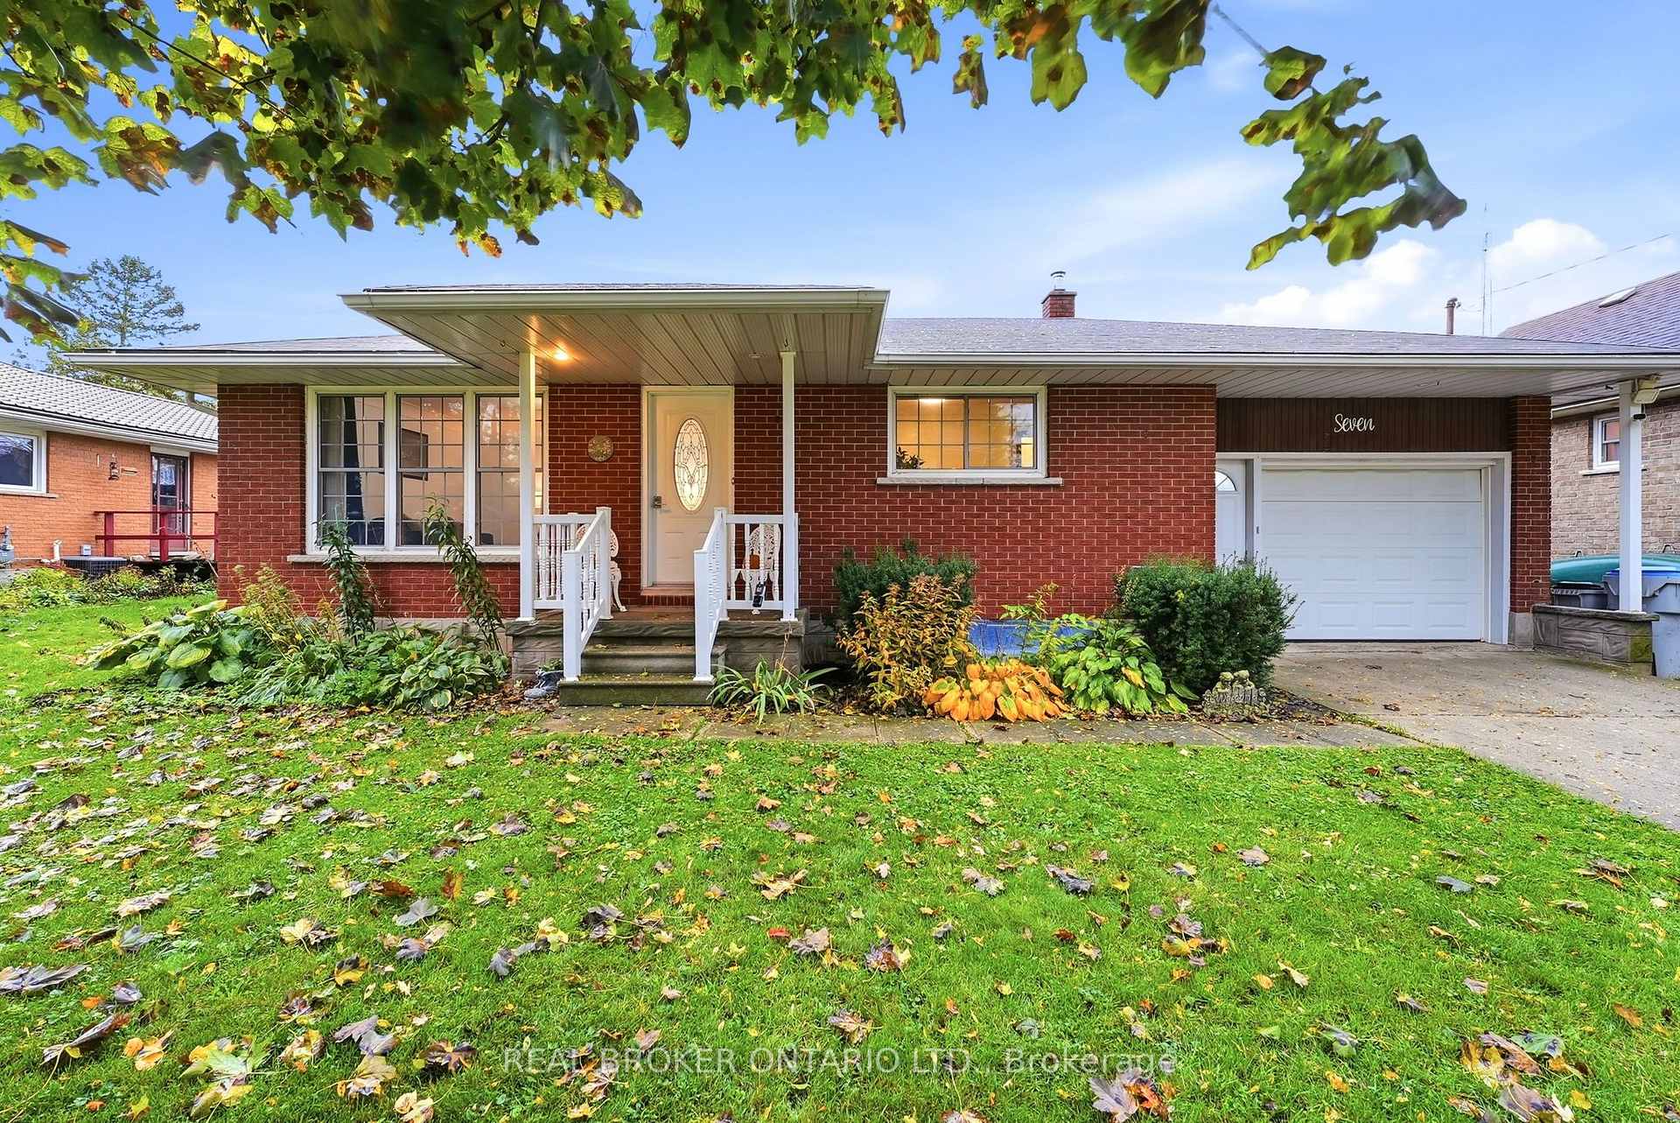
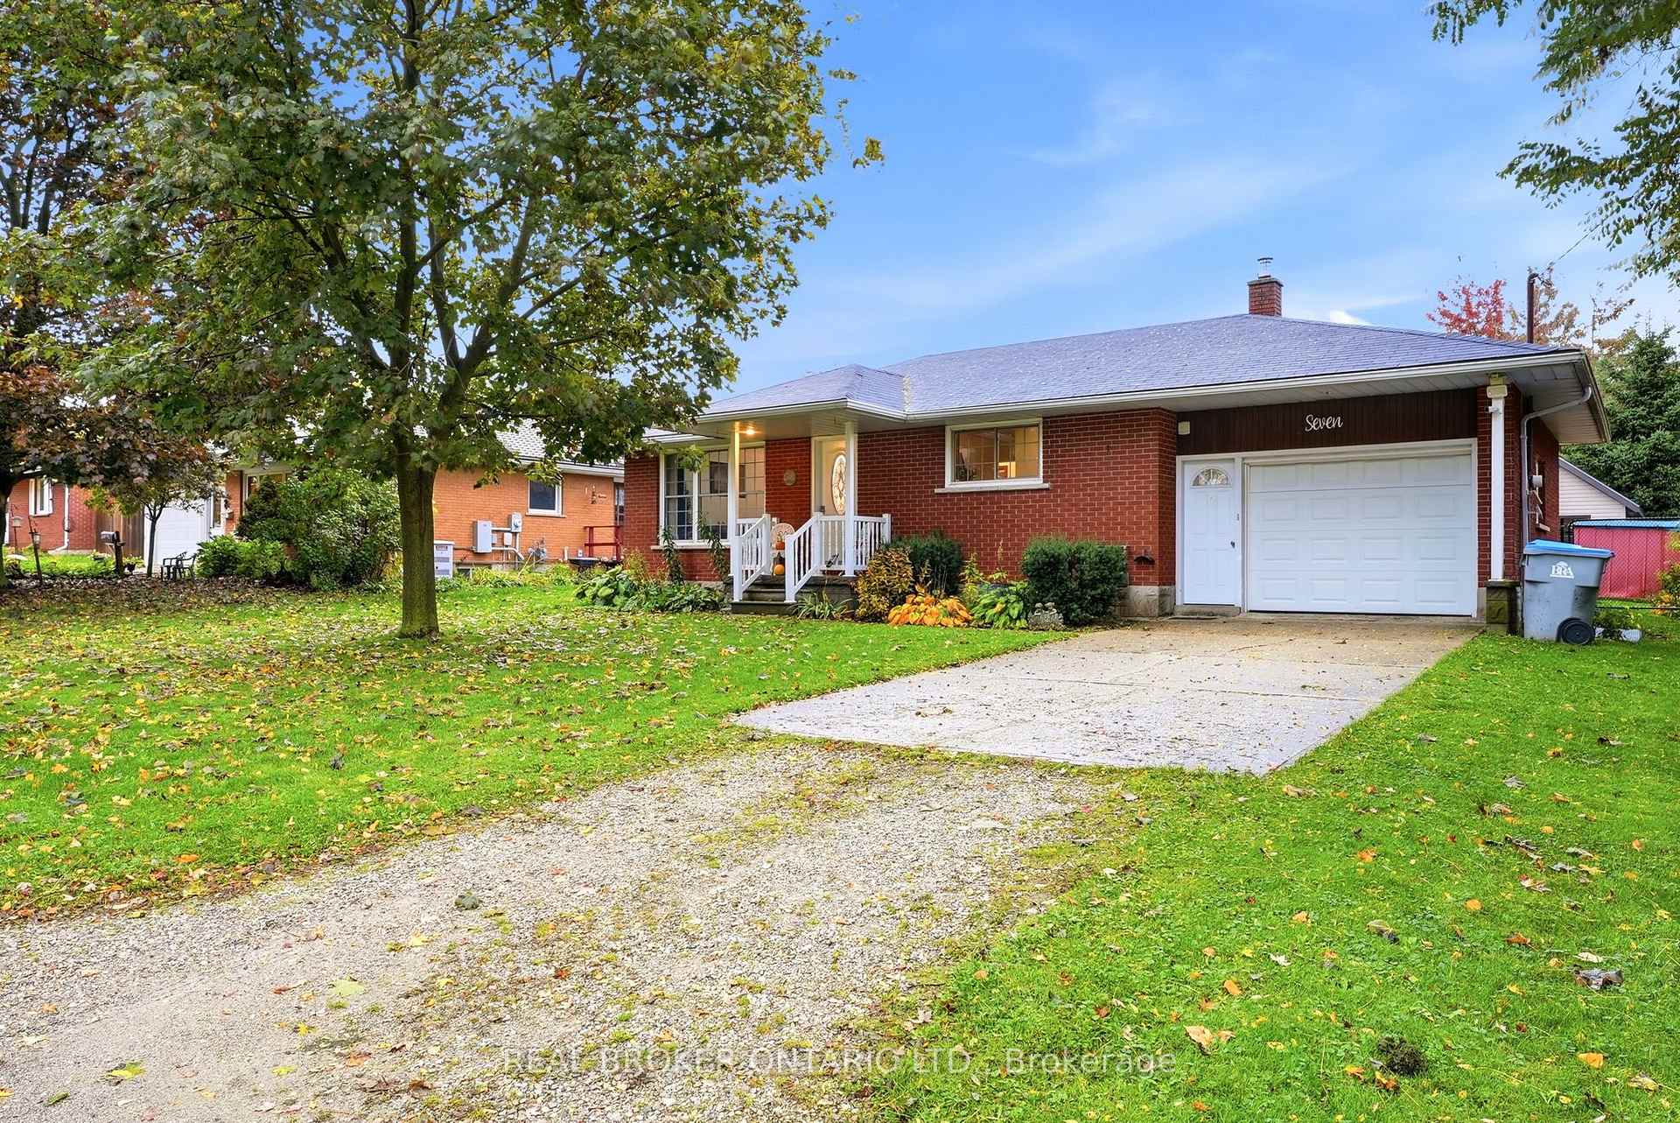
Single-story brick house with attached garage, front steps, and a large shade tree.
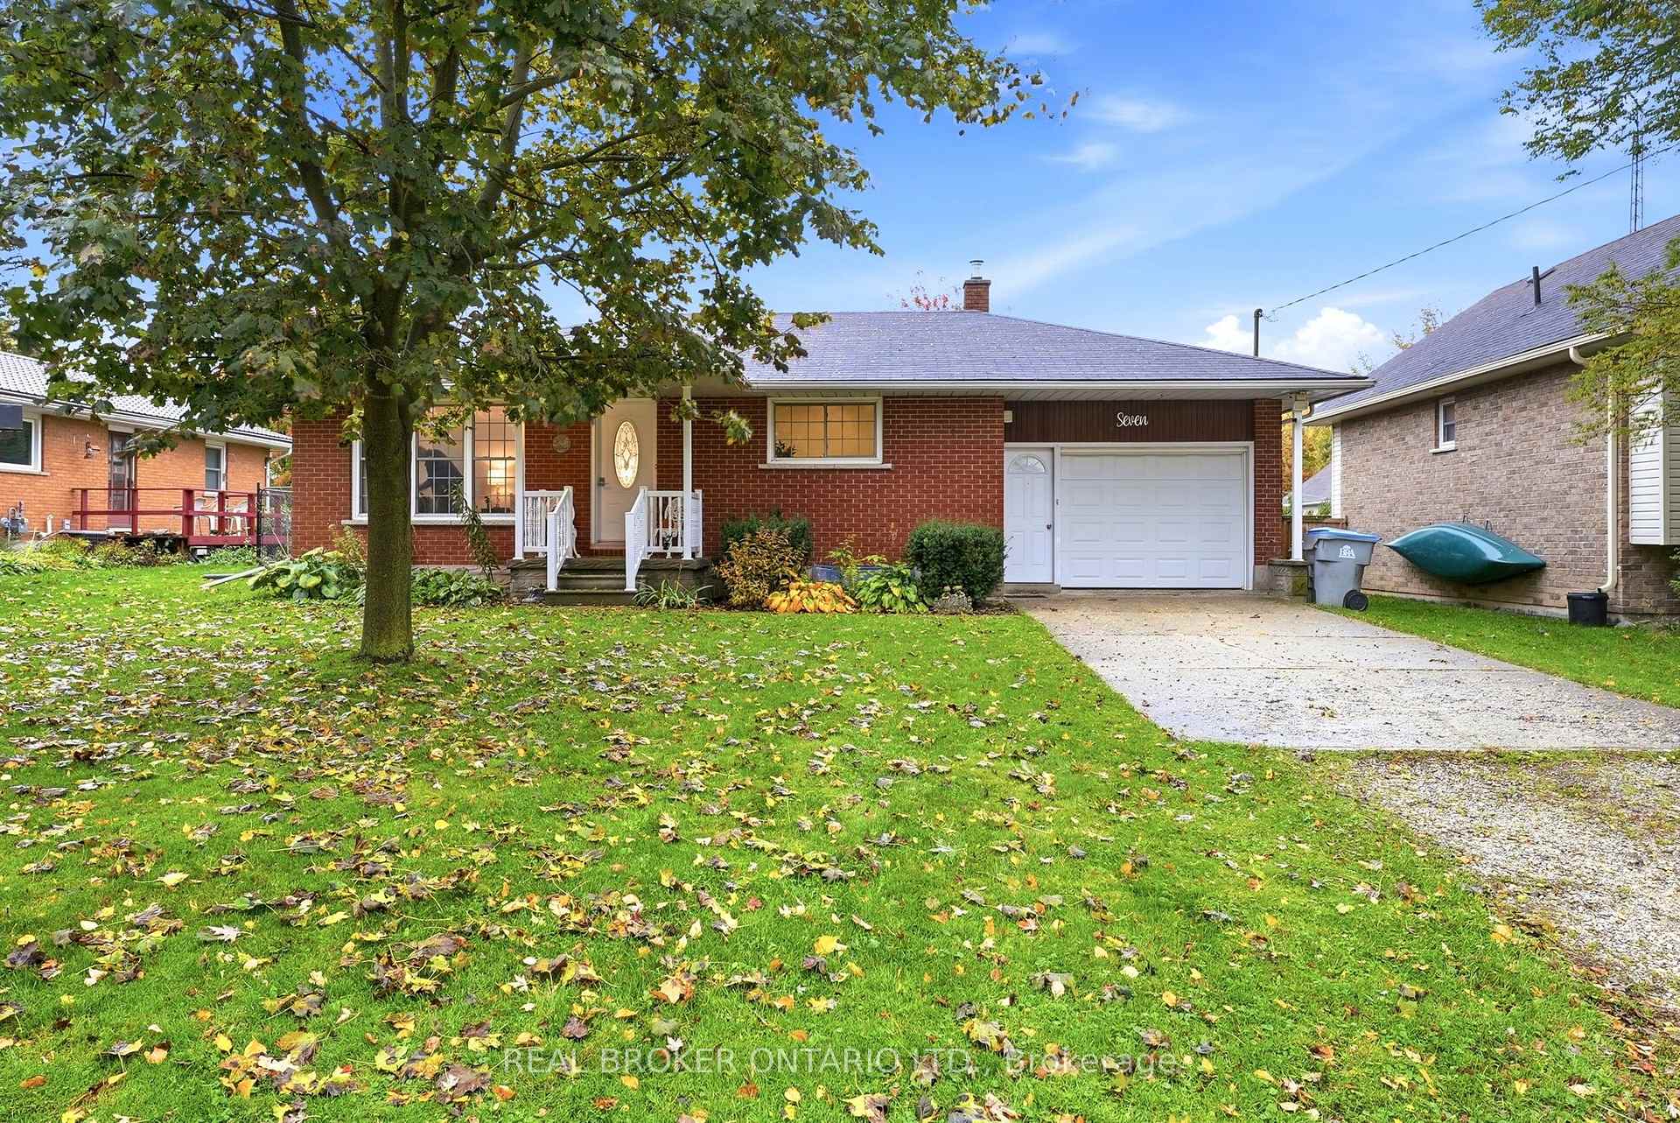
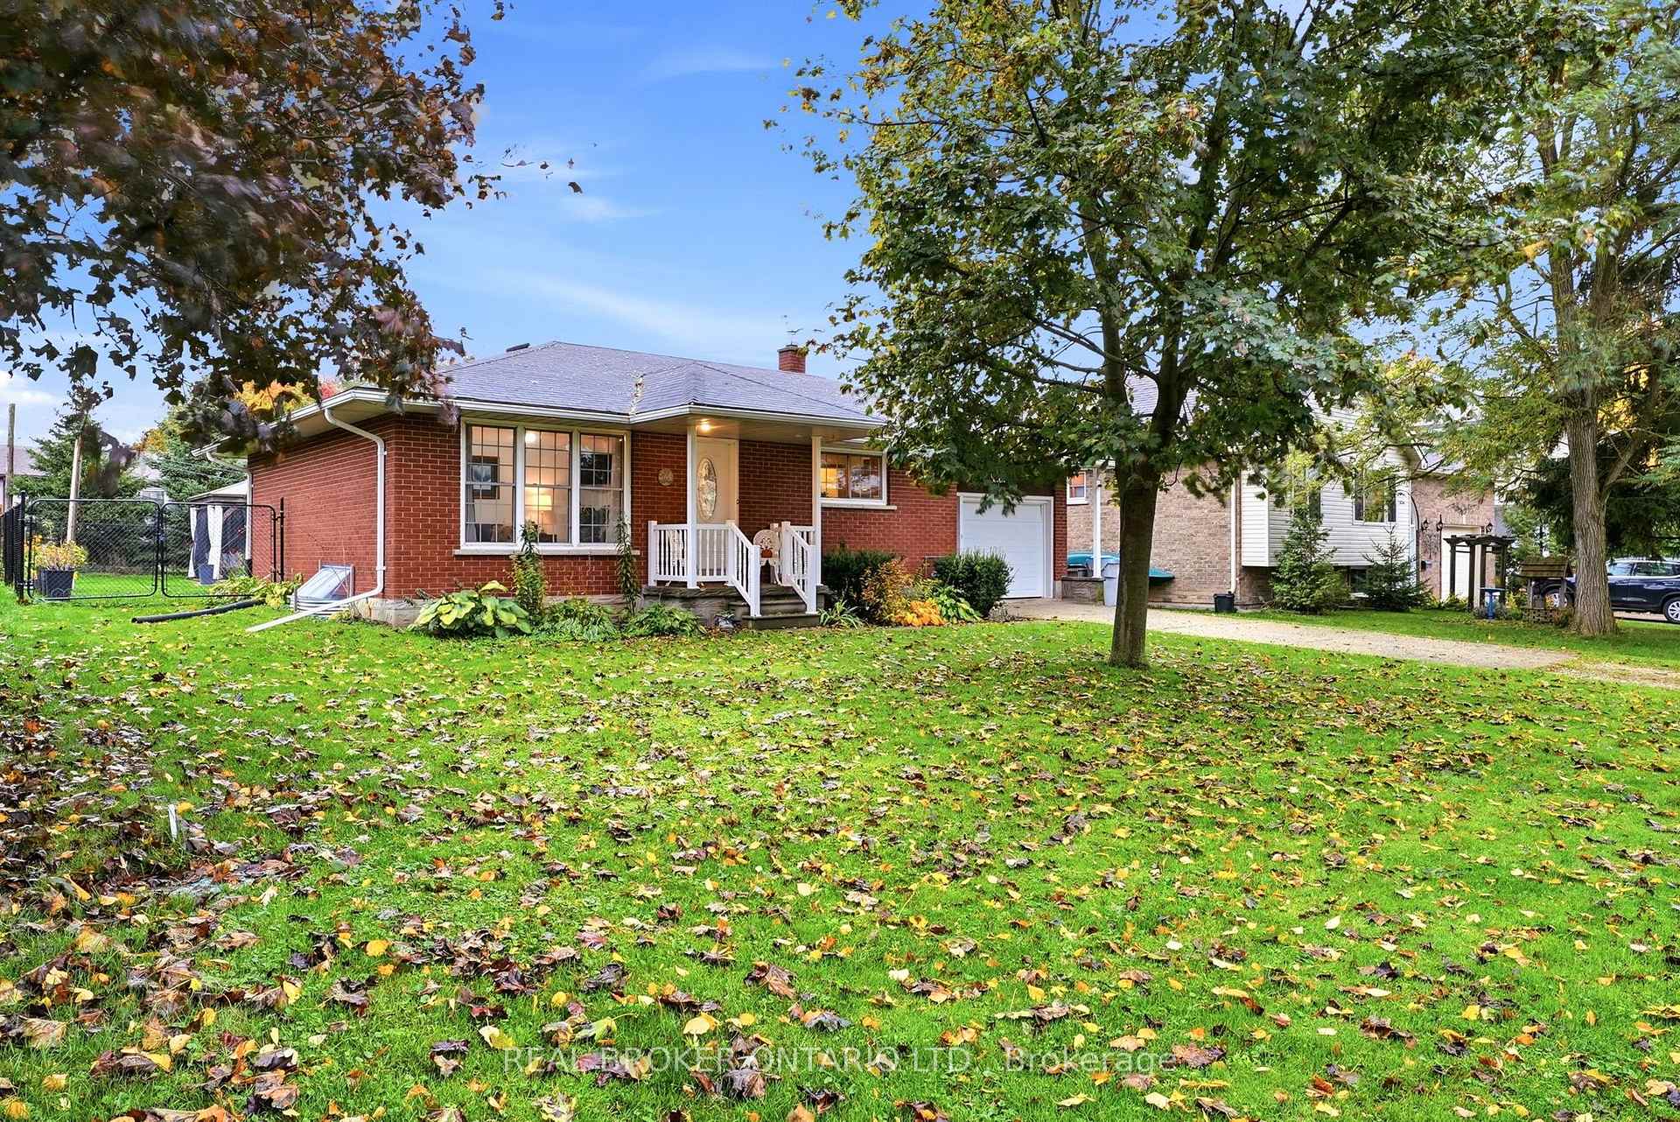
Red-brick ranch home with a covered front porch, white garage door, and leafy lawn.
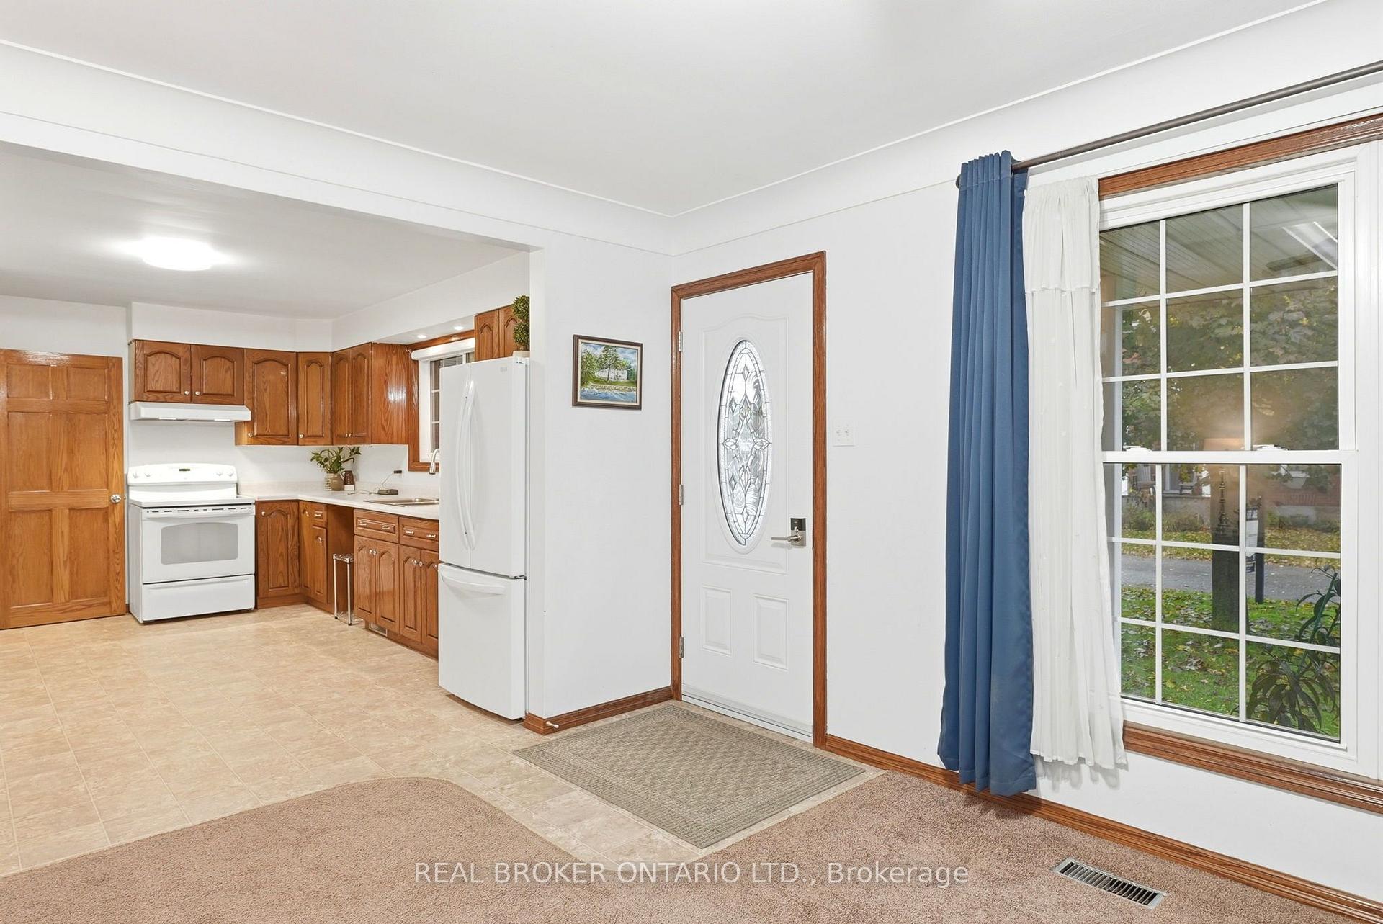
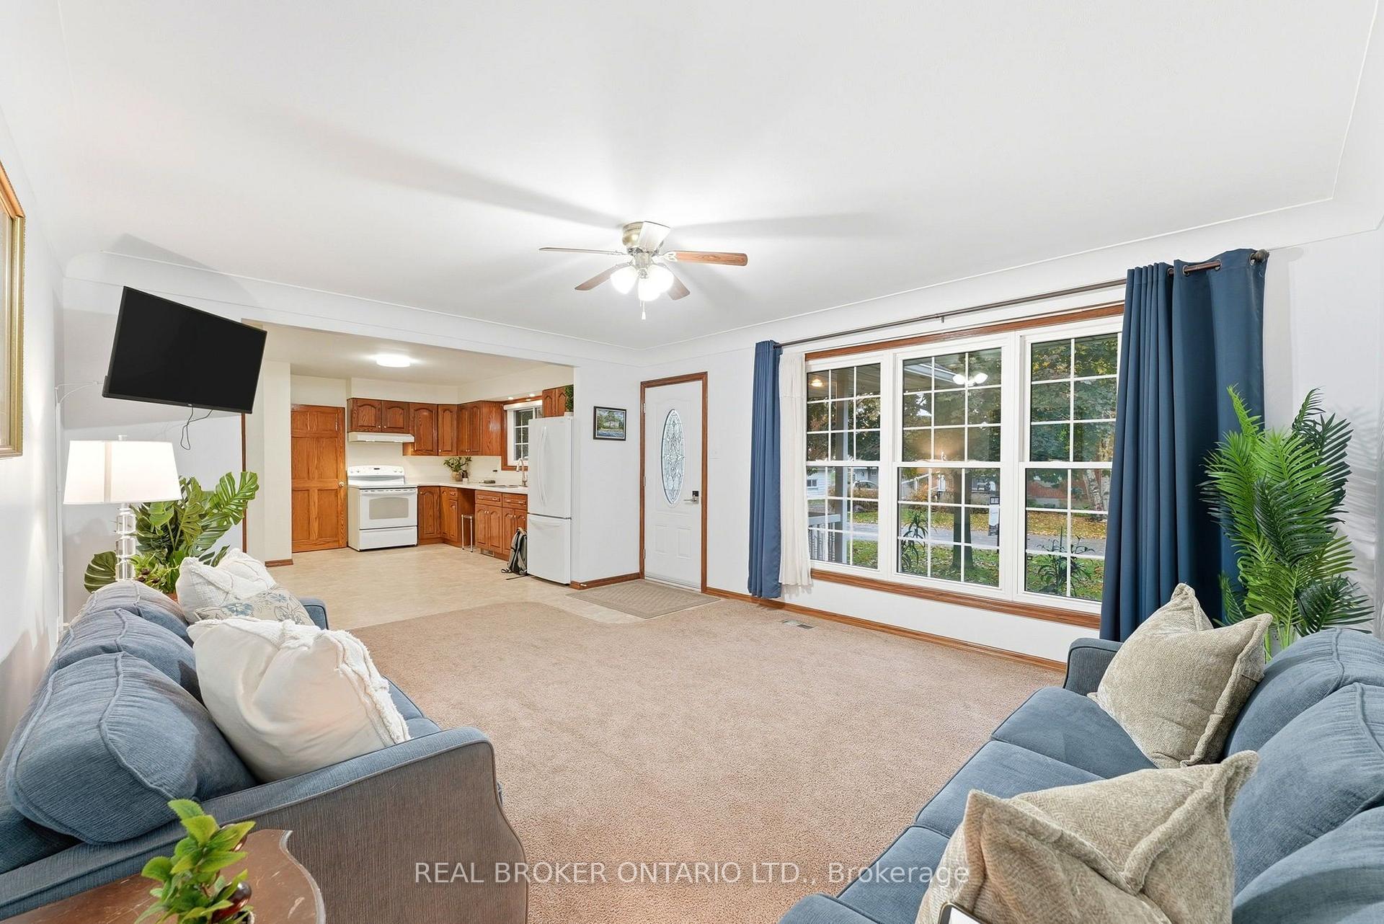
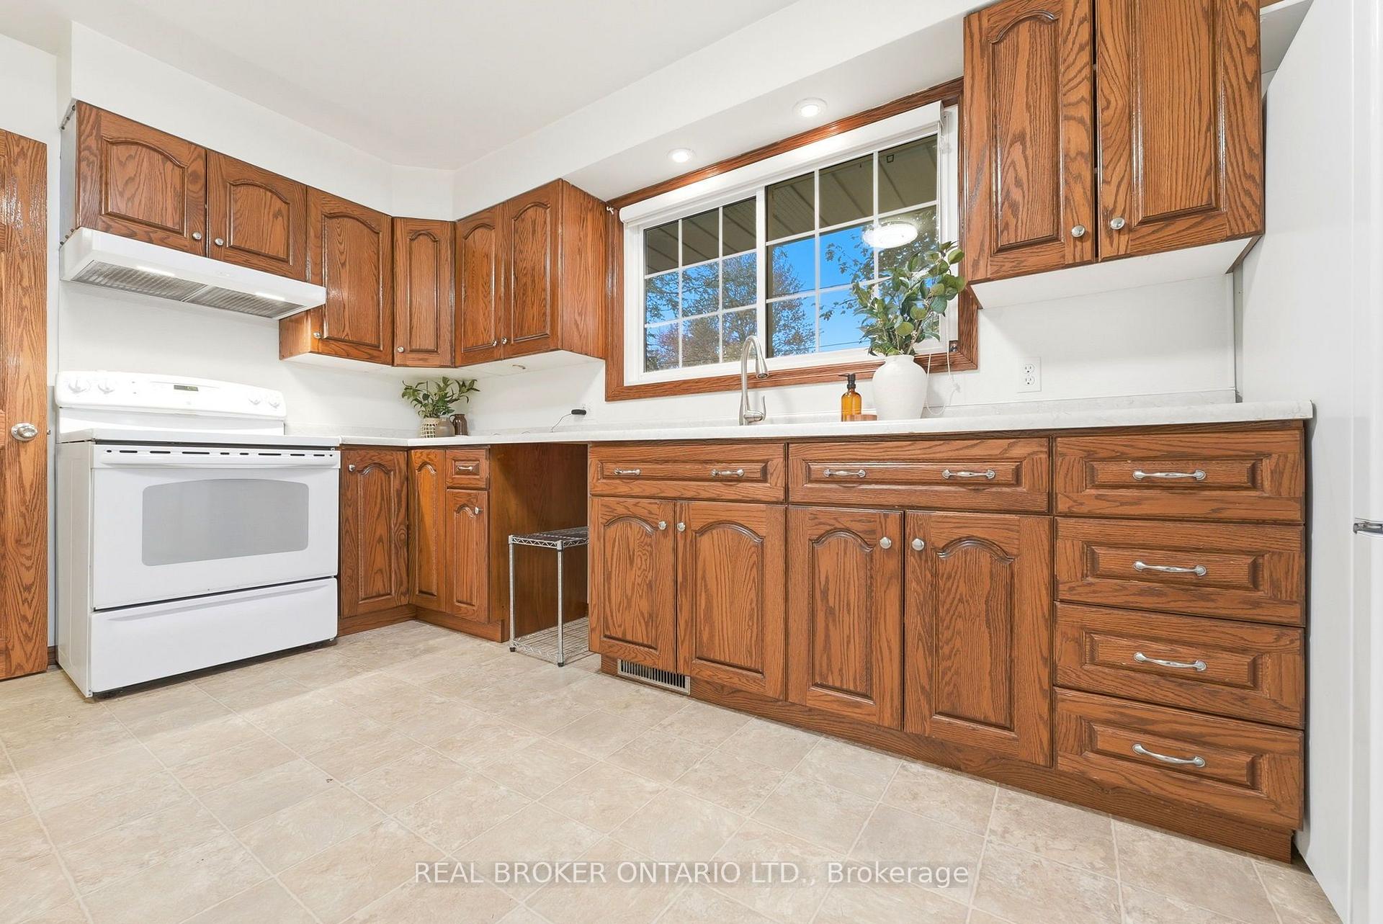
Kitchen and entry area with wood cabinets, white appliances, and a large curtained window.
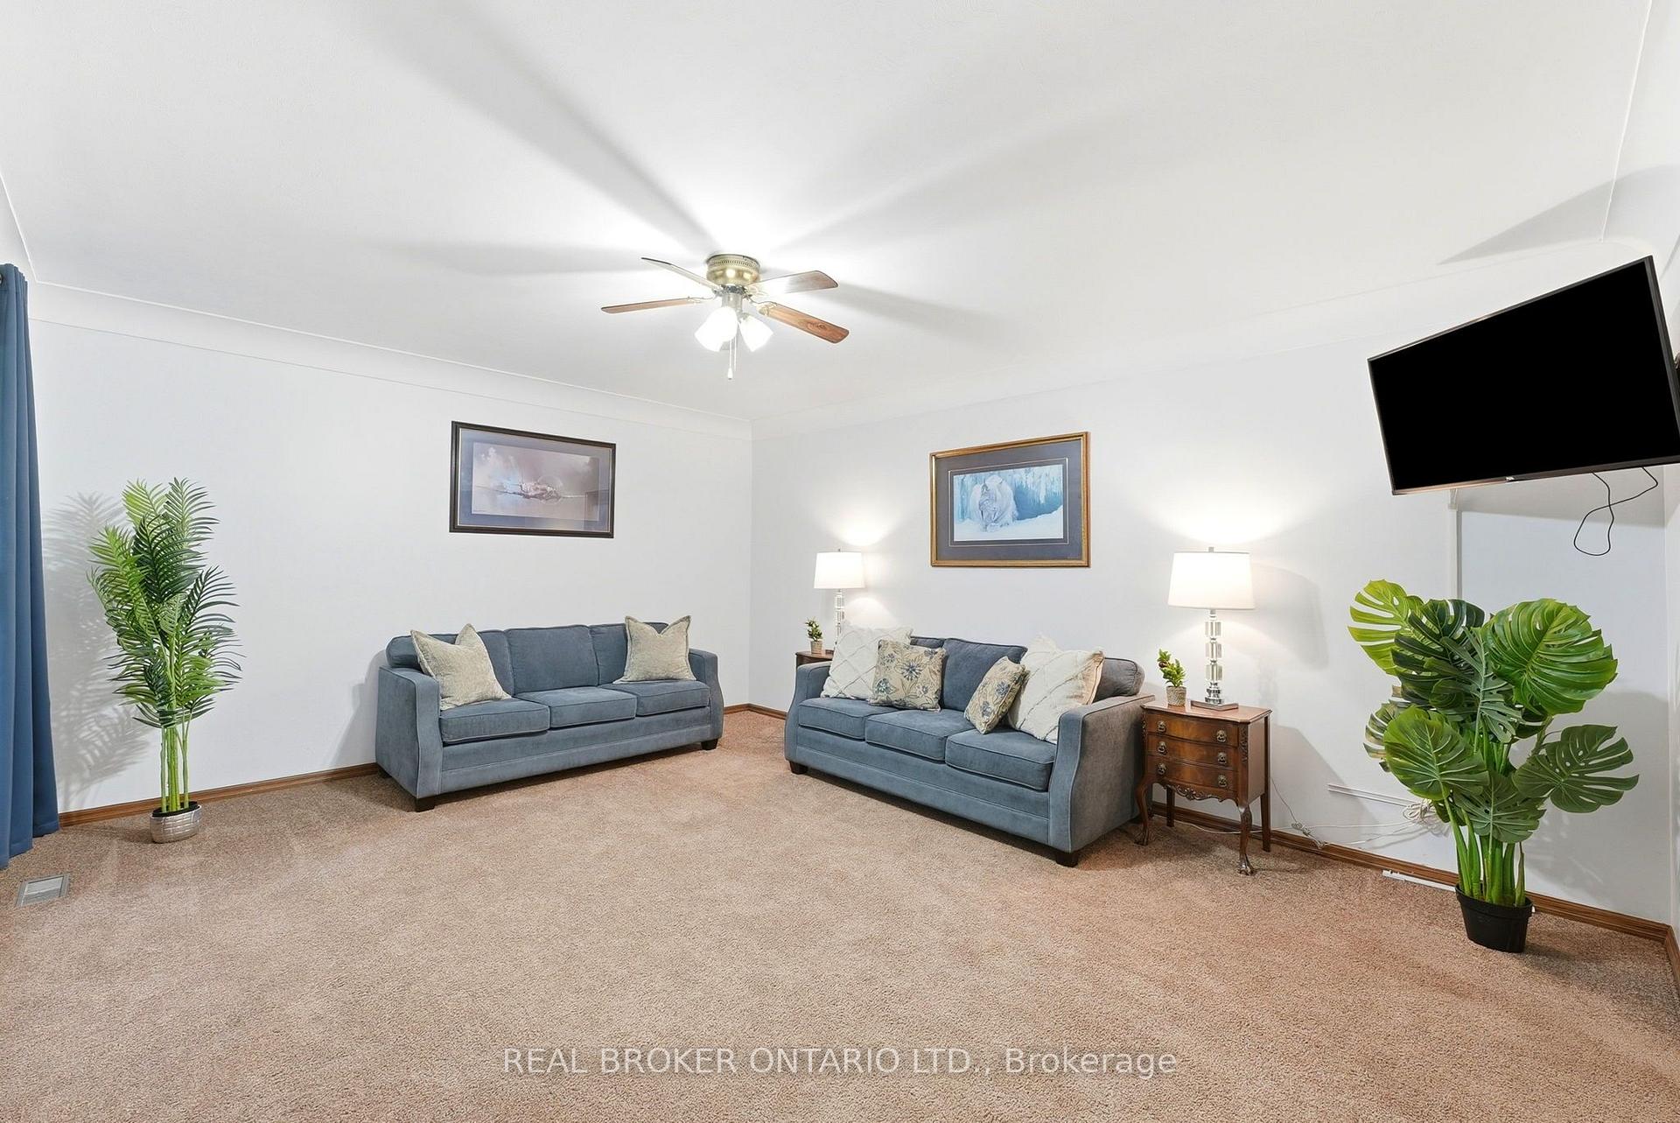
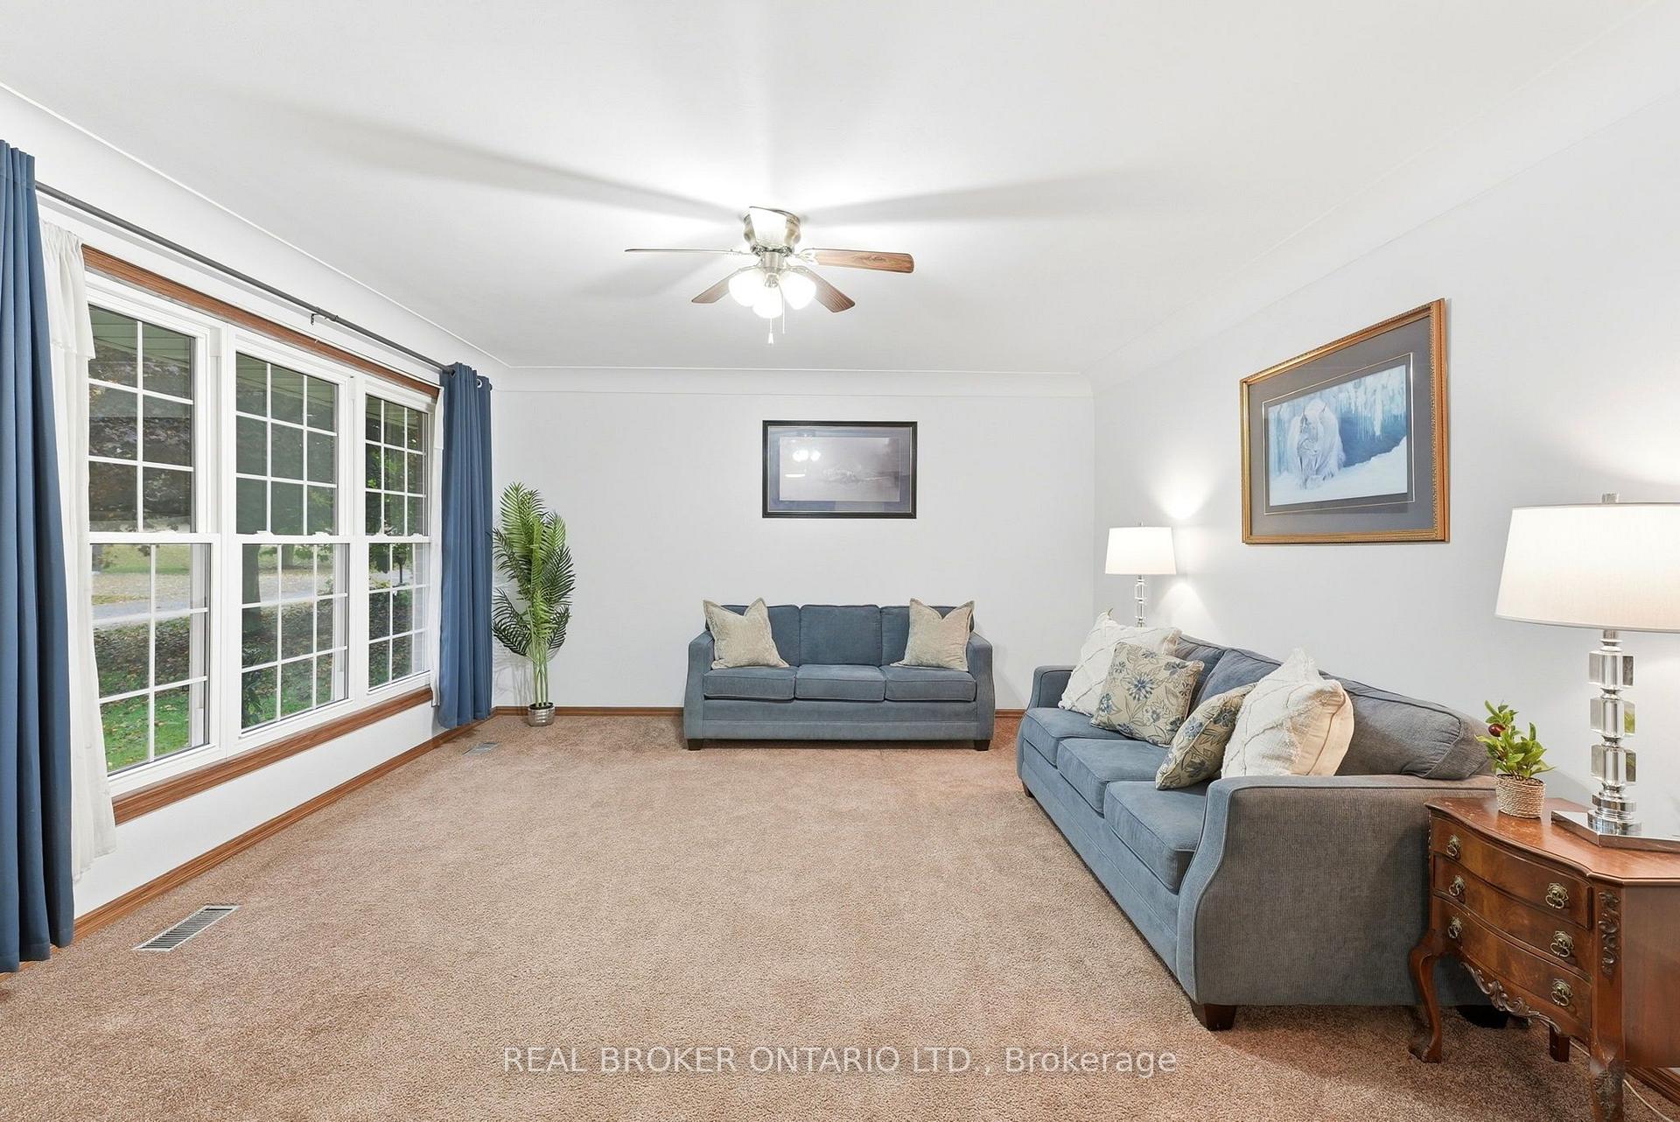
Living room with two blue sofas, beige carpet, ceiling fan, and potted plants.
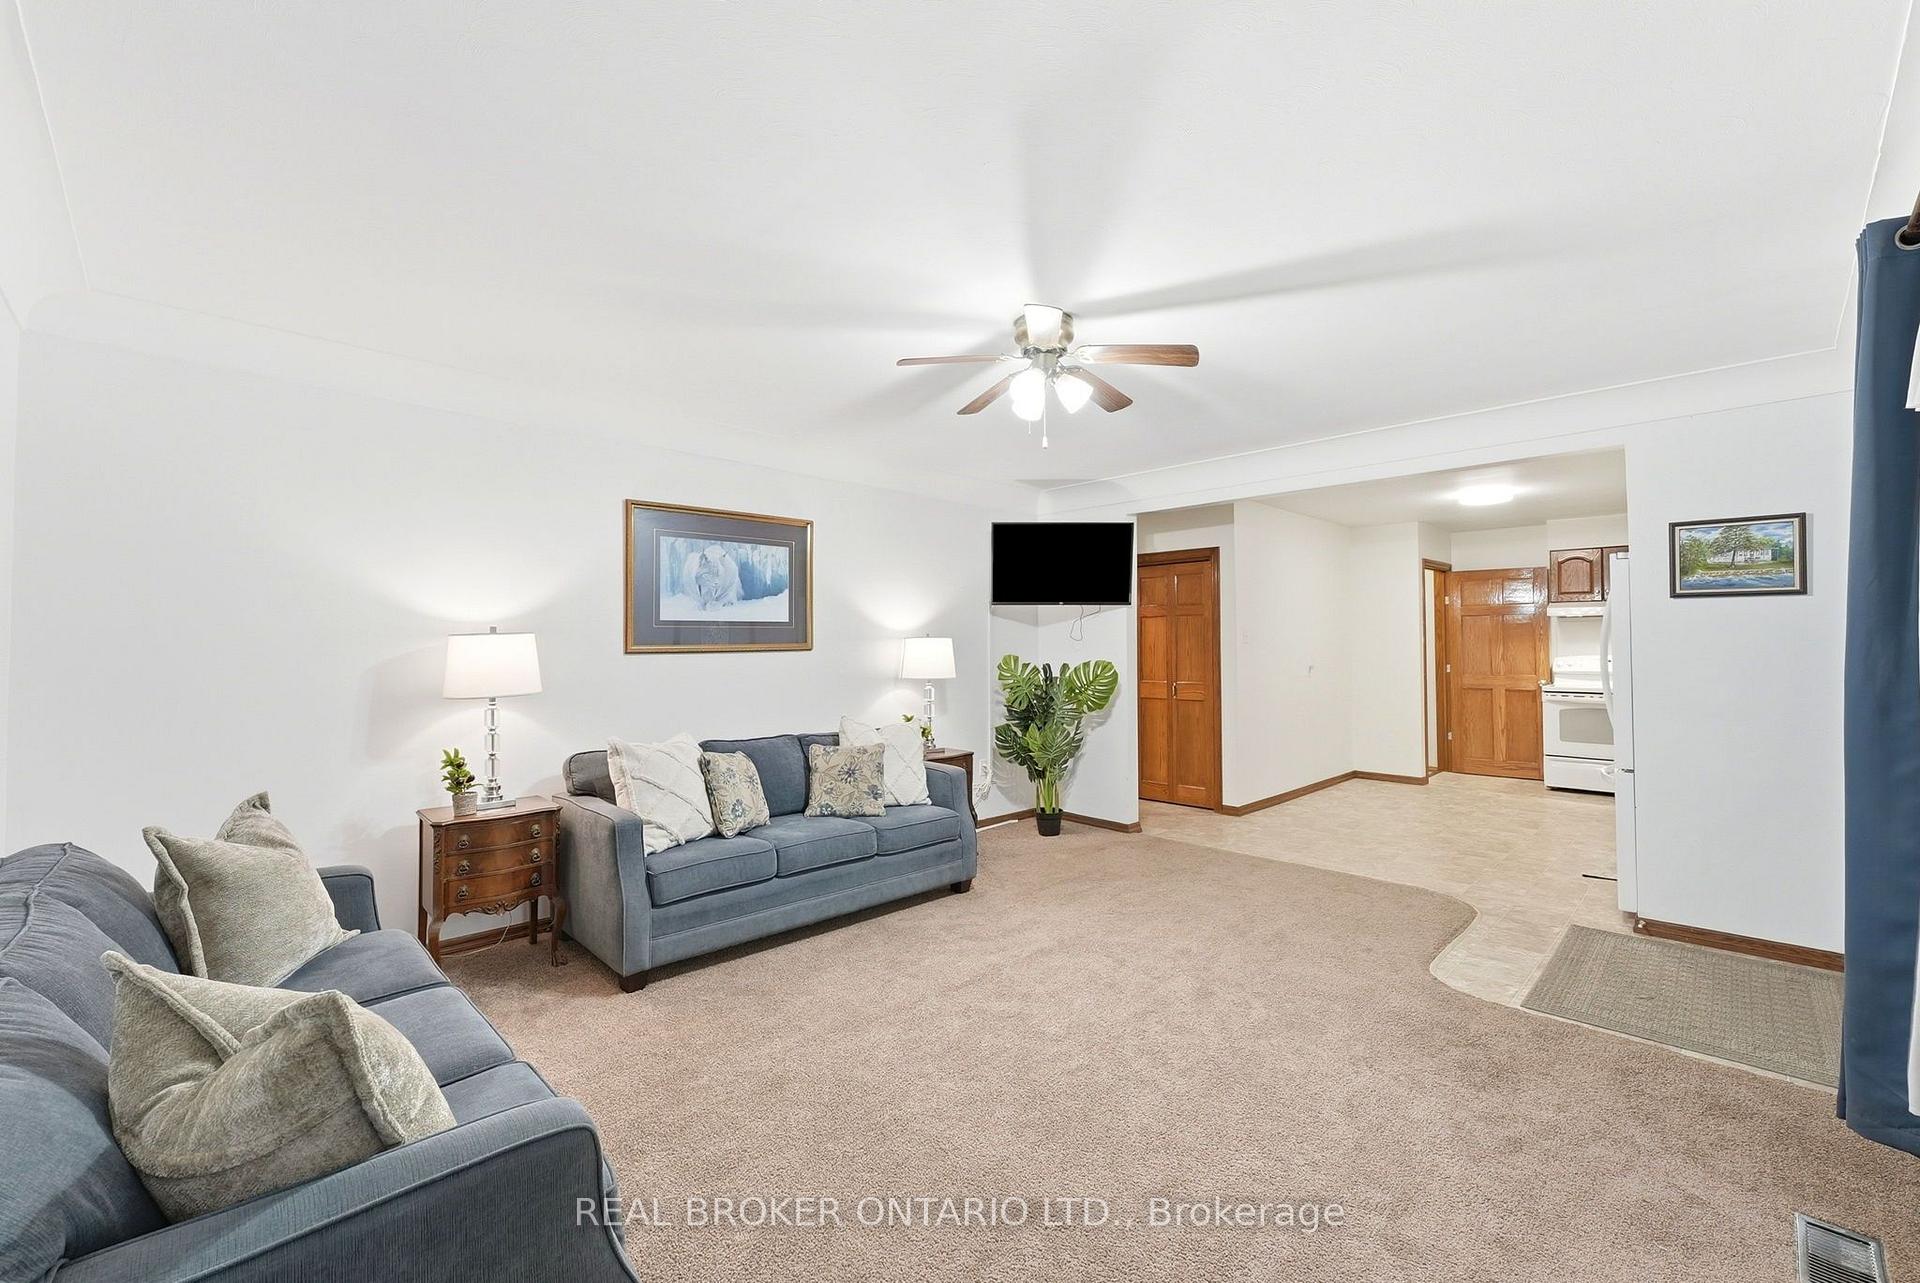
Living room with blue sofas, a ceiling fan, and an open view into the kitchen.
Living room with blue sofas, a large window, and an open kitchen with wood cabinets.
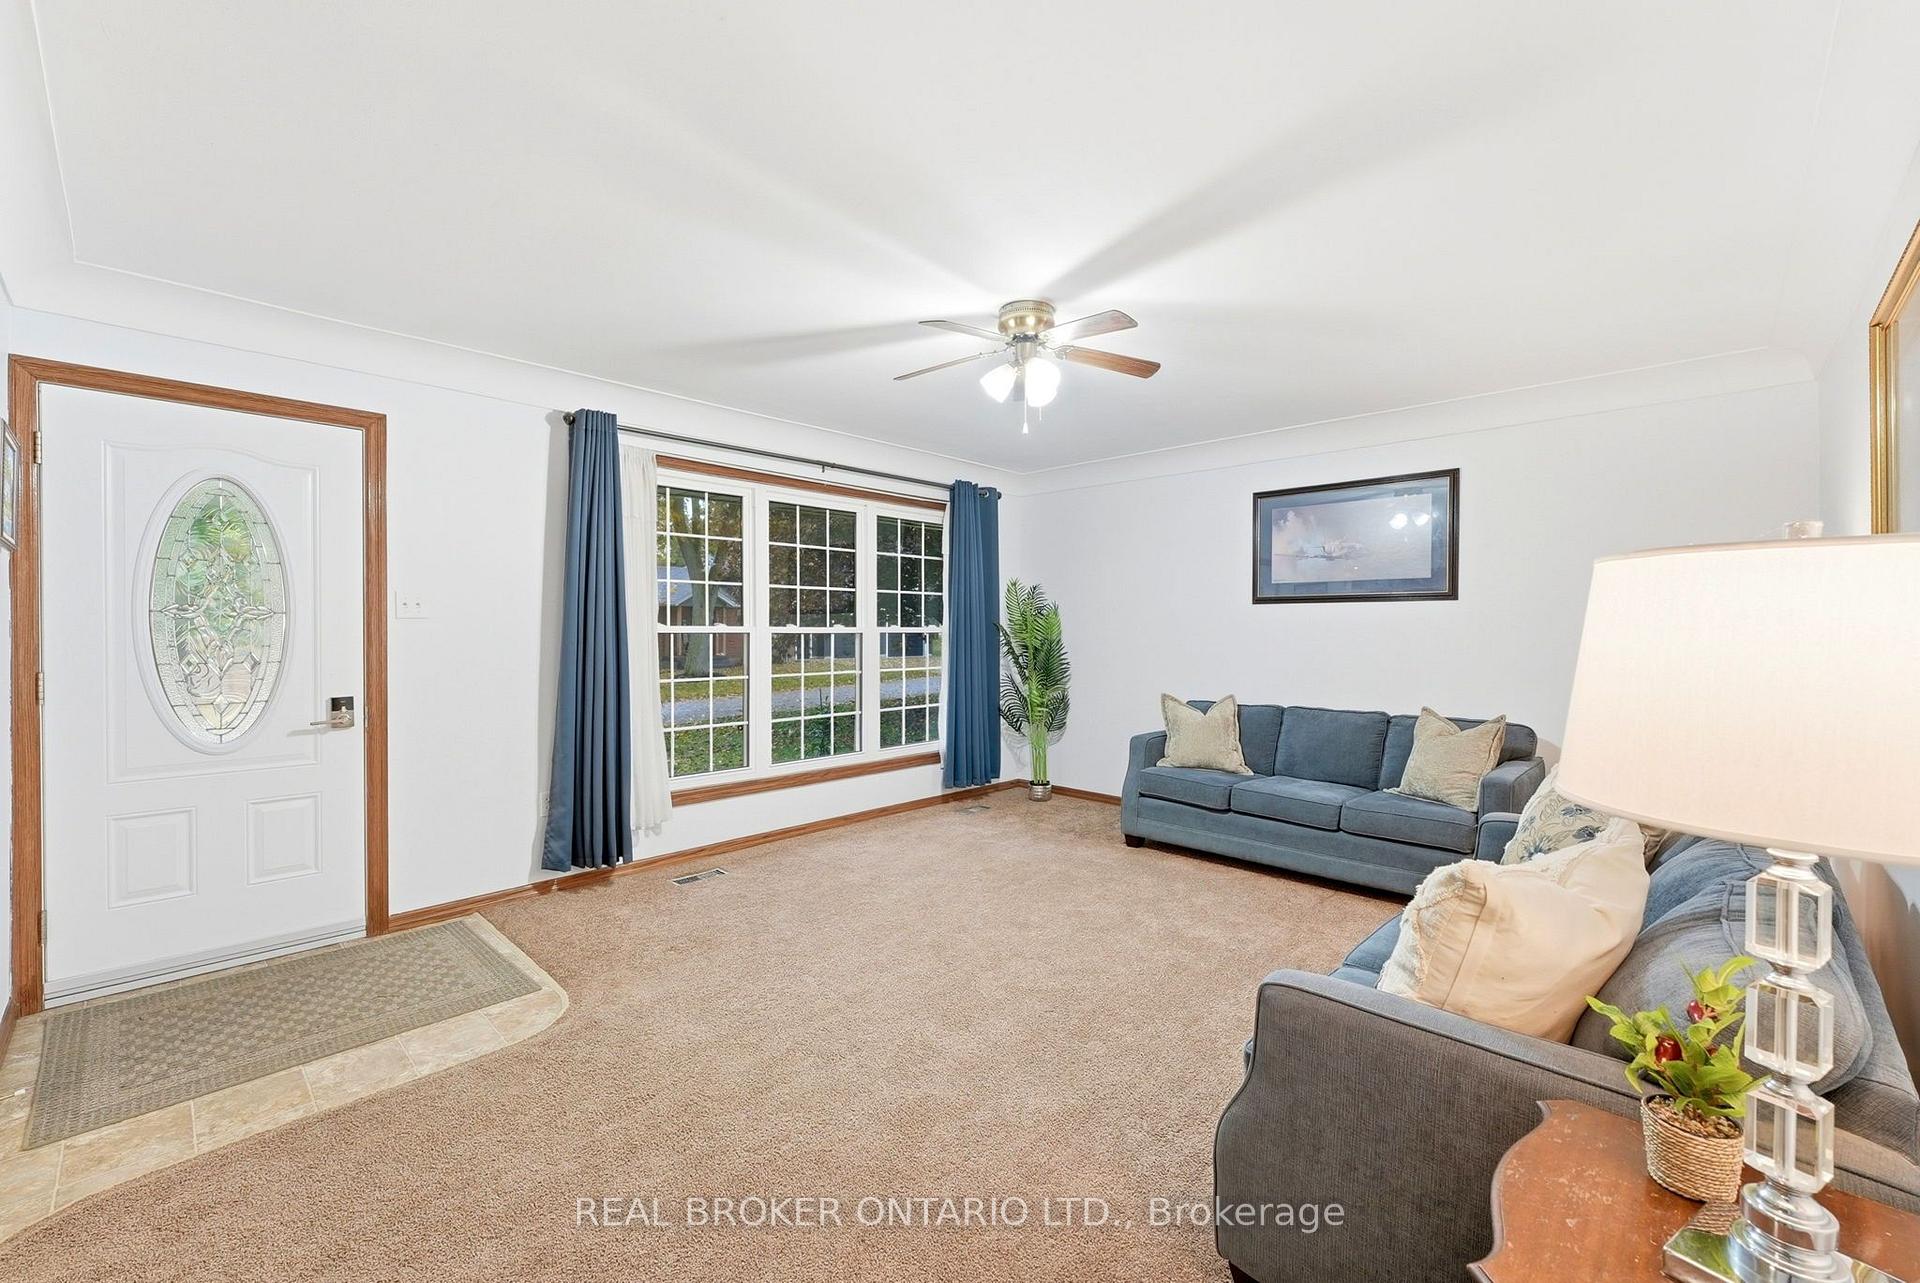
Bright living room with blue sofas, broad front window, and stained-glass entry door.
Living room with blue sofas, large curtained windows, and beige carpet.
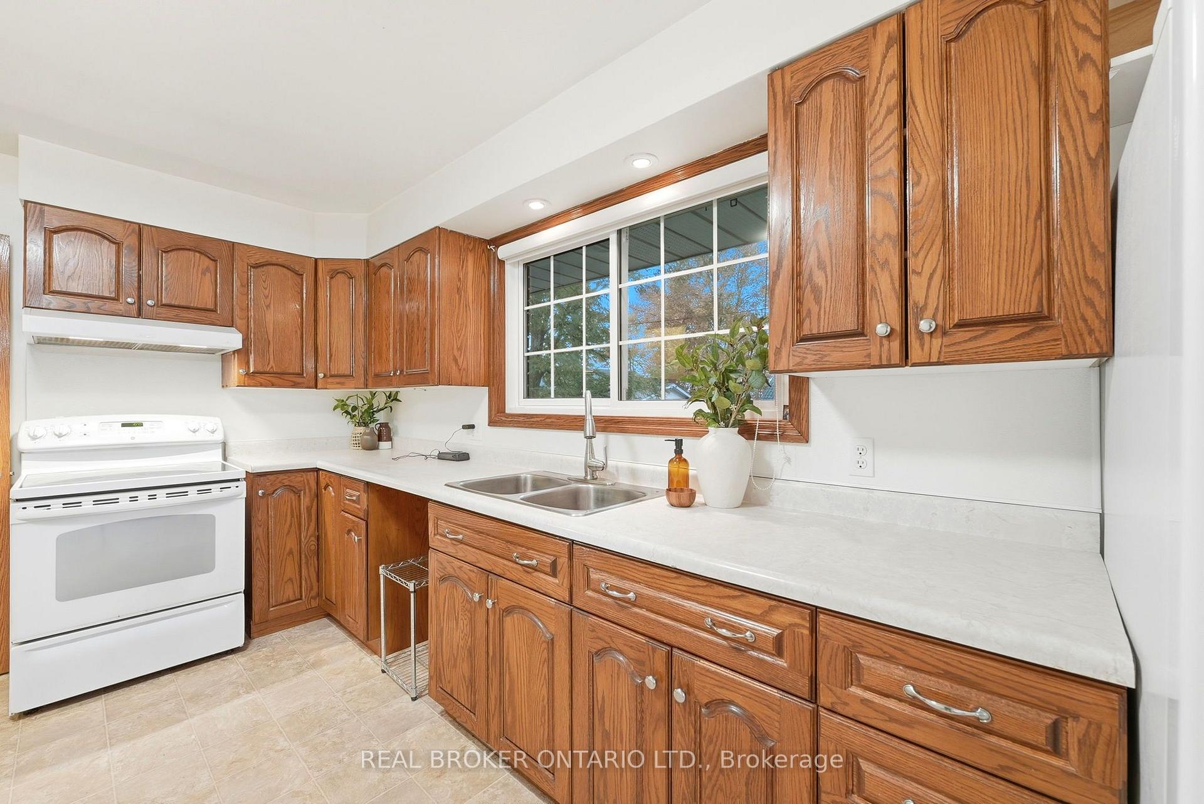
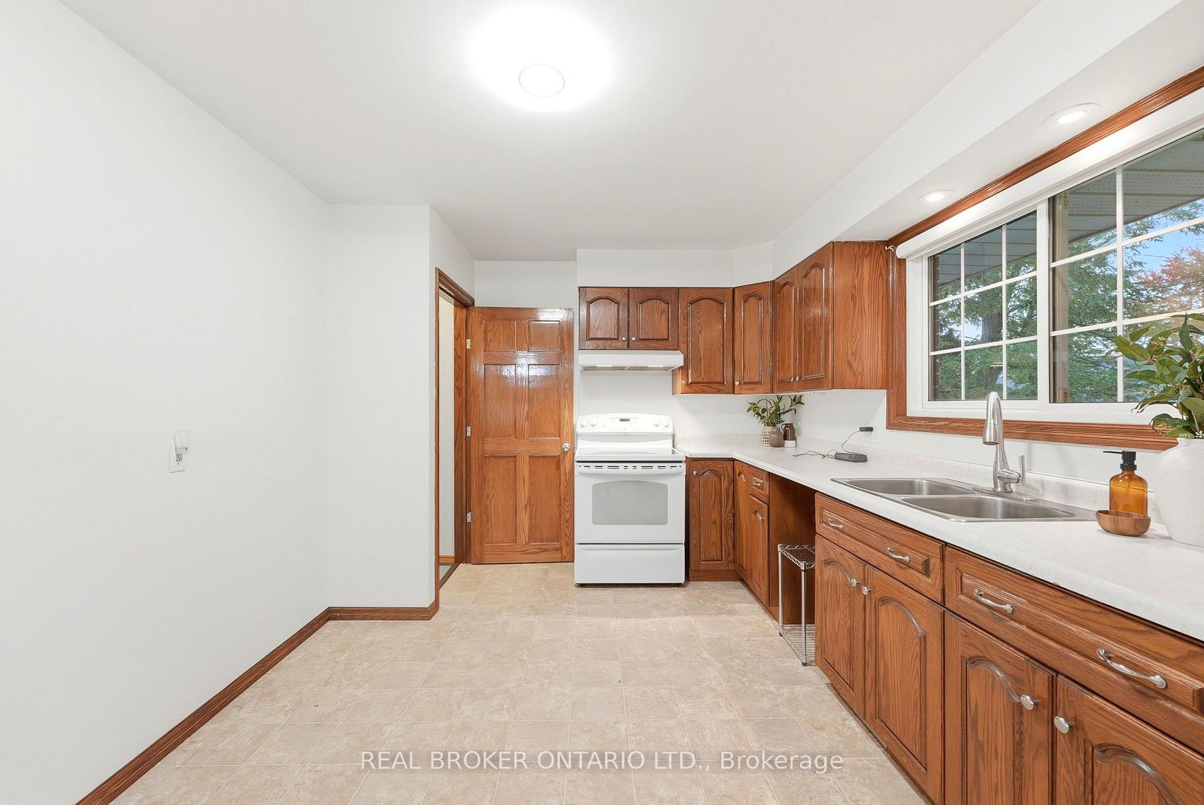
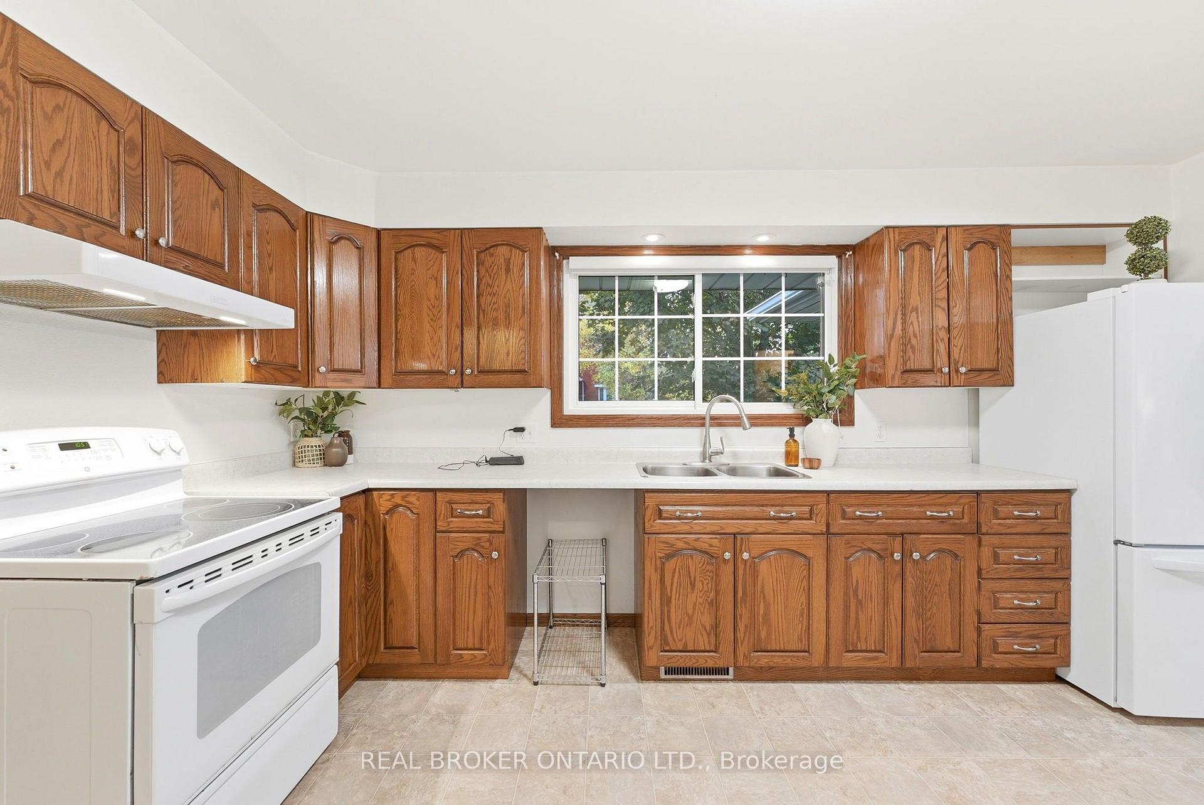
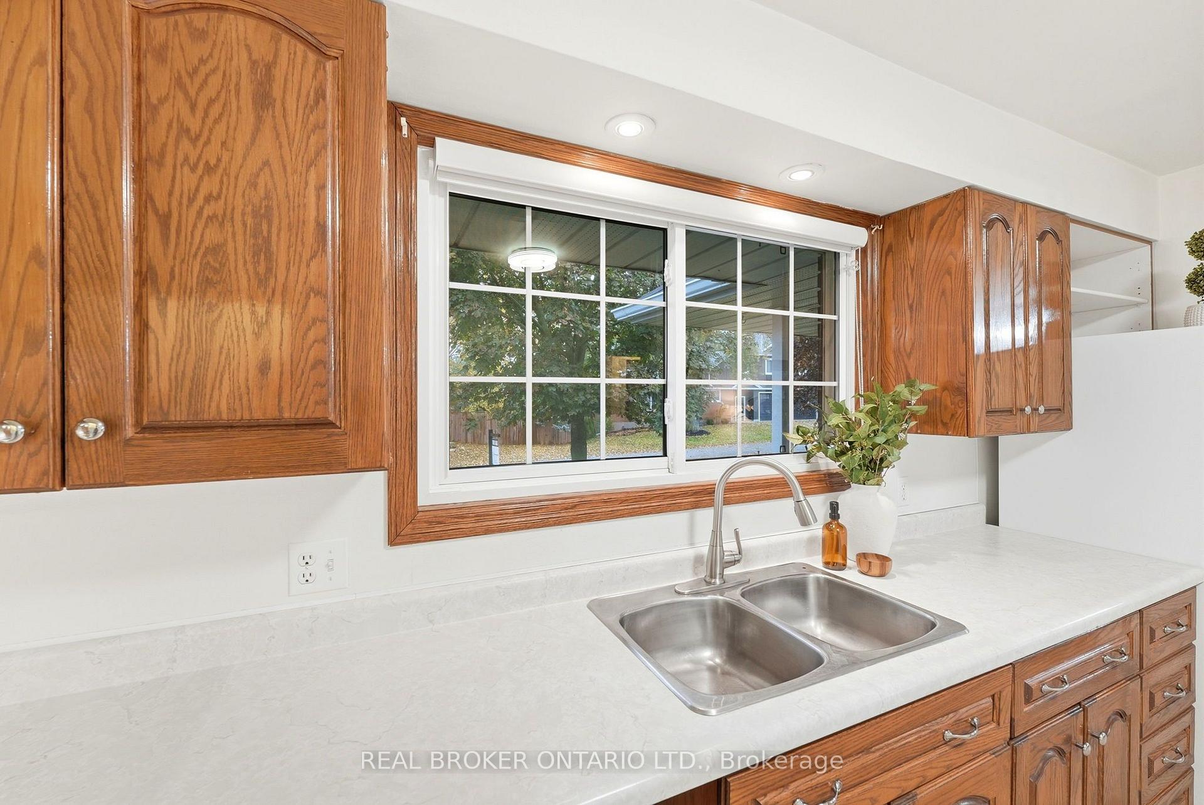
Kitchen with wood cabinetry, a central sink beneath a window, and white appliances.
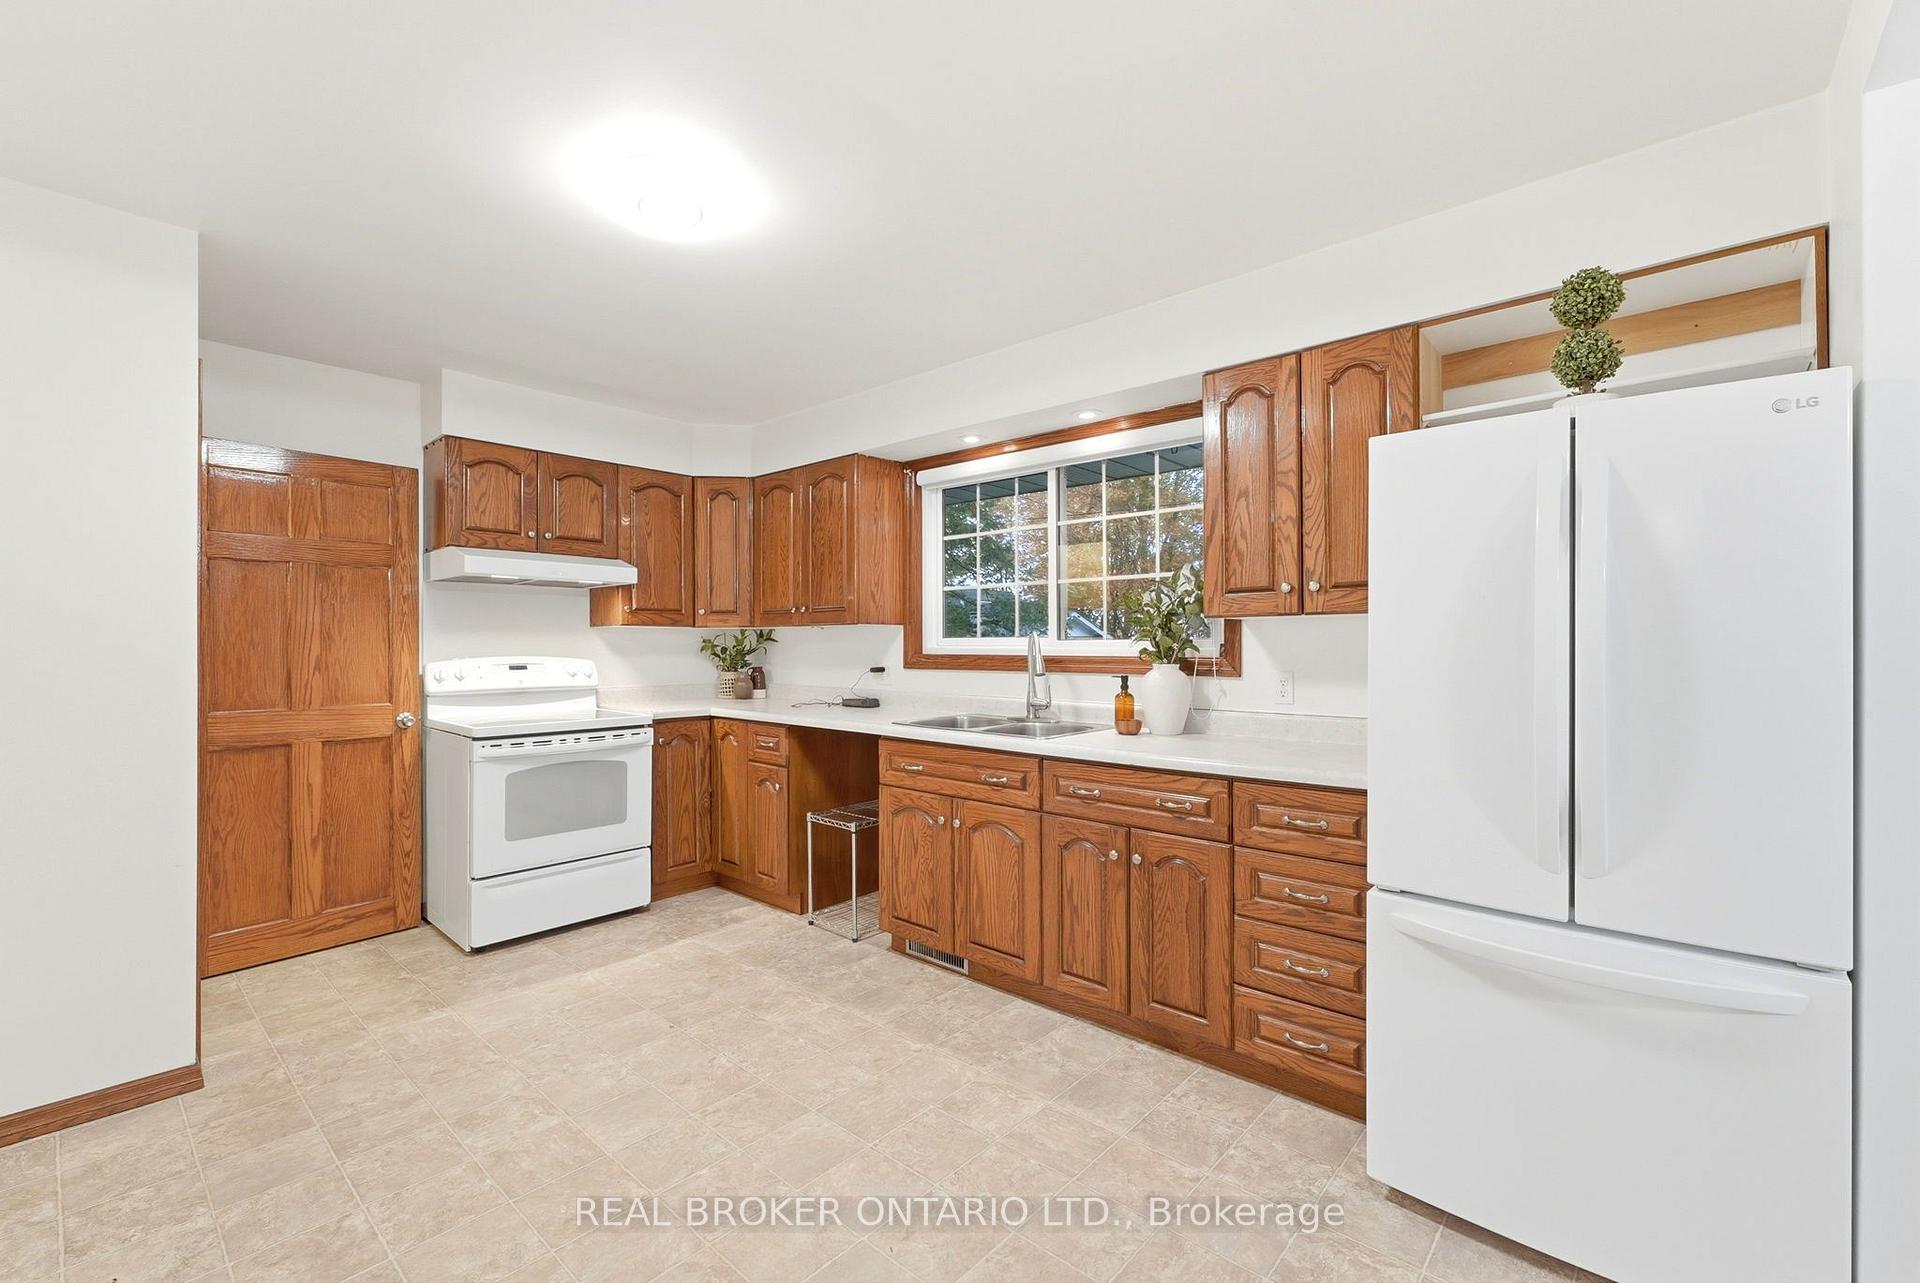
Kitchen with extensive honey-toned wood cabinets, white counters, and a double sink beneath a window.
Kitchen with warm wood cabinets, white stove, and double sink beneath a large window.
Kitchen with oak cabinets, white appliances, and a double-basin sink beneath a window.
Kitchen with oak cabinetry, a double-basin sink, and a large garden-facing window.
Kitchen with extensive warm wood cabinetry, a white range, and a window above the sink.
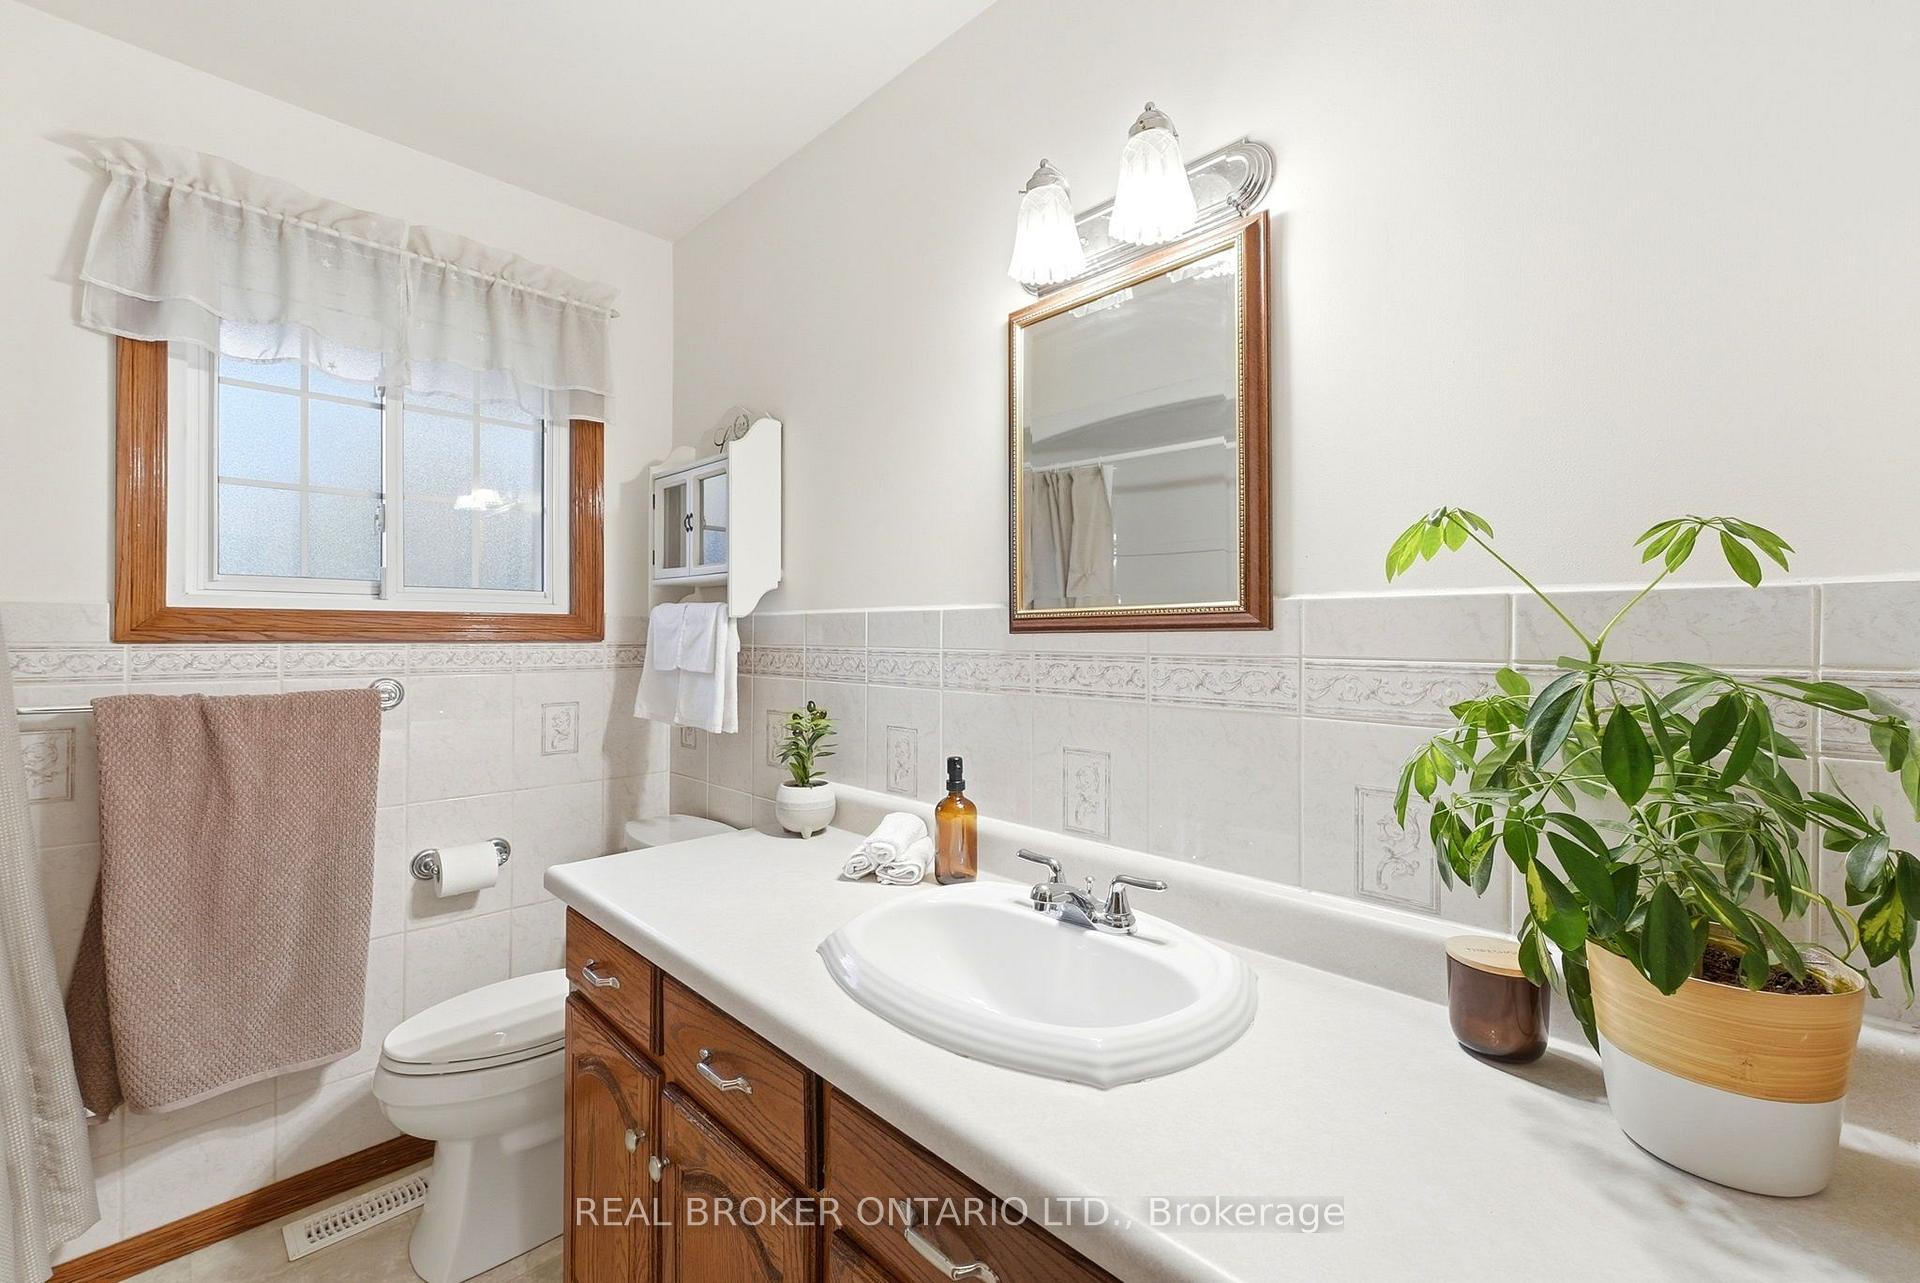
Bathroom with a wood vanity, oval sink, tiled walls, and a window with wood trim.
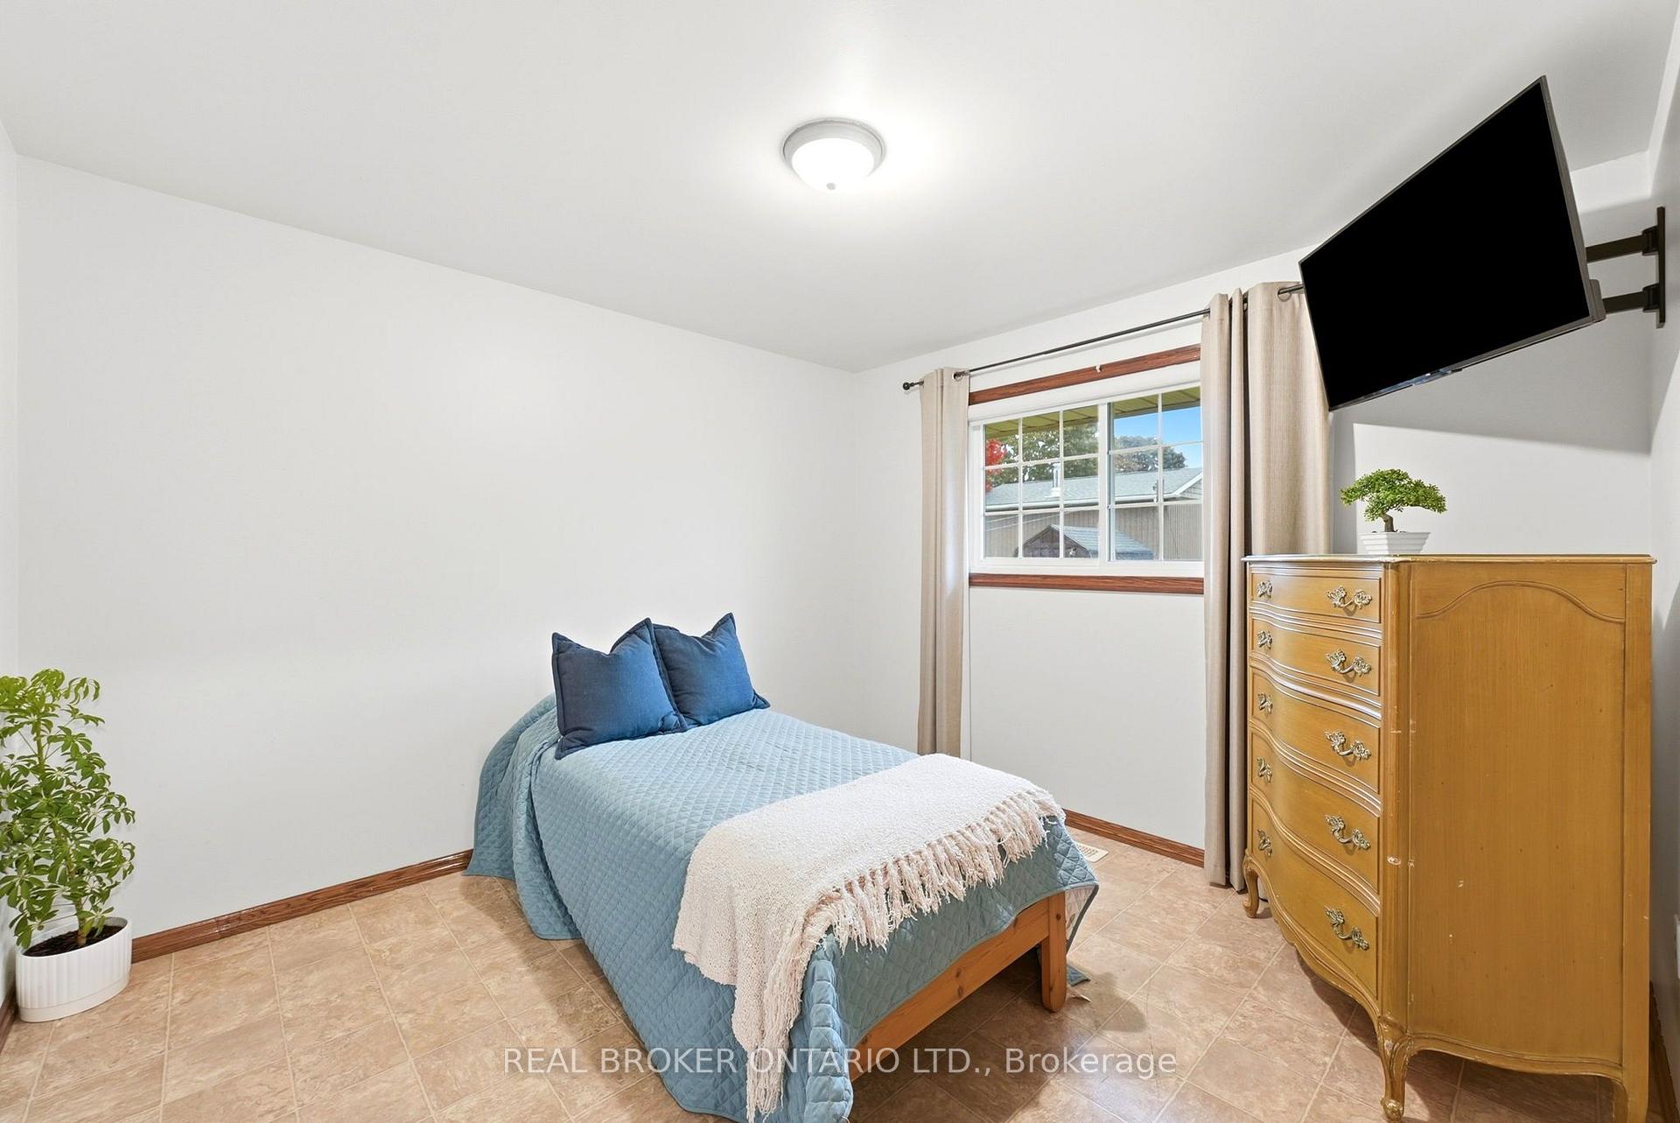
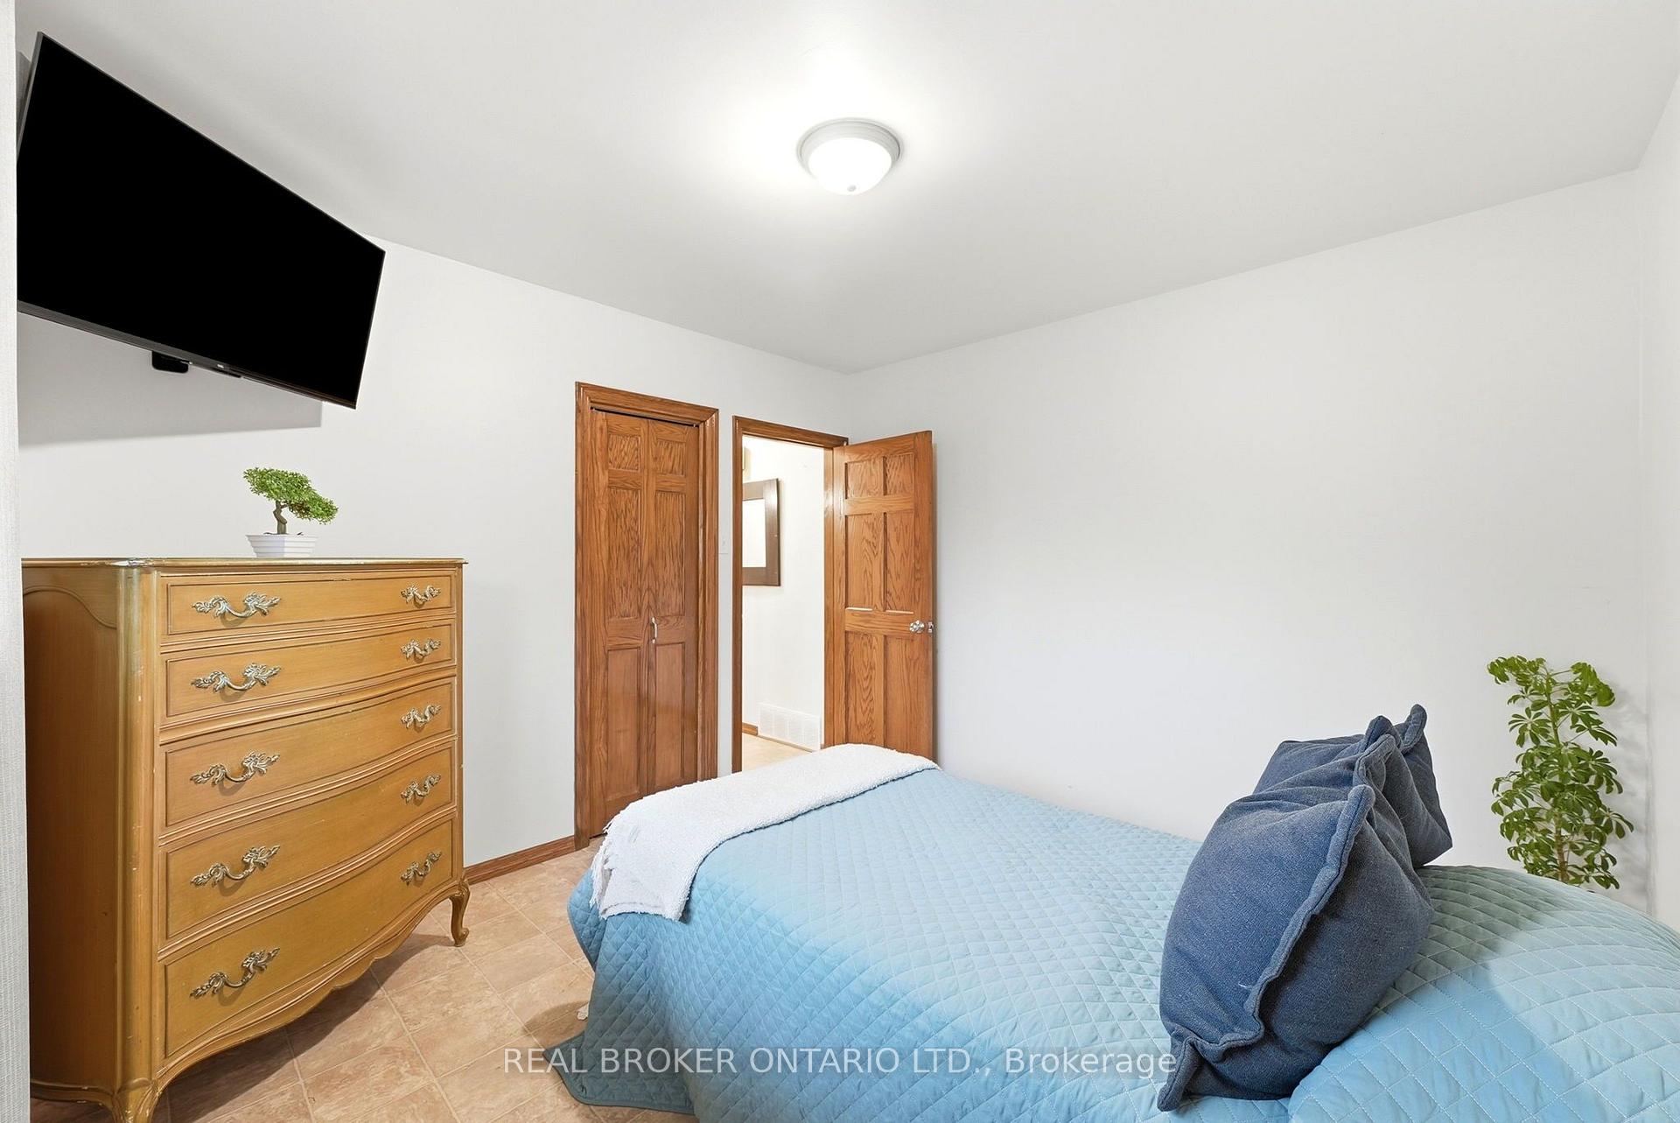
Bedroom with a blue-covered bed, wooden dresser, window, and wall-mounted television.
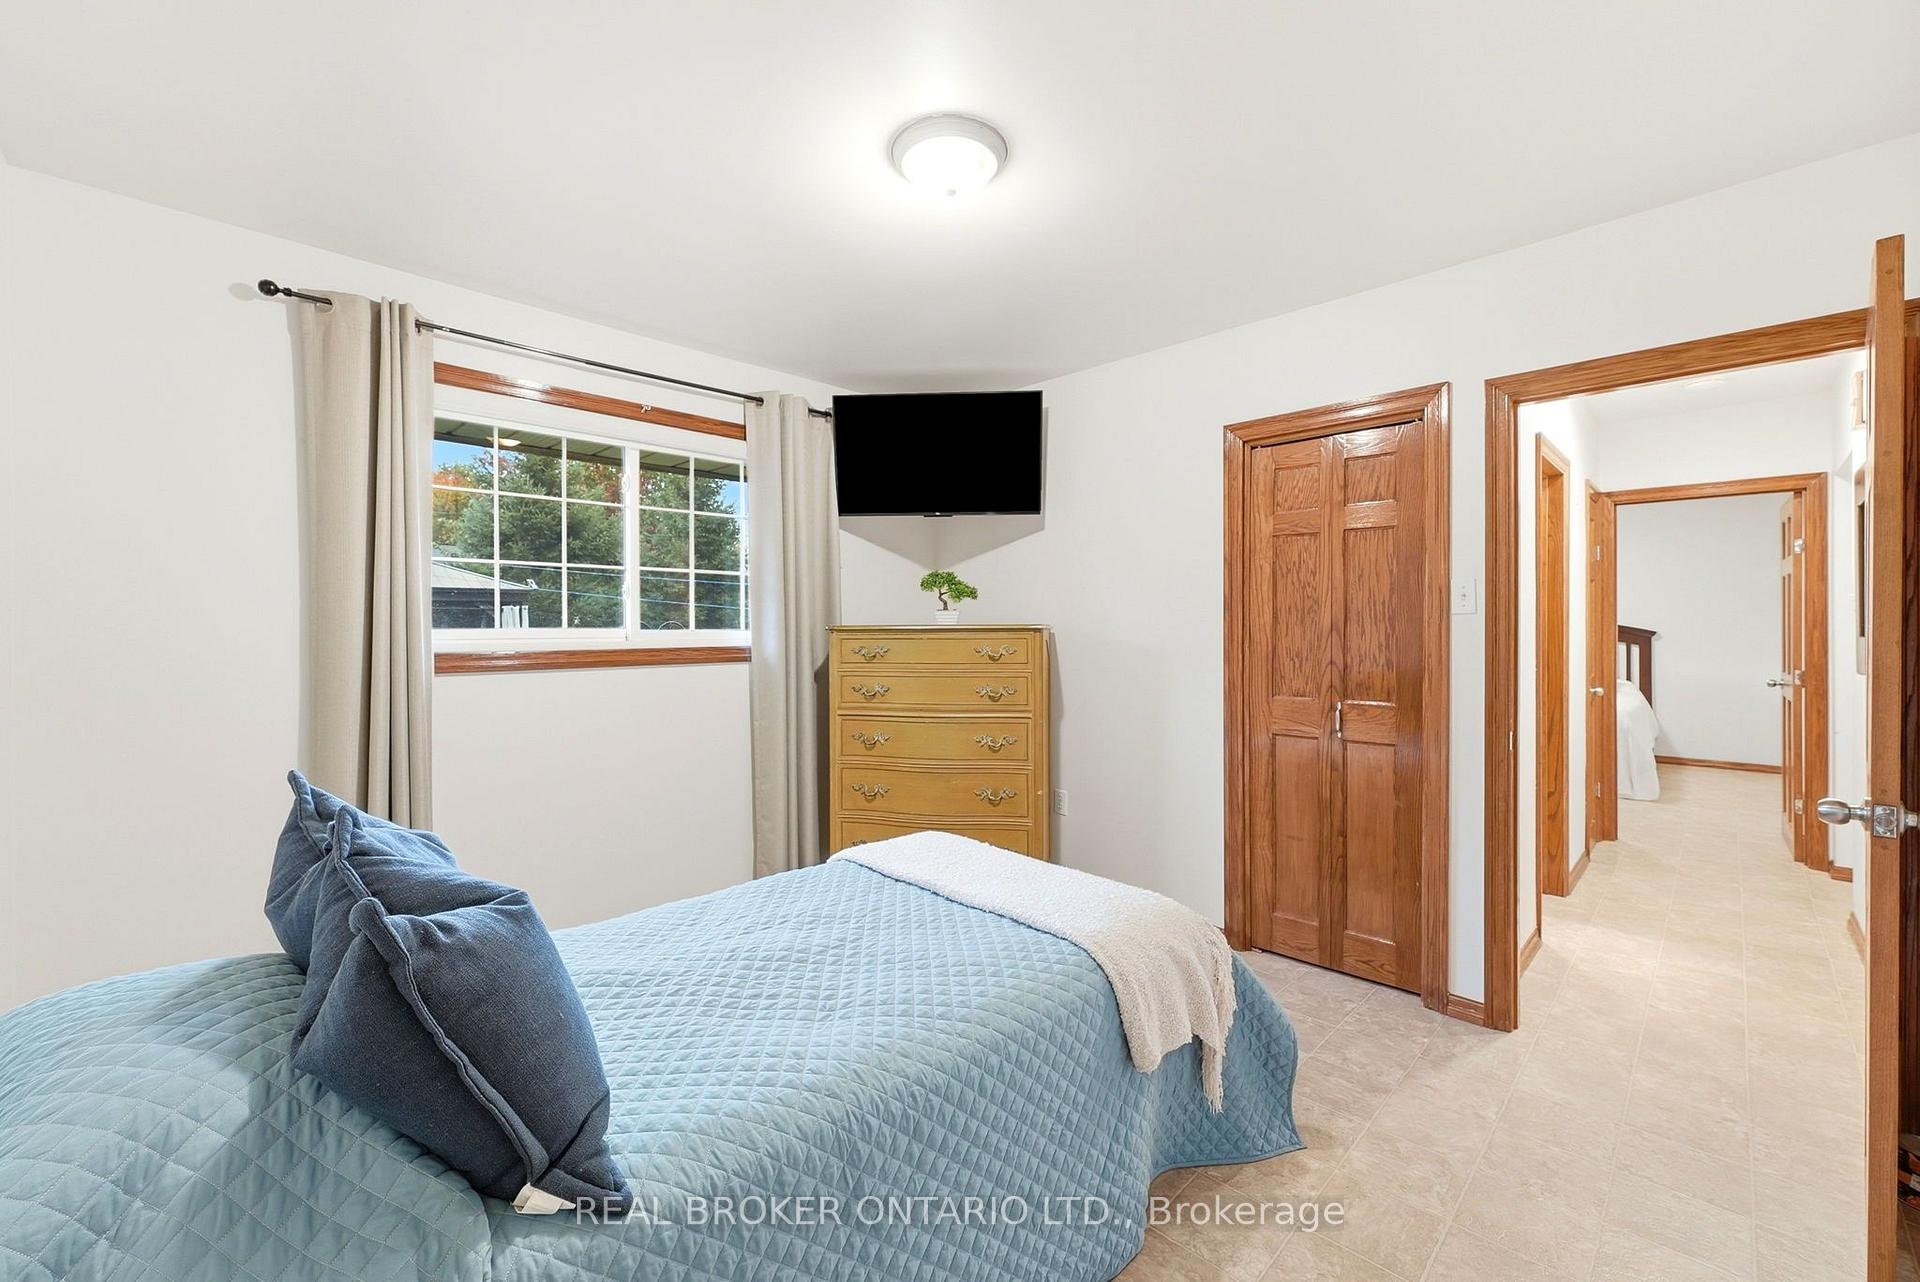
Bedroom with a blue quilted bed, wood-trimmed window, and hallway doorway.
Bedroom with a blue quilted bed, wooden dresser, and wall-mounted television.
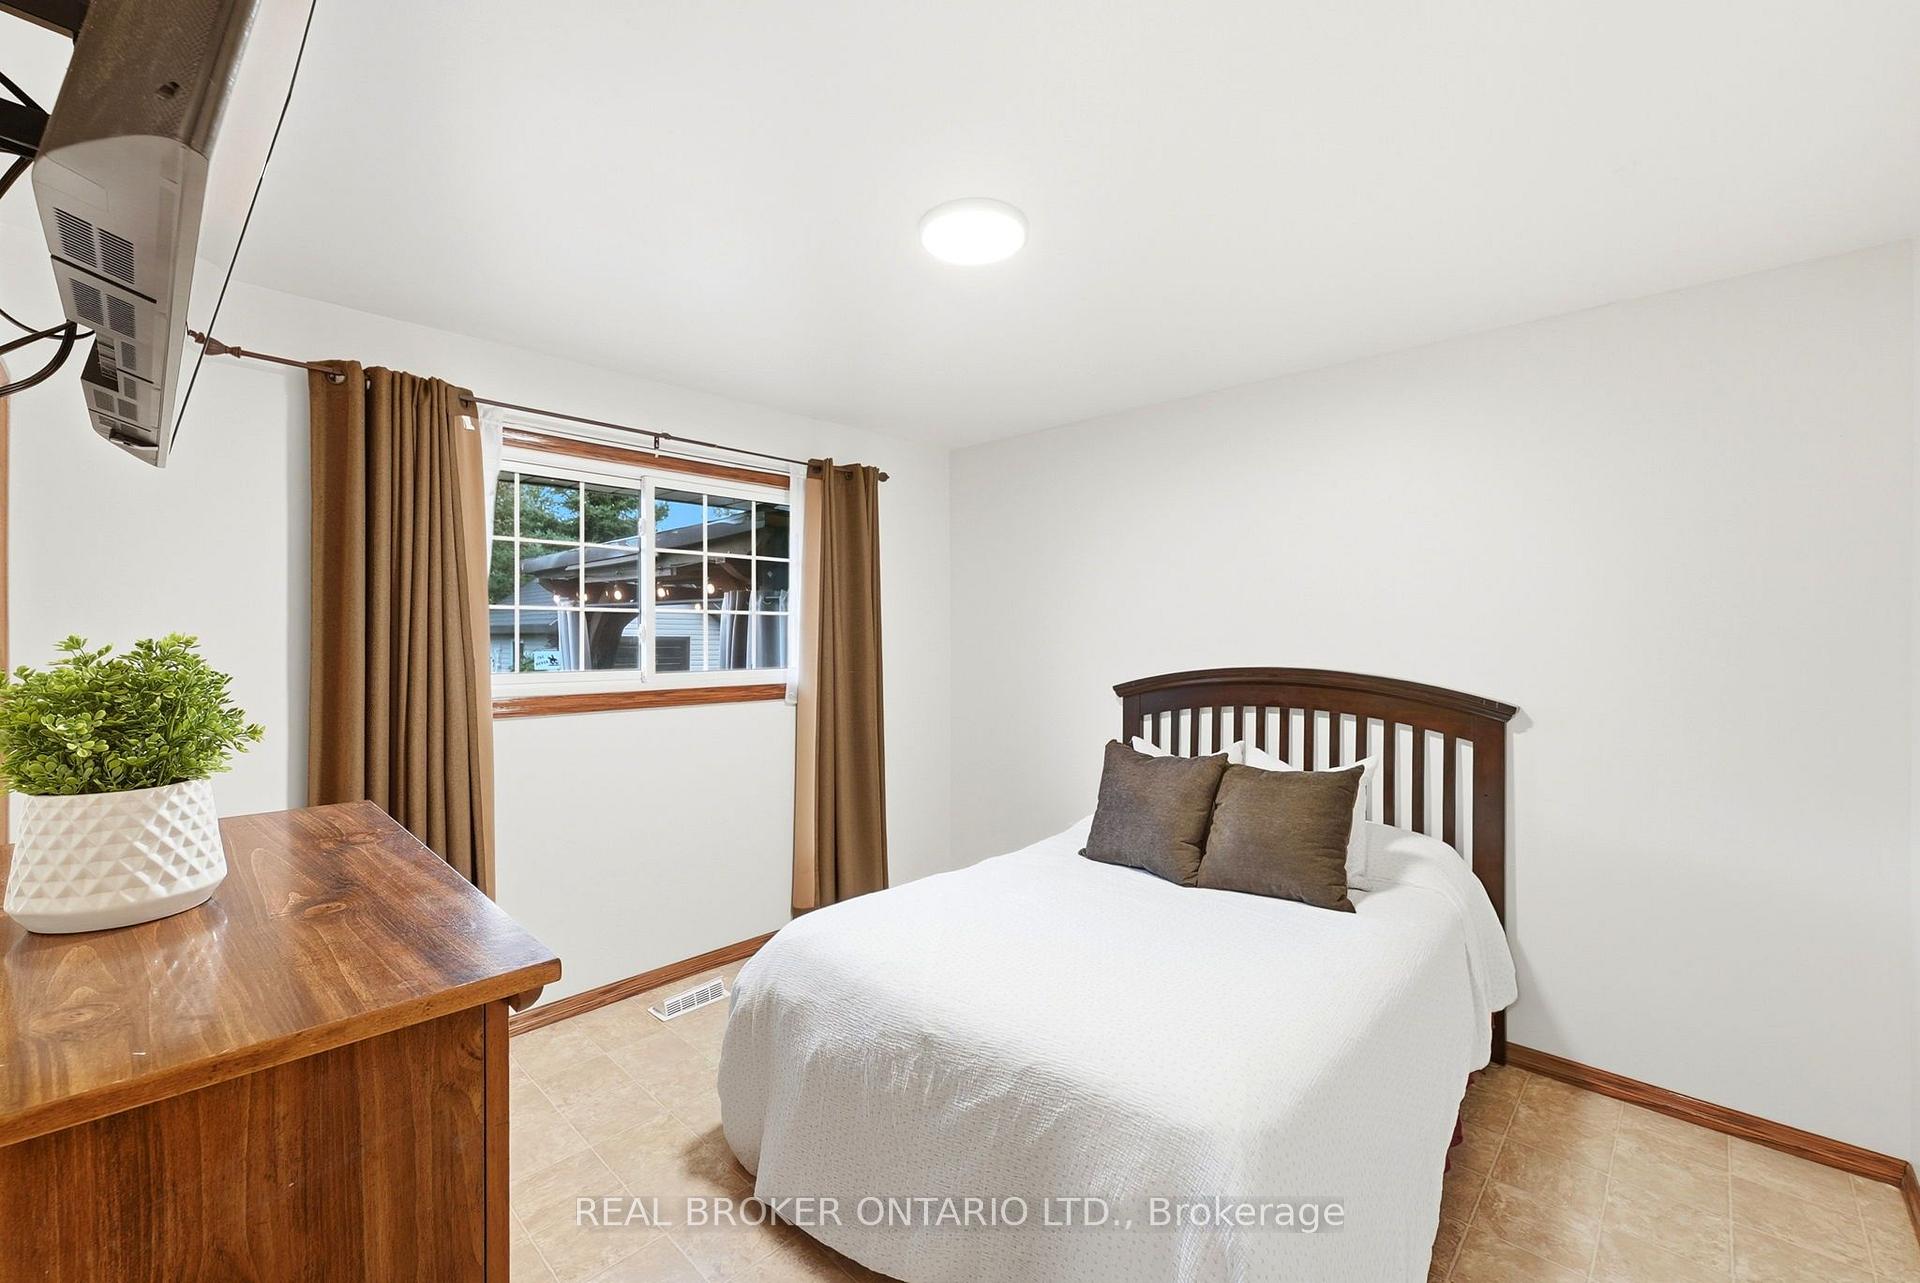
Bedroom with a white-covered bed, dark wood headboard, and window with brown curtains.
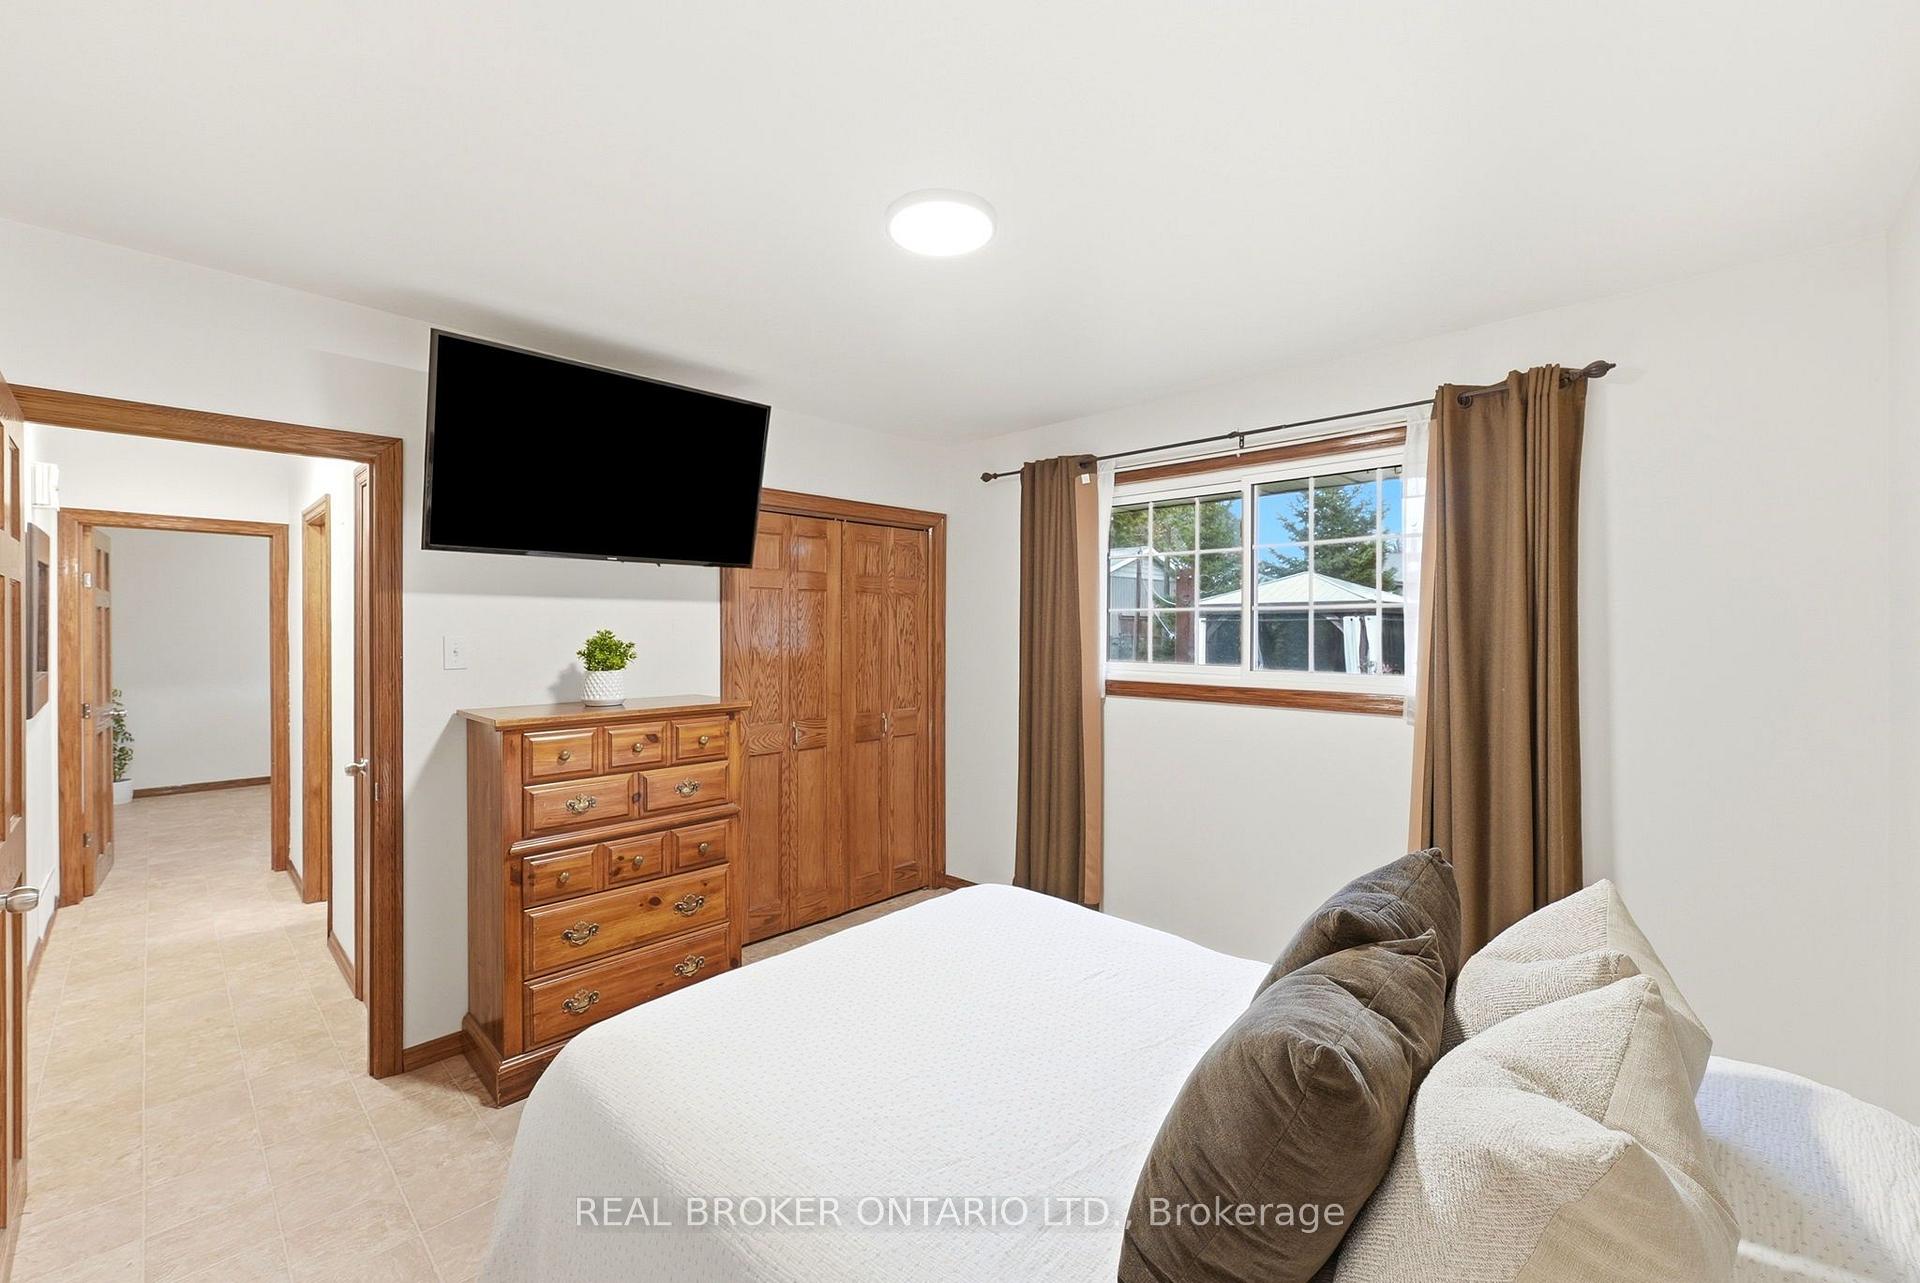
Bedroom with a white bed, wood dresser and closet, and brown curtains framing a window.
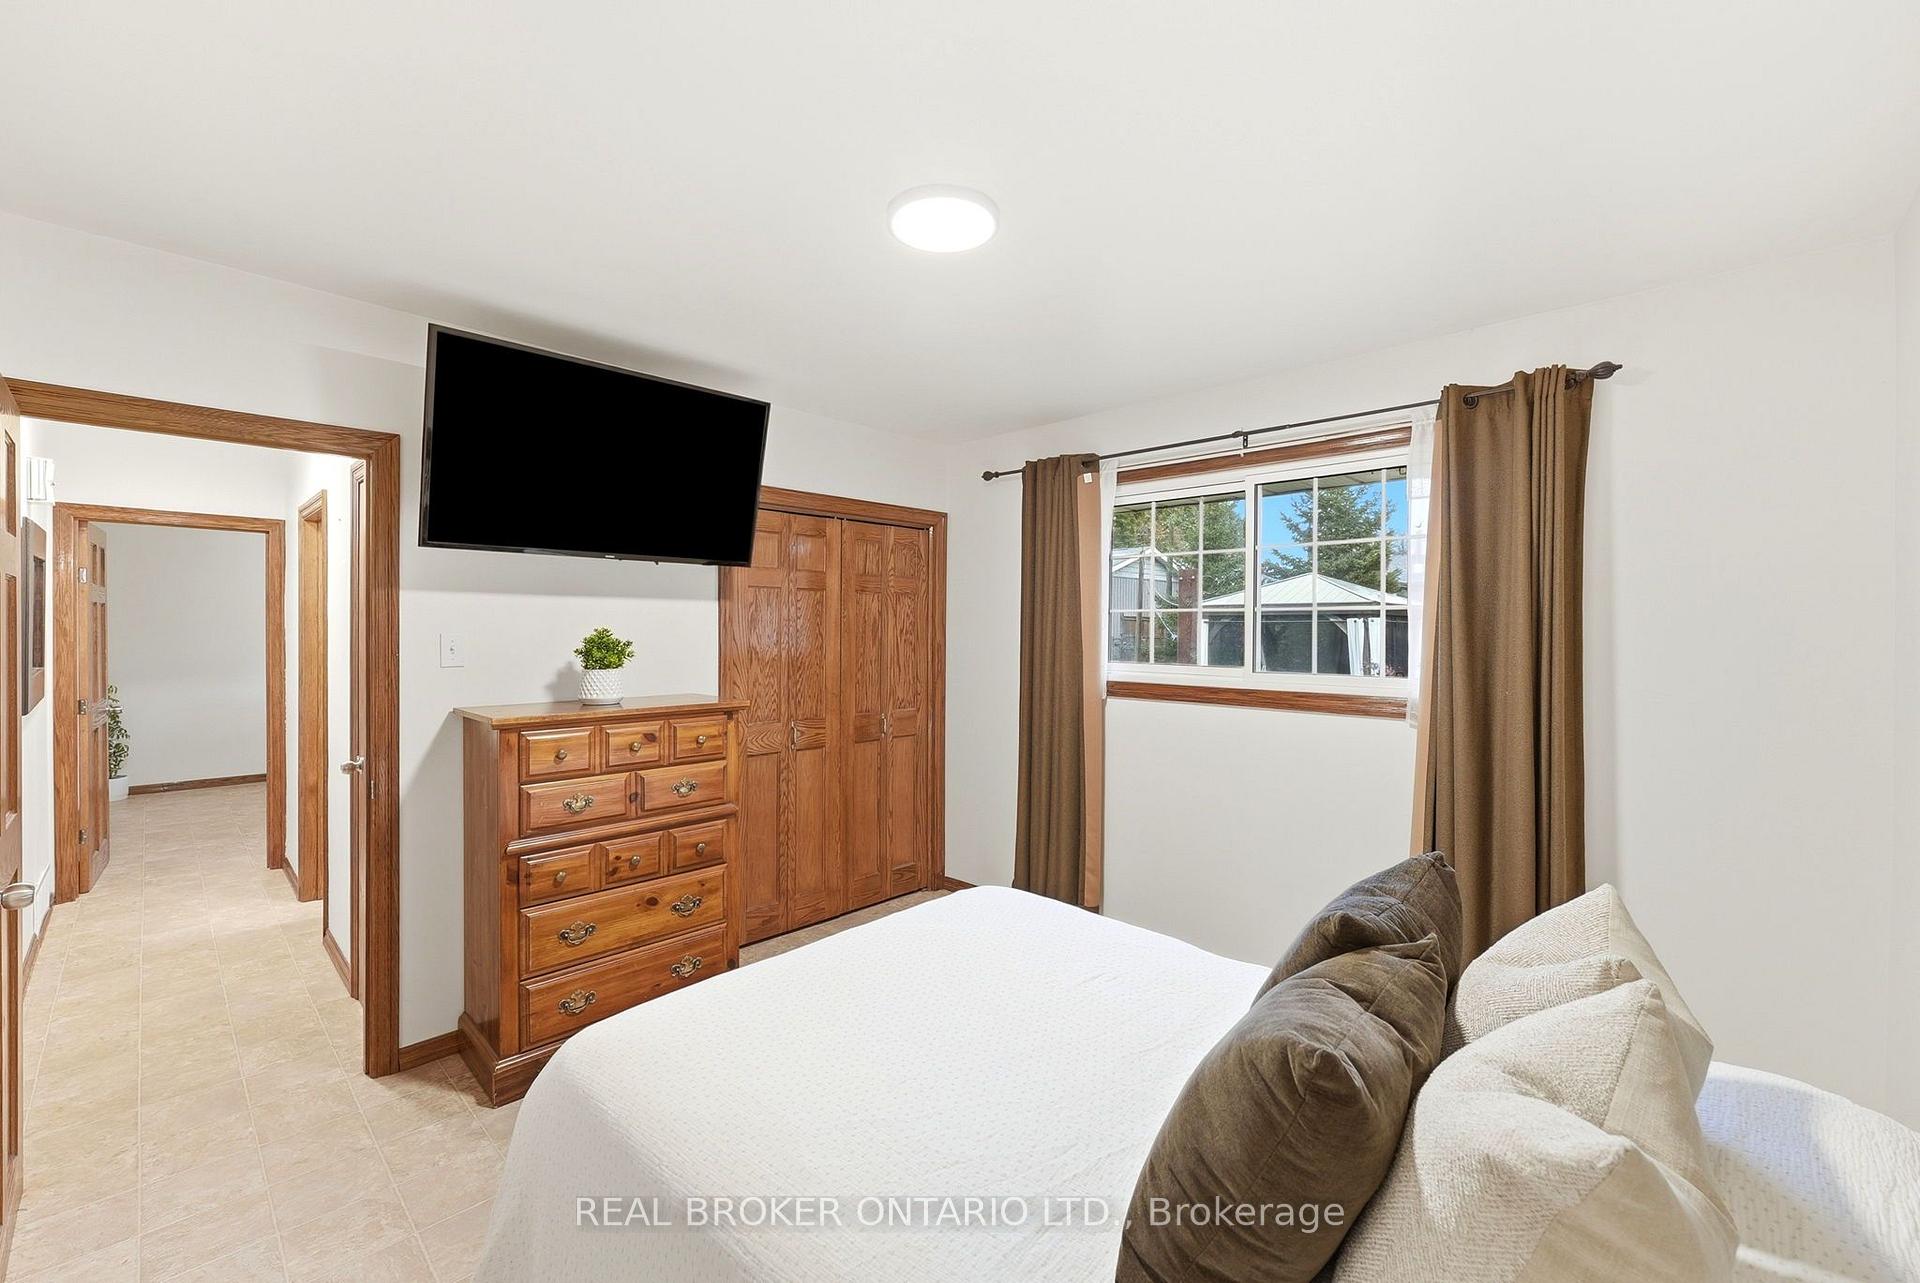
Bedroom with a white bed, wood dresser and closet, and a window with brown curtains.
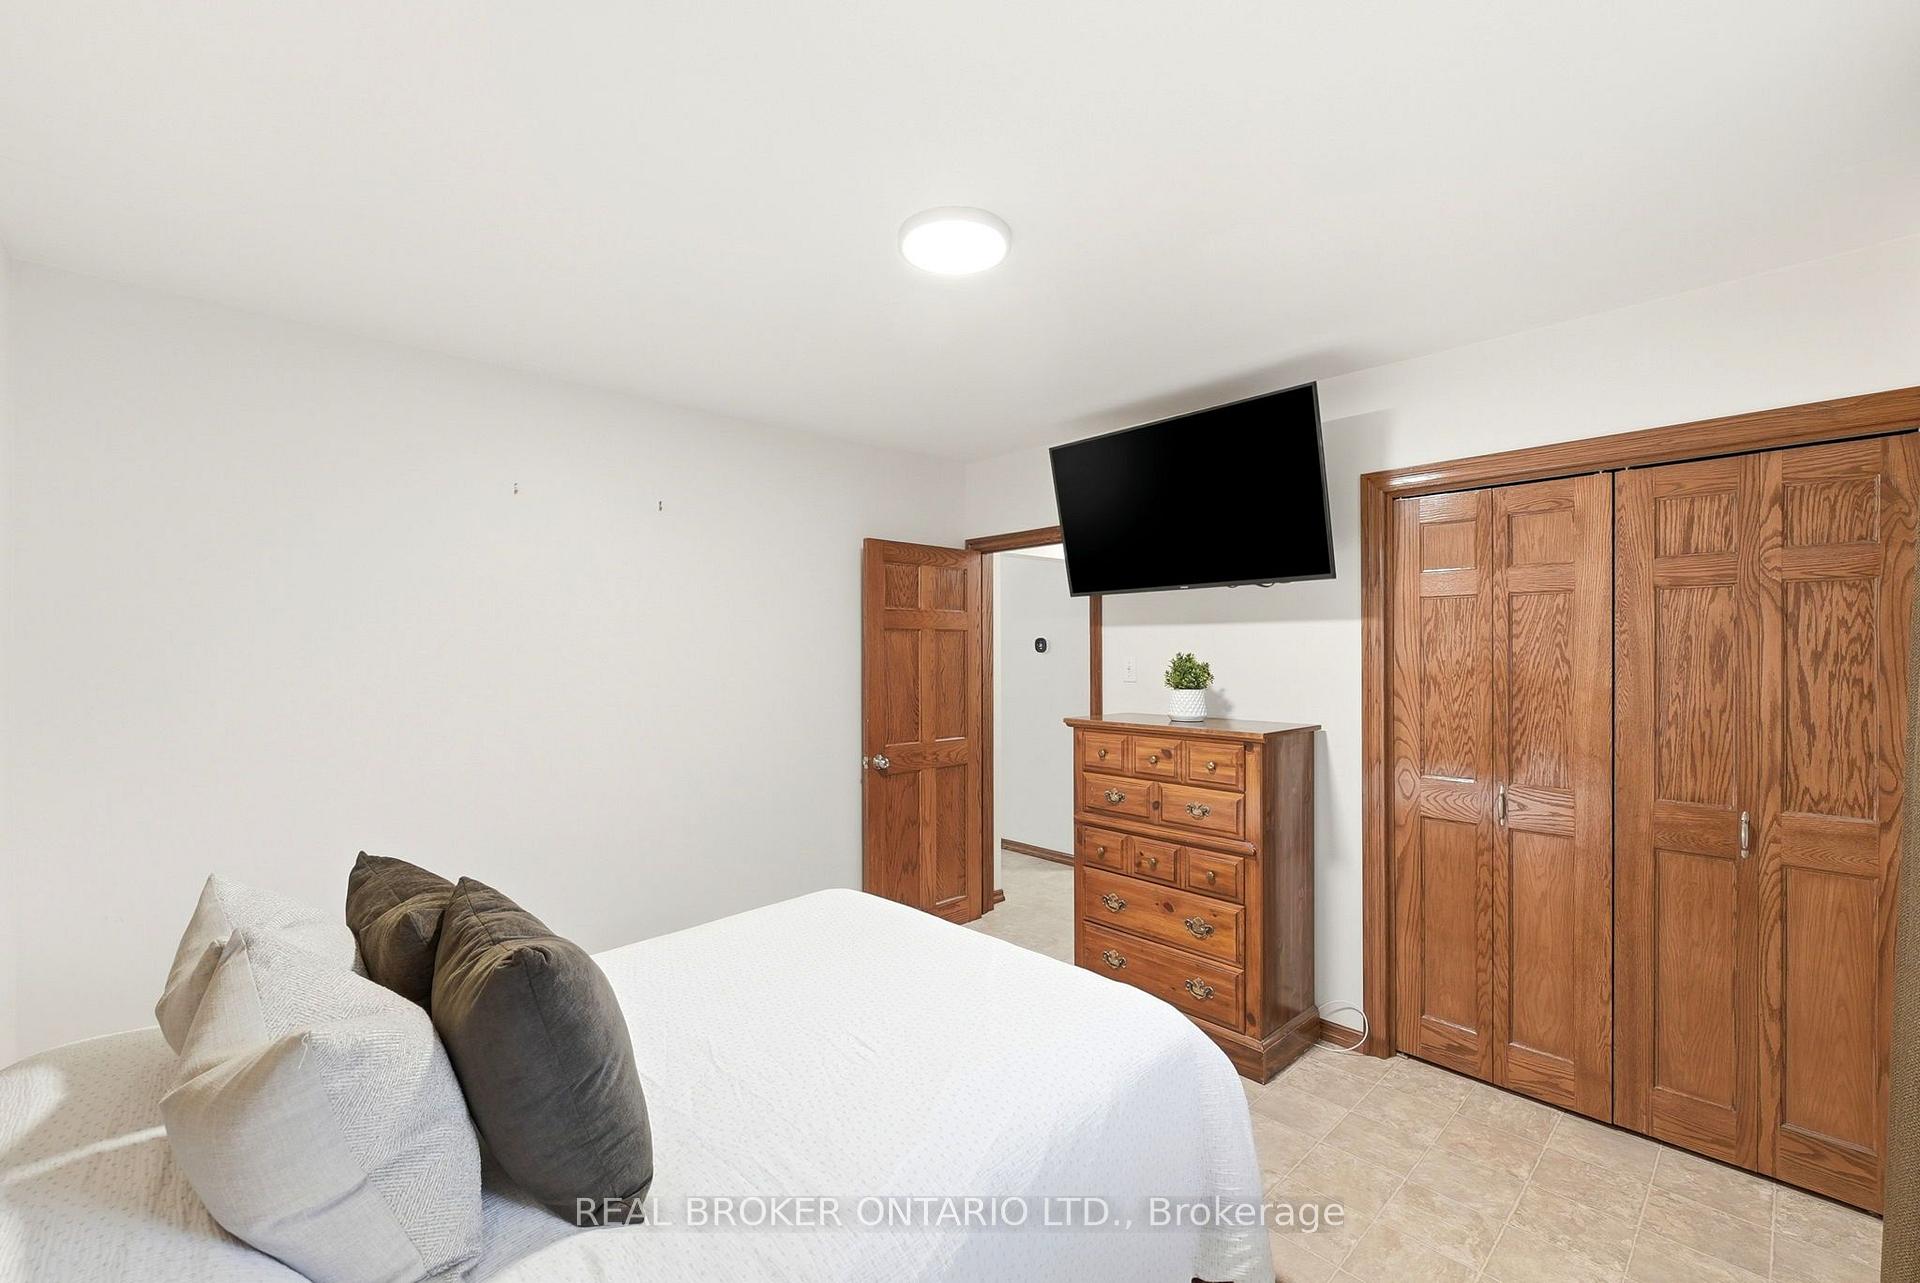
Bedroom with a white bed, oak closet doors, and a wall-mounted television.
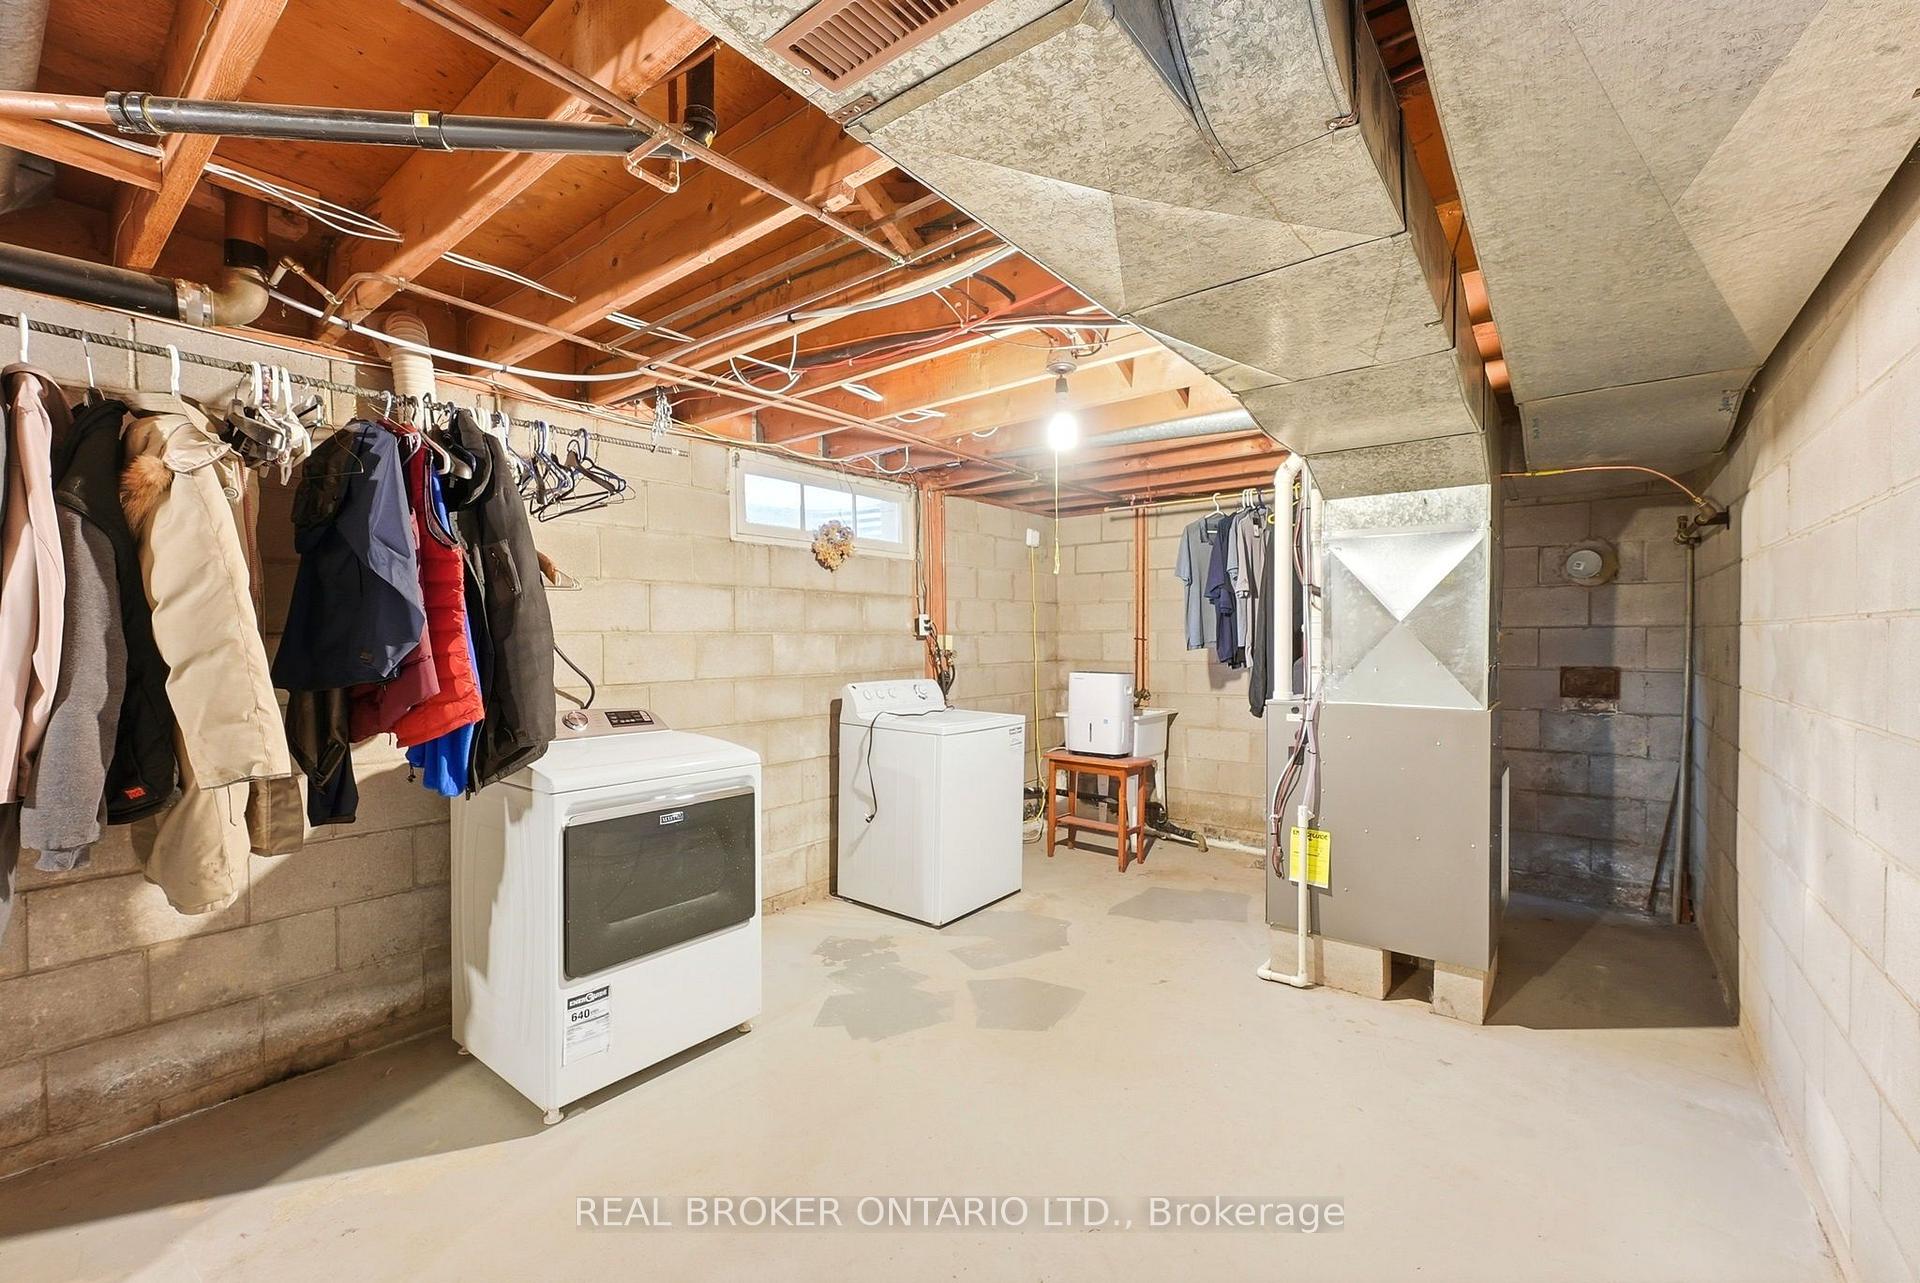
Basement laundry area with washer and dryer, hanging clothes, and exposed HVAC ductwork.
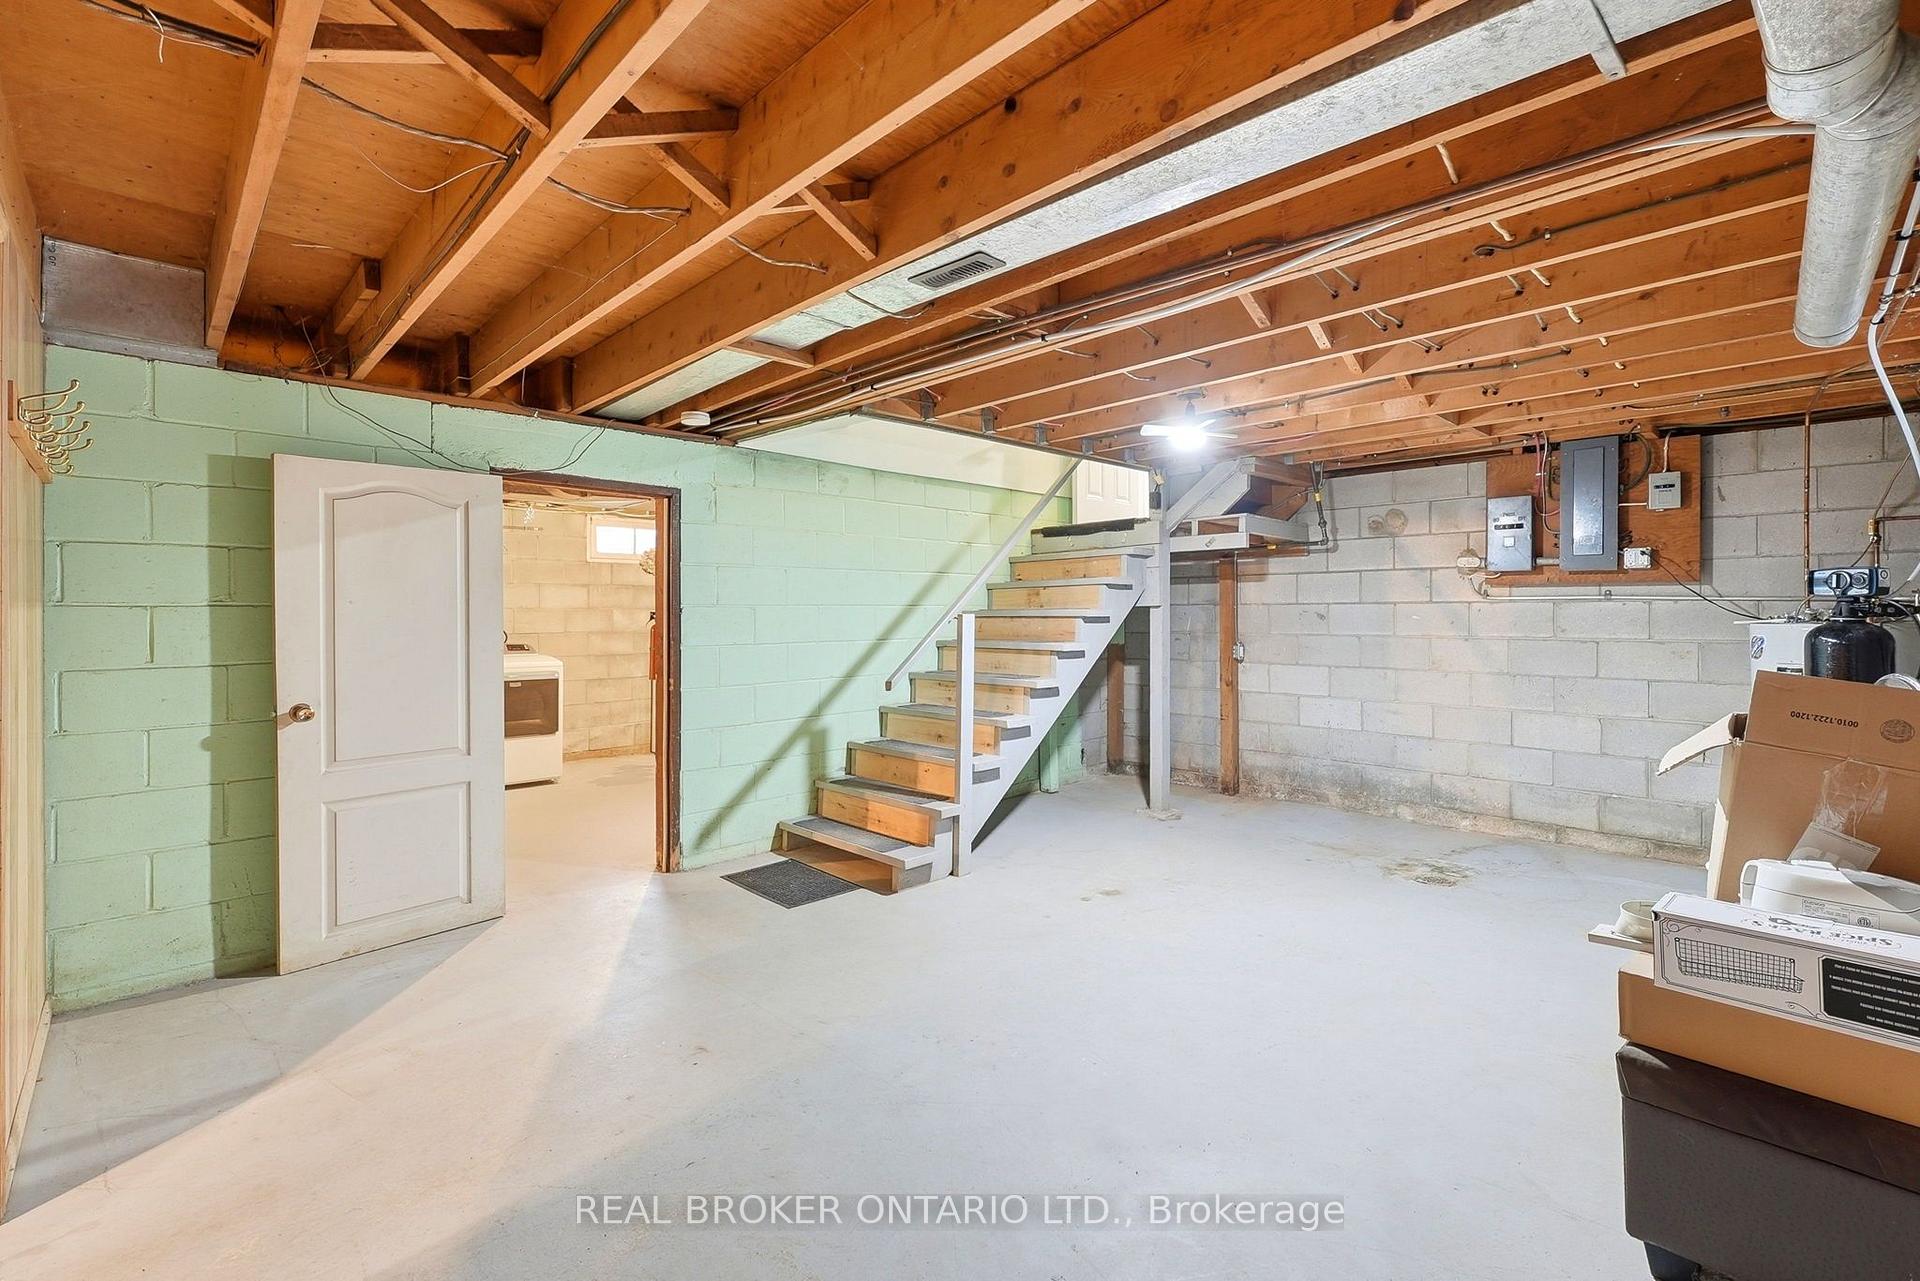
Unfinished basement with exposed ceiling joists, concrete floor, and stairs beside a laundry room doorway.
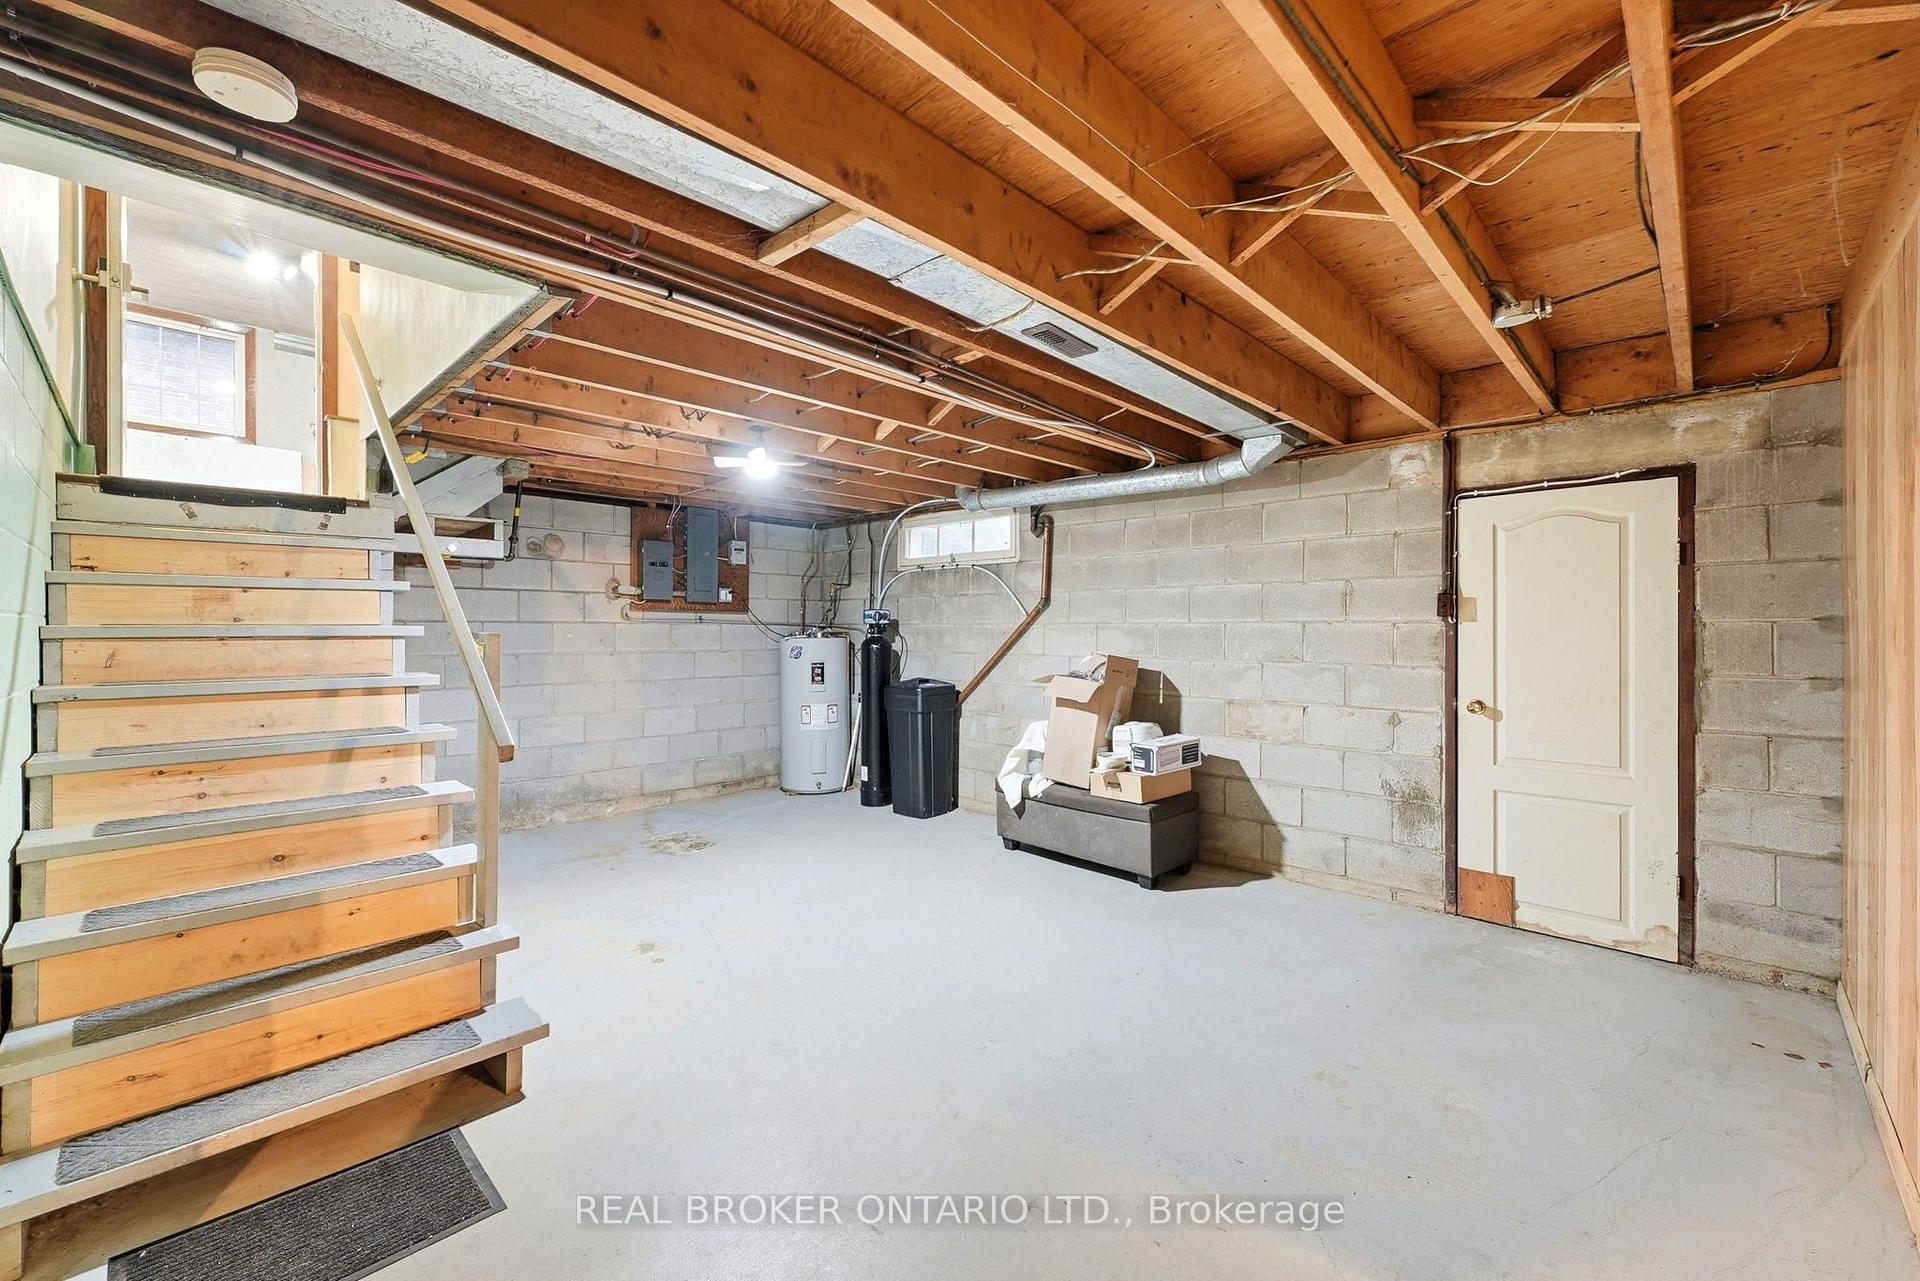
Unfinished basement with exposed ceiling joists, concrete block walls, and wooden stairs.
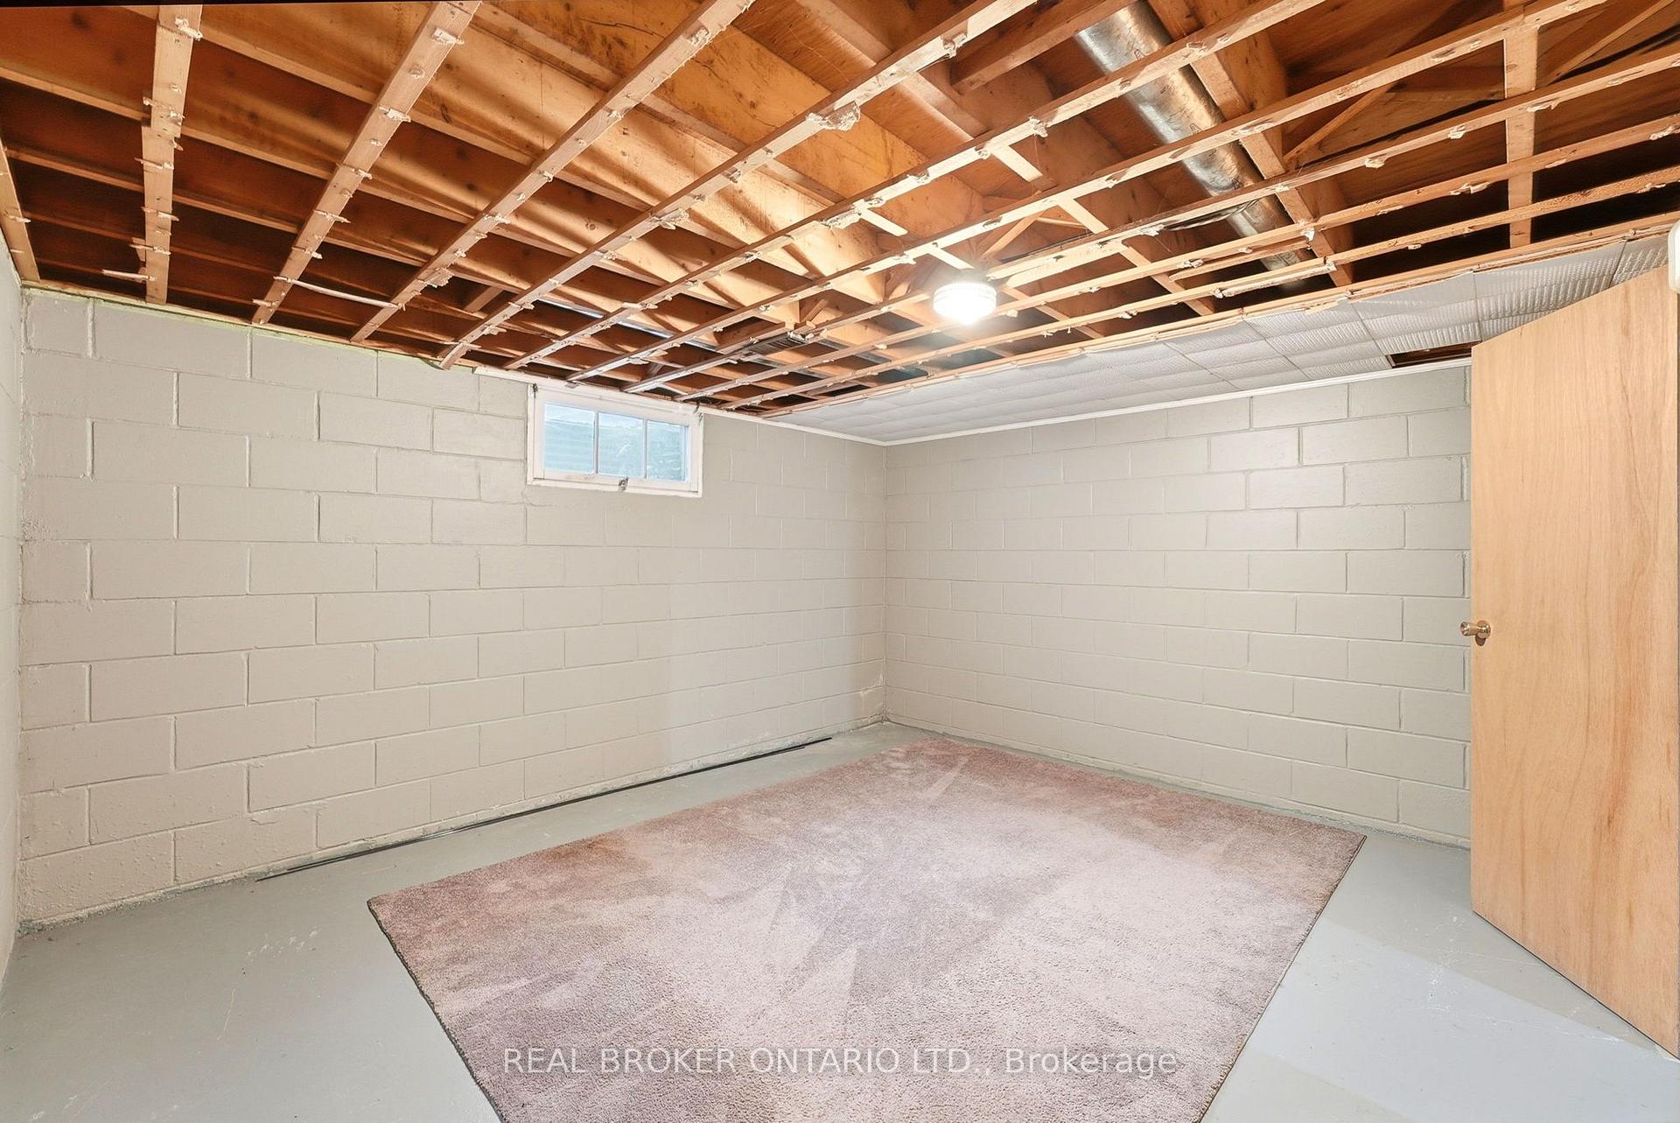
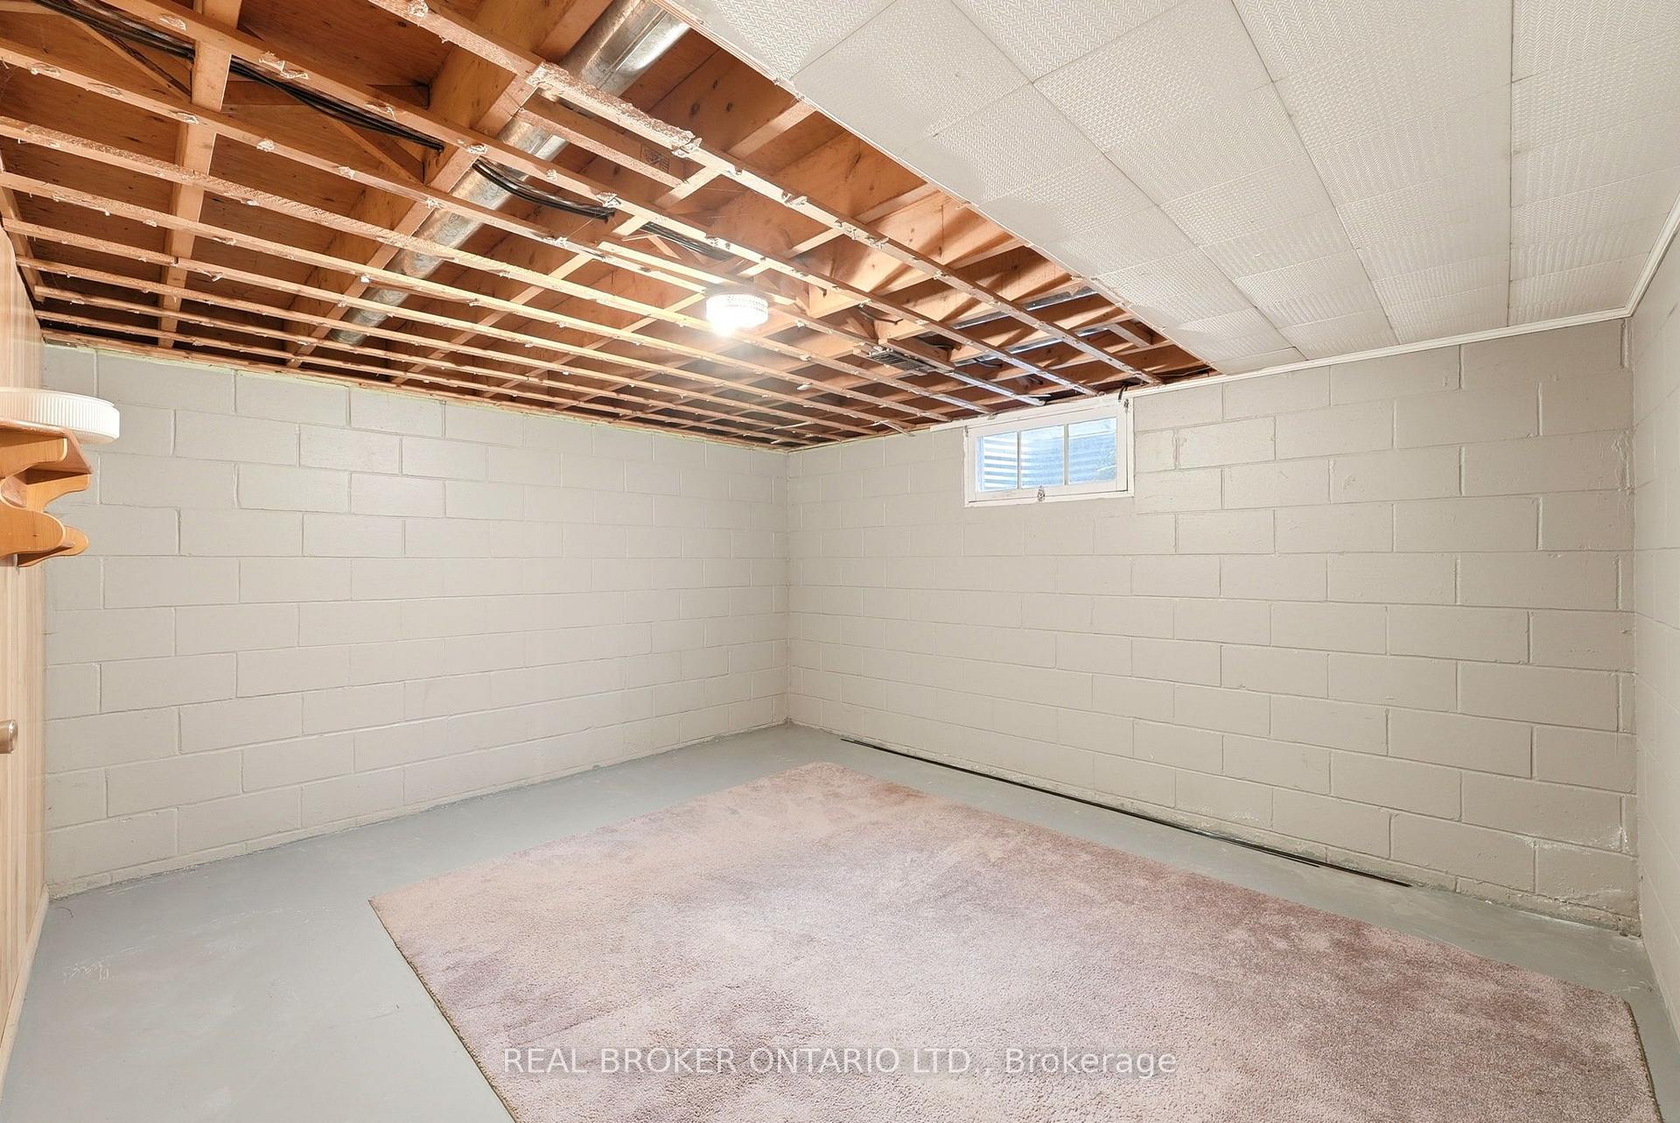
Basement room with exposed ceiling joists, concrete block walls, and a rug.
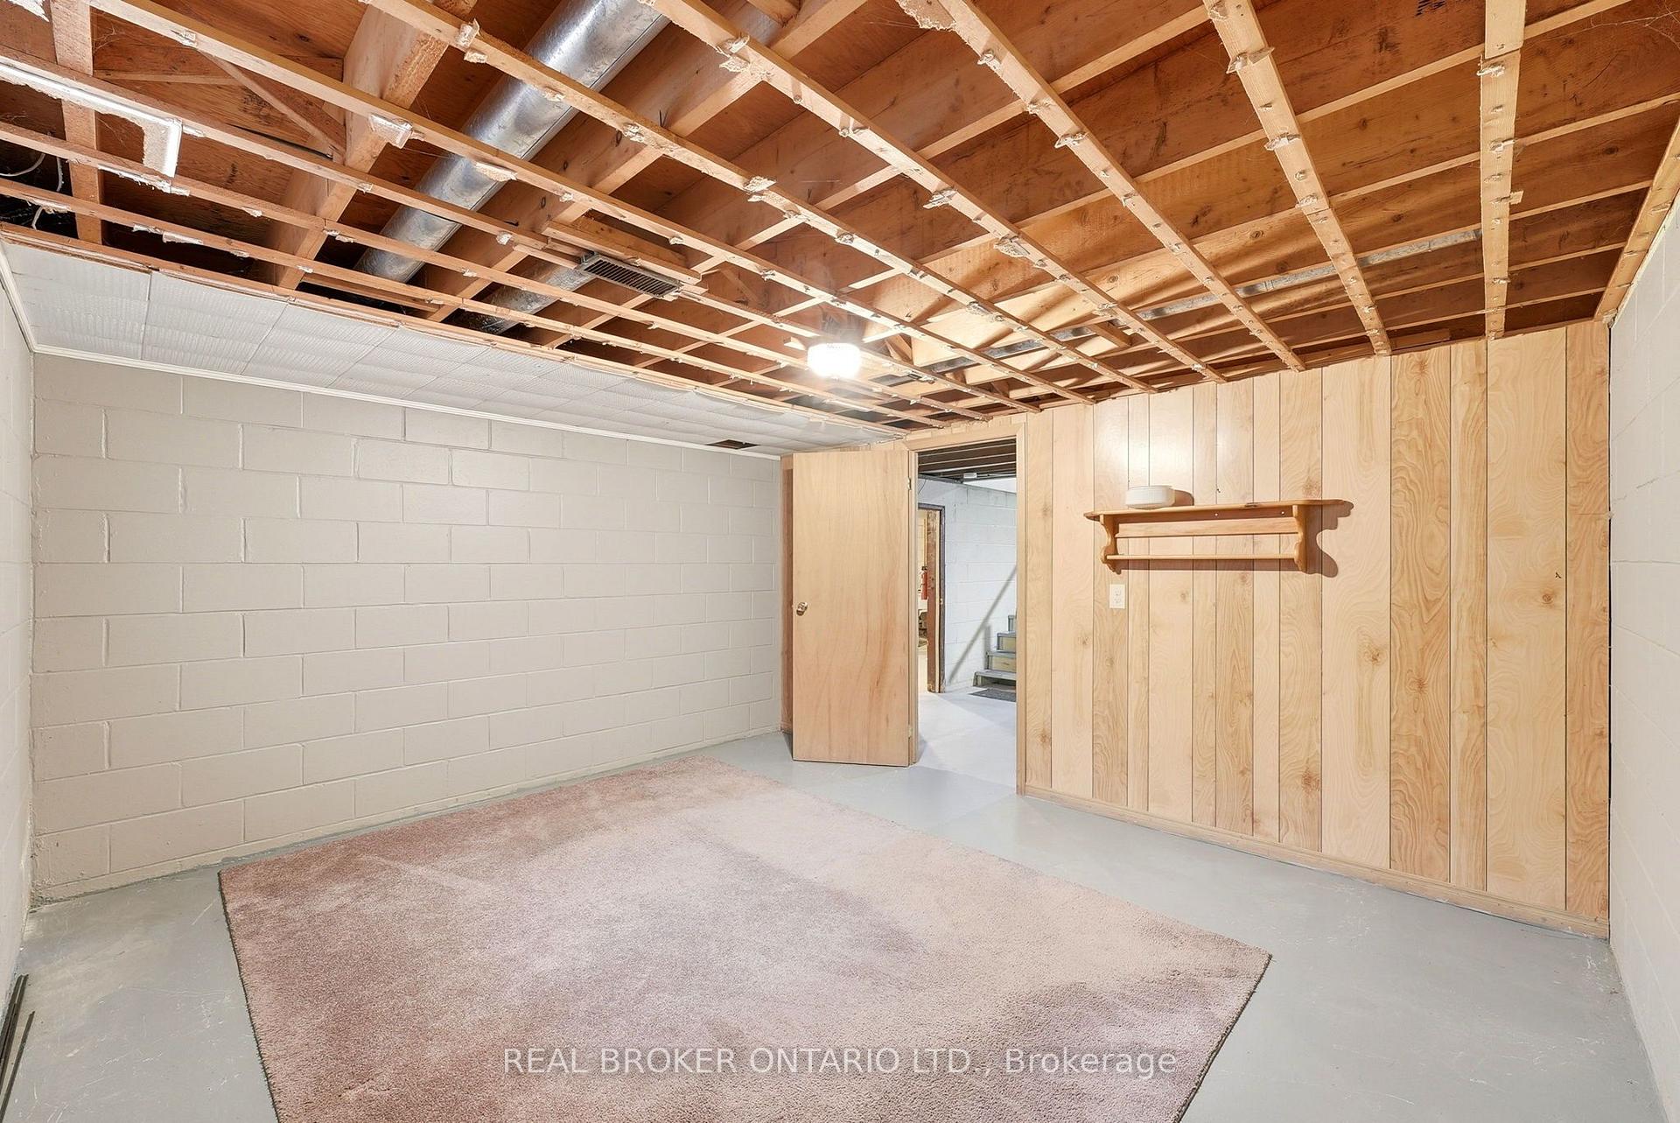
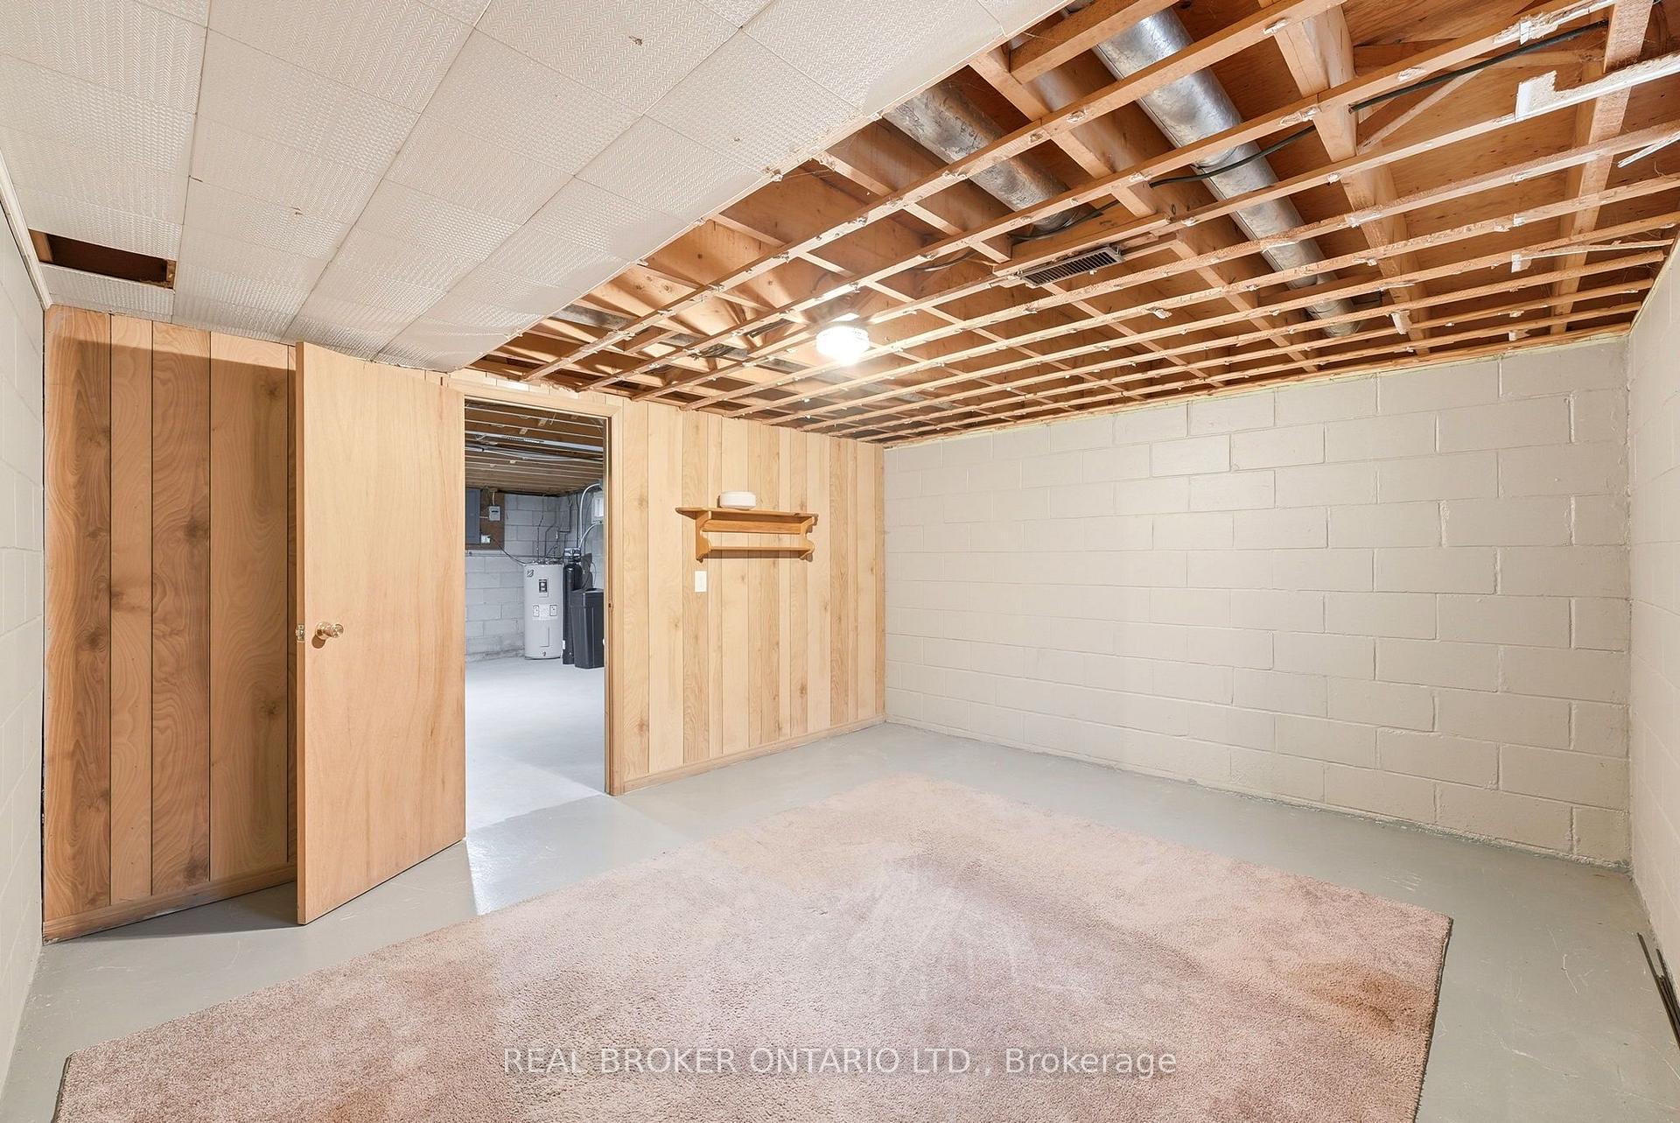
Basement room with exposed ceiling joists, a carpet, and light wood-paneled walls.
Basement room with exposed ceiling joists, paneled walls, and a large area rug.
Basement room with exposed ceiling joists, block walls, a small window, and a carpet remnant.
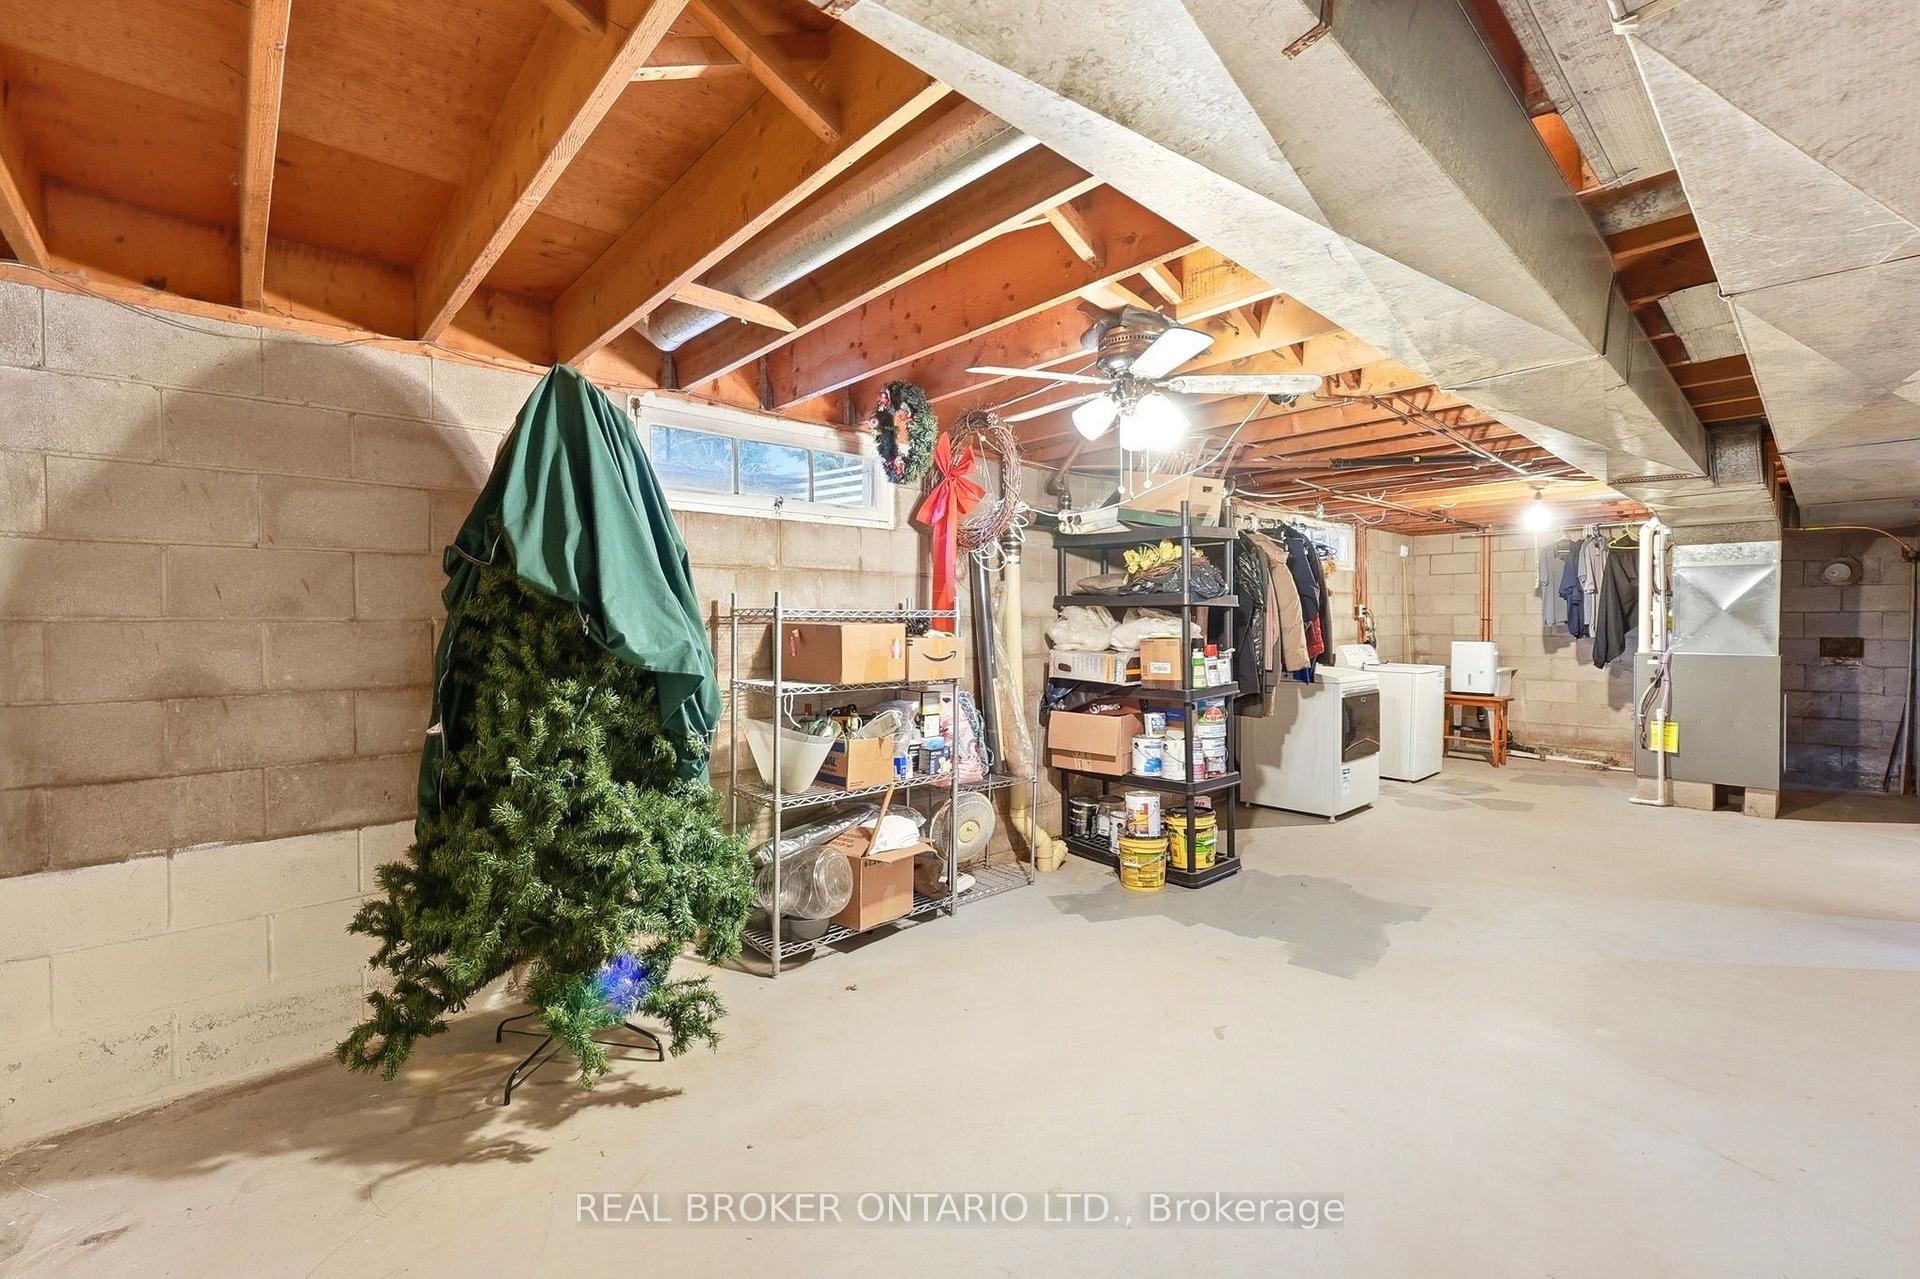
Unfinished basement with exposed ceiling beams, storage shelves, laundry appliances, and a covered Christmas tree.
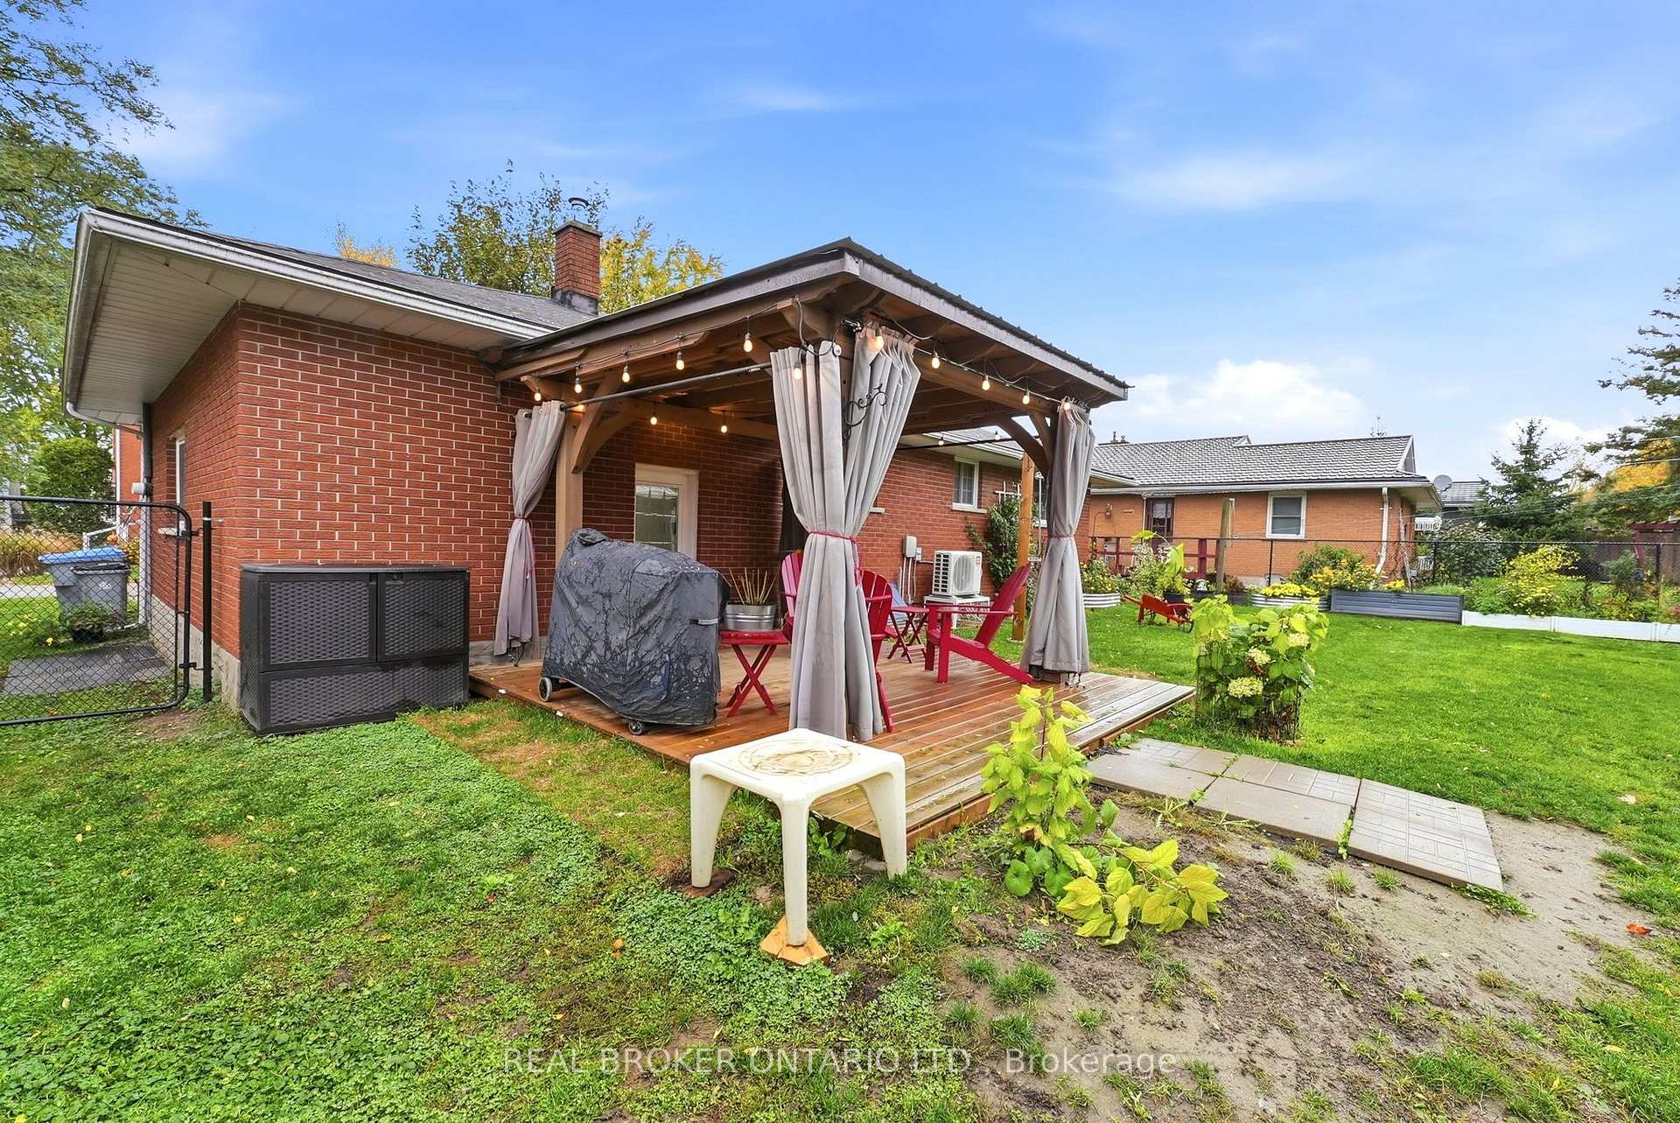
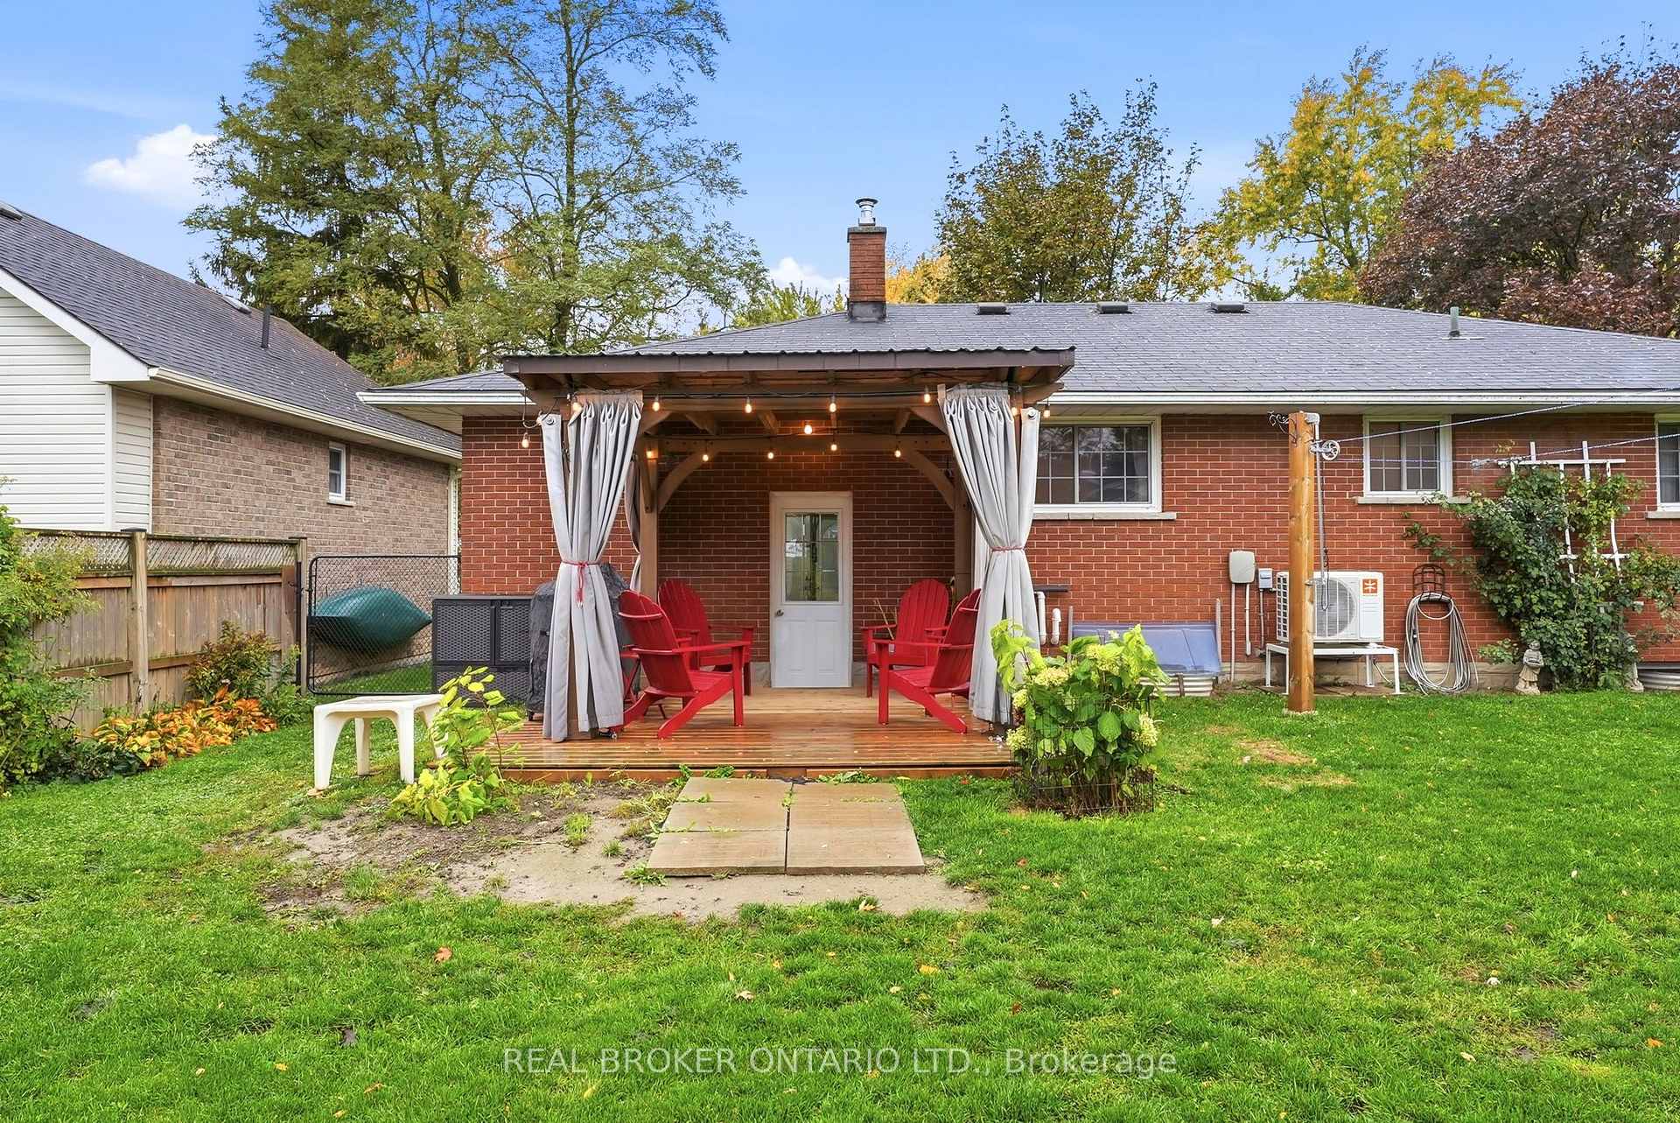
Brick home with a covered, curtained patio furnished with red chairs and string lights.
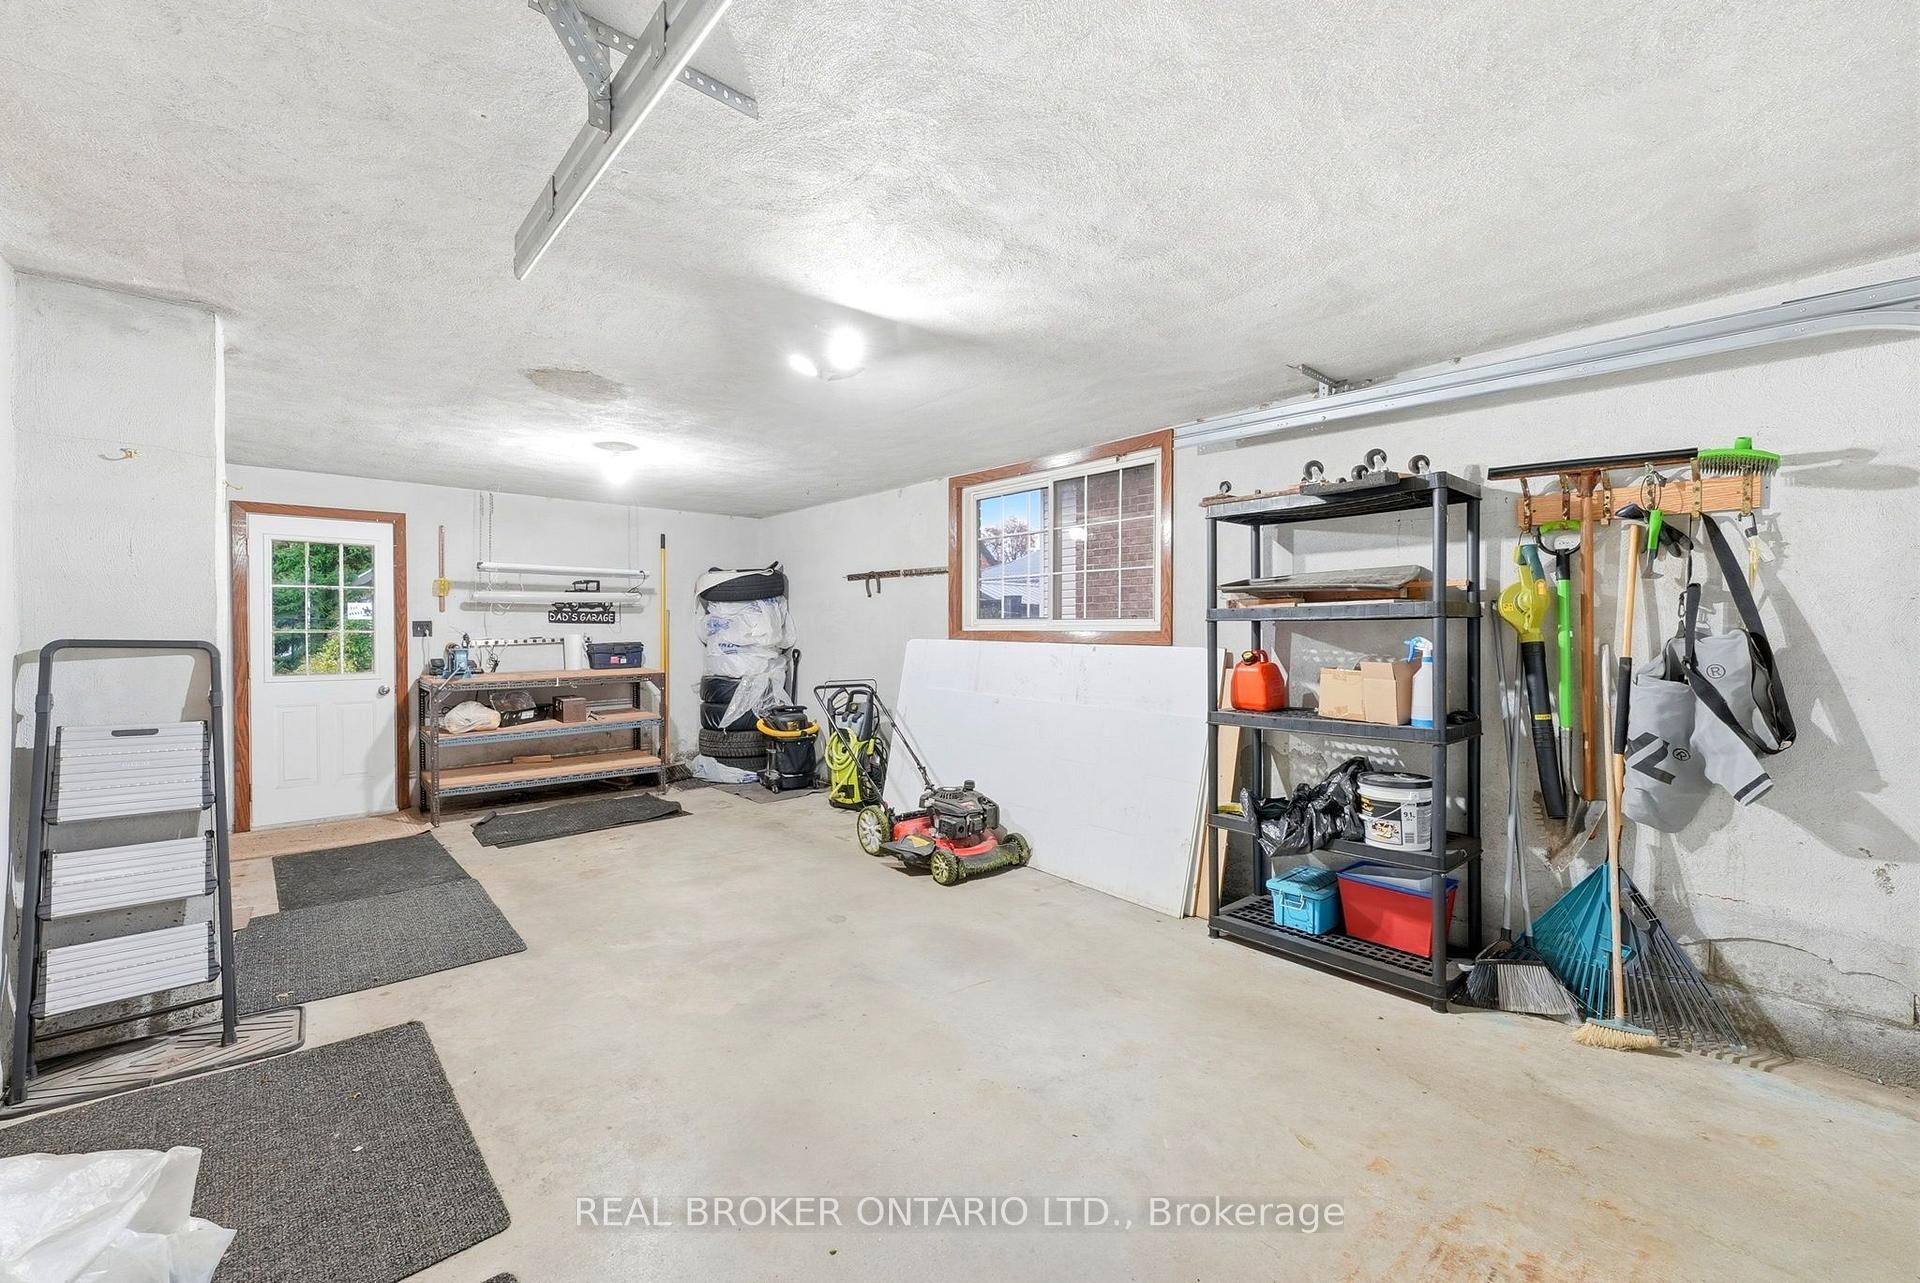
Garage with a concrete floor, lawn mower, and organized shelves and tools.
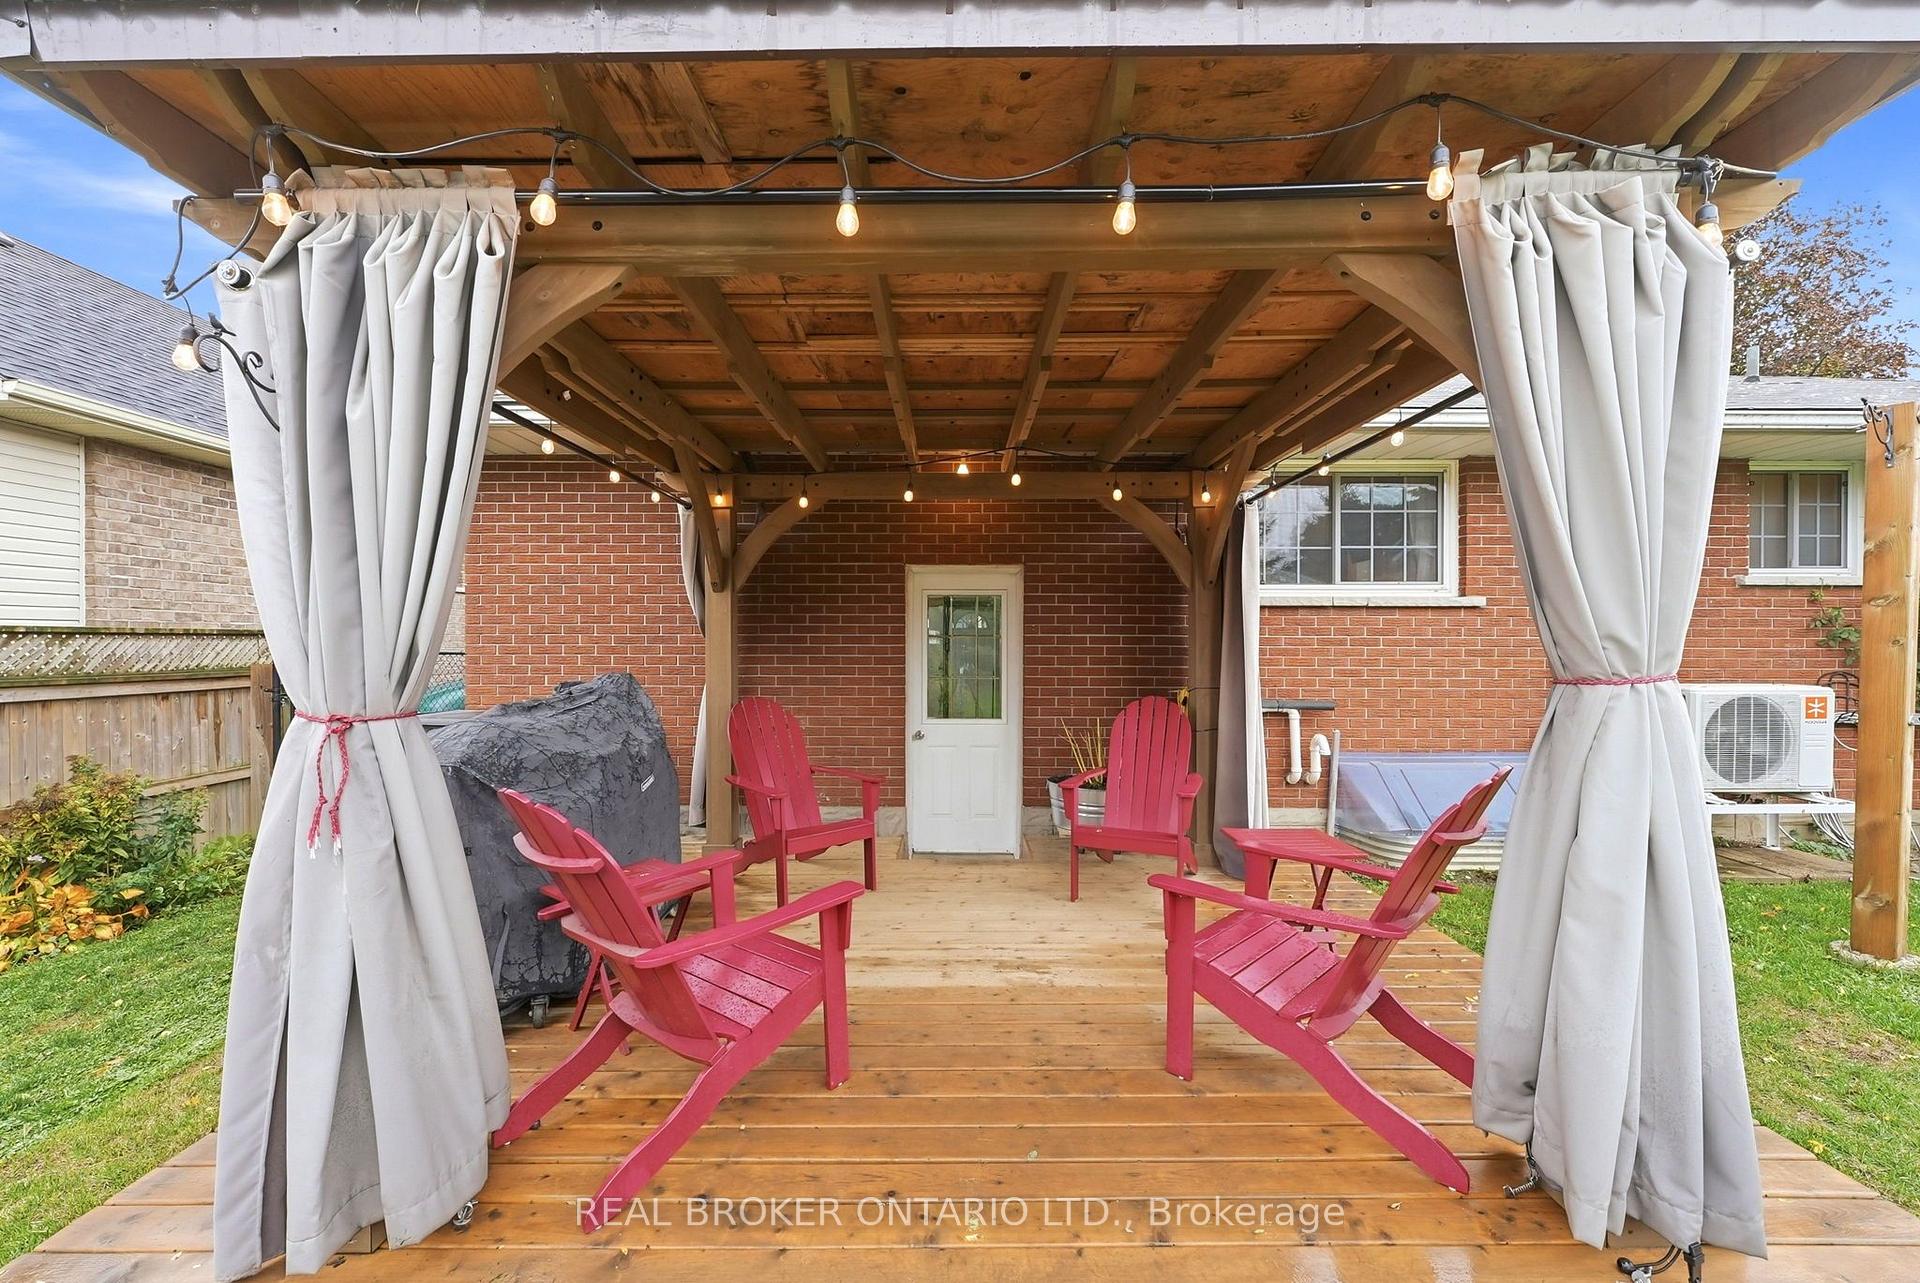
Covered wooden patio with white curtains and red Adirondack chairs behind a brick house.
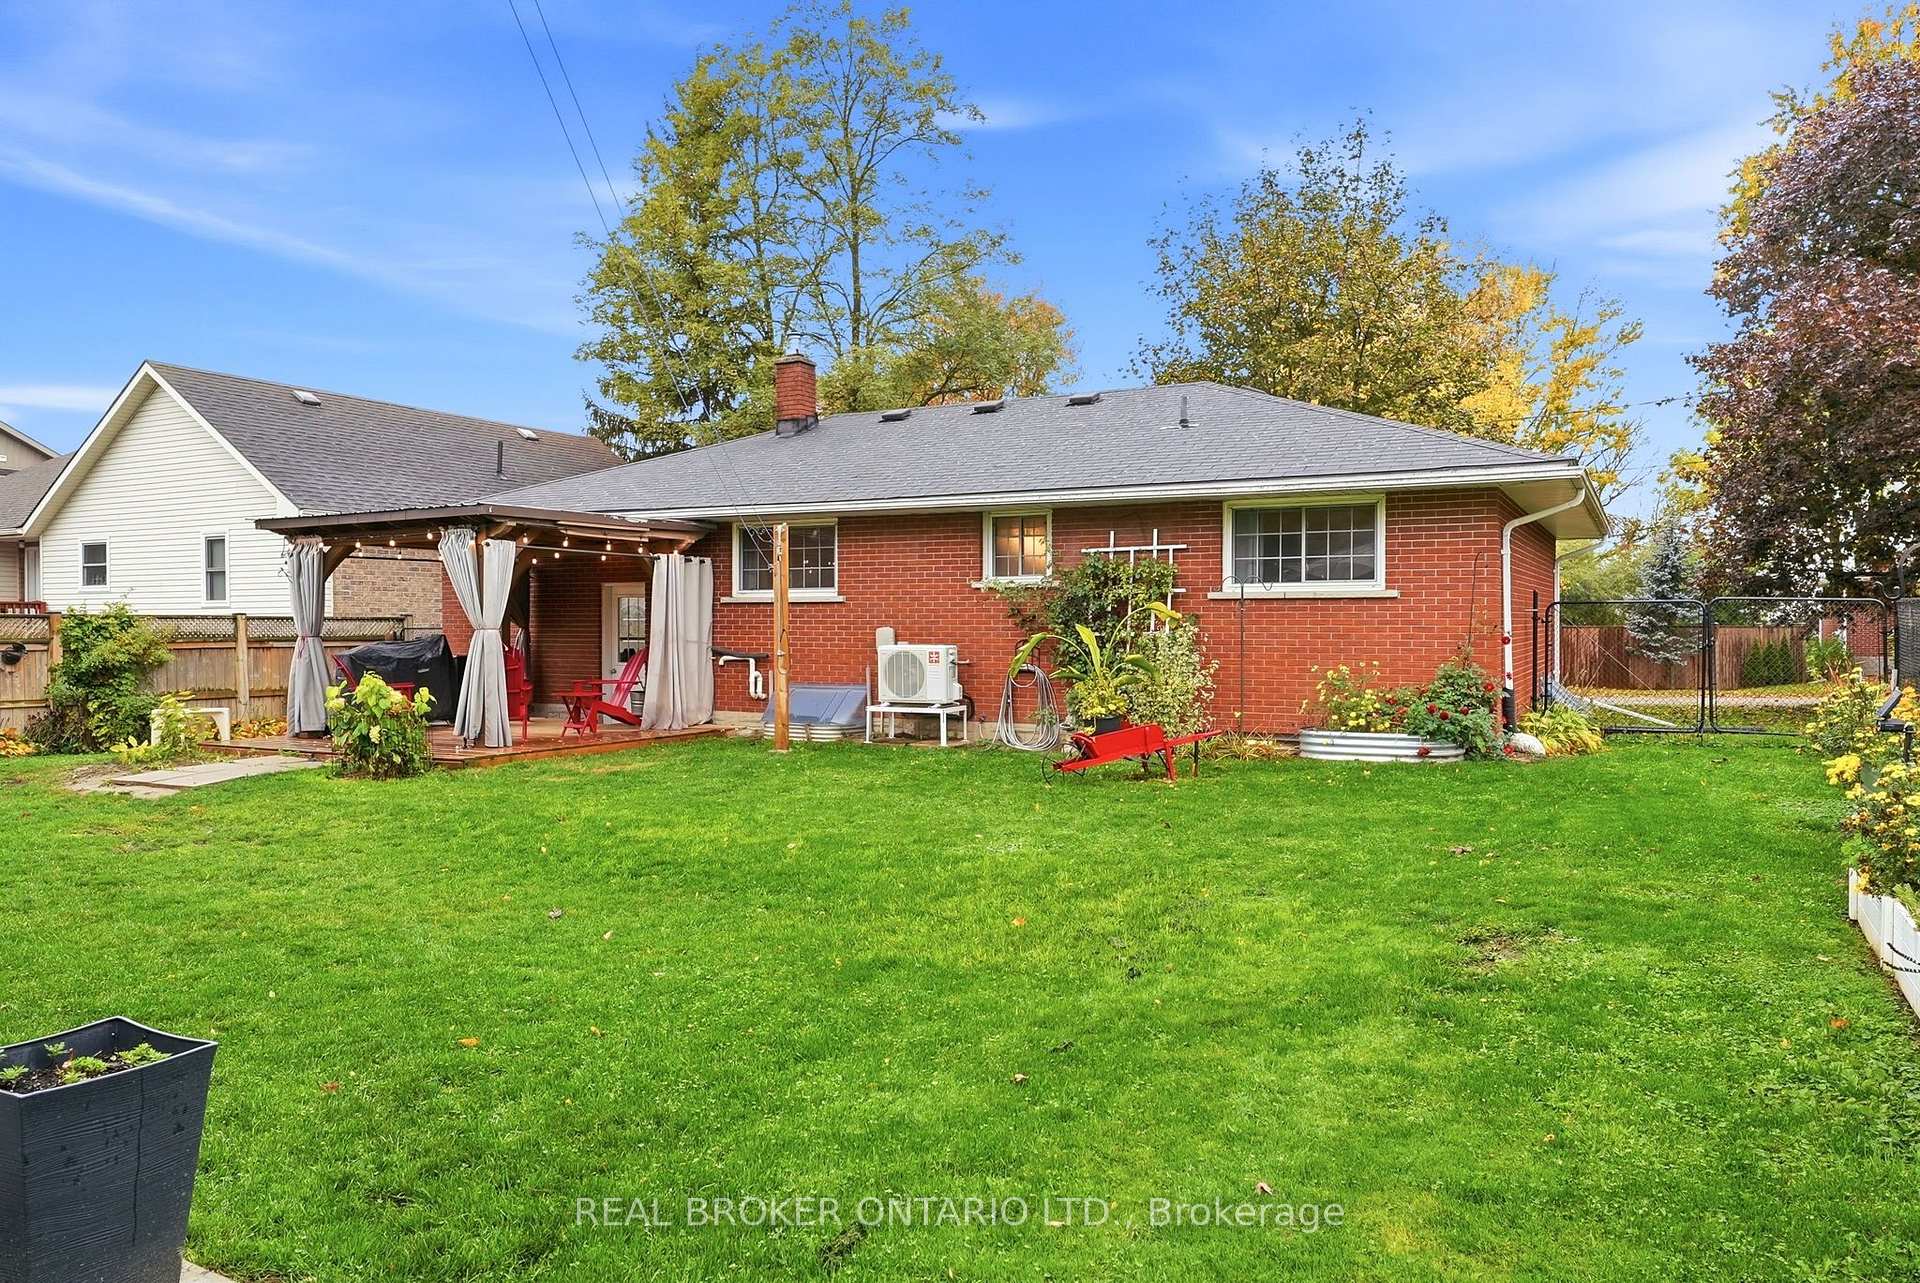
Brick home's covered backyard patio with white curtains, red chairs, and a green lawn.
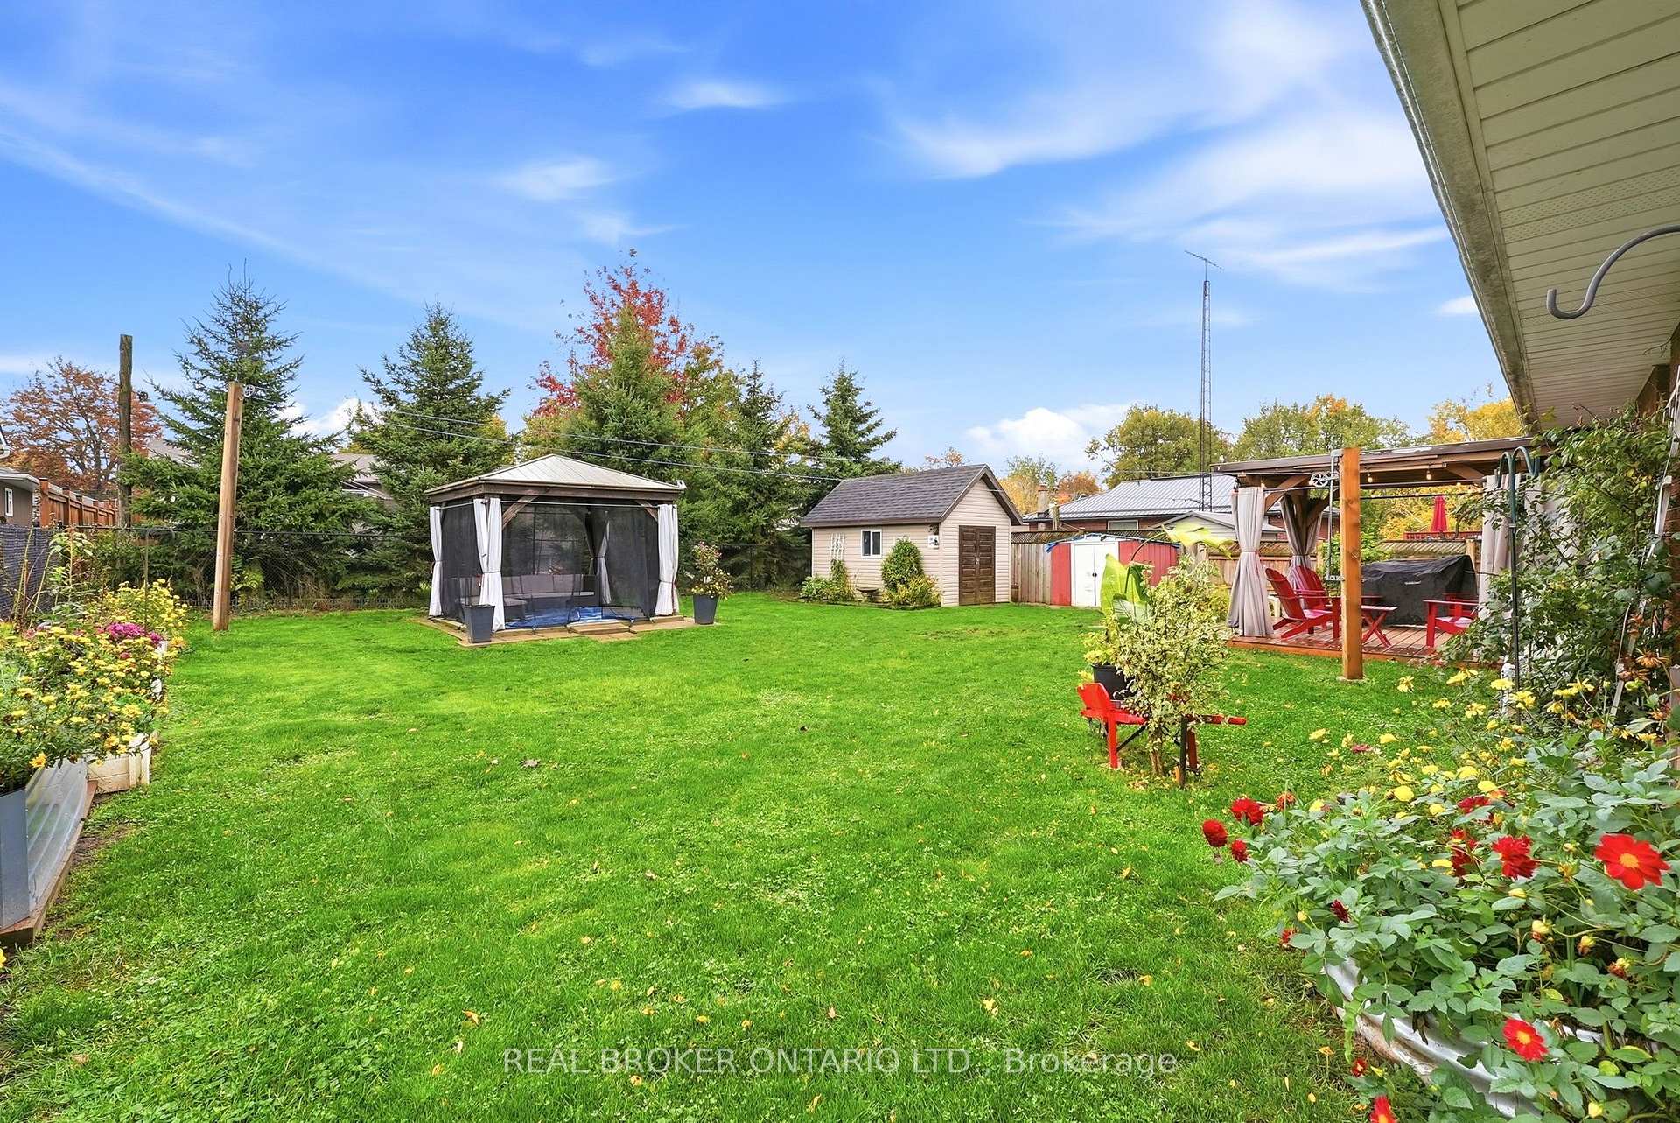
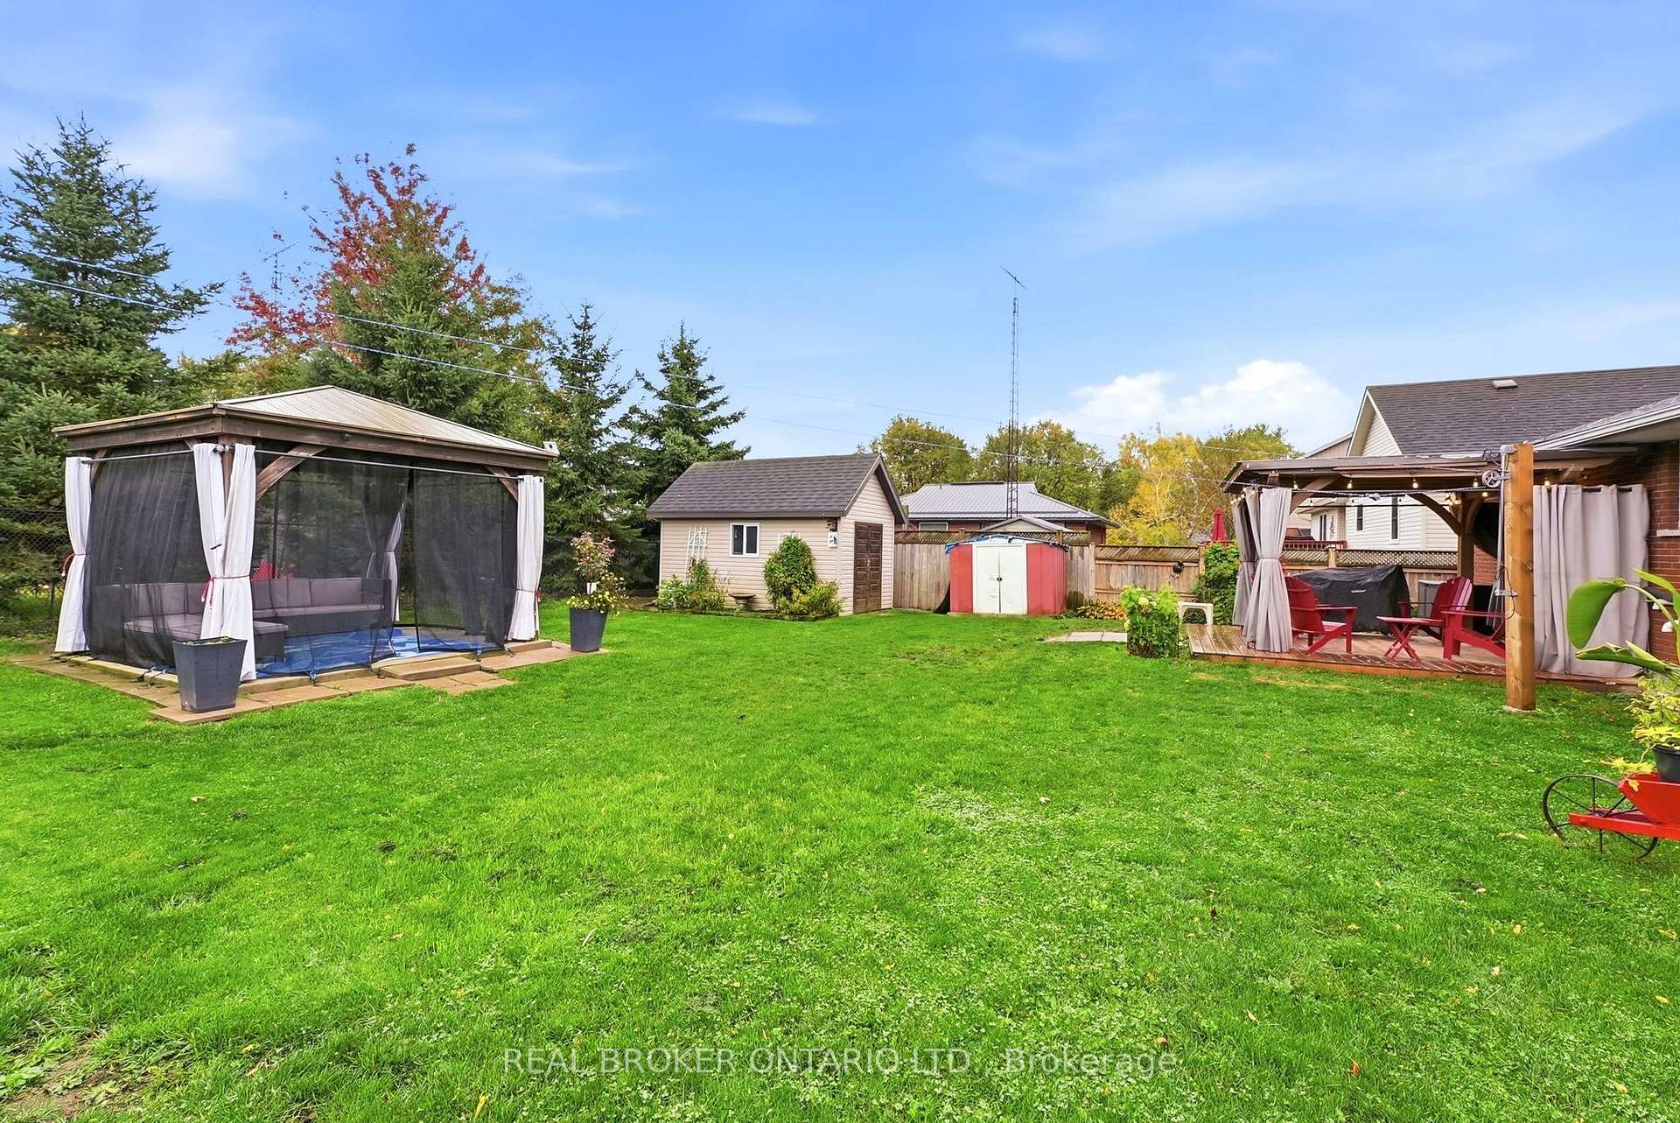
Spacious backyard with a green lawn, screened gazebo, garden shed, and covered patio.
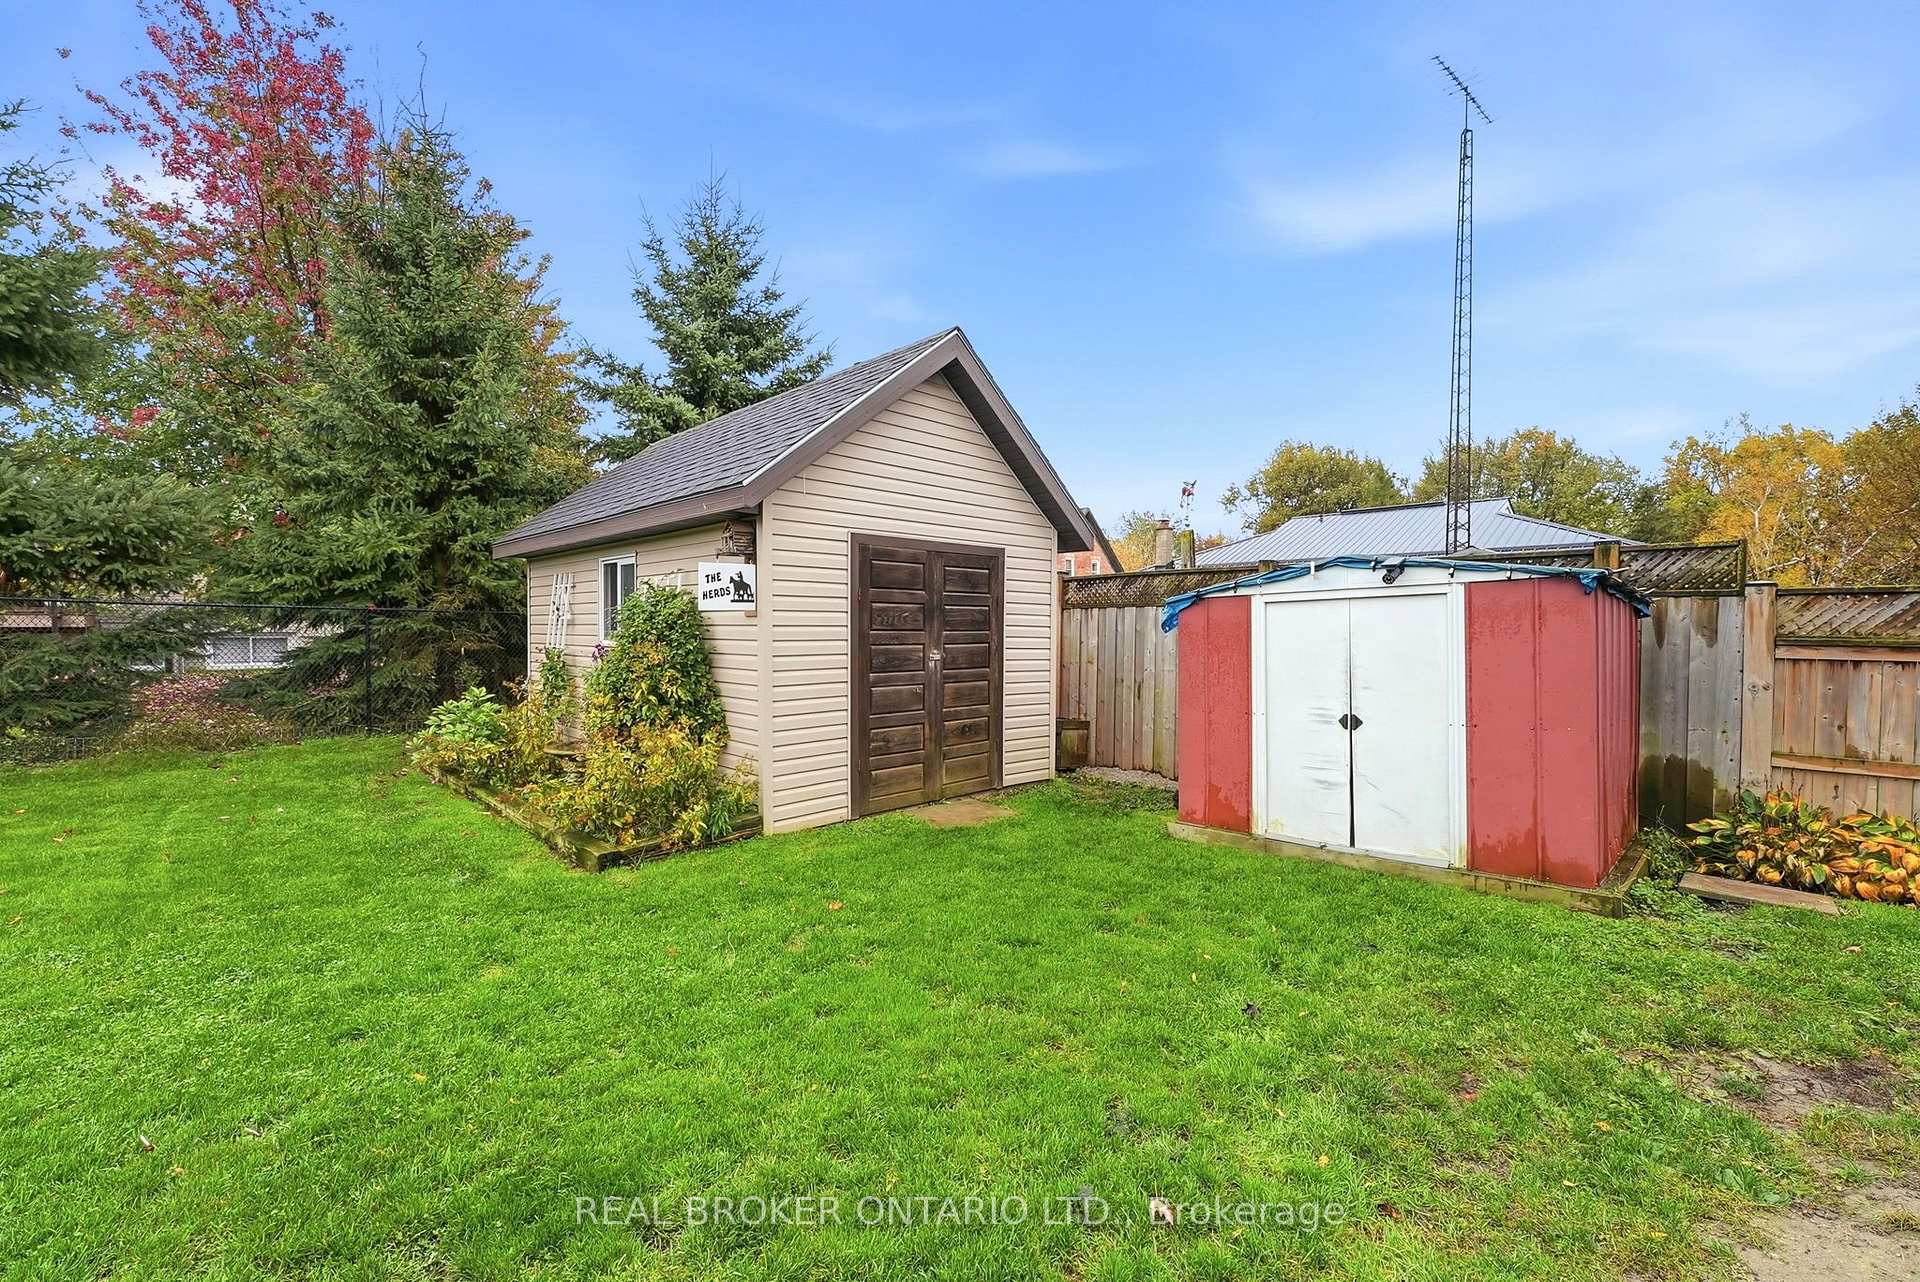
Backyard with a beige peaked-roof shed, red storage shed, green lawn, and wooden fencing.
Backyard with a screened gazebo, patio seating, lawn, and storage sheds.
Red brick home with a covered patio, garden beds, and a broad green lawn.
Red-brick bungalow with white porch and attached garage, framed by mature trees and a leafy lawn.
Brick bungalow with an attached garage, white porch steps, and a tree-lined lawn.
VIEW PHOTOS
$575,000 CAD

7 Edward Street

3 Beds 1 Bath 7,579.44 Sq.Ft.

Description

Welcome to 7 Edward Street in Milverton, a charming small town property offering comfort, practicality, and plenty of opportunity to make it your own. Conveniently situated approximately 30 minutes from Waterloo and 20 minutes north of Stratford, this well maintained brick home is an excellent option for first time buyers, those looking to simplify, or anyone seeking a home with room to personalize. Step inside to a welcoming, generously sized family room that provides a comfortable place to relax and unwind. The main level showcases timeless oak doors, trim, and kitchen cabinetry, complemented by vinyl windows. Two bedrooms with closets and a four piece bathroom complete the main floor, offering a functional layout for everyday living. The unfinished basement is a blank canvas ready for your ideas. Whether you envision a recreation room, additional bedroom, hobby space, or extra storage, there is ample potential to create an area that suits your lifestyle. Additional features include 100 amp electrical service, municipal water and sewer, a natural gas furnace, and a new heat pump for added comfort. Beyond the interior, enjoy the fenced backyard, offering privacy and a wonderful outdoor space to relax and entertain. A gazebo and pergola create inviting spots to enjoy the warmer months, while the large flower and vegetable gardens provide plenty of room for gardening enthusiasts to bring their ideas to life. The property also features a large shop with lots of storage space, along with an attached single-car garage for added convenience. Situated on a peaceful street within easy reach of local schools, the recreation complex, and arena, this property combines a relaxed community atmosphere with practical amenities close by. Discover the possibilities at 7 Edward Street and imagine making this Milverton home your own. Call your REALTOR today to schedule a showing!

Share Property

Location

7 Edward Street, Perth East, ON N0K 1M0, CA

Status

For Sale

Property Amenities

Interior
Total Bedrooms: 3
Other Interior Features Water Heater Owned, Water Softener
Area & Lot
Lot Area 7,579.44 Sq.Ft.
MLS® ID X14089300
Architecture Styles Bungalow
Type Residential
Status For Sale
Exterior
Pool None
Air conditioning Other
Heat type Forced Air
Security Features Carbon Monoxide Detectors, Smoke Detector
Sewer Sewer
Parking Private
Roof Asphalt Shingle
Finance
Sales Price $575,000 CAD
Real Estate Tax $2,377 CAD yearly
Red-brick ranch home with a covered front porch, white garage door, and leafy lawn.

360 Virtual Tour

Take a tour of this property
Red-brick ranch home with a covered front porch, white garage door, and leafy lawn.

Schedule a Showing

We would love to show you our beautiful property. Please select your preferred date and time below. An agent will be in touch shortly to confirm your appointment.

Schedule a Showing

We would love to show you our beautiful property. Please select your preferred date and time below. An agent will be in touch shortly to confirm your appointment.

Thank you for your interest in 7 Edward Street, Perth East, ON N0K 1M0, CA. We are reviewing your request and will be in touch shortly!

Mortgage Calculator

Estimate your monthly mortgage payment, including the principal and interest, property taxes, and HOA. Adjust the values to generate a more accurate rate.

All estimates are provided for informational purposes only. Actual amounts may vary.
$0,000 Your Payment 20 15 65
$0,000 Your Payment

Milverton

Known for its rich agricultural heritage and close-knit community.

Let’s Make Your Next Move With Confidence

Whether you are buying a luxury home, selling an acreage property, relocating within Ontario, or exploring your next investment, I will help you understand the opportunity and make informed decisions at every stage. My approach is personal, strategic, and grounded in honest communication—from our first conversation through negotiation, closing, and beyond. If real estate is part of your next chapter, I would welcome the opportunity to learn what matters most to you and create a plan around it.
Follow Us