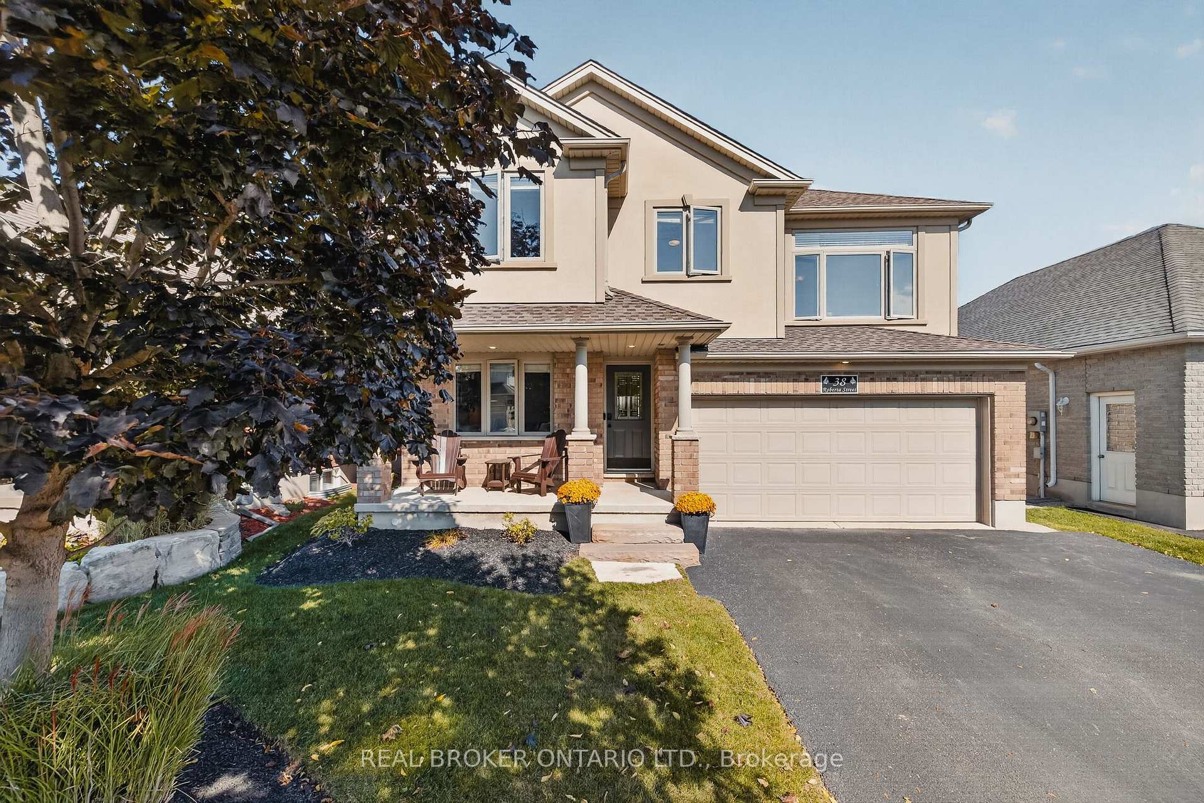
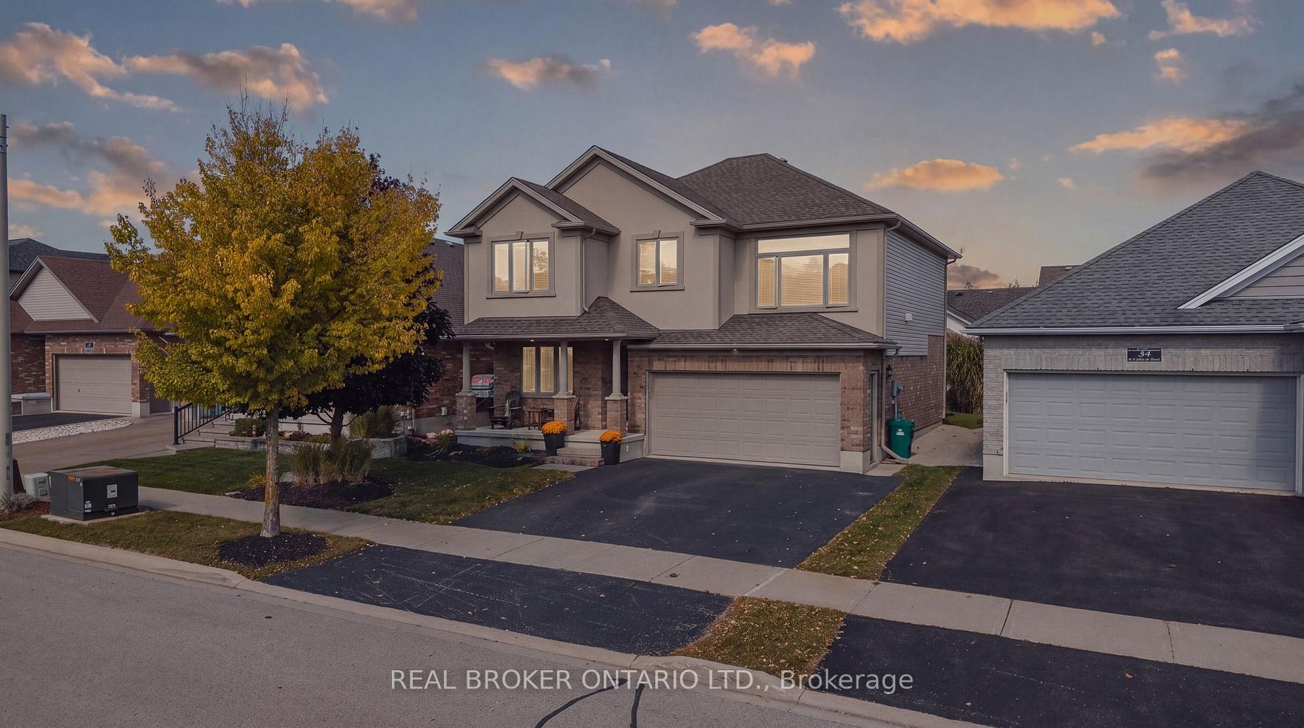
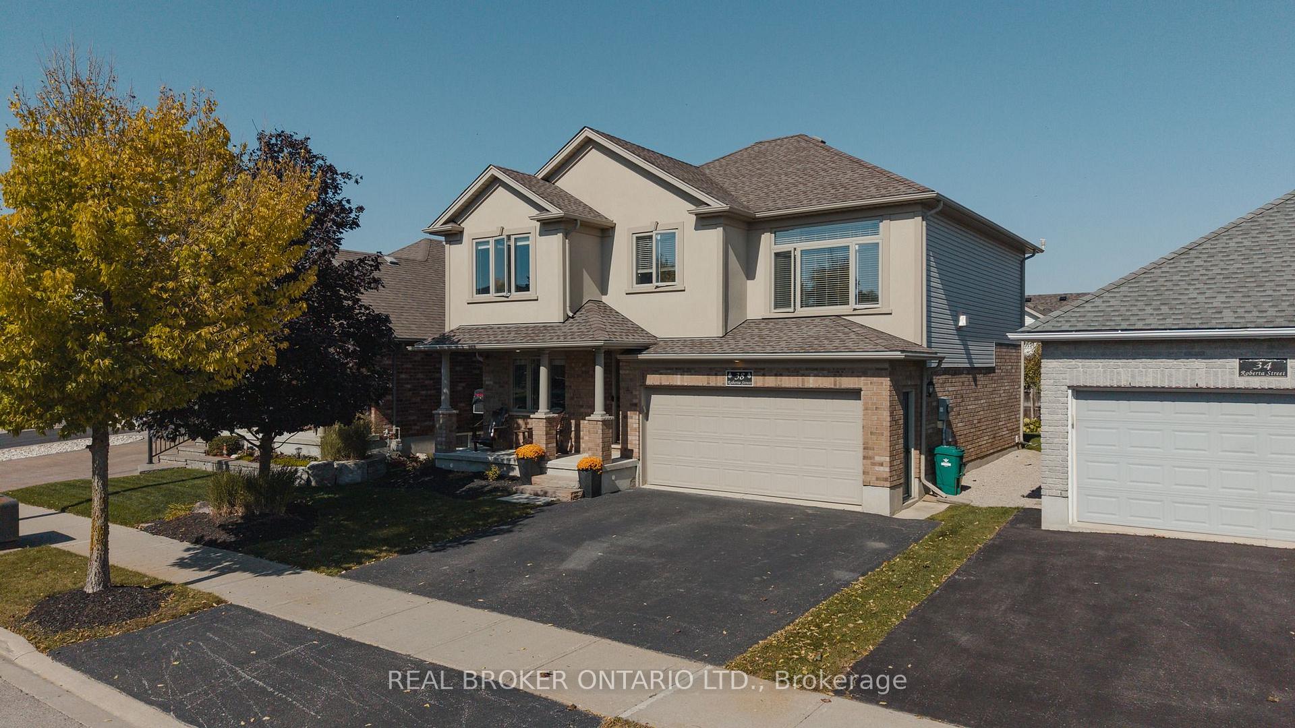
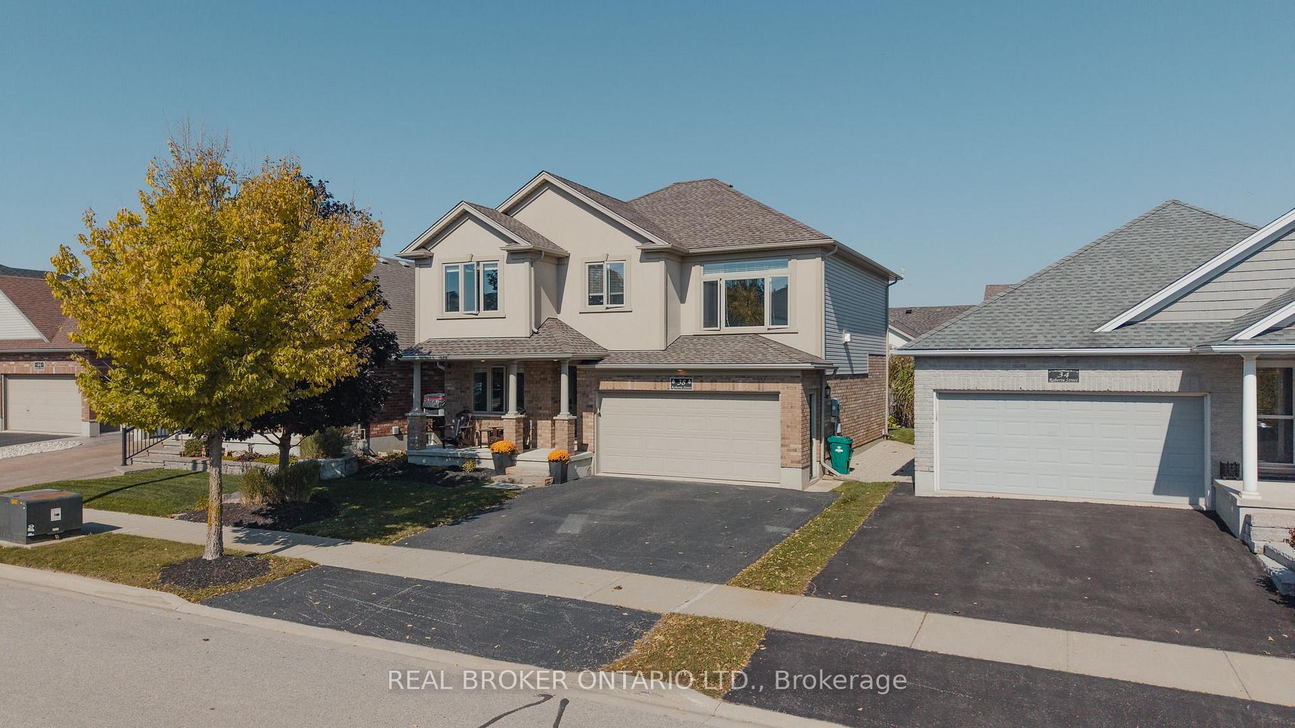
38 Roberta Street, a two-story beige home with a brick facade, covered porch, and double garage.
Two-story house with brick façade and double garage beneath an autumn tree at dusk.
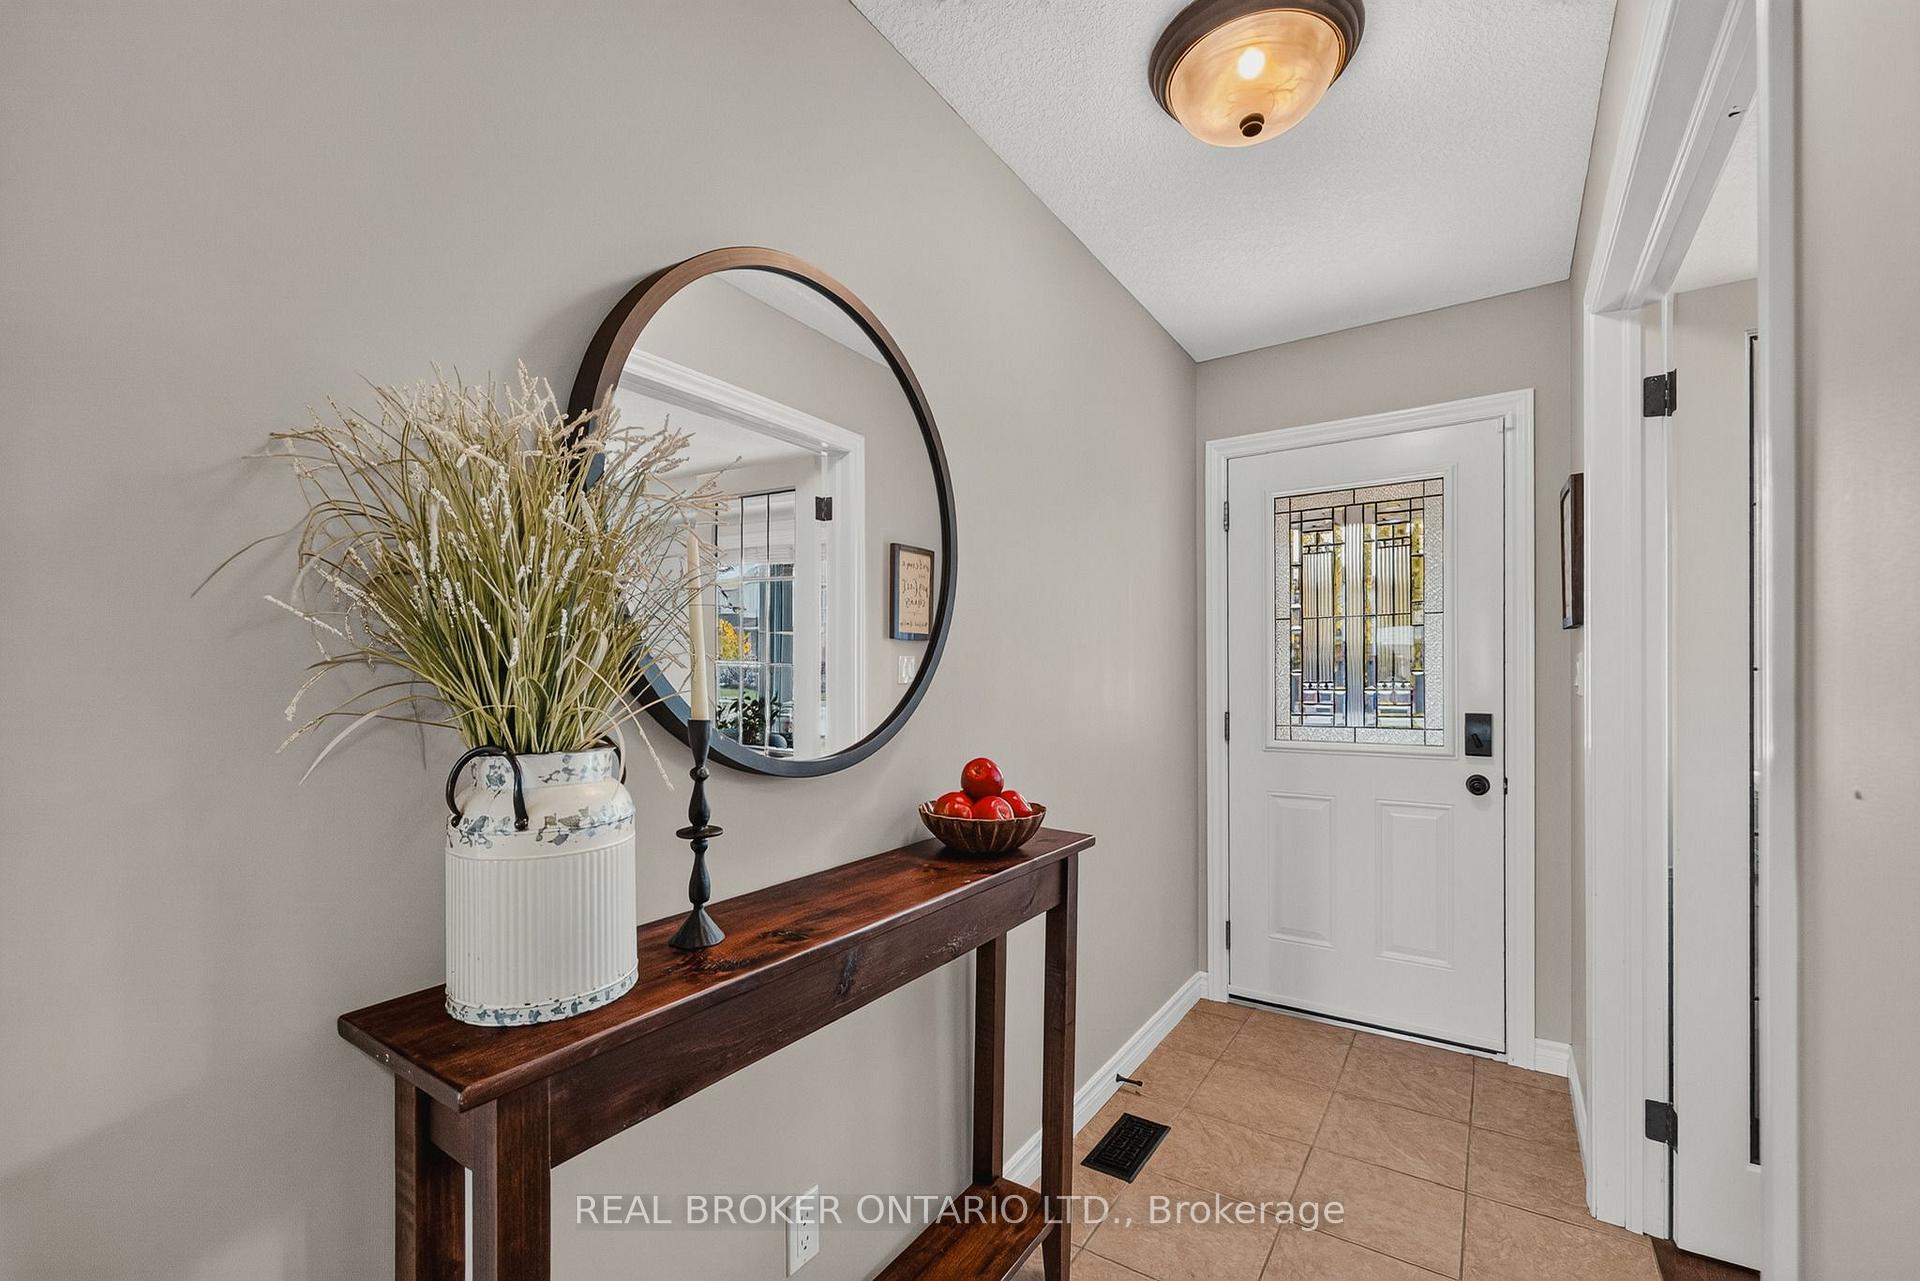
Entryway with a stained-glass front door, round mirror, and dark wood console table.
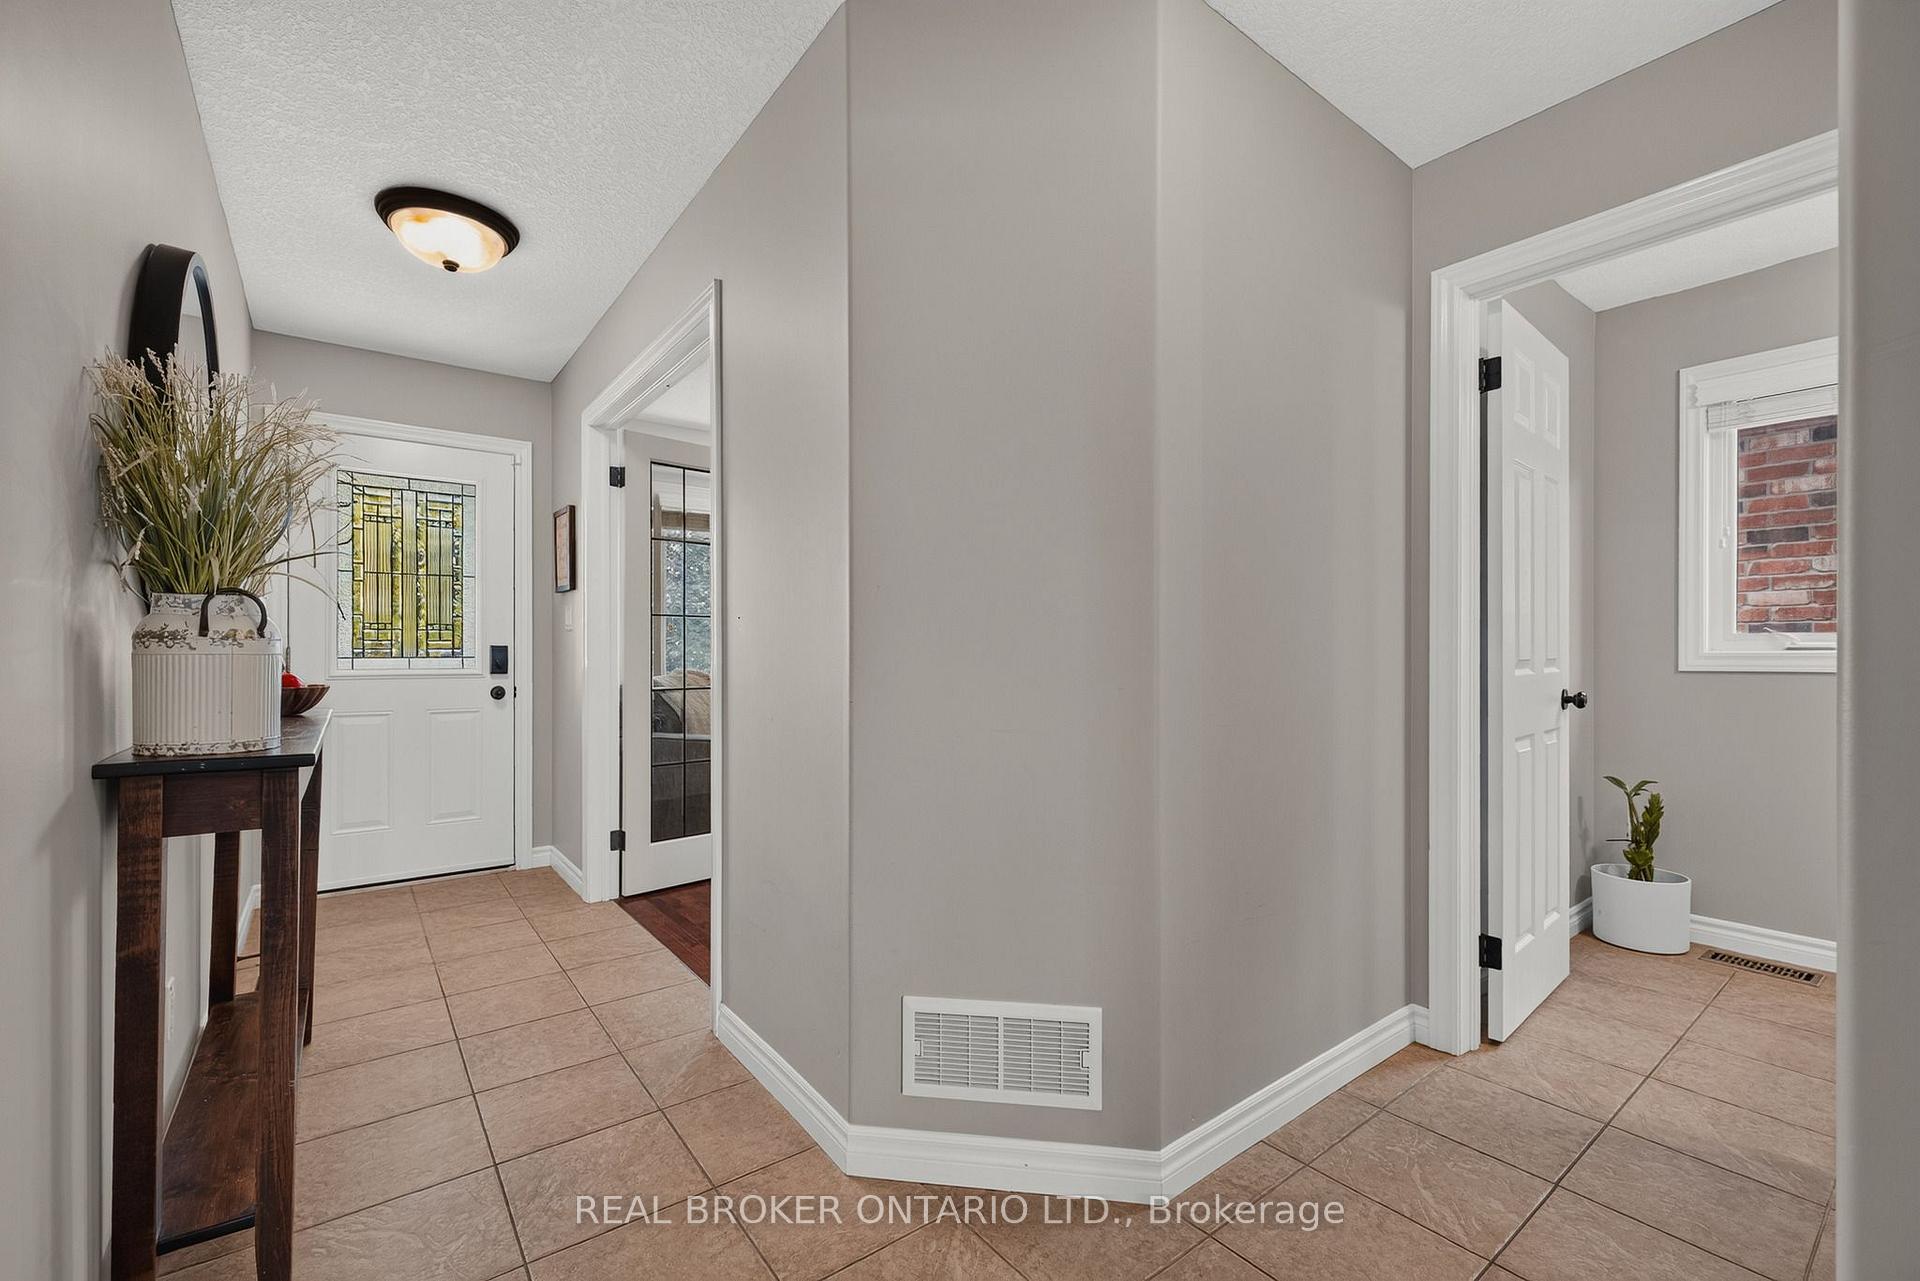
Entry hallway with a tiled floor, stained-glass front door, and dark console table.
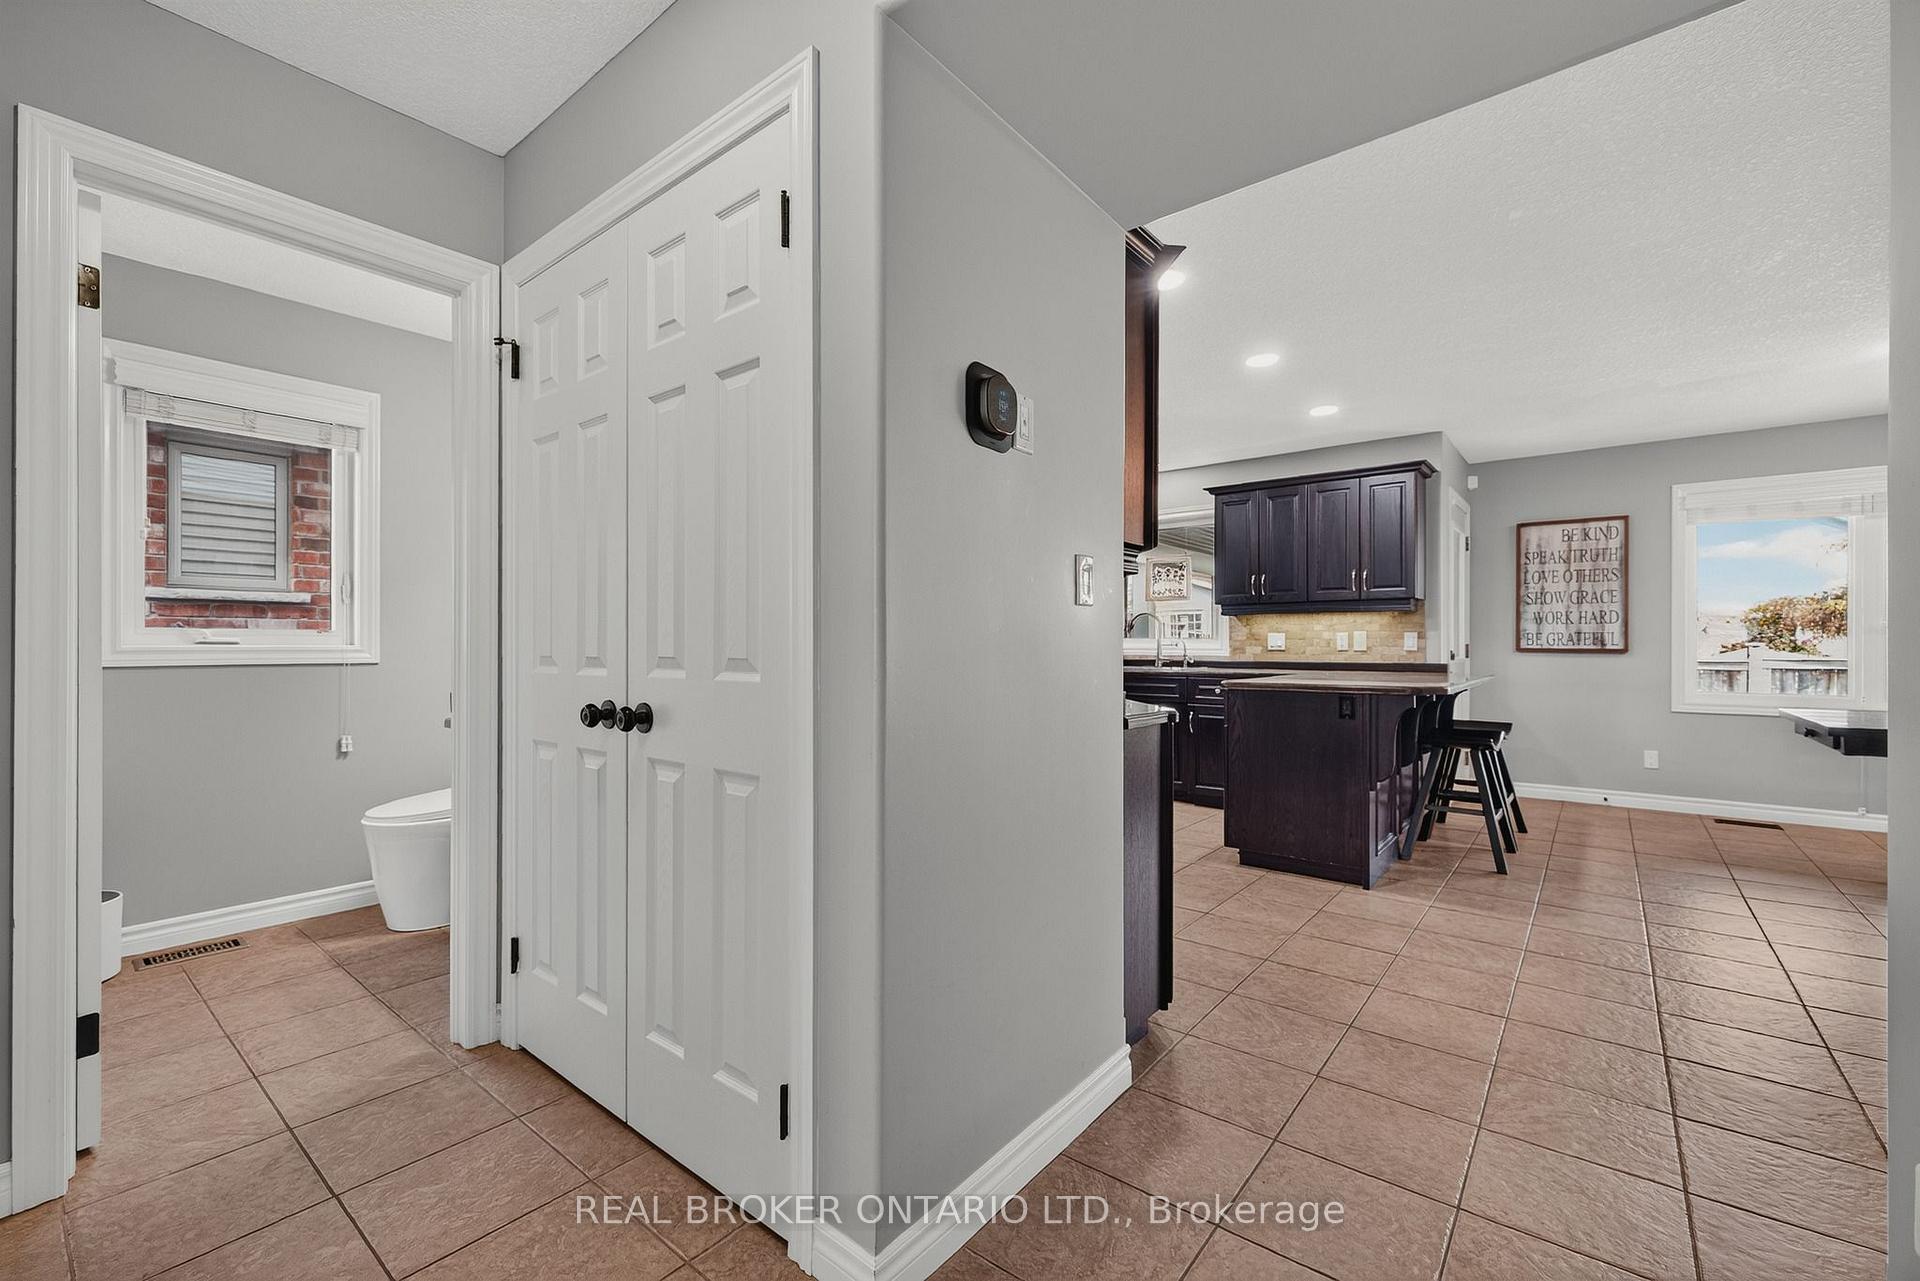
Interior hallway opening to a tiled kitchen and dining area, with a bathroom visible on the left.
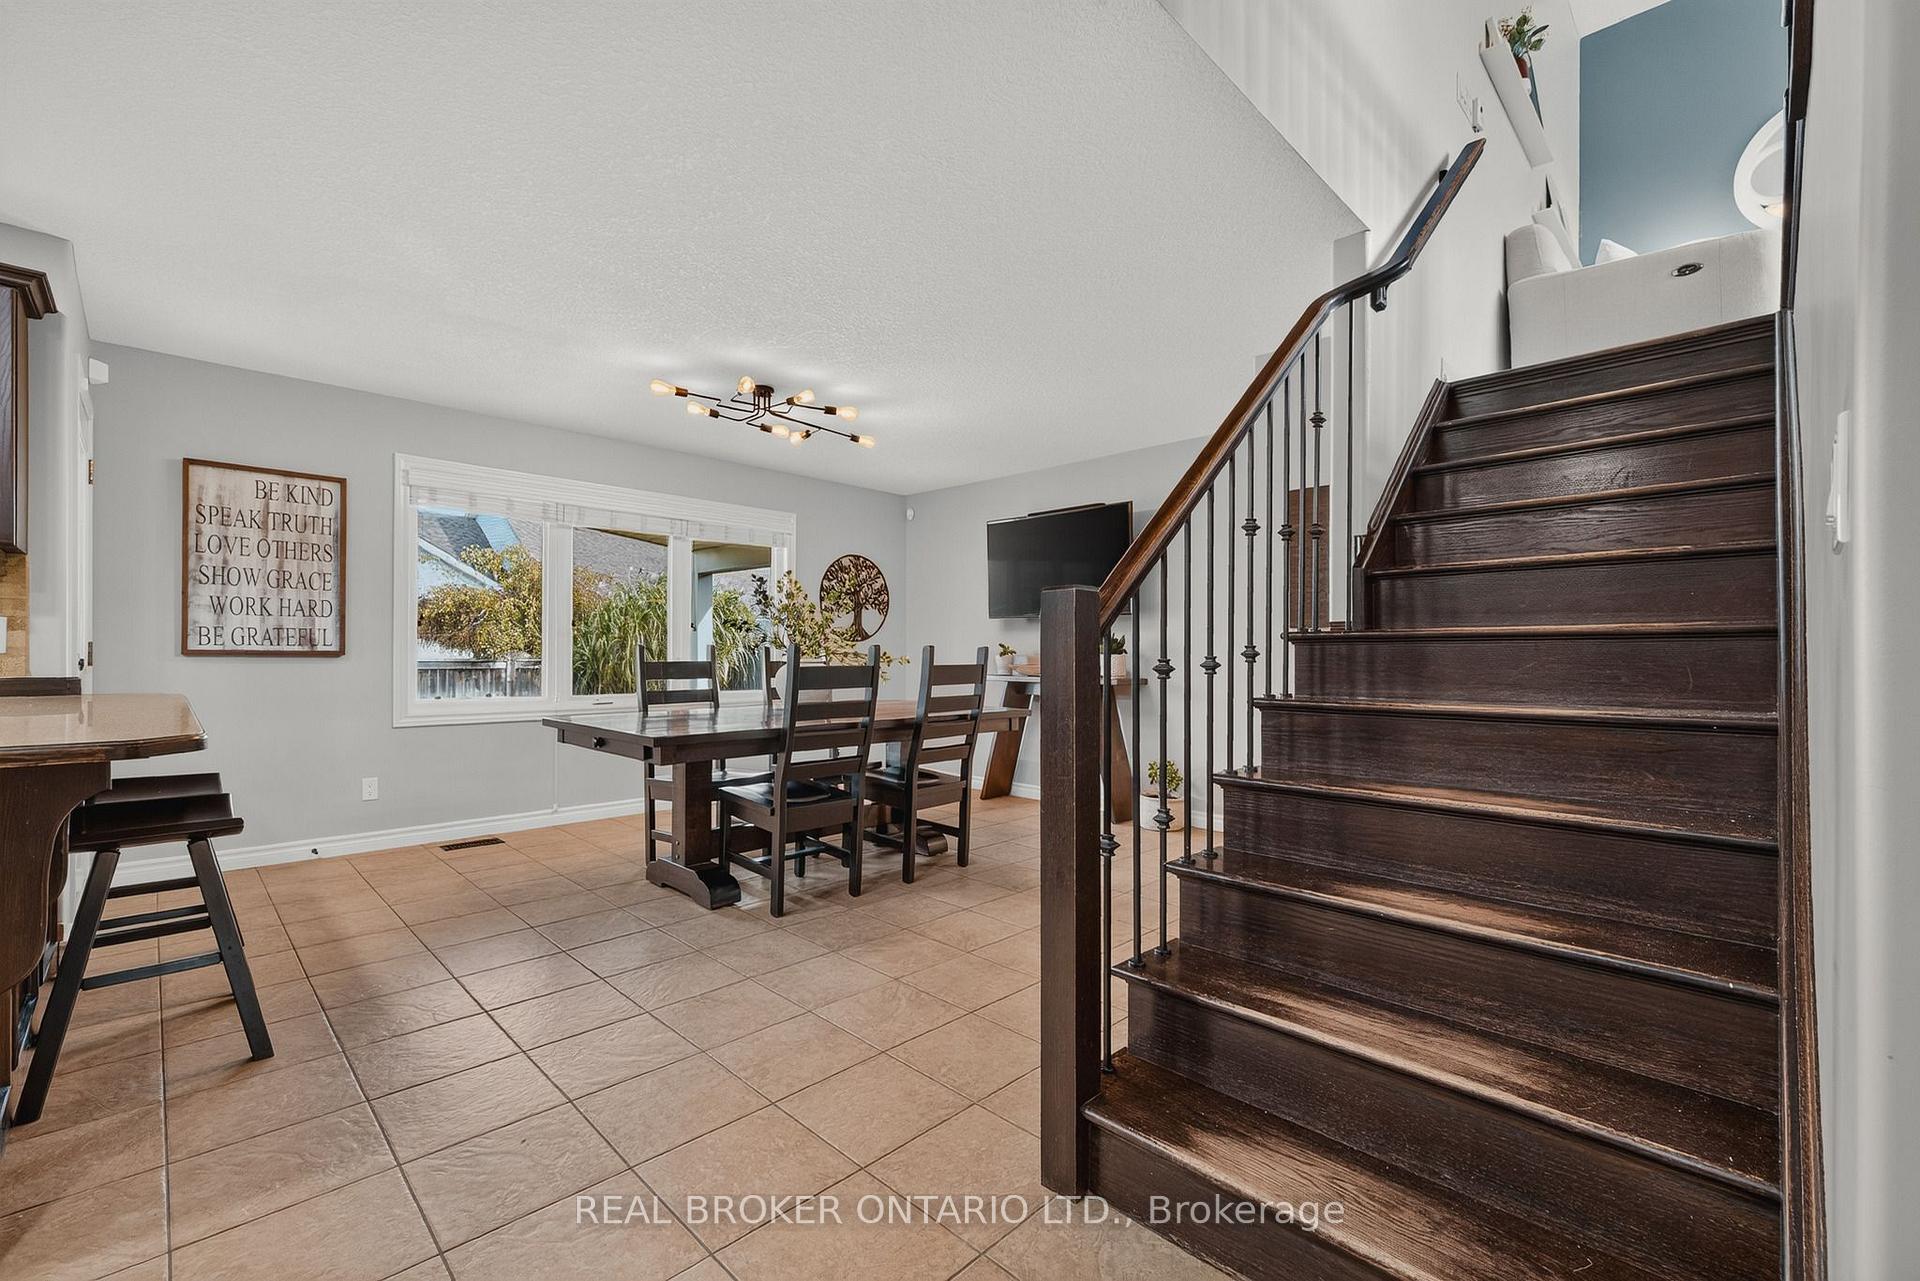
Dining area with dark wood table beside a prominent staircase with matching dark wood steps.
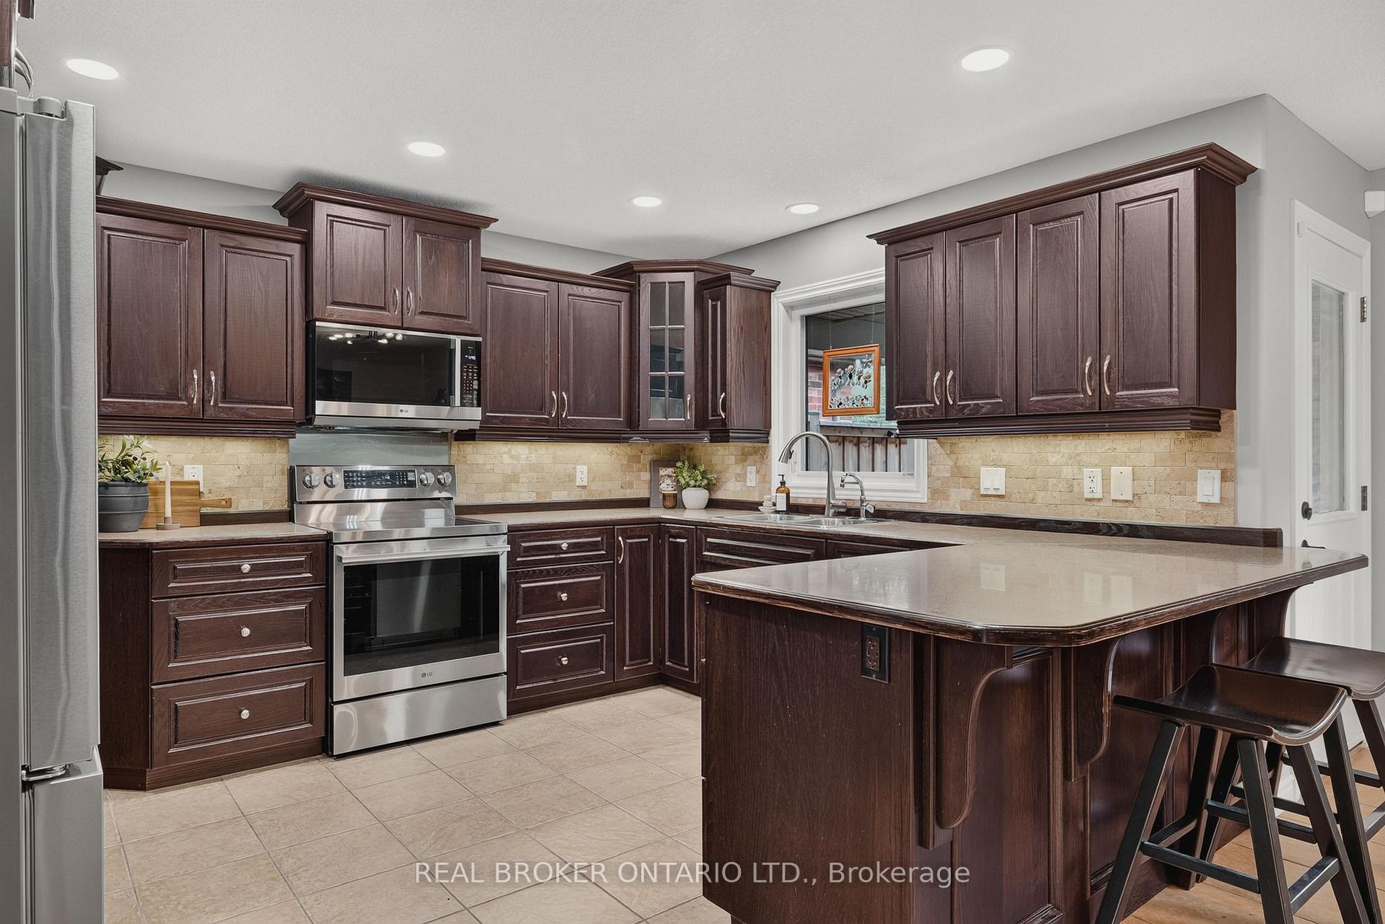
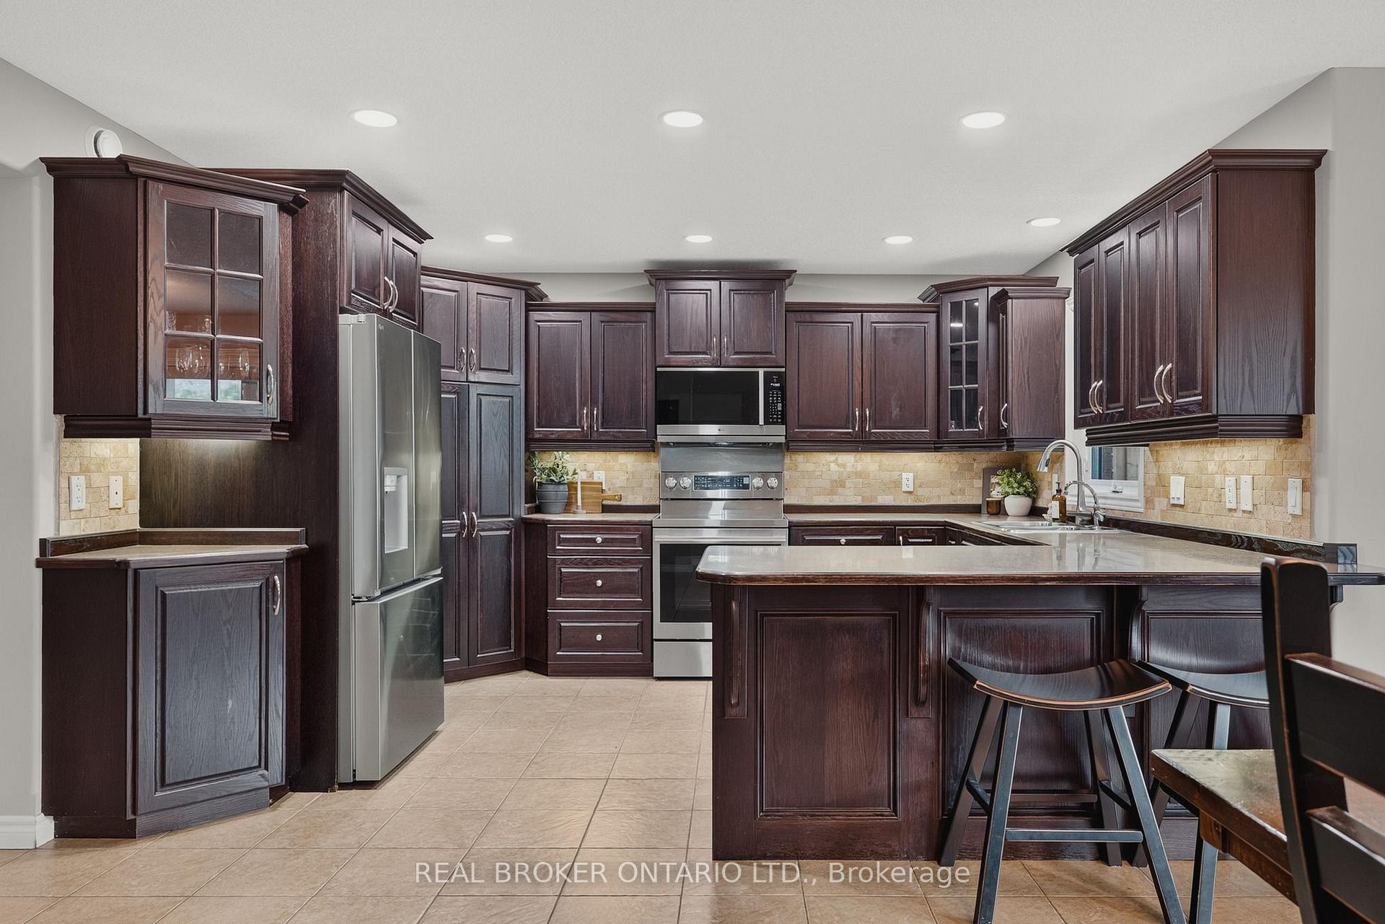
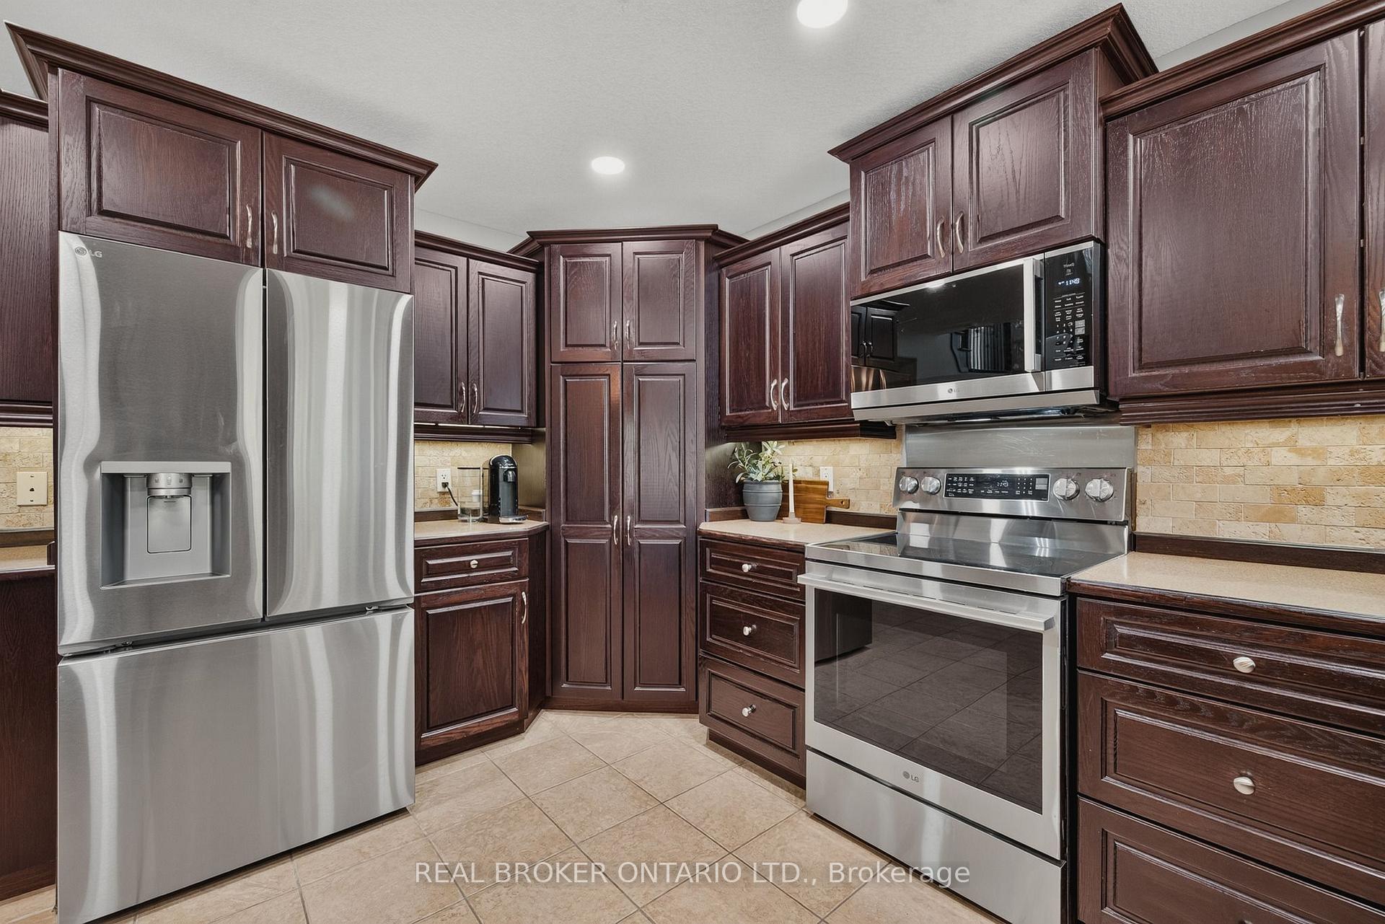
Kitchen with dark wood cabinetry, stainless appliances, stone backsplash, and a large island with seating.
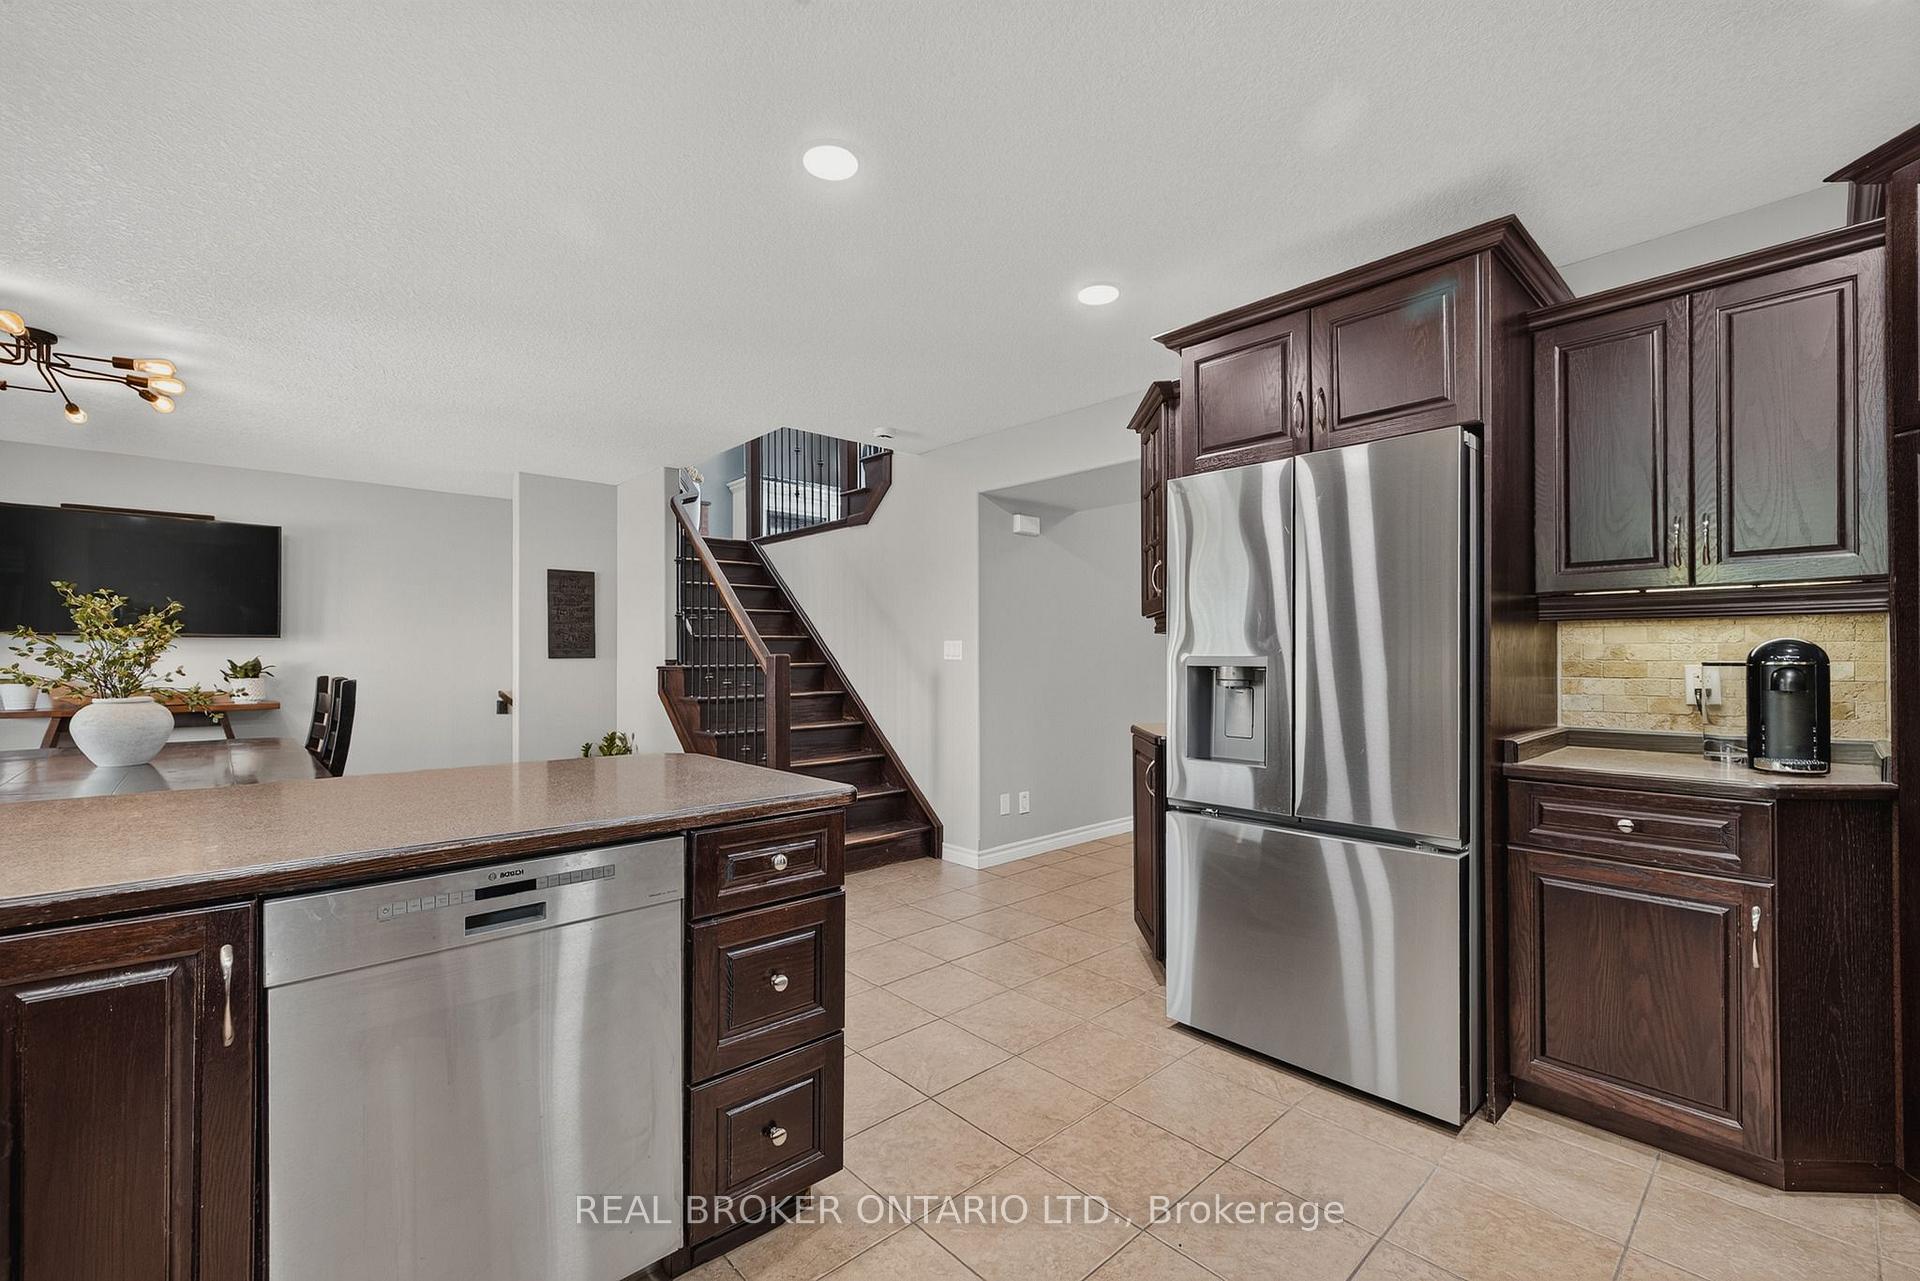
Kitchen with dark wood cabinets, stainless steel appliances, and a large island with bar seating.
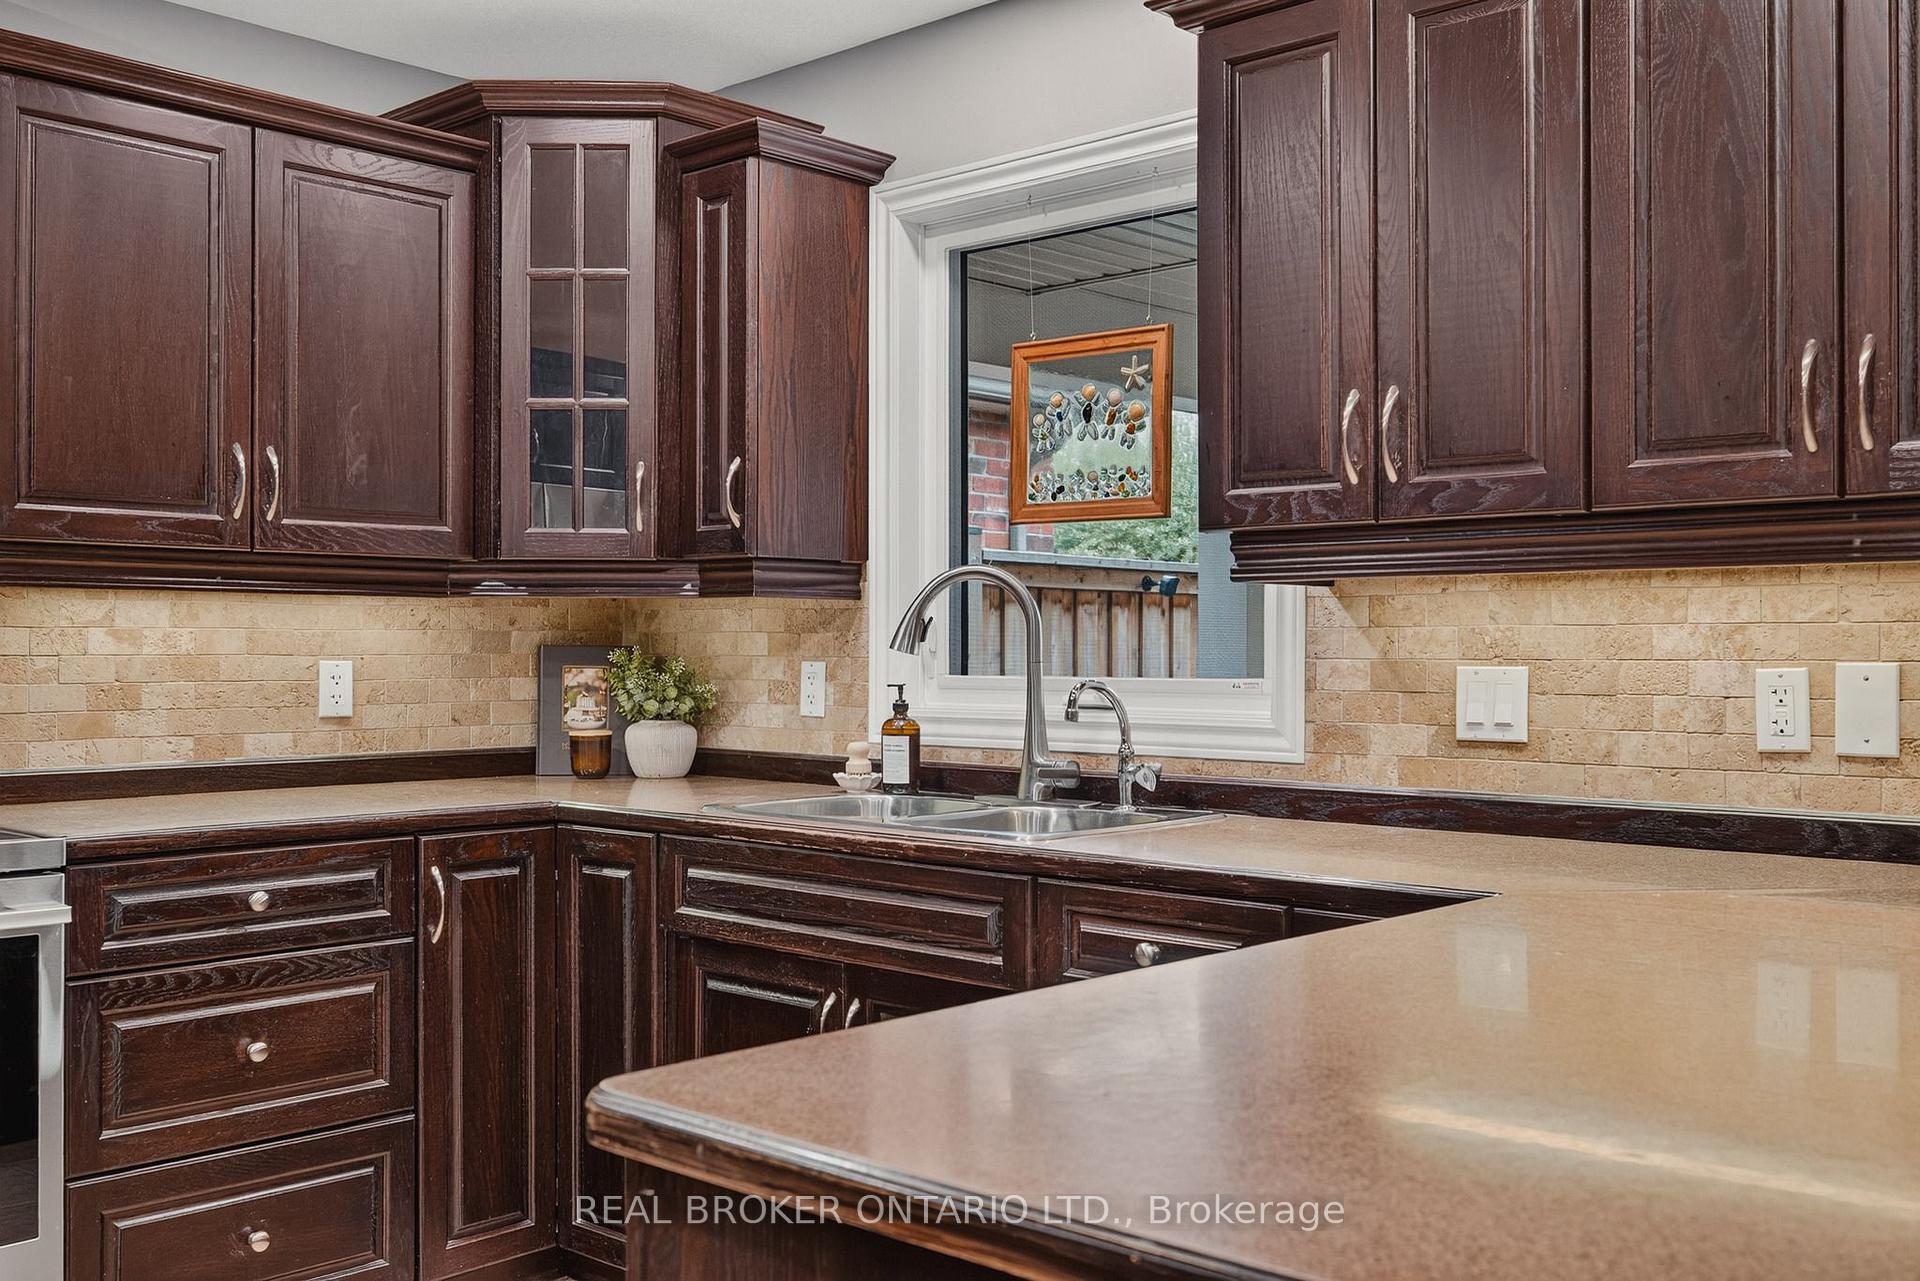
Kitchen with dark wood cabinets, stone backsplash, and a sink beneath a window.
Kitchen with dark wood cabinets, stainless steel appliances, a large island, and an adjacent staircase.
Kitchen with dark wood cabinets, stainless steel appliances, and beige tile backsplash.
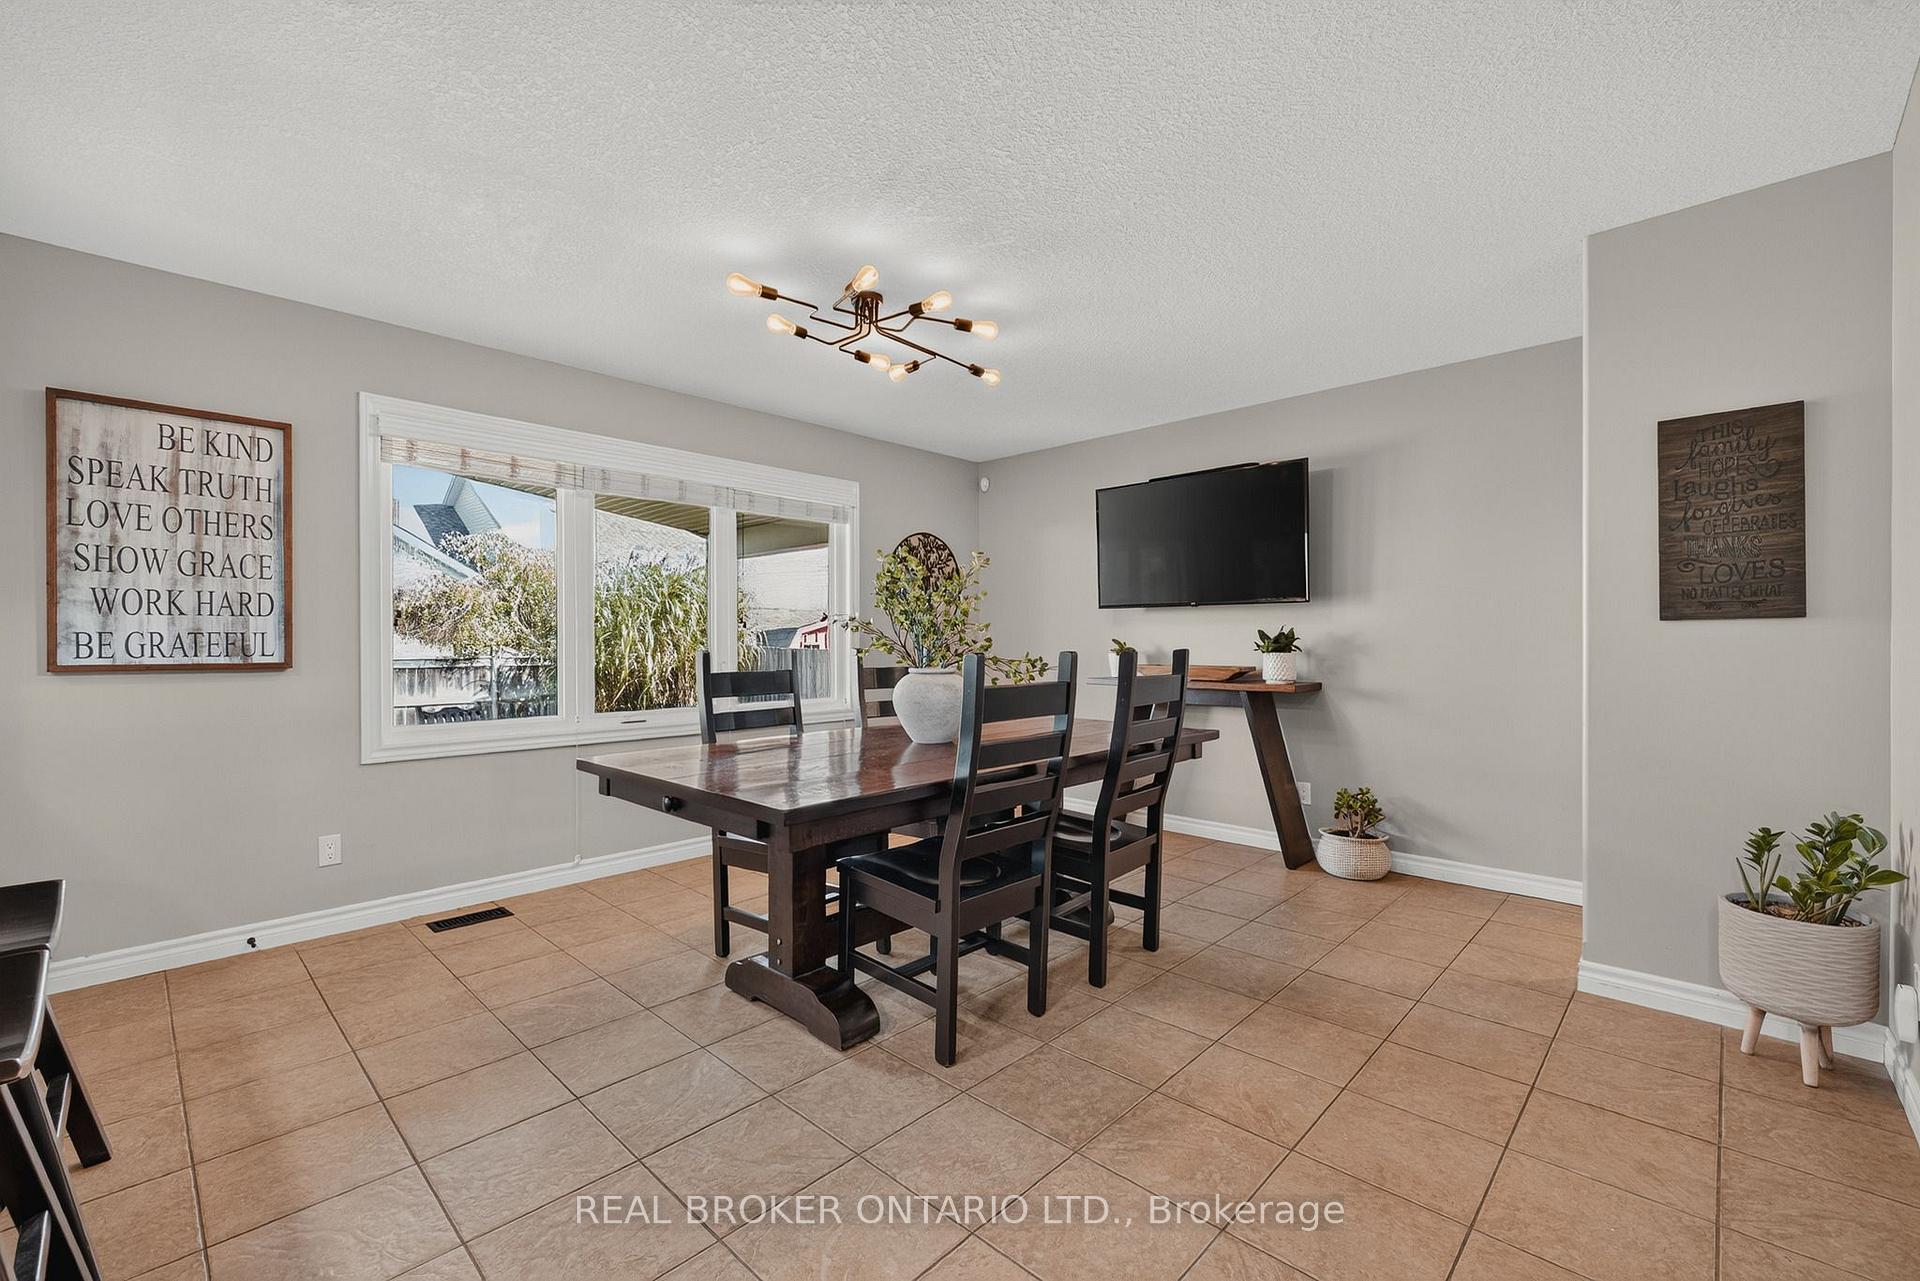
Dining room with a dark wood table, tiled floor, large window, and wall-mounted television.
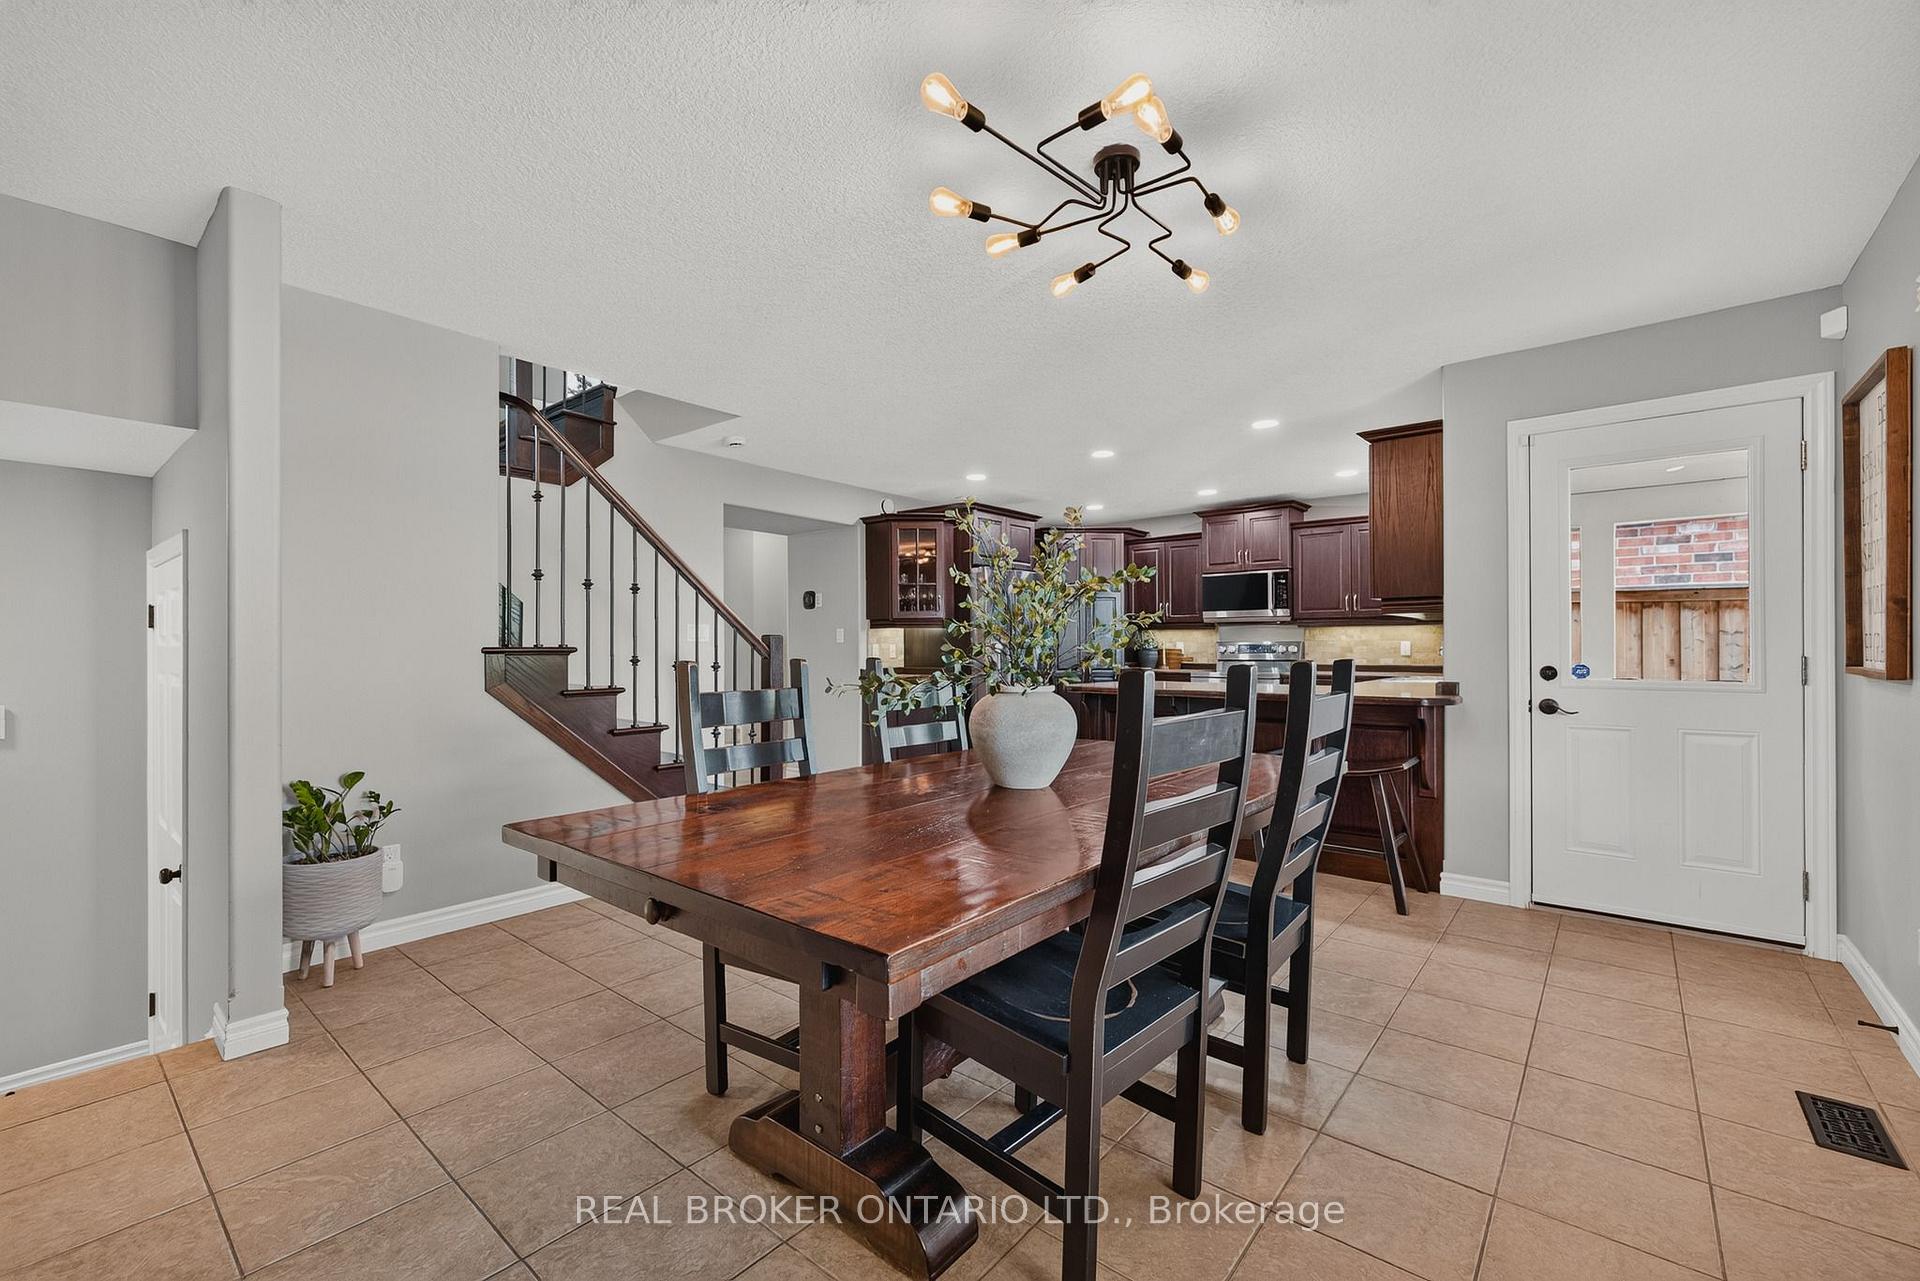
Dining area with a rustic wood table, beside a dark-cabinet kitchen and staircase.
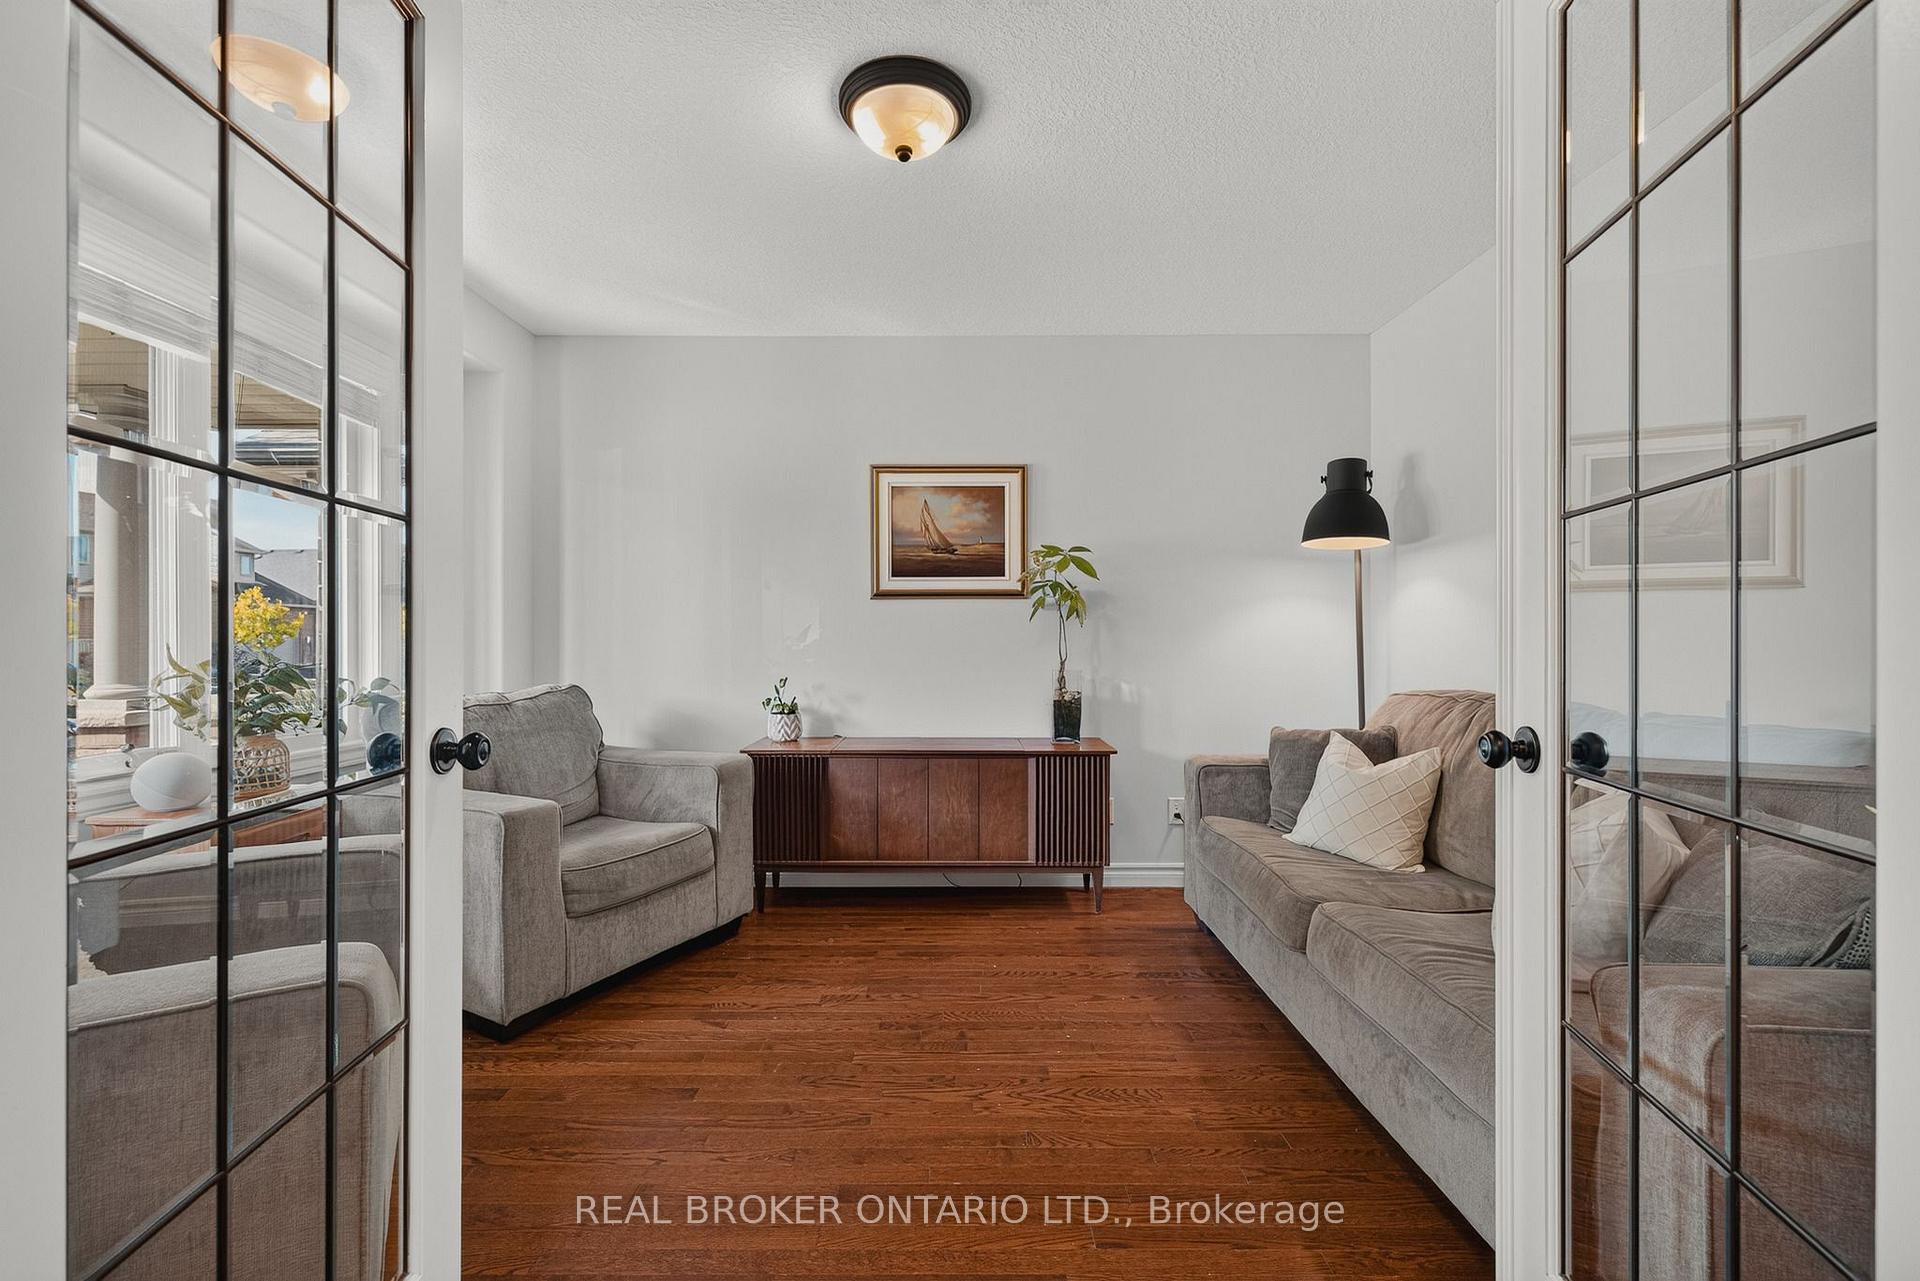
Living room with gray sofas, a walnut console, and French doors with black grid panes.
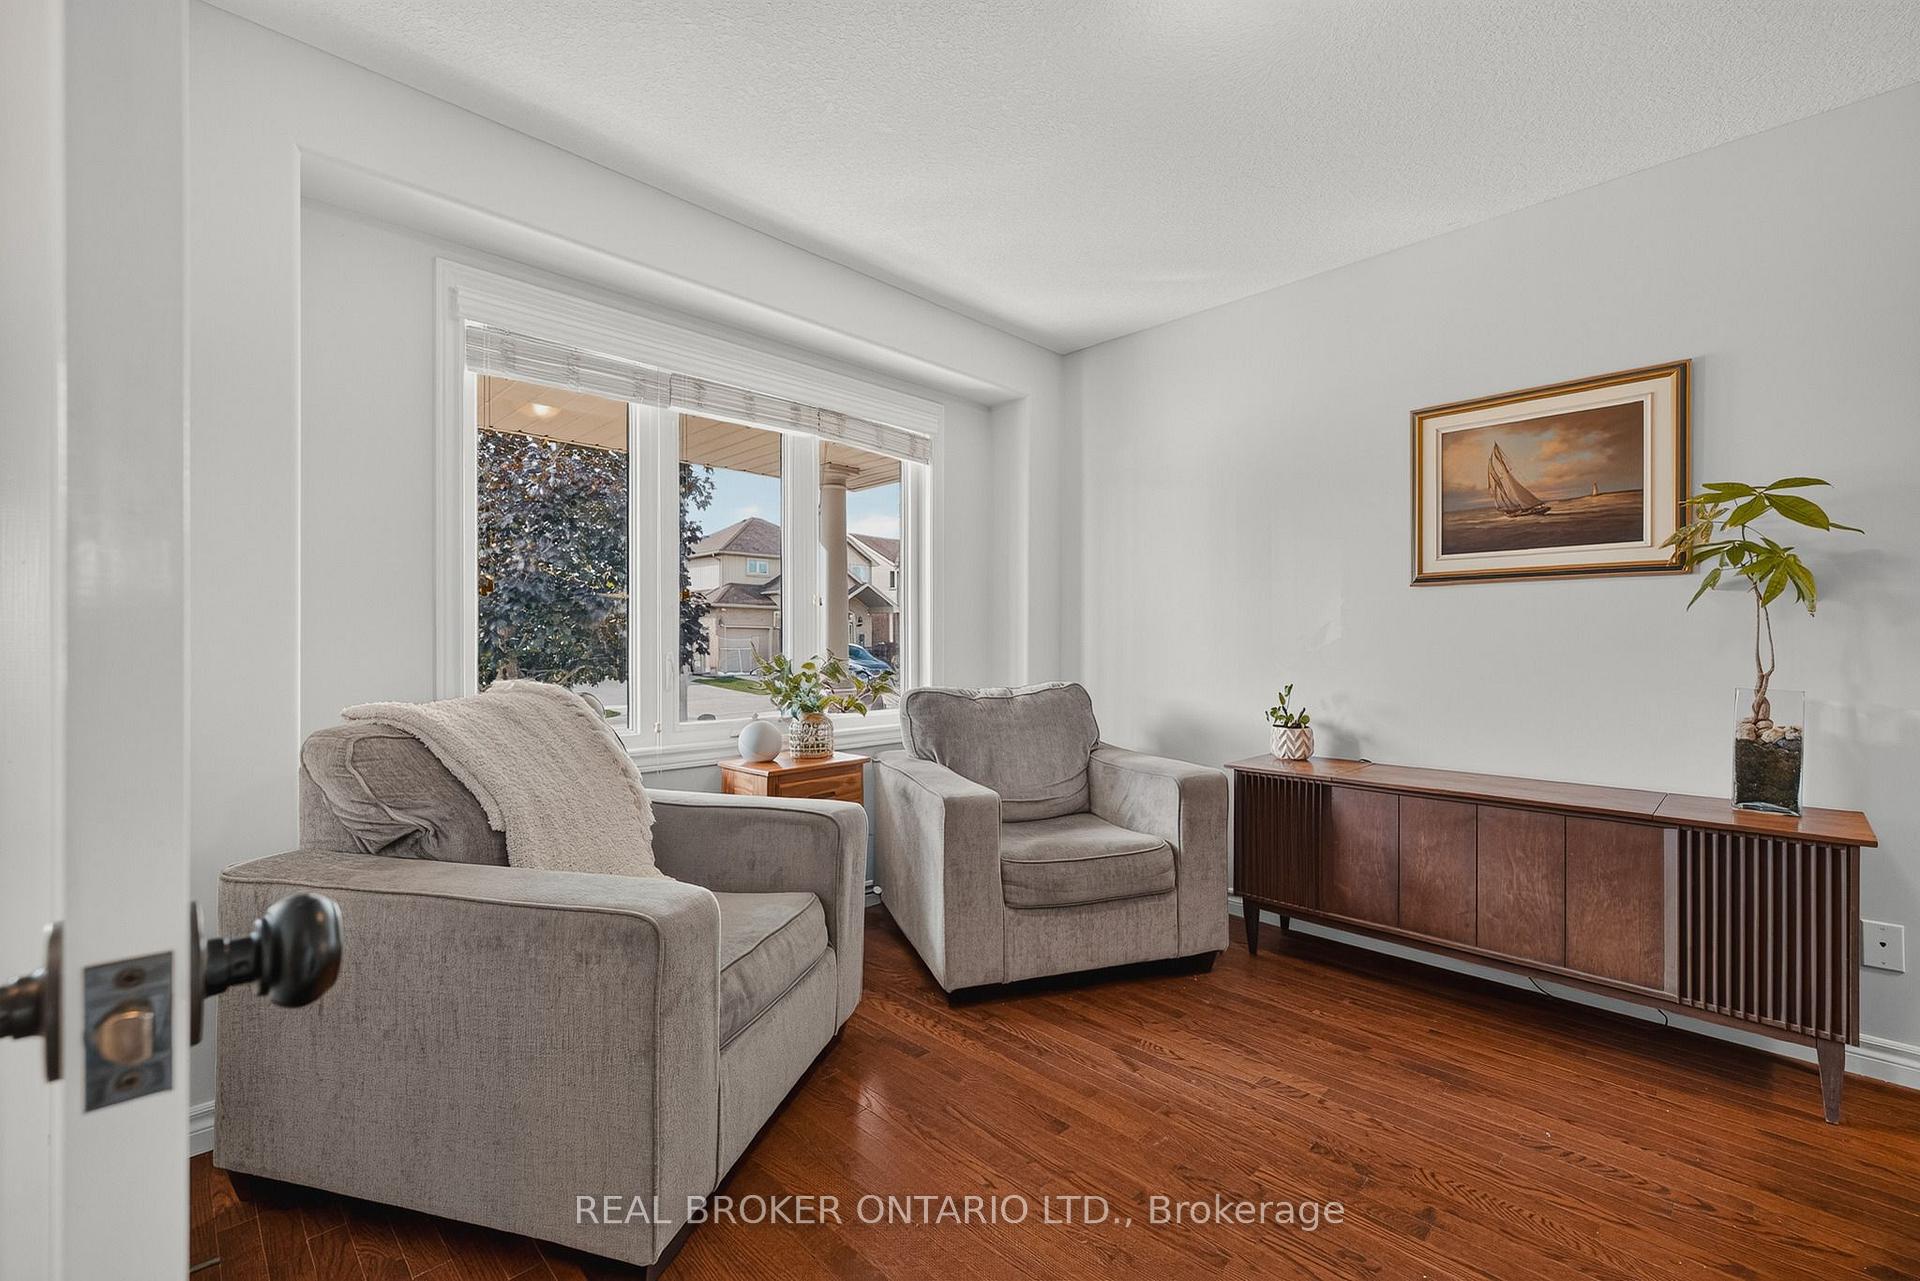
Living room with two gray armchairs, hardwood floors, and a large front window.
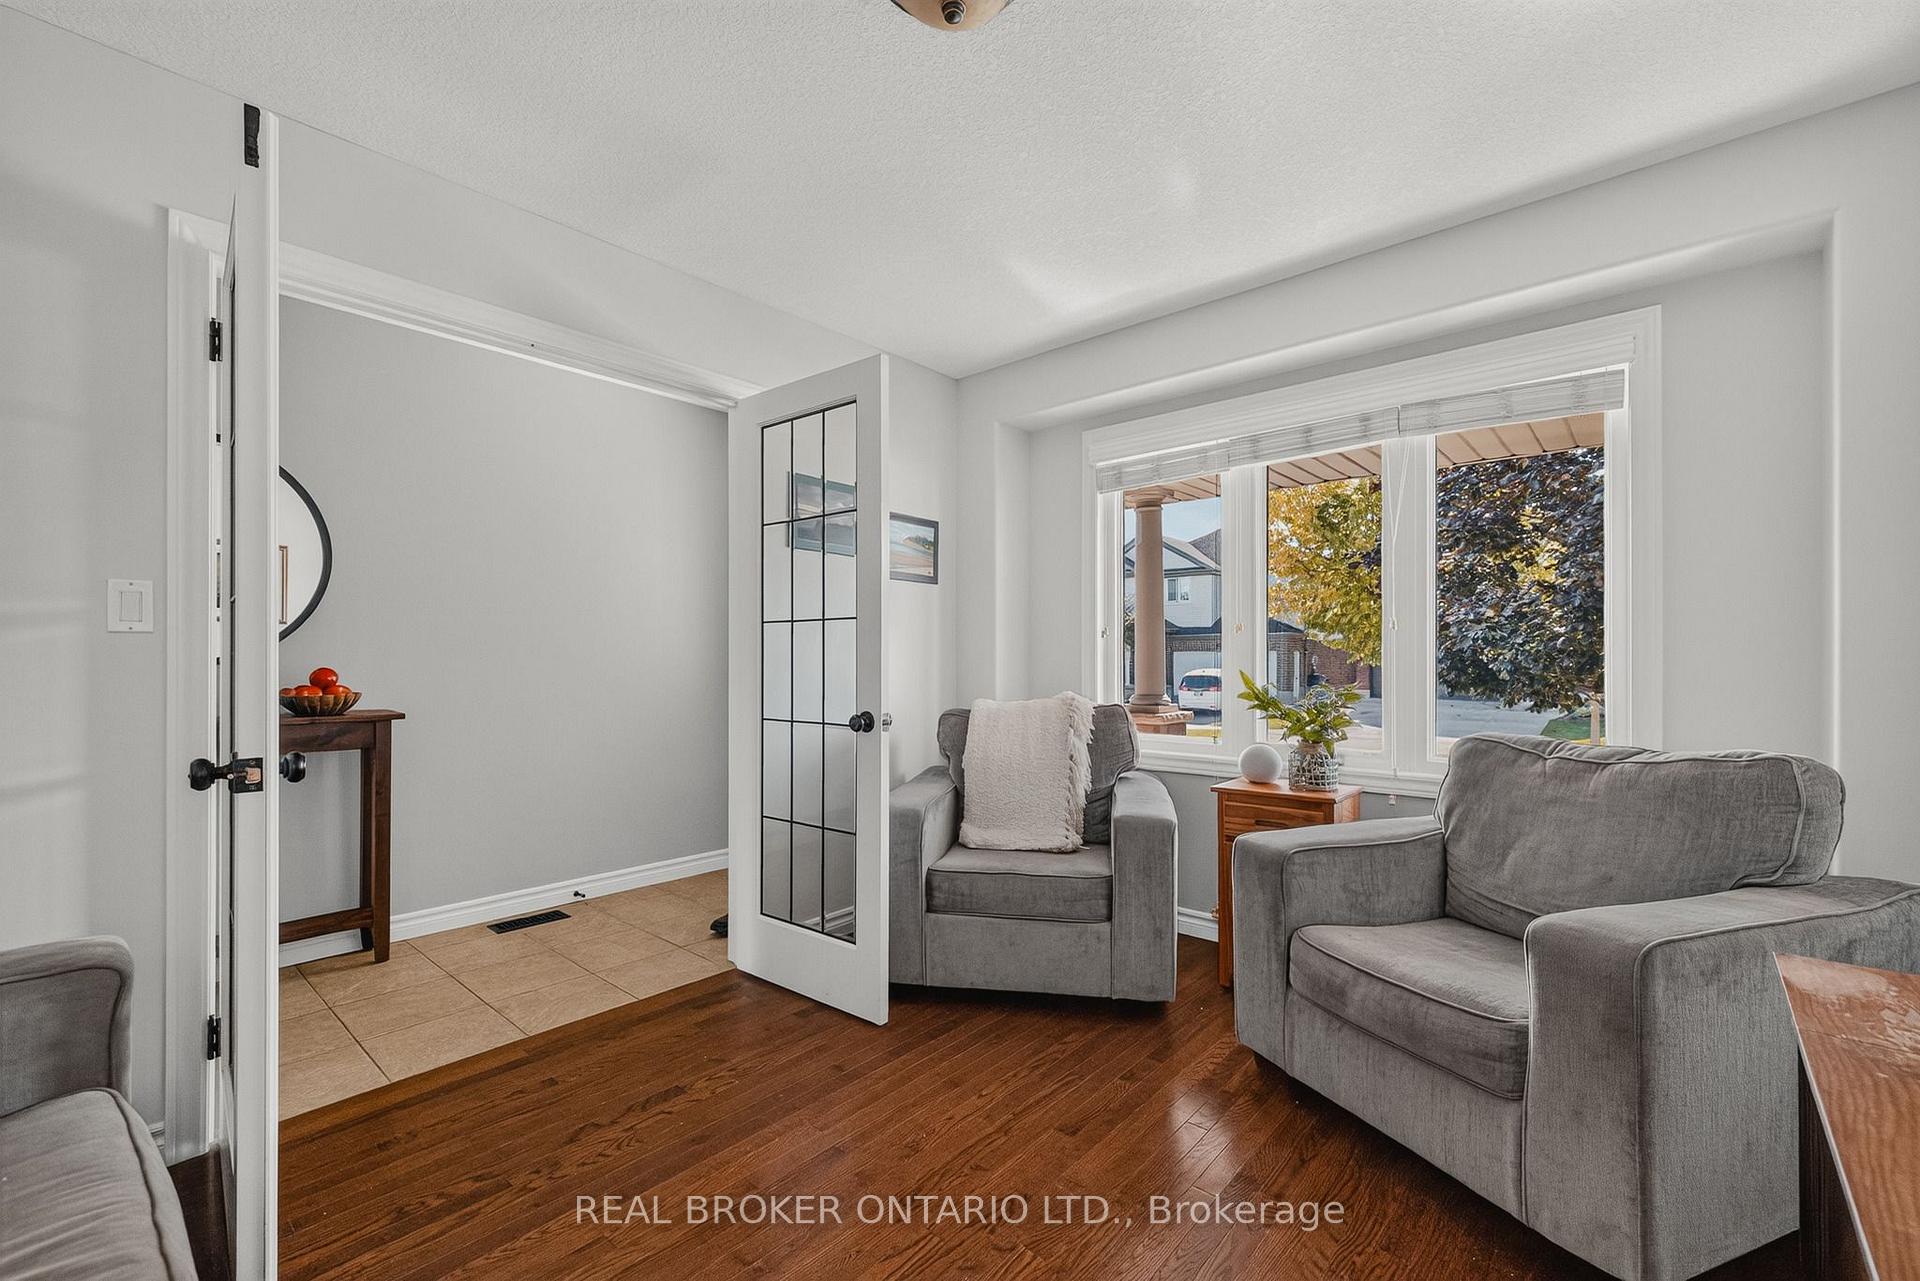
Living room with gray armchairs, hardwood floors, and a large front window.
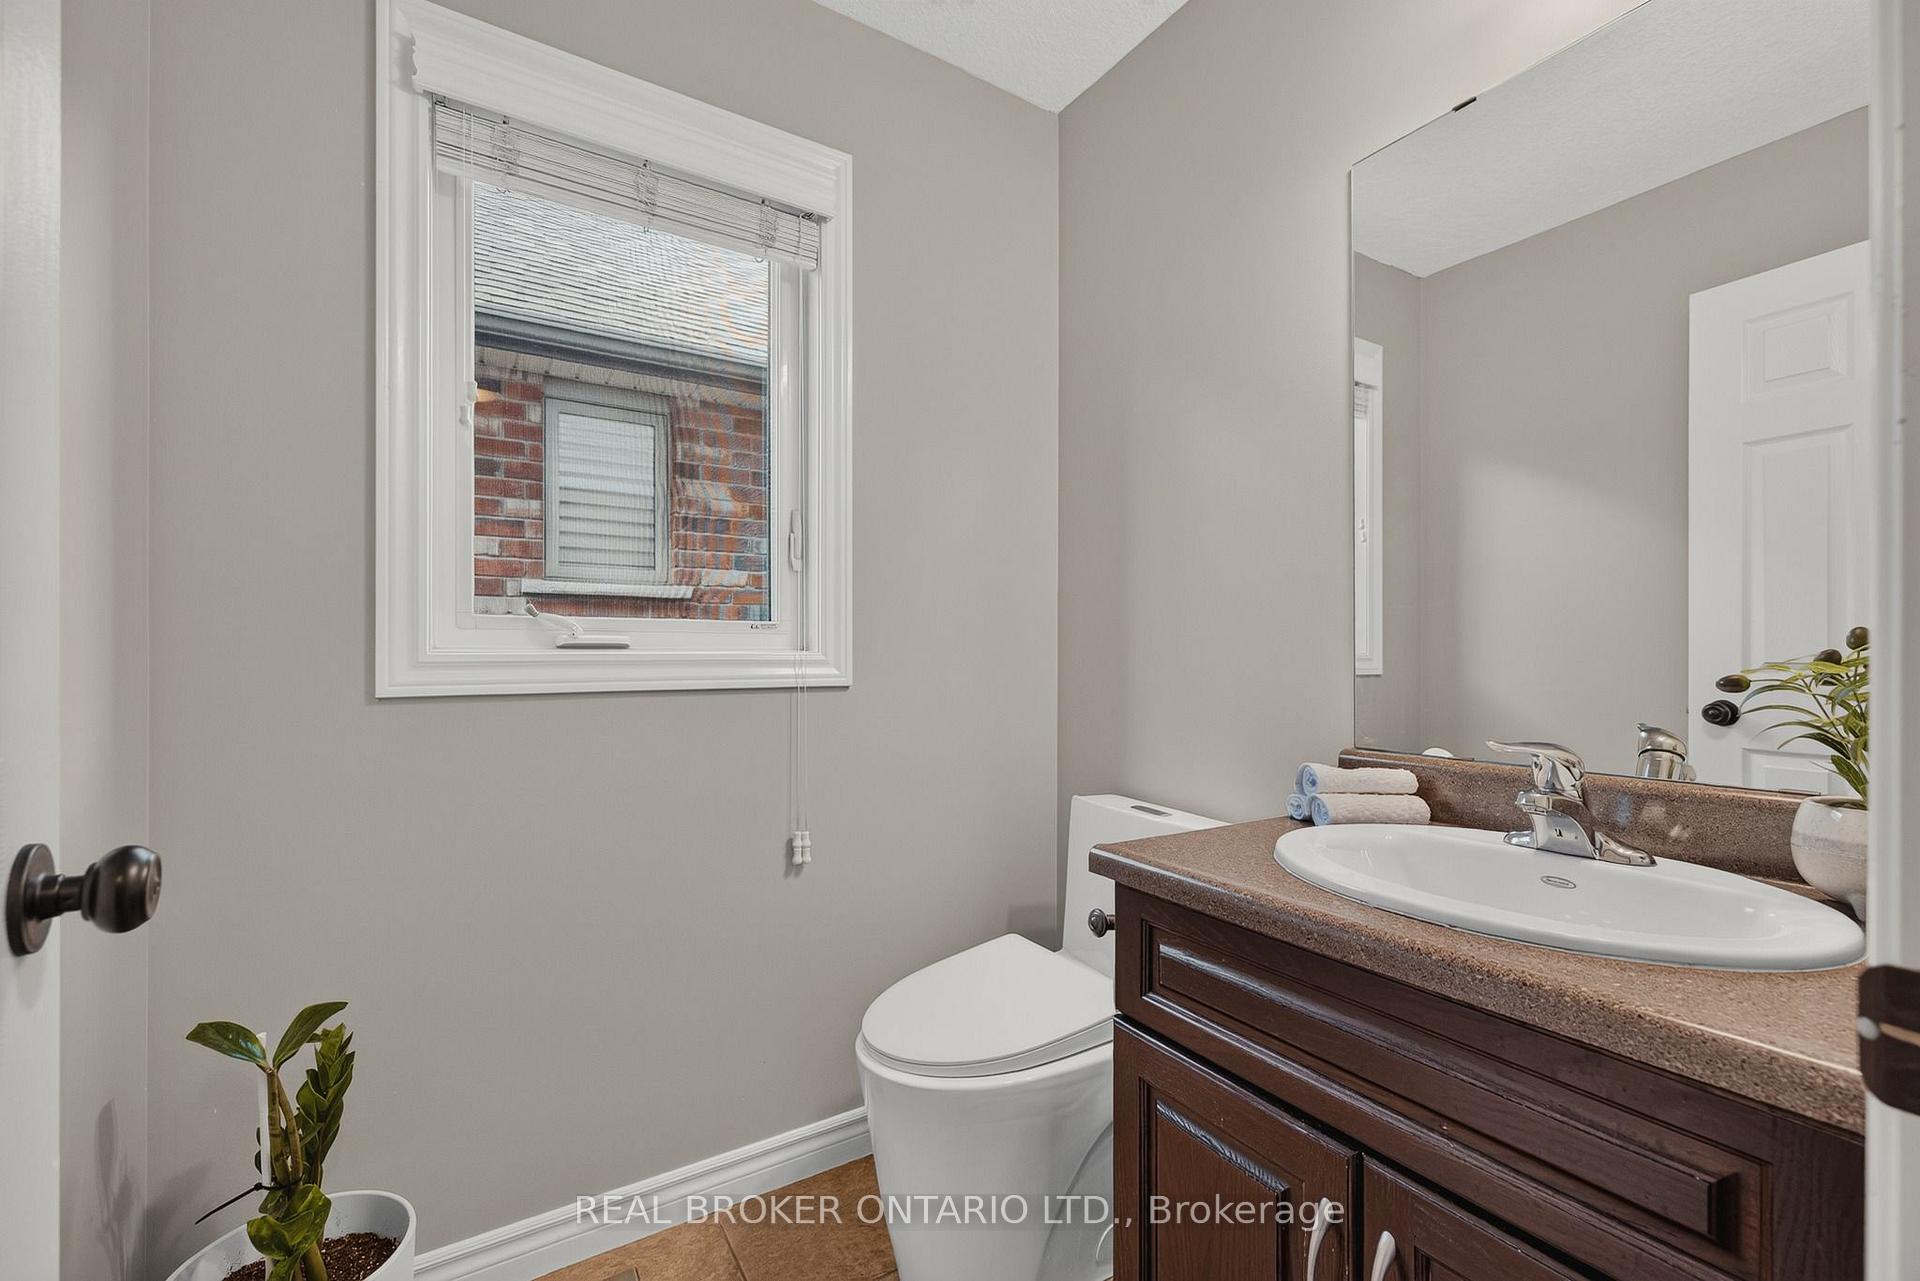
Bathroom with a dark wood vanity, white sink, and window overlooking a brick wall.
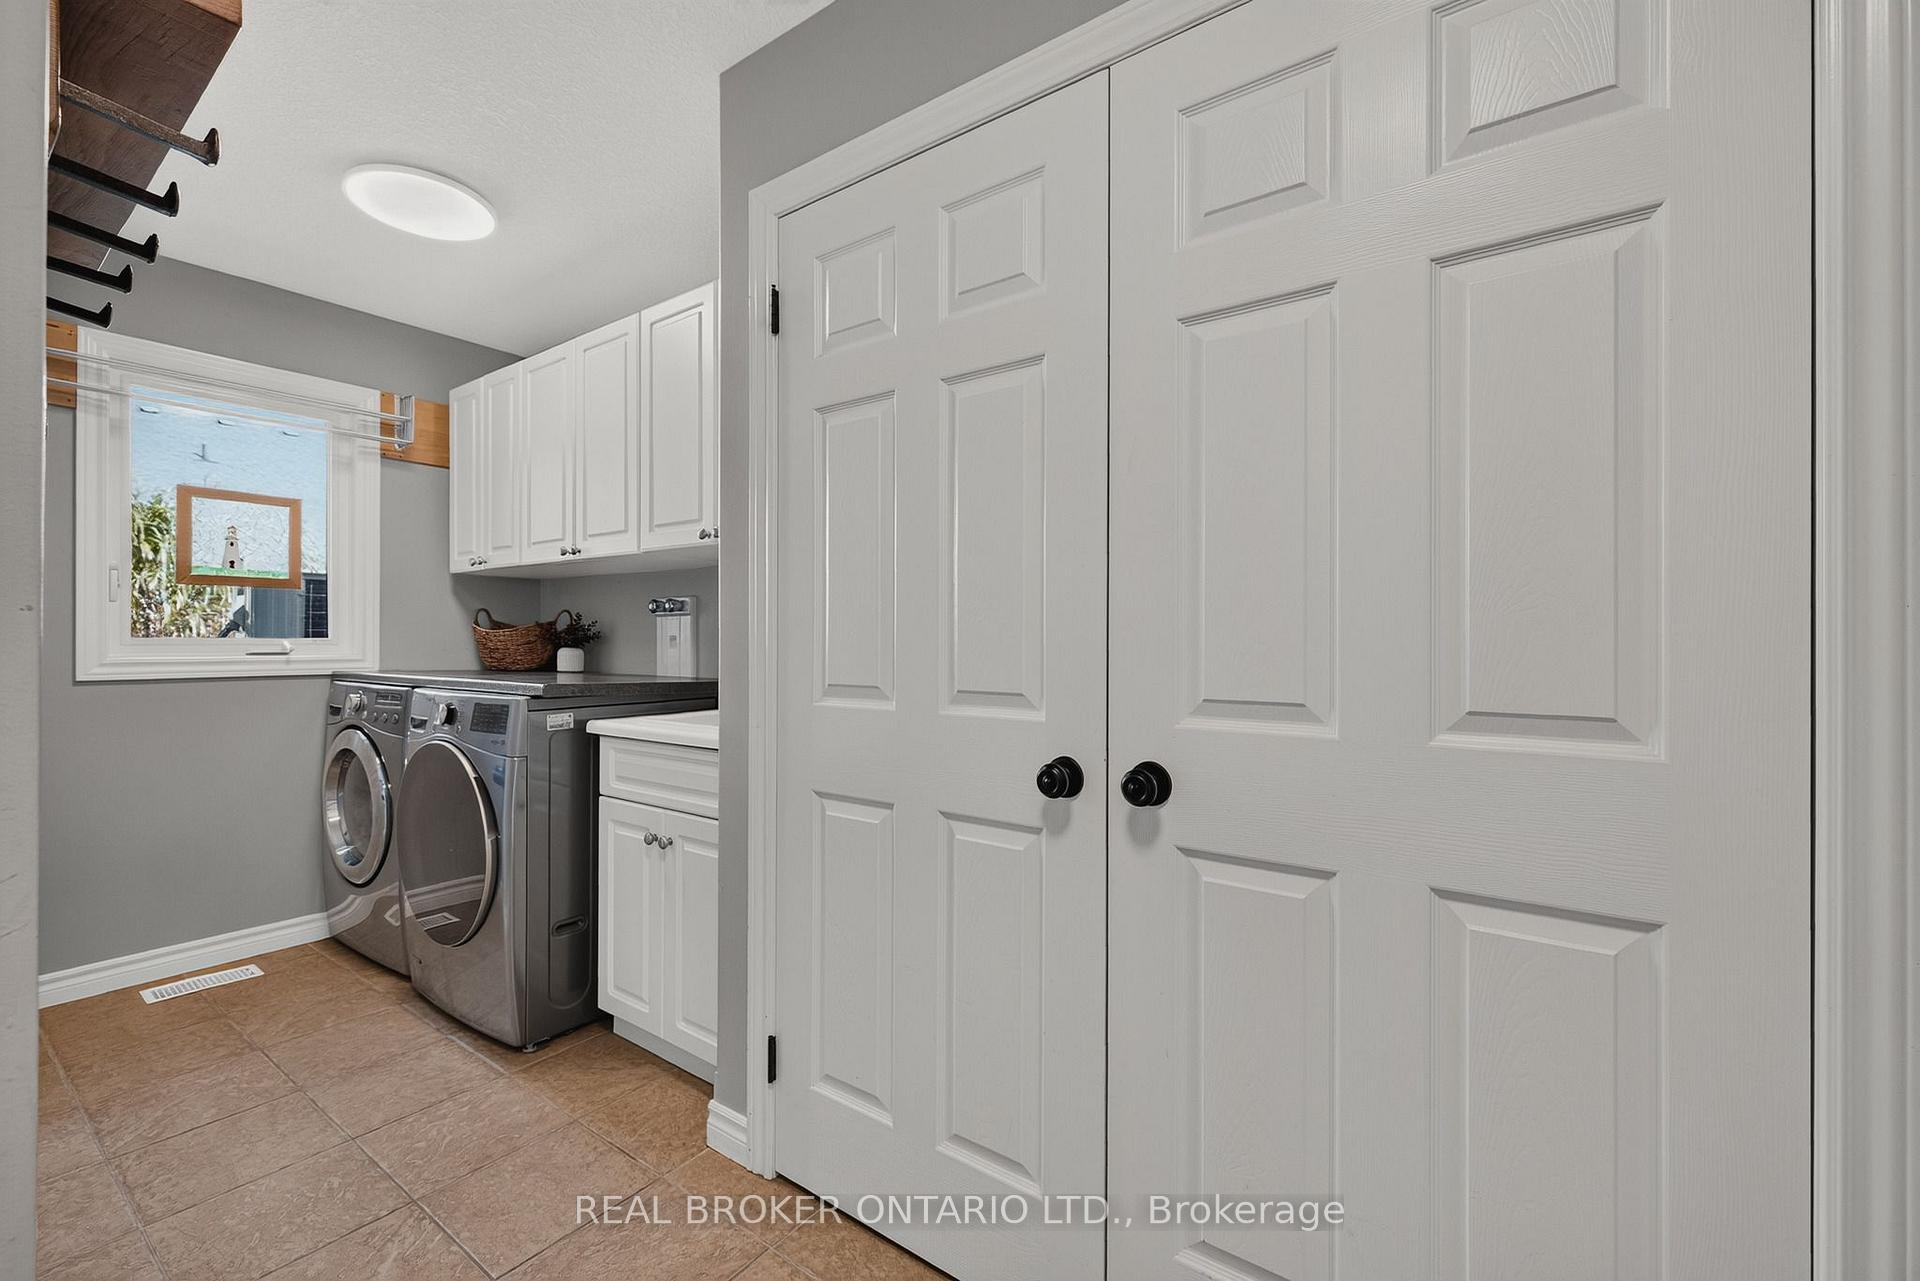
Laundry room with front-loading washer and dryer, white cabinets, and double doors.
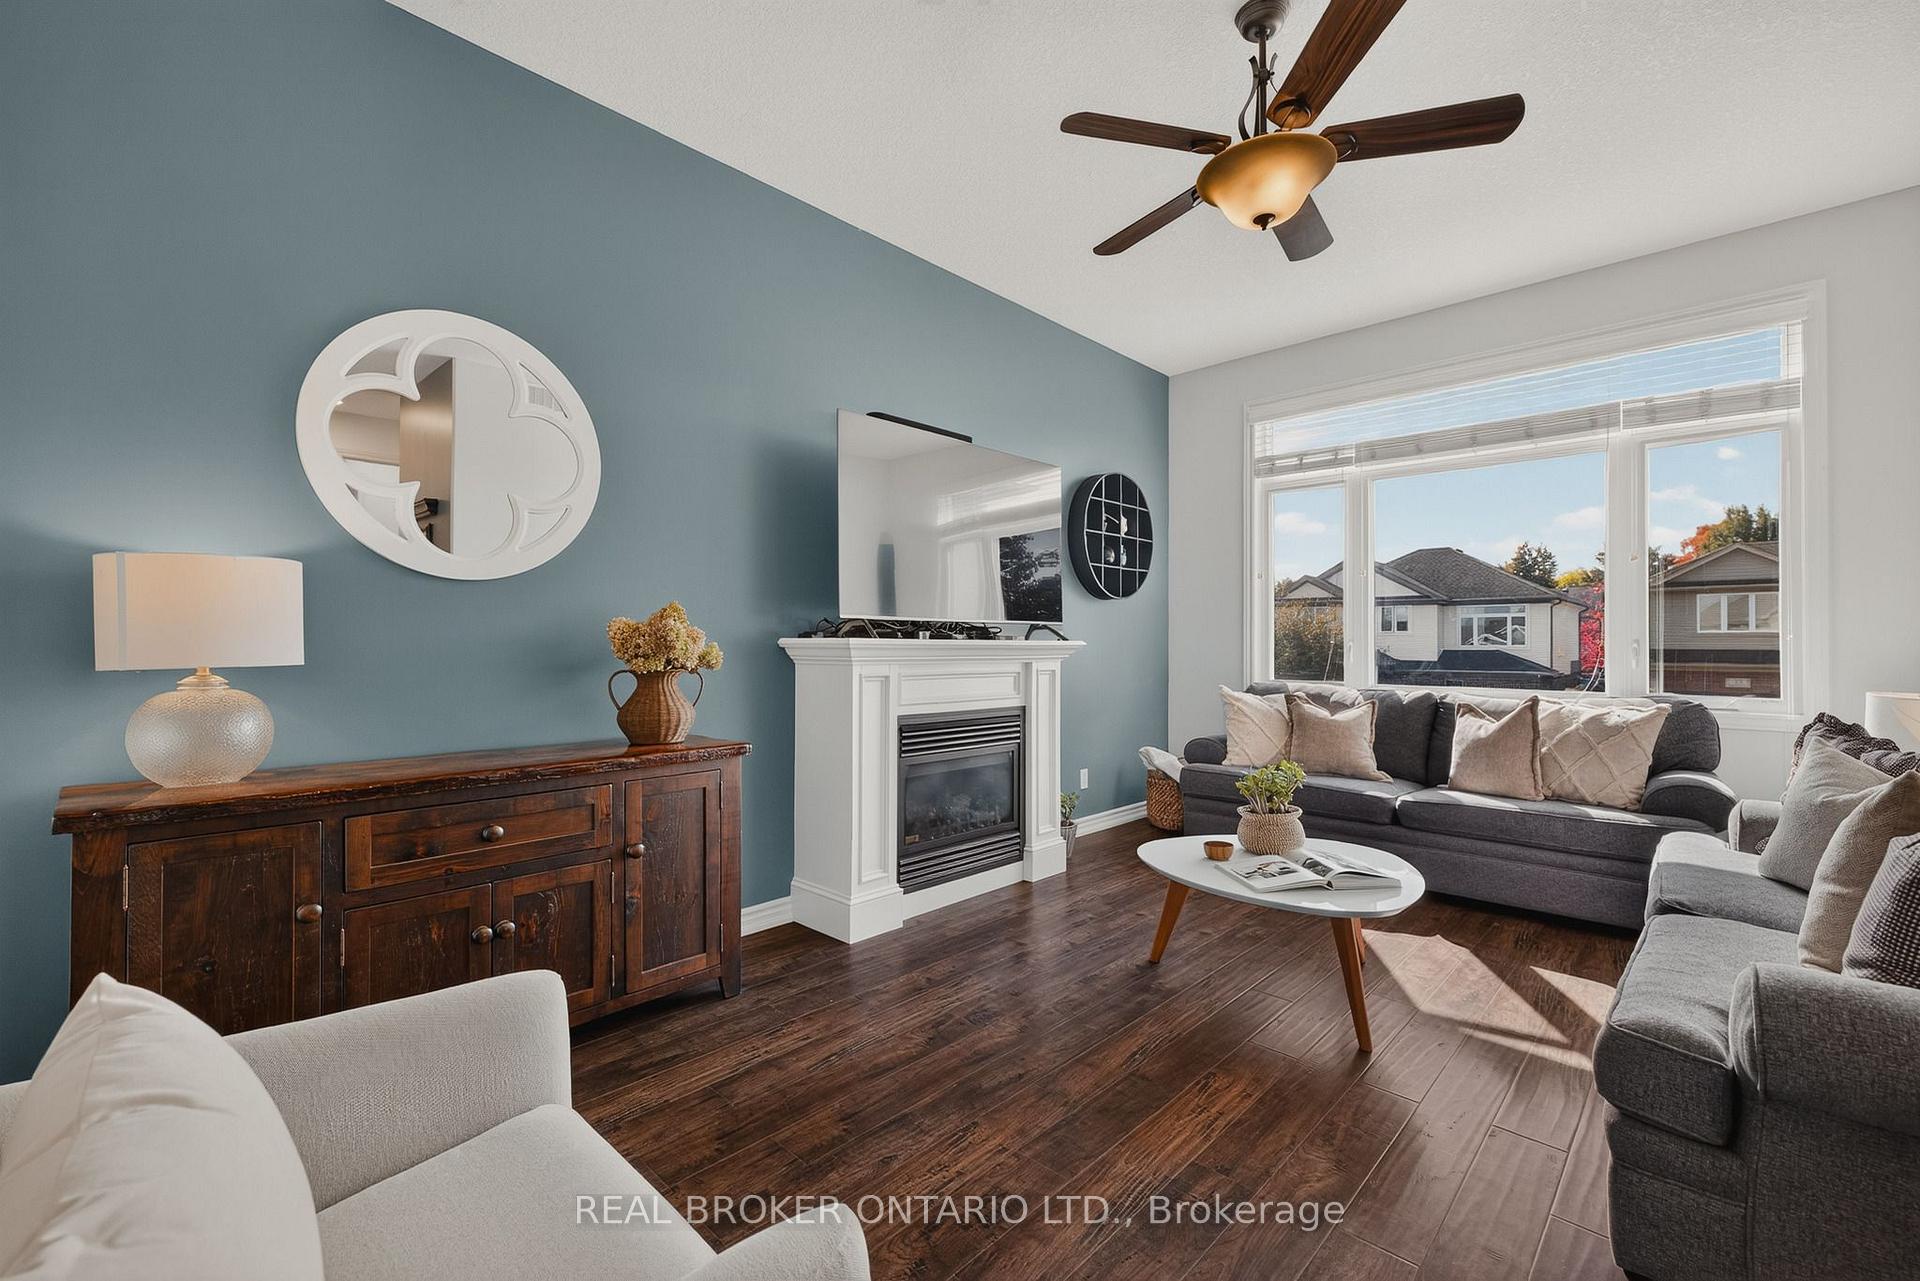
Living room with blue accent wall, fireplace, dark wood floors, and large front window.
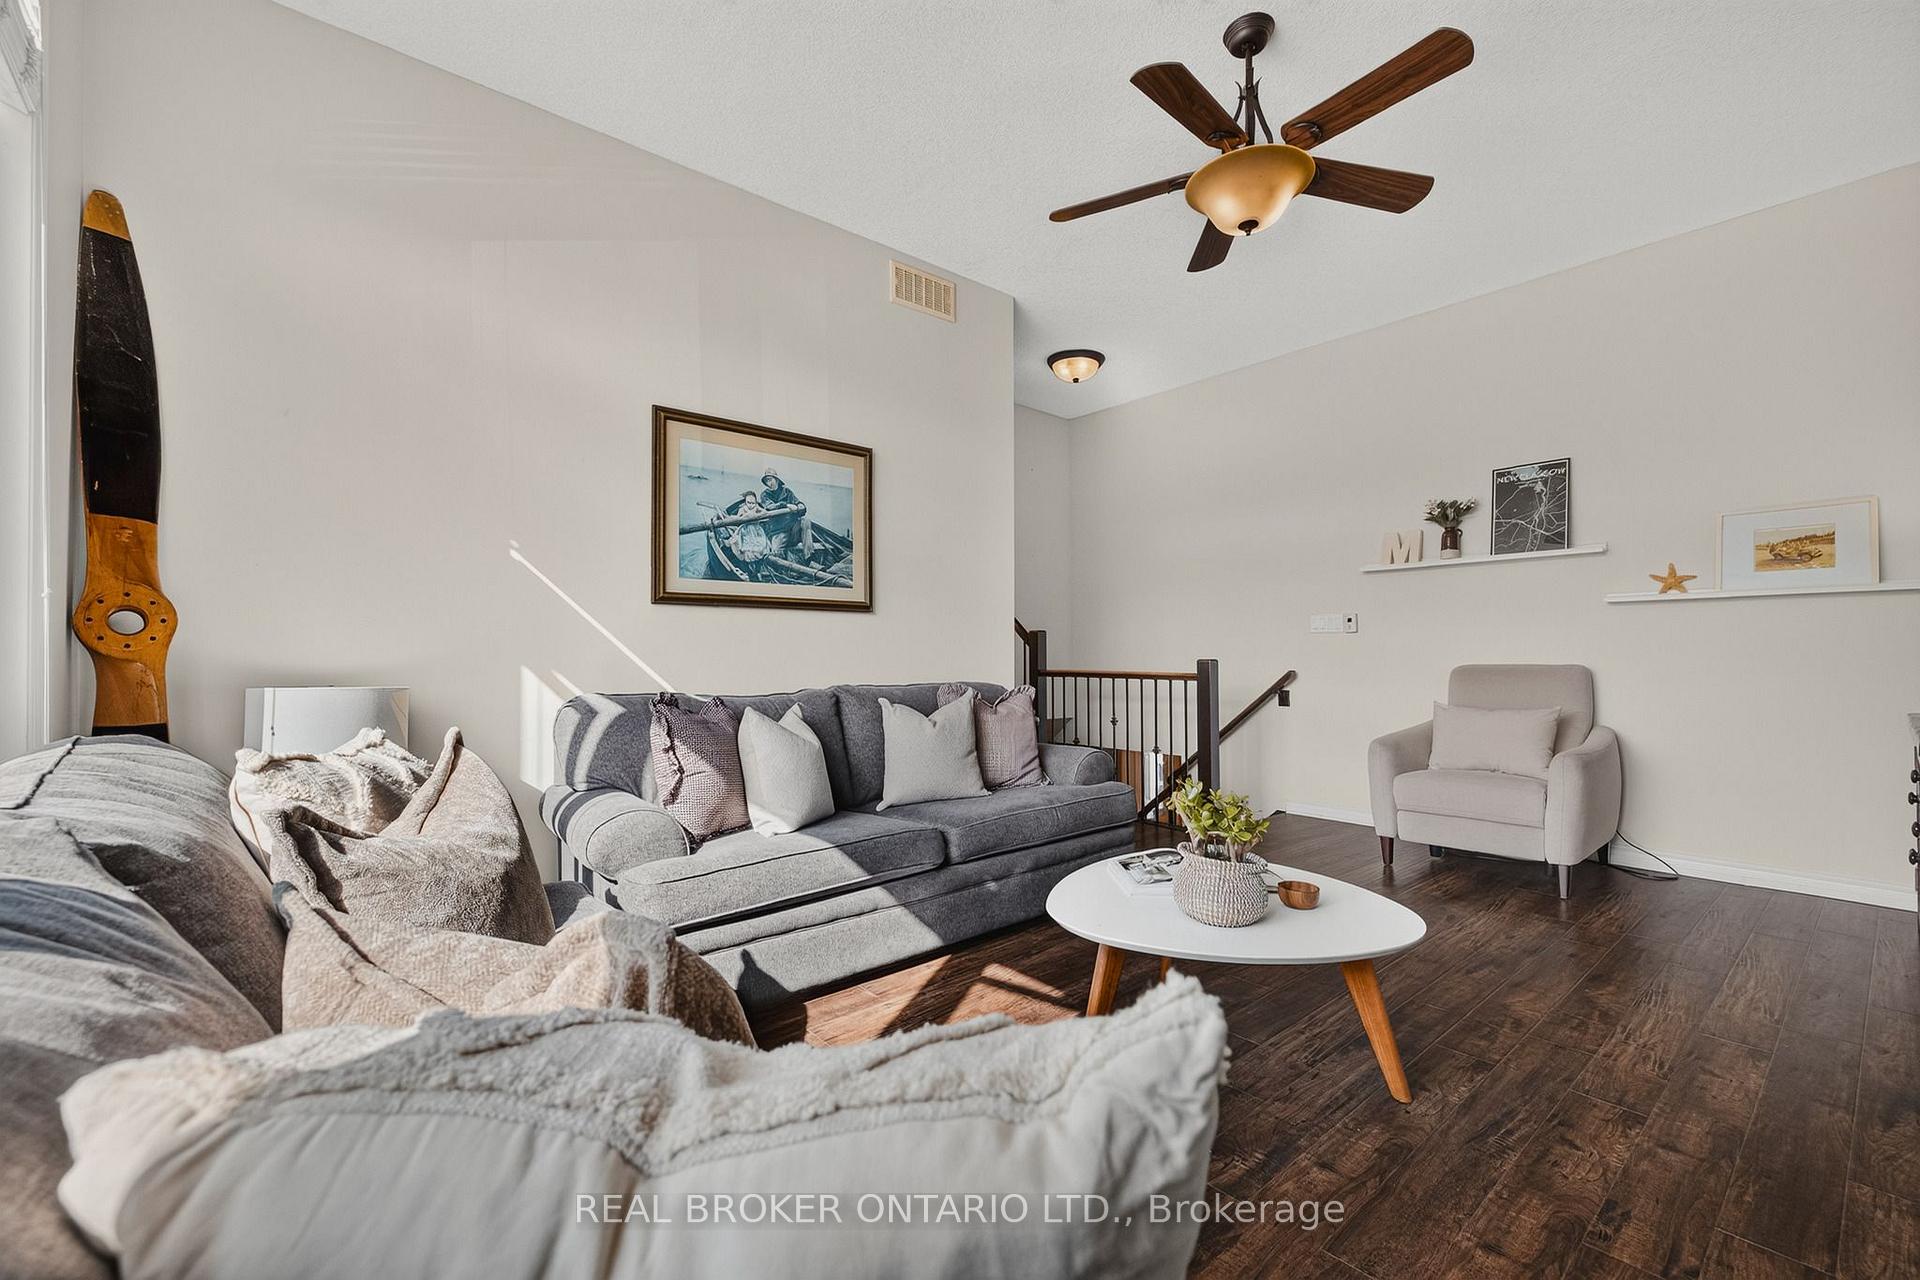
Living room with a gray sectional, white coffee table, dark wood flooring, and ceiling fan.
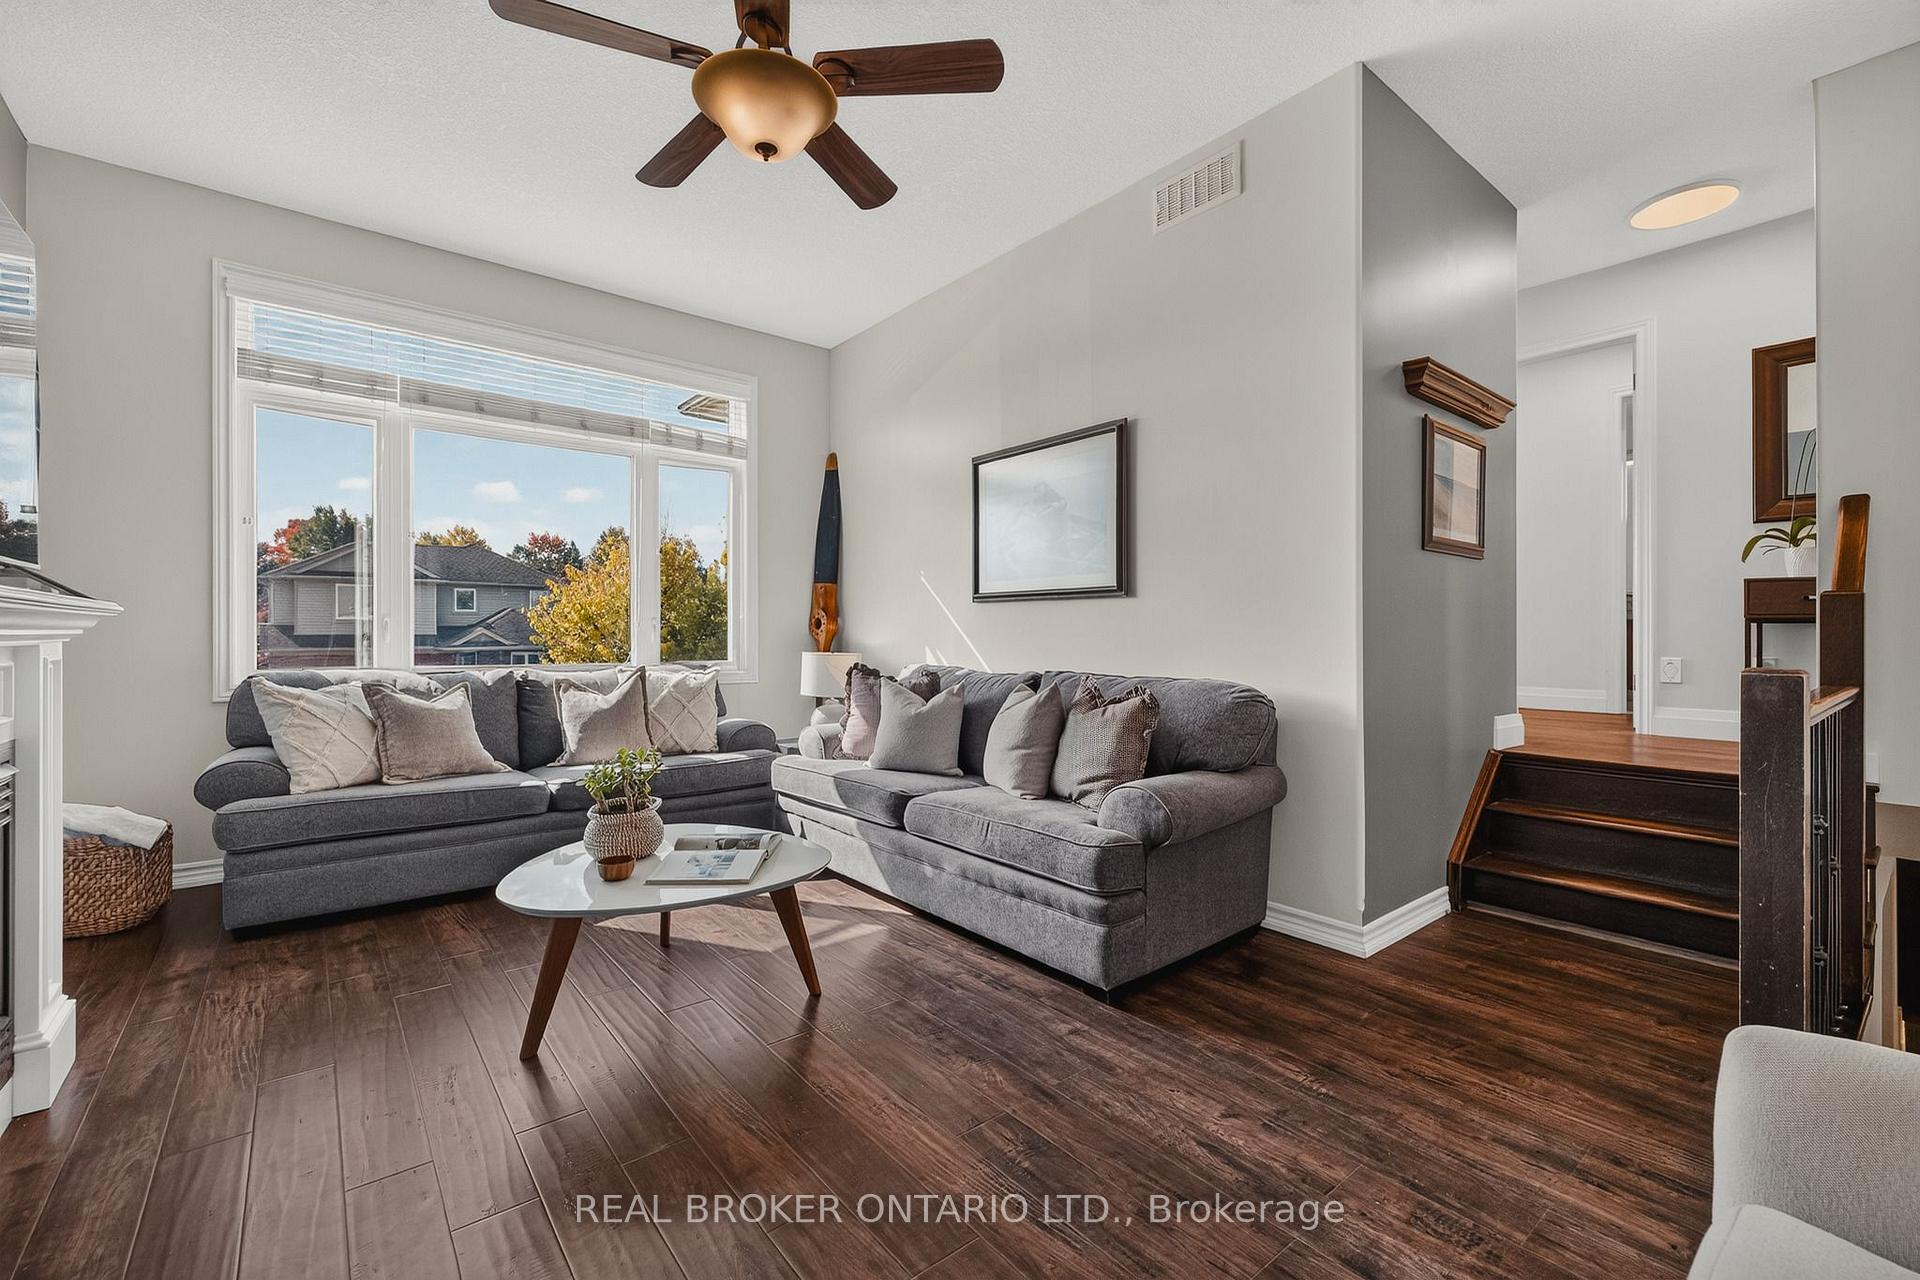
Living room with gray sofas, dark wood flooring, and a large window overlooking autumn trees.
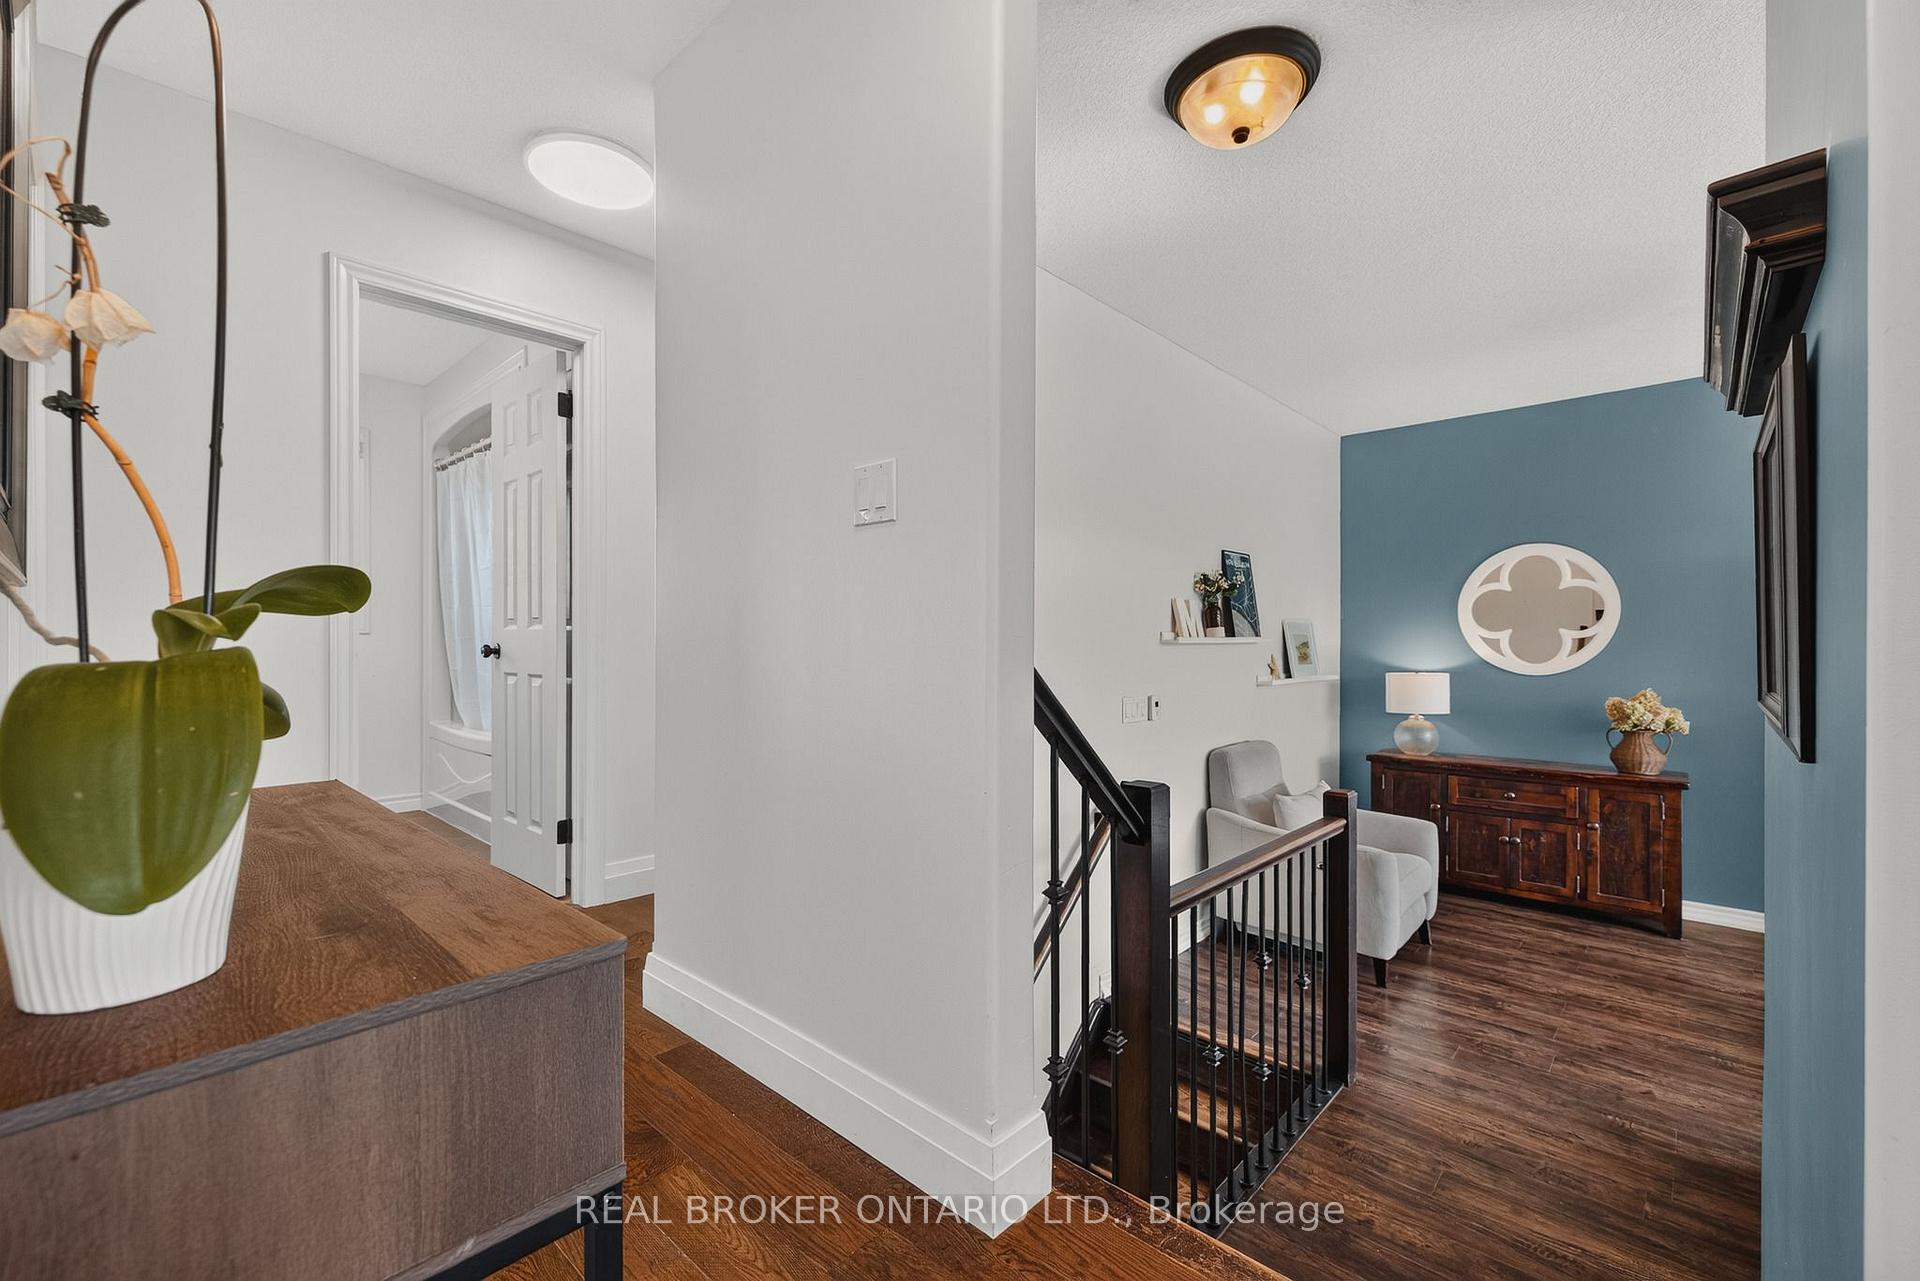
Foyer and upstairs landing with a blue accent wall, console, and stair railing.
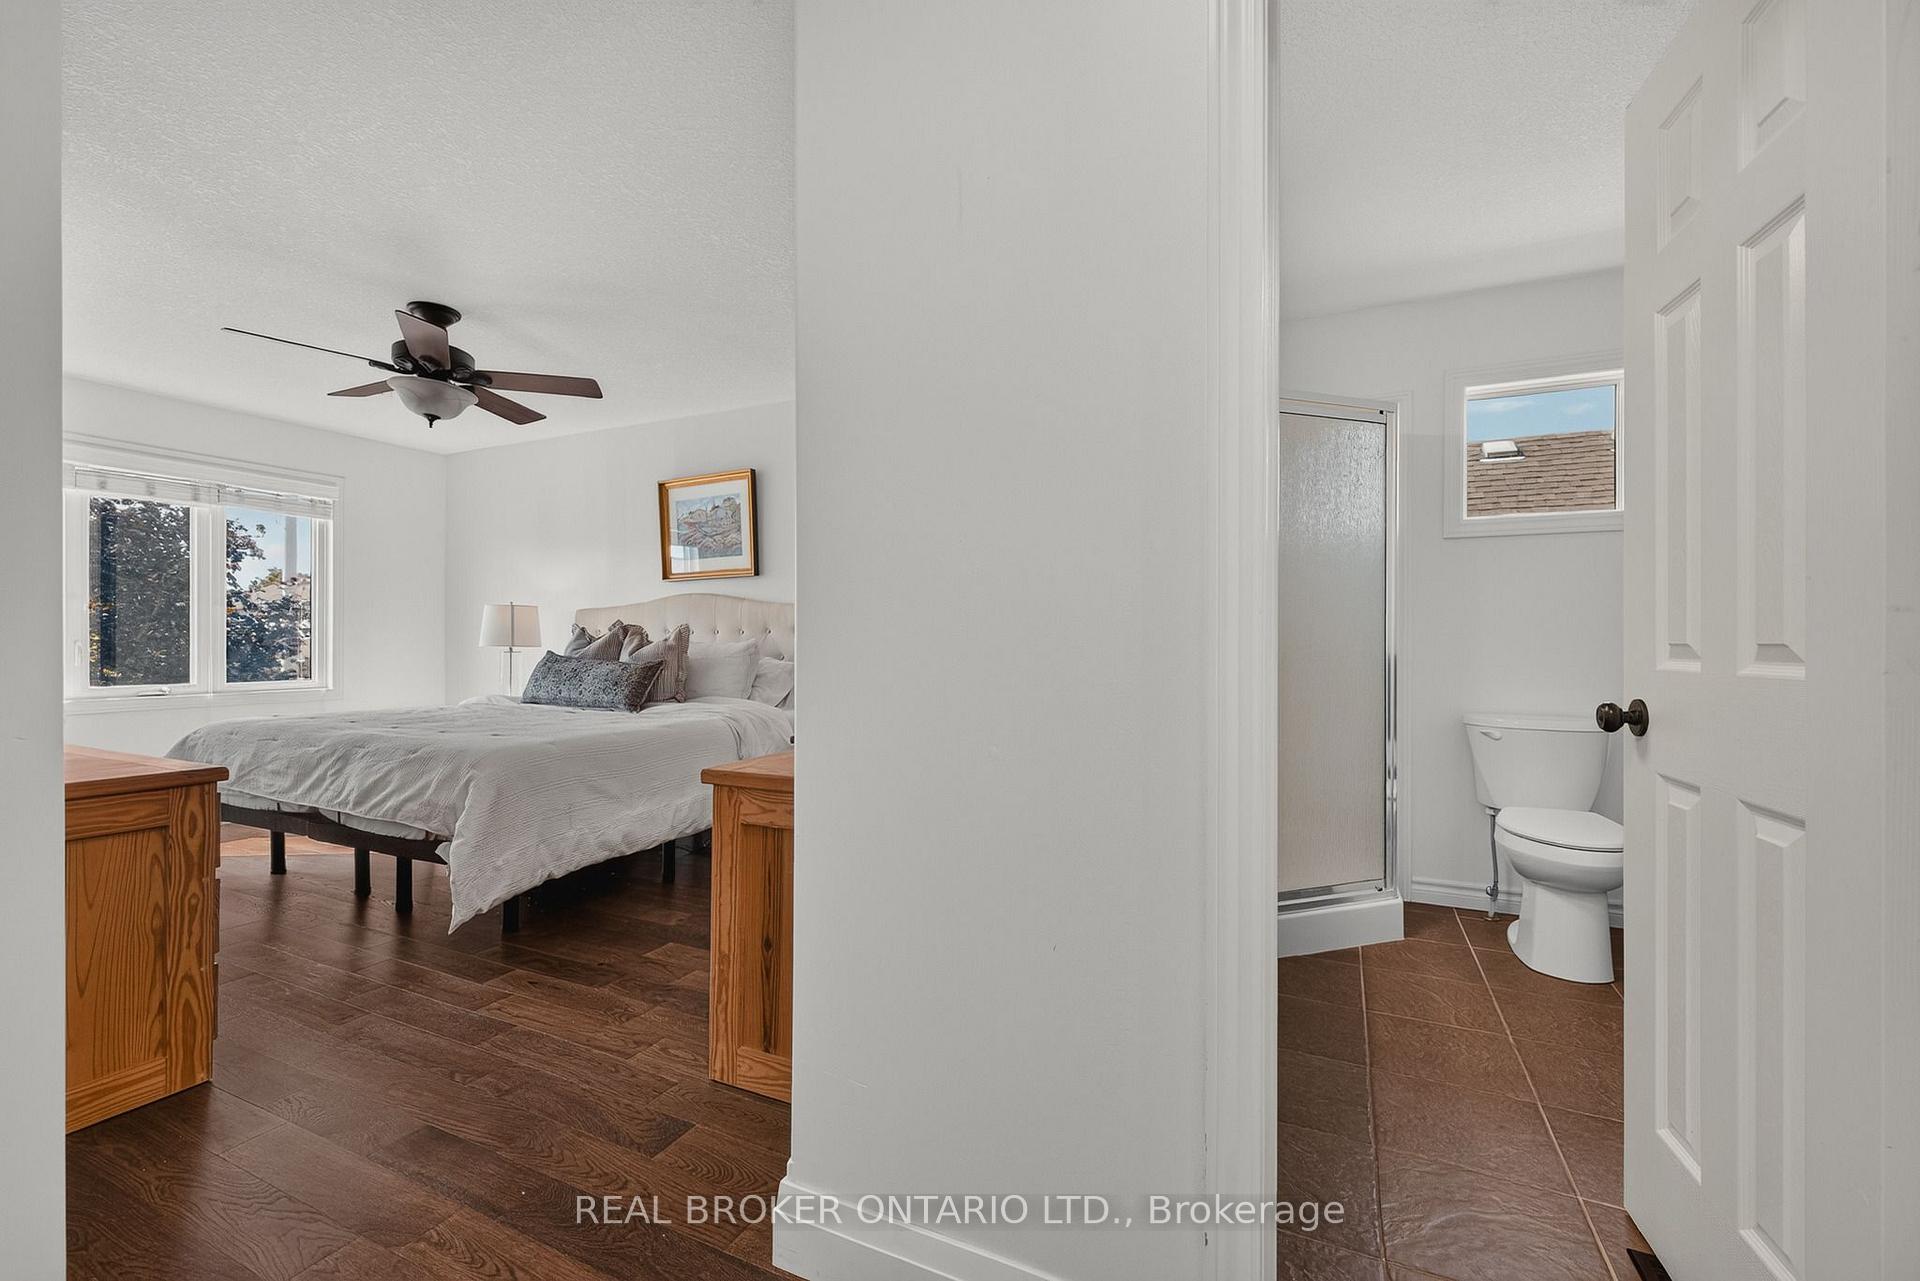
Bedroom with a ceiling fan and wood flooring beside an adjoining bathroom with a shower and window.
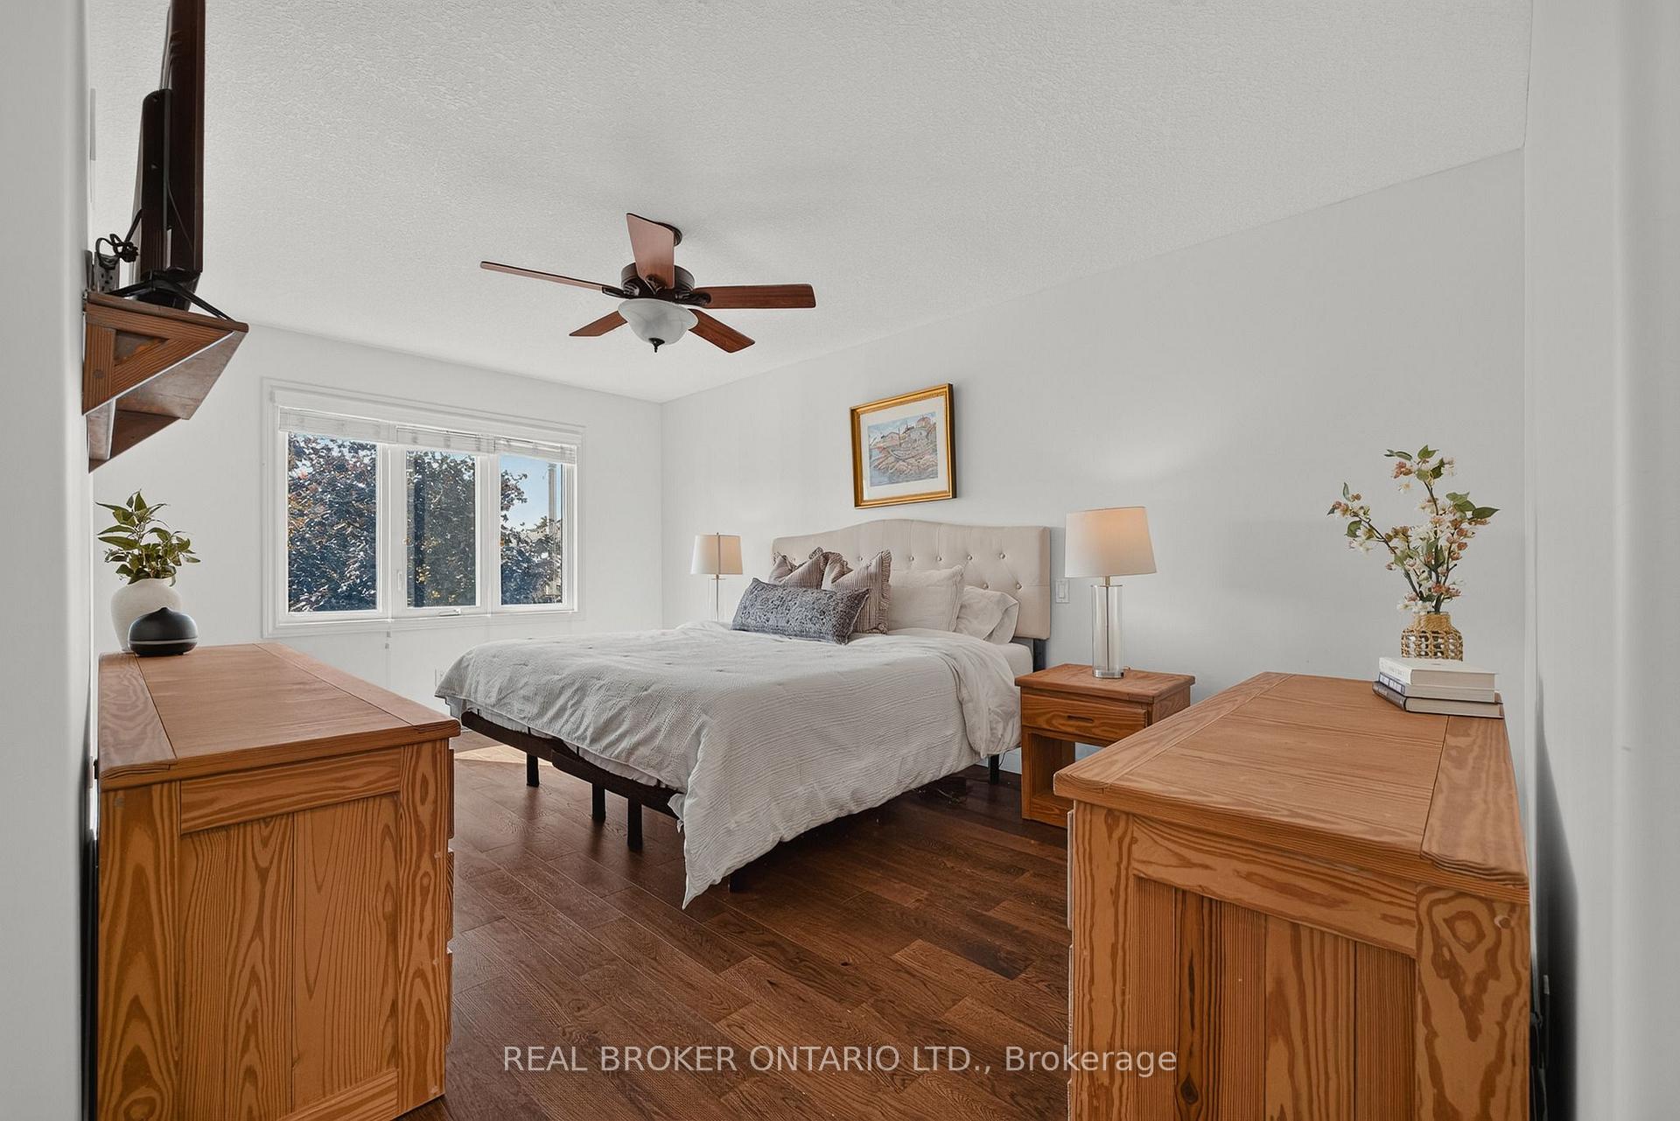
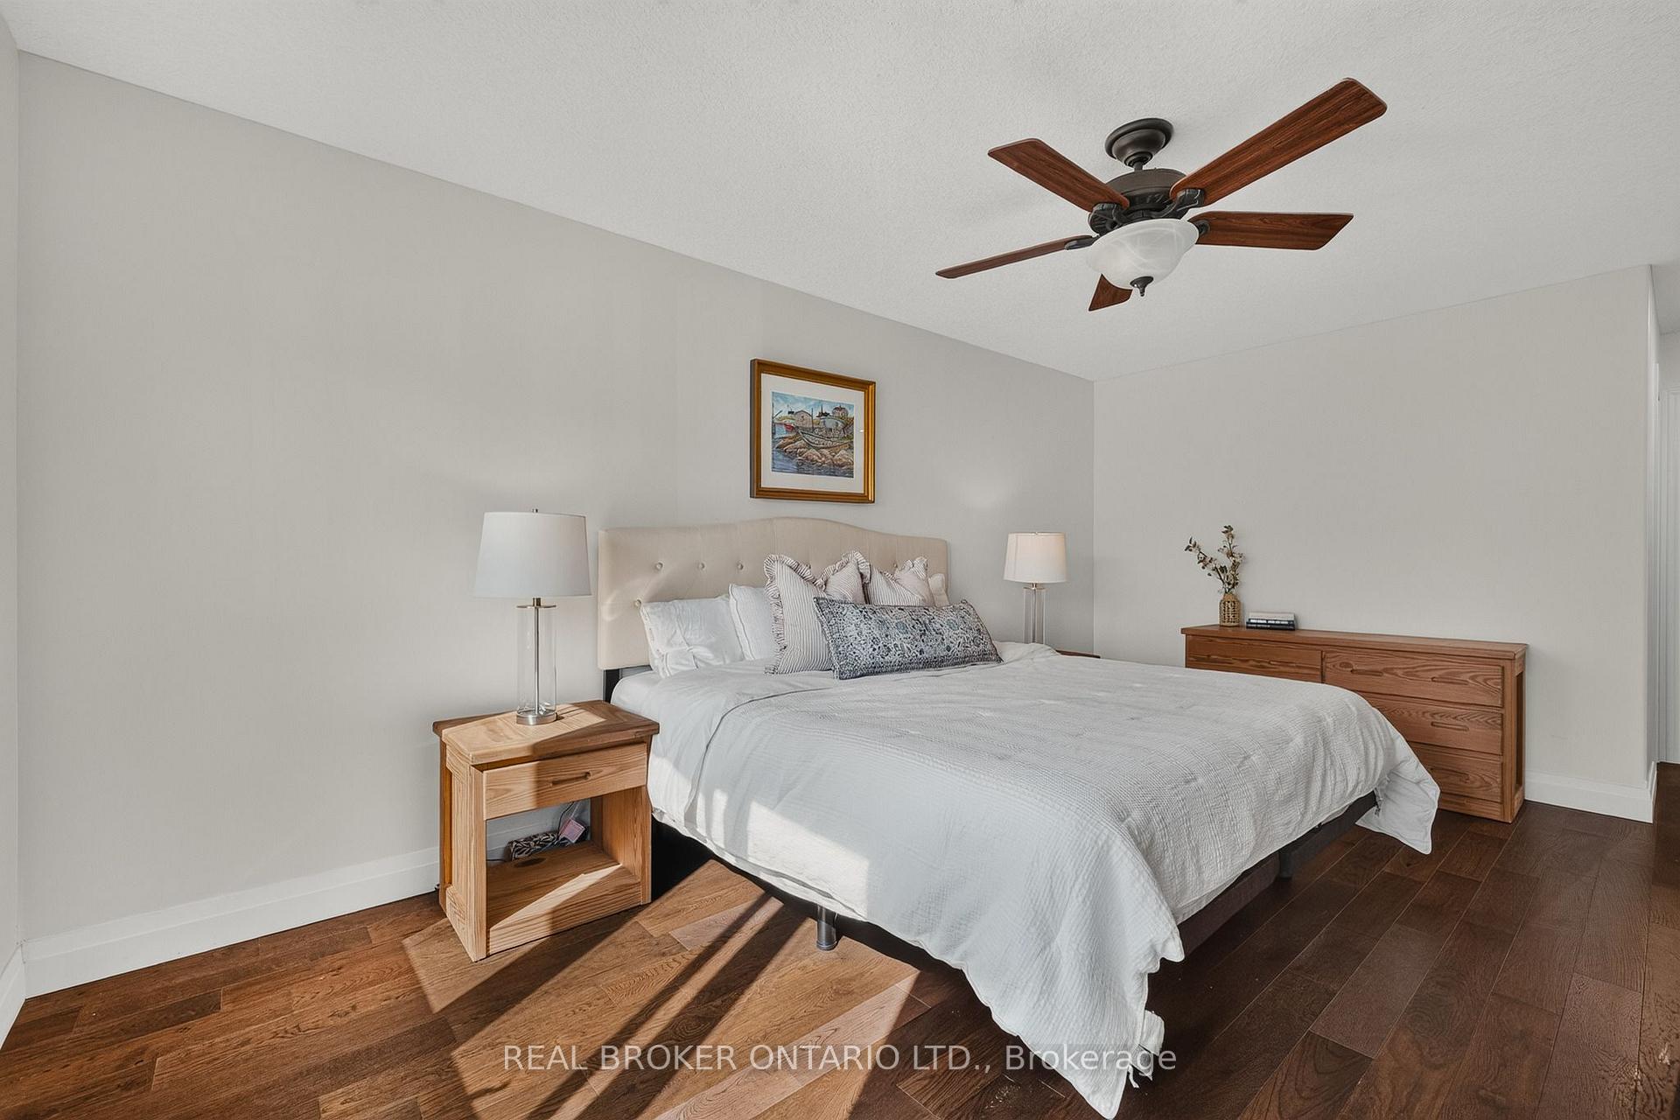
Furnished bedroom with a large bed, matching wooden dressers, and a ceiling fan.
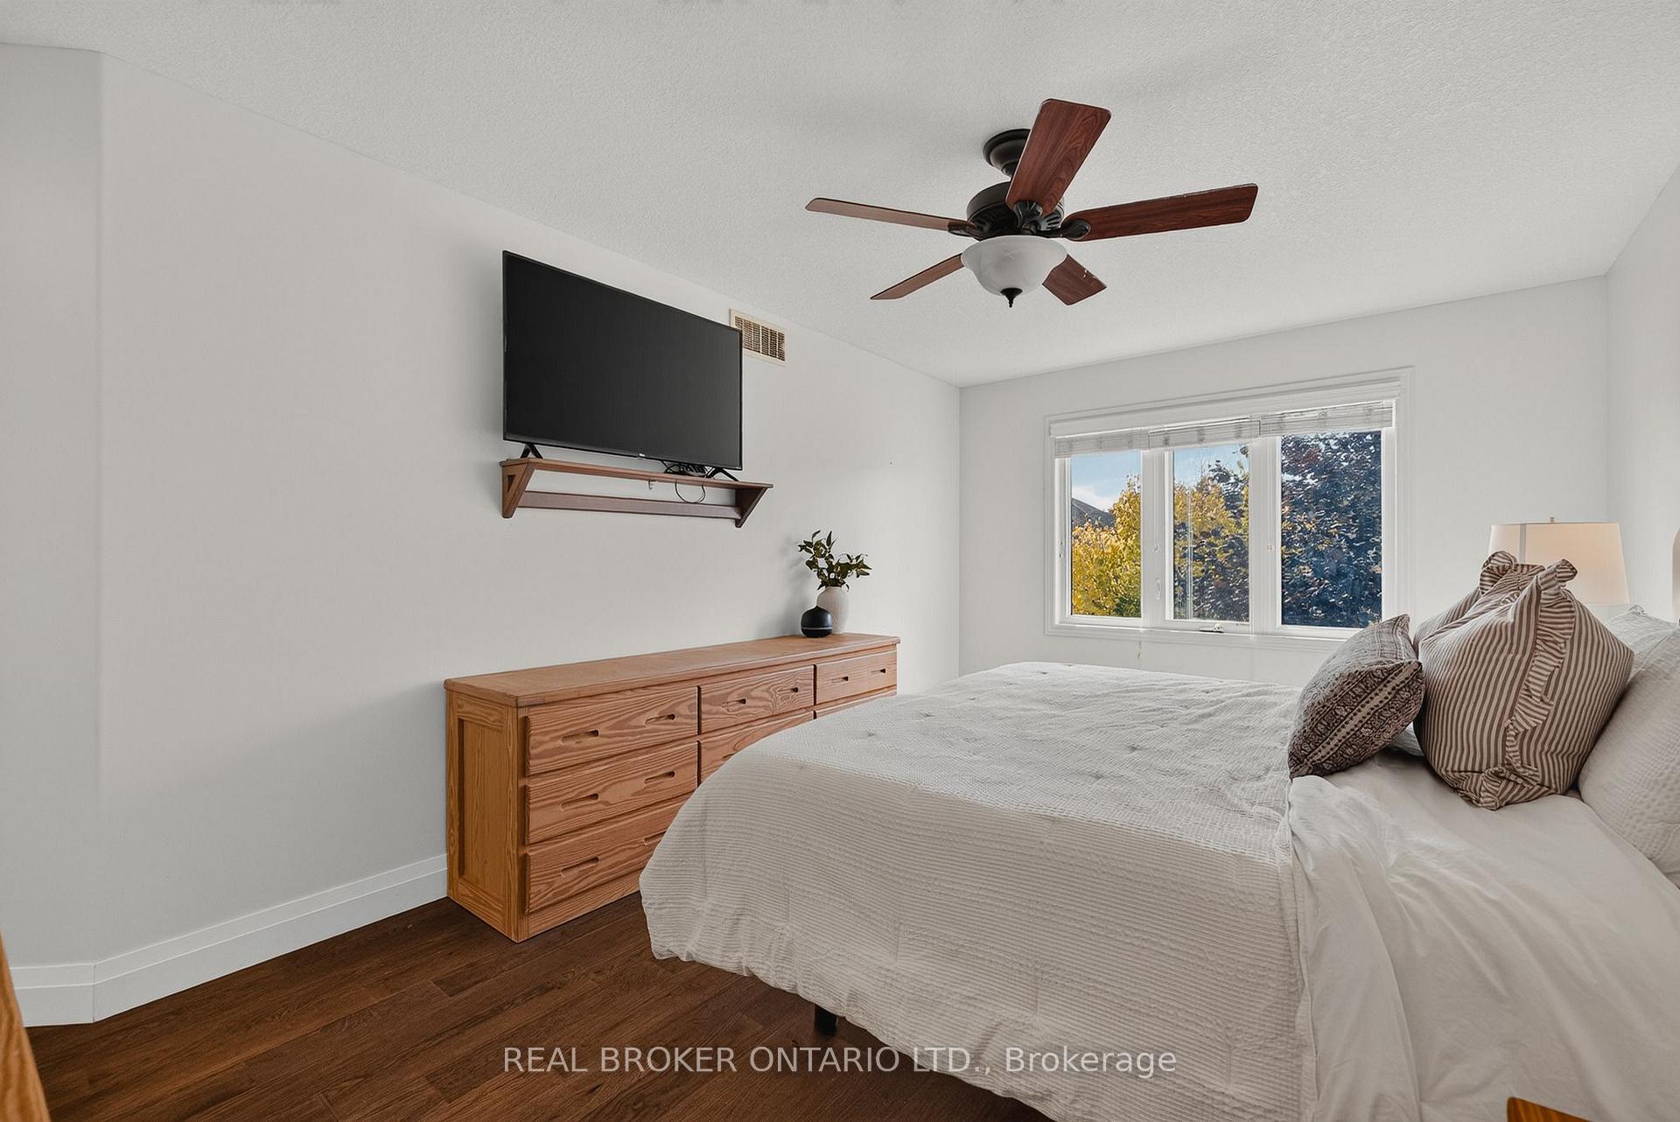
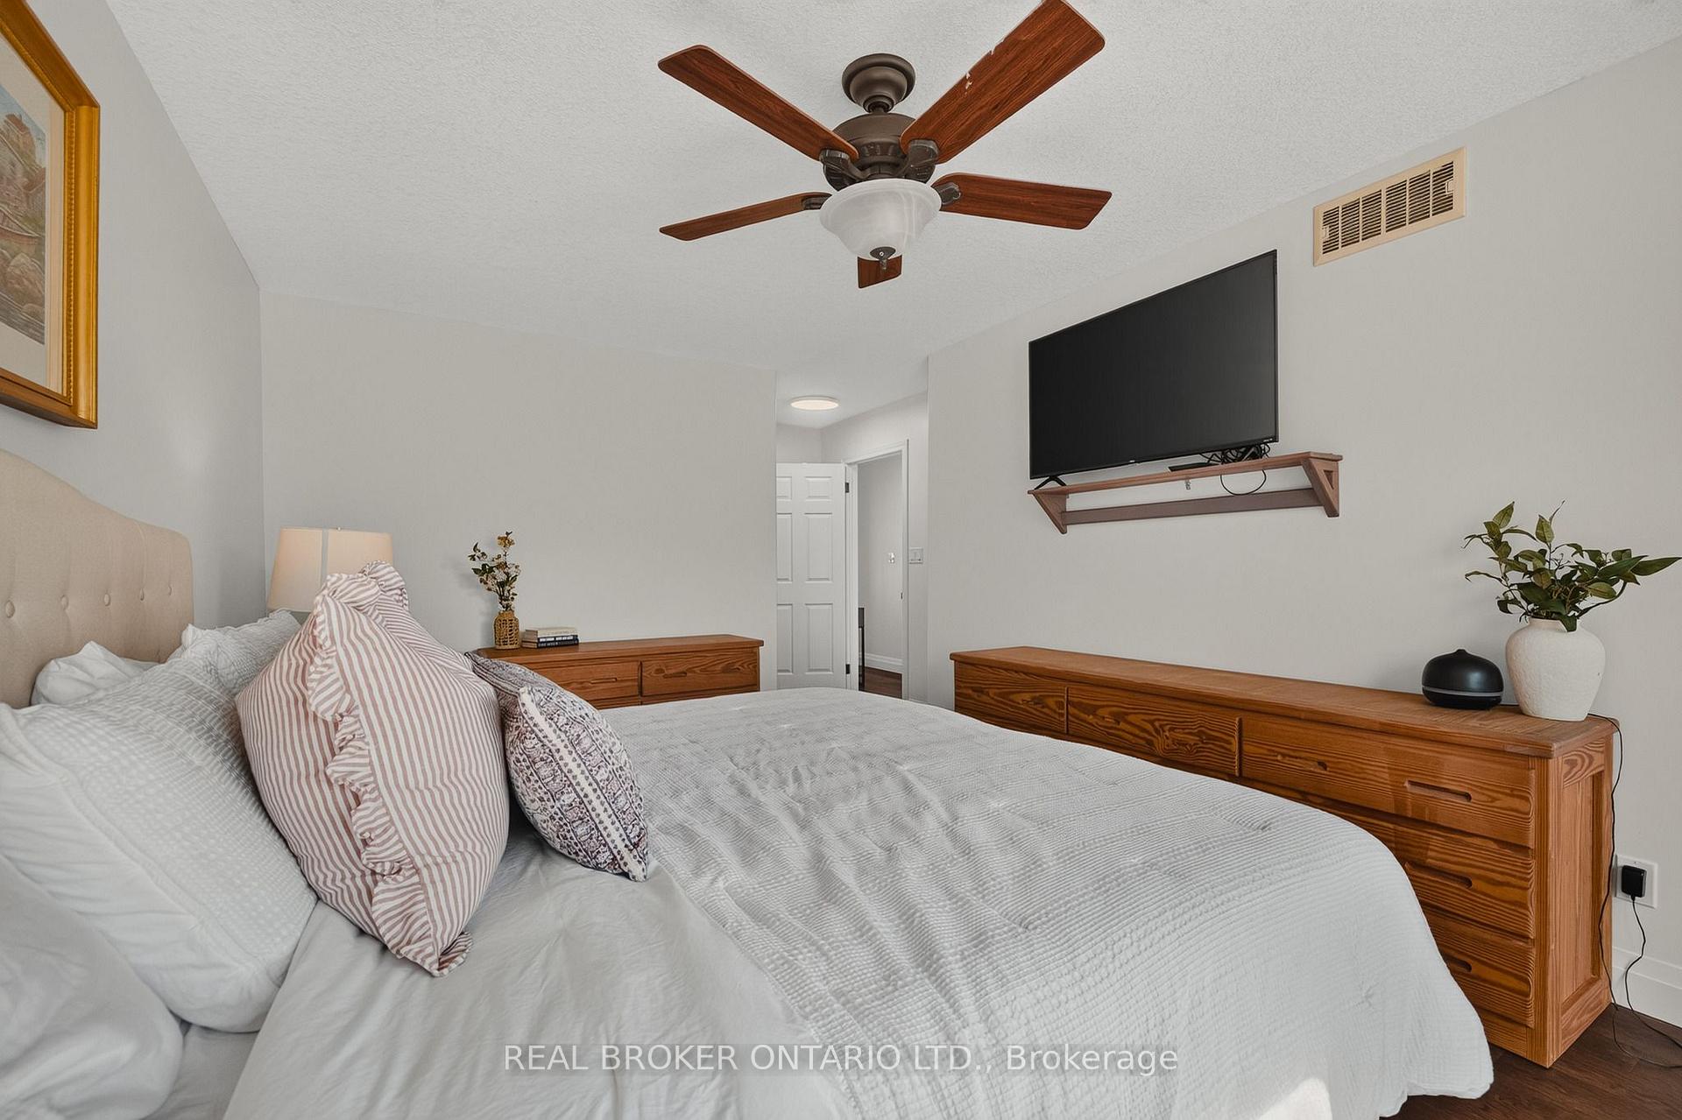
Bedroom with a white bed, wooden dresser, wall-mounted television, and ceiling fan.
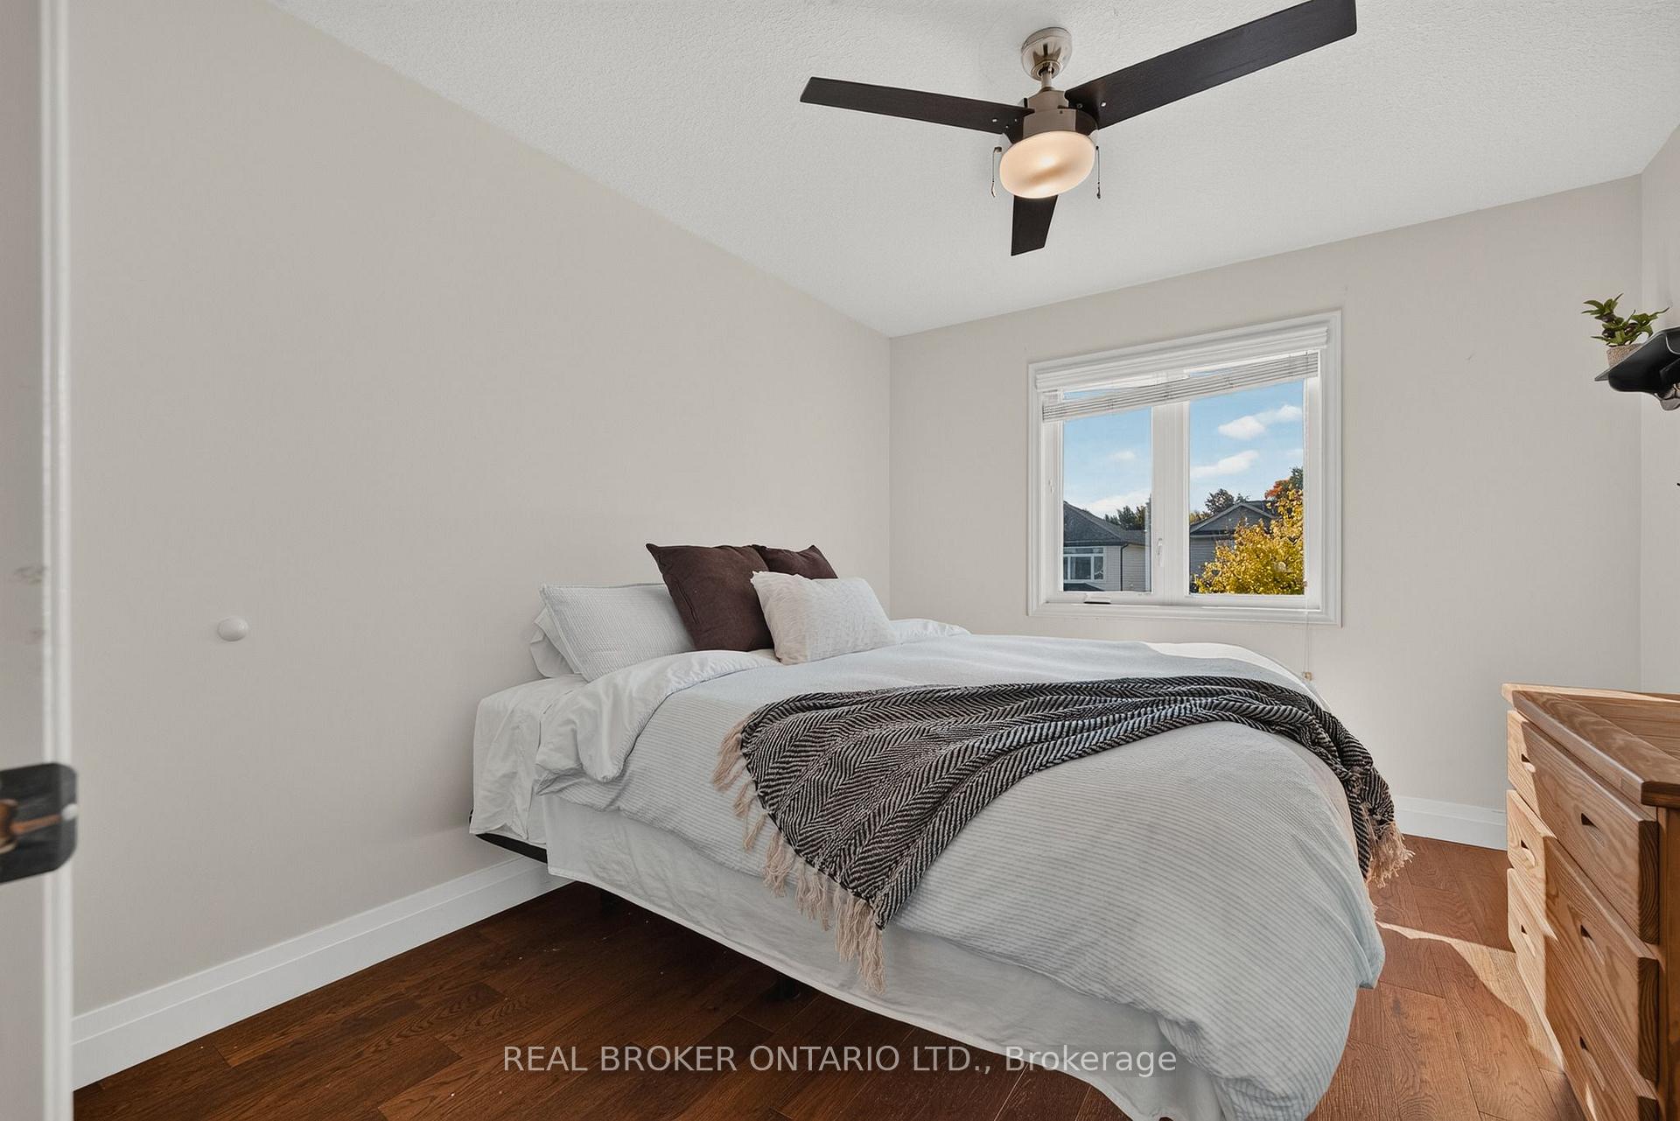
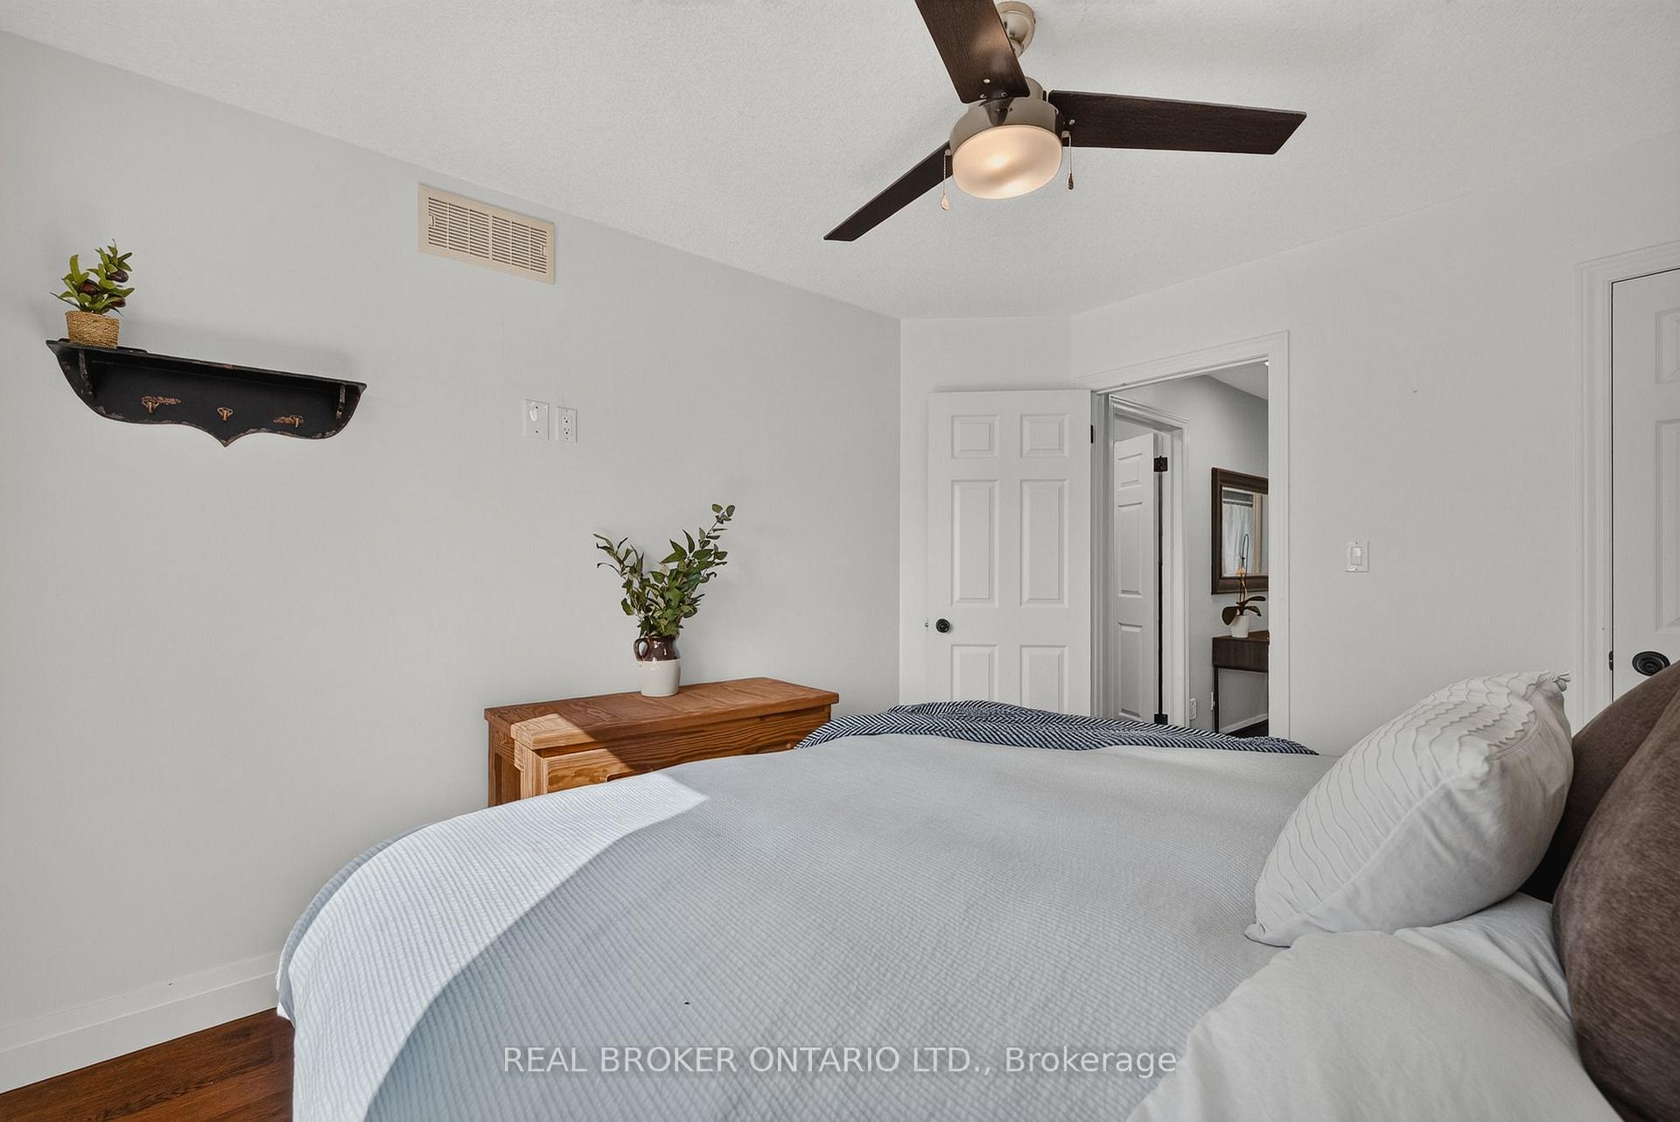
Bedroom with a white bed, wooden furniture, and a ceiling fan.
Bedroom with a large white bed, wooden dresser, and ceiling fan.
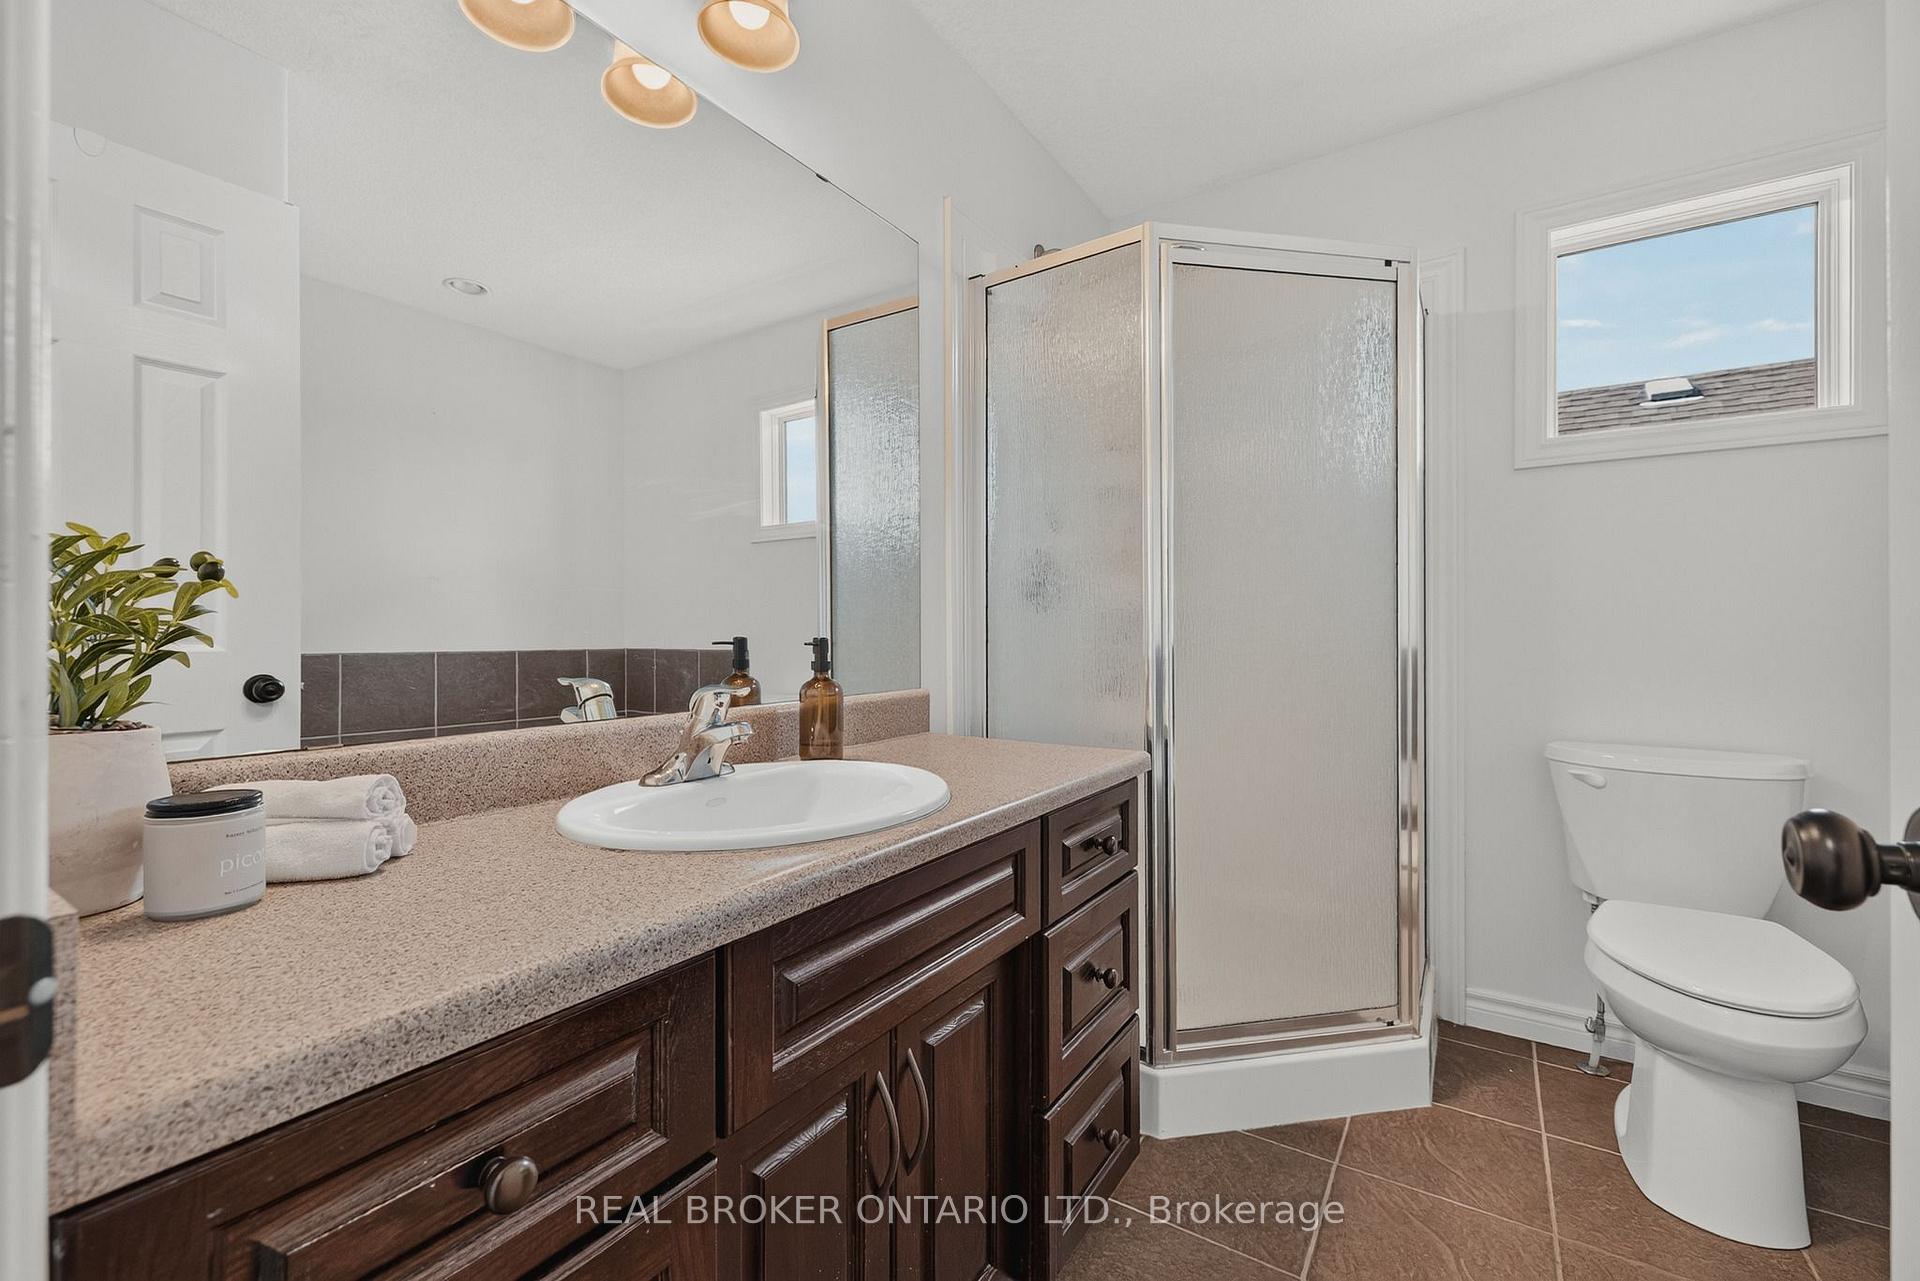
Bathroom with a dark wood vanity, glass shower enclosure, and toilet.
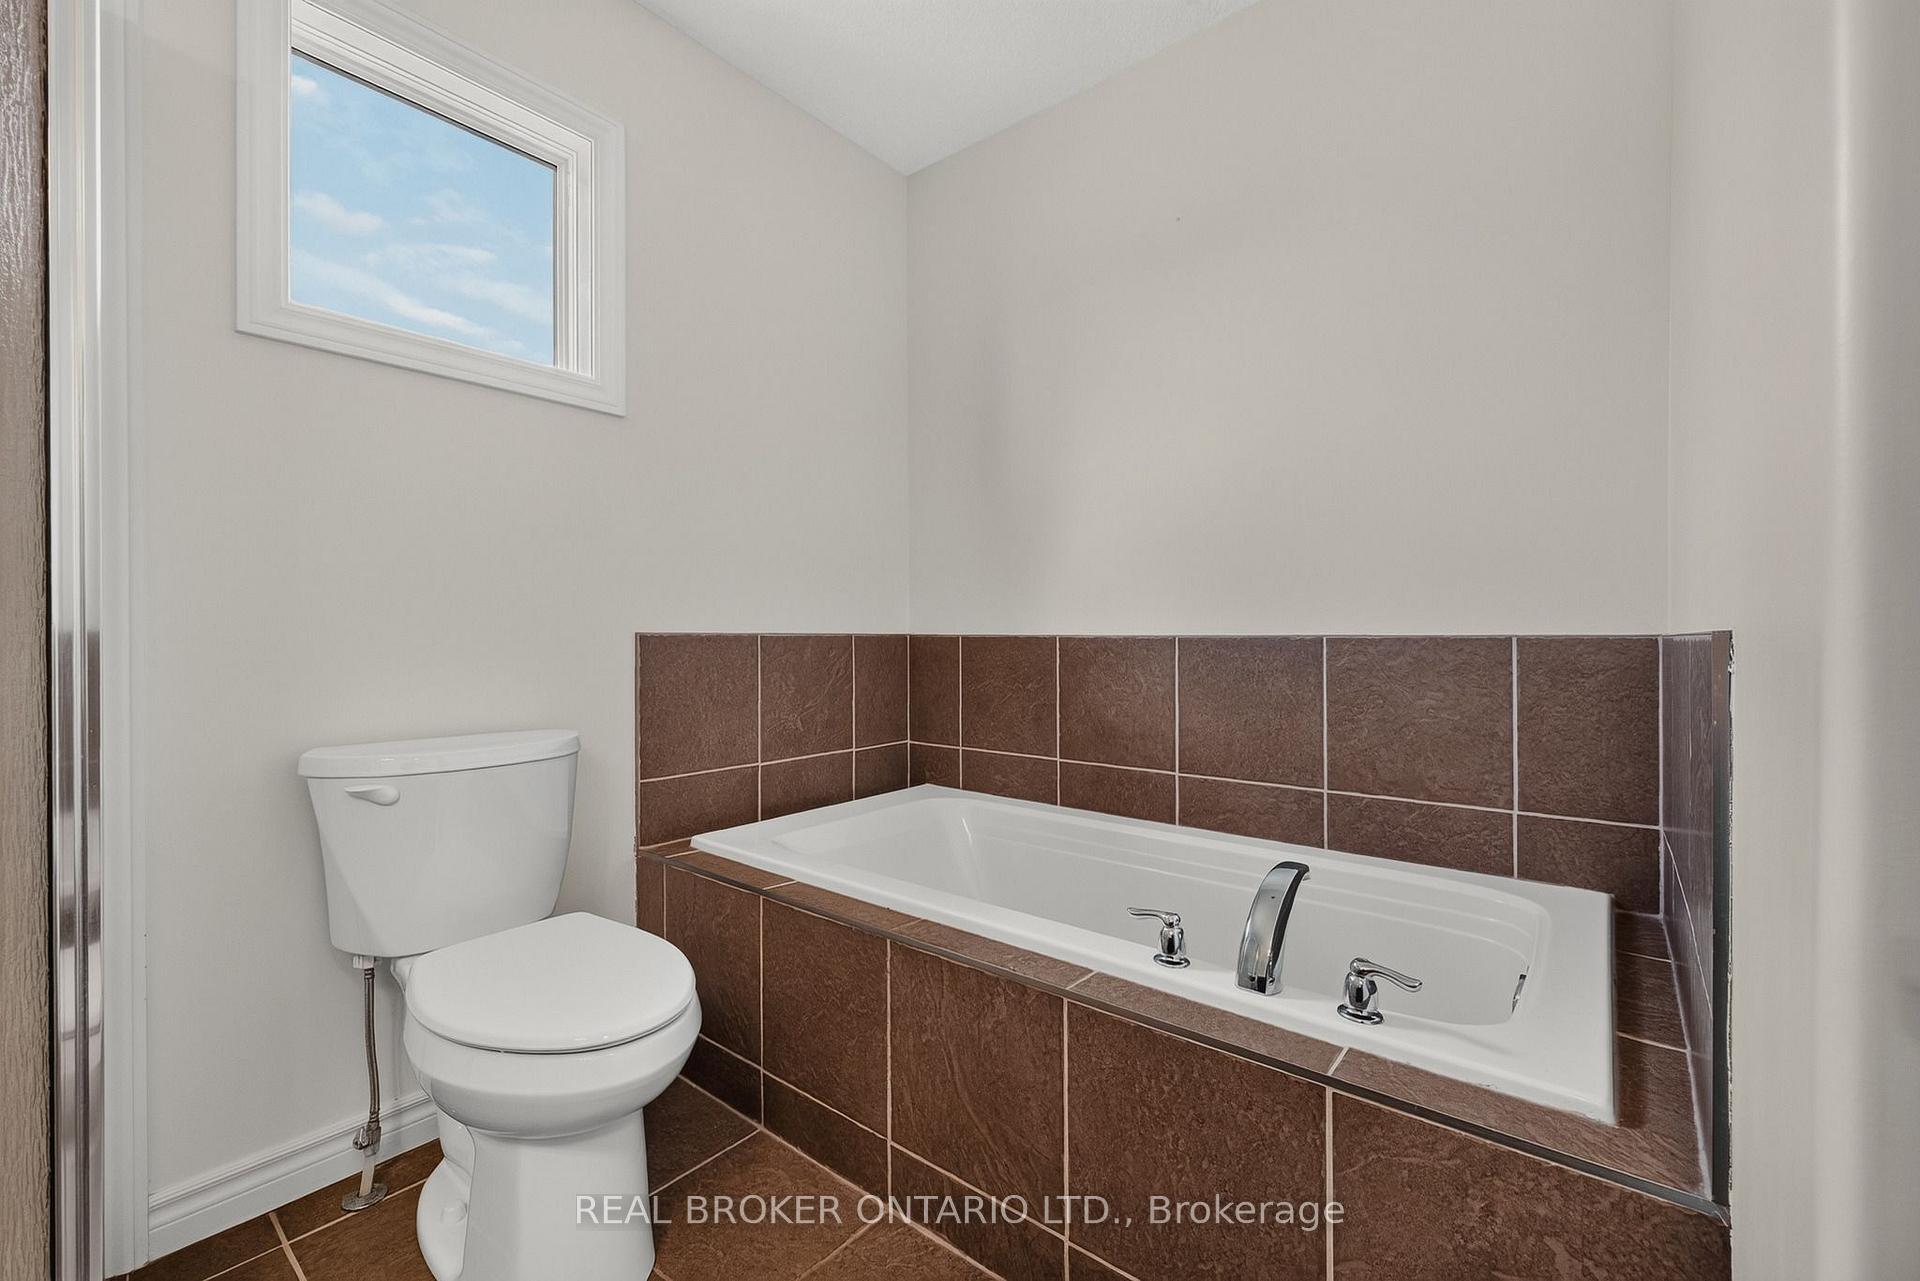
Bathroom with a built-in bathtub, brown tile surround, toilet, and high window.
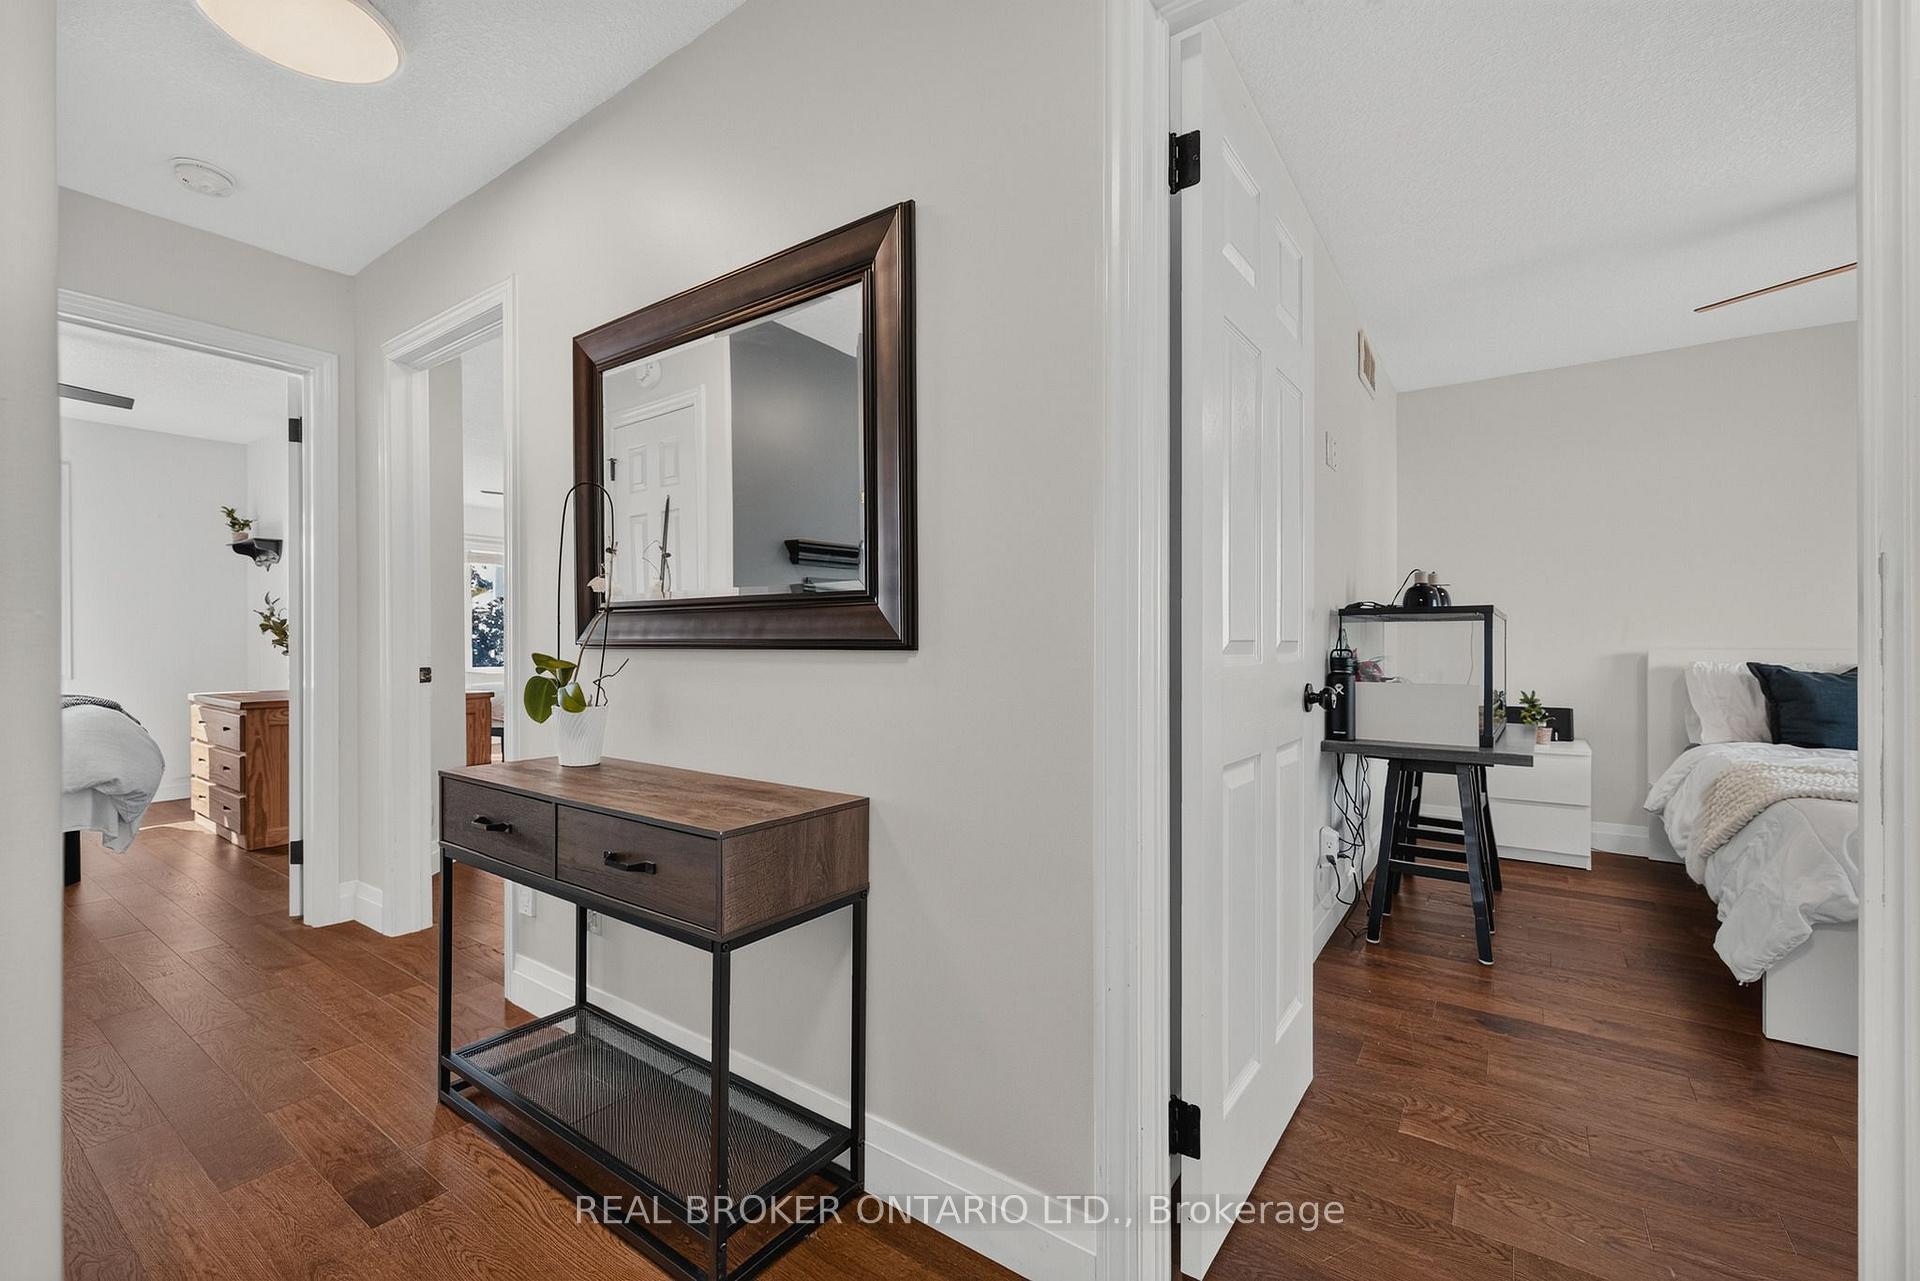
Hallway with a dark wood console and mirror, opening onto two furnished bedrooms.
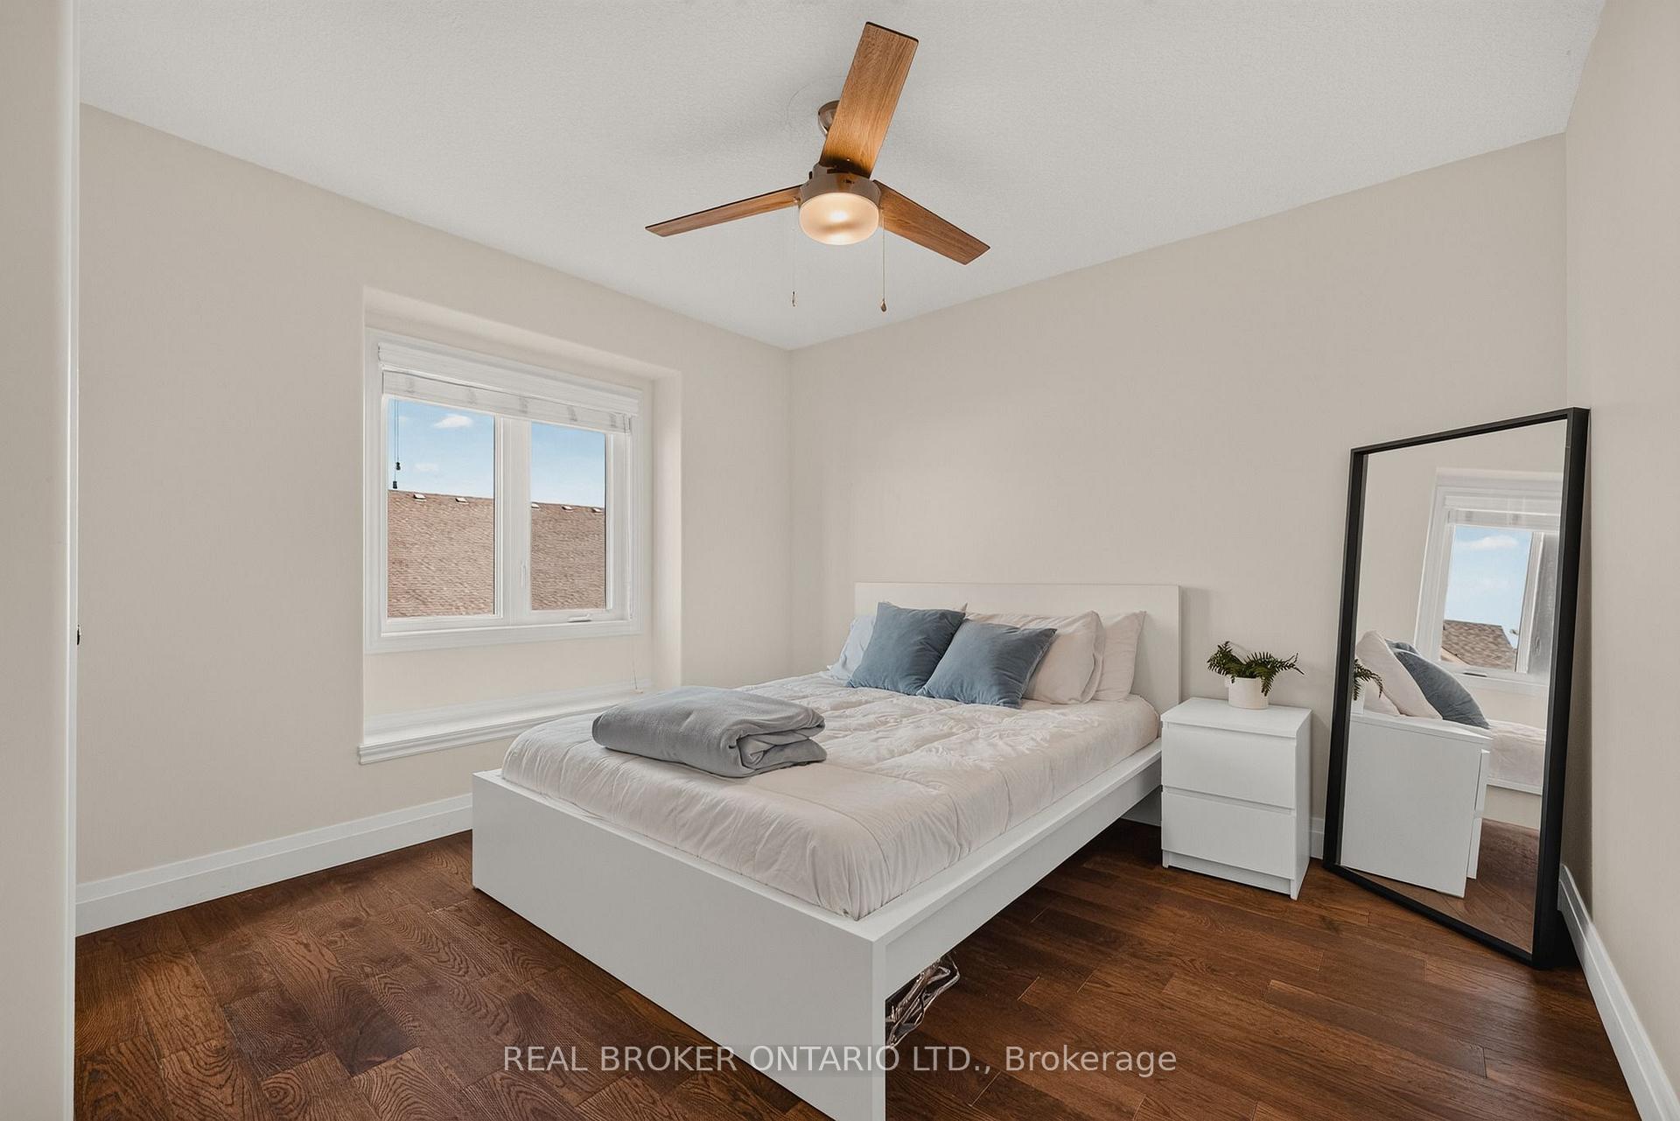
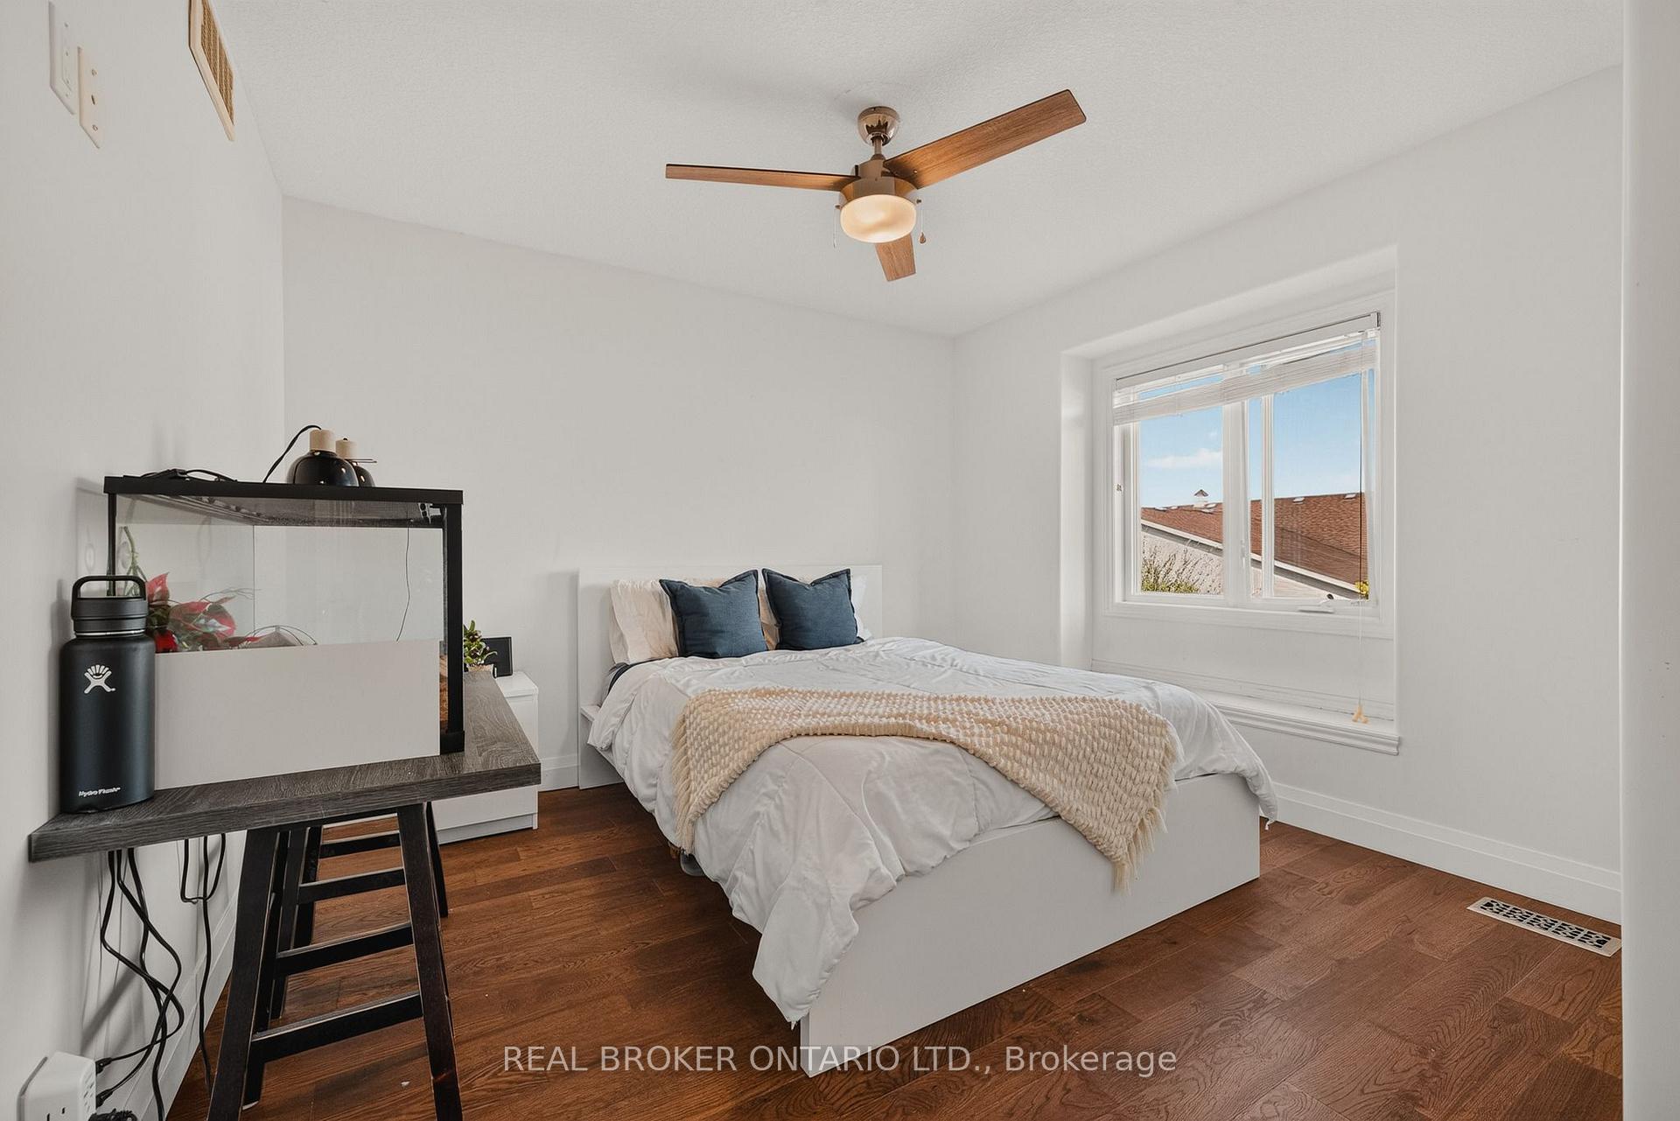
Bright staged bedroom with a white bed, dark wood floors, and a ceiling fan.
Bright bedroom with a white bed, wood floors, and a ceiling fan.
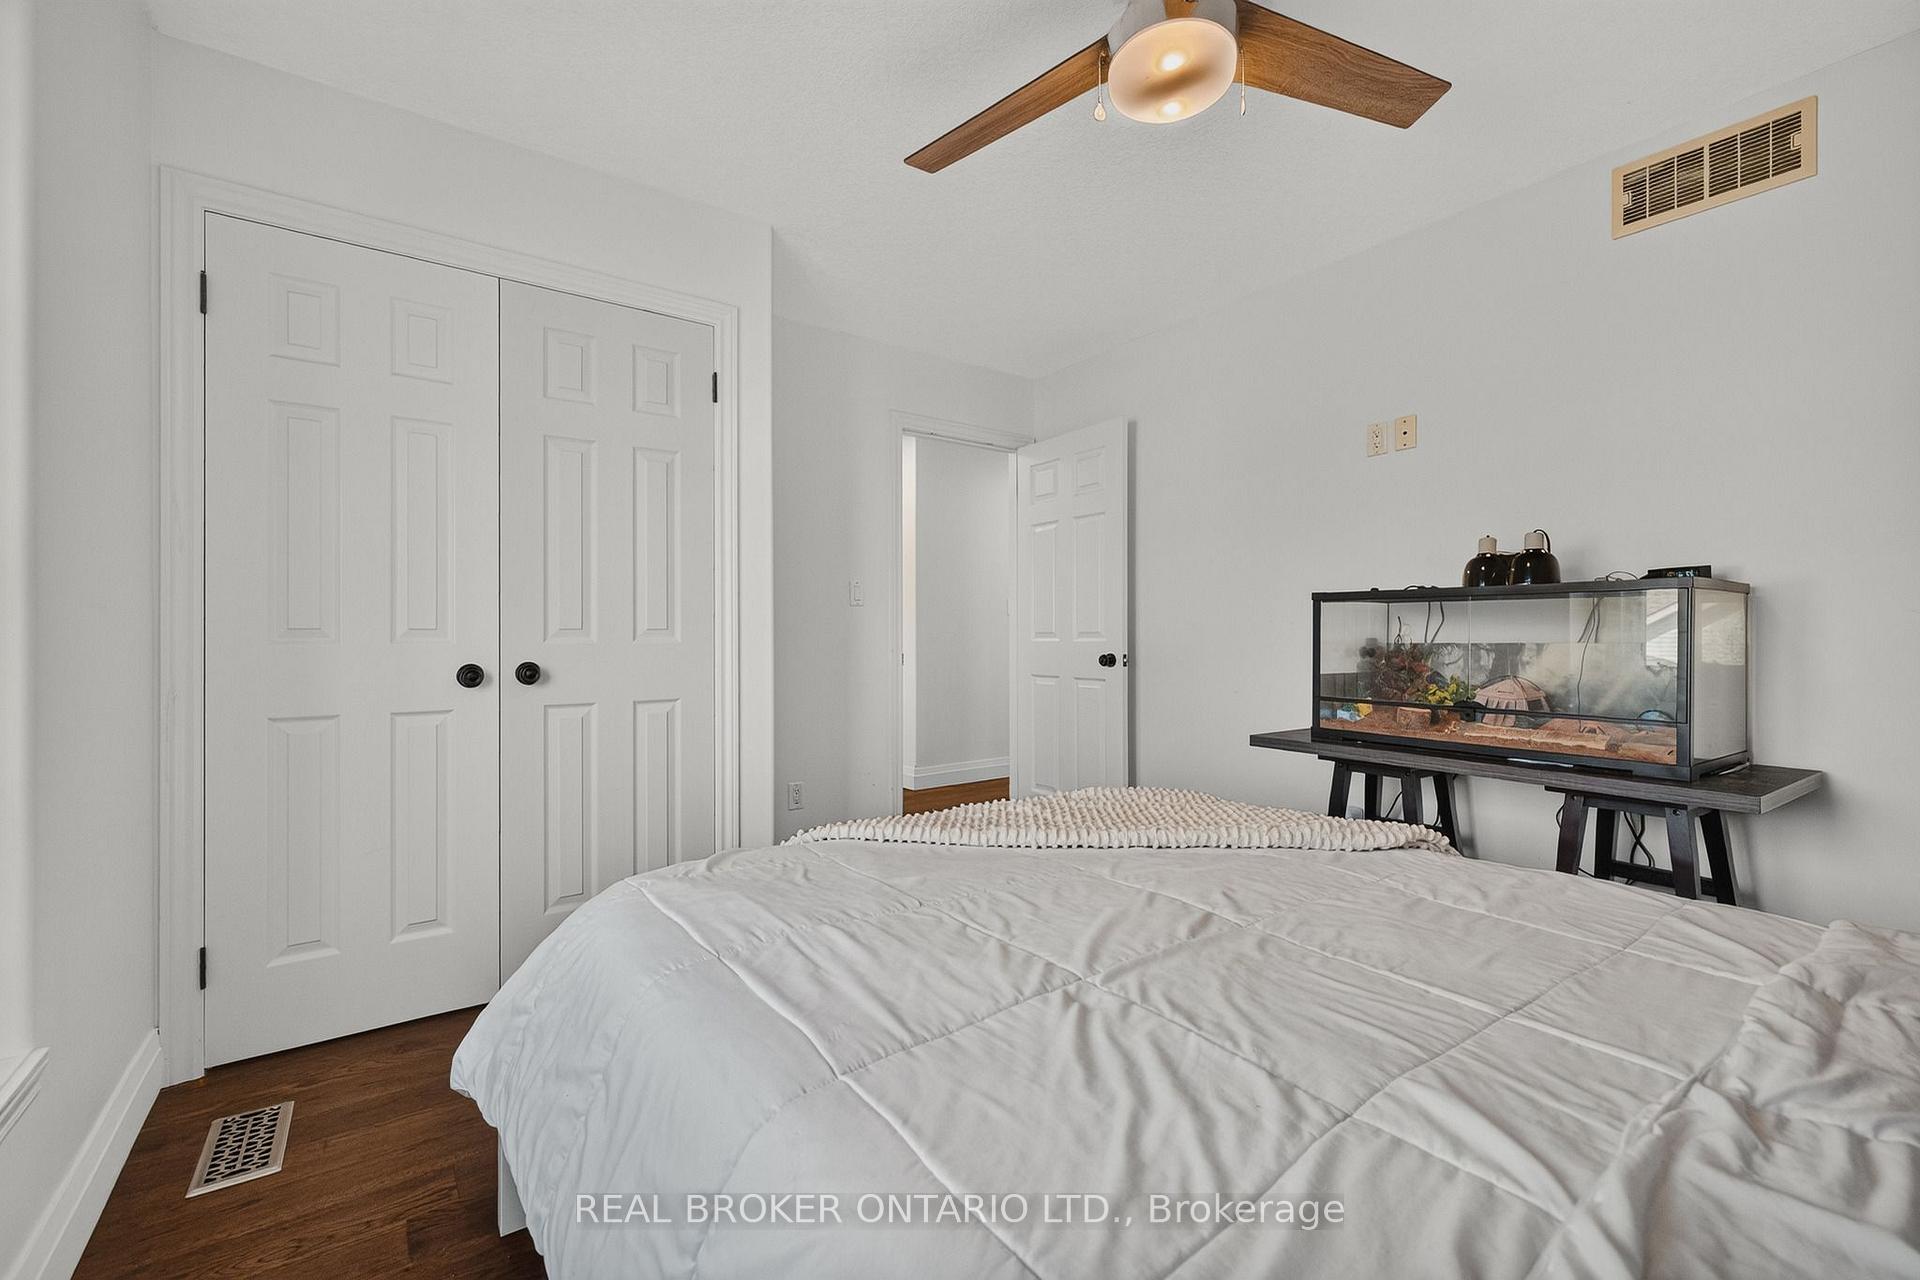
Bedroom with a white bed, double closet doors, and a glass terrarium on a table.
Staged bedroom with a white bed, dark wood floors, and a ceiling fan.
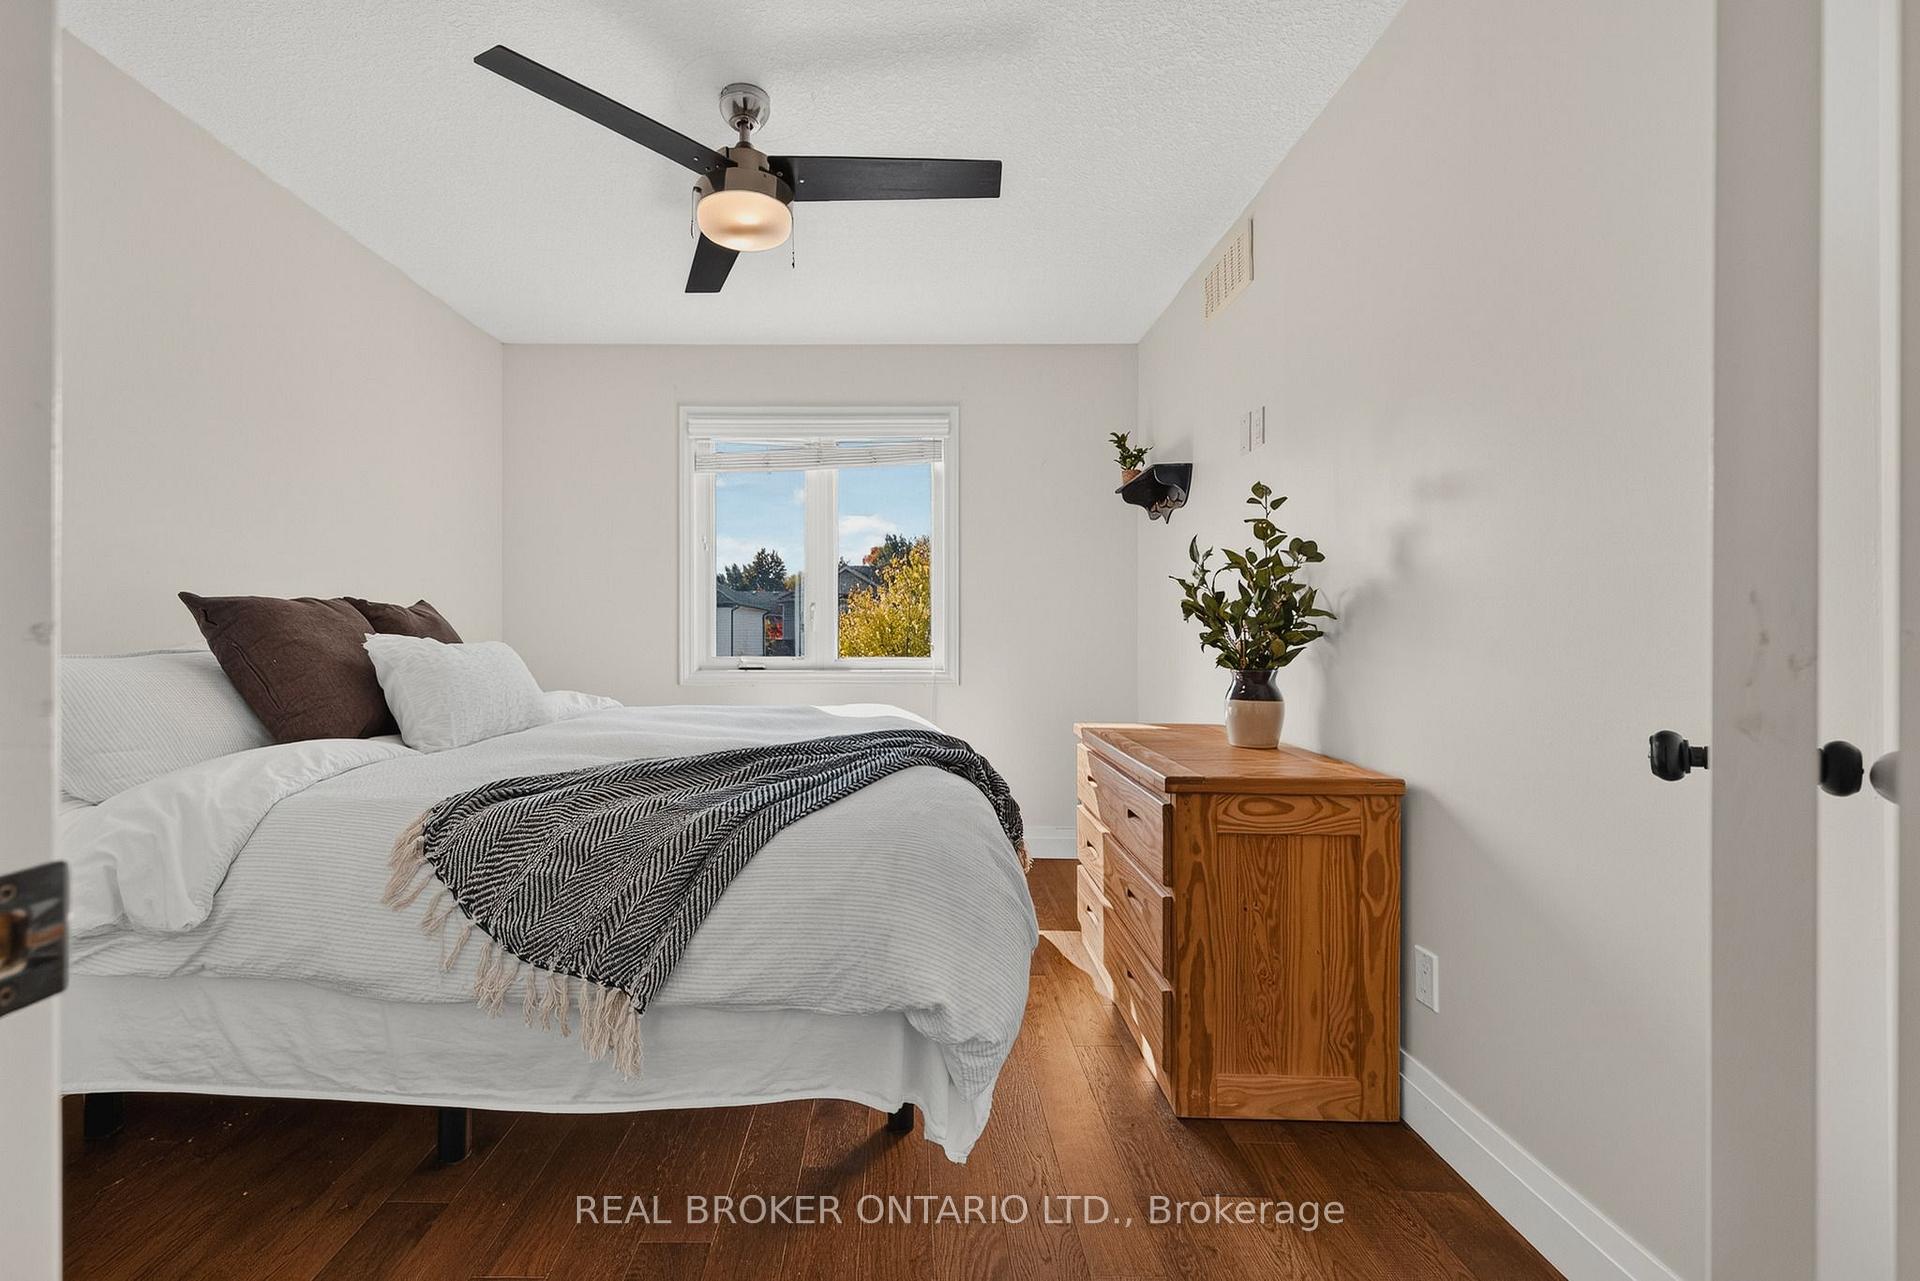
Bedroom with a neatly made bed, wooden dresser, potted plant, and dark ceiling fan.
Bedroom with a white bed, dark ceiling fan, wood dresser, and window overlooking autumn trees.
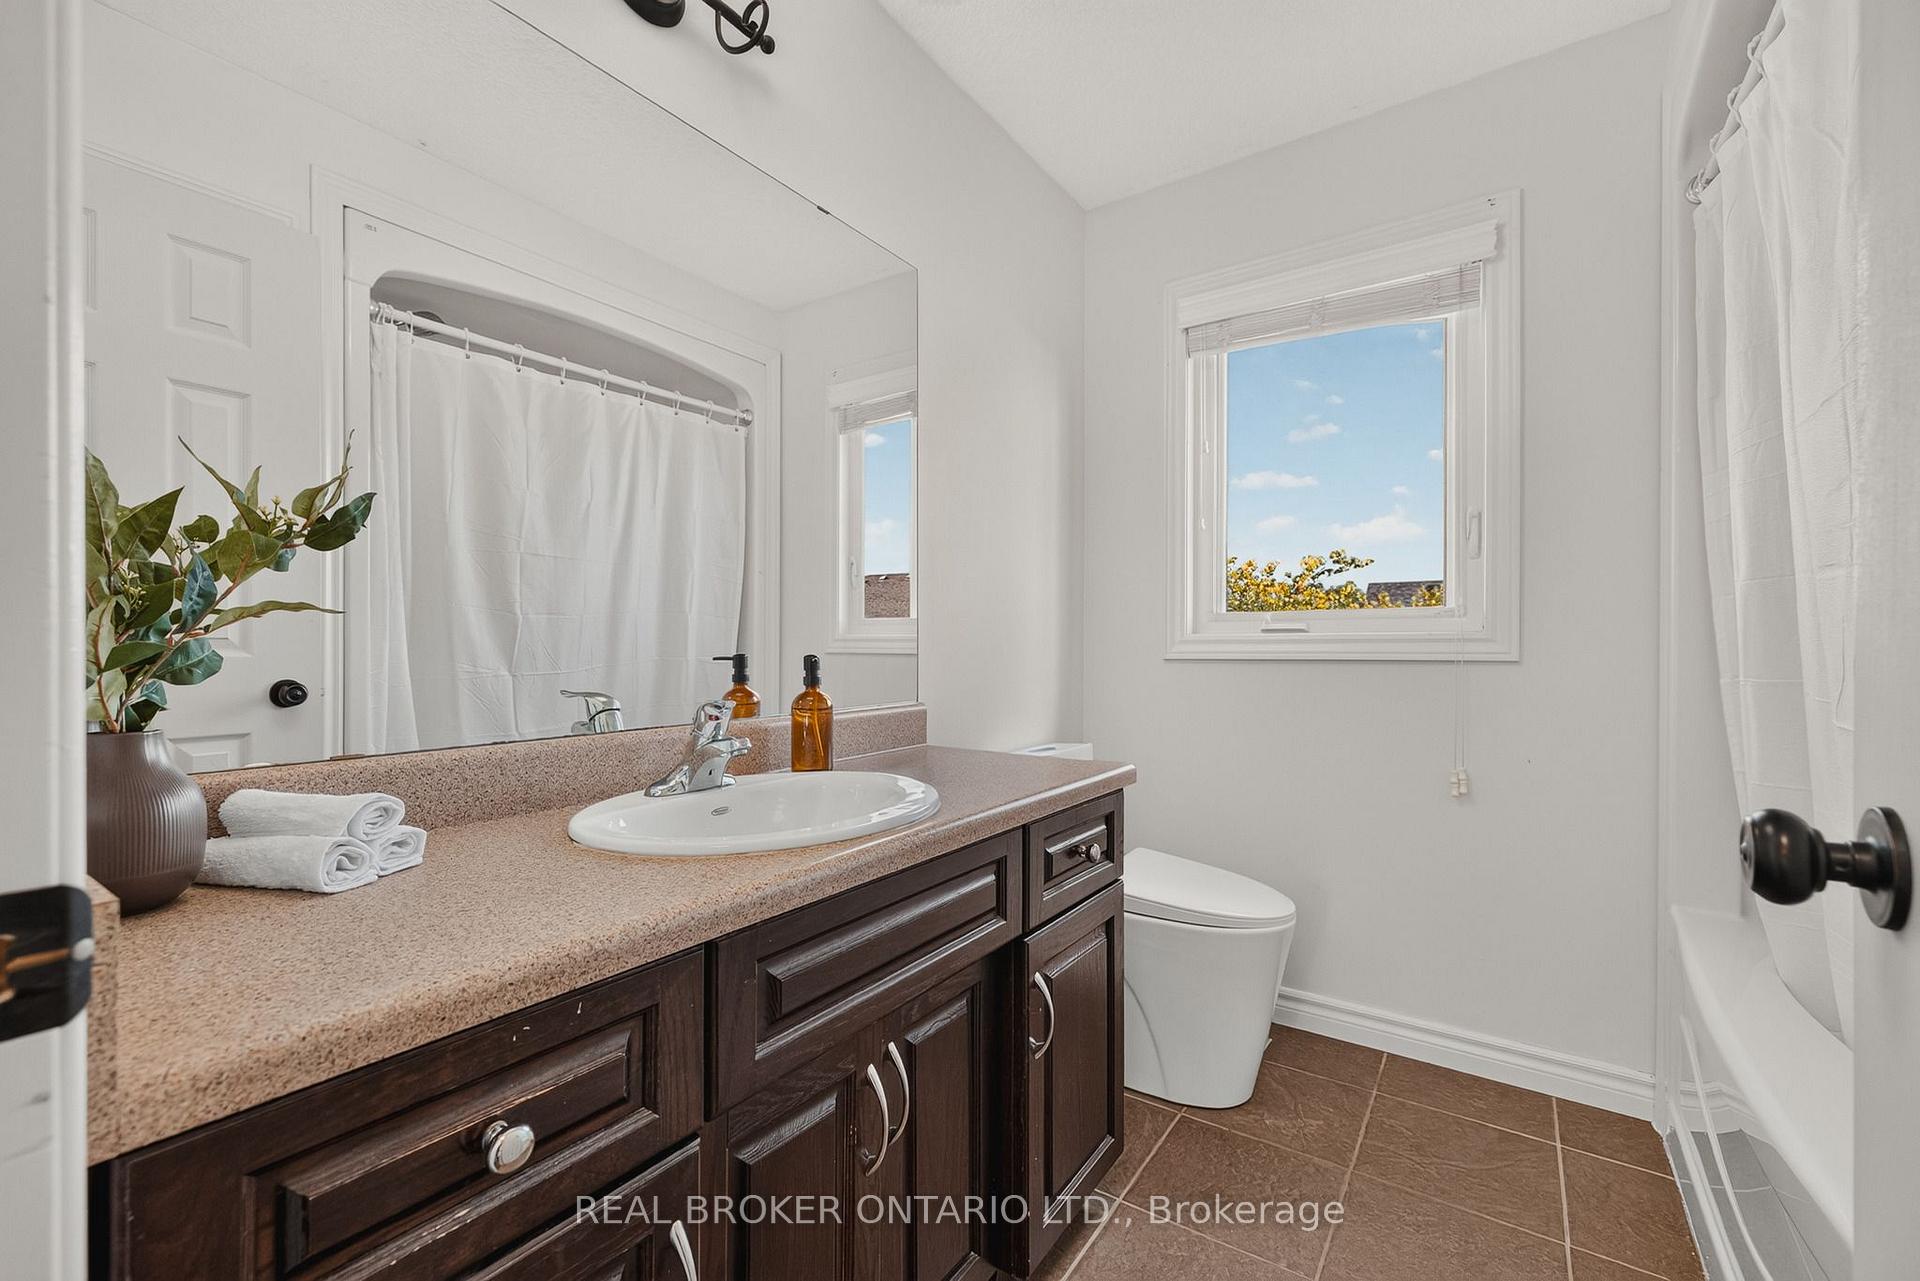
Bathroom with dark wood vanity, granite-look counter, white sink, and a window beside the shower.
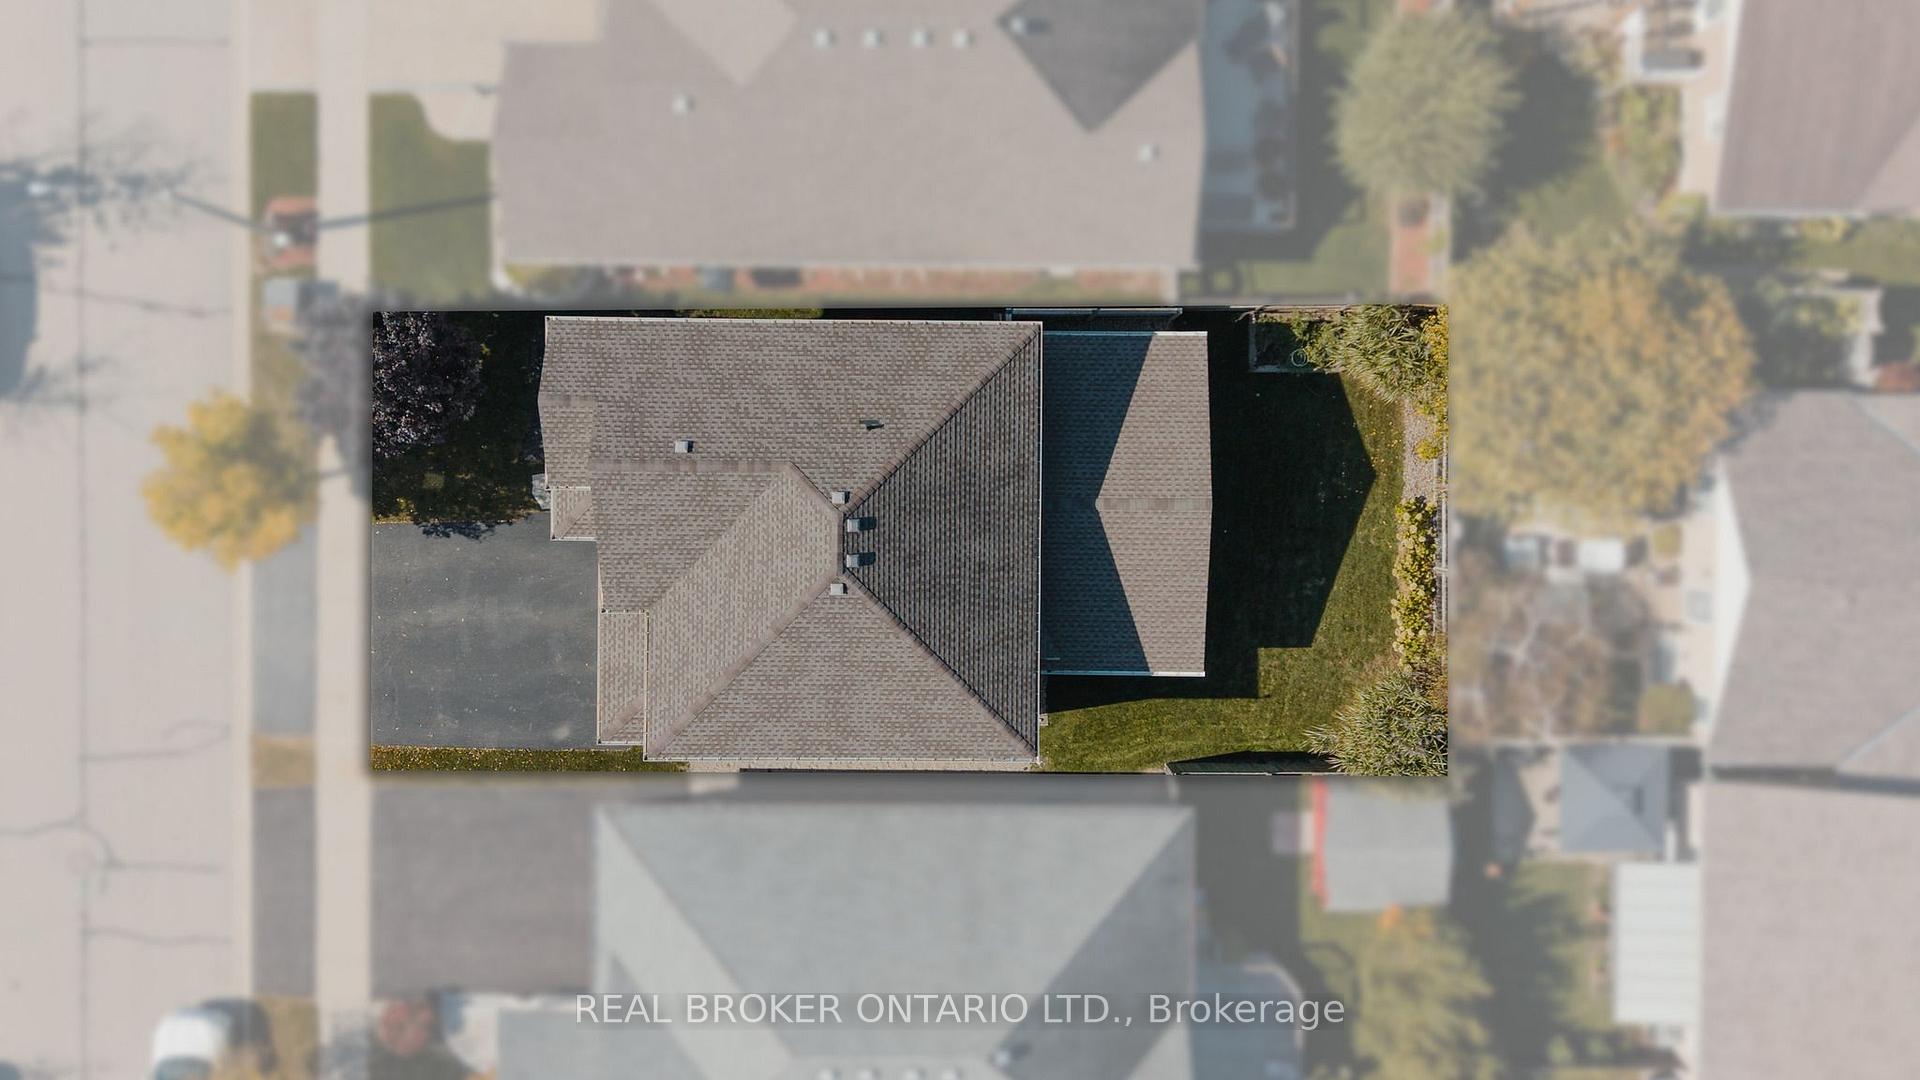
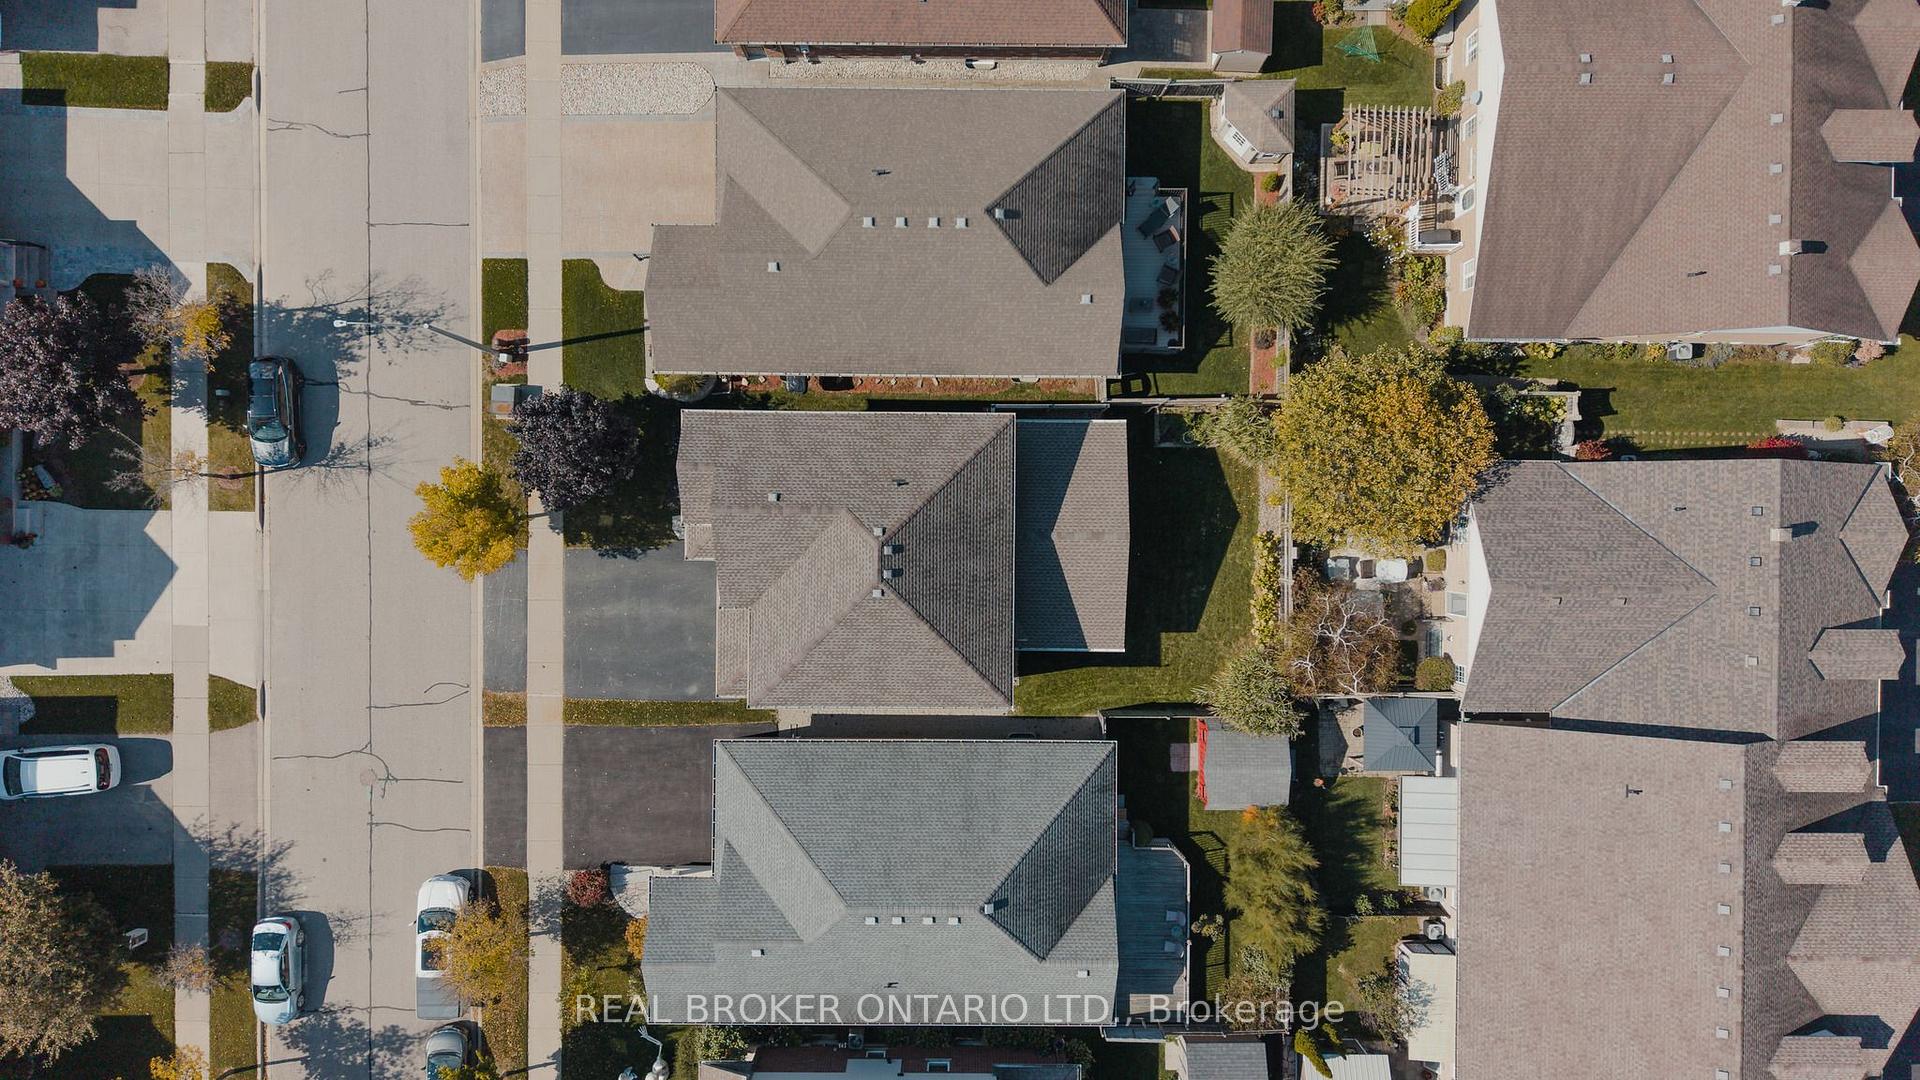
Overhead view of a house with a large gray roof, driveway, and surrounding lawn.
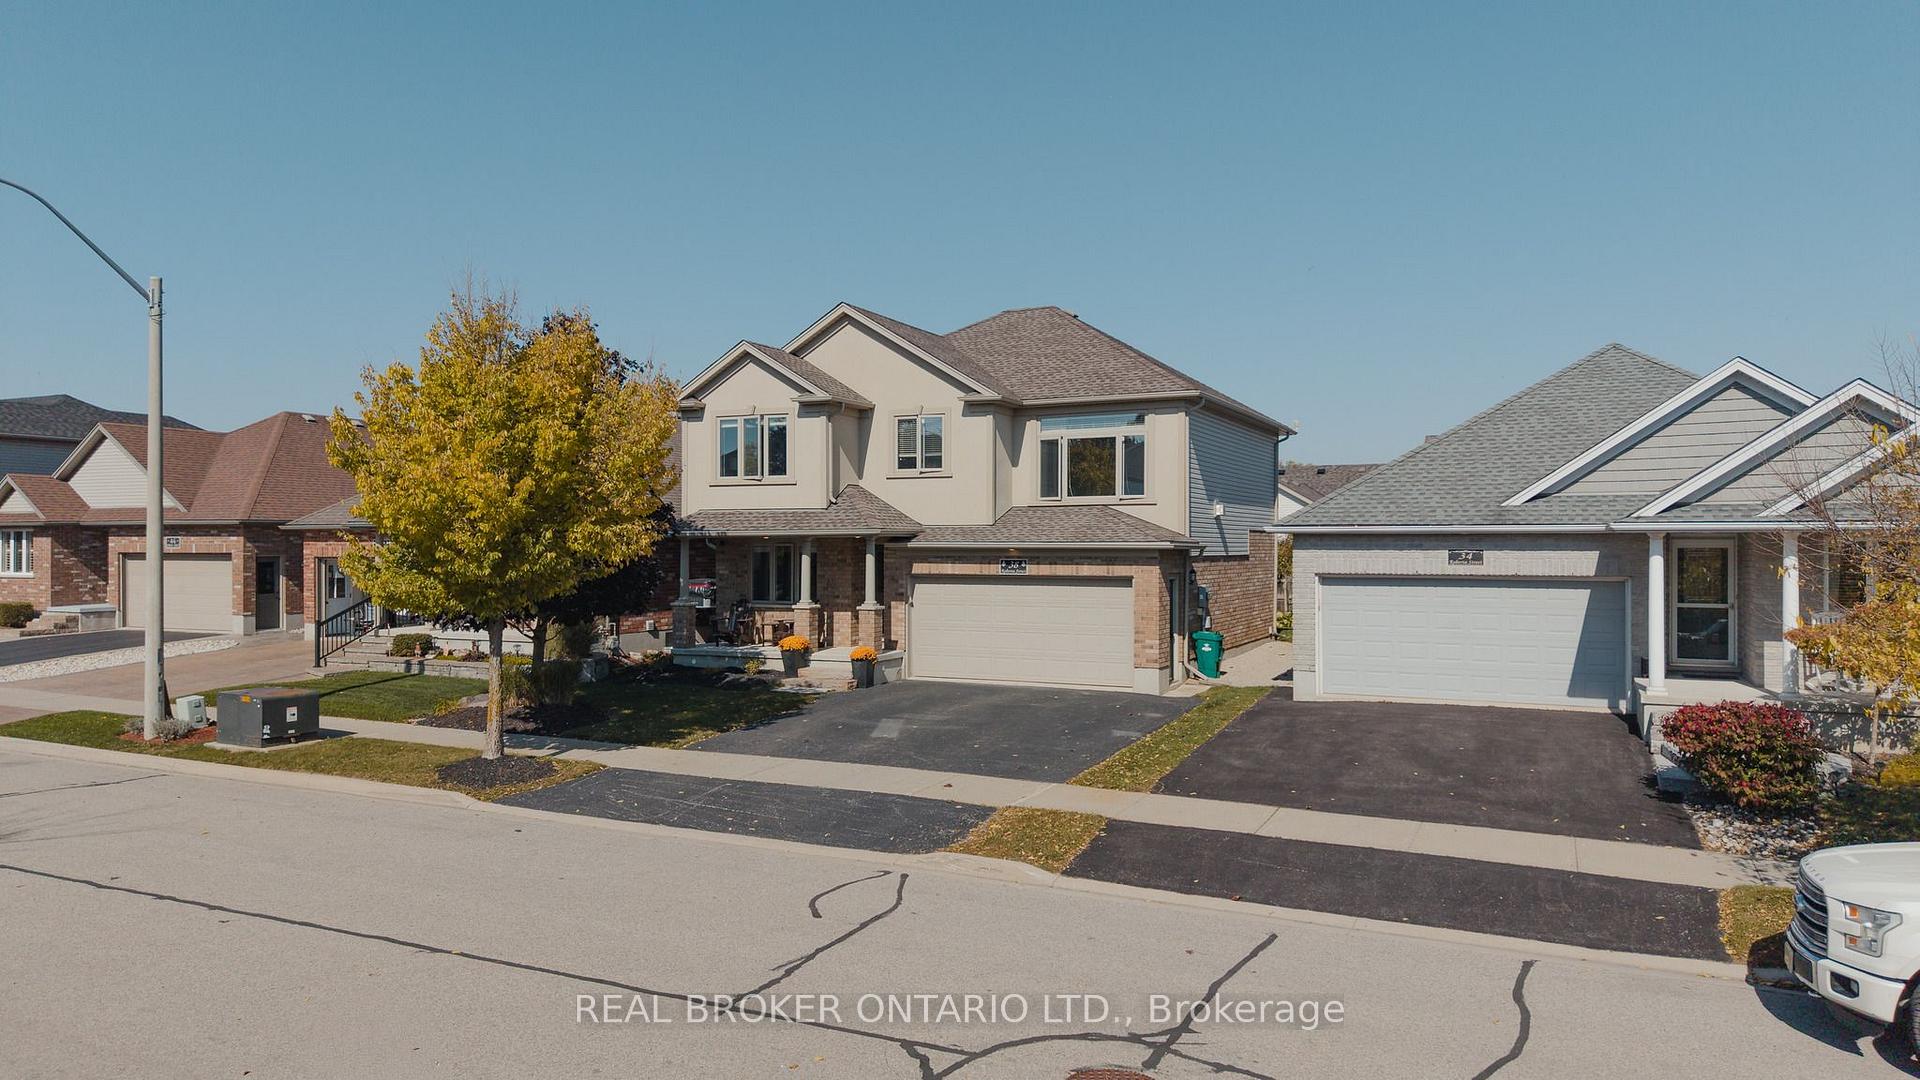
Aerial view of 38 Roberta Street and neighboring homes, with rooftops, driveways, and autumn trees.
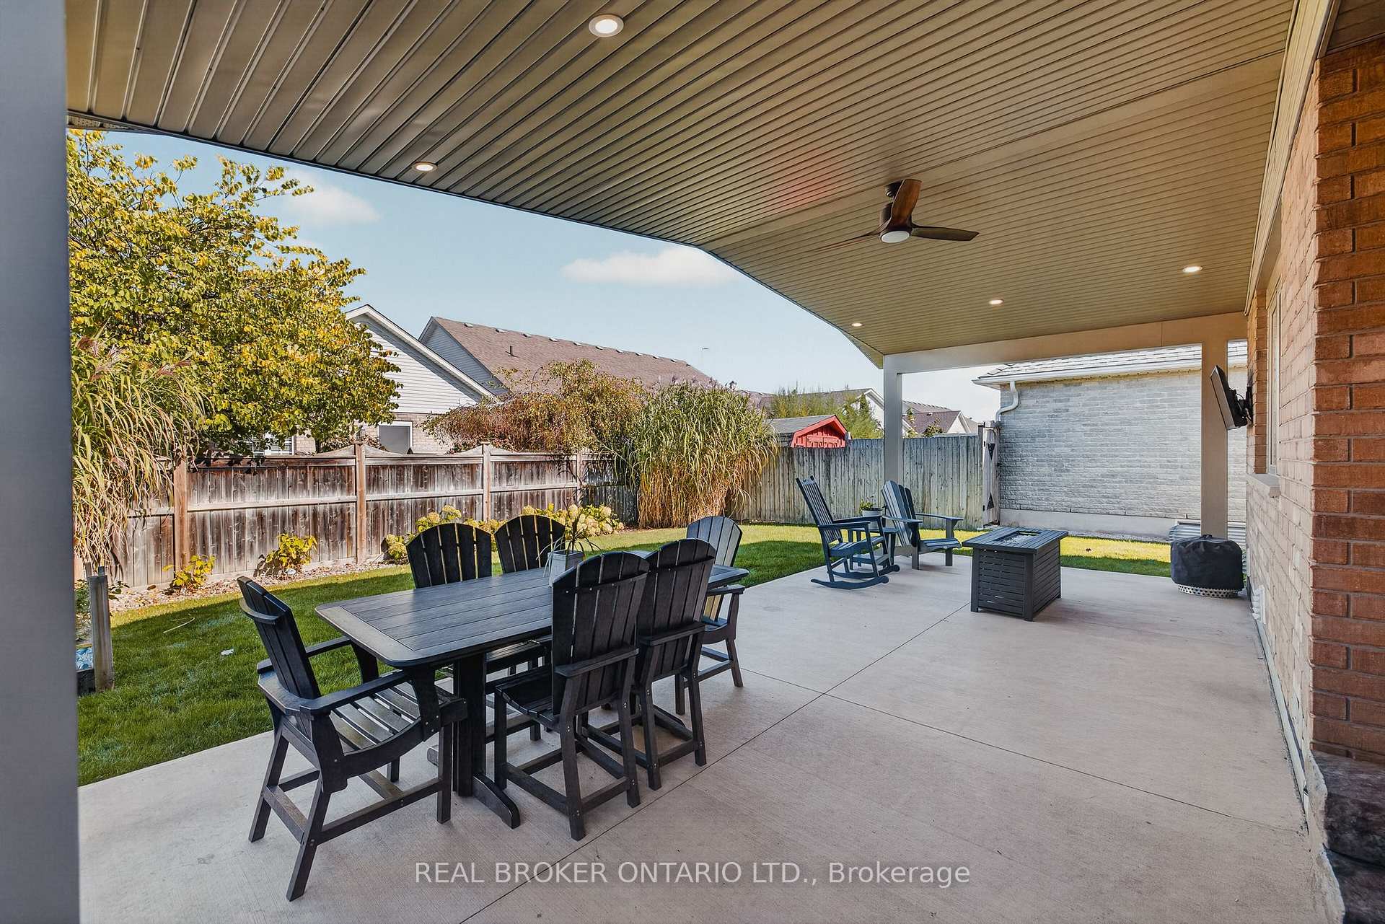
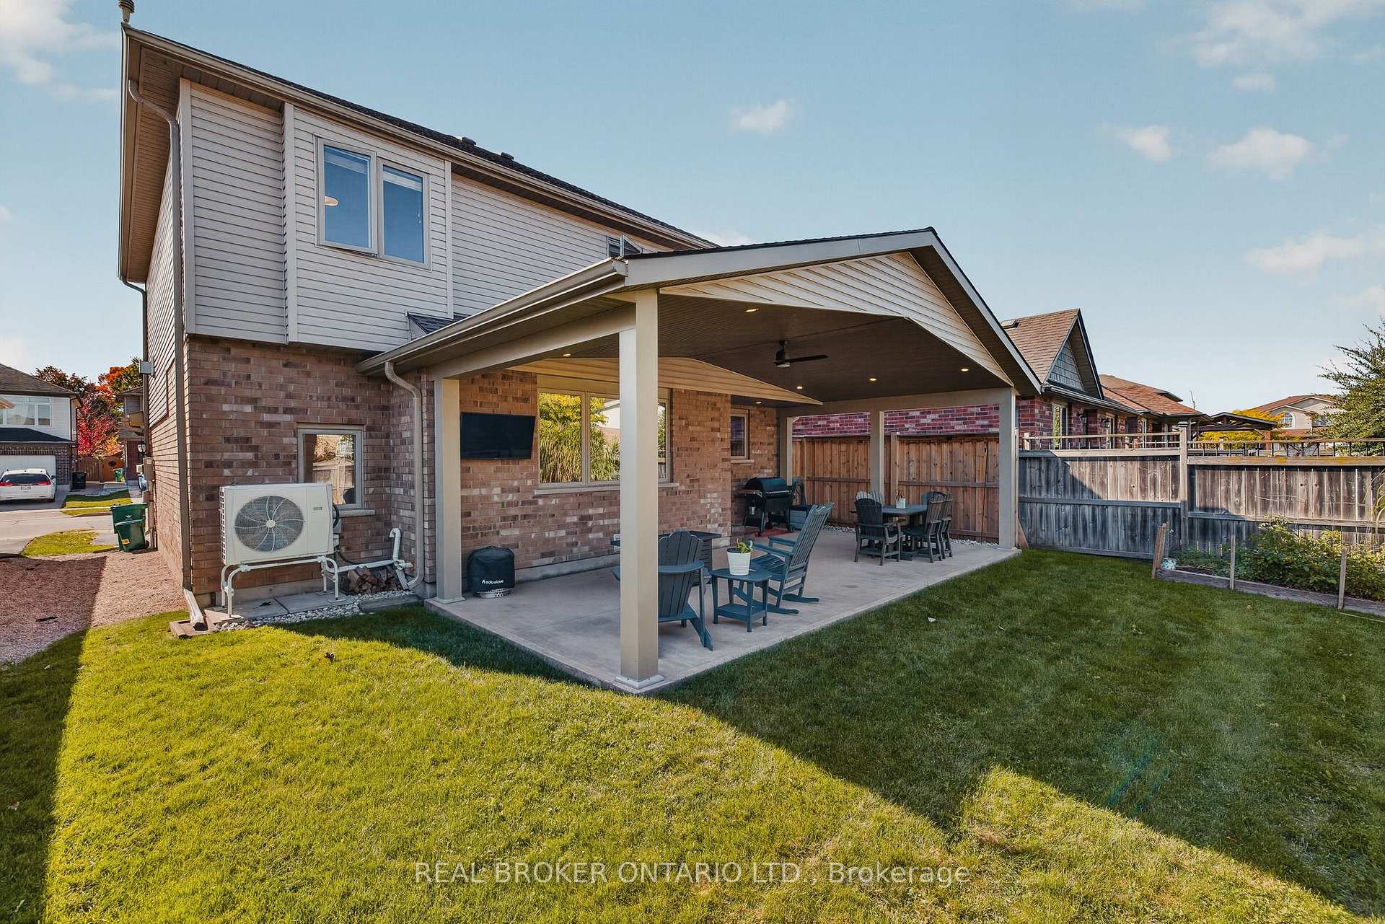
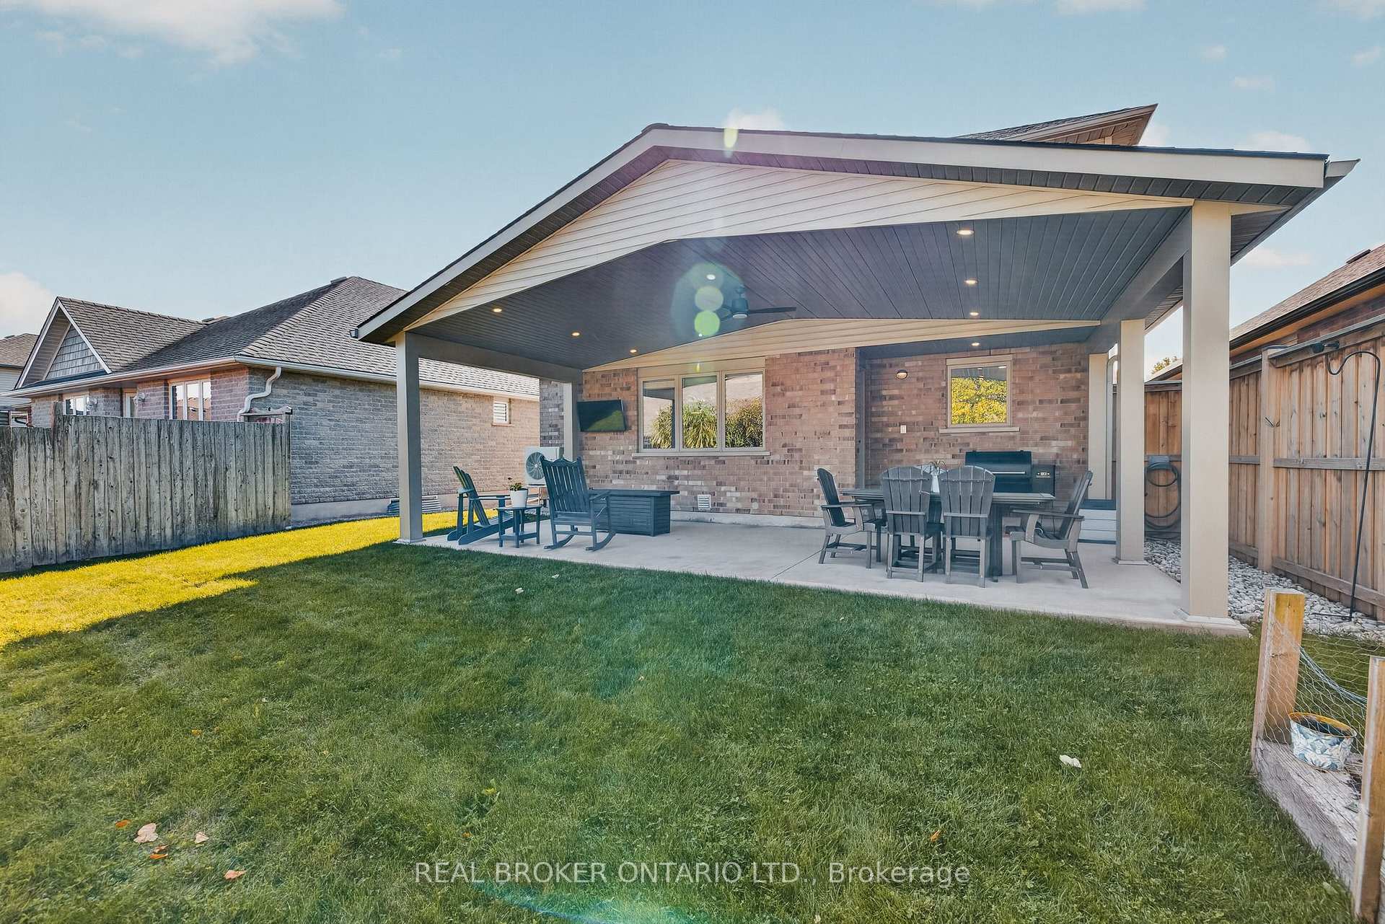
Covered backyard patio with outdoor dining set, rocking chairs, and ceiling fan.
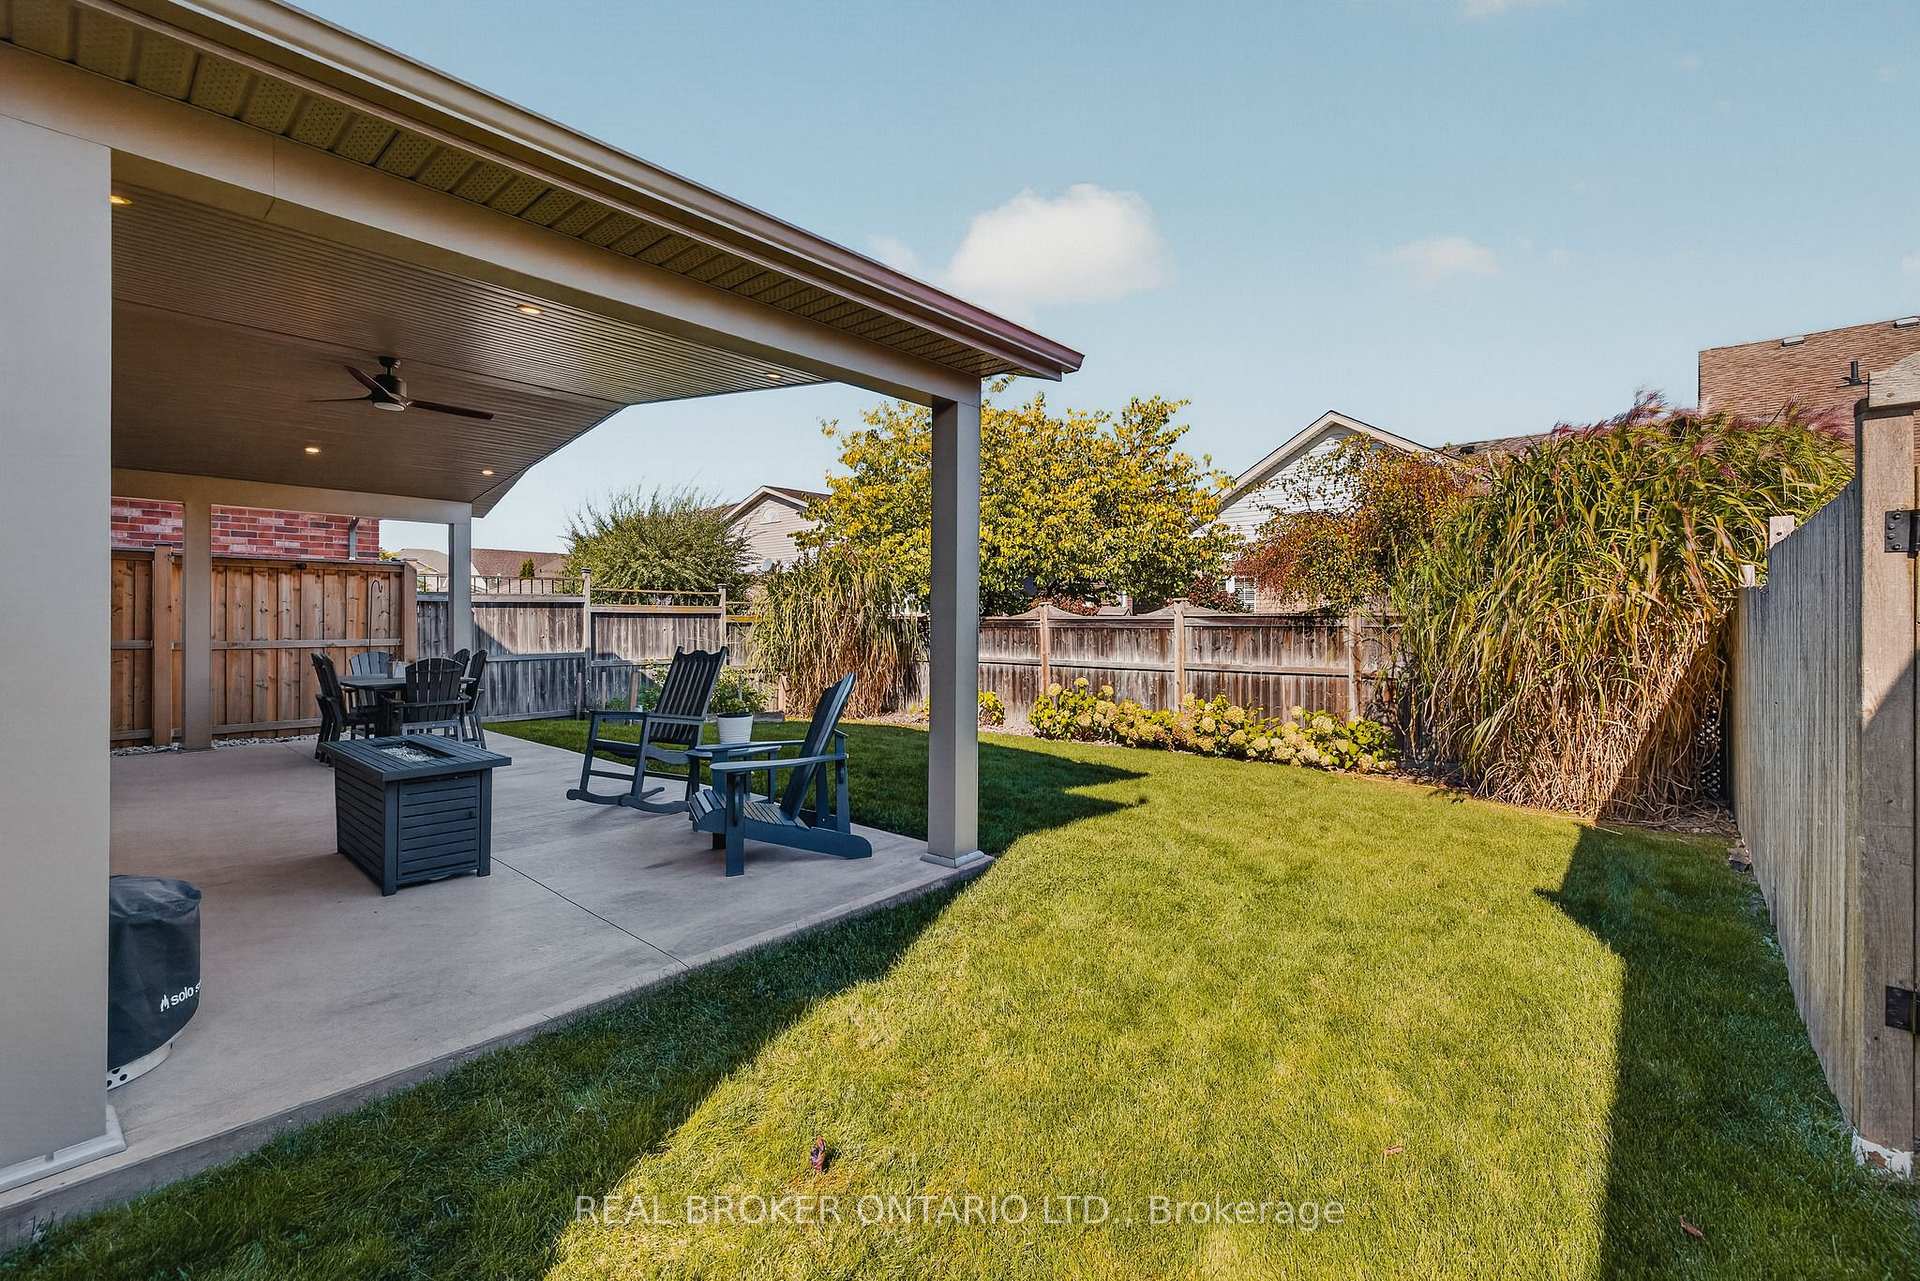
Covered backyard patio with seating, a green lawn, and tall ornamental grasses.
Back of a two-story brick home with a covered patio, outdoor seating, and fenced lawn.
Backyard patio with a large covered seating area, brick exterior, and green lawn.
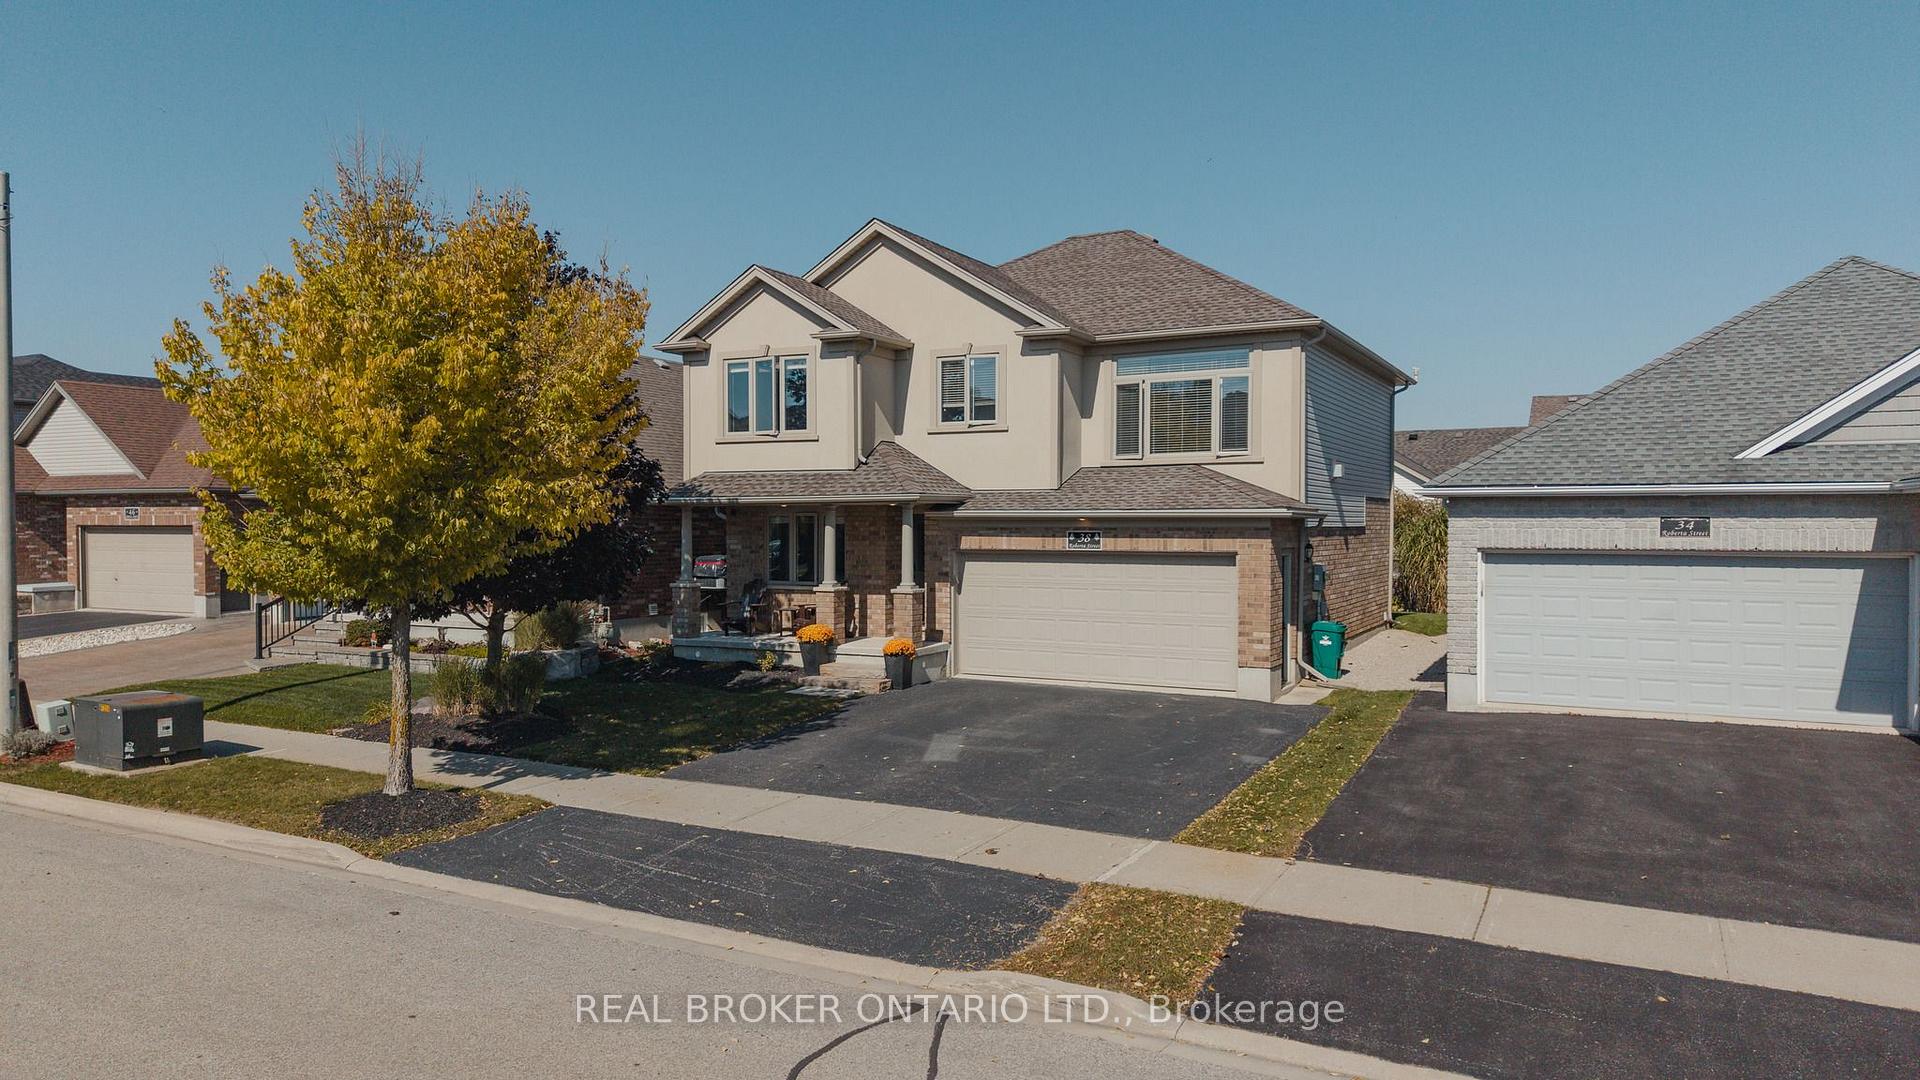
Two-storey house with a brick facade, covered porch, and double garage beneath autumn trees.
Two-storey home with a brick facade, double garage, and a leafy autumn tree in front.
Two-story house with a brick-and-stucco facade, double garage, and autumn trees.
Two-story brick and stucco home with a double garage, covered porch, and autumn tree.
VIEW PHOTOS
$889,900 CAD

38 Roberta Street

4 Beds 3 Baths 4,094.64 Sq.Ft.

Description

Welcome to 38 Roberta Street, Elmira! Nestled in a friendly neighbourhood in the charming town of Elmira, this inviting 4 bedroom, 2.5 bathroom home offers comfortable living in a wonderful location. The thoughtfully designed layout creates a warm and welcoming atmosphere, with plenty of windows throughout bringing in natural light and enhancing the home's inviting feel. The spacious kitchen is a standout feature, offering a large island and plenty of pantry storage, making it ideal for everyday living, meal preparation, and entertaining family and friends. Step outside to enjoy the beautiful backyard, complete with a large covered patio area that is perfect for relaxing, hosting guests, or enjoying those quiet evenings outdoors. The basement offers abundant storage space and a blank canvas, ready for you to personalize and make it your own. Convenience is at your doorstep, with downtown Elmira just a short walk away, where you can enjoy local shops, cafes, restaurants, and community amenities. The Woolwich Memorial Centre is just around the corner, providing easy access to recreation, fitness, and community activities. An attached two car garage adds even more convenience, storage, and functionality. Combining an inviting layout, a bright interior, a spacious kitchen, a beautiful backyard, and a fantastic location, 38 Roberta Street is a wonderful opportunity to enjoy the best of small town living. Call your REALTOR today to schedule a showing!

Share Property

Location

38 Roberta Street, Woolwich, ON N3B 3N7, CA

Status

For Sale

Property Amenities

Interior
Total Bedrooms: 4
Other Interior Features Air Exchanger, Auto Garage Door Remote, Central Vacuum, Sump Pump, Water Heater, Water Softener
Area & Lot
Lot Area 4,094.64 Sq.Ft.
MLS® ID X14080912
Architecture Styles 2-Storey
Type Residential
Status For Sale
Exterior
Pool None
Air conditioning Central Air
Heat type Forced Air
Security Features Carbon Monoxide Detectors, Smoke Detector
Sewer Sewer
Parking Private Double
Roof Asphalt Shingle
Finance
Sales Price $889,900 CAD
Real Estate Tax $5,330 CAD yearly
Two-story house with brick façade and double garage beneath an autumn tree at dusk.

360 Virtual Tour

Take a tour of this property
Two-story house with brick façade and double garage beneath an autumn tree at dusk.

Schedule a Showing

We would love to show you our beautiful property. Please select your preferred date and time below. An agent will be in touch shortly to confirm your appointment.

Schedule a Showing

We would love to show you our beautiful property. Please select your preferred date and time below. An agent will be in touch shortly to confirm your appointment.

Thank you for your interest in 38 Roberta Street, Woolwich, ON N3B 3N7, CA. We are reviewing your request and will be in touch shortly!

Mortgage Calculator

Estimate your monthly mortgage payment, including the principal and interest, property taxes, and HOA. Adjust the values to generate a more accurate rate.

All estimates are provided for informational purposes only. Actual amounts may vary.
$0,000 Your Payment 20 15 65
$0,000 Your Payment

Huron Park

Neighbourhood for those looking for a mix of peace and modern living.

Let’s Make Your Next Move With Confidence

Whether you are buying a luxury home, selling an acreage property, relocating within Ontario, or exploring your next investment, I will help you understand the opportunity and make informed decisions at every stage. My approach is personal, strategic, and grounded in honest communication—from our first conversation through negotiation, closing, and beyond. If real estate is part of your next chapter, I would welcome the opportunity to learn what matters most to you and create a plan around it.
Follow Us