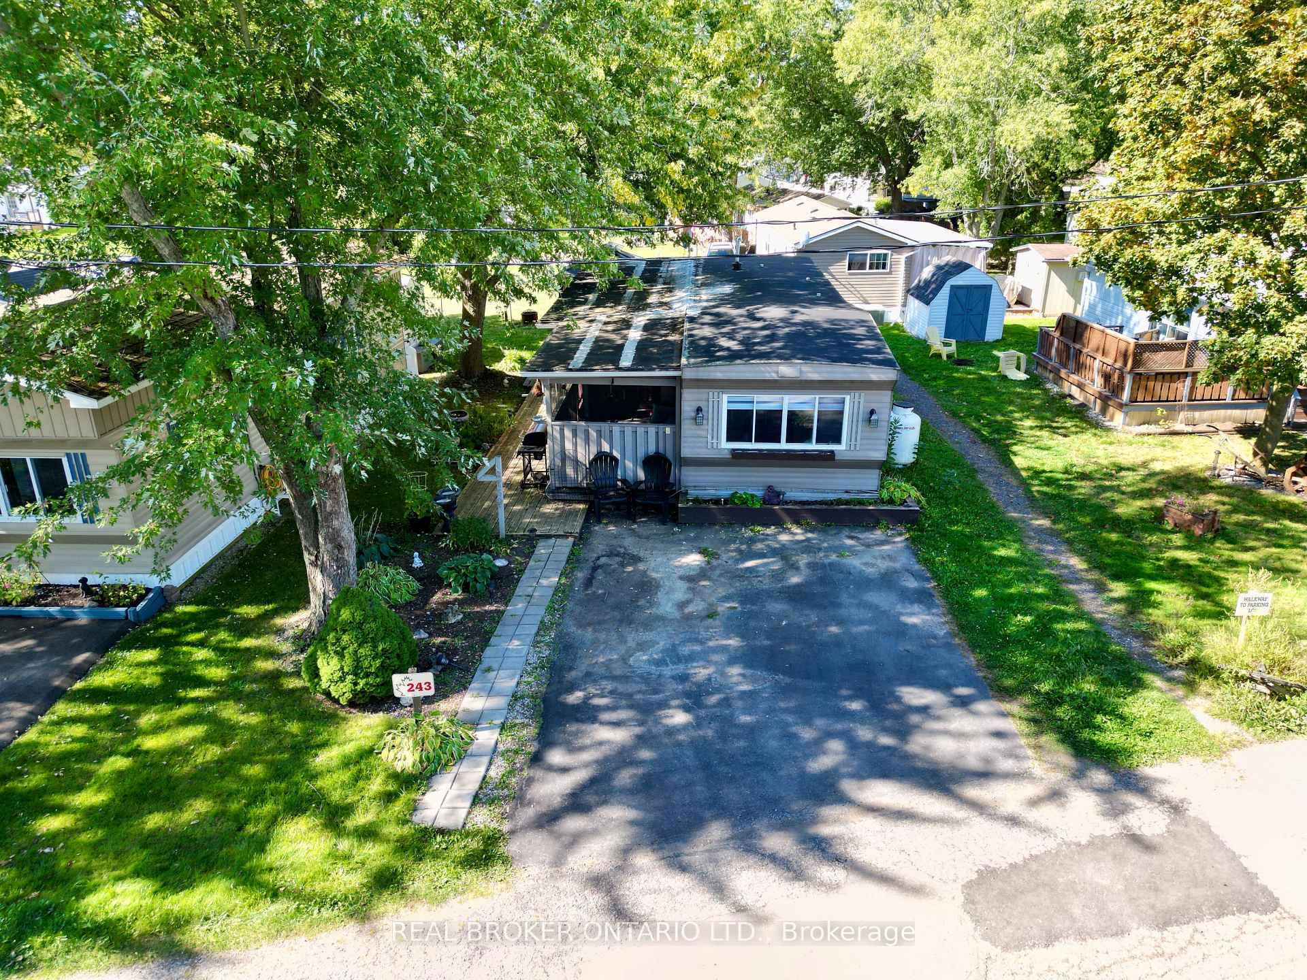
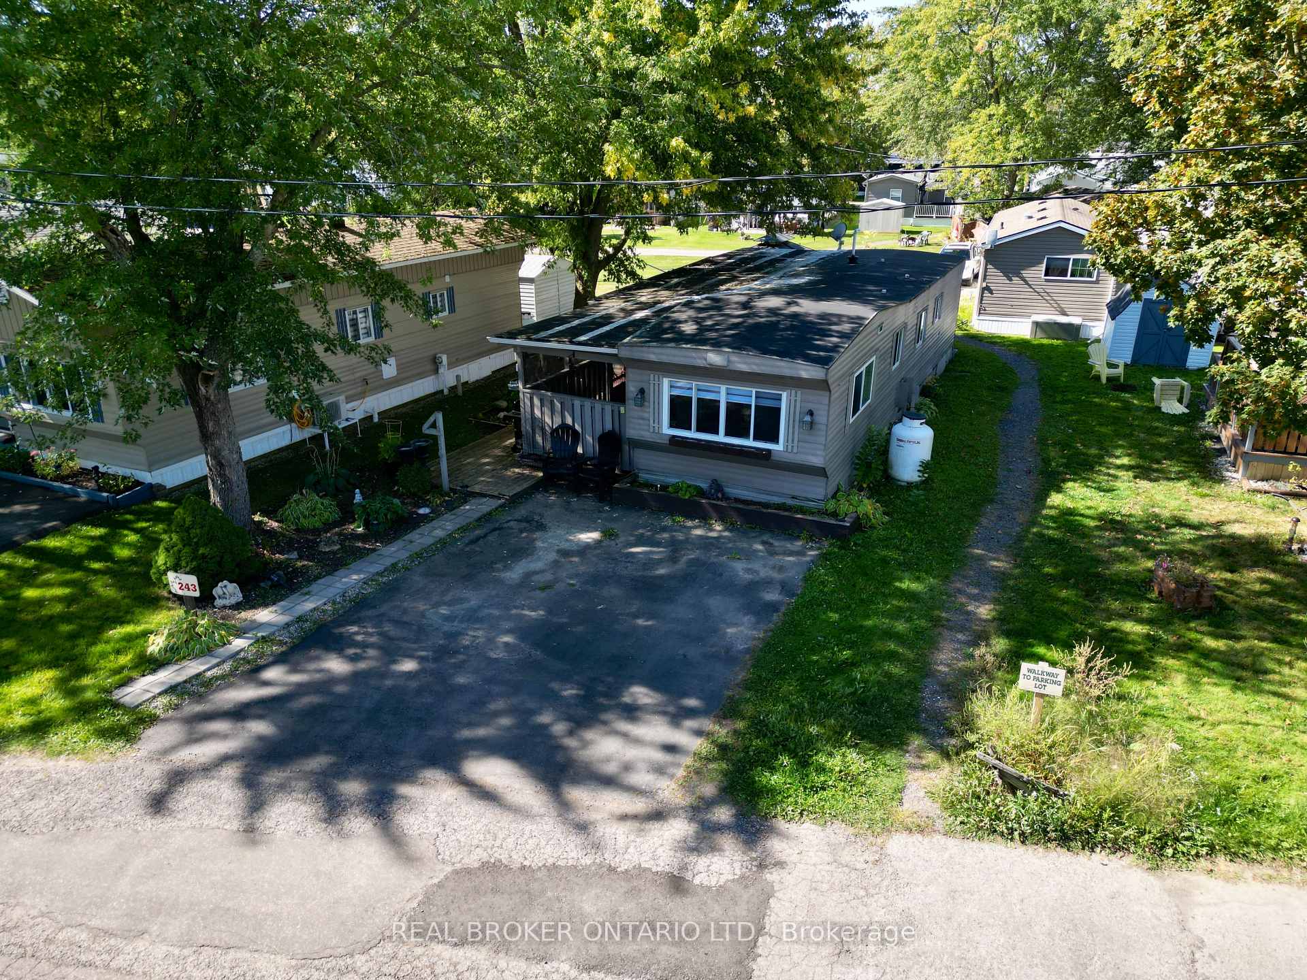
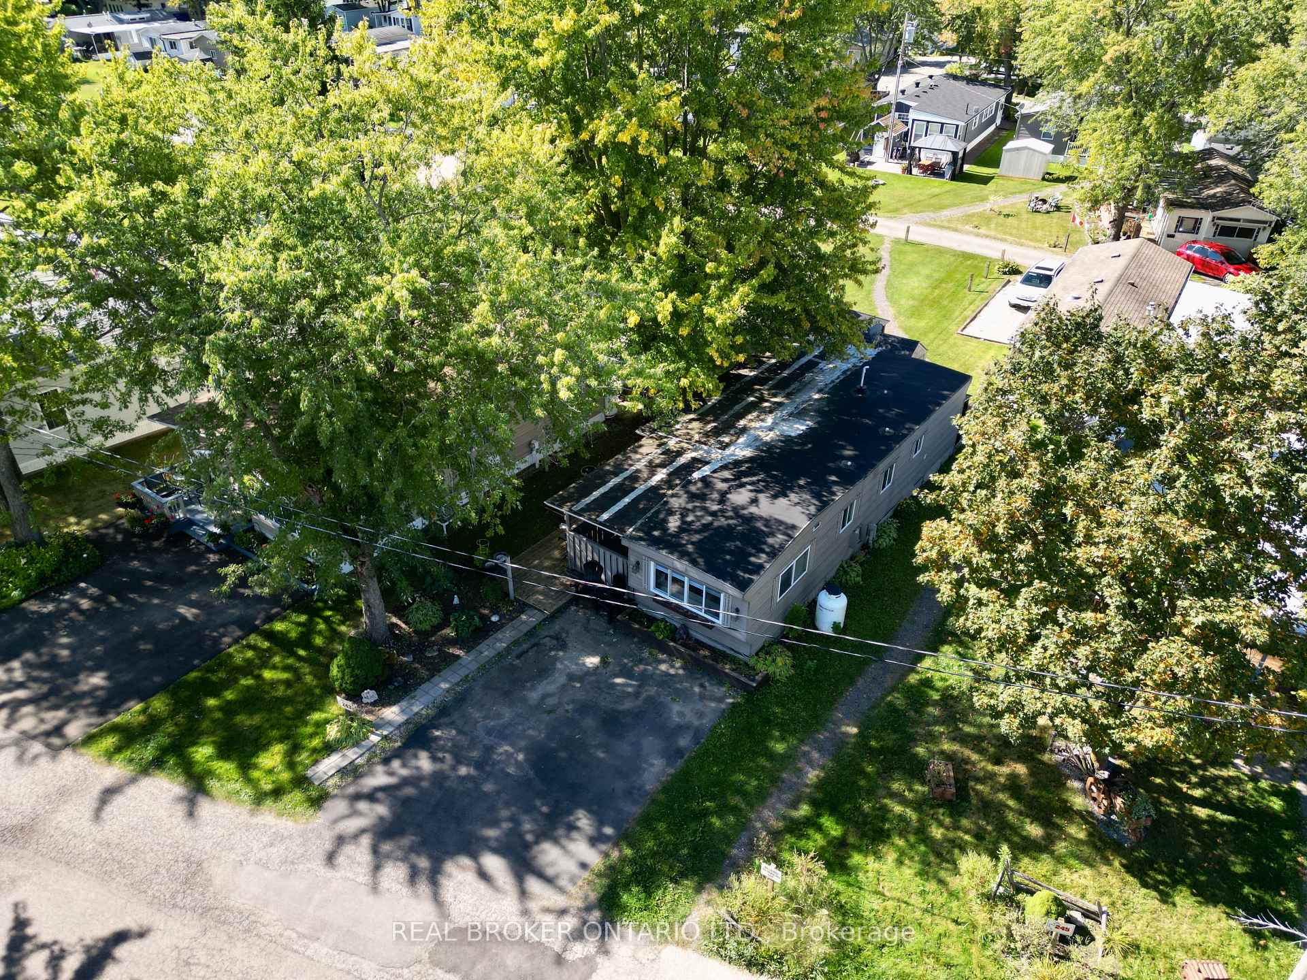
Aerial view of home 243 with a wide driveway, front deck, mature trees, and a blue shed.
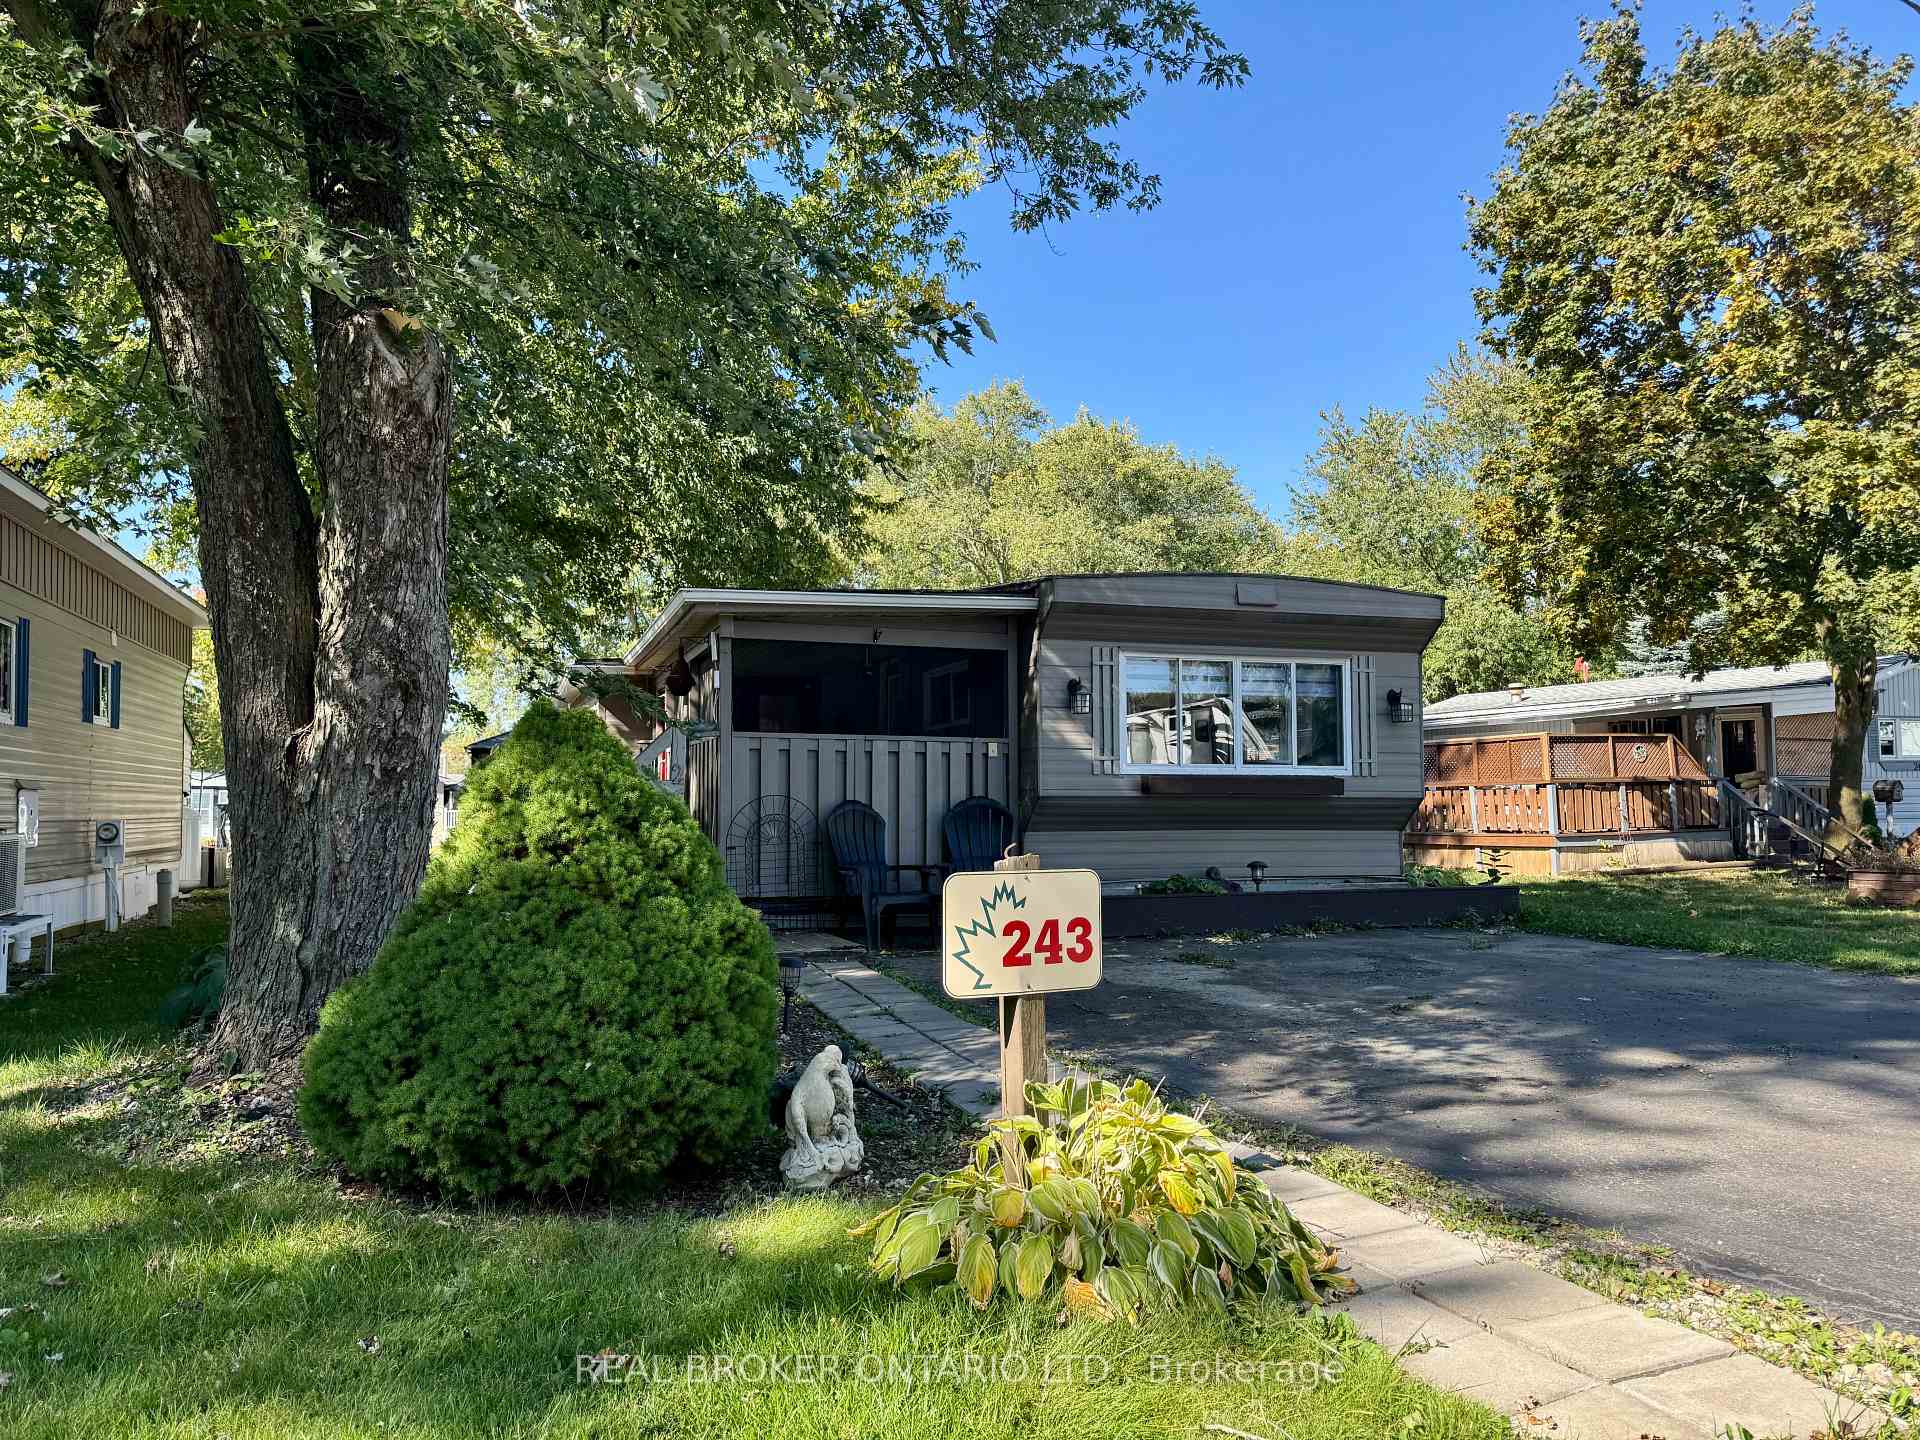
Gray manufactured home with a covered porch, paved parking area, and mature trees.
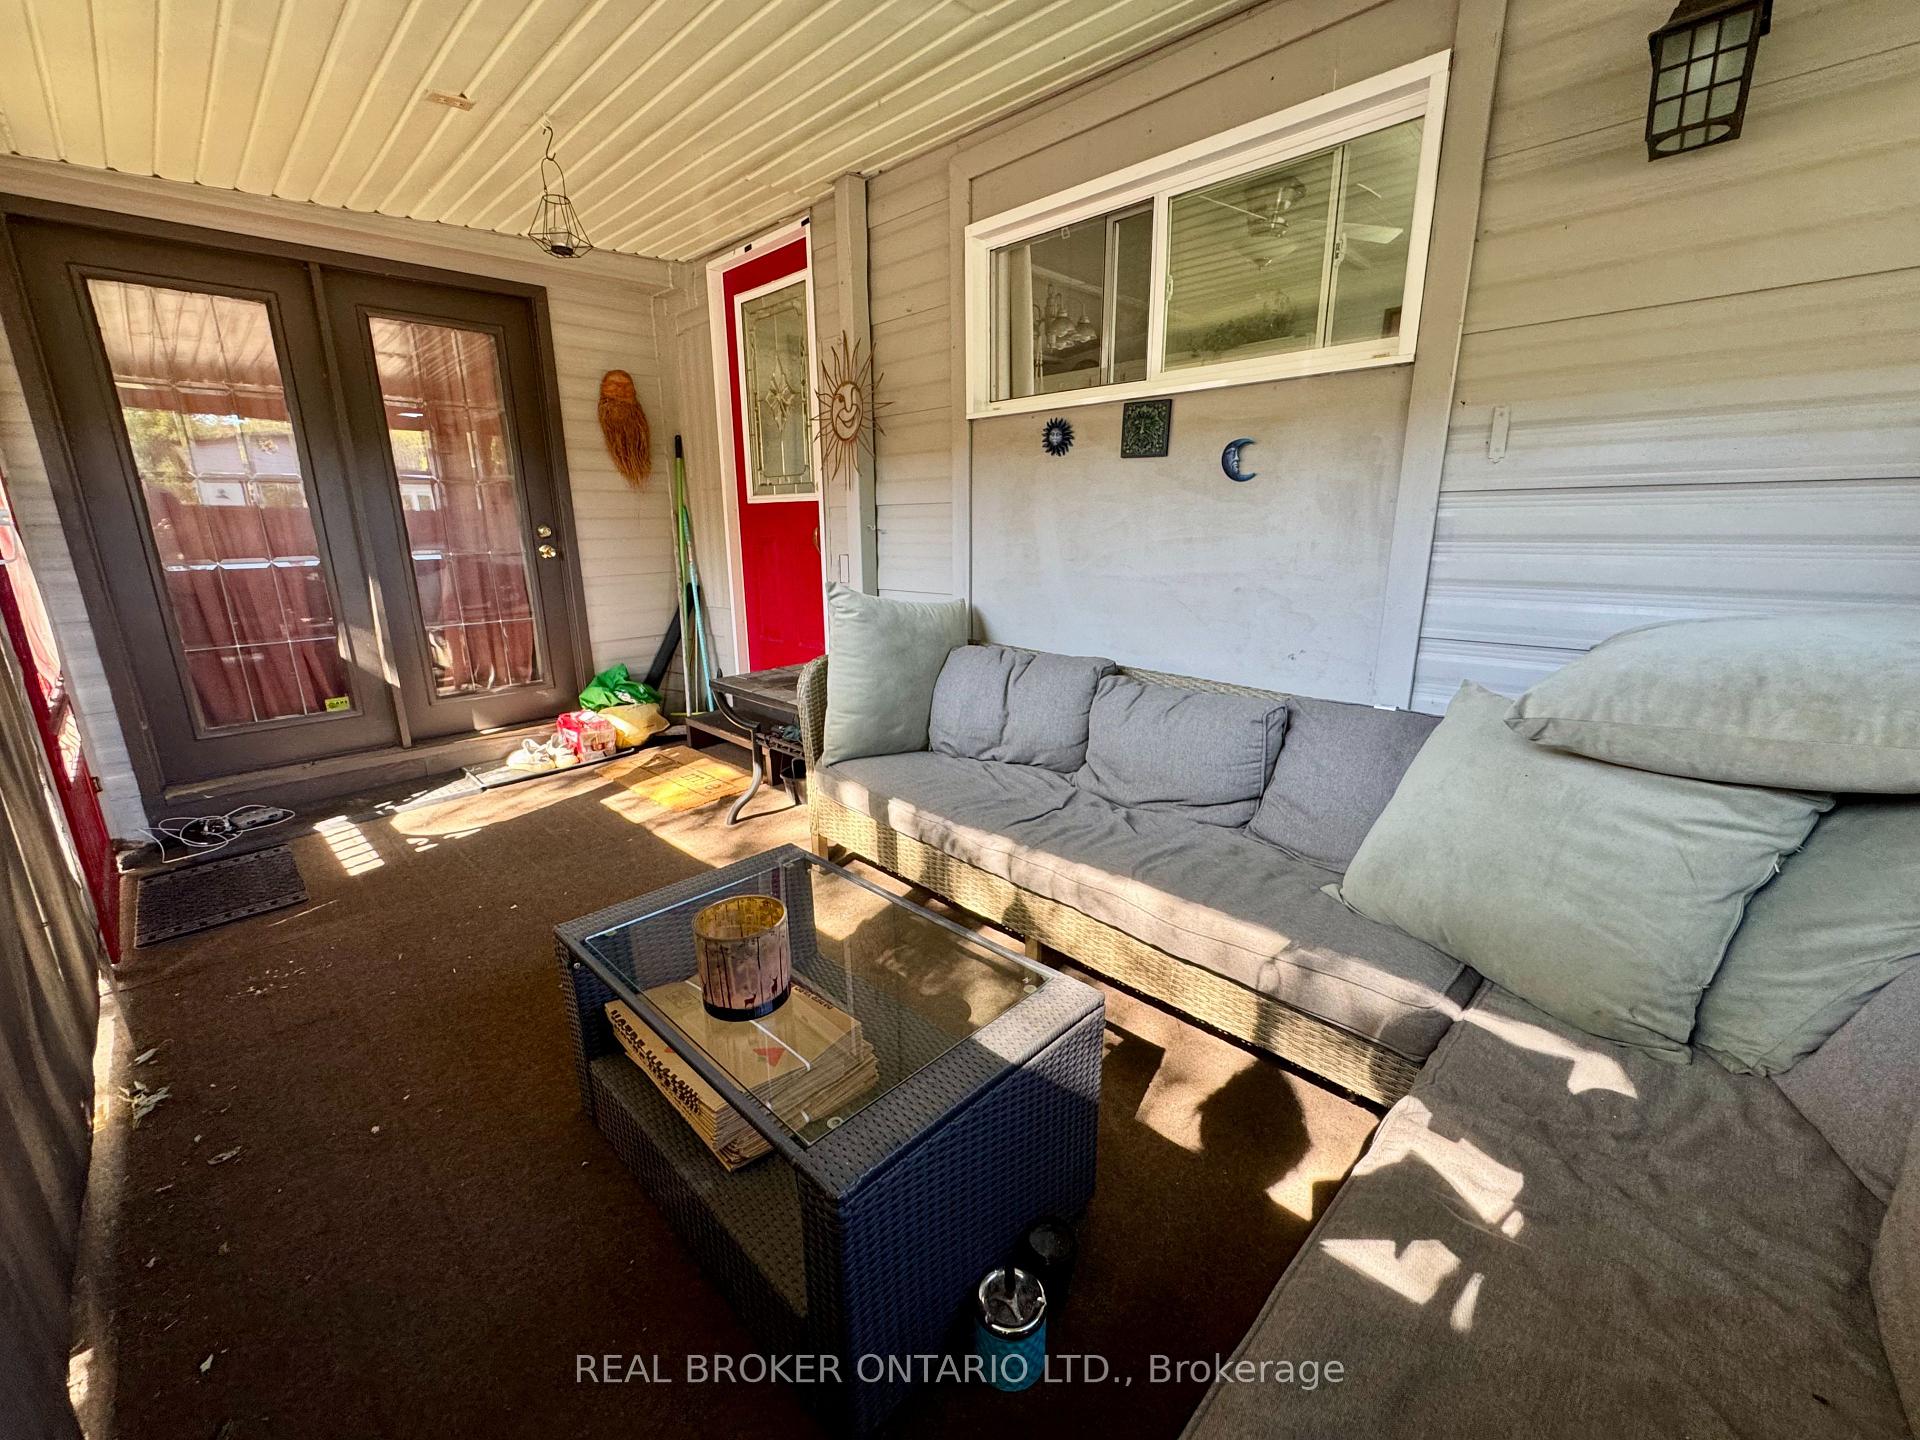
Covered porch with a gray sectional, glass-top coffee table, and dark French doors.
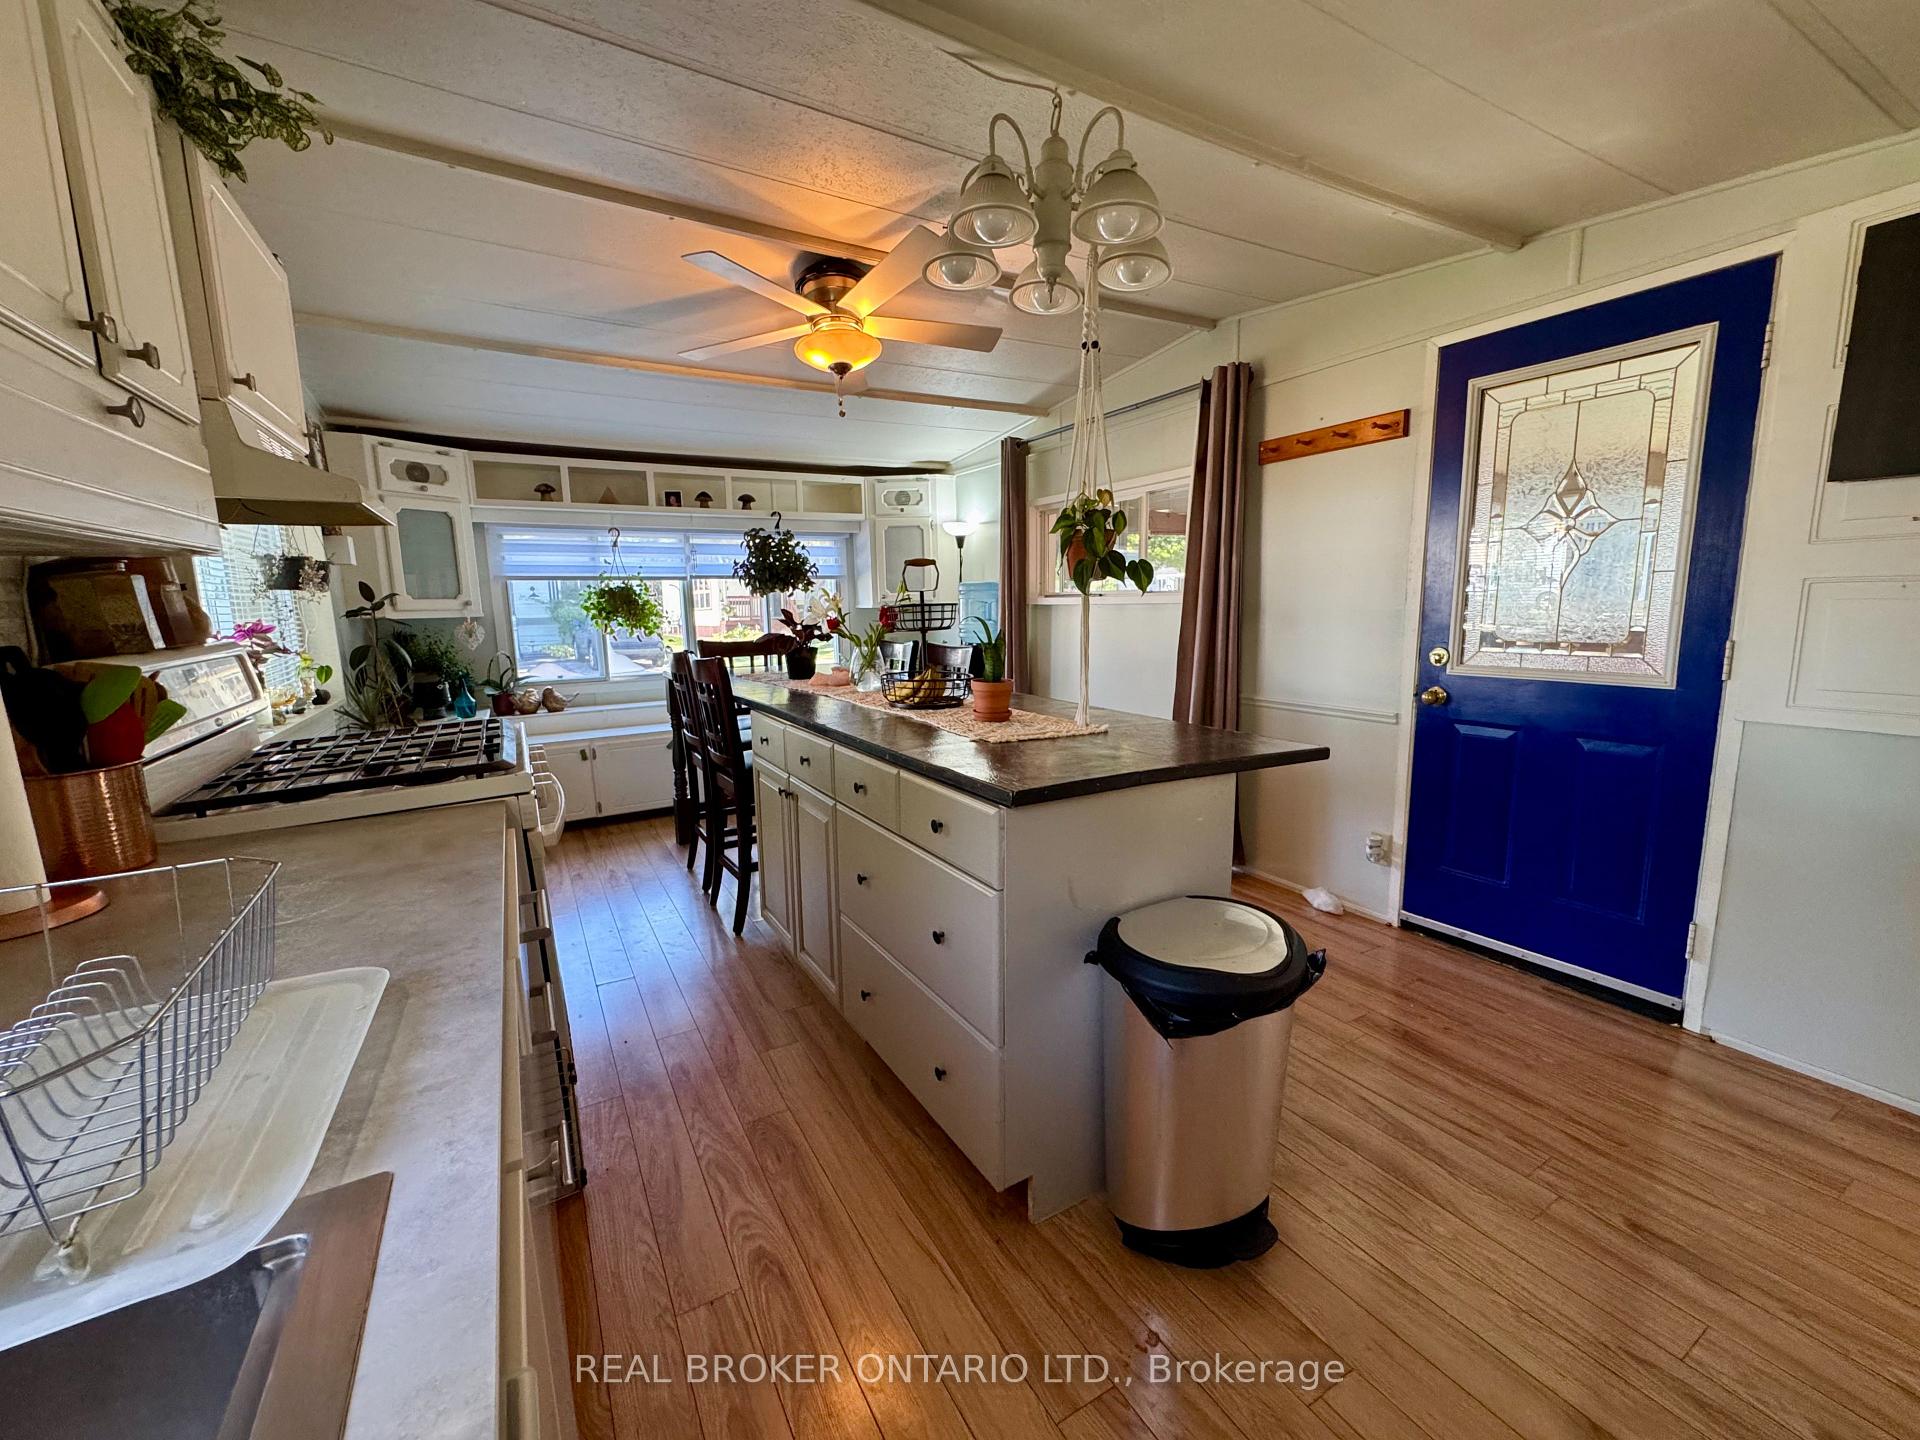
Kitchen with a central island, wood floors, and a vivid blue door.
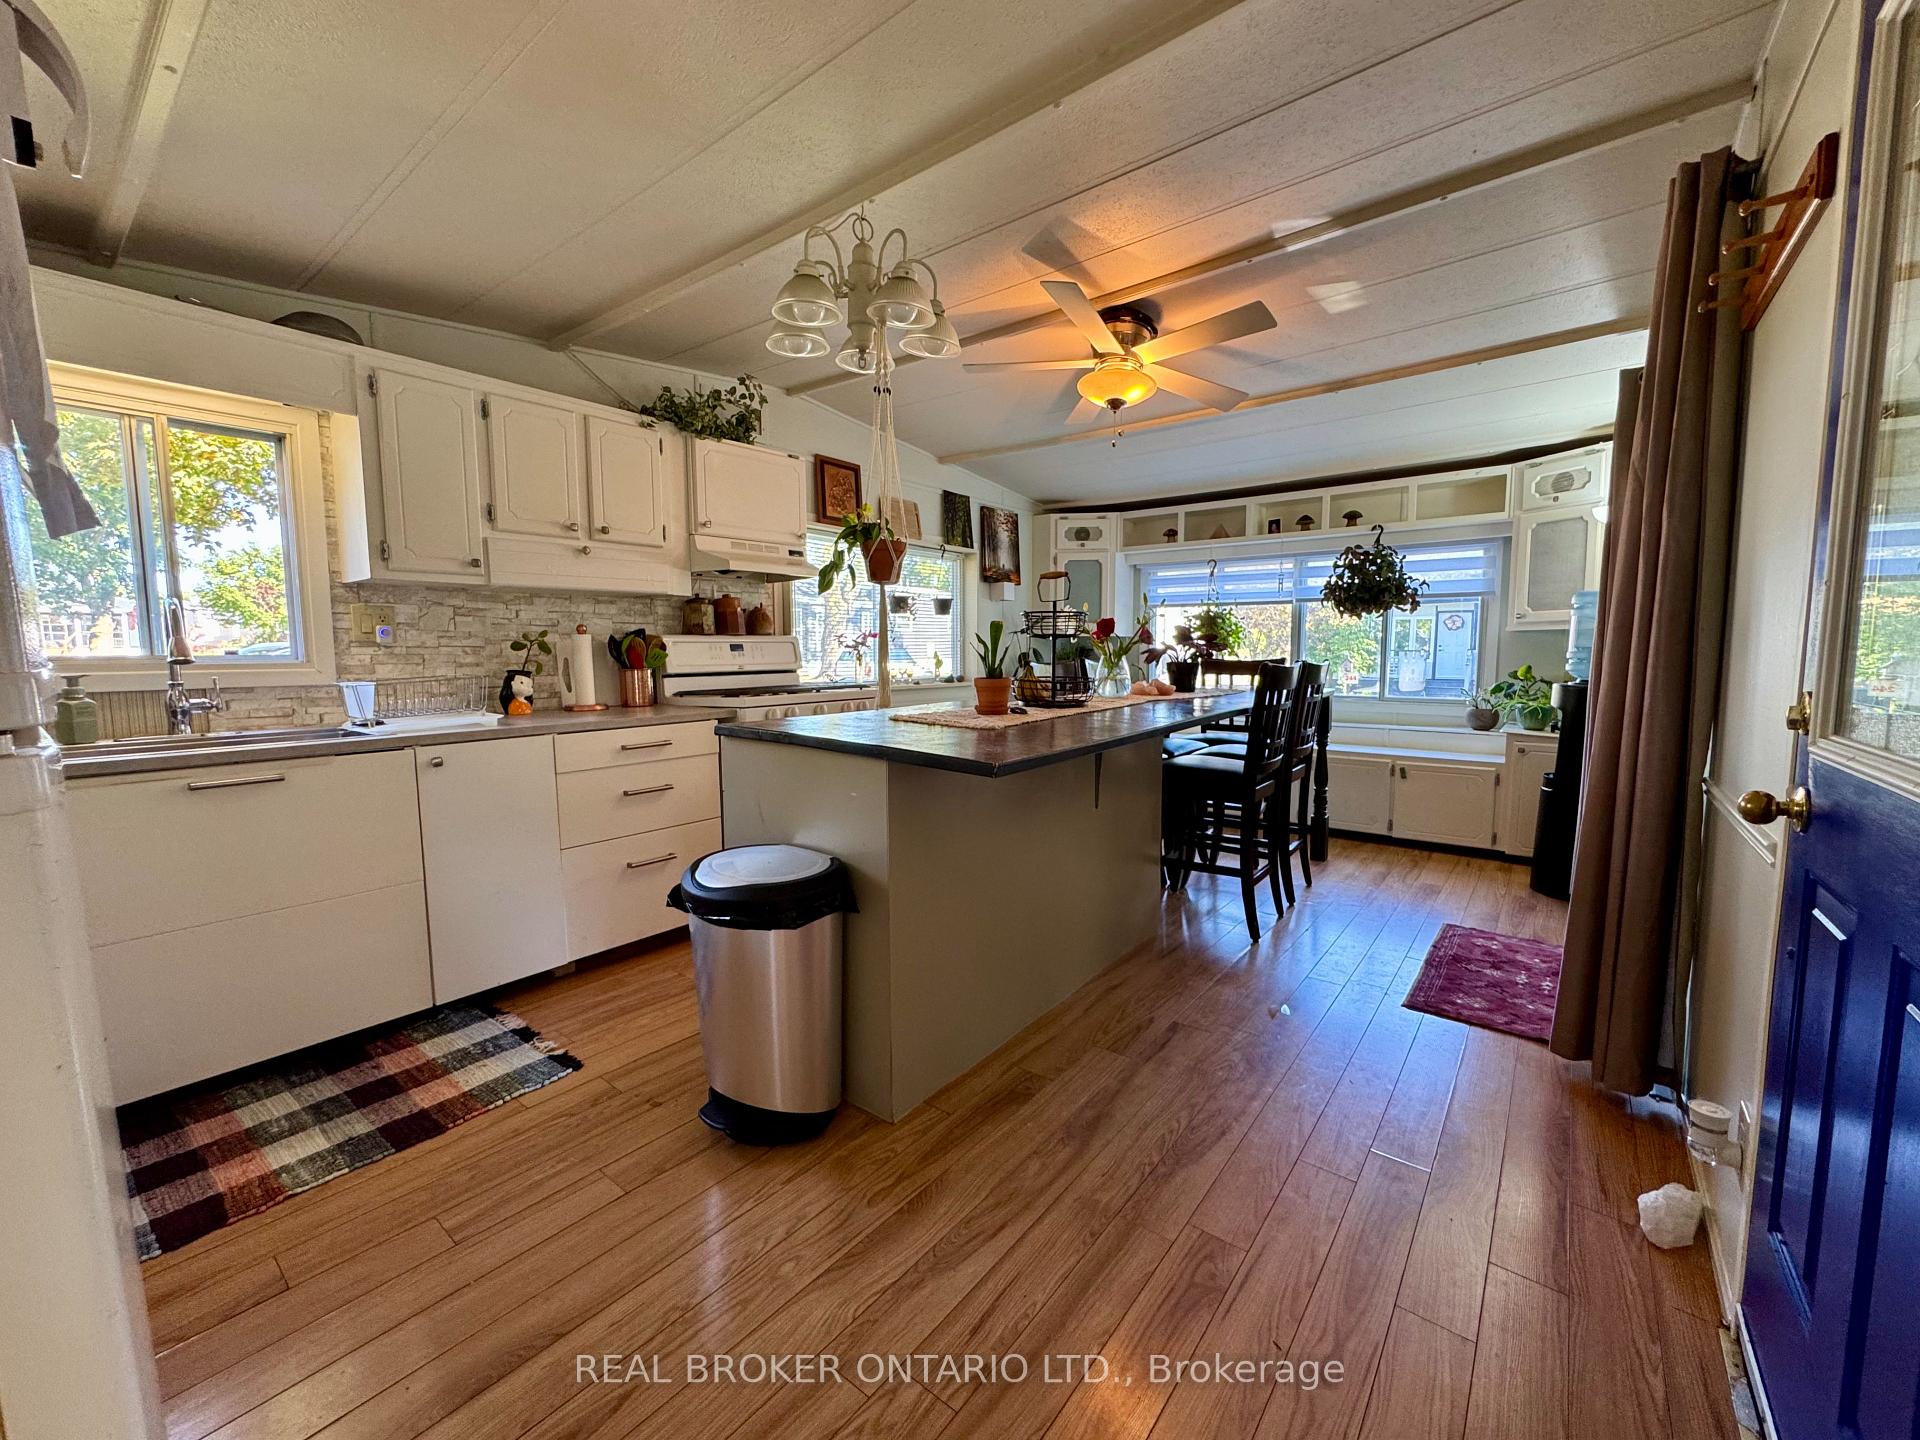
Kitchen with a central island, white cabinets, bar seating, and bright windows at the far end.
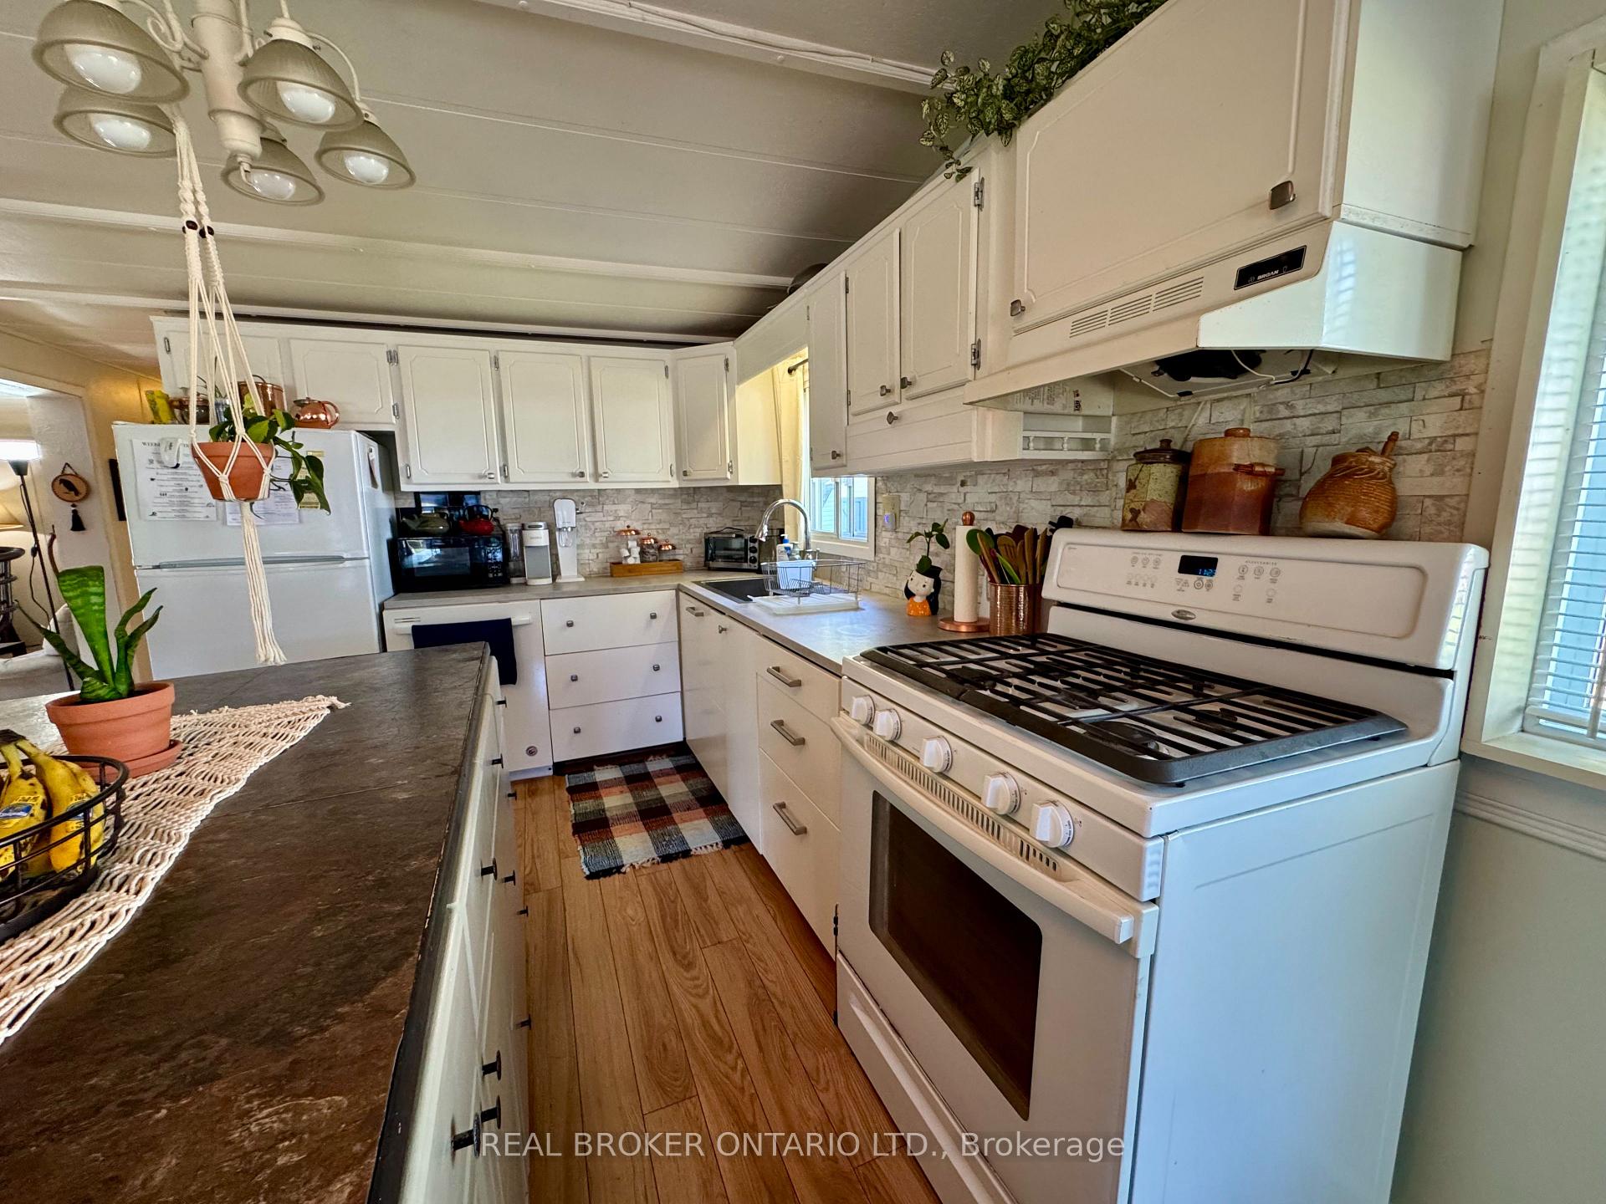
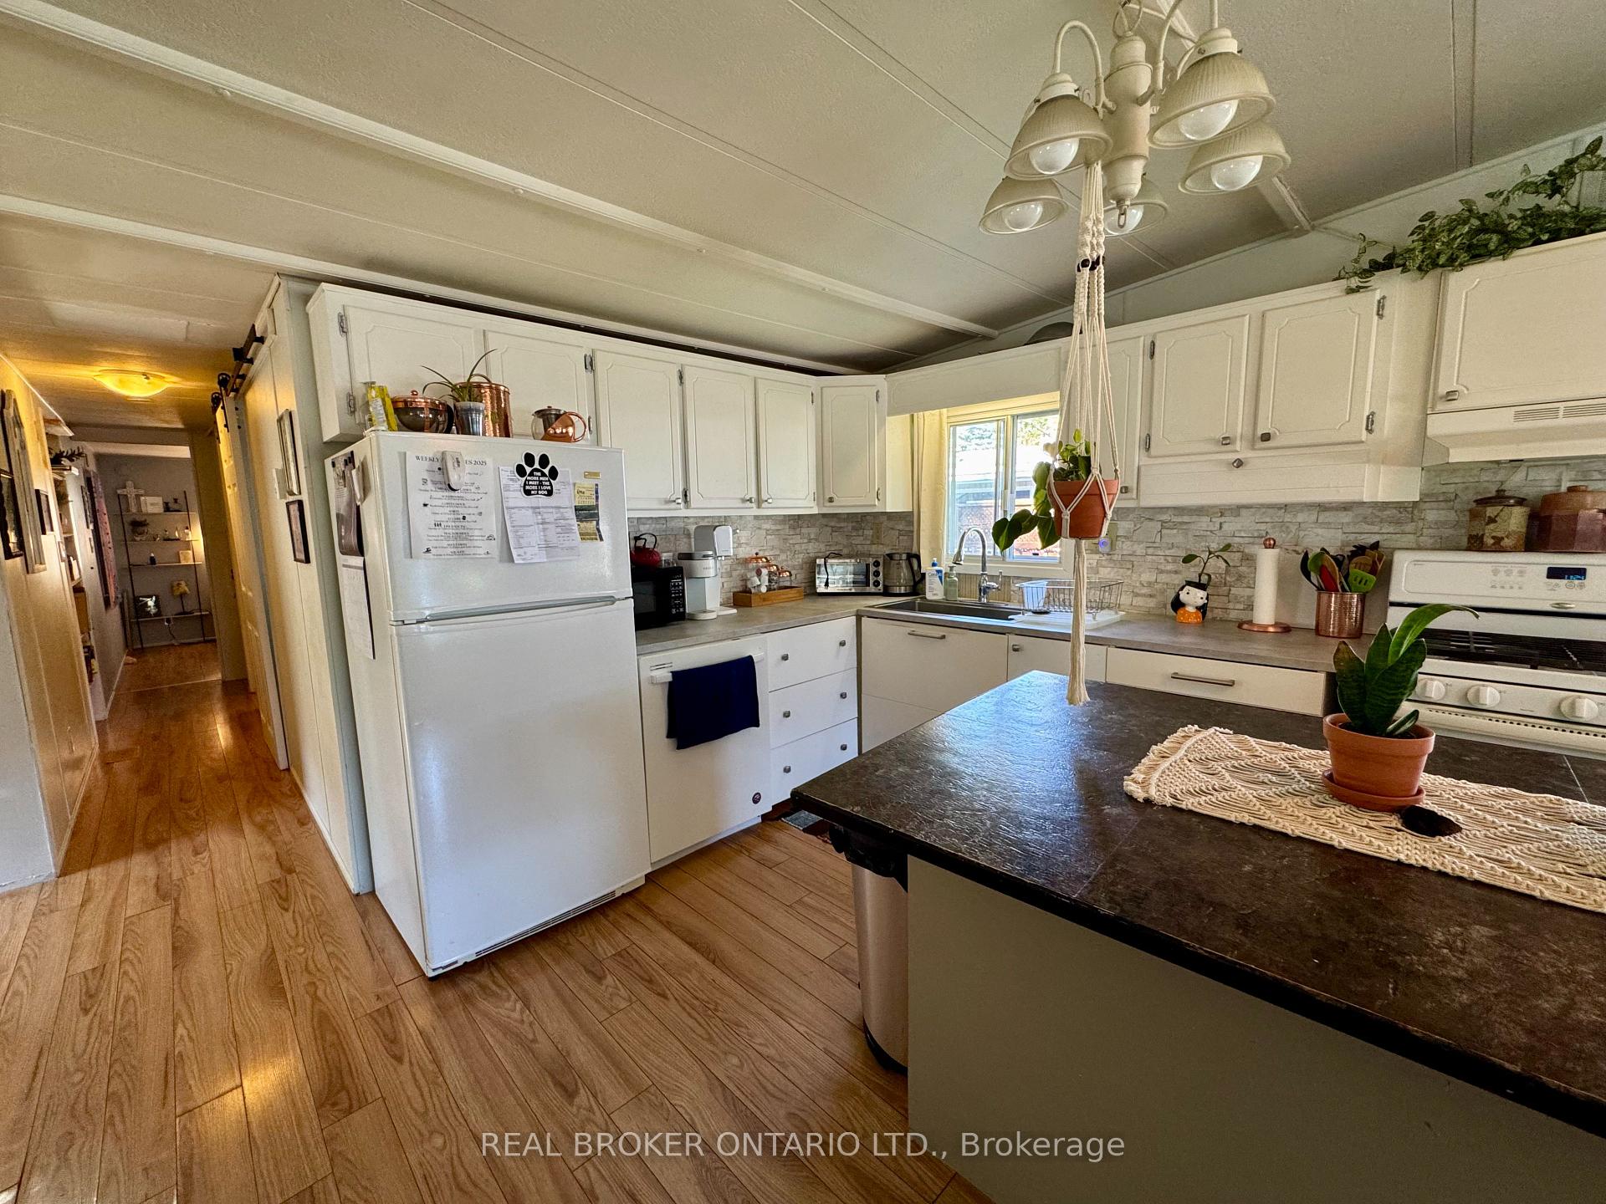
Kitchen with white cabinets, gas range, stone-pattern backsplash, and dark island countertop.
Kitchen with white cabinets, stone backsplash, dark island countertop, and a hanging plant.
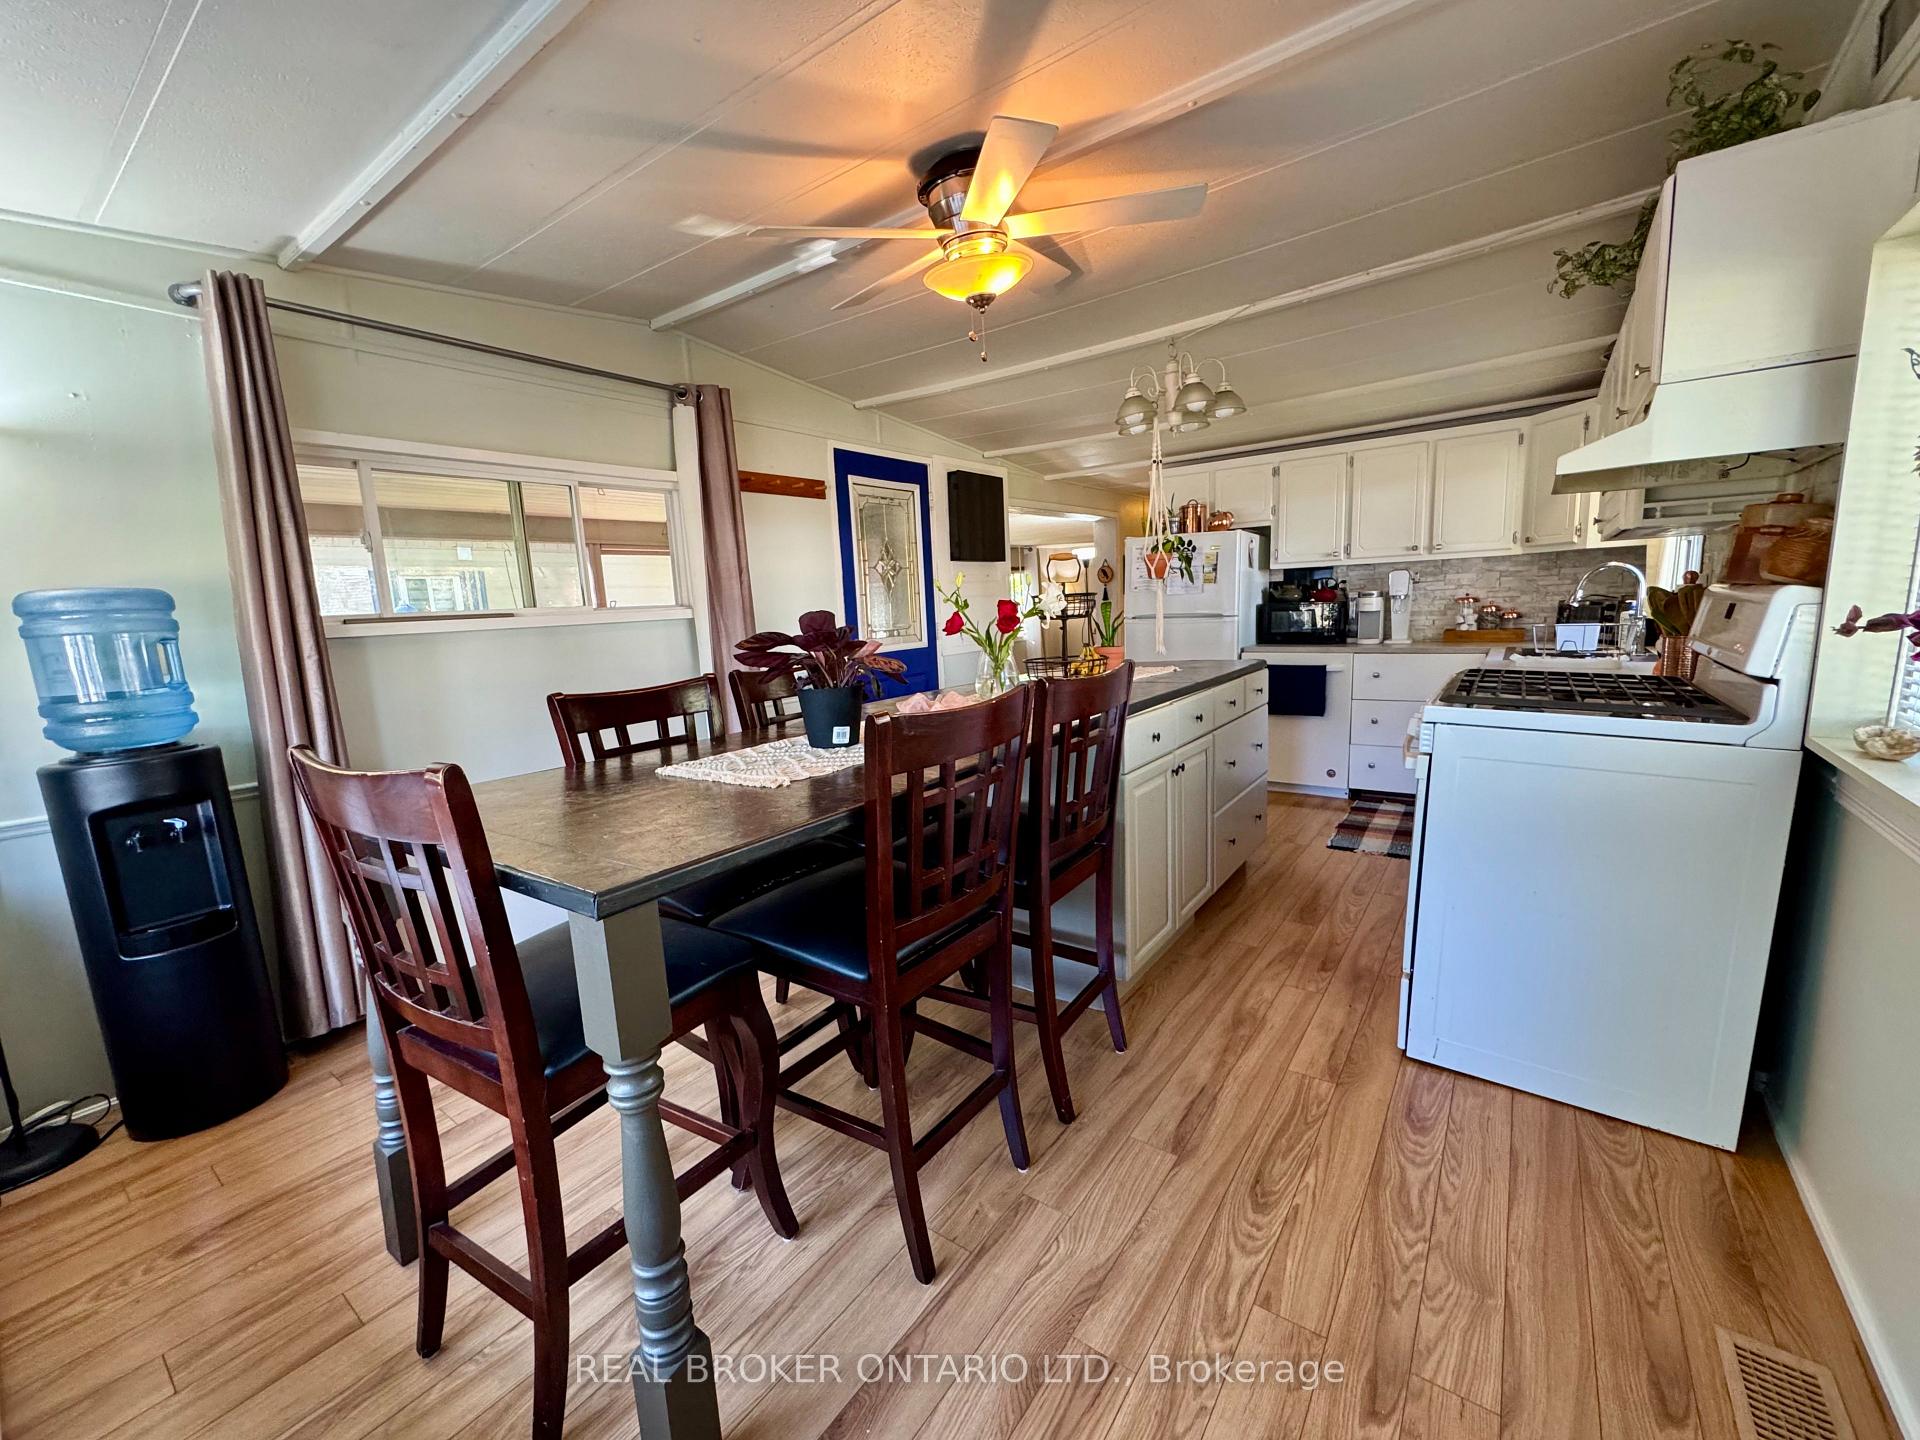
Furnished kitchen with a large gas range, white cabinetry, and an adjoining dining table with tall chairs.
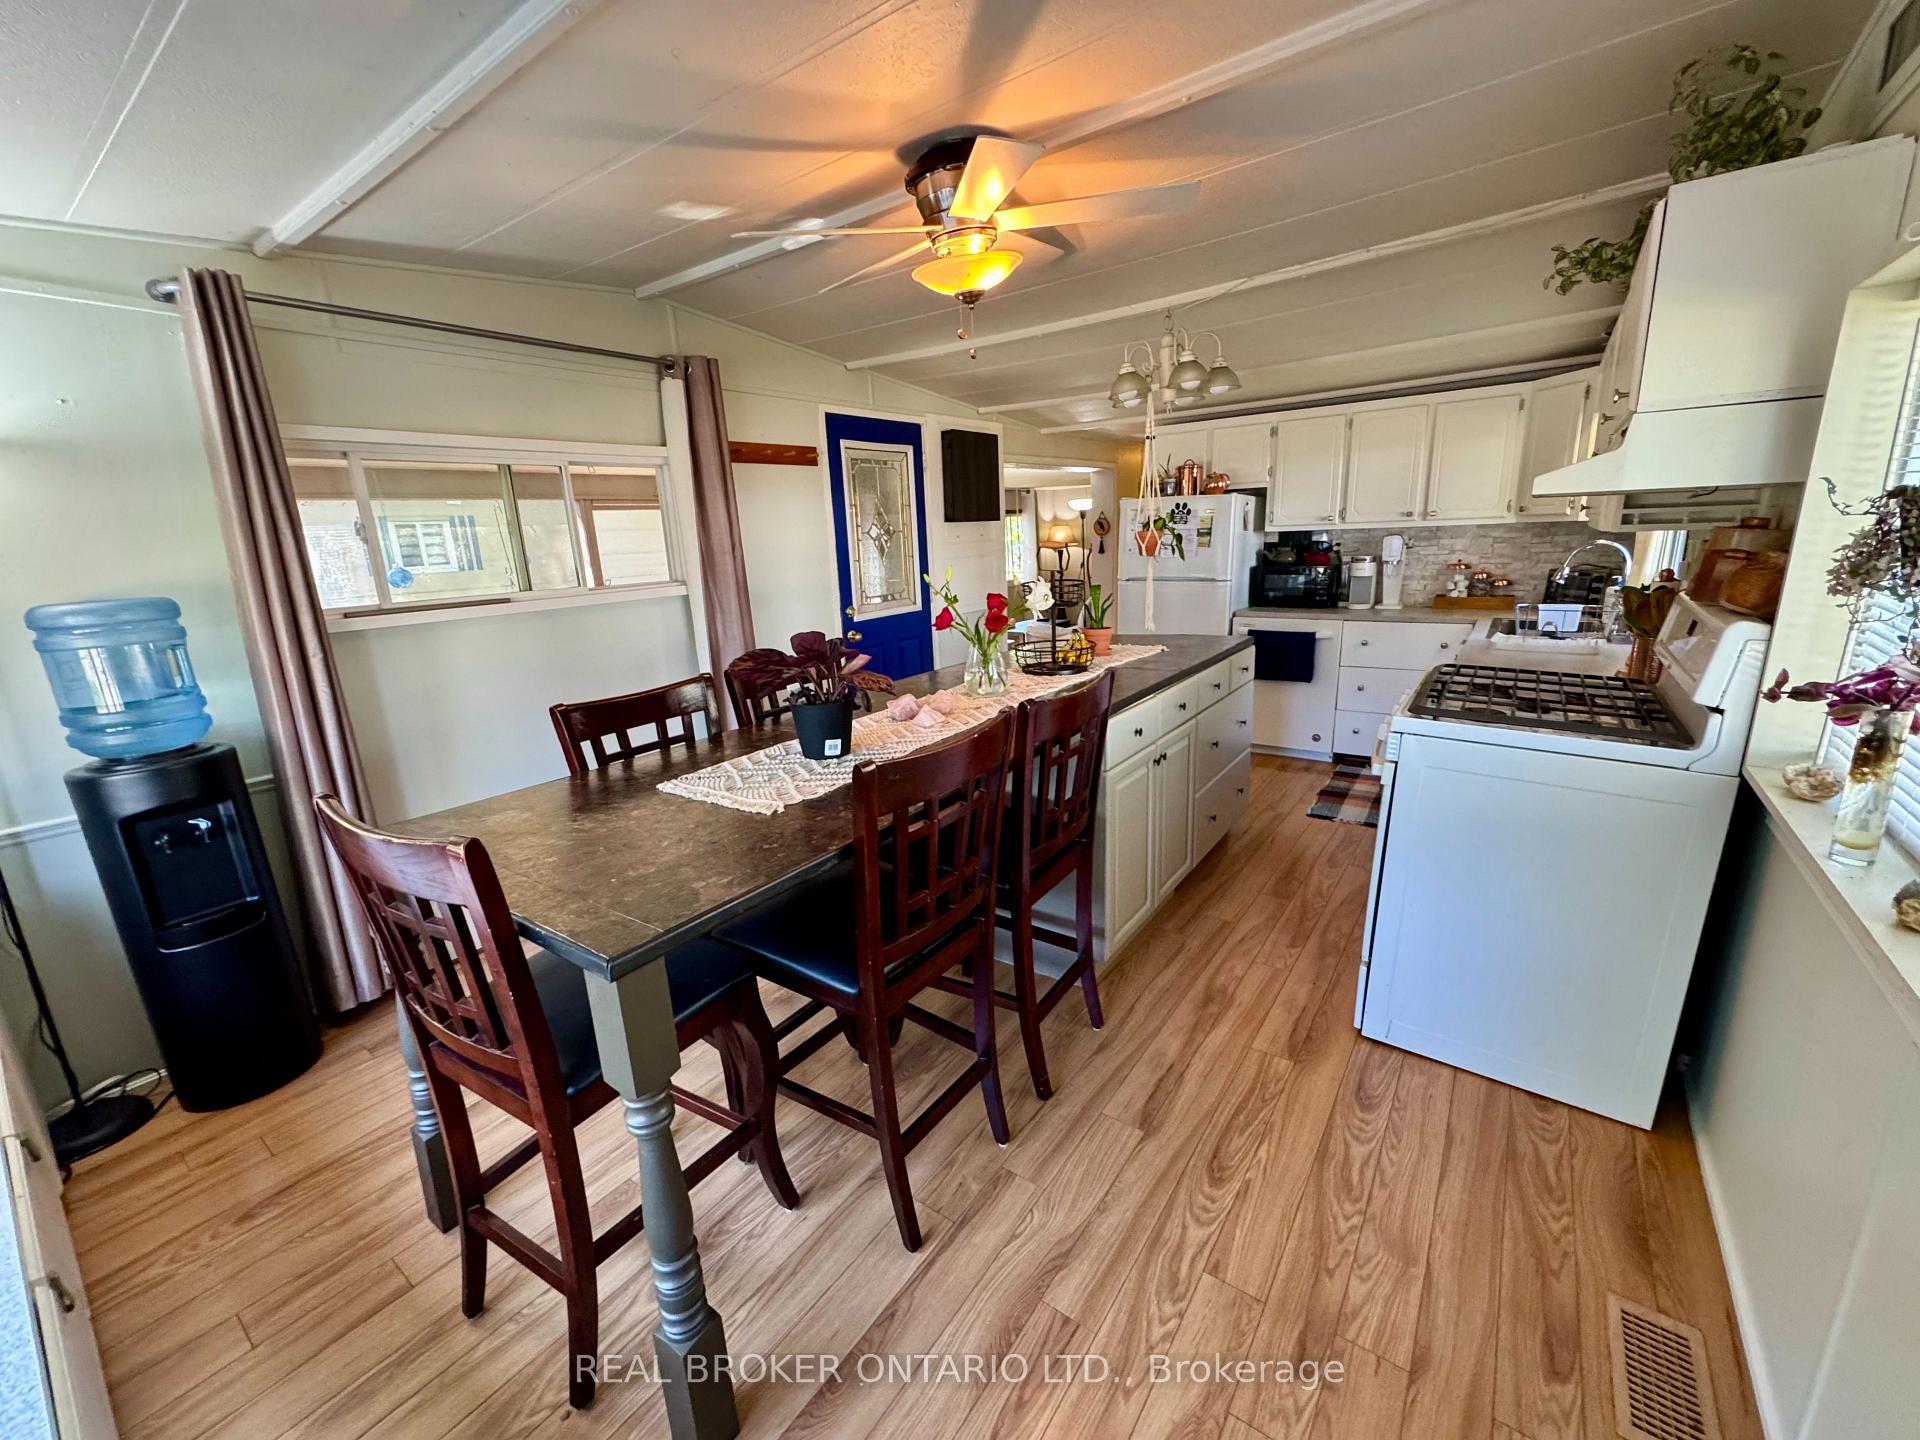
Kitchen with a dining island, wooden chairs, white cabinetry, and a large white range.
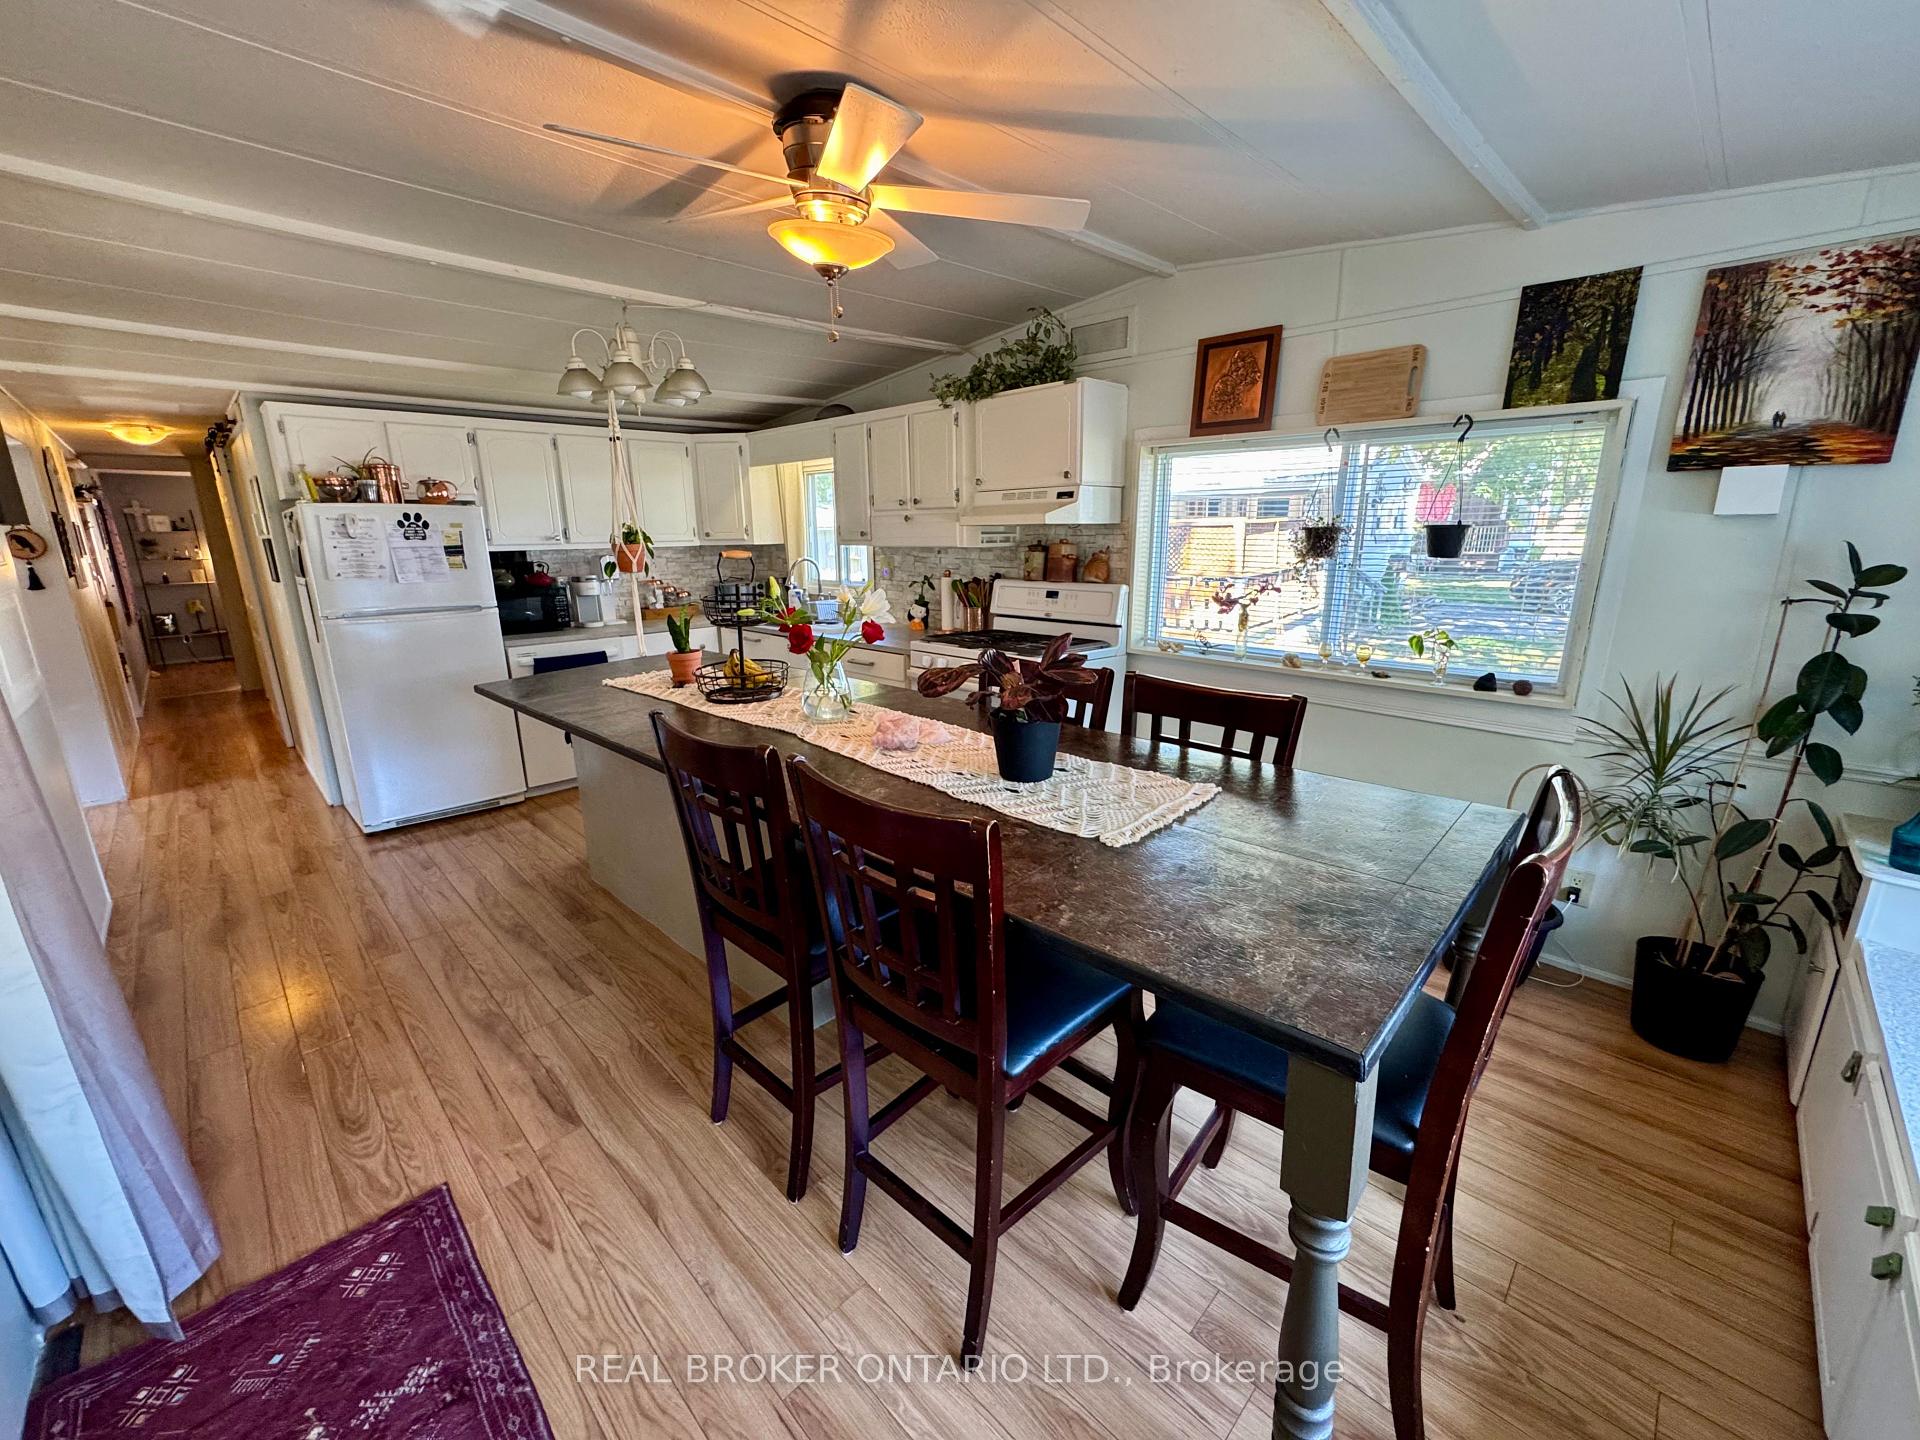
Kitchen and dining area with a large dark table, white cabinets, and a wide window.
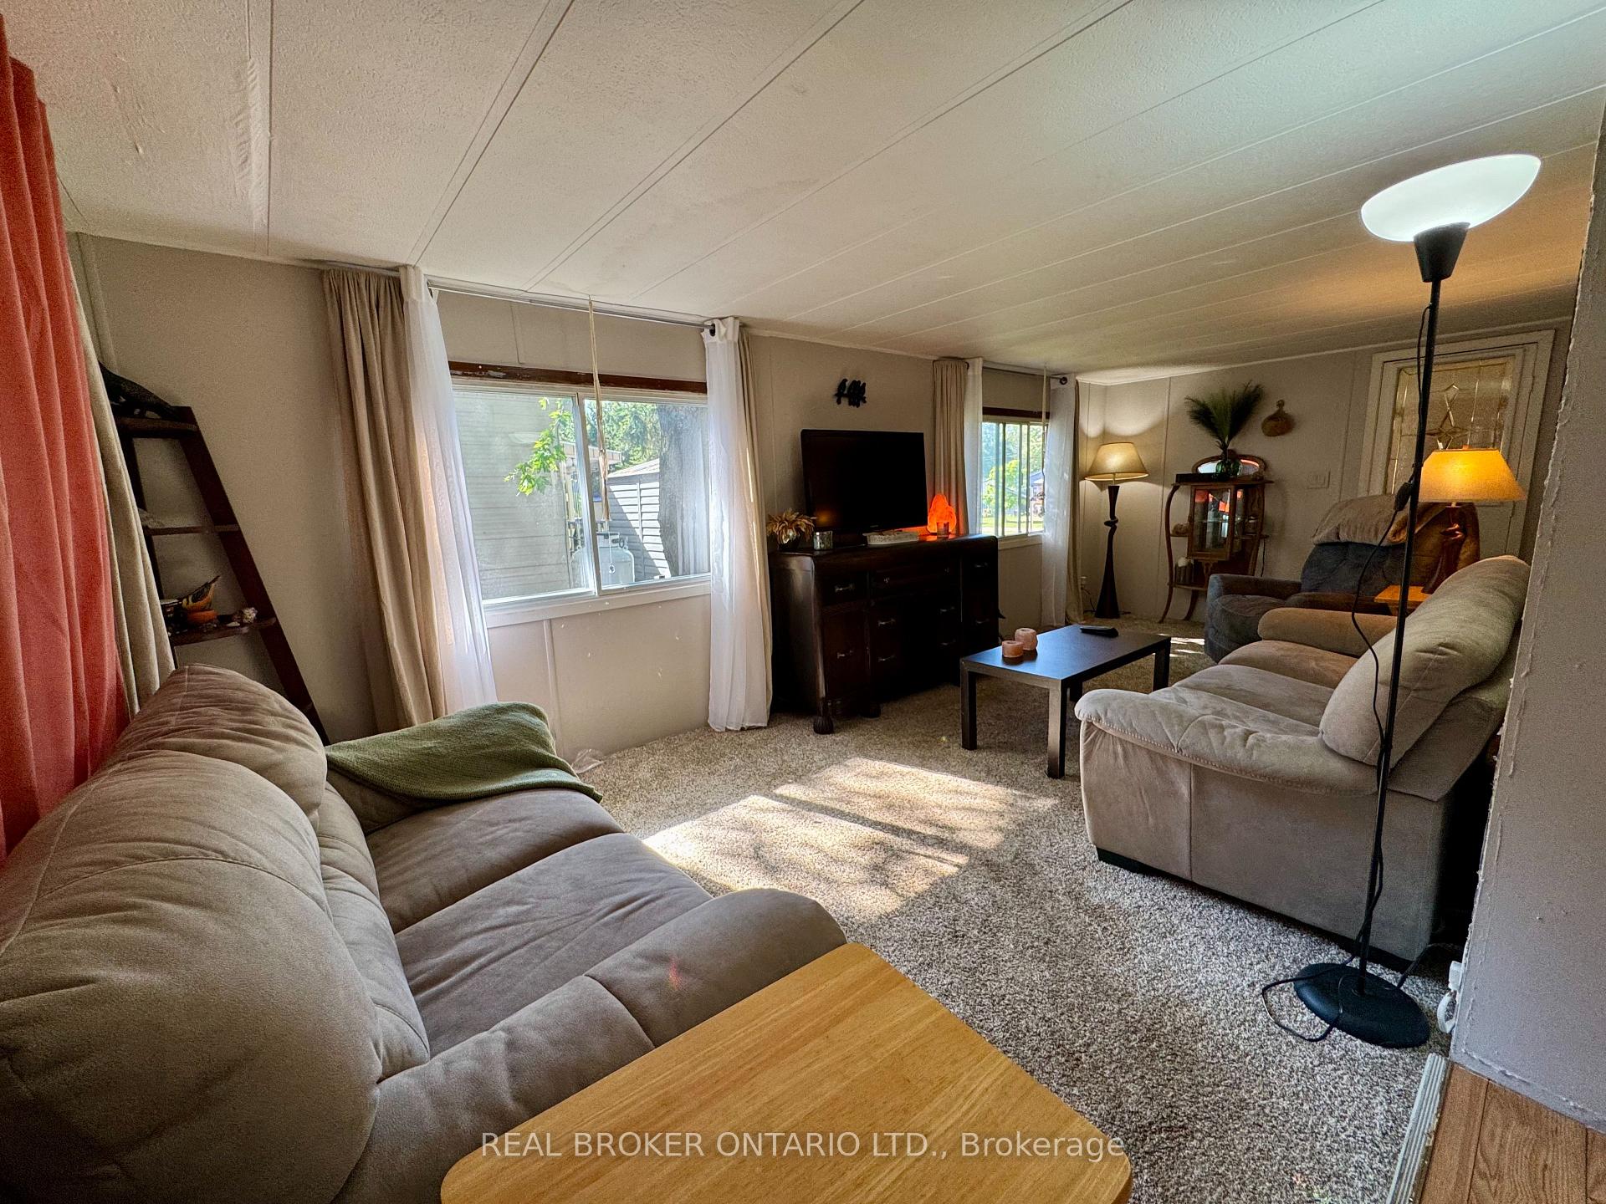
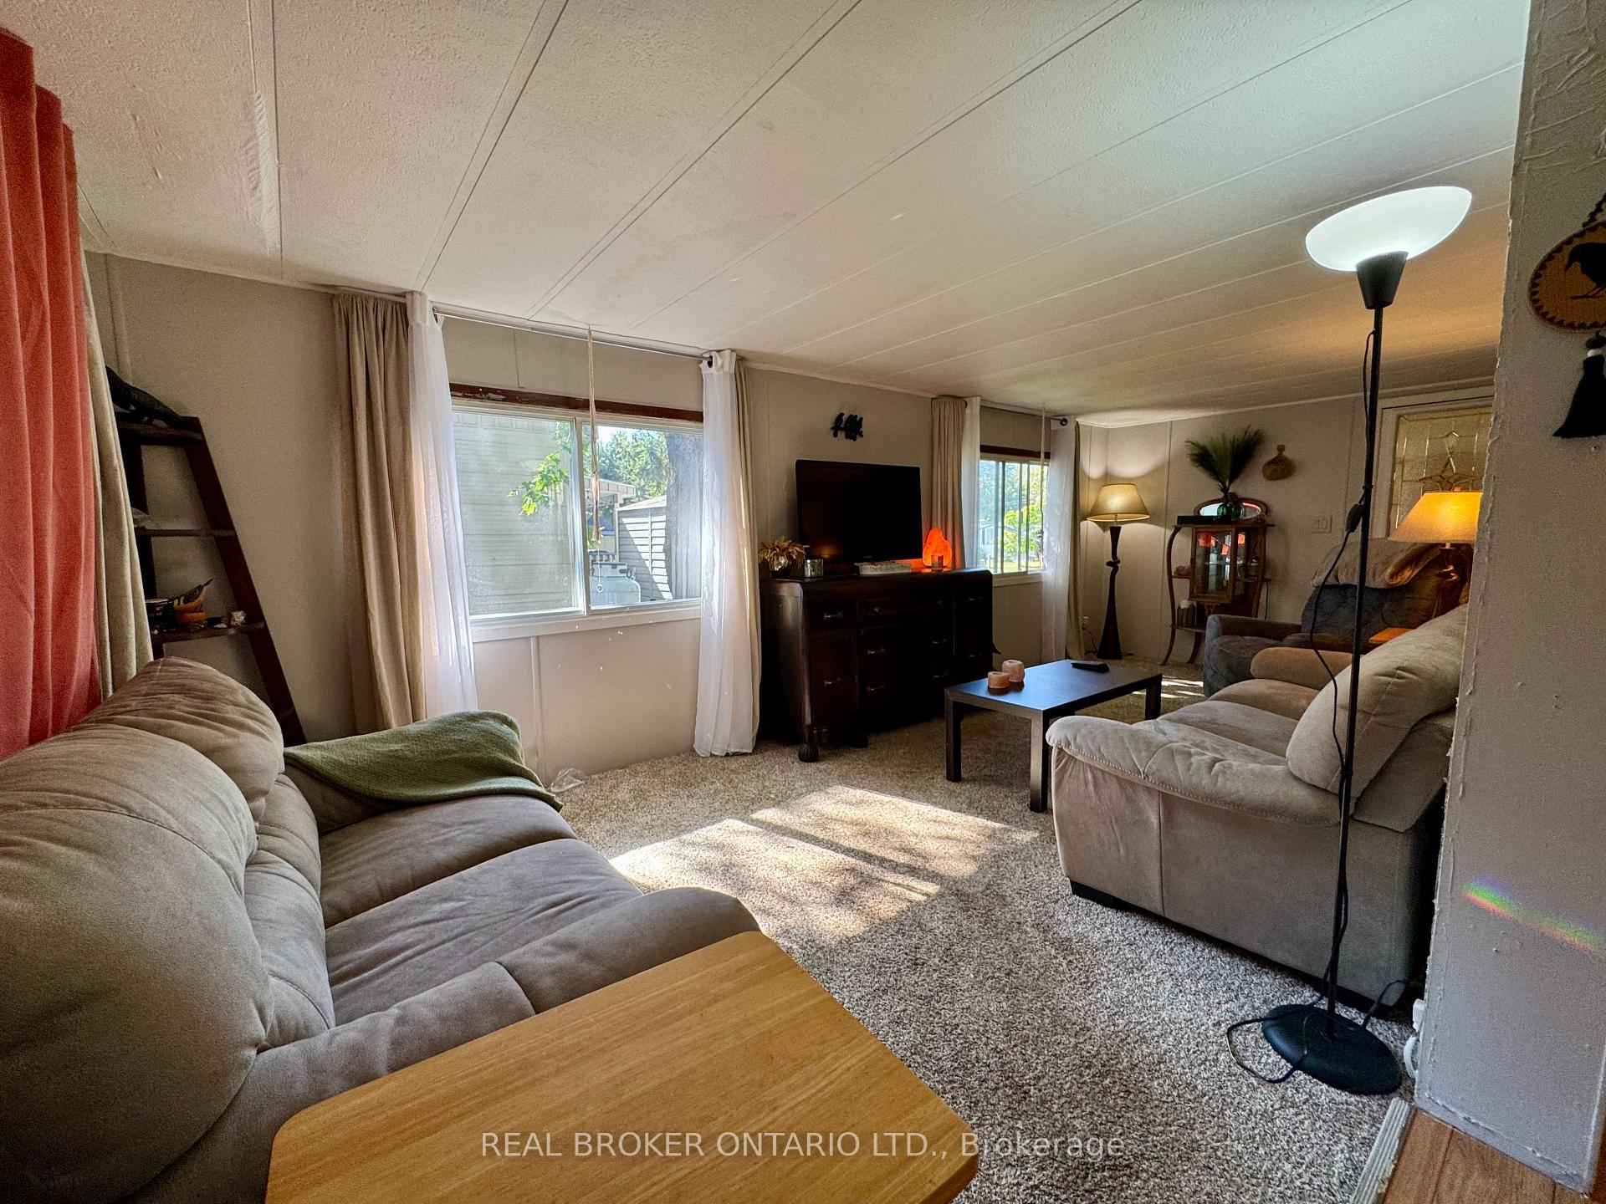
Furnished living room with beige sofas, carpet, and large windows beside a television.
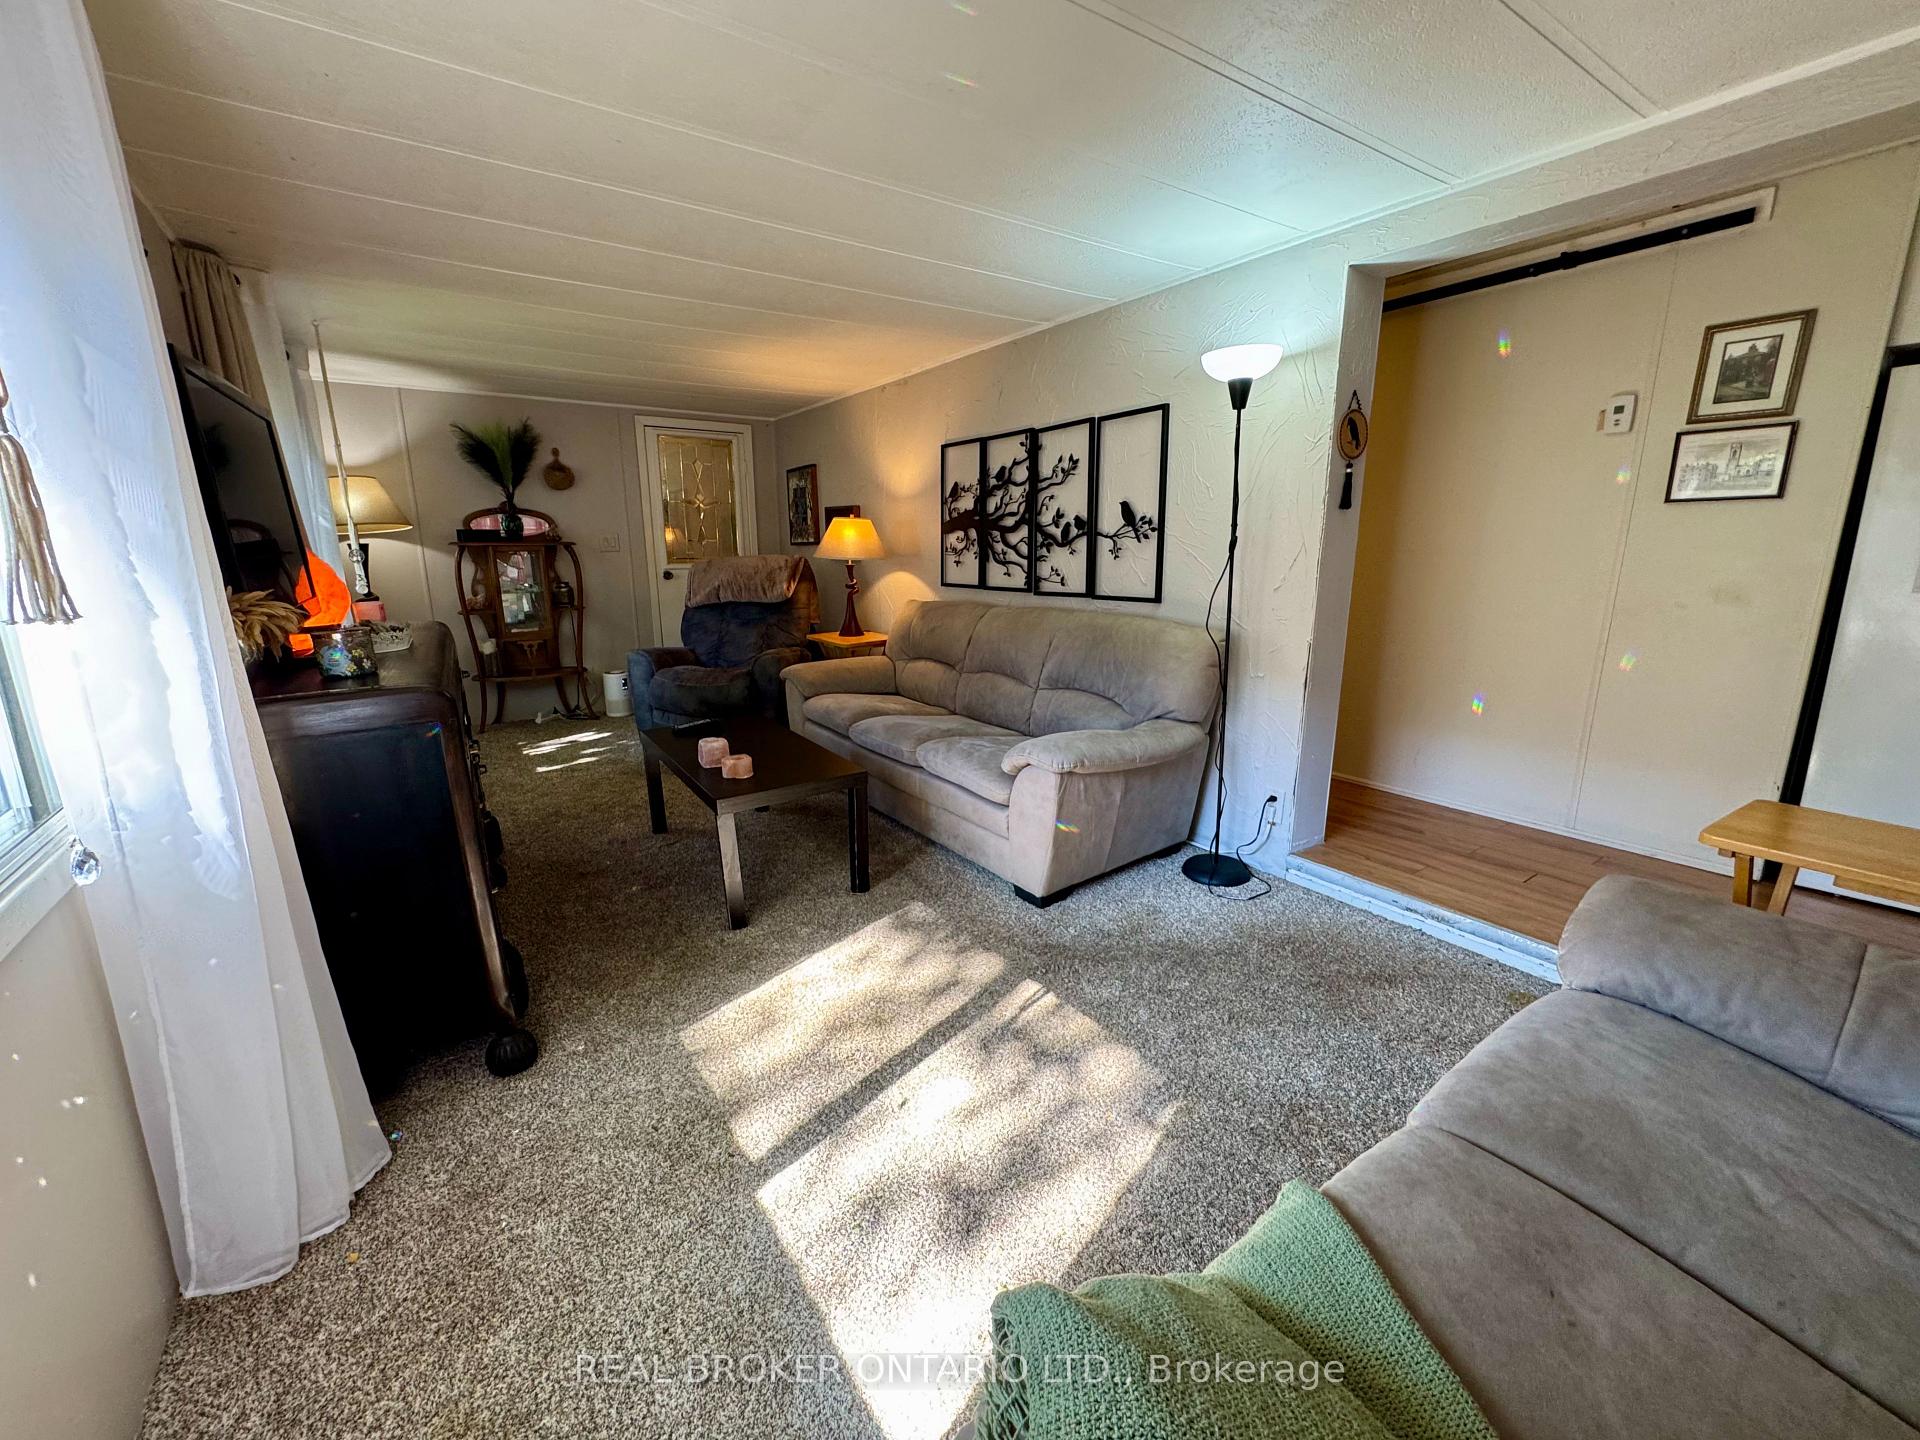
Living room with gray sofas, carpeted flooring, and sunlight streaming across the room.
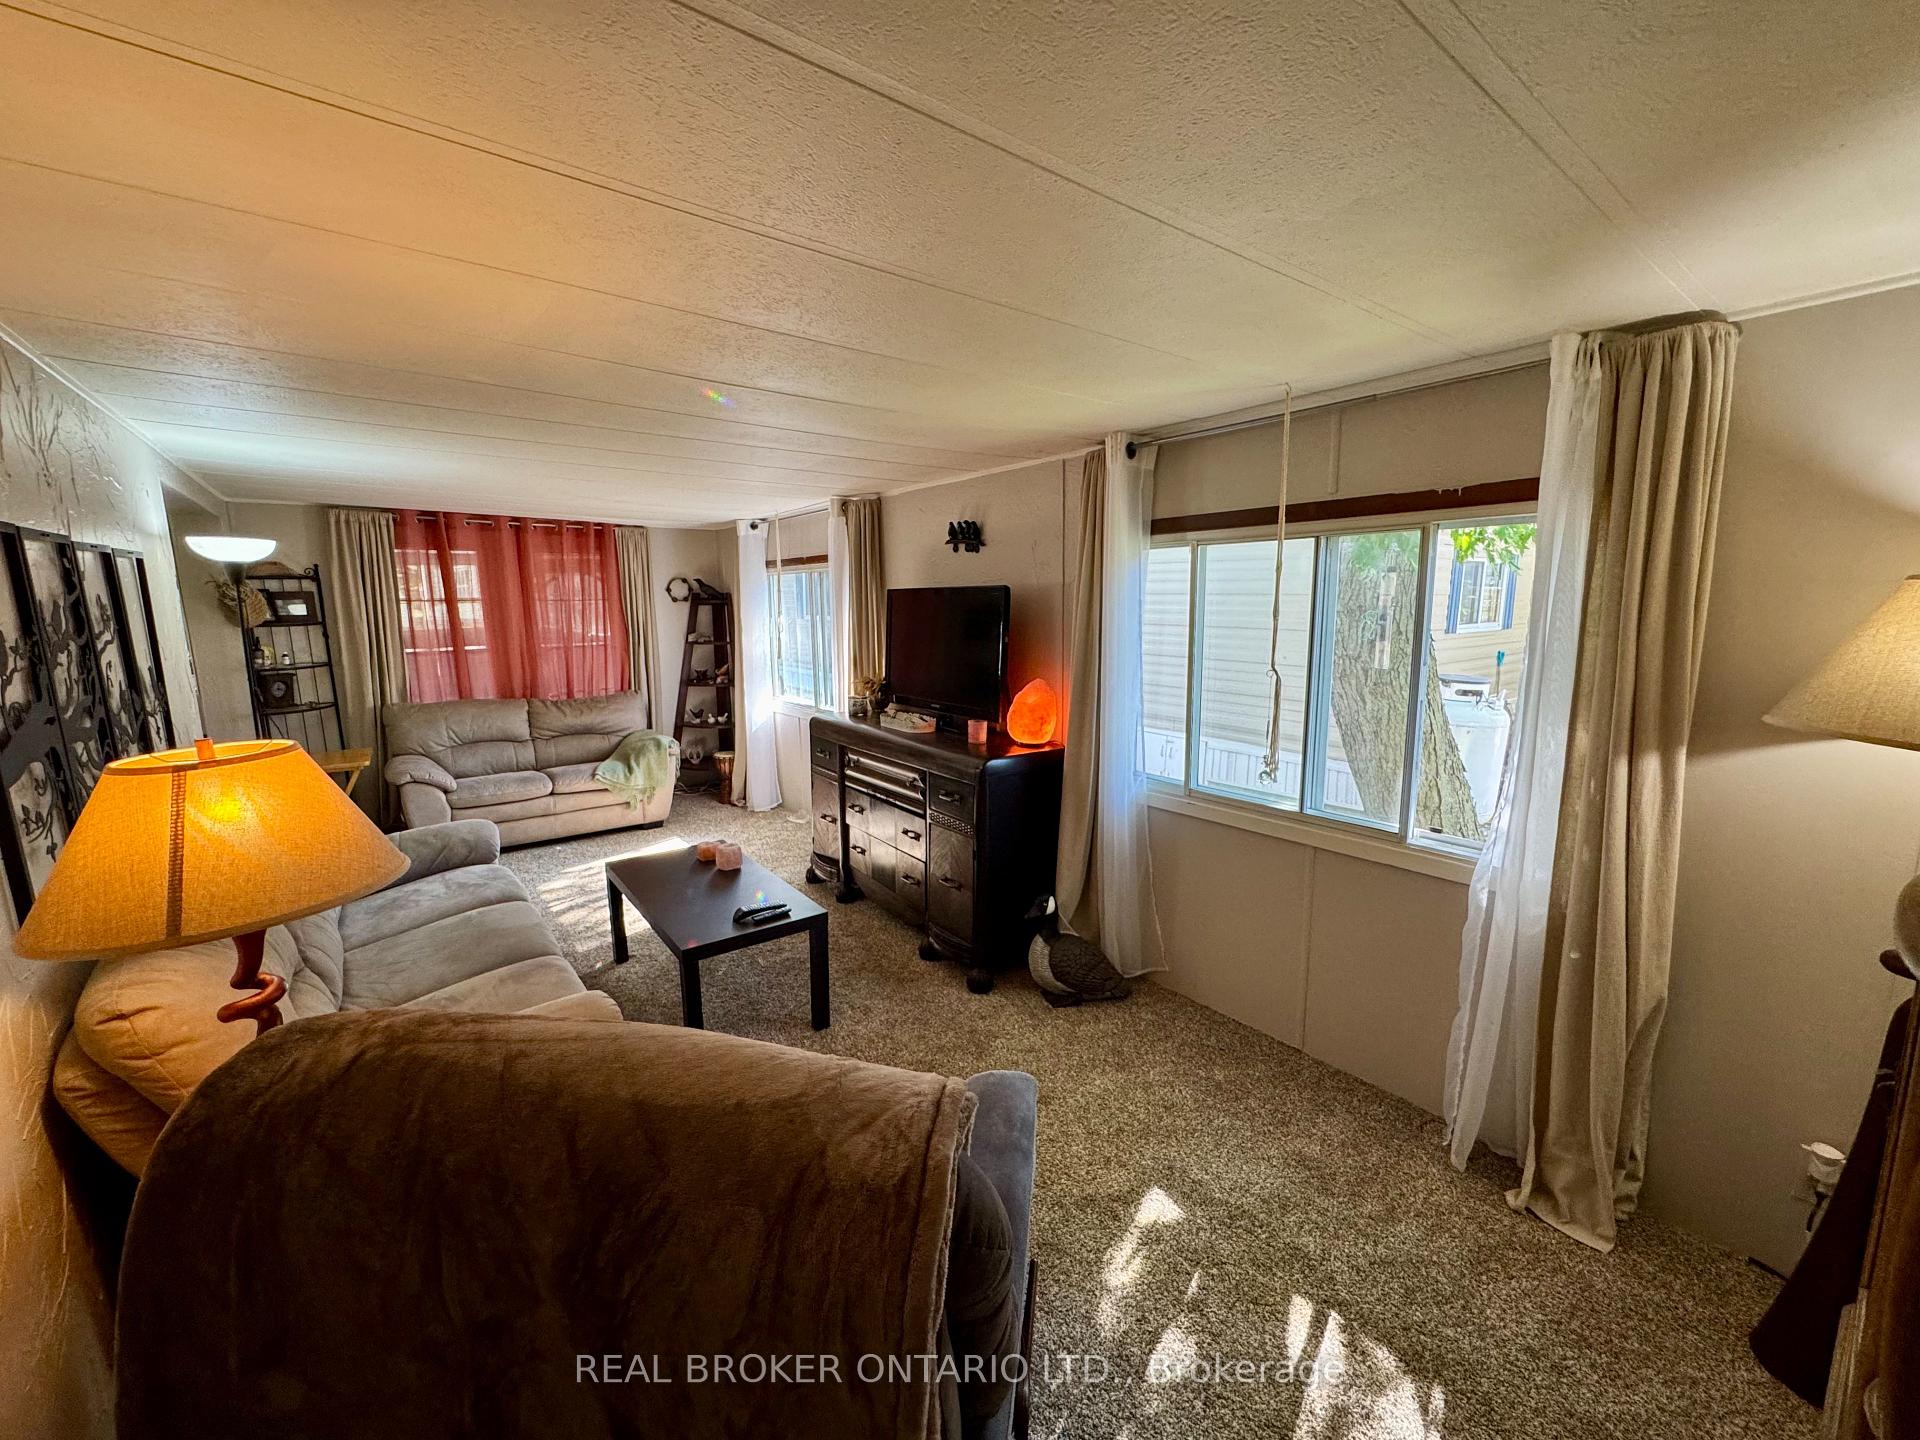
Living room with gray sofas, a television, and large curtained windows.
Living room with beige sofas, a TV cabinet, and sunlight streaming through the windows.
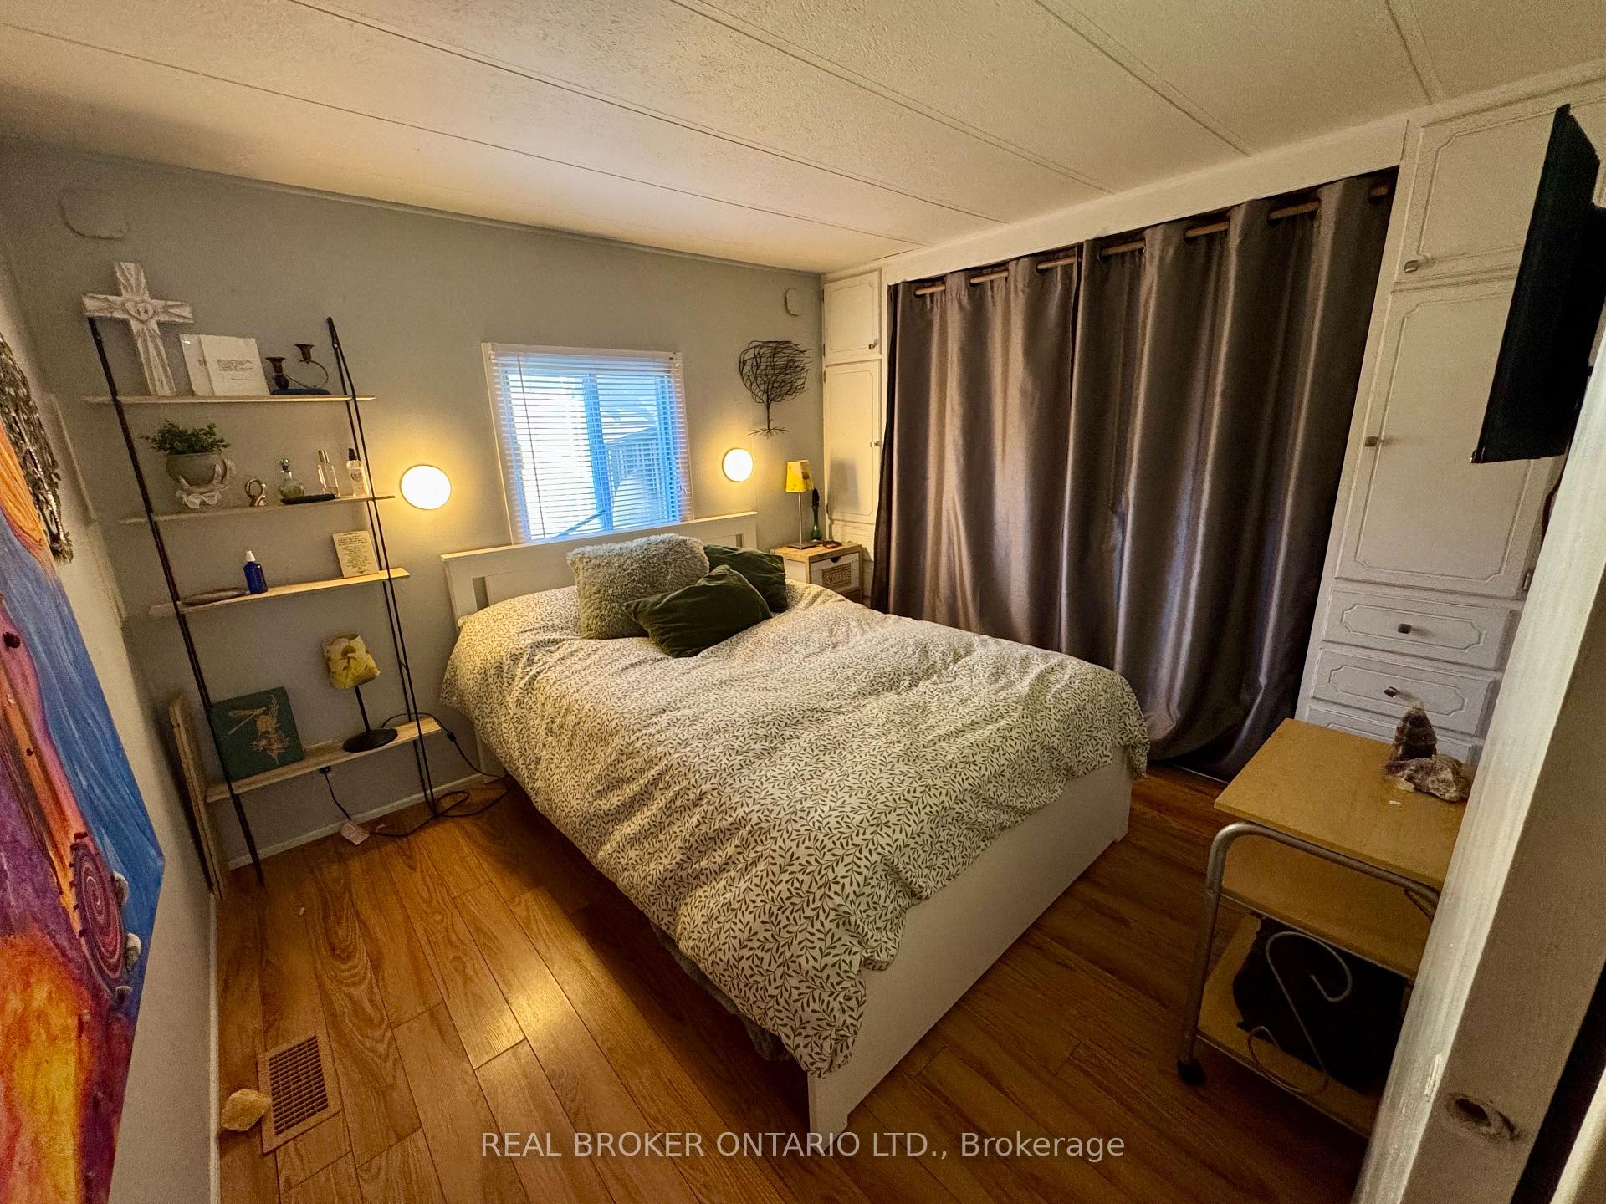
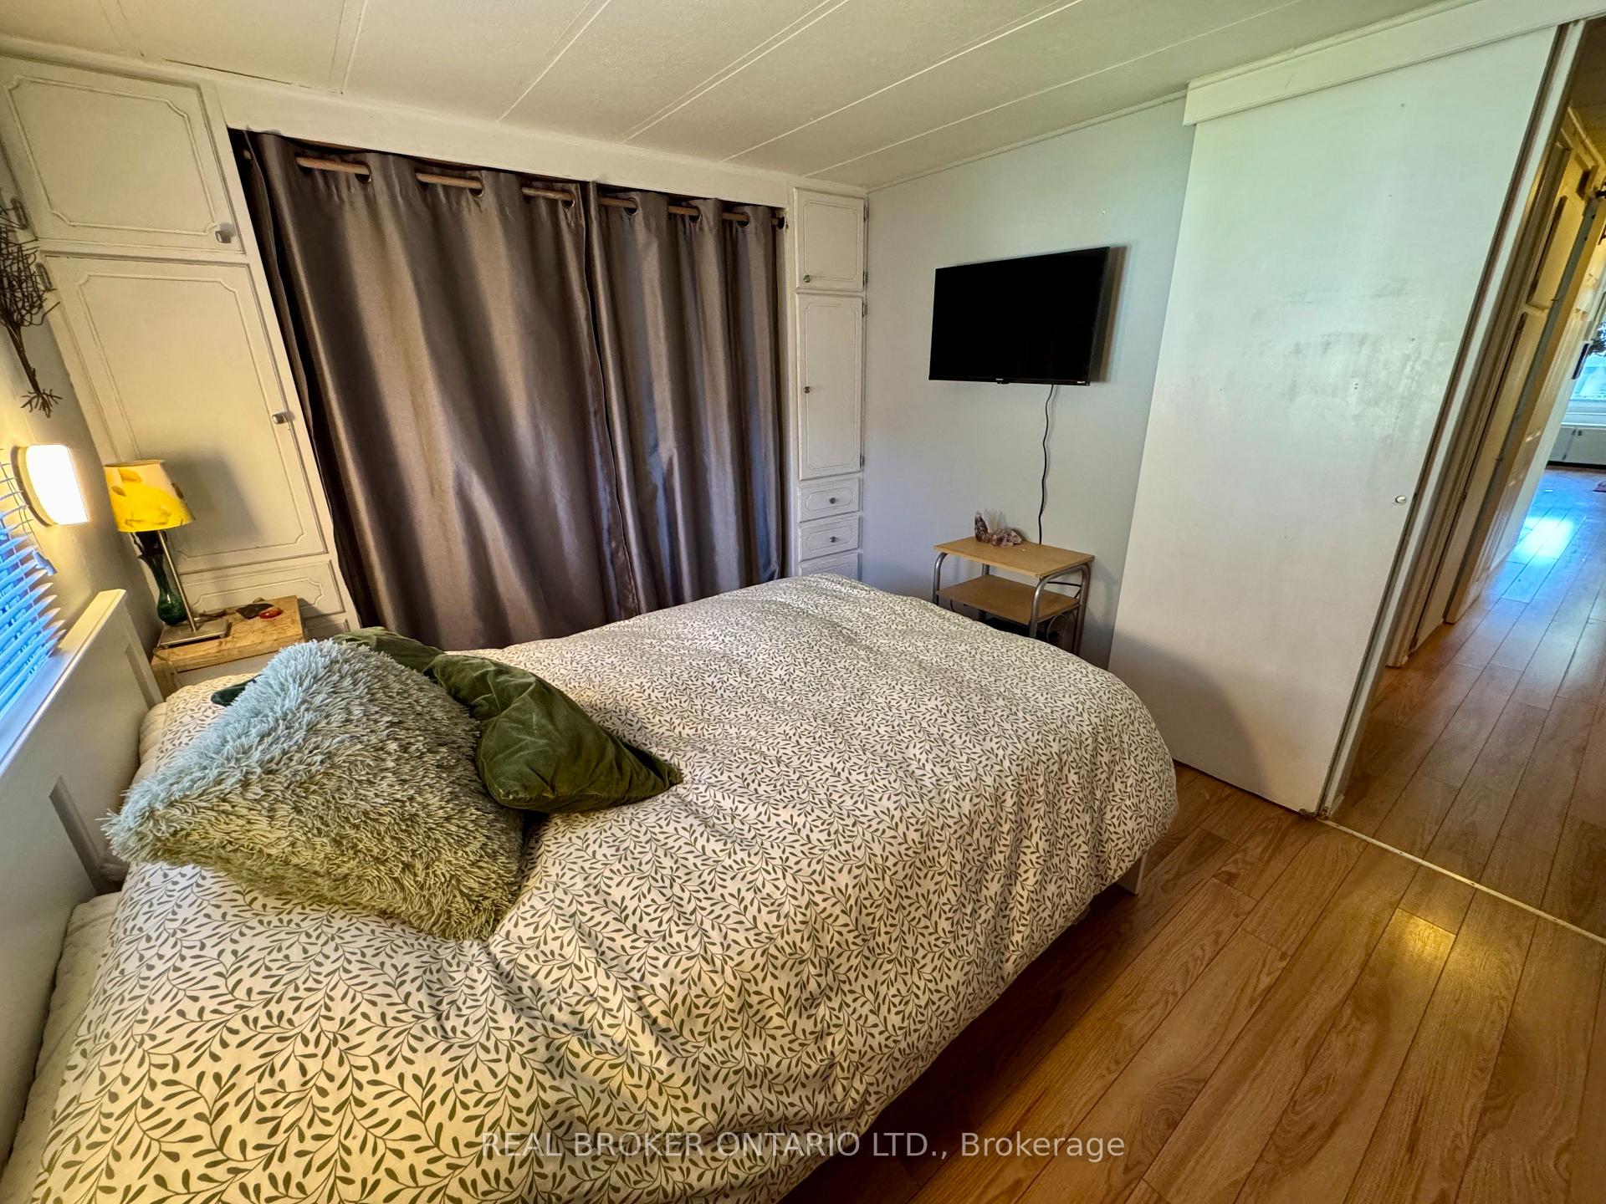
Furnished bedroom with a patterned bedspread, dark curtains, and wood flooring.
Bedroom with a patterned bedspread, layered pillows, and a wall-mounted television.
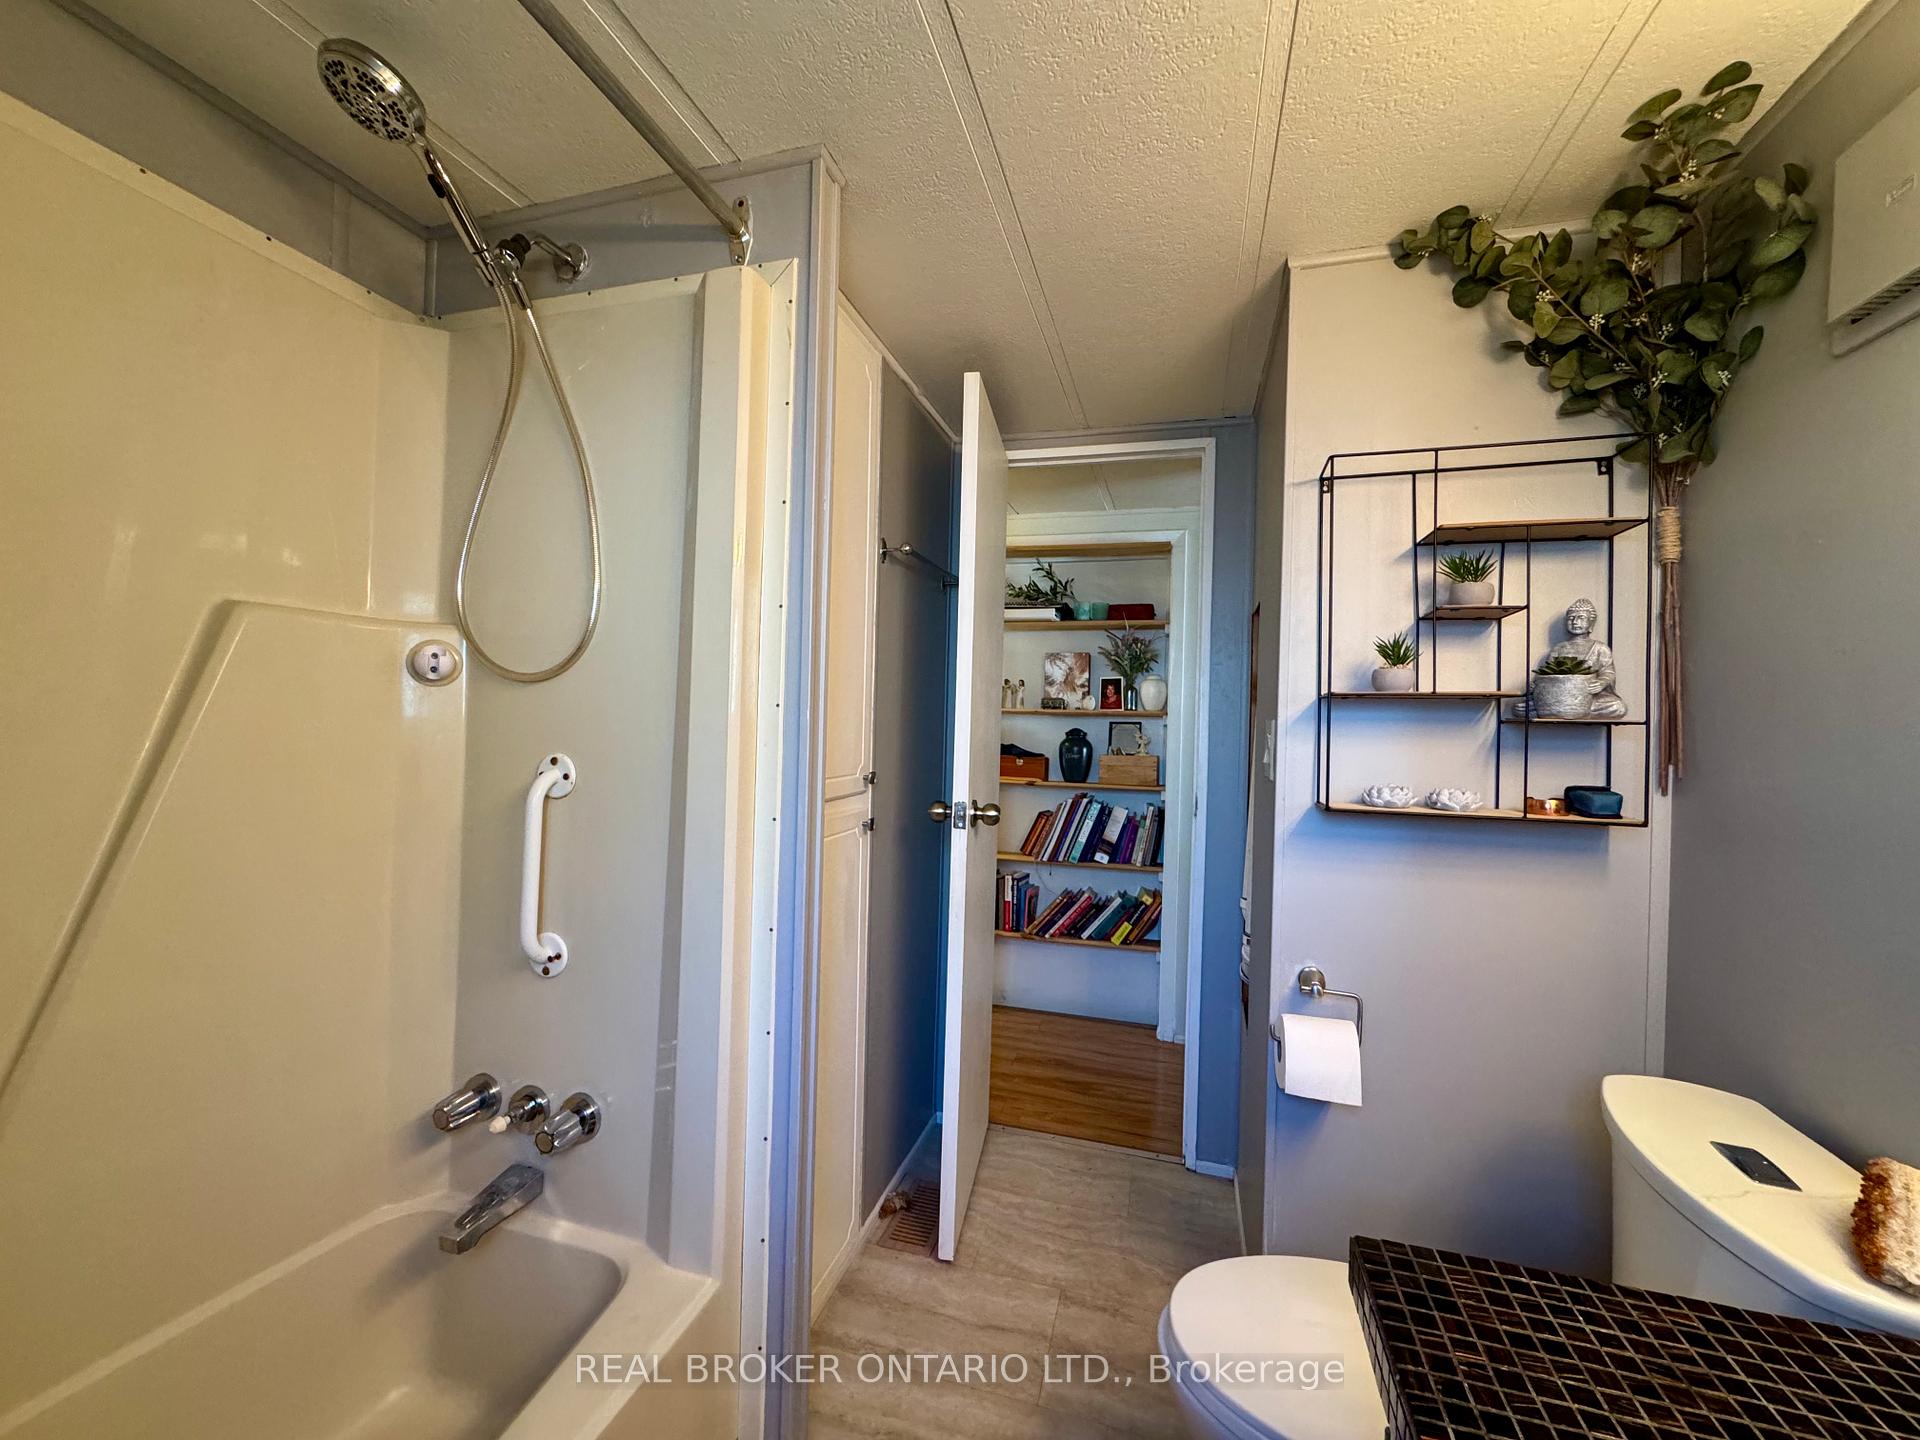
Bathroom with a grab bar beside the tub and decorative shelving above the toilet.
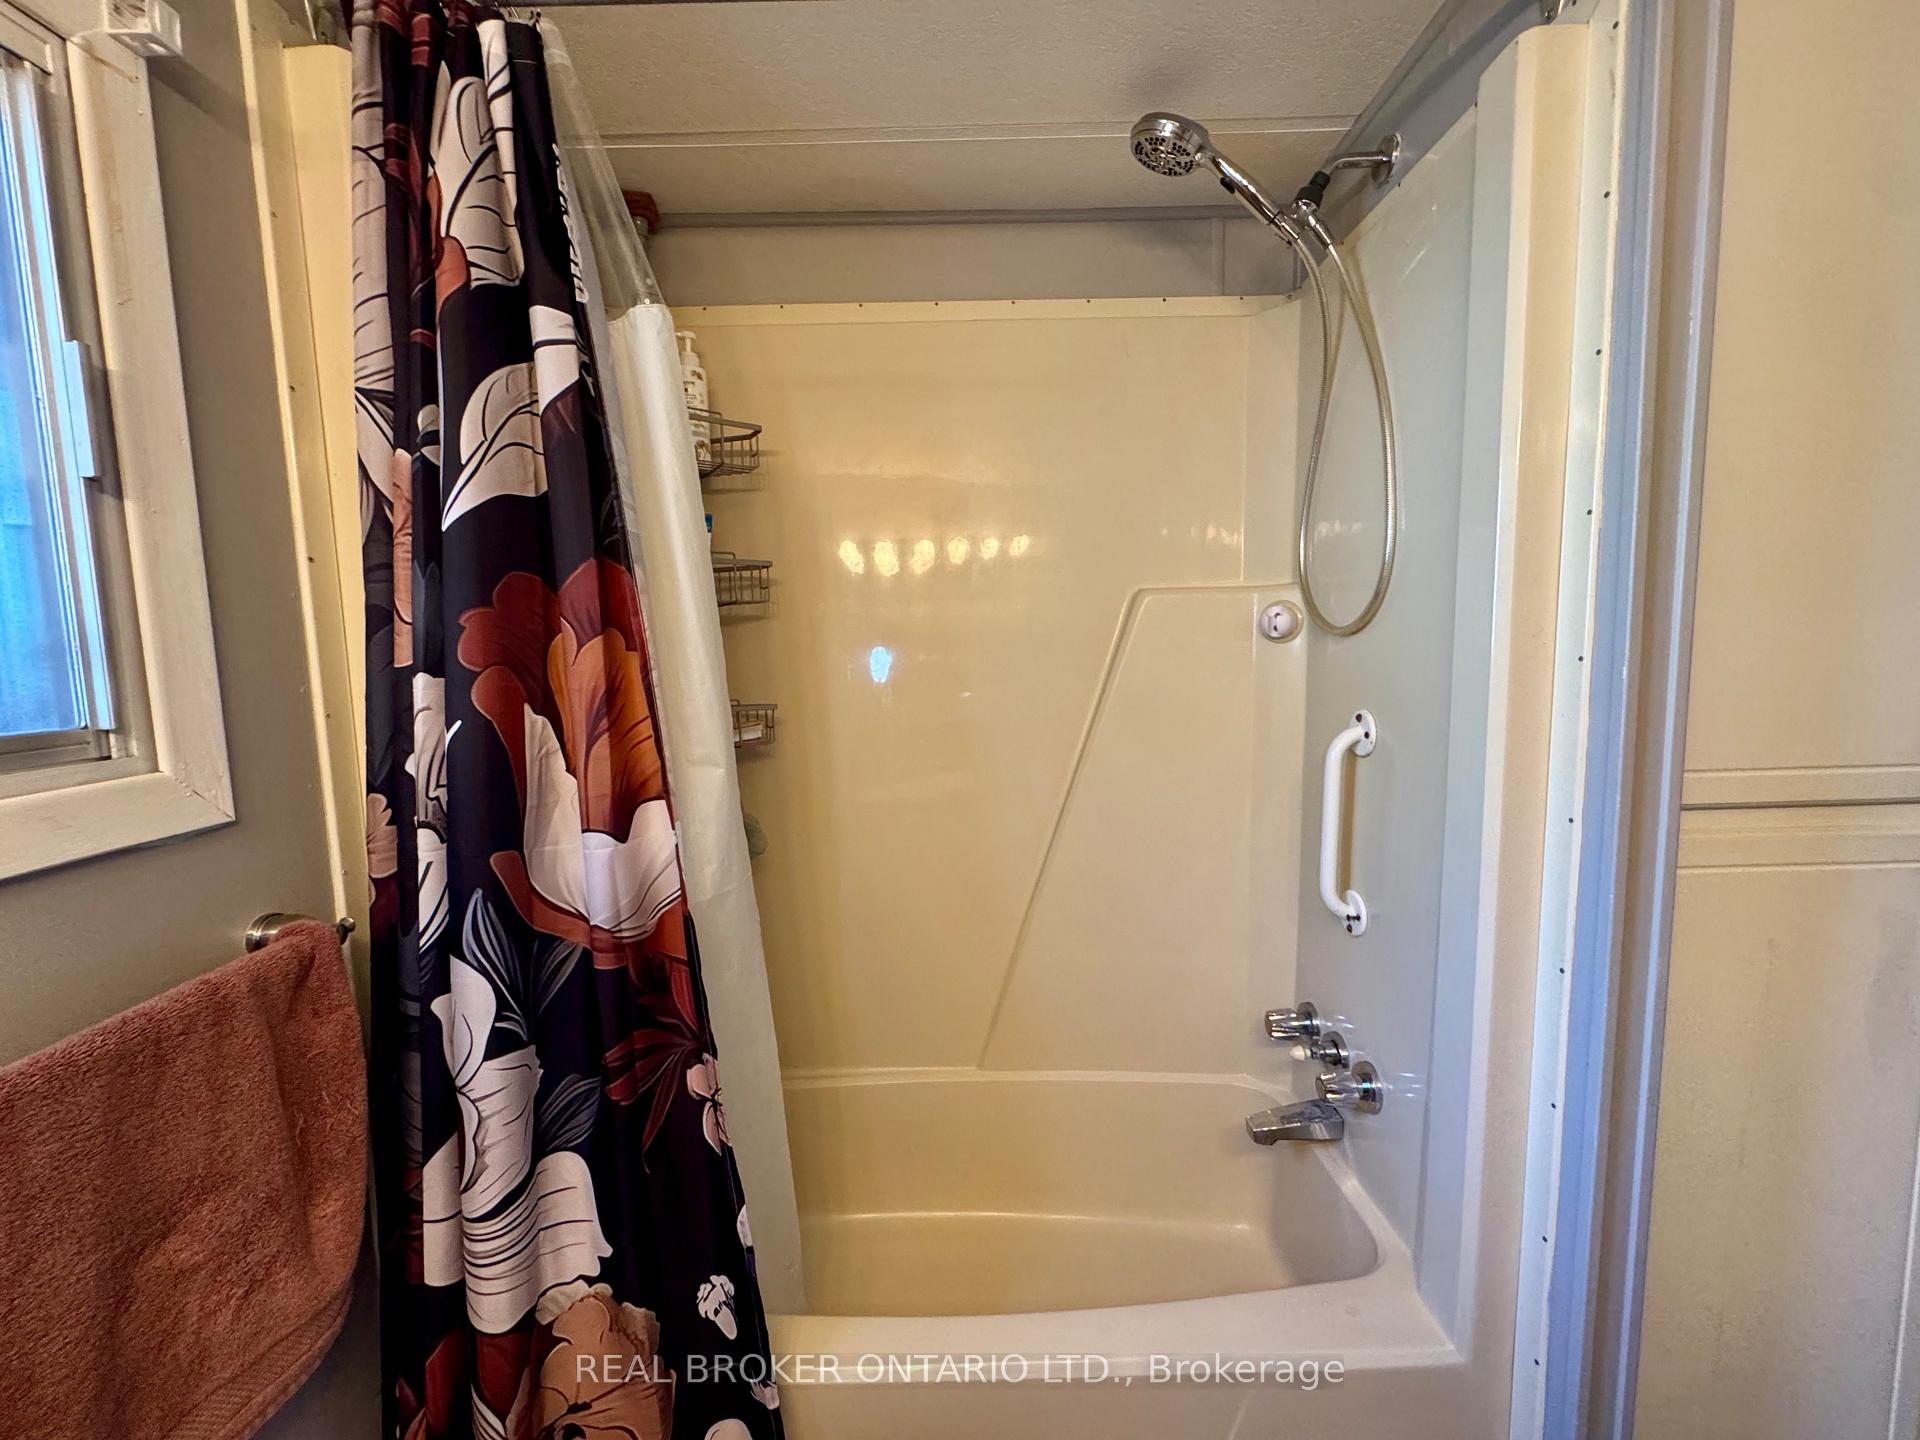
Bathroom tub and shower with a grab bar, handheld showerhead, and floral curtain.
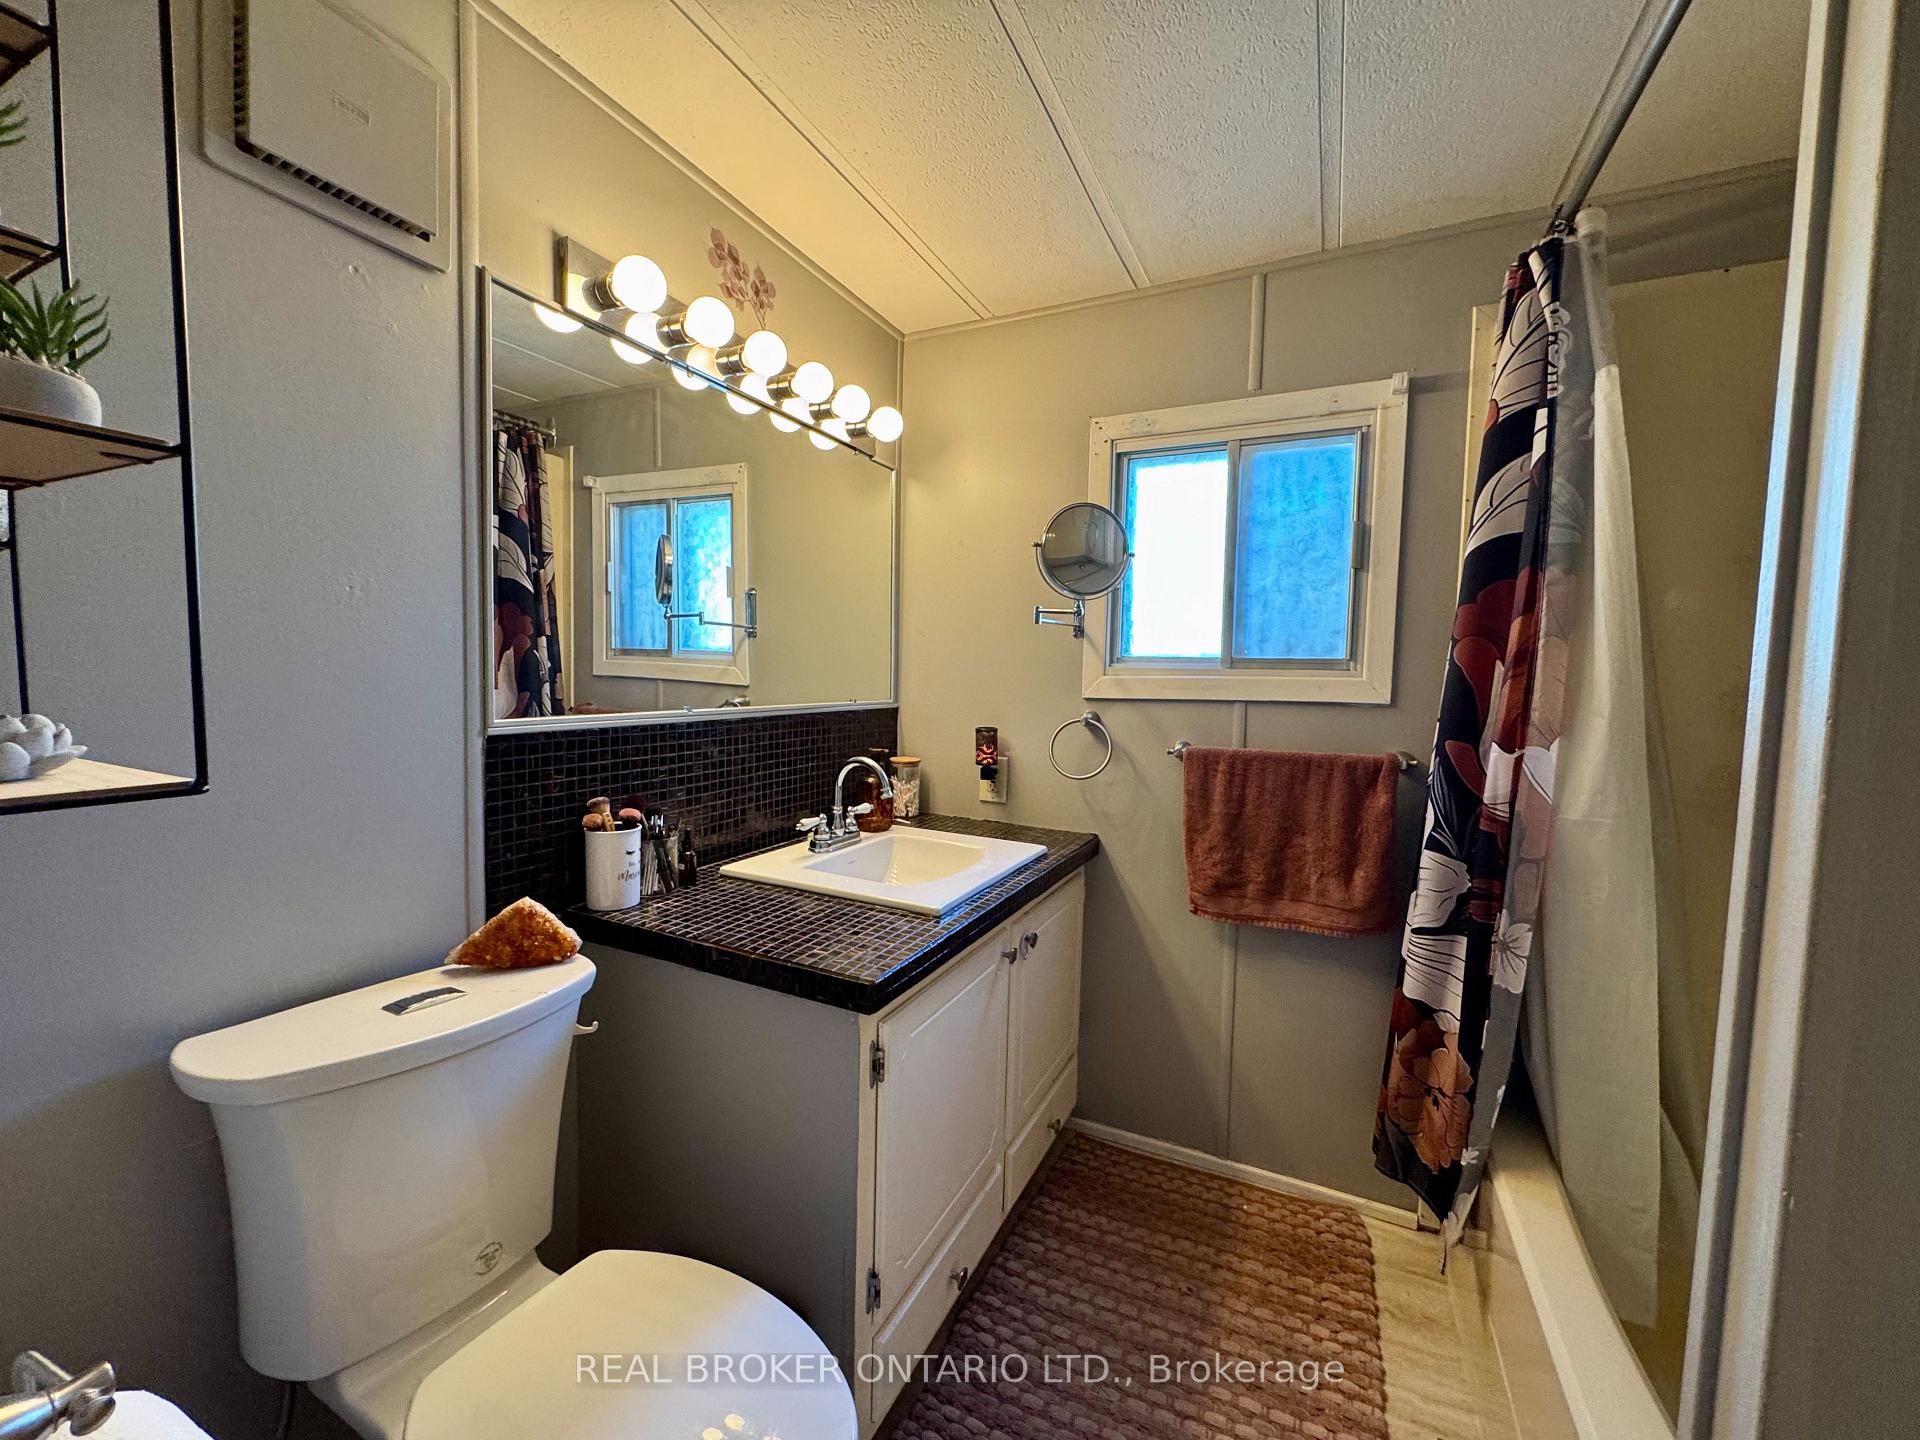
Bathroom with a black-tiled vanity, large mirror, window, and patterned shower curtain.
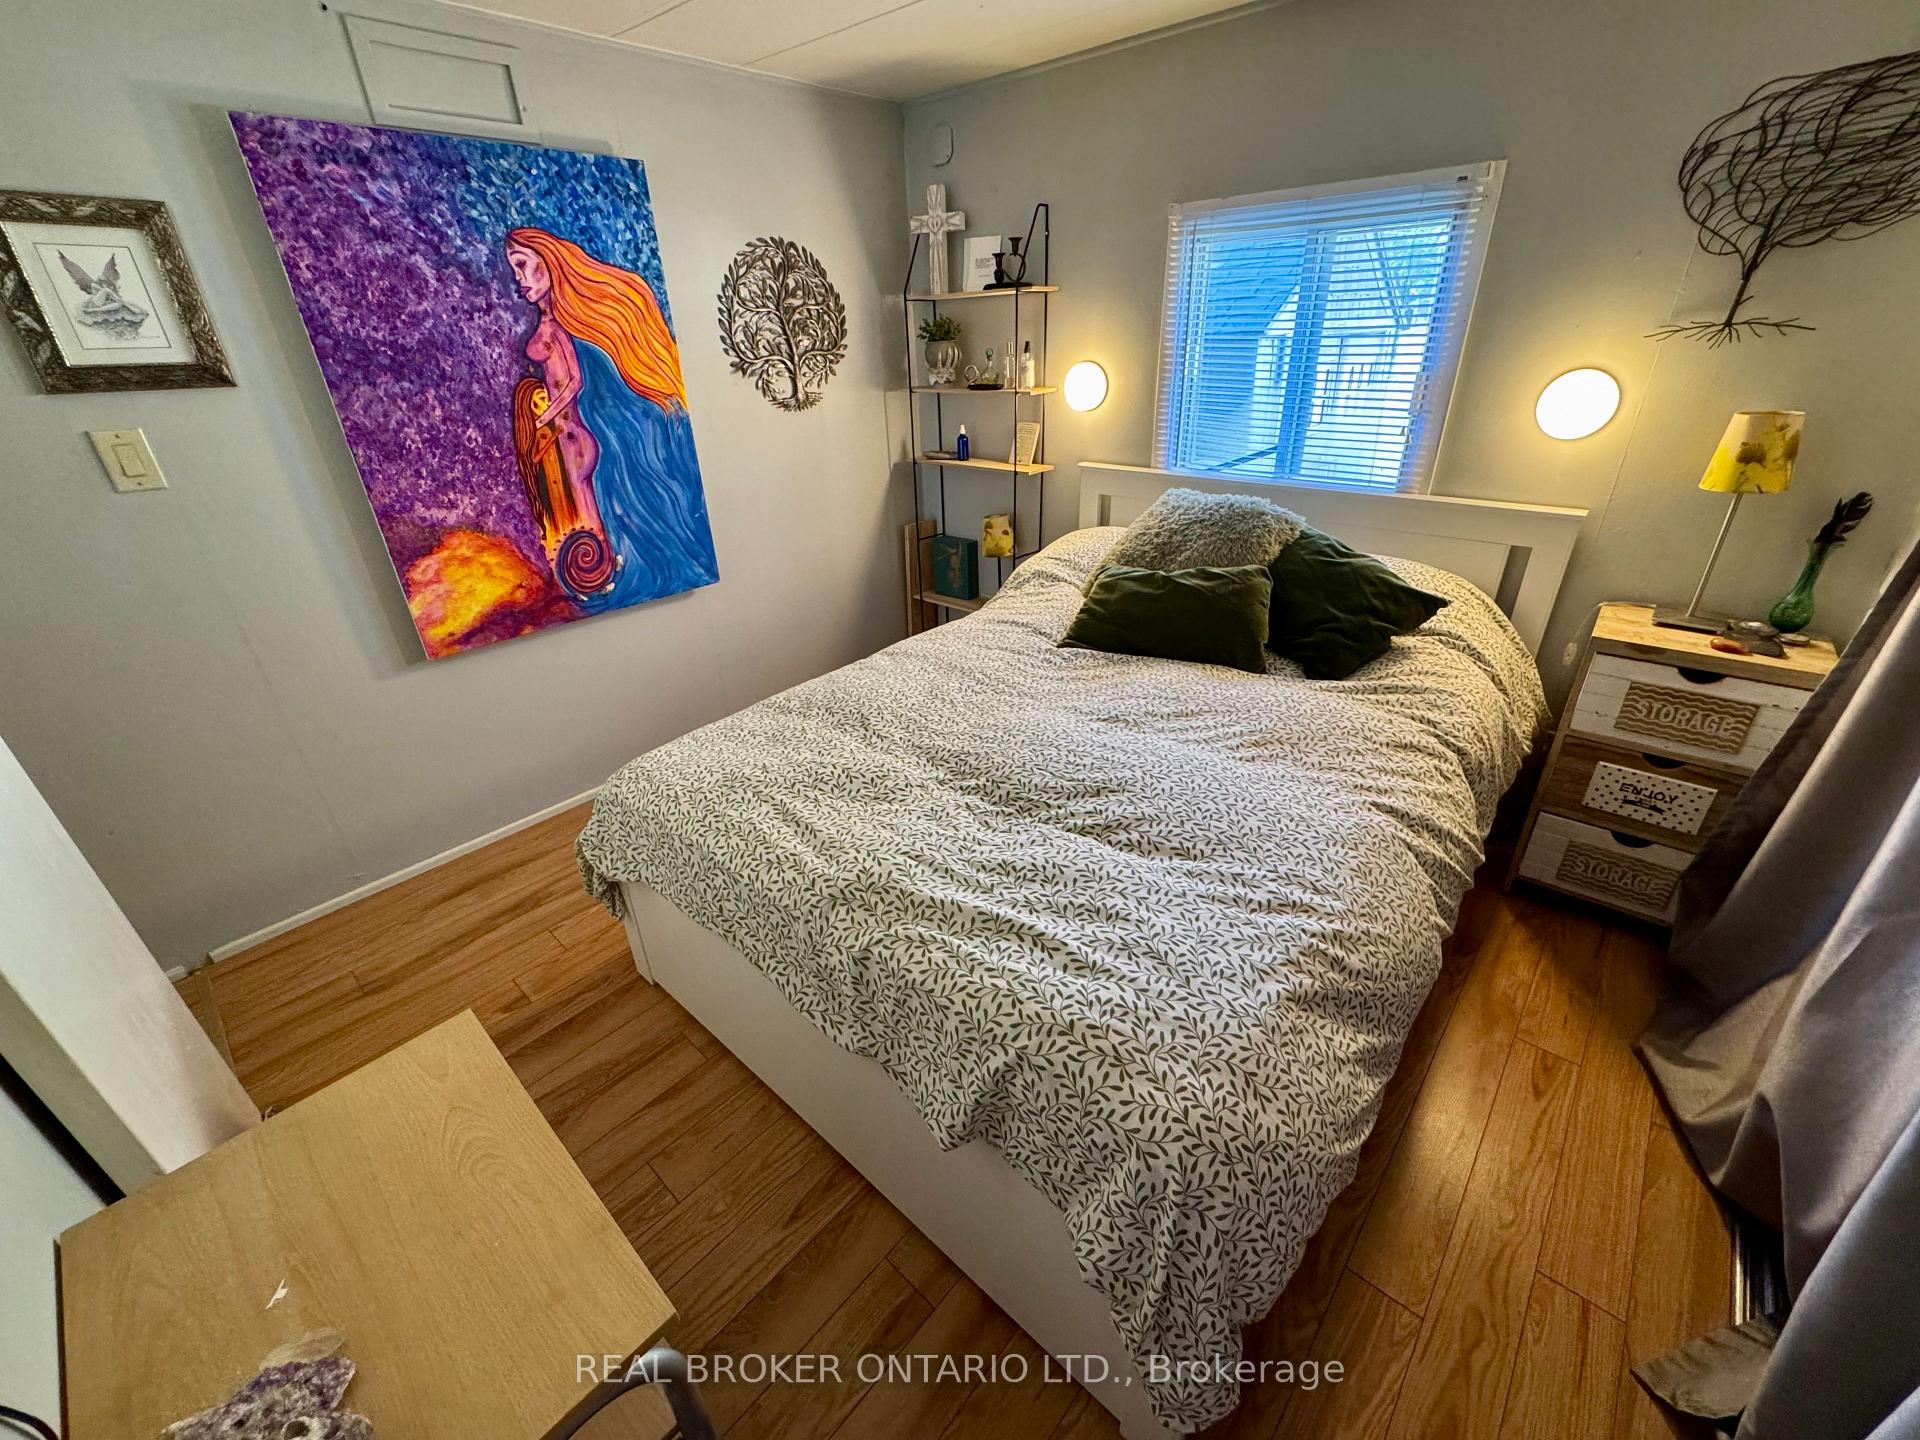
Furnished bedroom with a leafy-patterned bedspread, colorful wall art, and warm wood flooring.
Storage room with packed shelves, stacked bins, cleaning supplies, and wood-look flooring.
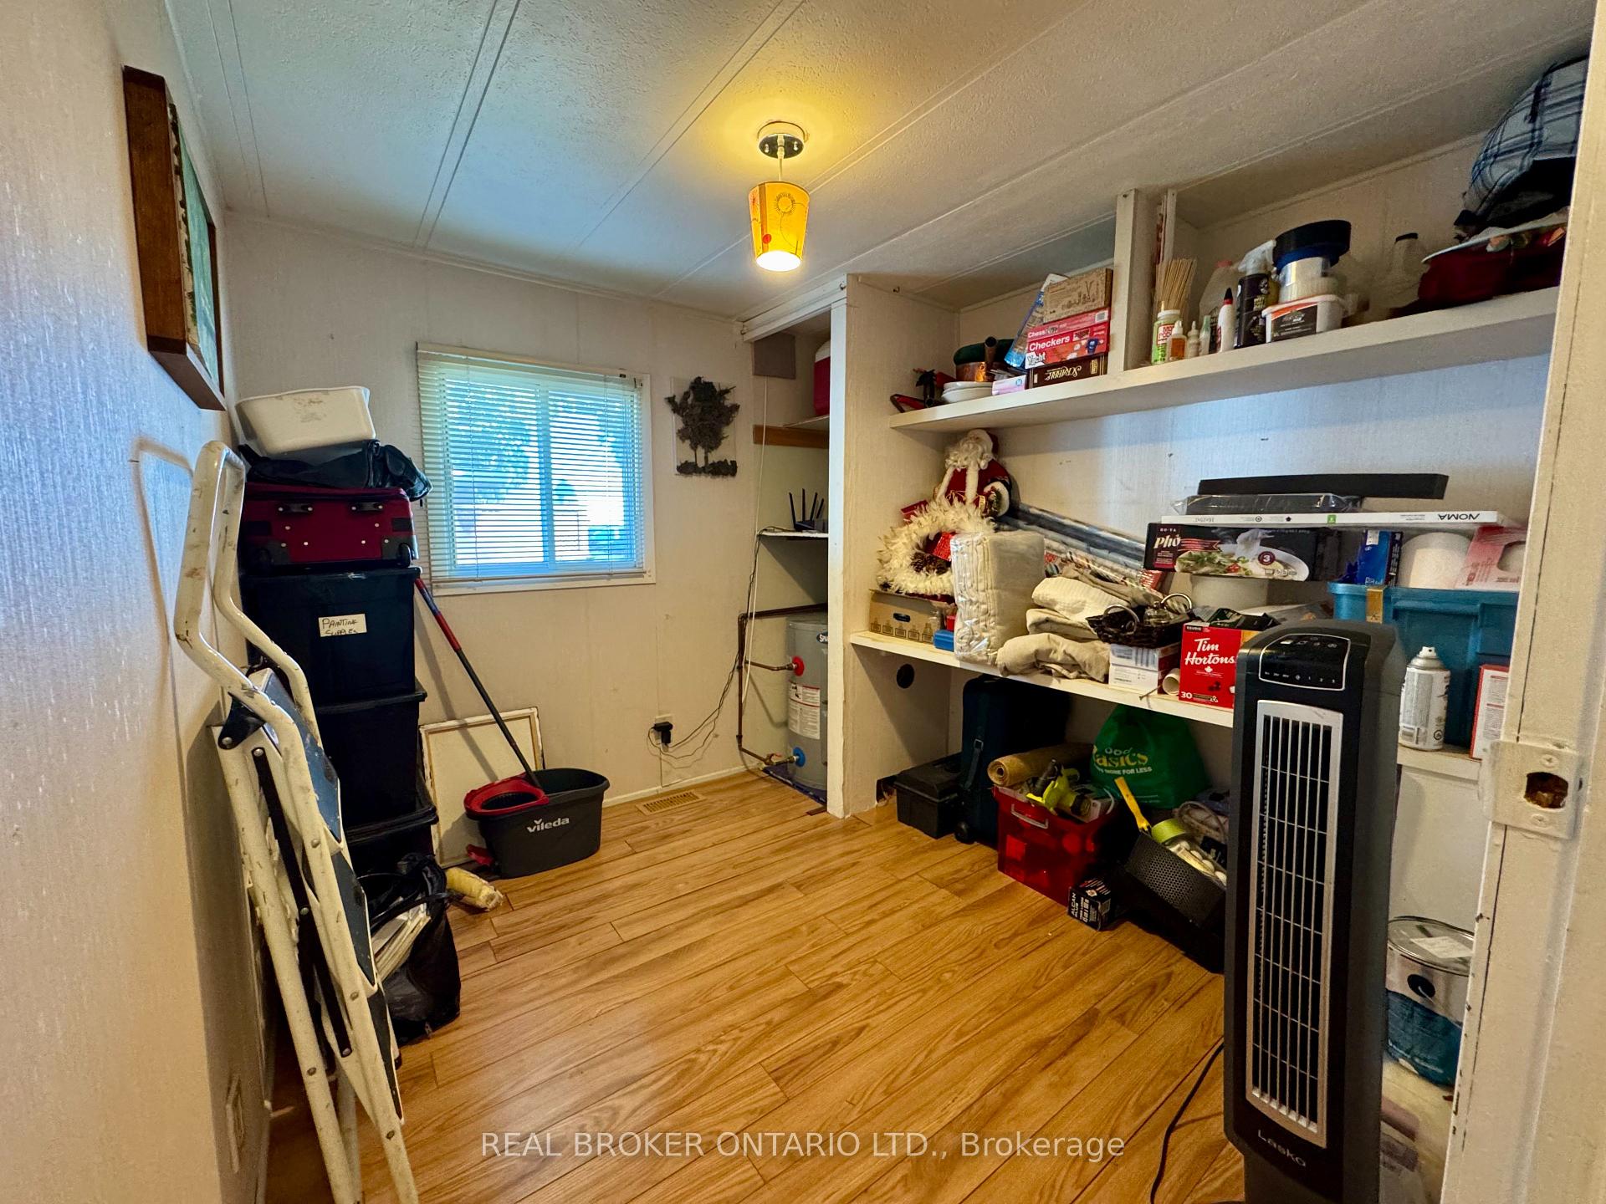
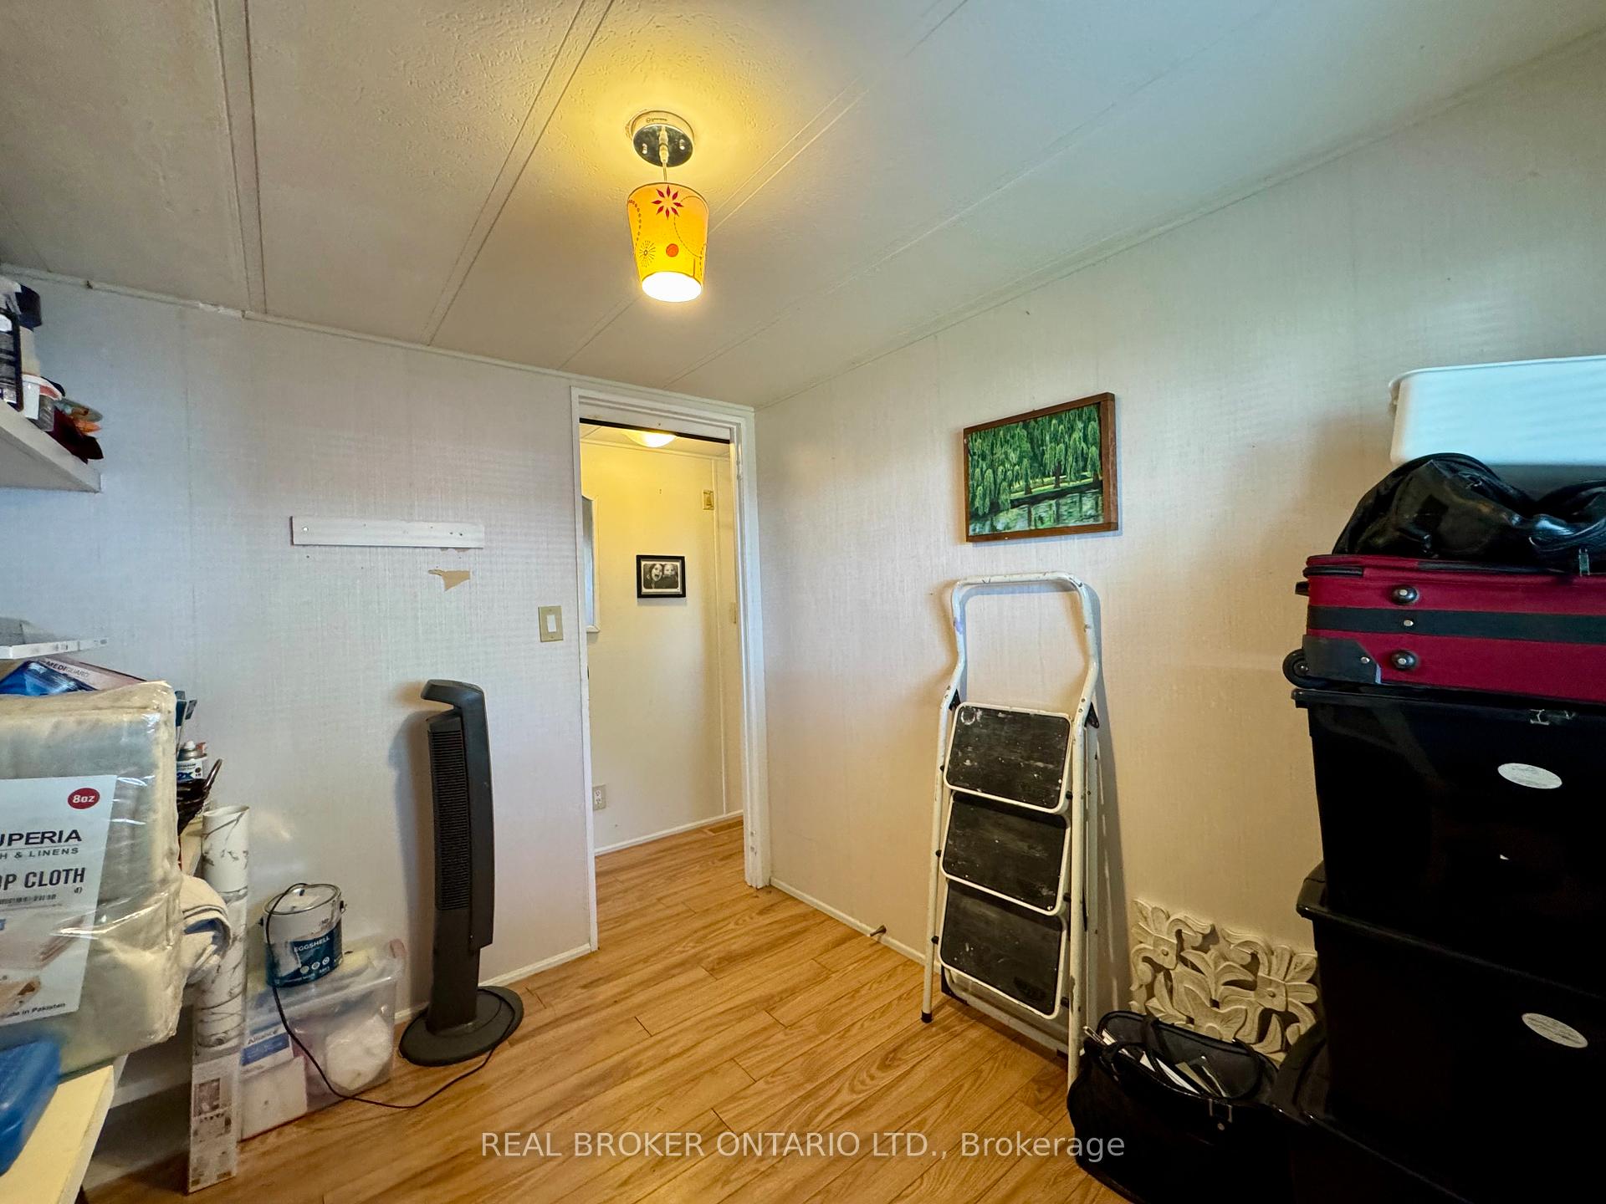
Cluttered storage room with wood-look flooring, a yellow pendant light, stacked luggage, and a folding ladder.
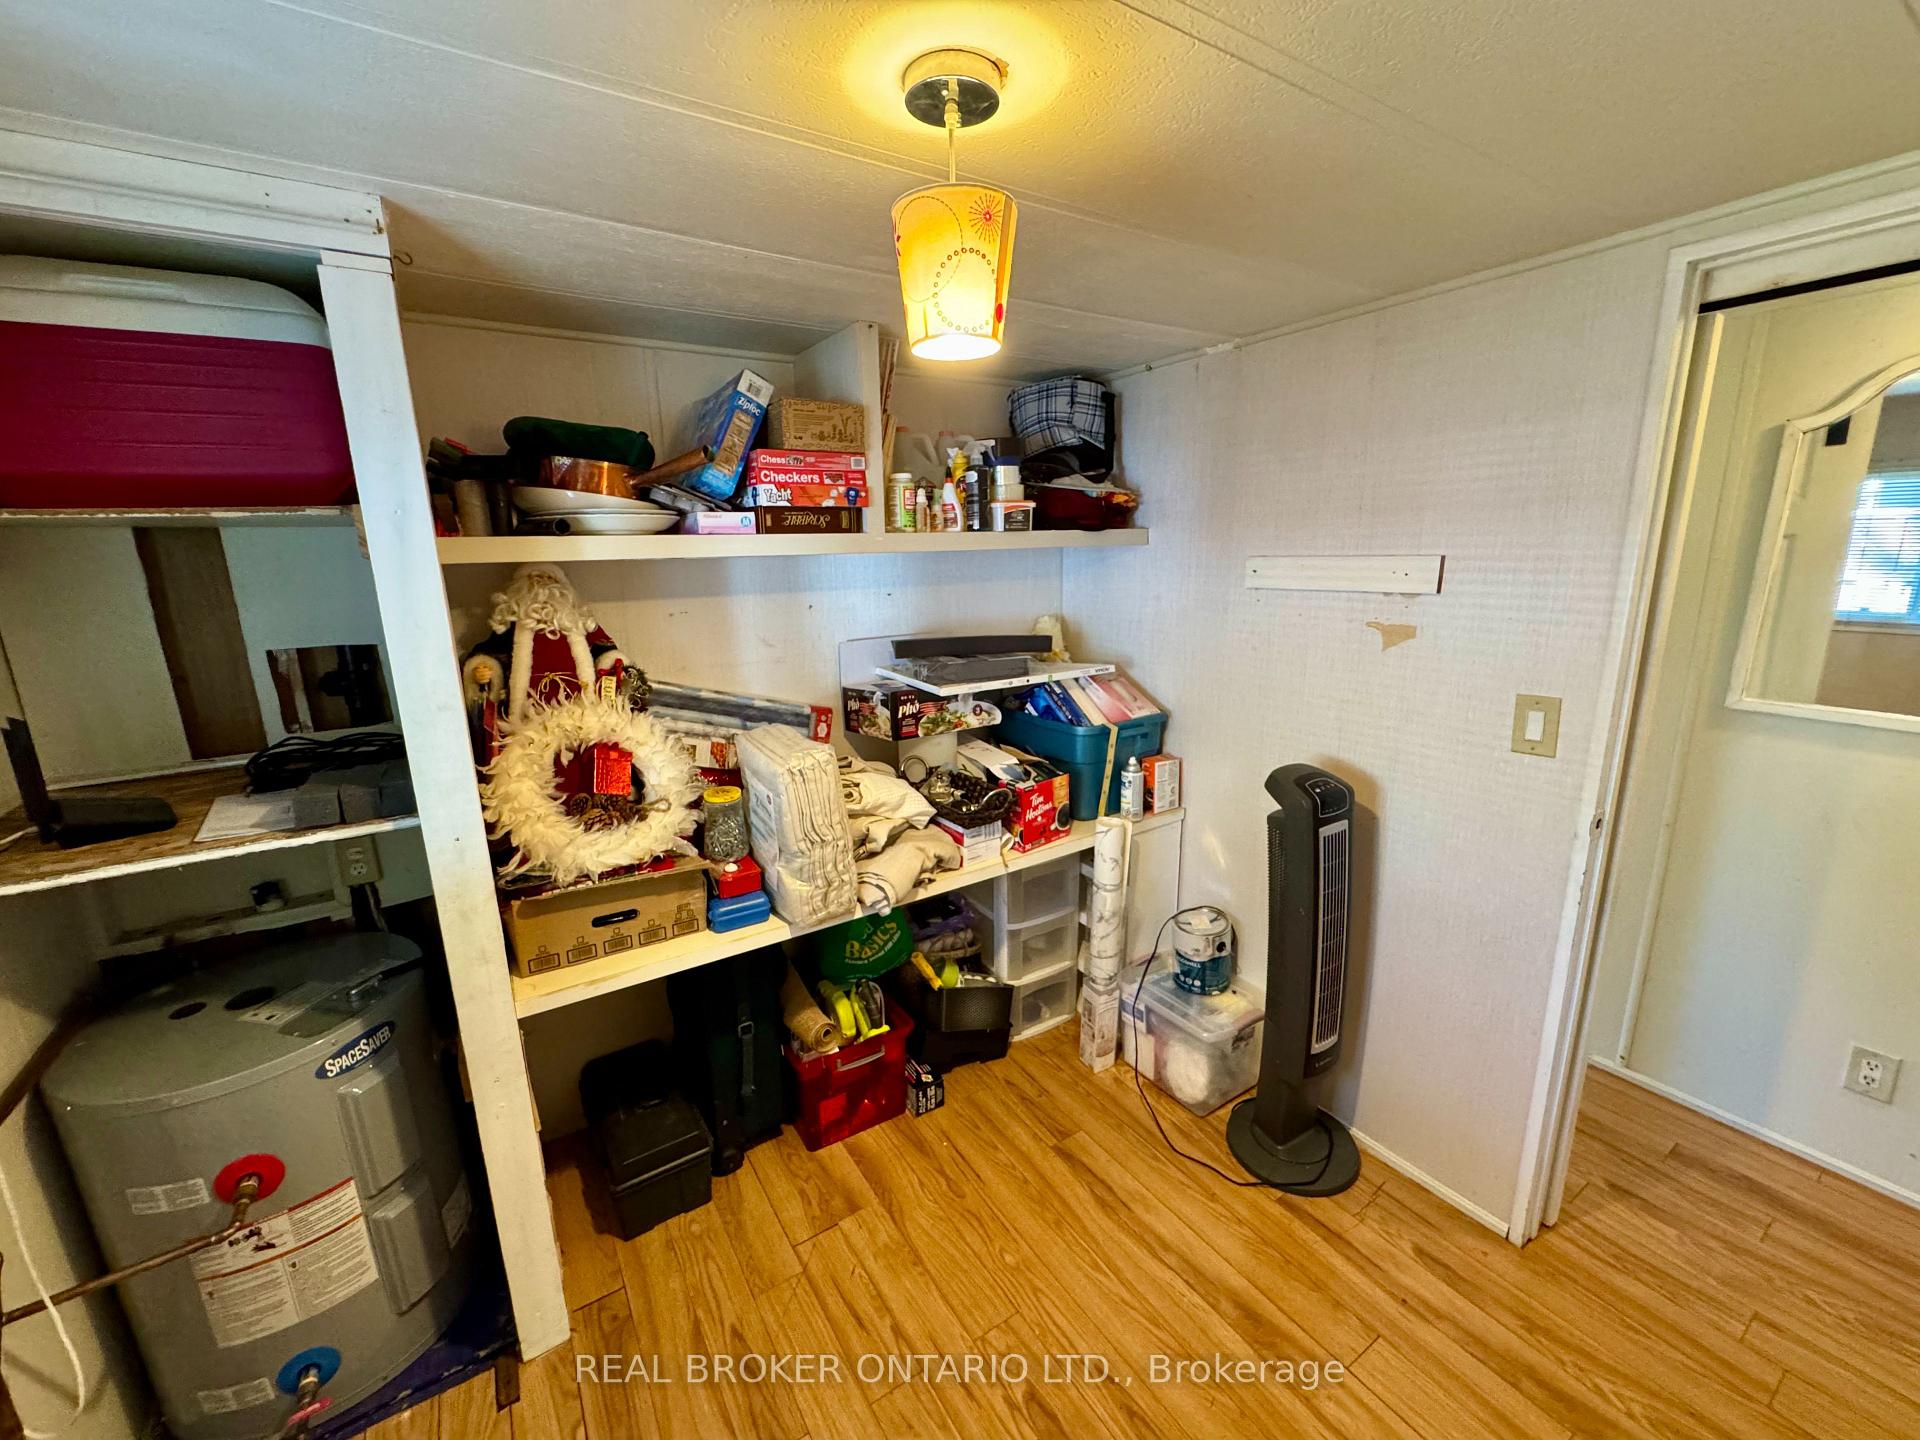
Storage room with packed open shelves, a water heater, and a tower fan.
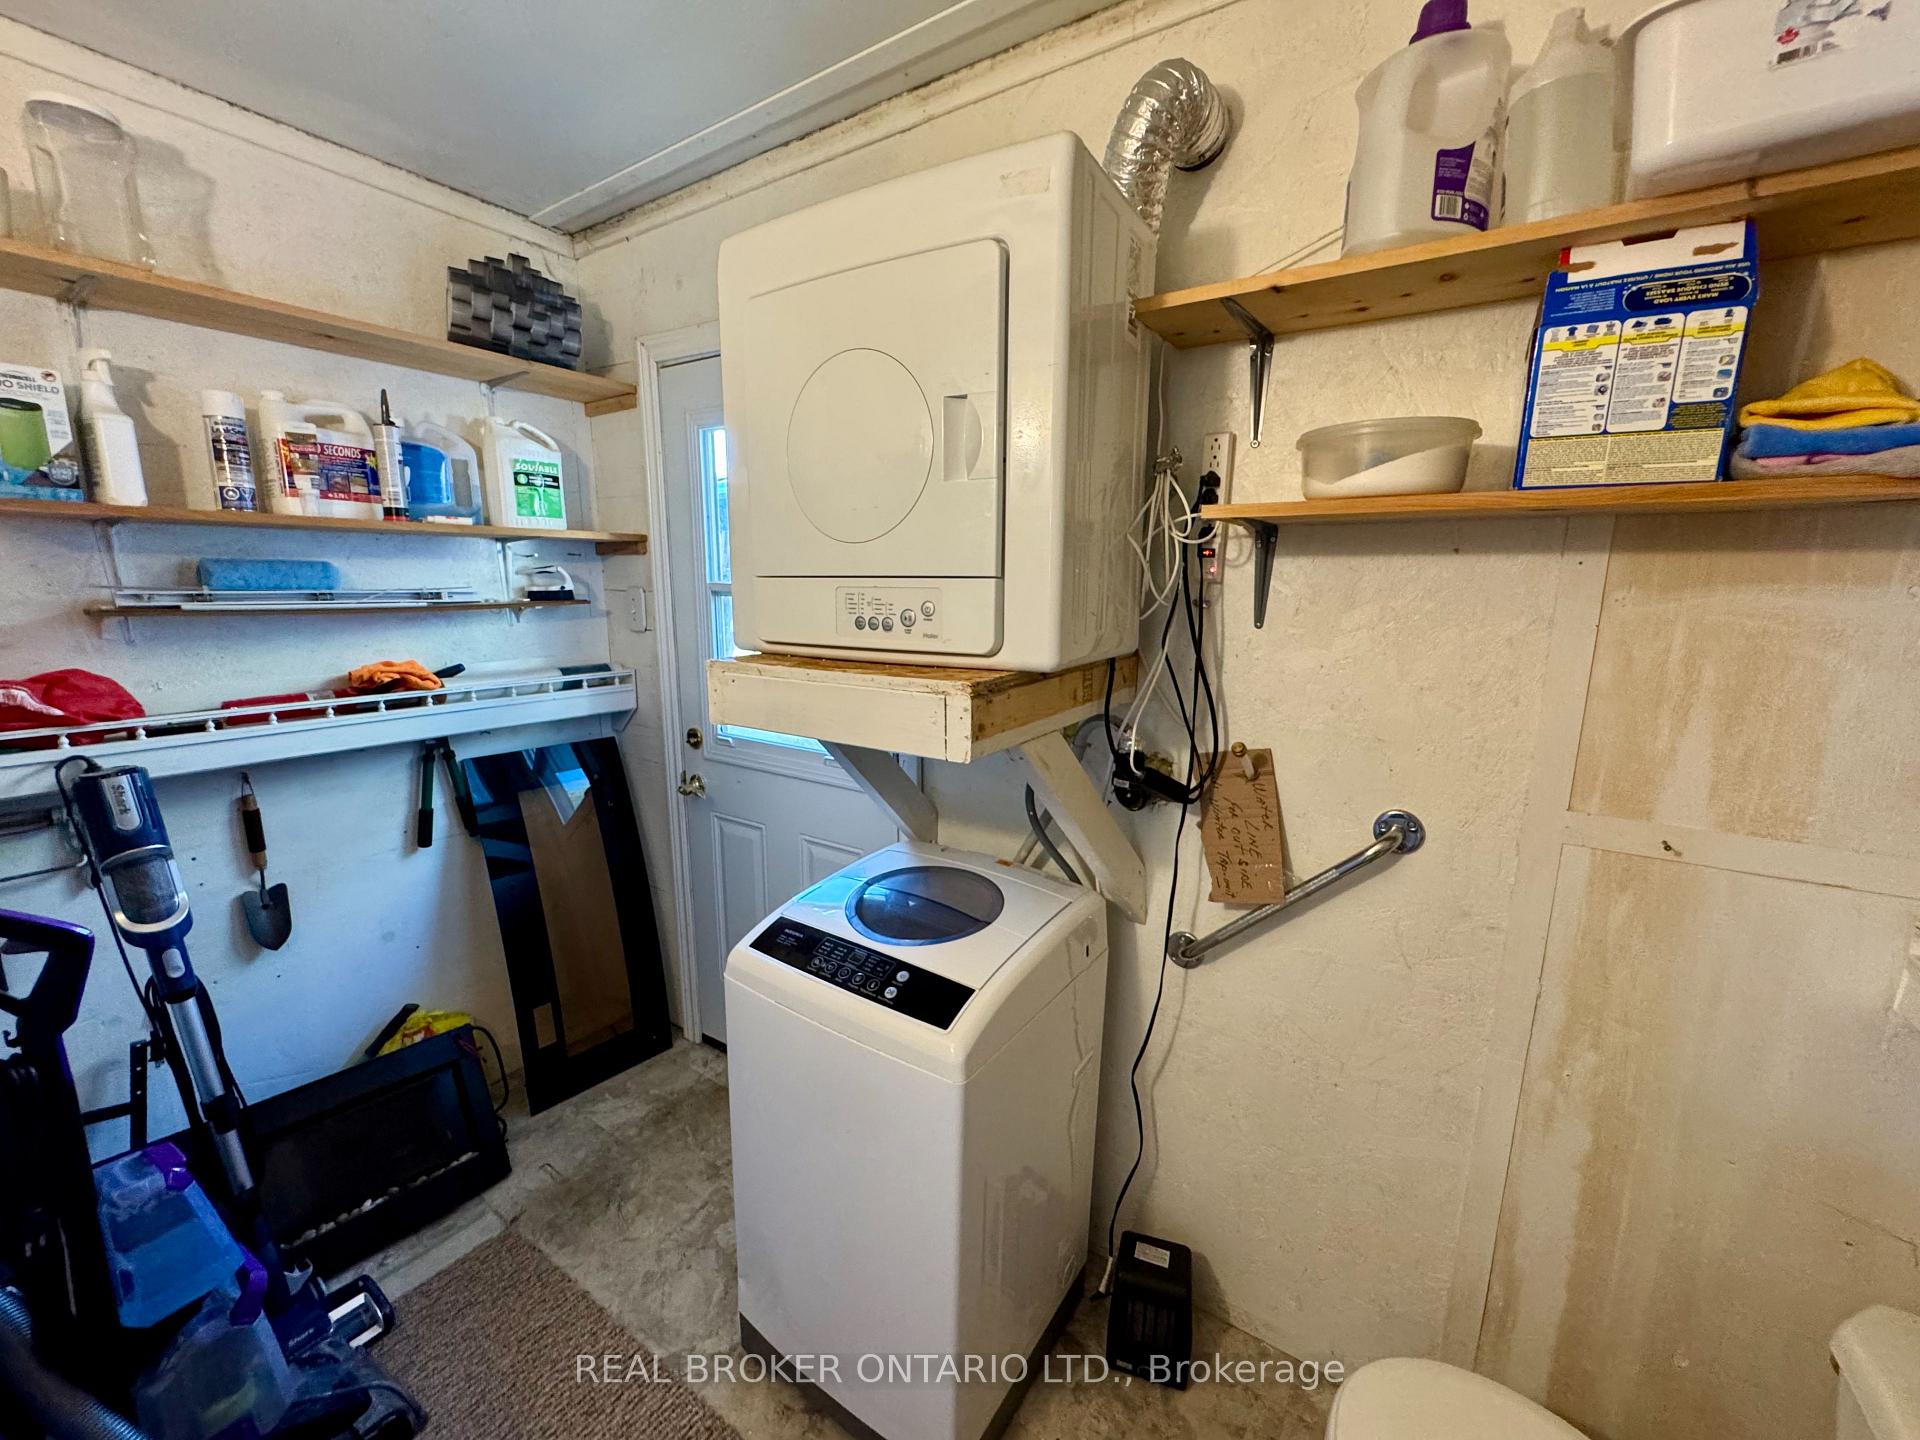
Laundry room with a top-loading washer, wall-mounted dryer, and shelves of cleaning supplies.
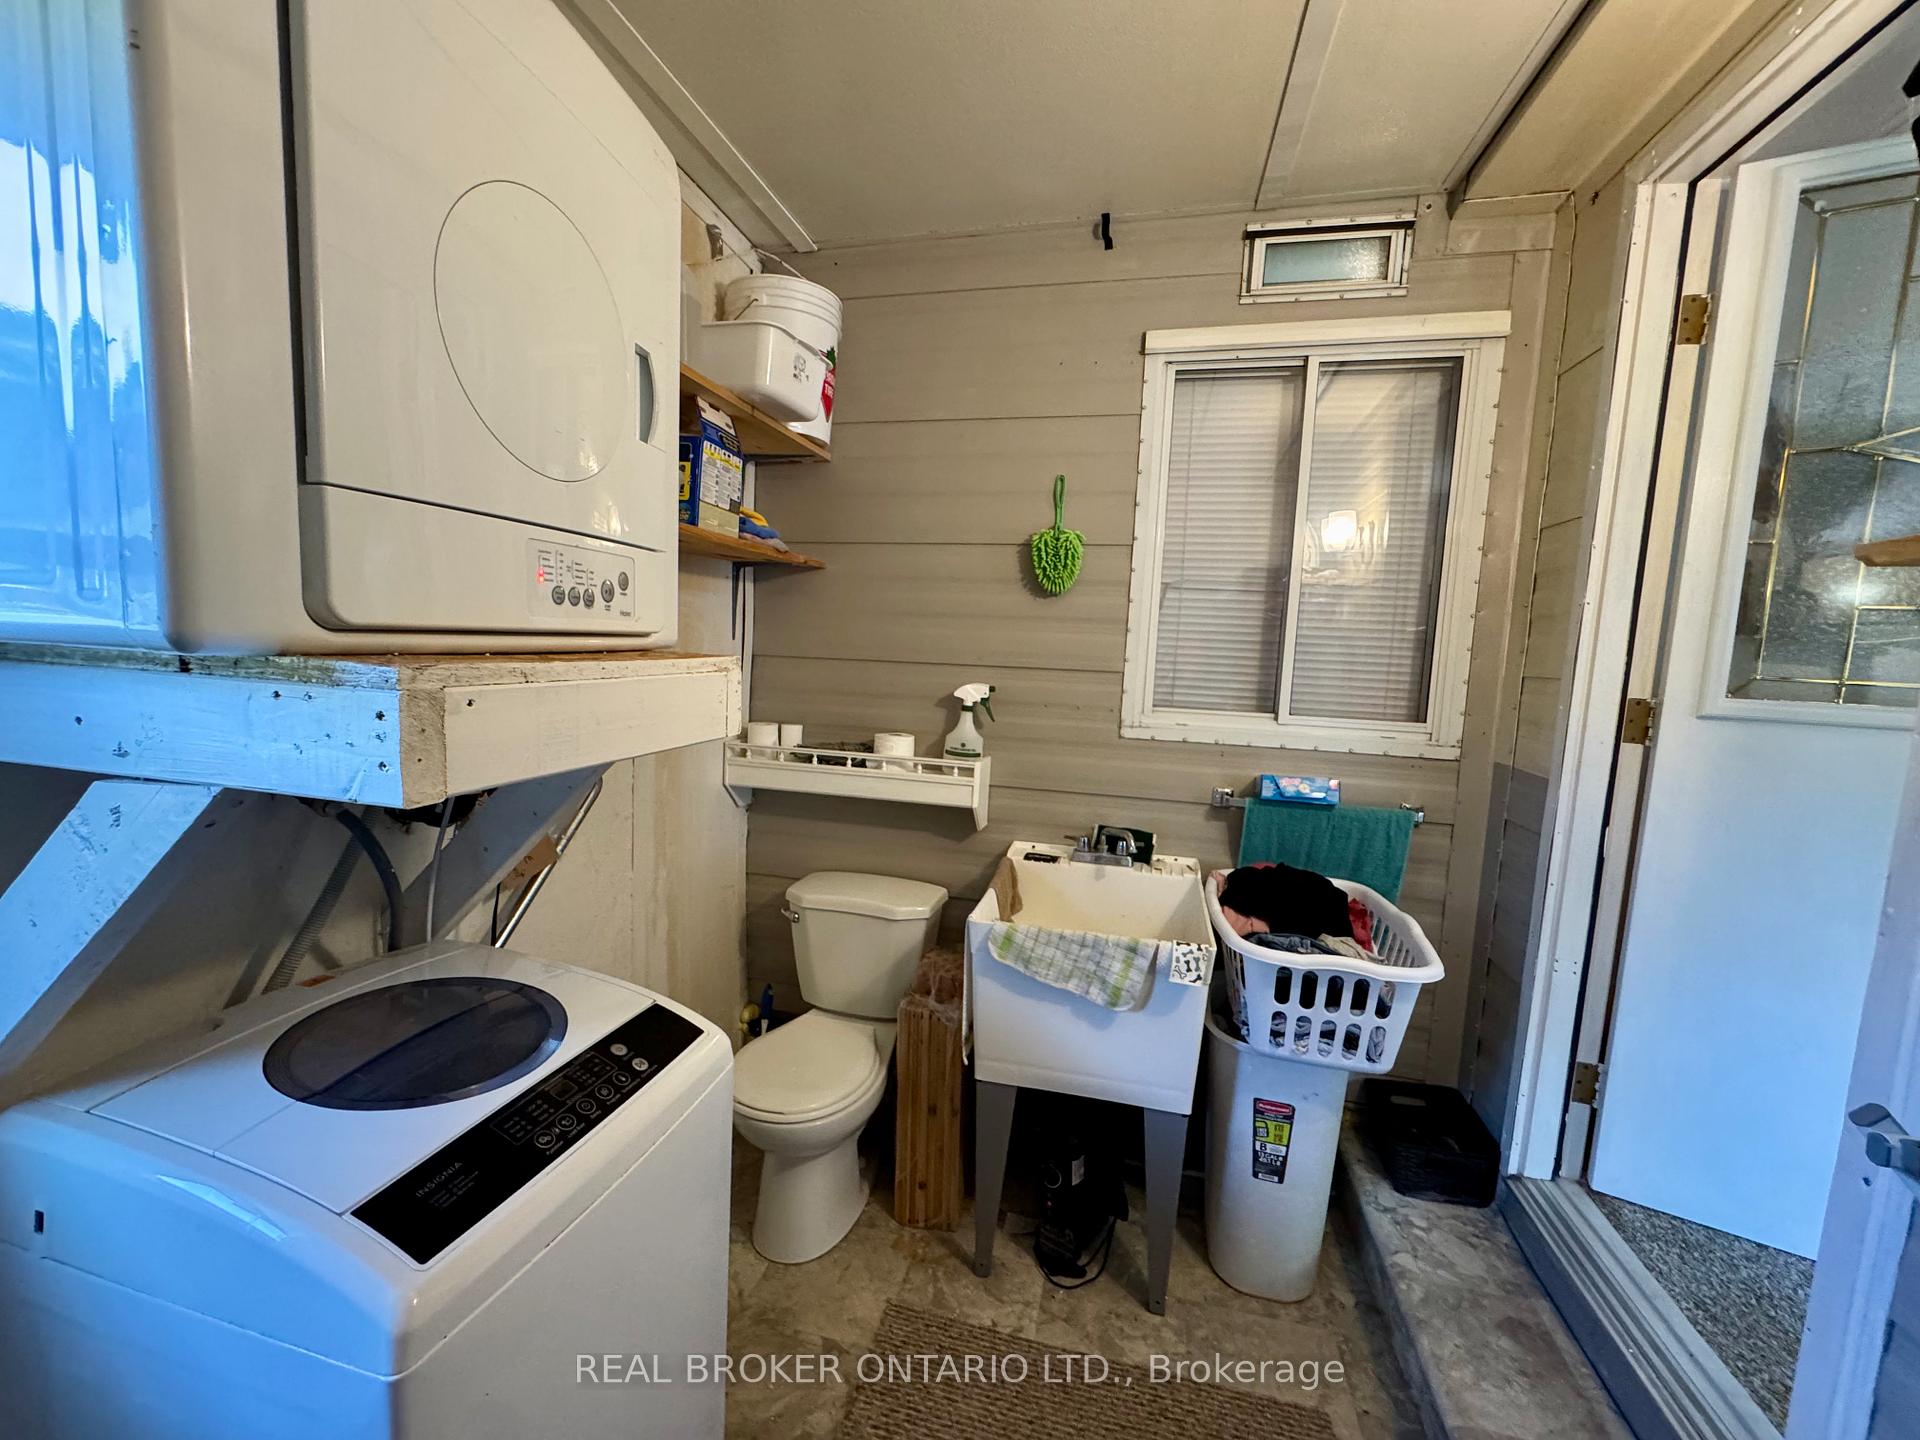
Laundry and utility room with washer, dryer, toilet, and utility sink.
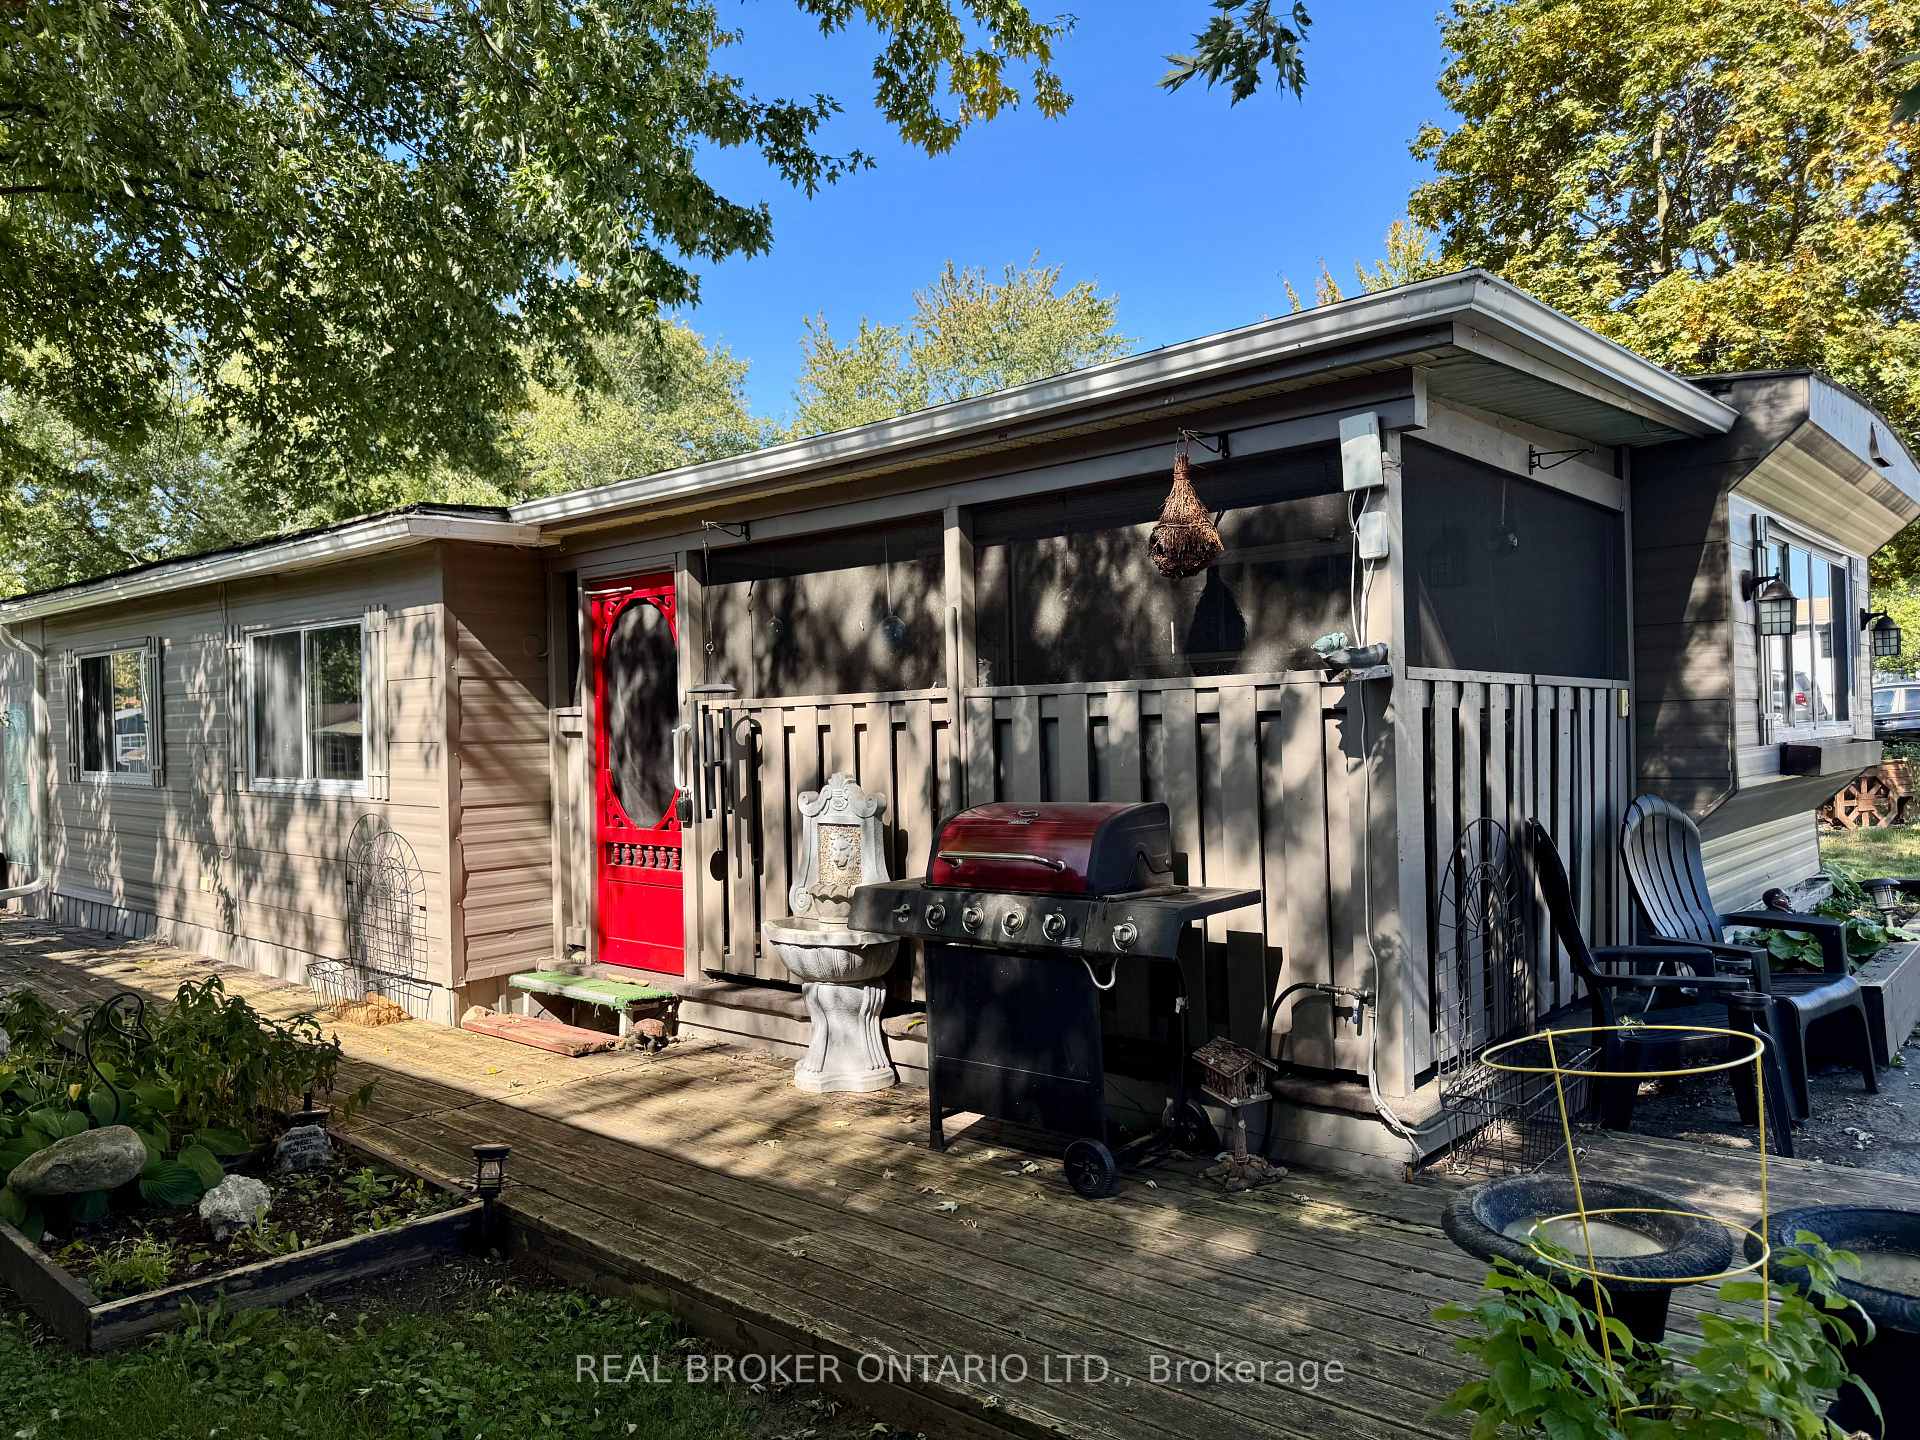
Gray home with a wooden deck, red entry door, barbecue grill, and garden beds.
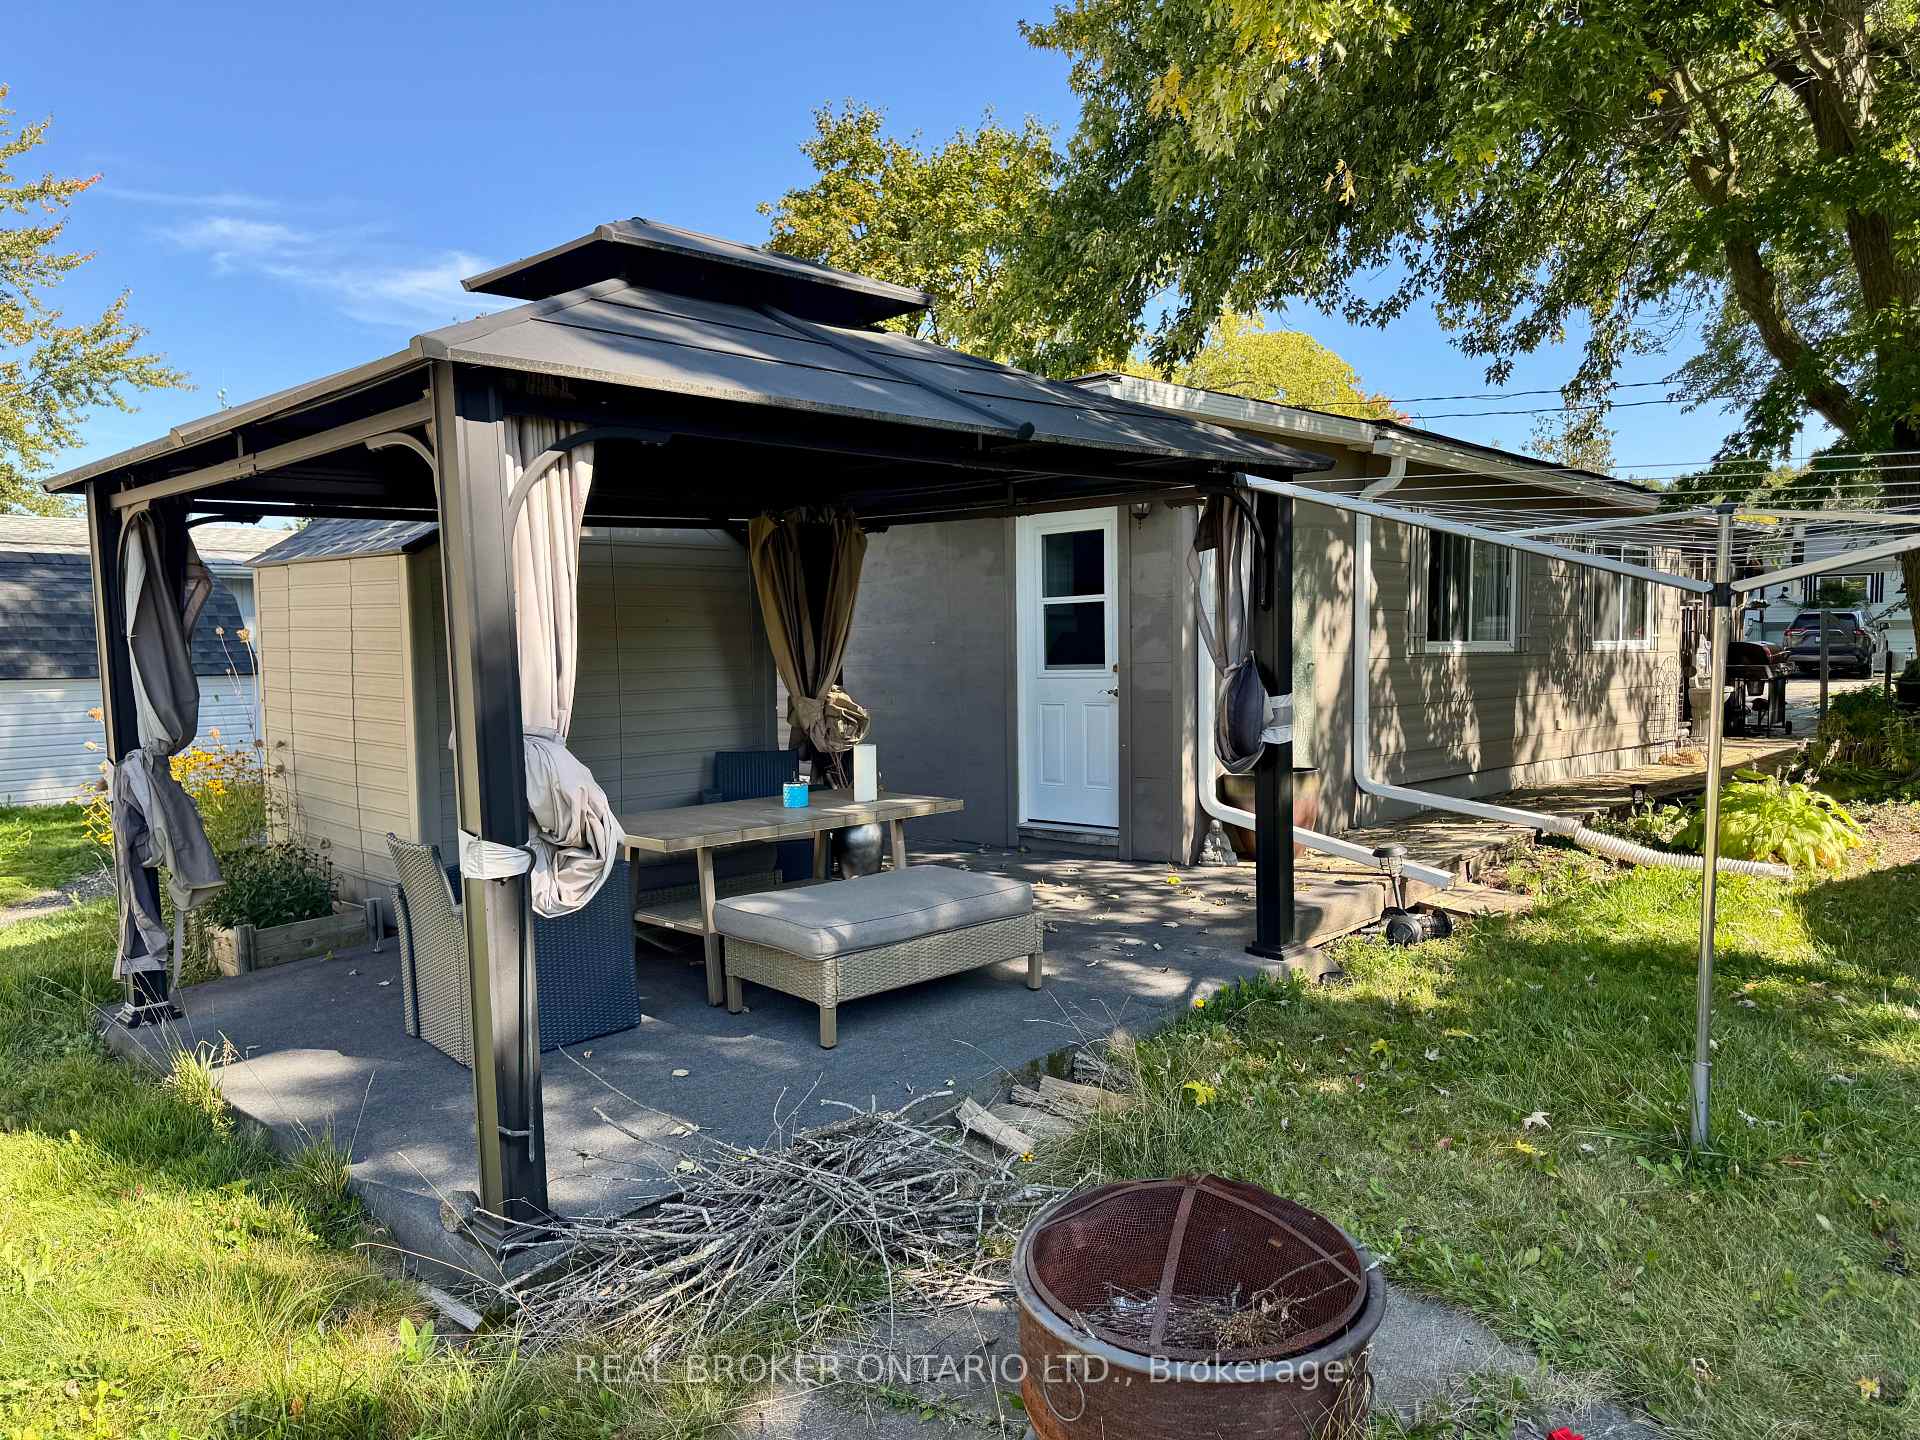
Patio beside a home with a curtained canopy, outdoor furniture, and a fire pit.
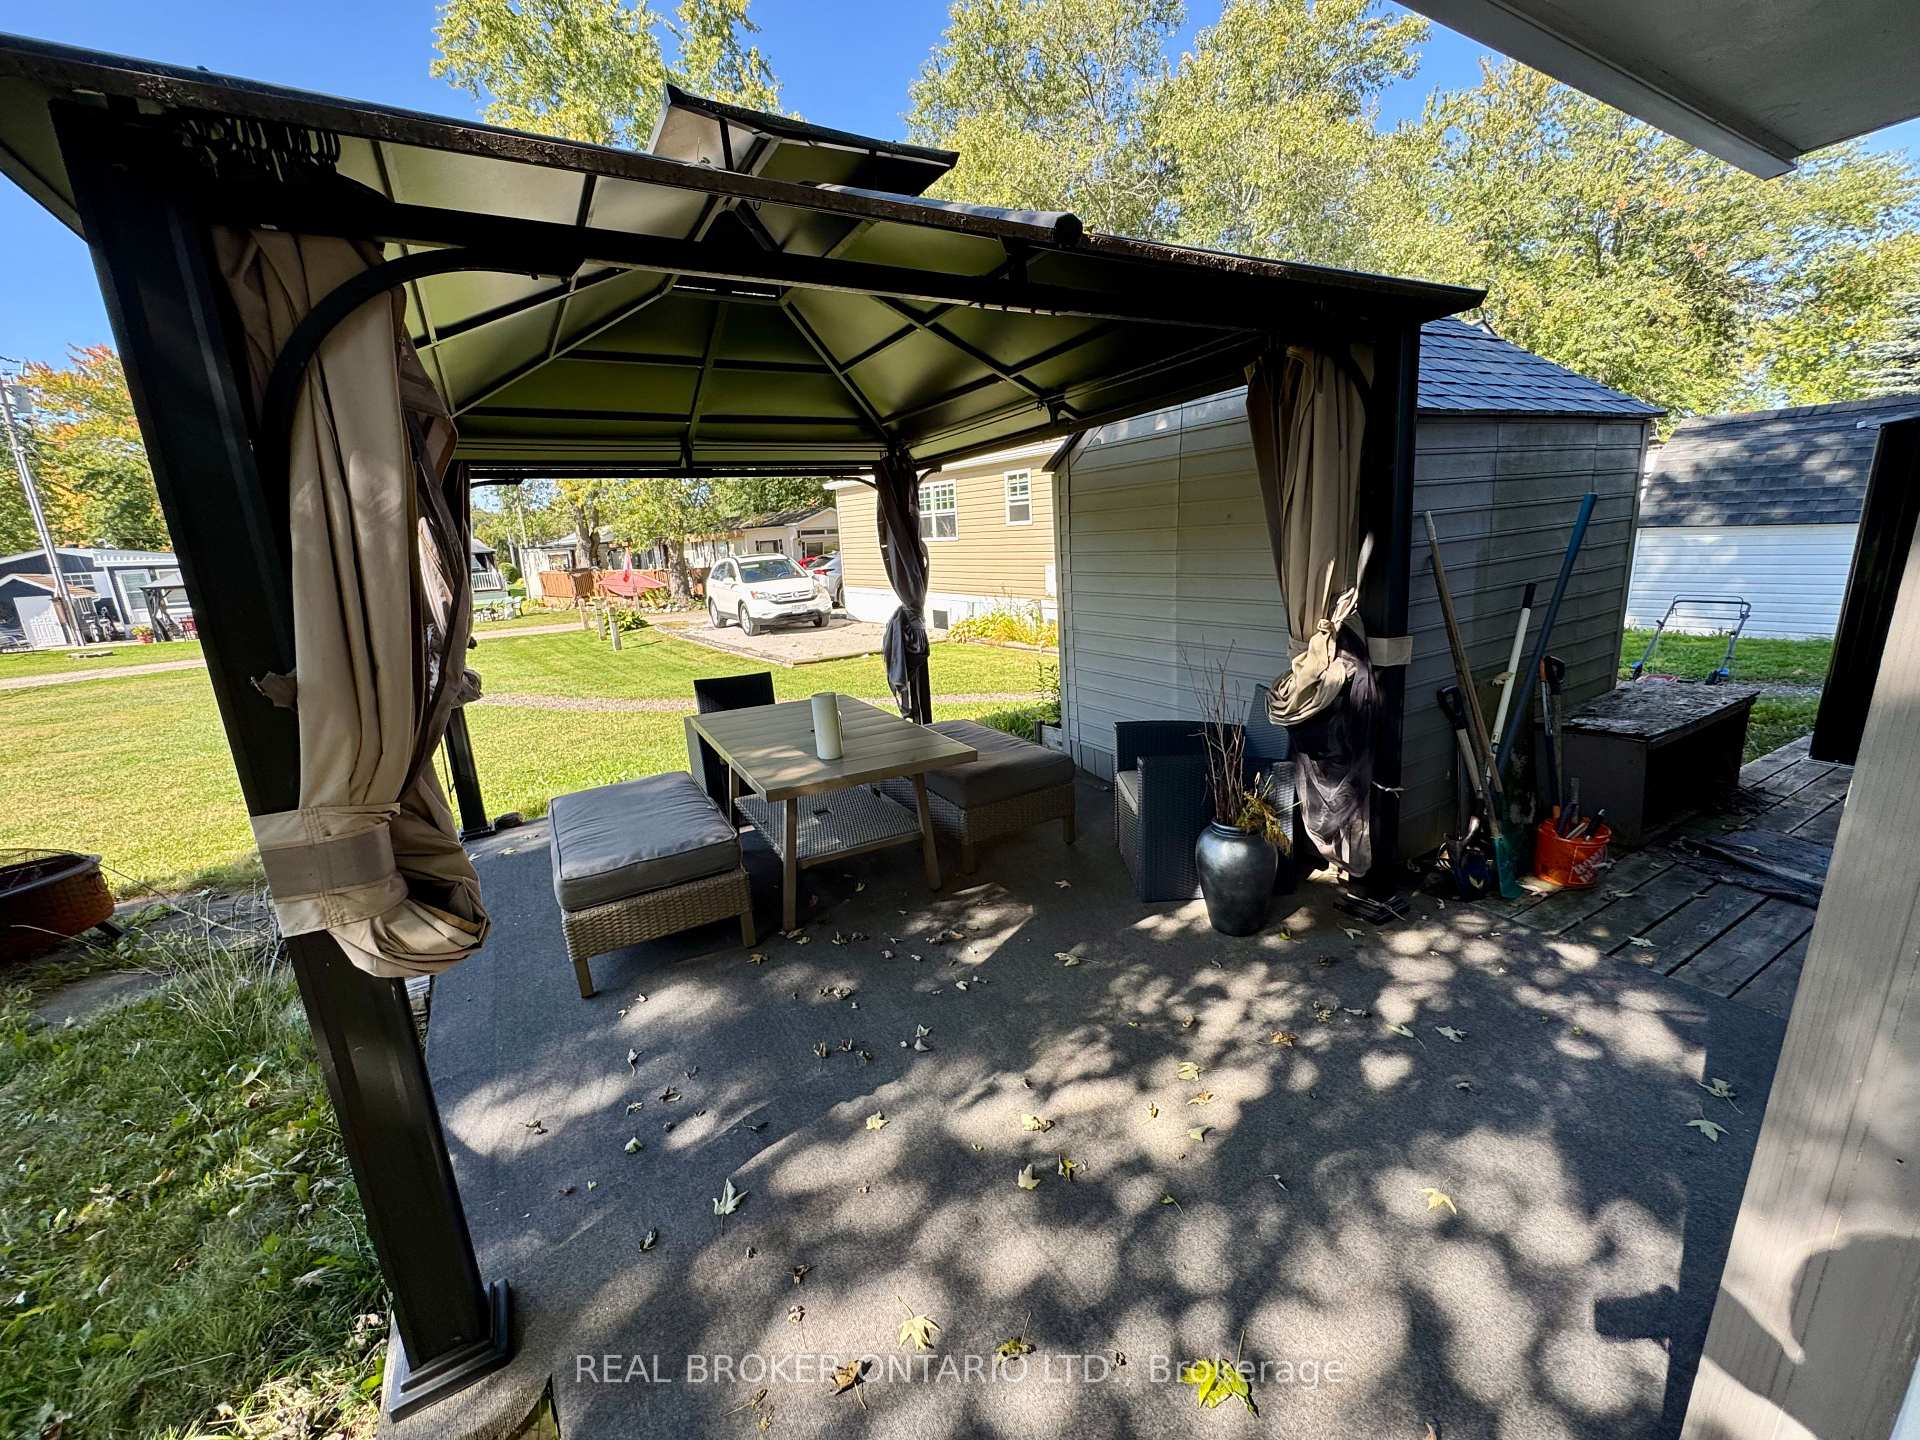
Covered patio with a metal gazebo, tied-back curtains, and wicker lounge seating.
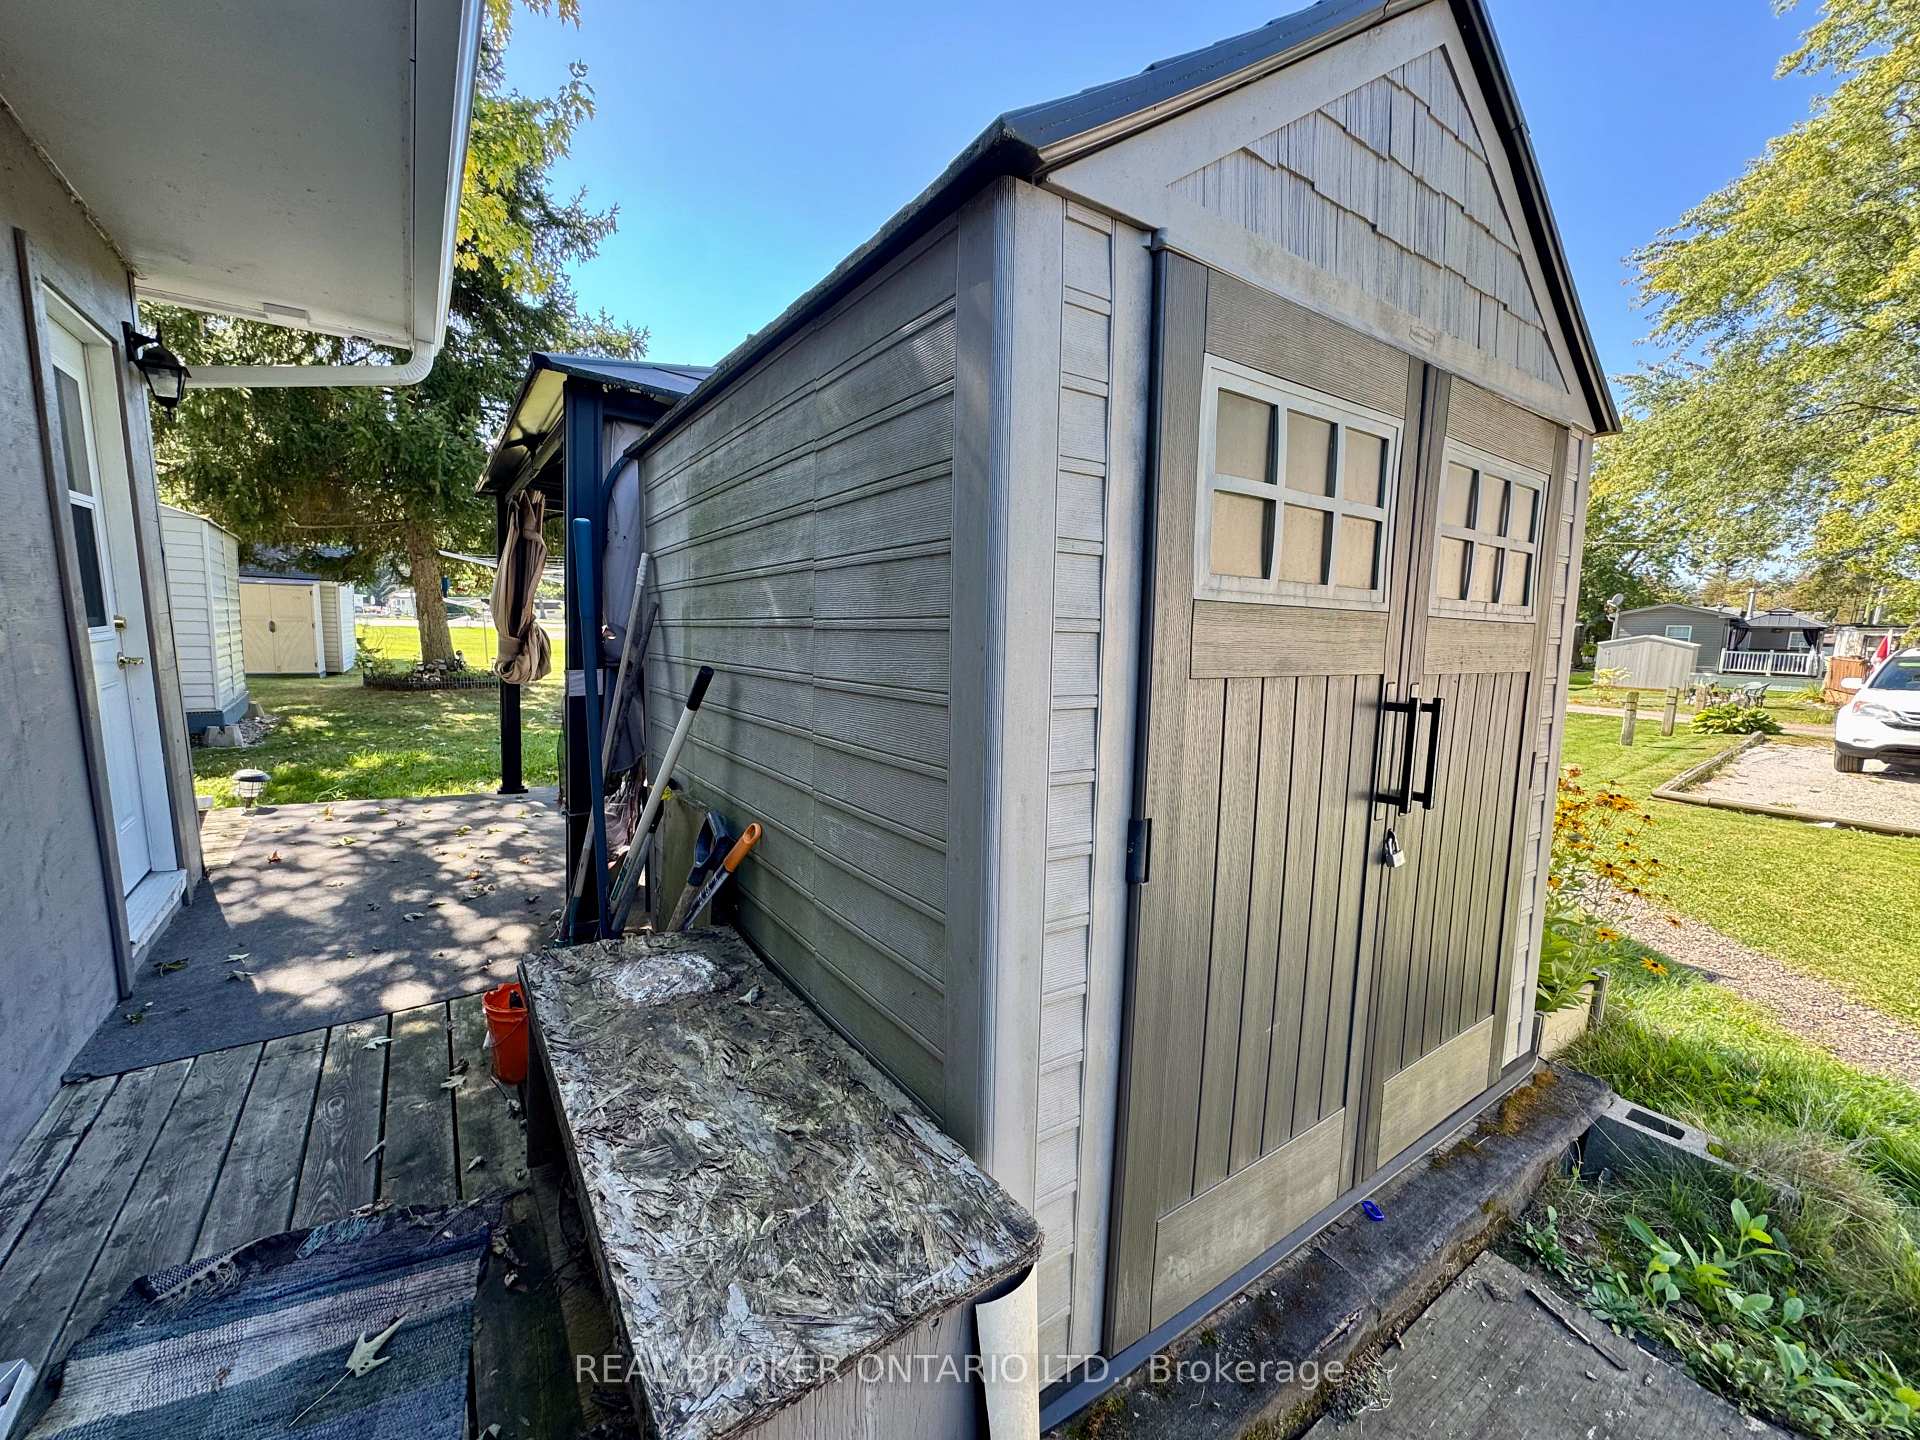
Large gray garden shed with double doors and small windows beside a deck and sunny yard.
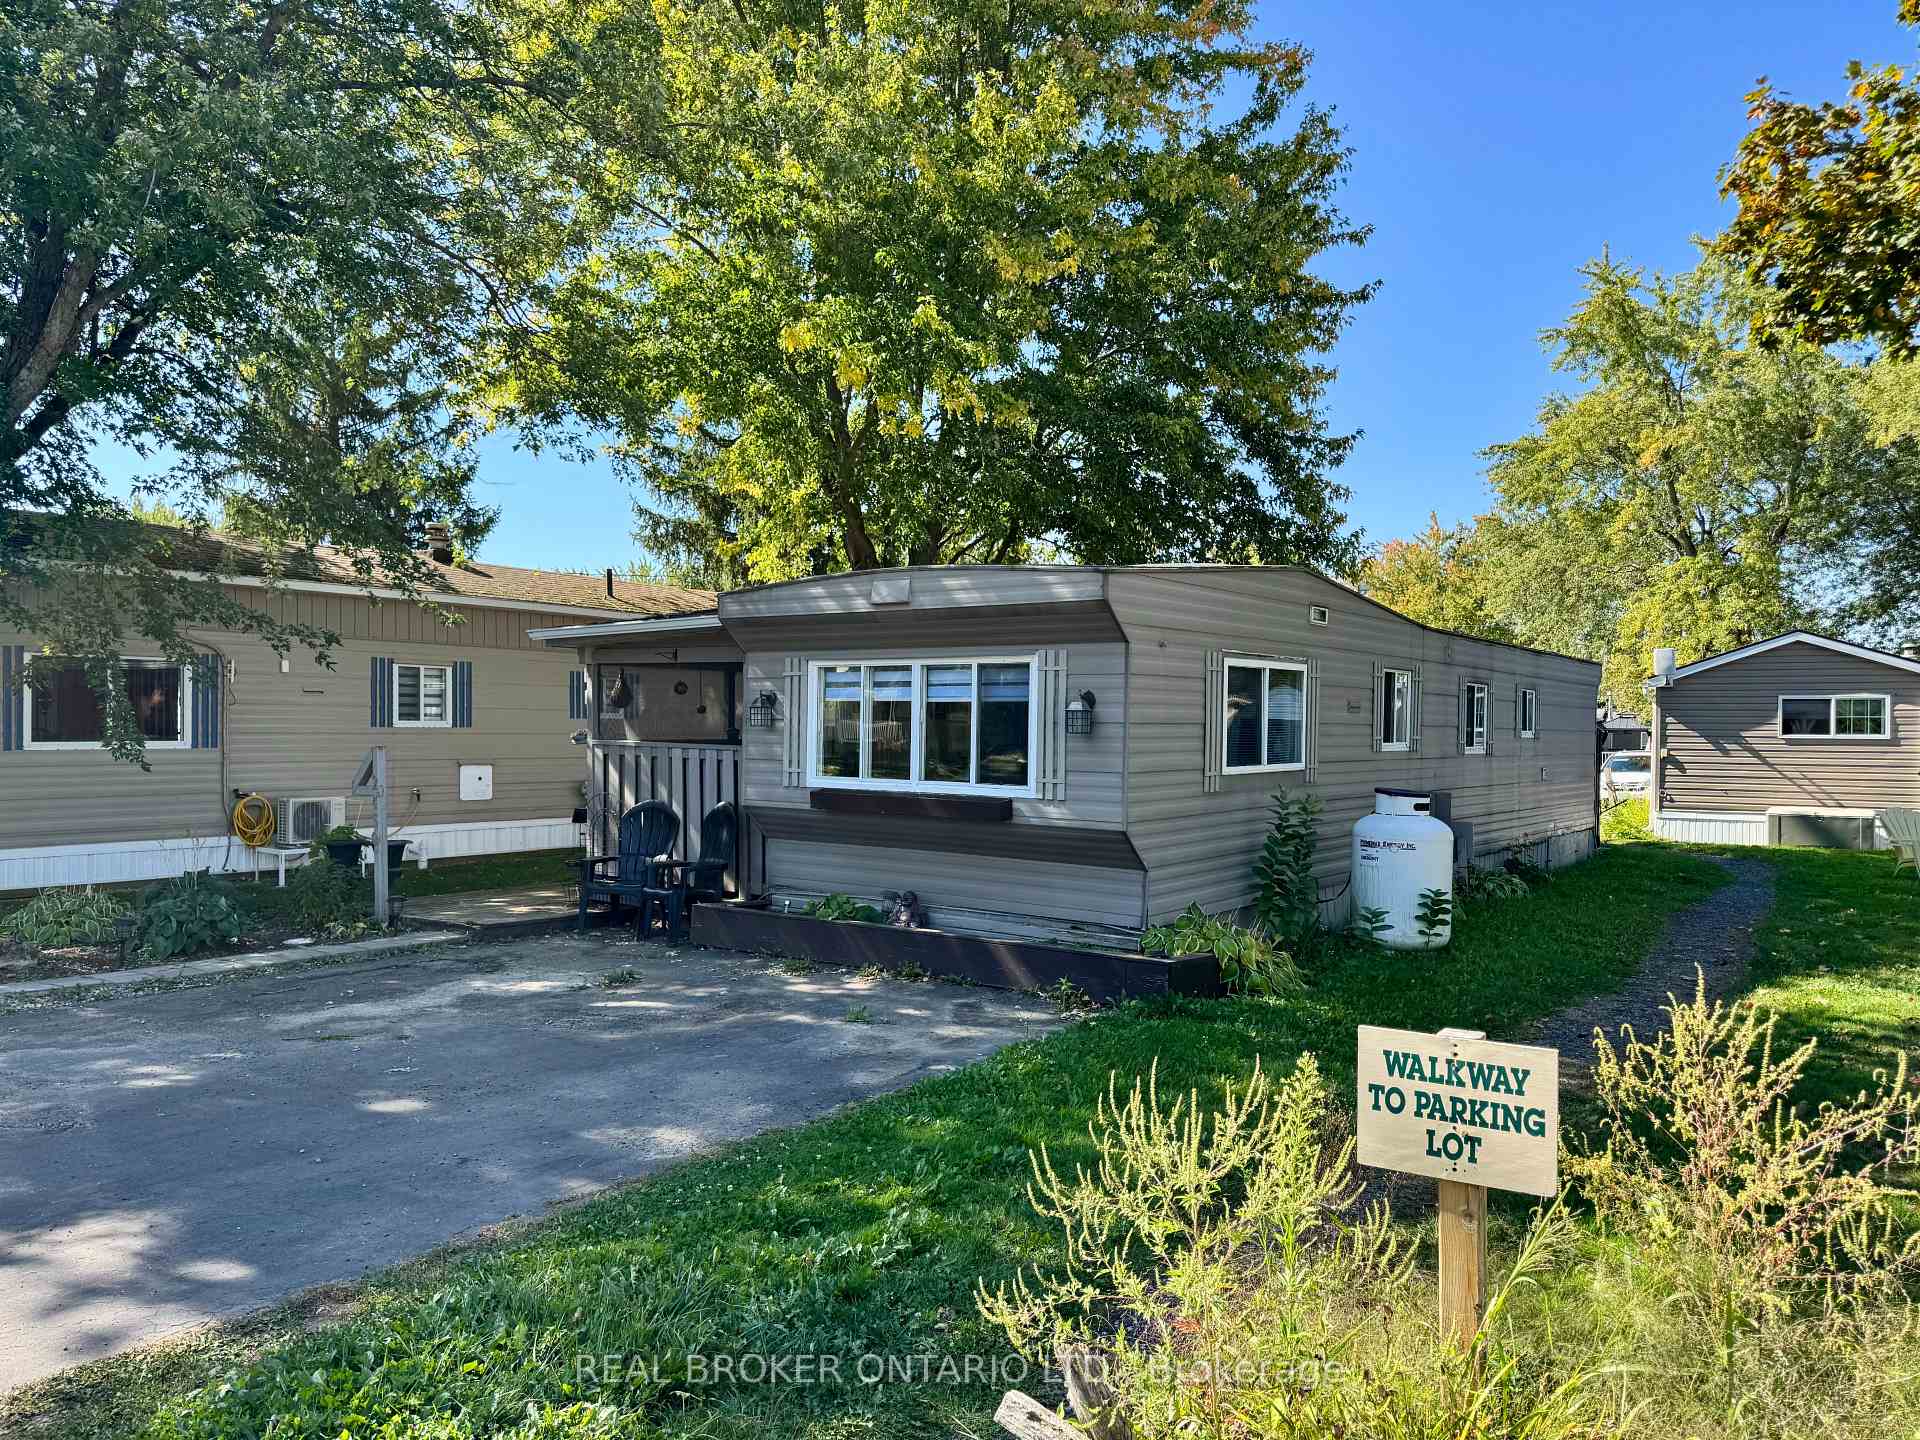
Gray manufactured home with a covered porch beside a sign directing visitors to the parking lot.
Gray home with a screened porch and front sign marked 243, beneath mature trees.
Aerial view of a single-story home surrounded by mature trees, with a paved driveway and neighboring homes.
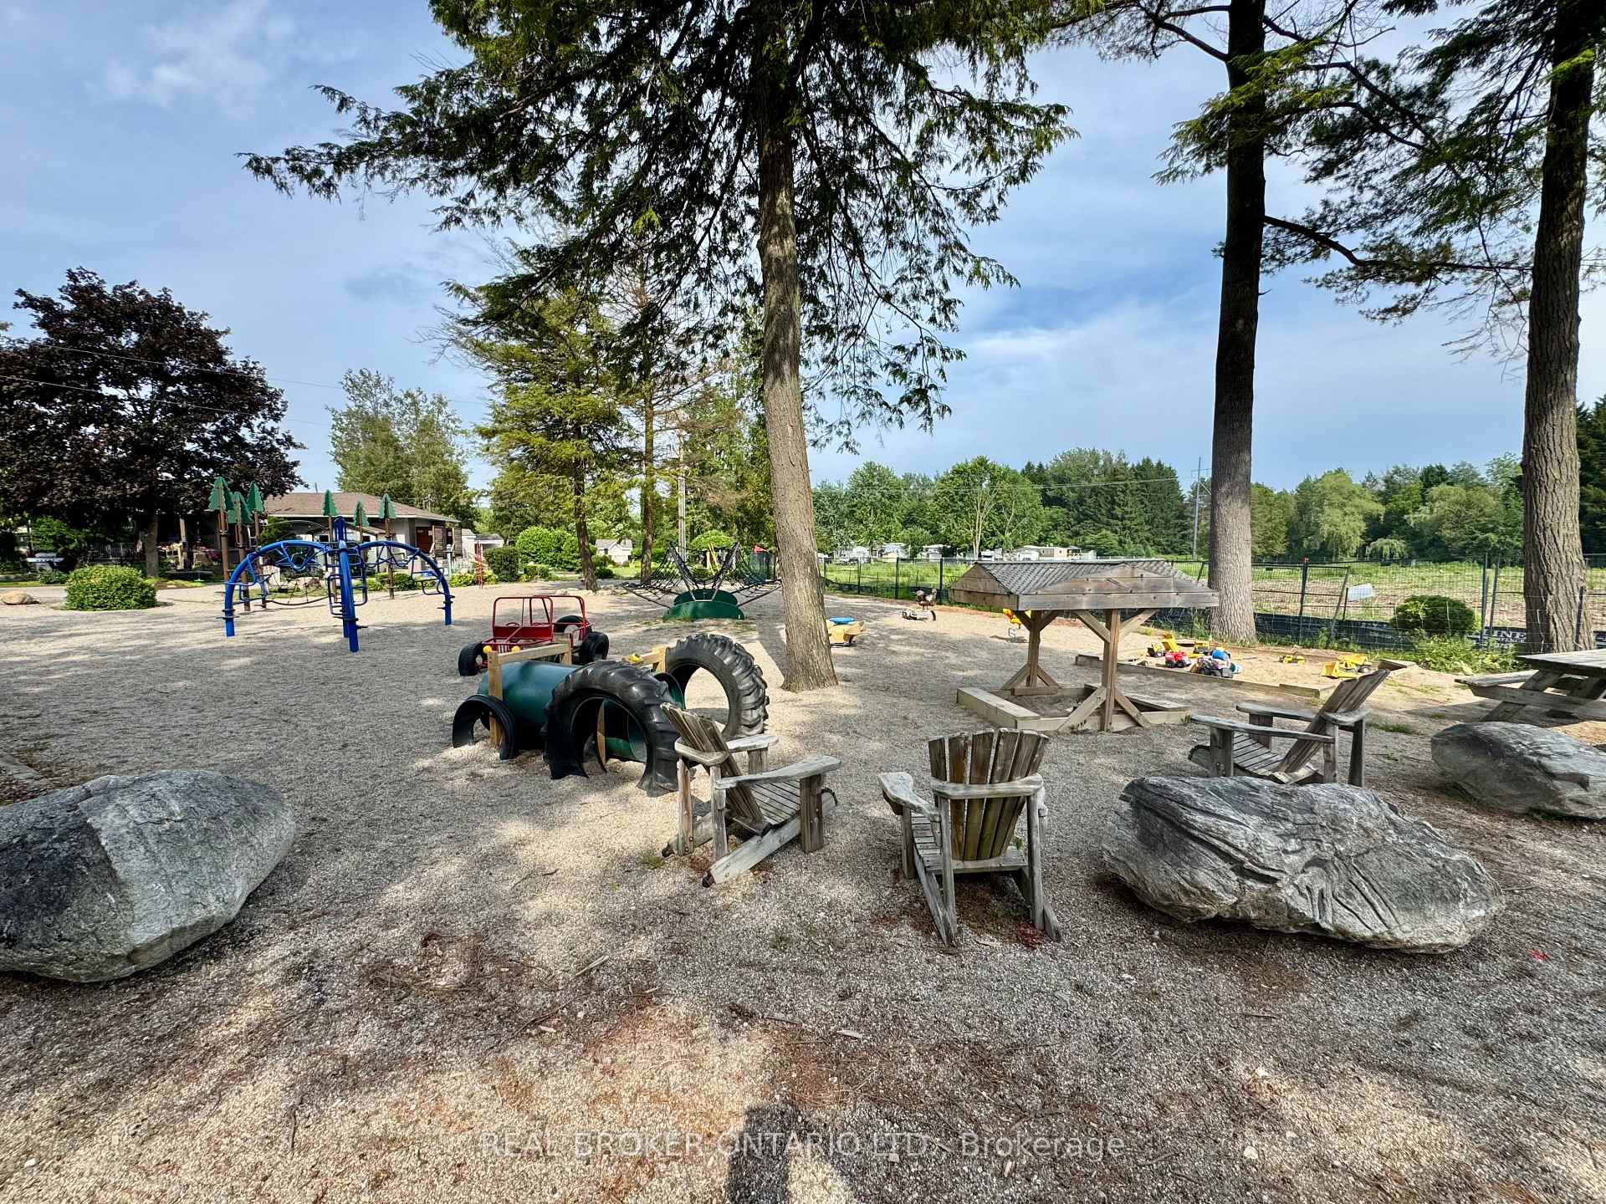
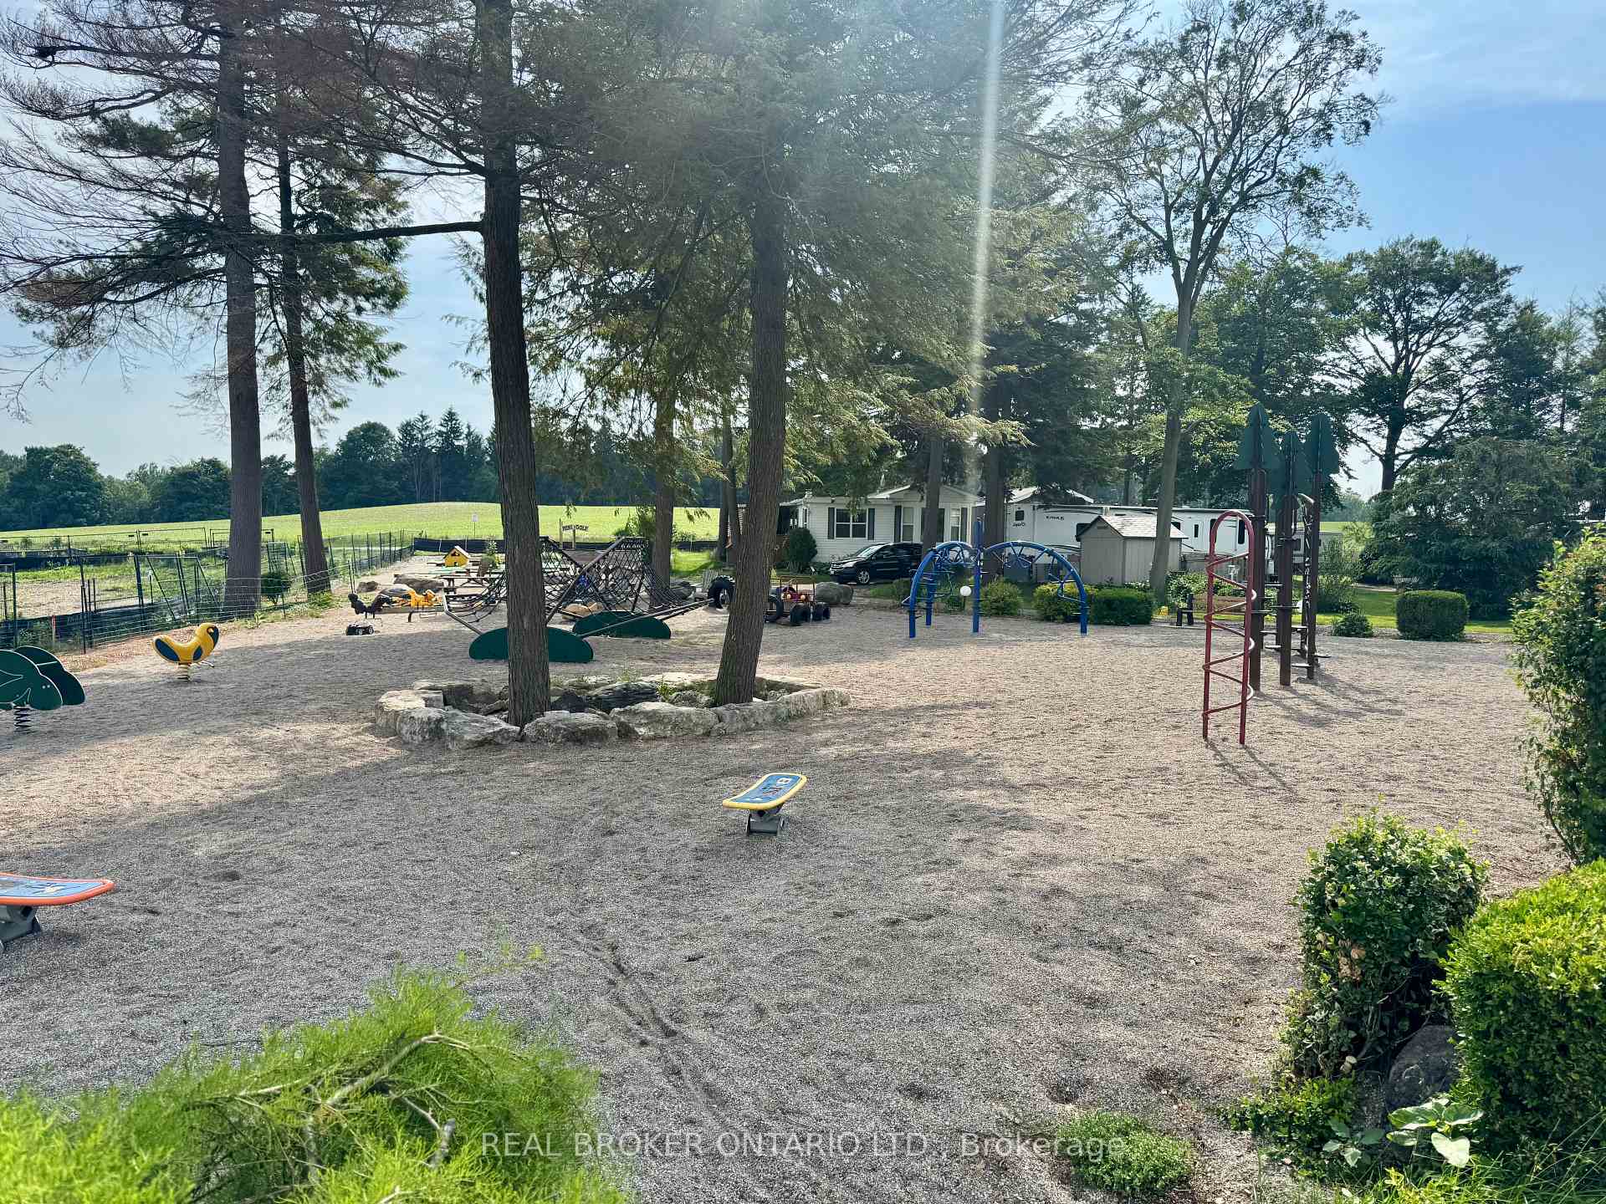
Outdoor playground with climbing equipment, tire tunnels, and wooden seating beneath mature trees.
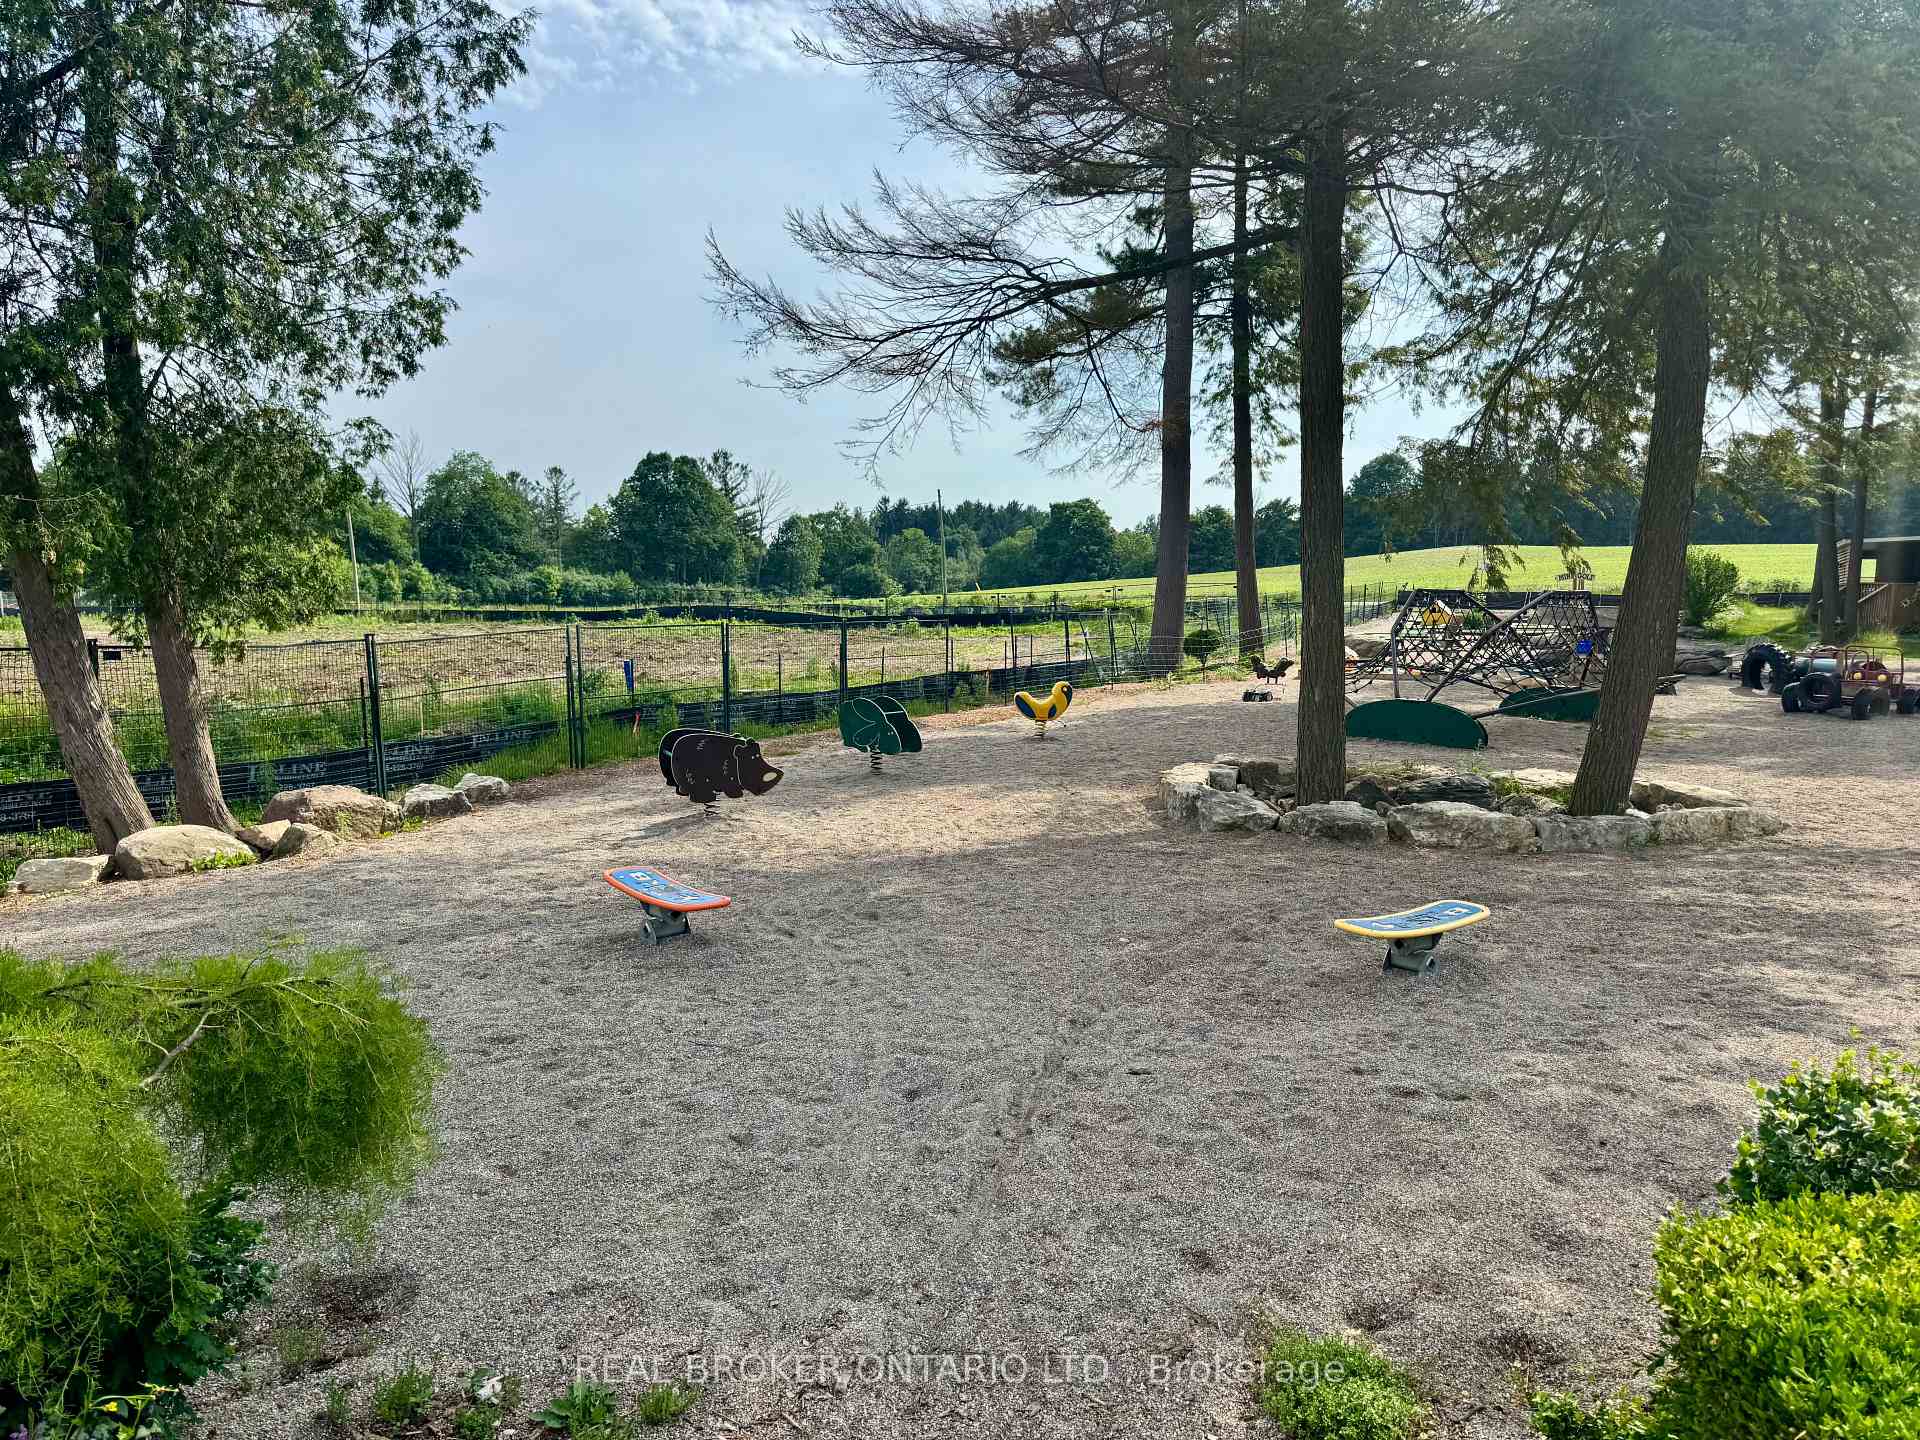
Playground with climbing equipment and spring riders beneath mature trees.
Gravel playground with small play structures and climbing equipment beneath mature trees.
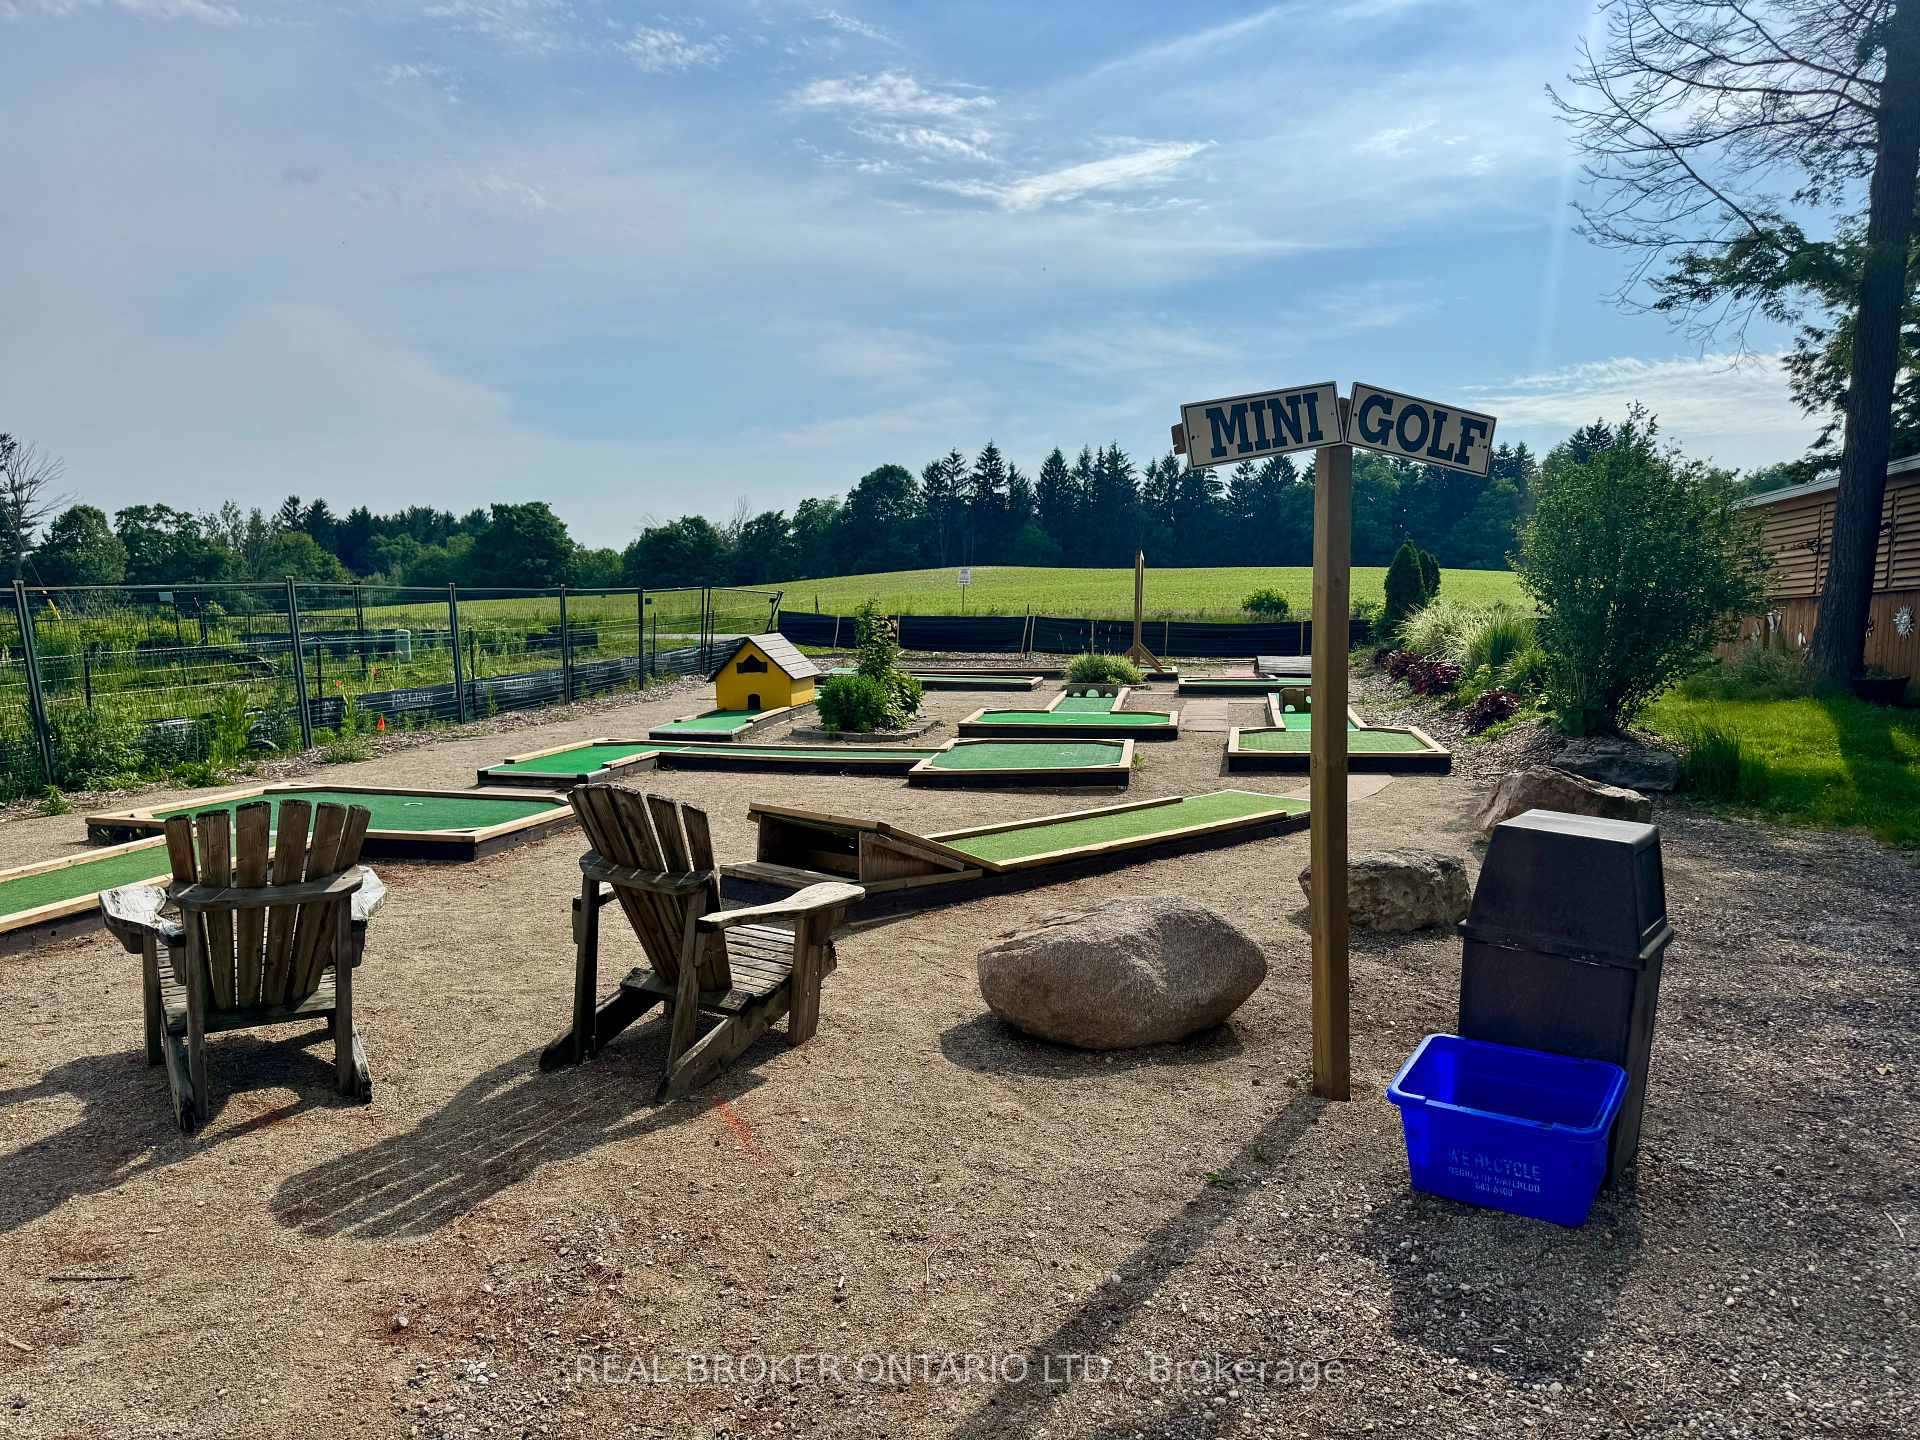
Outdoor mini-golf course with several putting lanes and wooden Adirondack chairs.
VIEW PHOTOS
$99,900 CAD

580 Beaver Creek Road 243

2 Beds 2 Baths

Description

We are excited to present this incredible opportunity! This sought-after 2-bedroom trailer offers 888 sq. ft. of comfortable indoor living space, complete with a spacious addition and several recent updates, including a new furnace and water heater (2024).Large windows fill the space with natural light, while the open-concept living, kitchen, and dining areas create the perfect setting for everyday living and easy entertaining. The oversized kitchen island/table provides ample prep and gathering space, adding to the home's functional and welcoming layout.Step outside and enjoy peaceful outdoor living with room to garden or relax on the back patio beneath the 10' x 12' steel-top gazebo. A 7' x 7' shed offers convenient additional storage. The park itself is exceptionally well maintained and ideally located beside the beautiful Laurel Creek Conservation Area, offering easy access to hiking, biking, and nature trails. Enjoy peaceful sunsets over surrounding farmland while remaining just minutes from shopping, the St. Jacobs Farmers' Market (5.1 km), and HWY 85 (5.5 km). Residents enjoy an impressive list of amenities, including a heated pool, two hot tubs, playground, mini golf, recreation hall, games room, fishing pond, seasonal tractor rides, and activities for all ages. Book your showing today!

Share Property

Location

580 Beaver Creek Road 243, Waterloo, ON N2J 3Z4, CA

Status

For Sale

Property Amenities

Interior
Total Bedrooms: 2
Other Interior Features Carpet Free, Primary Bedroom - Main Floor, Water Heater Owned
Area & Lot
MLS® ID X13143198
Architecture Styles Other
Type Residential
Status For Sale
Exterior
Pool None
Air conditioning Window Unit(s)
Heat type Forced Air
Sewer Septic
Parking Private Double
Roof Rolled
Finance
Sales Price $99,900 CAD
image

Schedule a Showing

We would love to show you our beautiful property. Please select your preferred date and time below. An agent will be in touch shortly to confirm your appointment.

Schedule a Showing

We would love to show you our beautiful property. Please select your preferred date and time below. An agent will be in touch shortly to confirm your appointment.

Thank you for your interest in 580 Beaver Creek Road 243, Waterloo, ON N2J 3Z4, CA. We are reviewing your request and will be in touch shortly!

Mortgage Calculator

Estimate your monthly mortgage payment, including the principal and interest, property taxes, and HOA. Adjust the values to generate a more accurate rate.

All estimates are provided for informational purposes only. Actual amounts may vary.
$0,000 Your Payment 20 15 65
$0,000 Your Payment

Kitchener

Known for its rich cultural heritage and vibrant community life.

Let’s Make Your Next Move With Confidence

Whether you are buying a luxury home, selling an acreage property, relocating within Ontario, or exploring your next investment, I will help you understand the opportunity and make informed decisions at every stage. My approach is personal, strategic, and grounded in honest communication—from our first conversation through negotiation, closing, and beyond. If real estate is part of your next chapter, I would welcome the opportunity to learn what matters most to you and create a plan around it.
Follow Us