Leave a Message

Thank you for your message. We will be in touch with you shortly.

550 Raglan Street
550 Raglan Street
550 Raglan Street
550 Raglan Street
550 Raglan Street
550 Raglan Street
550 Raglan Street
550 Raglan Street
550 Raglan Street
550 Raglan Street
550 Raglan Street
550 Raglan Street
550 Raglan Street
550 Raglan Street
550 Raglan Street
550 Raglan Street
550 Raglan Street
550 Raglan Street
550 Raglan Street
550 Raglan Street
550 Raglan Street
550 Raglan Street
550 Raglan Street
550 Raglan Street
550 Raglan Street
550 Raglan Street
550 Raglan Street
550 Raglan Street
550 Raglan Street
550 Raglan Street
550 Raglan Street
550 Raglan Street
550 Raglan Street
VIEW PHOTOS
Courtesy of Real Broker Ontario Ltd.
$579,900 CAD

550 Raglan Street

3 Beds 2 Baths 1,206.35 Sq.Ft. 9,147.6 Sq.Ft.

Description

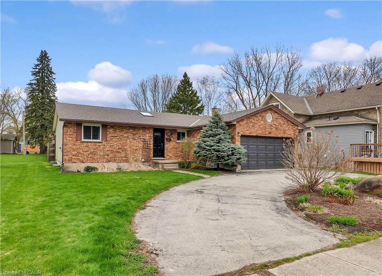
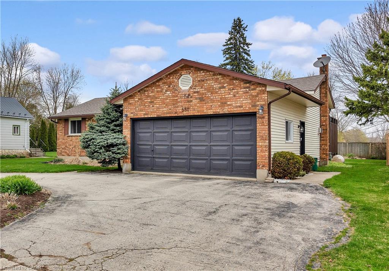
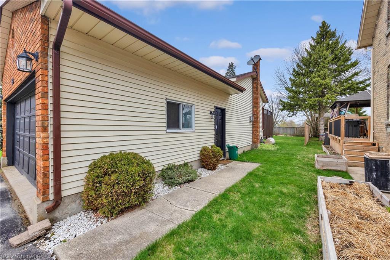
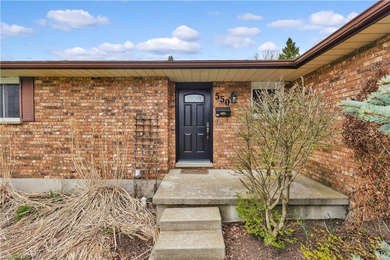
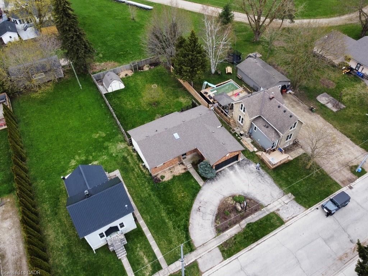
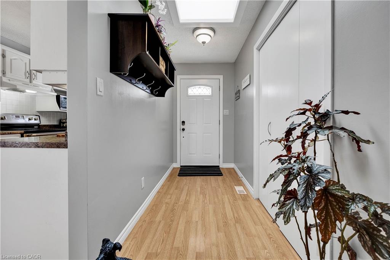
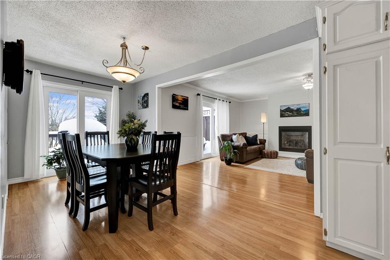
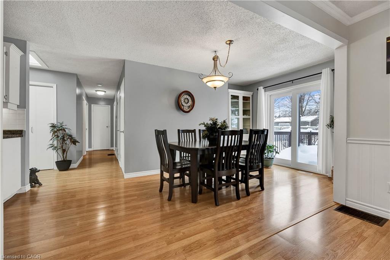
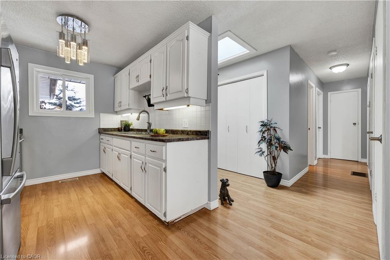
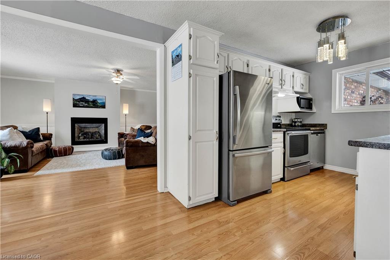
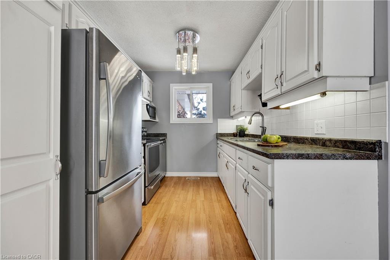
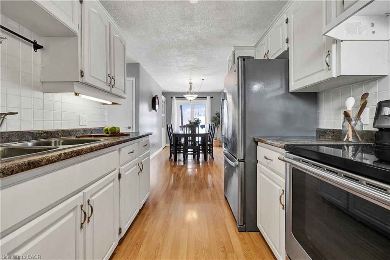
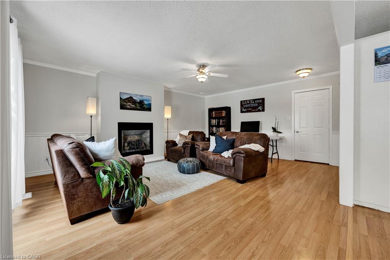
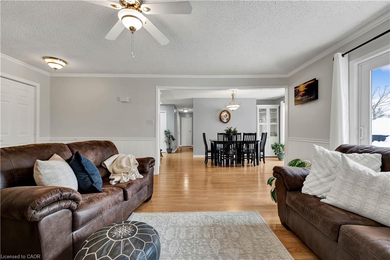
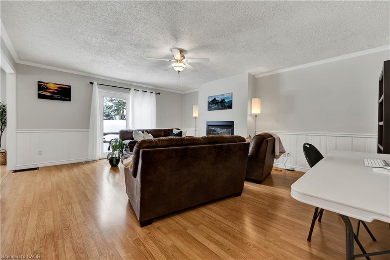
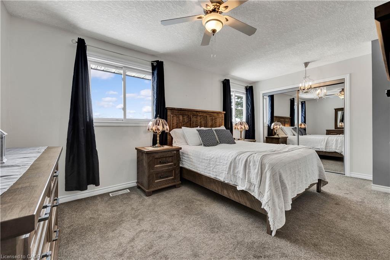
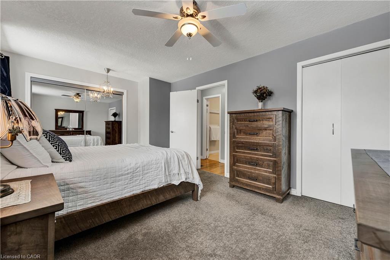
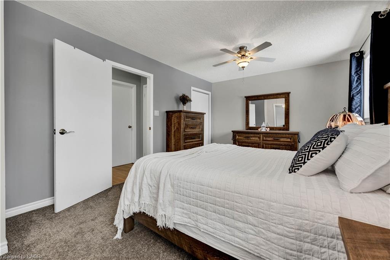
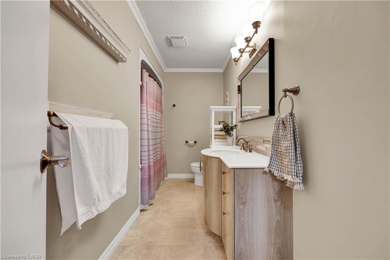
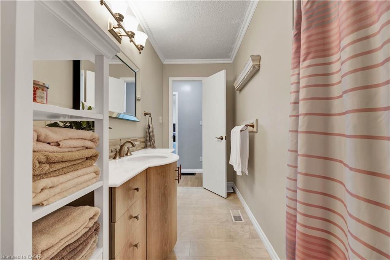
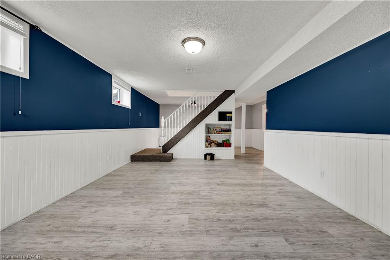
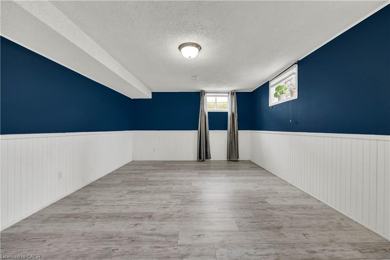
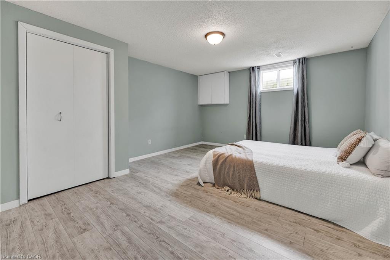
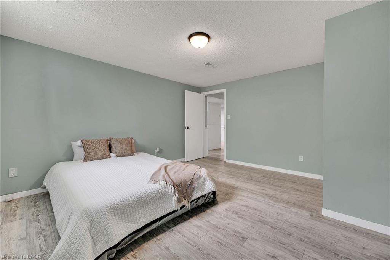
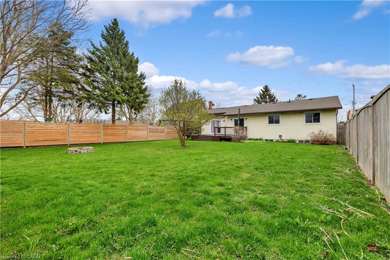
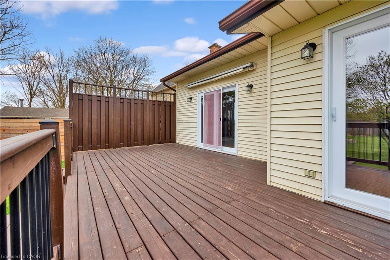
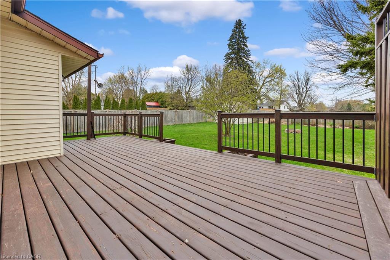
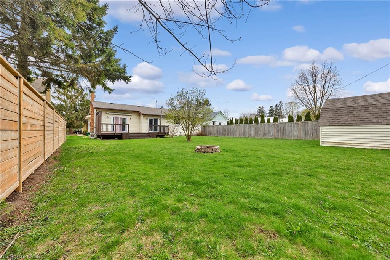
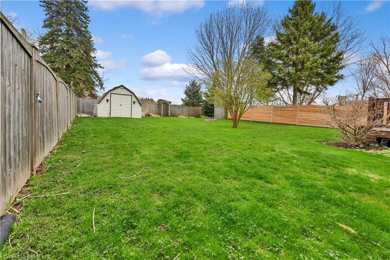
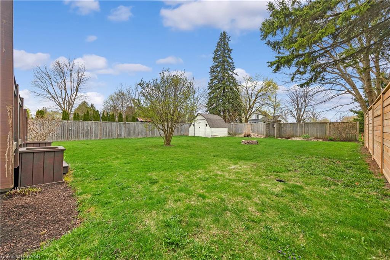
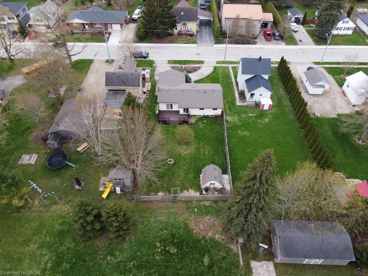
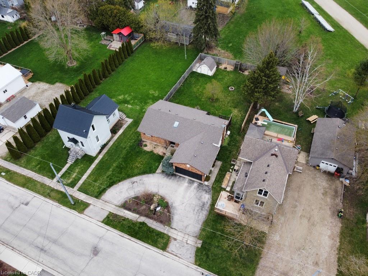
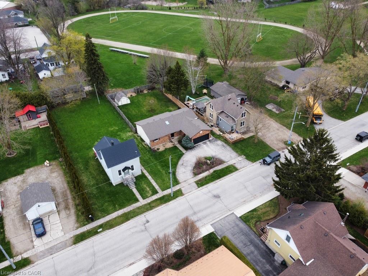
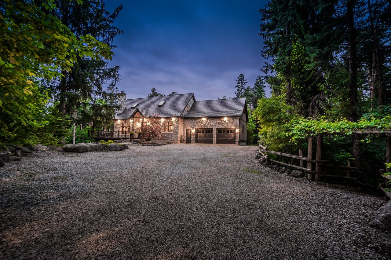
This charming brick bungalow is the perfect blend of character and modern comfort. From the moment you step inside, you'll be welcomed by an entryway skylight that floods the room with natural light. The main floor boasts an inviting layout, featuring three spacious bedrooms and a large three-piece bathroom.The bright and airy kitchen is complete with white cabinetry, ample storage, and a cozy dining area with patio doors leading to a private patio--ideal for morning coffees or summer barbecues. The living room exudes charm and comfort, highlighted by a beautiful white fireplace that serves as a focal point for the space, perfect for cozy evenings. The neutral tones and tasteful finishes throughout make this home move-in ready and easy to personalize.The finished basement provides endless possibilities, offering one additional bedroom, a full bathroom, and a lot of space to suit your needs. Whether you're looking for a home office, a playroom, or a guest suite, this lower level has the flexibility to adapt to your lifestyle.Outside, the landscaped yard features mature trees for added privacy, creating a peaceful outdoor retreat, while the expansive green space at the back offers even more room to relax and enjoy. There's also a small shed with hydro, perfect for extra storage or a workshop. This bungalow is move-in ready and conveniently located close to schools and amenities, making it a perfect choice for first-time buyers, growing families, or anyone looking to downsize!

Share Property

Location

550 Raglan Street, Palmerston, ON N0G 2P0, CA

Status

Sold
Ivan Gascho

Ivan Gascho

TITLE

Broker | Founder

Property Amenities

Interior
Laundry room In Basement
Fireplace Gas
Appliances Water Heater Owned, Water Softener, Dishwasher, Hot Water Tank Owned, Microwave, Range Hood, Refrigerator, Stove, Washer
Total Bedrooms: 3
Full Bathrooms: 2
Other Interior Features Central Vacuum, Auto Garage Door Remote(s), Ceiling Fan(s)
Area & Lot
Total area 2,337.61 Sq.Ft.
Lot Area 9,147.6 Sq.Ft.
Living area 1,206.35 Sq.Ft.
MLS® ID 40725264
Year Built 1987
High School Norwell District Secondary School
Elementary School Palmerston Public School
Architecture Styles Bungalow
Type Residential
Status Sold
Exterior
Air conditioning None
Heat type Fireplace-Gas, Forced Air
Water Source Municipal-Metered
Garage Space 1.5
Security Features Carbon Monoxide Detector, Smoke Detector, Carbon Monoxide Detector(s), Smoke Detector(s)
Sewer Sewer (Municipal)
Parking Attached Garage, Garage Door Opener, In/Out Parking
Lot Features Urban, Irregular Lot, Hospital, Park, Place of Worship, Quiet Area, Rec/Community Centre, Schools
Roof Asphalt Shing
Finance
Sales Price $579,900 CAD
Real Estate Tax $3,259 CAD yearly

Mapleton

Let’s Make Your Next Move With Confidence

Whether you are buying a luxury home, selling an acreage property, relocating within Ontario, or exploring your next investment, I will help you understand the opportunity and make informed decisions at every stage. My approach is personal, strategic, and grounded in honest communication—from our first conversation through negotiation, closing, and beyond. If real estate is part of your next chapter, I would welcome the opportunity to learn what matters most to you and create a plan around it.
Follow Us