Leave a Message

Thank you for your message. We will be in touch with you shortly.

506 Eastbridge Boulevard
VIEW PHOTOS
Courtesy of Real Broker Ontario Ltd.
$998,000 CAD

506 Eastbridge Boulevard

5 Beds 4 Baths 2,012.54 Sq.Ft. 4,878.72 Sq.Ft.

Description

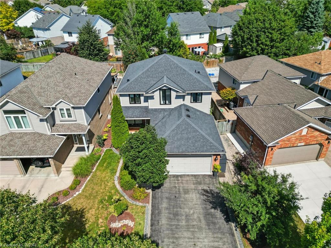
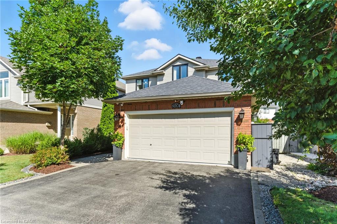
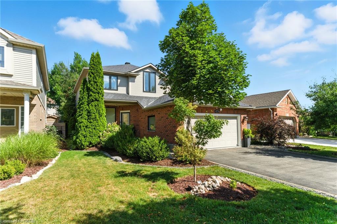
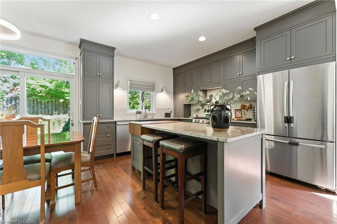
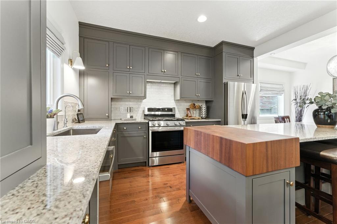
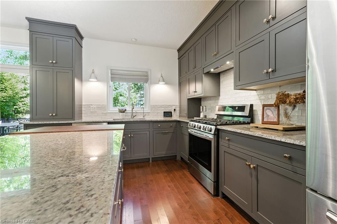
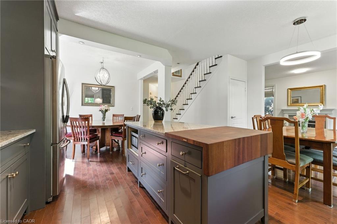
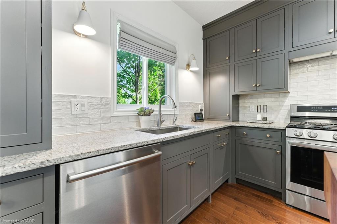
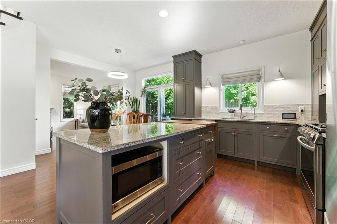
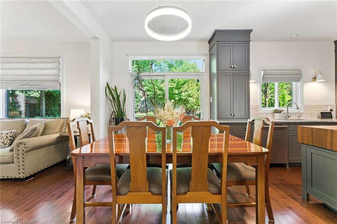
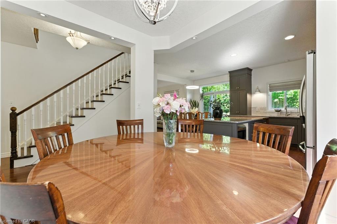
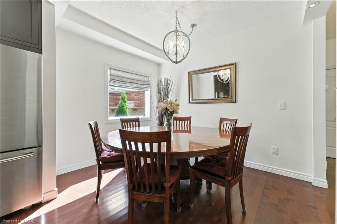
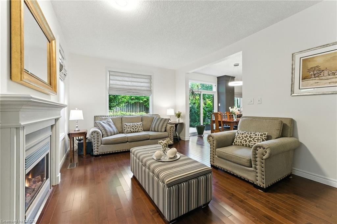
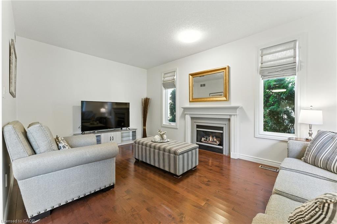
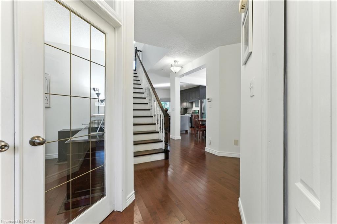
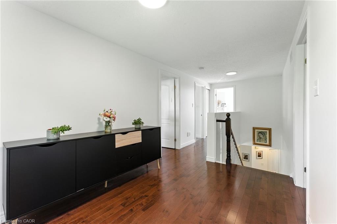
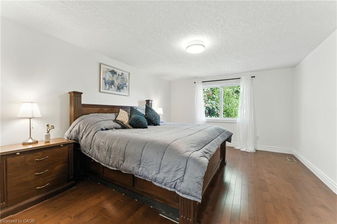
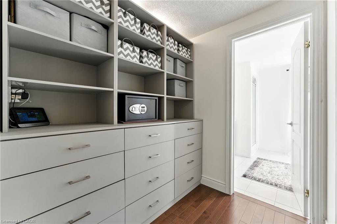
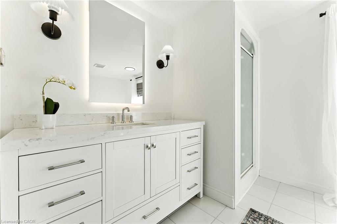
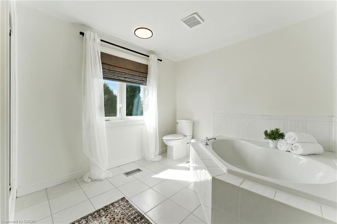
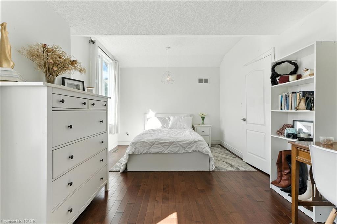
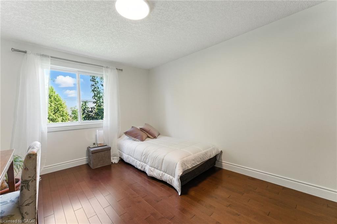
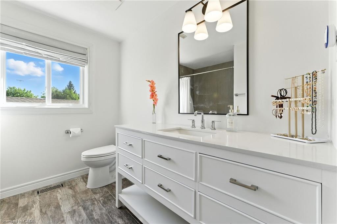
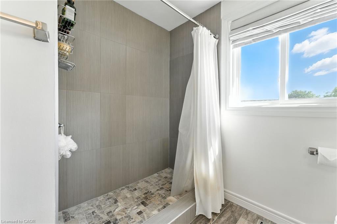
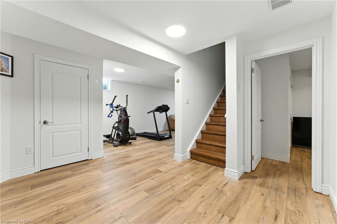
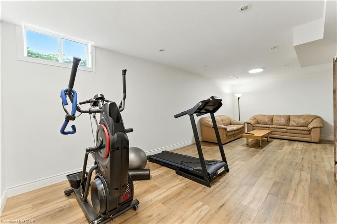
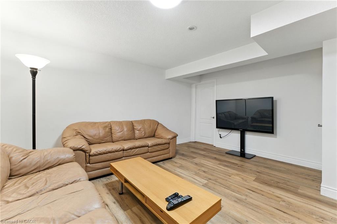
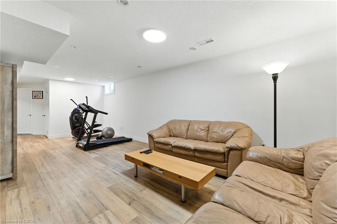
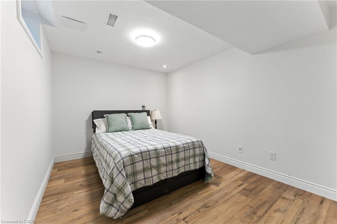
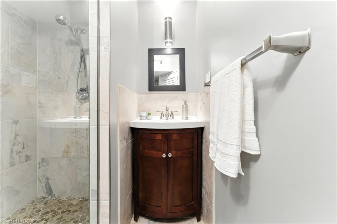
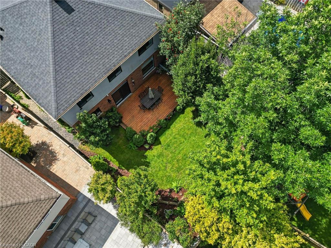
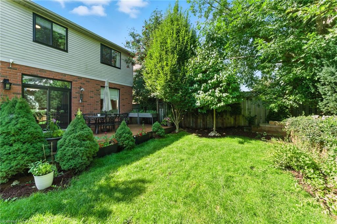
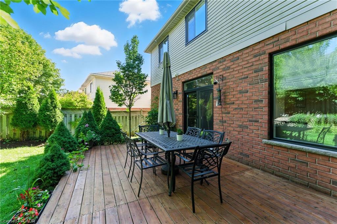
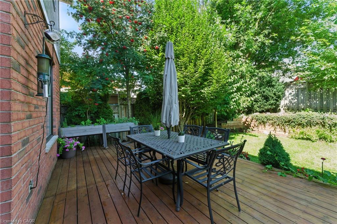
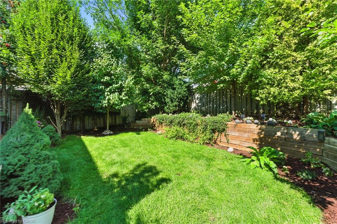
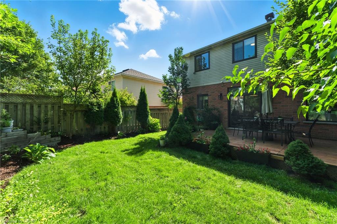
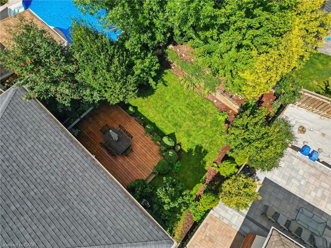
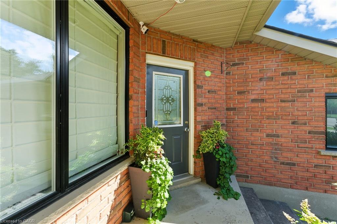
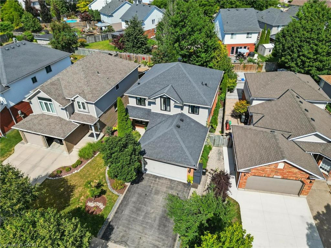
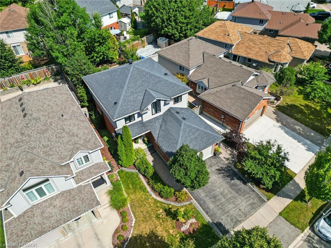
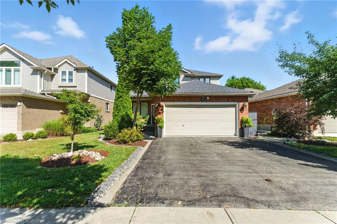
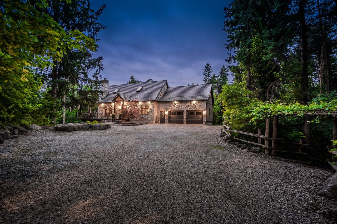
Welcome to 506 Eastbridge Blvd, Waterloo. This beautifully updated 2-storey home offers the perfect balance of comfort, style, and thoughtful upgrades in one of Waterloo's most sought-after neighbourhoods. Located in the quiet Eastbridge community, you're just minutes from schools, shopping, and walking trails along the Grand River. Step inside to a bright and airy main floor, where high ceilings and expansive windows fill the home with natural light. The custom kitchen features floor-to-ceiling cabinetry, granite and butcher block countertops, a sensor-activated faucet, and 4-step water purification system, paired with premium stainless steel appliances. The adjoining dining area and inviting living room with a cozy fireplace make it an ideal space for family gatherings. Premium maple hardwood floors carry throughout the main and second levels. Upstairs, the spacious primary suite includes a walk-in closet and a four-piece ensuite with a soaking tub. Two additional bedrooms and a 3 pc bathroom with ceramic finishes complete the second floor. Upstairs vanities installed in 2025. The finished basement expands your living space with two additional bedrooms, a family room, rustic ceramic shower, plenty of storage, and a cold cellar. Outside, enjoy your private garden oasis with lush greenery, with mature trees, fruit tree (plum), evergreens and perennials; a deck and patio perfect for entertaining or relaxing. The trees have been professionally treated by Pinnacle Tree.
Premium Brookstone windows and patio door (2022) with lifetime warranty, Owens-Corning roof (lifetime guarantee, with passive extractor fan installed). State-of-the-art Kinetico water softener, Double garage with removable shelving and side-door access, Furnace (2013), installed and maintained by Air-One This move-in-ready property has been meticulously cared for and upgraded with top-quality finishes inside and out. Contact your realtor and book a showing today!

Share Property

Location

506 Eastbridge Boulevard, Waterloo, ON N2K 3Z8, CA

Status

Sold
Ivan Gascho

Ivan Gascho

TITLE

Broker | Founder

Janice Gascho

Janice Gascho

TITLE

REALTOR®

Property Amenities

Interior
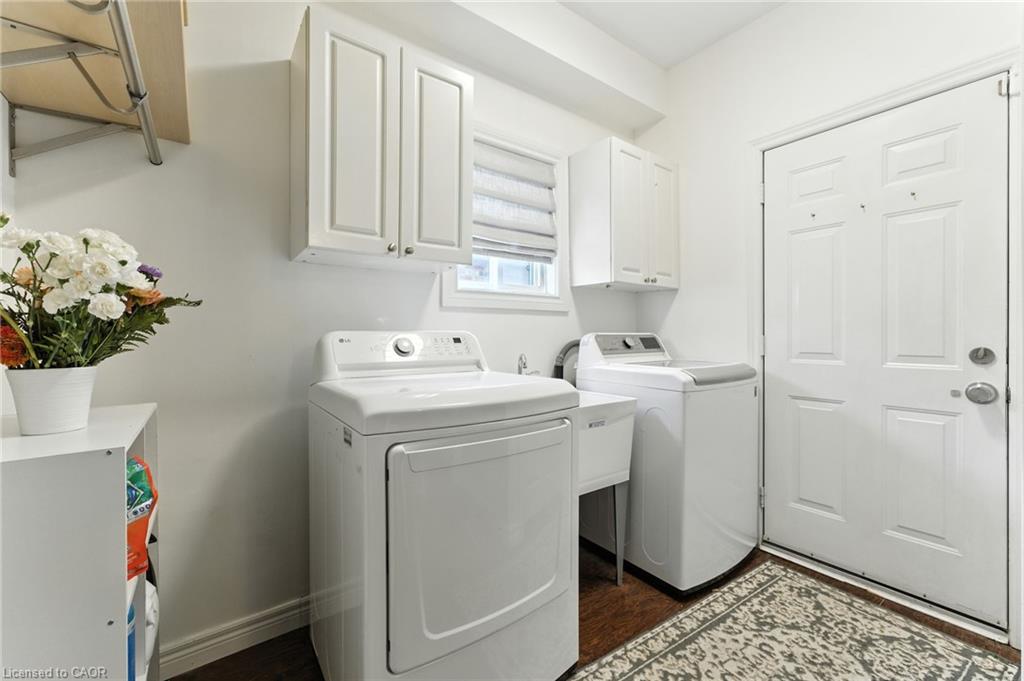
Laundry room Main Level
Fireplace Gas
Appliances Dishwasher, Dryer, Gas Stove, Range Hood, Refrigerator, Washer
Total Bedrooms: 5
Half Bathrooms: 1
Full Bathrooms: 3
Other Interior Features Central Vacuum, Auto Garage Door Remote(s), Sewage Pump
Area & Lot
Total area 3,008.06 Sq.Ft.
Lot Area 4,878.72 Sq.Ft.
Living area 2,012.54 Sq.Ft.
MLS® ID 40777032
Year Built 2000
High School St. David Catholic Secondary School
Elementary School St. Luke Catholic School
Architecture Styles Two Story
Type Residential
Status Sold
Exterior
Air conditioning Central Air
Heat type Forced Air
Water Source Municipal-Metered
Garage Space 2.0
Security Features Carbon Monoxide Detector, Smoke Detector, Carbon Monoxide Detector(s), Smoke Detector(s)
Sewer Sewer (Municipal)
Parking Attached Garage, Garage Door Opener
Lot Features Urban, Irregular Lot, Highway Access, Library, Park, Place of Worship, Playground Nearby, Public Transit, Rec/Community Centre, Regional Mall, School Bus Route, Schools, Shopping Nearby, Trails
Roof Shingle
Finance
Sales Price $998,000 CAD
Real Estate Tax $4,700 CAD yearly

Kitchener

Let’s Make Your Next Move With Confidence

Whether you are buying a luxury home, selling an acreage property, relocating within Ontario, or exploring your next investment, I will help you understand the opportunity and make informed decisions at every stage. My approach is personal, strategic, and grounded in honest communication—from our first conversation through negotiation, closing, and beyond. If real estate is part of your next chapter, I would welcome the opportunity to learn what matters most to you and create a plan around it.
Follow Us