Leave a Message

Thank you for your message. We will be in touch with you shortly.

49 Beirnes Court
49 Beirnes Court
49 Beirnes Court
49 Beirnes Court
49 Beirnes Court
49 Beirnes Court
49 Beirnes Court
49 Beirnes Court
49 Beirnes Court
49 Beirnes Court
49 Beirnes Court
49 Beirnes Court
49 Beirnes Court
49 Beirnes Court
49 Beirnes Court
49 Beirnes Court
49 Beirnes Court
49 Beirnes Court
49 Beirnes Court
49 Beirnes Court
49 Beirnes Court
49 Beirnes Court
49 Beirnes Court
49 Beirnes Court
49 Beirnes Court
49 Beirnes Court
49 Beirnes Court
49 Beirnes Court
49 Beirnes Court
49 Beirnes Court
49 Beirnes Court
49 Beirnes Court
49 Beirnes Court
49 Beirnes Court
49 Beirnes Court
49 Beirnes Court
49 Beirnes Court
49 Beirnes Court
49 Beirnes Court
49 Beirnes Court
49 Beirnes Court
49 Beirnes Court
VIEW PHOTOS
Courtesy of Real Broker Ontario Ltd.
$819,900 CAD

49 Beirnes Court

3 Beds 3 Baths 1,607.03 Sq.Ft. 4,878.72 Sq.Ft.

Description

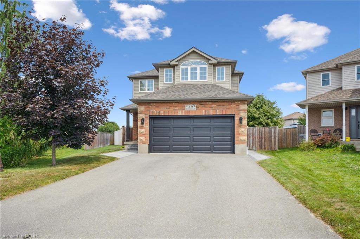
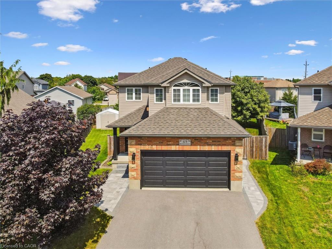
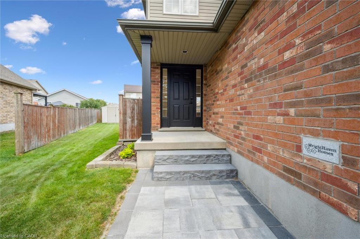
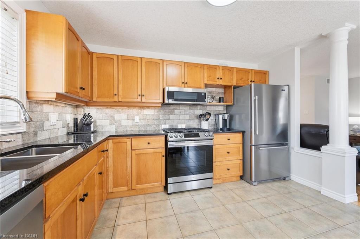
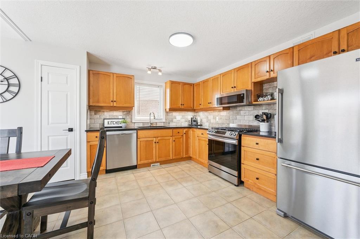
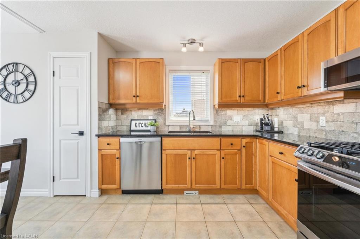
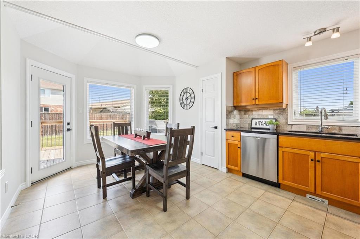
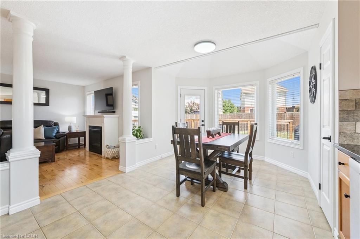
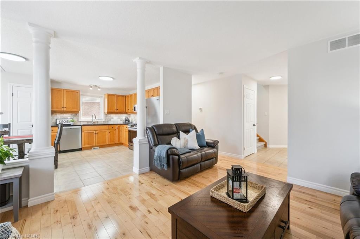
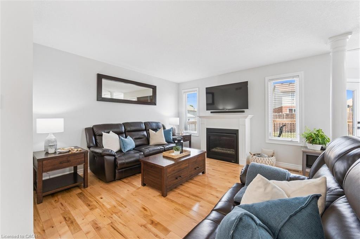
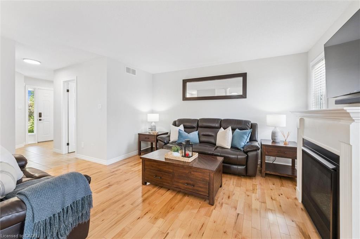
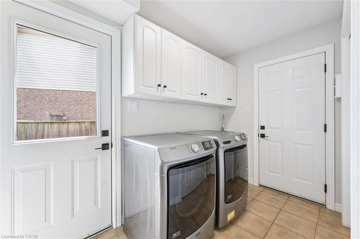

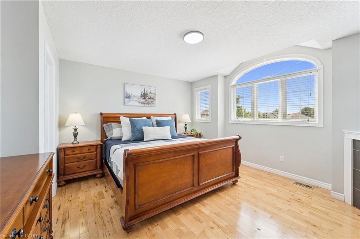
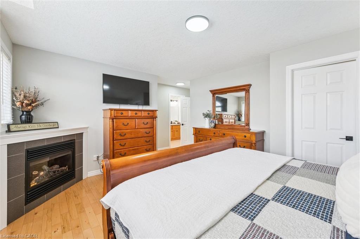
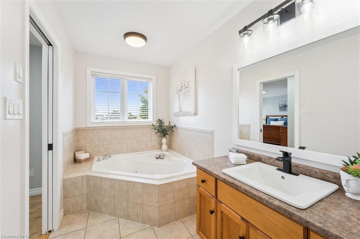
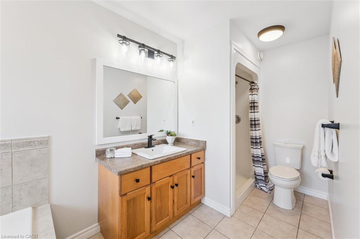
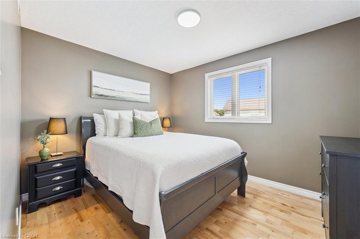
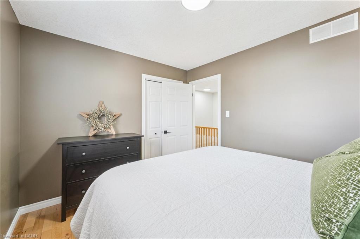
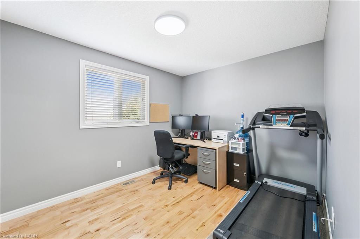
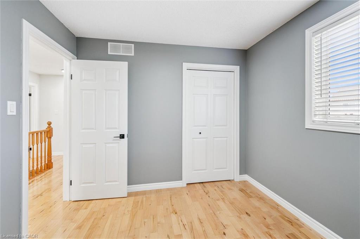
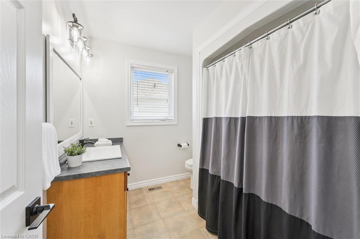
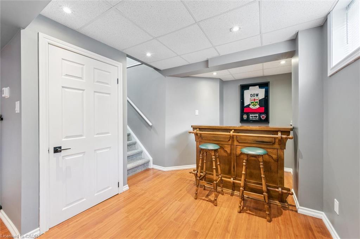
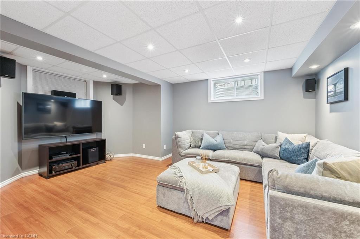
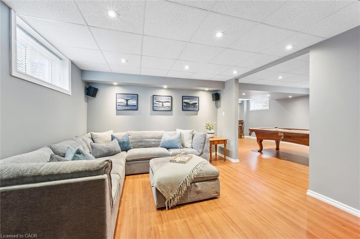
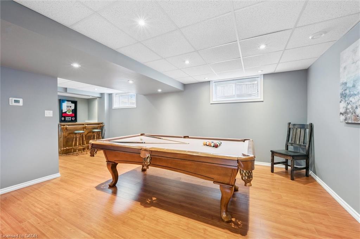
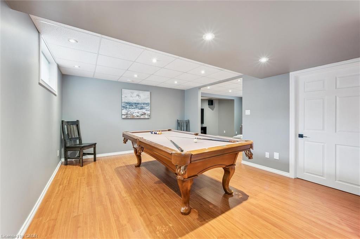
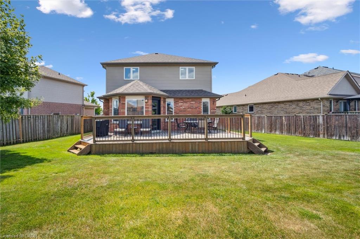
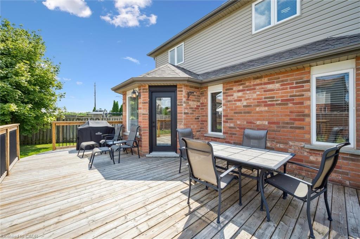
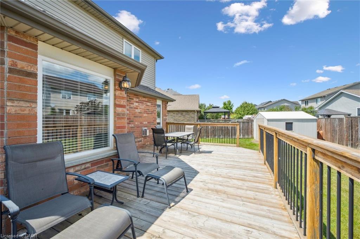
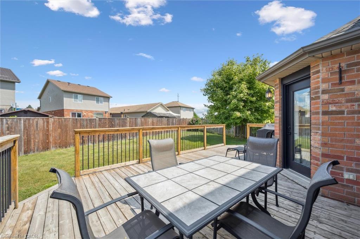
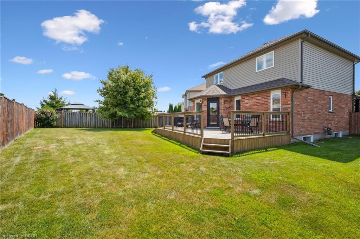
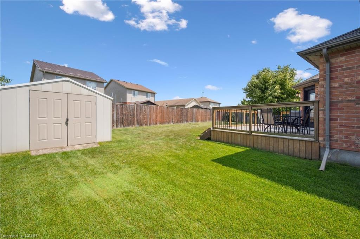
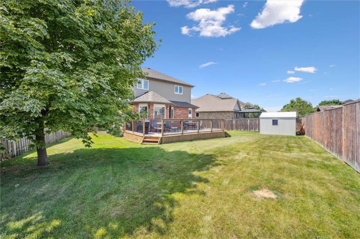
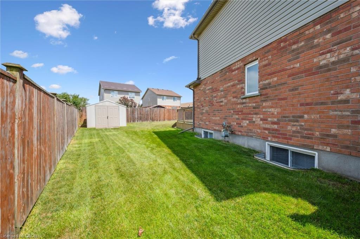
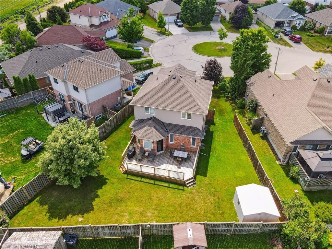
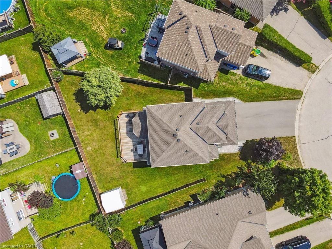
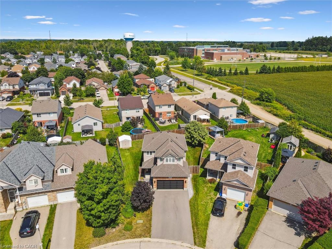
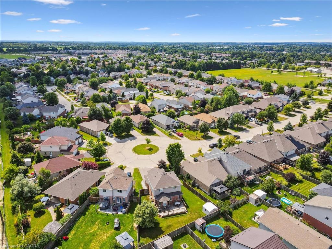
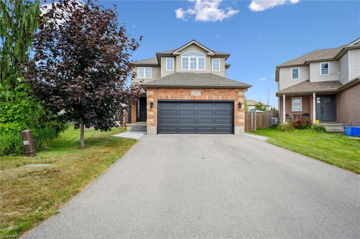
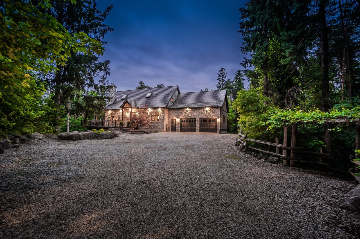
Welcome to 49 Beirnes Court, Fergus -- a quiet court location with a well-kept home that offers space, comfort, and lifestyle. This detached two-storey features 2,318 square feet of living space, with 3 bedrooms, 3 bathrooms, a finished basement, and a double attached garage. Set in a quiet, friendly neighbourhood, it's a home you'll look forward to returning to every day. Inside, the bright and inviting kitchen is well maintained and includes black granite countertops, stainless steel appliances, and an attached dining area. Sunlight fills the space through large windows and a patio door that leads to the fully fenced backyard -- perfect for everyday living. The living room offers a cozy place to unwind, complete with a gas fireplace, while main floor laundry adds everyday convenience. Upstairs, the primary suite is a quiet and functional retreat featuring another gas fireplace, large windows that let in plenty of natural light, and a full 4-piece ensuite. Two additional spacious bedrooms and another 4-piece bathroom complete the upper level. The finished basement provides even more room to spread out, including a bar area for entertaining and plenty of storage space. In-floor heating adds extra comfort in the basement, while the garage is heated with a gas space heater -- a thoughtful touch you'll appreciate year-round. Located in the charming town of Fergus, you'll enjoy the welcoming small-town atmosphere while still being just a short drive from Guelph and Waterloo. 49 Beirnes Court is move-in ready and waiting for you. Book a showing today!

Share Property

Location

49 Beirnes Court, Fergus, ON N1M 3V4, CA

Status

Sold
Ivan Gascho

Ivan Gascho

TITLE

Broker | Founder

Property Amenities

Interior
Laundry room Main Level
Fireplace Gas
Appliances Water Heater Owned, Built-in Microwave, Dishwasher, Dryer, Gas Stove, Hot Water Tank Owned, Refrigerator, Washer
Total Bedrooms: 3
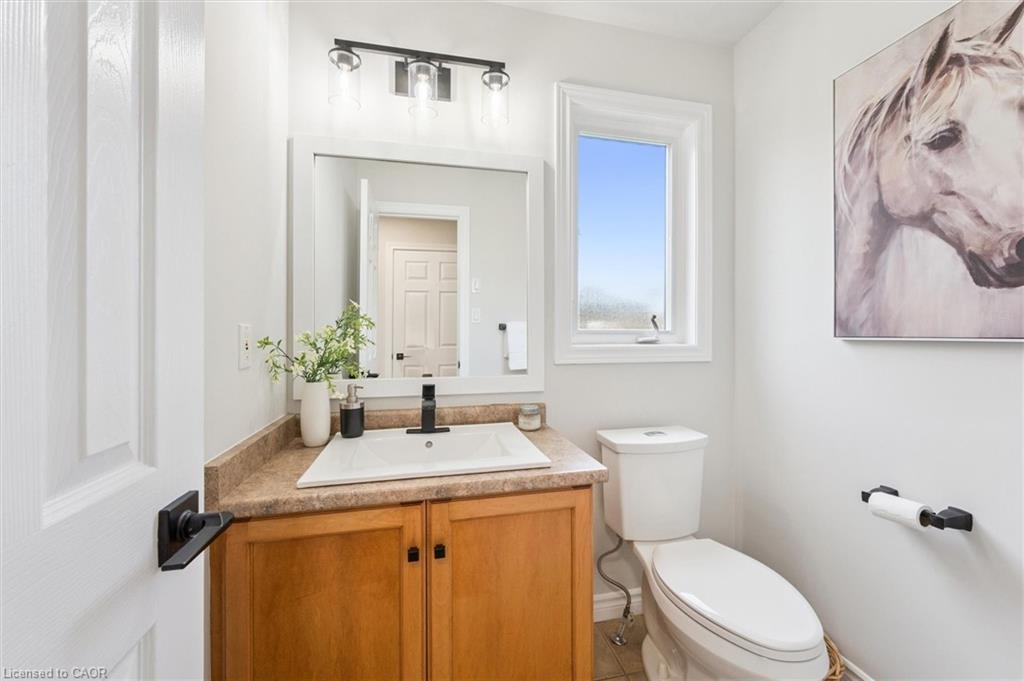
Half Bathrooms: 1
Full Bathrooms: 2
Other Interior Features Central Vacuum, Air Exchanger, Auto Garage Door Remote(s)
Area & Lot
Total area 2,318.23 Sq.Ft.
Lot Area 4,878.72 Sq.Ft.
Living area 1,607.03 Sq.Ft.
MLS® ID 40757292
Year Built 2003
High School Centre Wellington Dhs
Elementary School J.D. Hogarth Ps
Architecture Styles Two Story
Type Residential
Status Sold
Exterior
Air conditioning Central Air
Heat type Fireplace-Gas, Forced Air, Radiant Floor
Water Source Municipal-Metered
Garage Space 2.0
Security Features Smoke Detector(s)
Sewer Sewer (Municipal)
Parking Attached Garage
Lot Features Urban, Irregular Lot, Ample Parking, Hospital, Library, Park, Place of Worship, Playground Nearby, Quiet Area, Rec/Community Centre, Schools, Shopping Nearby
Roof Asphalt Shing
Finance
Sales Price $819,900 CAD
Real Estate Tax $4,395 CAD yearly

Let’s Make Your Next Move With Confidence

Whether you are buying a luxury home, selling an acreage property, relocating within Ontario, or exploring your next investment, I will help you understand the opportunity and make informed decisions at every stage. My approach is personal, strategic, and grounded in honest communication—from our first conversation through negotiation, closing, and beyond. If real estate is part of your next chapter, I would welcome the opportunity to learn what matters most to you and create a plan around it.
Follow Us