Leave a Message

Thank you for your message. We will be in touch with you shortly.

46 Andrews Drive
46 Andrews Drive
46 Andrews Drive
46 Andrews Drive
46 Andrews Drive
46 Andrews Drive
46 Andrews Drive
46 Andrews Drive
46 Andrews Drive
46 Andrews Drive
46 Andrews Drive
46 Andrews Drive
46 Andrews Drive
46 Andrews Drive
46 Andrews Drive
46 Andrews Drive
46 Andrews Drive
46 Andrews Drive
46 Andrews Drive
46 Andrews Drive
46 Andrews Drive
46 Andrews Drive
46 Andrews Drive
46 Andrews Drive
46 Andrews Drive
46 Andrews Drive
46 Andrews Drive
46 Andrews Drive
46 Andrews Drive
46 Andrews Drive
46 Andrews Drive
46 Andrews Drive
46 Andrews Drive
VIEW PHOTOS
Courtesy of Real Broker Ontario Ltd.
$399,900 CAD

46 Andrews Drive

3 Beds 2 Baths 1,046 Sq.Ft. 3,397.68 Sq.Ft.

Description

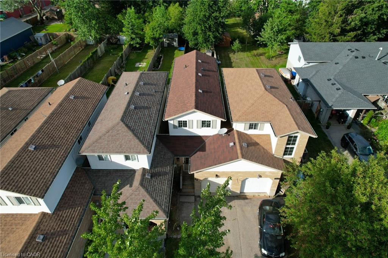
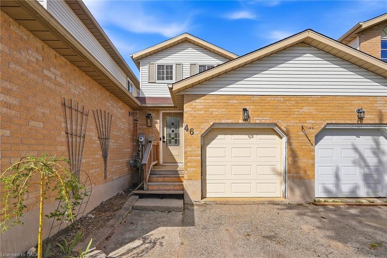
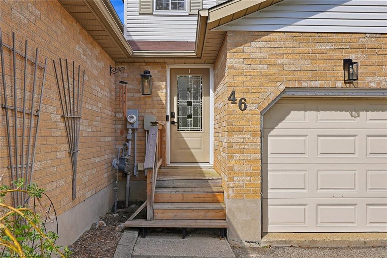
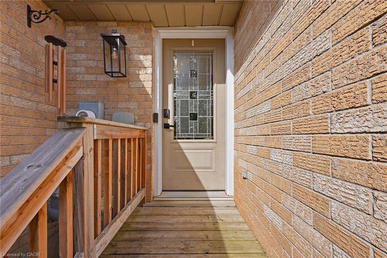
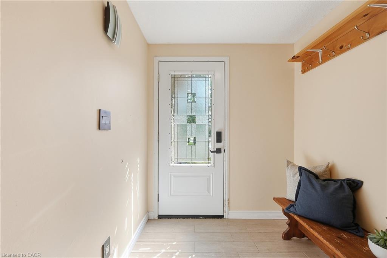
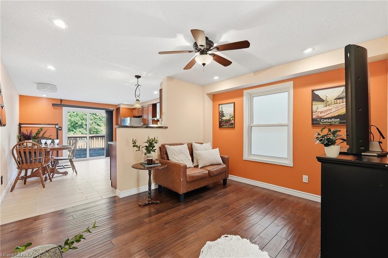
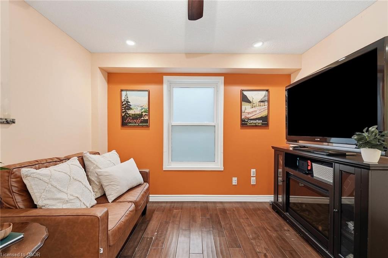
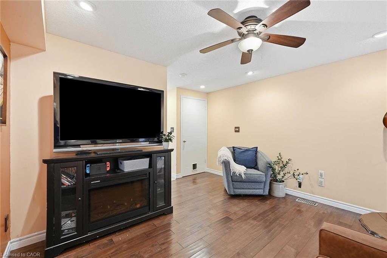
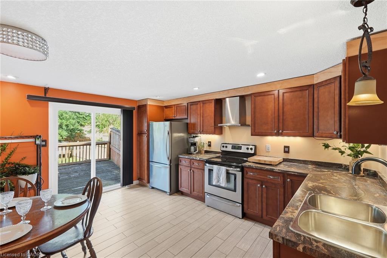
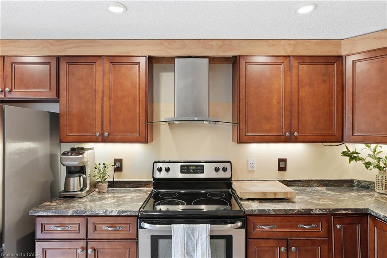
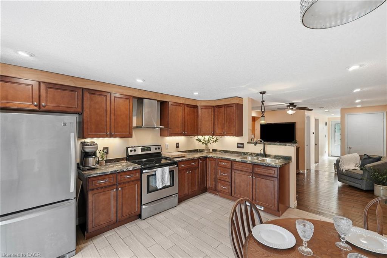
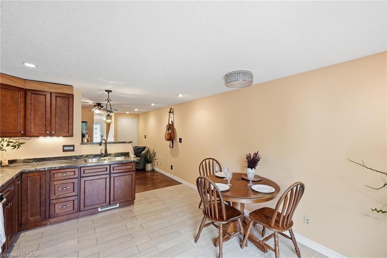
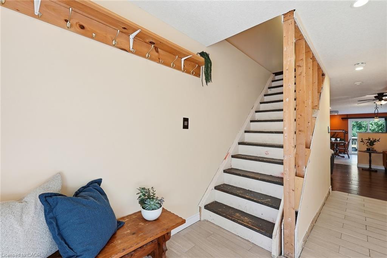
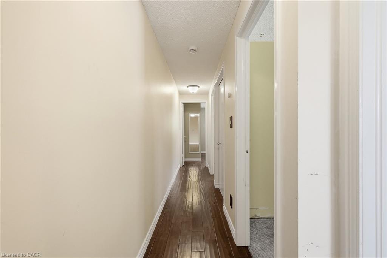
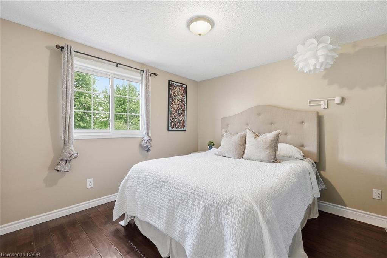
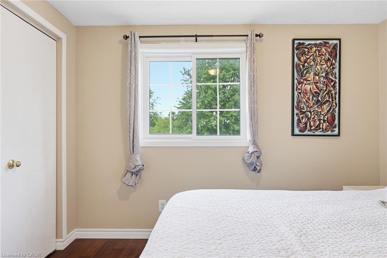
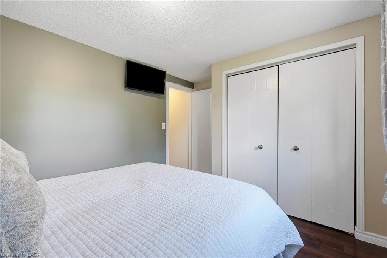
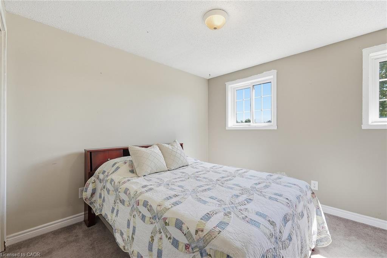
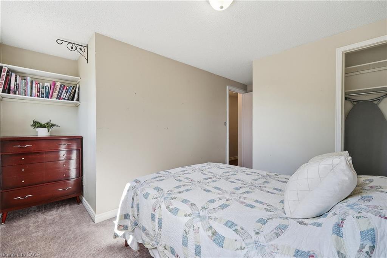
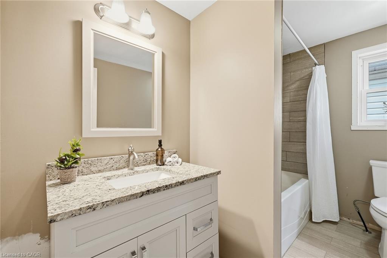
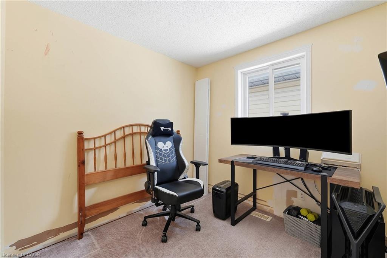
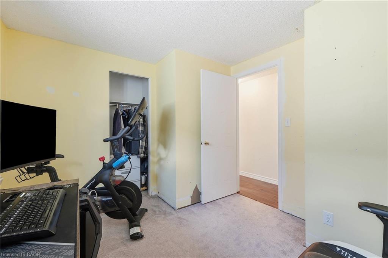
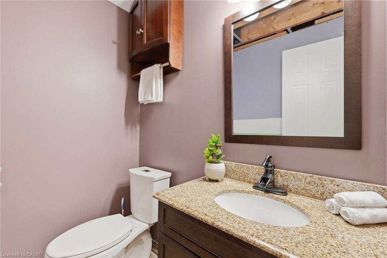
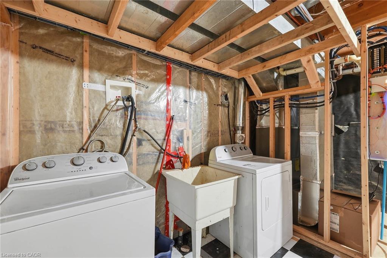
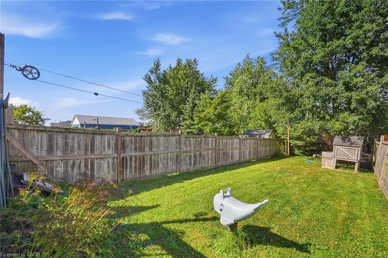
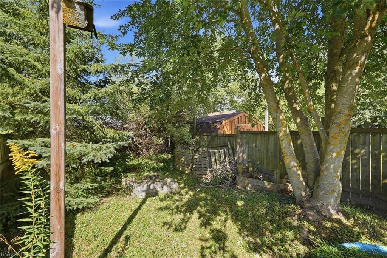
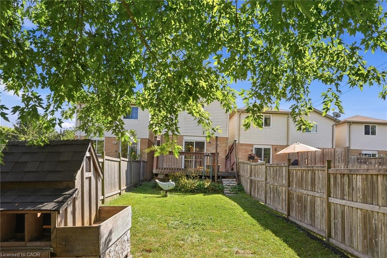
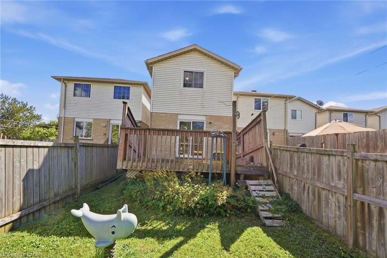
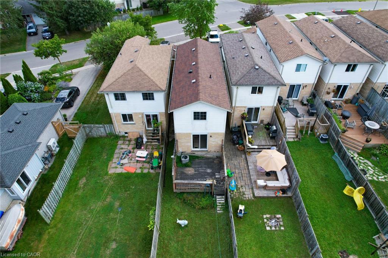
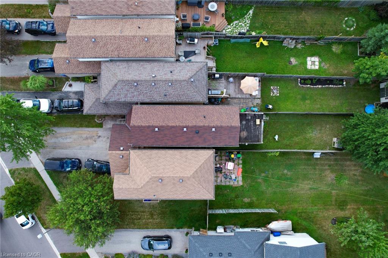
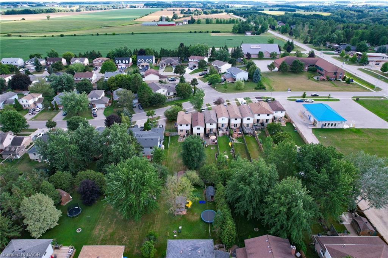
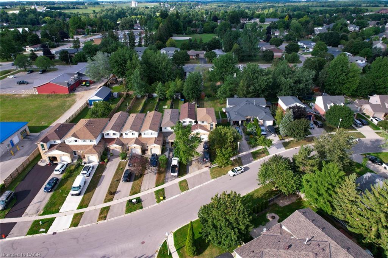
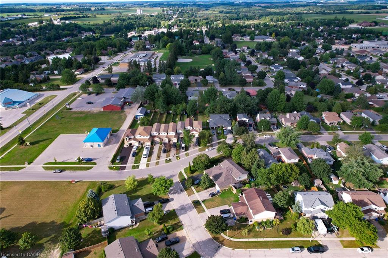
Welcome to this 3 bedroom, 2 bathroom home in the heart of Drayton, offering a fantastic opportunity to get into the market! The main floor features a bright, open-concept living room and kitchen, with patio doors that fill the space with natural light and provide convenient access to the backyard. The attached garage offers additional access to the backyard and storage, while a convenient powder room completes the main level. The home has seen a number of important updates, including a renovated kitchen and upstairs bathroom, new windows and main-level flooring in 2014, as well as electrical and plumbing upgrades. Upstairs flooring was updated in 2016, a new front step was added in 2018, and the furnace and A/C were replaced in 2019. Upstairs, you'll find three bedrooms and a full 3-piece bathroom, offering a practical layout. The unfinished basement provides plenty of room to create additional living space, with tall ceilings and the flexibility for a home office, gym, recreation room, workshop or whatever best suits your needs. With great bones, a functional layout, a generous backyard and several key updates already completed, this home offers a solid foundation to add your own style and finishing touches. A little creativity could go a long way in transforming this property into something truly special. Located in the welcoming community of Drayton, you're close to local amenities, parks, shops and restaurants, while still enjoying the charm of a small-town community. Call your REALTOR® today to schedule your private showing!

Share Property

Location

46 Andrews Drive, Drayton, ON N0B 1P0, CA

Status

For Sale
Janice Gascho

Janice Gascho

TITLE

REALTOR®

Ivan Gascho

Ivan Gascho

TITLE

Broker | Founder

Property Amenities

Interior
Laundry room In Basement
Appliances Dryer, Refrigerator, Stove, Washer
Total Bedrooms: 3
Half Bathrooms: 1
Full Bathrooms: 1
Other Interior Features Built-In Appliances, Other
Area & Lot
Total area 1,046 Sq.Ft.
Lot Area 3,397.68 Sq.Ft.
Living area 1,046 Sq.Ft.
MLS® ID 40857166
Year Built 1992
High School Norwell District Secondary School
Elementary School Drayton Heights Public School
Water Frontage River/Stream
Architecture Styles Rowhouse
Type Townhouse
Status For Sale
Exterior
Air conditioning Central Air
Heat type Forced Air, Natural Gas, Hot Water-Other
Water Source Municipal
Garage Space 1.0
Sewer Sewer (Municipal)
Parking Attached Garage
Lot Features Urban, Rectangular, Business Centre, Campground, City Lot, School Bus Route, Schools
Roof Asphalt Shing
Finance
Sales Price $399,900 CAD
Real Estate Tax $2,597 CAD yearly

360 Virtual Tour

Take a tour of this property
image

Schedule a Showing

We would love to show you our beautiful property. Please select your preferred date and time below. An agent will be in touch shortly to confirm your appointment.

Schedule a Showing

We would love to show you our beautiful property. Please select your preferred date and time below. An agent will be in touch shortly to confirm your appointment.

Thank you for your interest in 46 Andrews Drive, Drayton, ON N0B 1P0, CA. We are reviewing your request and will be in touch shortly!

Mortgage Calculator

Estimate your monthly mortgage payment, including the principal and interest, property taxes, and HOA. Adjust the values to generate a more accurate rate.

All estimates are provided for informational purposes only. Actual amounts may vary.
$0,000 Your Payment 20 15 65
$0,000 Your Payment

Mapleton

Let’s Make Your Next Move With Confidence

Whether you are buying a luxury home, selling an acreage property, relocating within Ontario, or exploring your next investment, I will help you understand the opportunity and make informed decisions at every stage. My approach is personal, strategic, and grounded in honest communication—from our first conversation through negotiation, closing, and beyond. If real estate is part of your next chapter, I would welcome the opportunity to learn what matters most to you and create a plan around it.
Follow Us