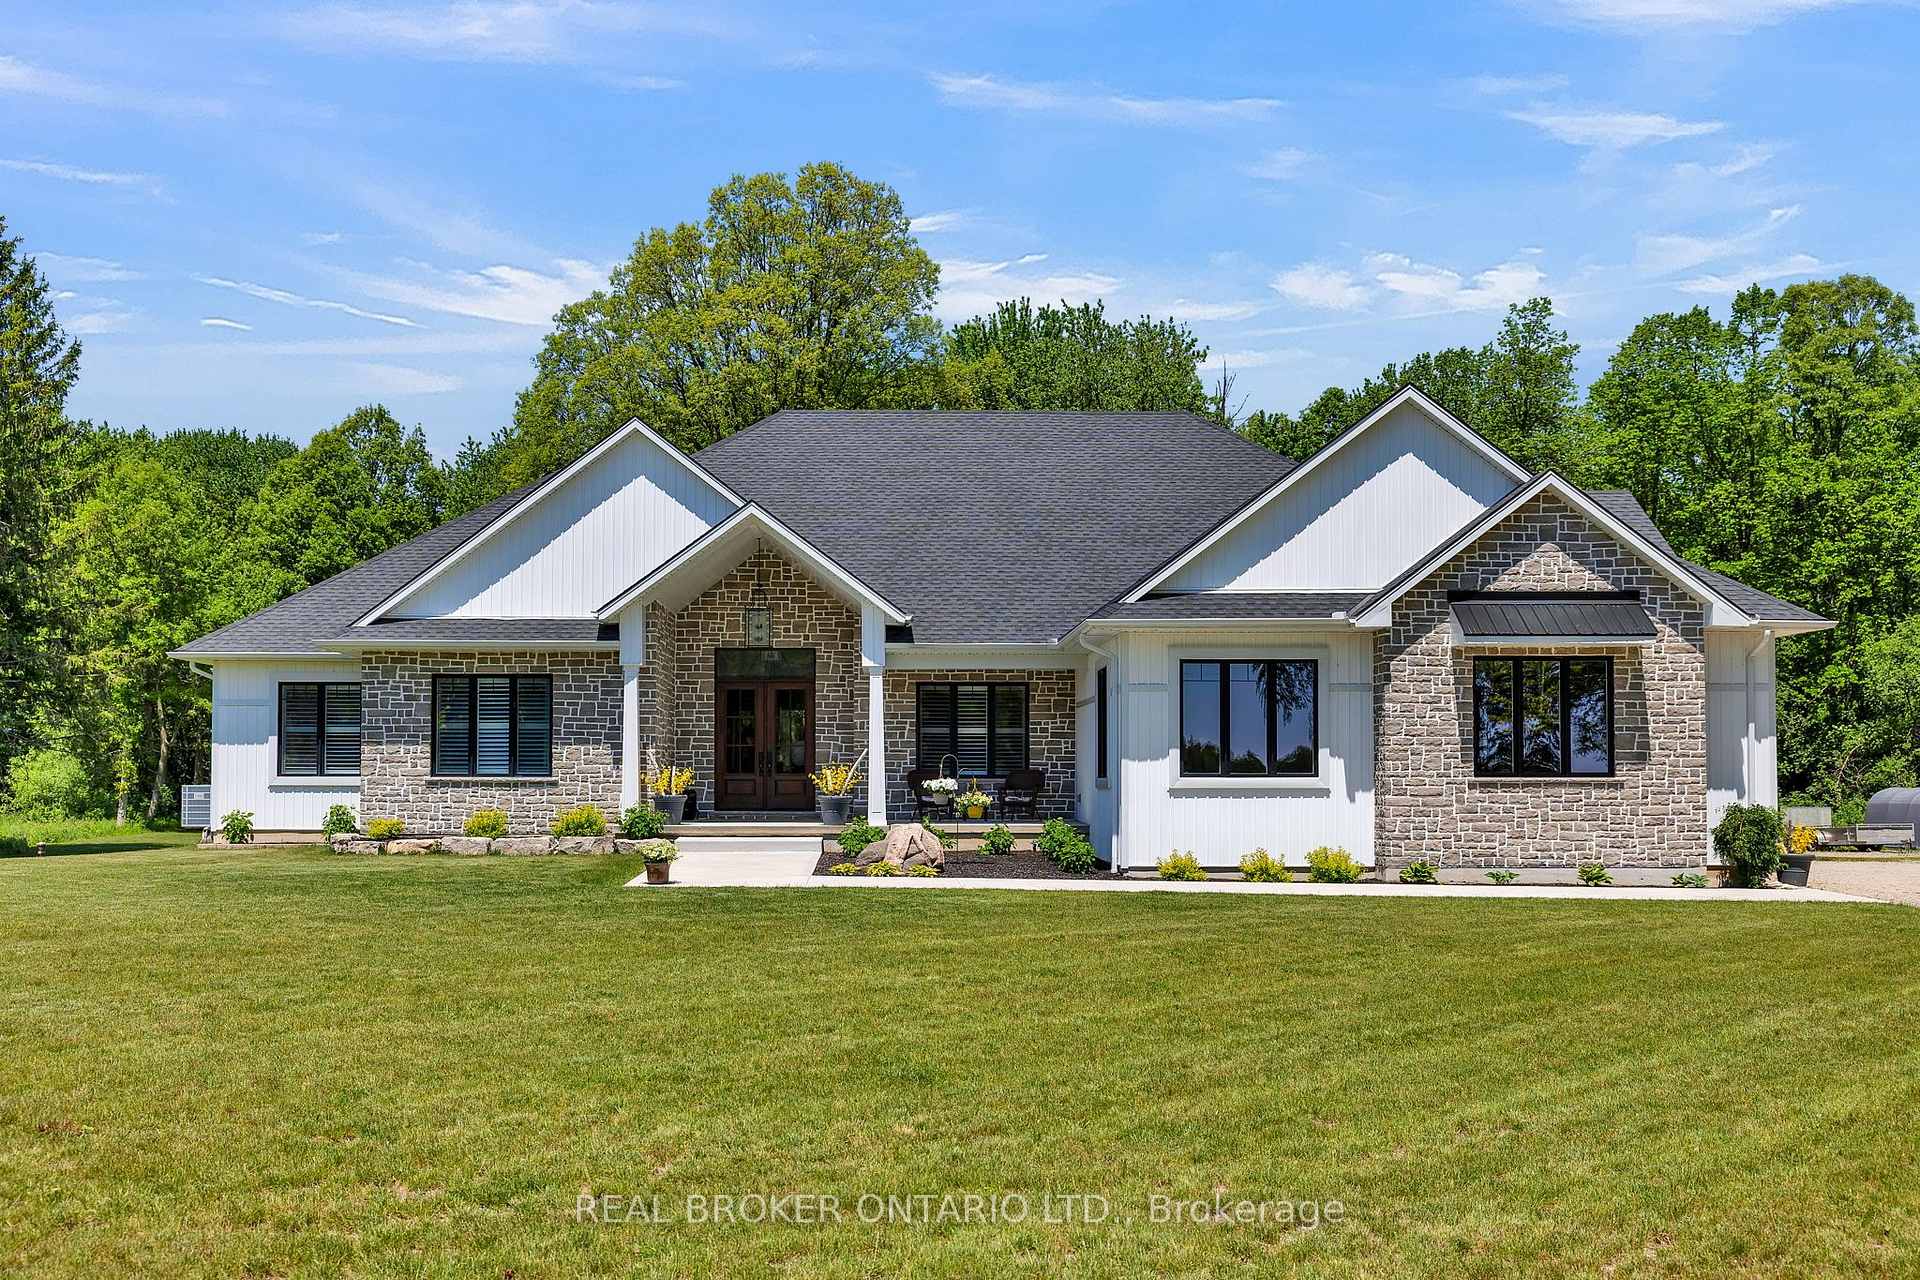
Two-storey stone-front house with a double garage, landscaped garden, and red-leaved tree.
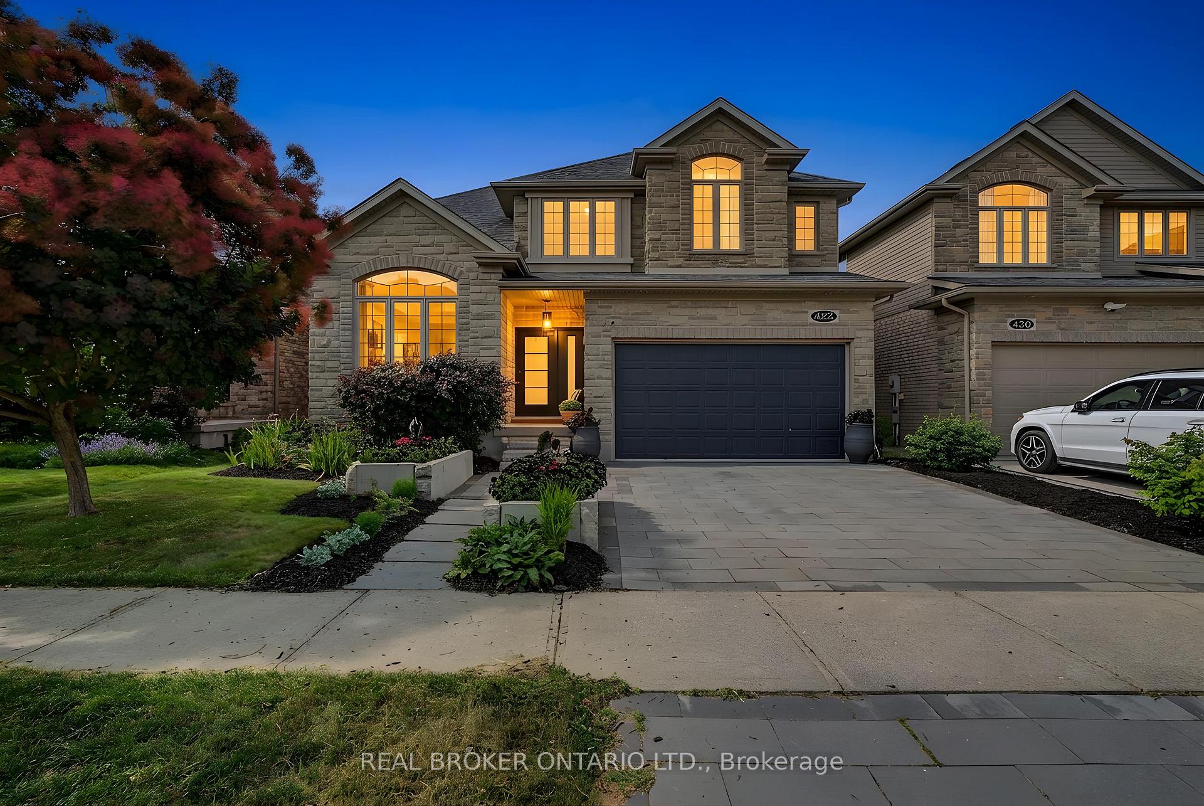
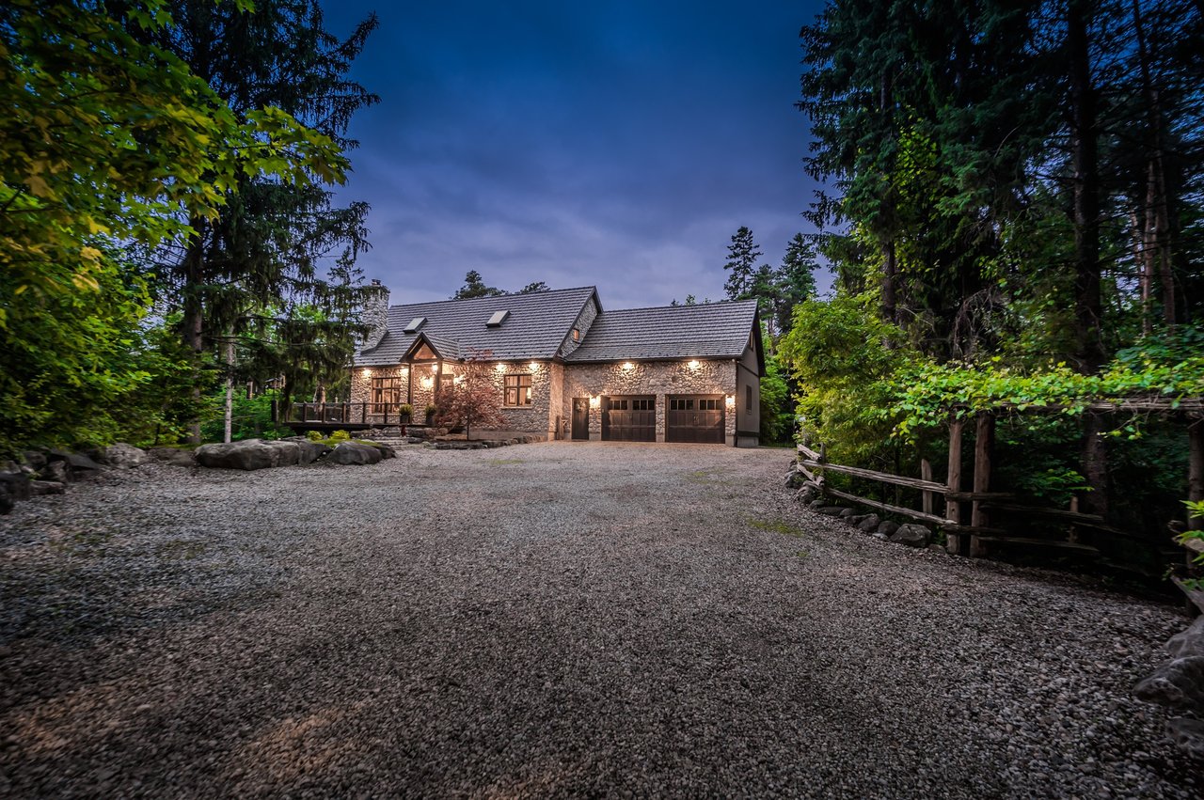
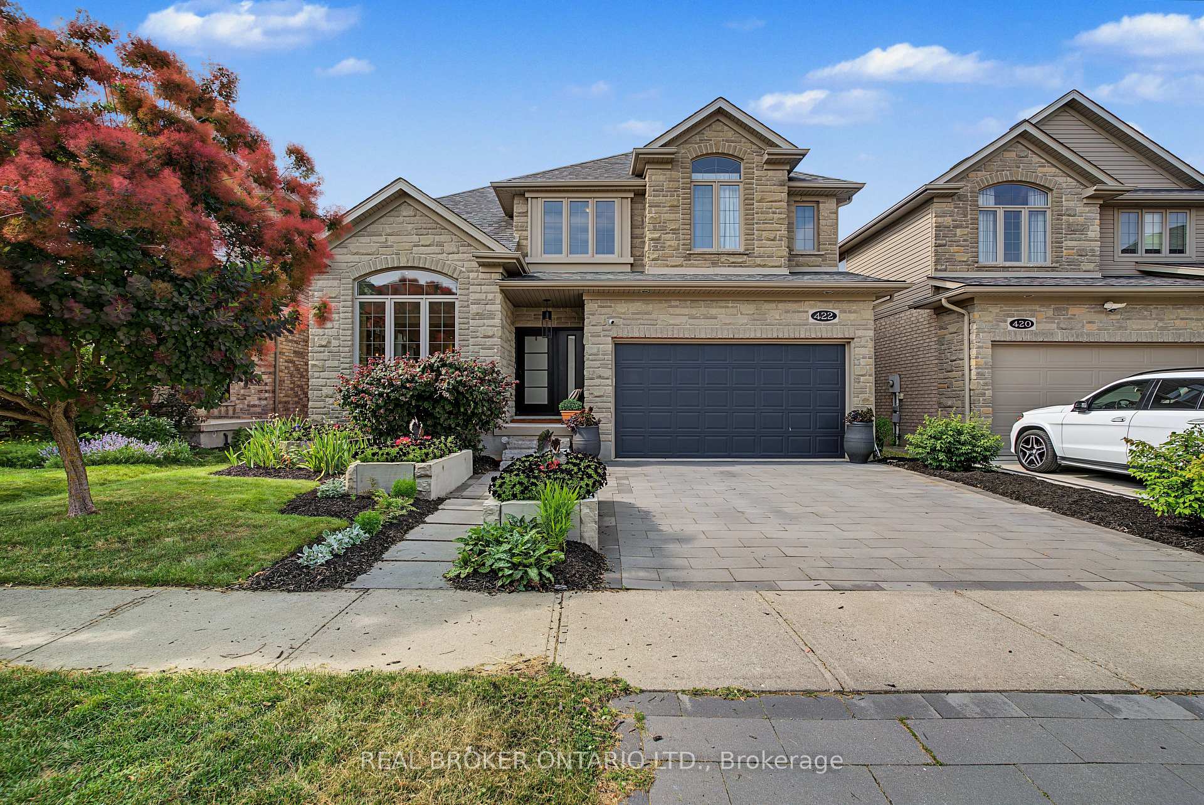
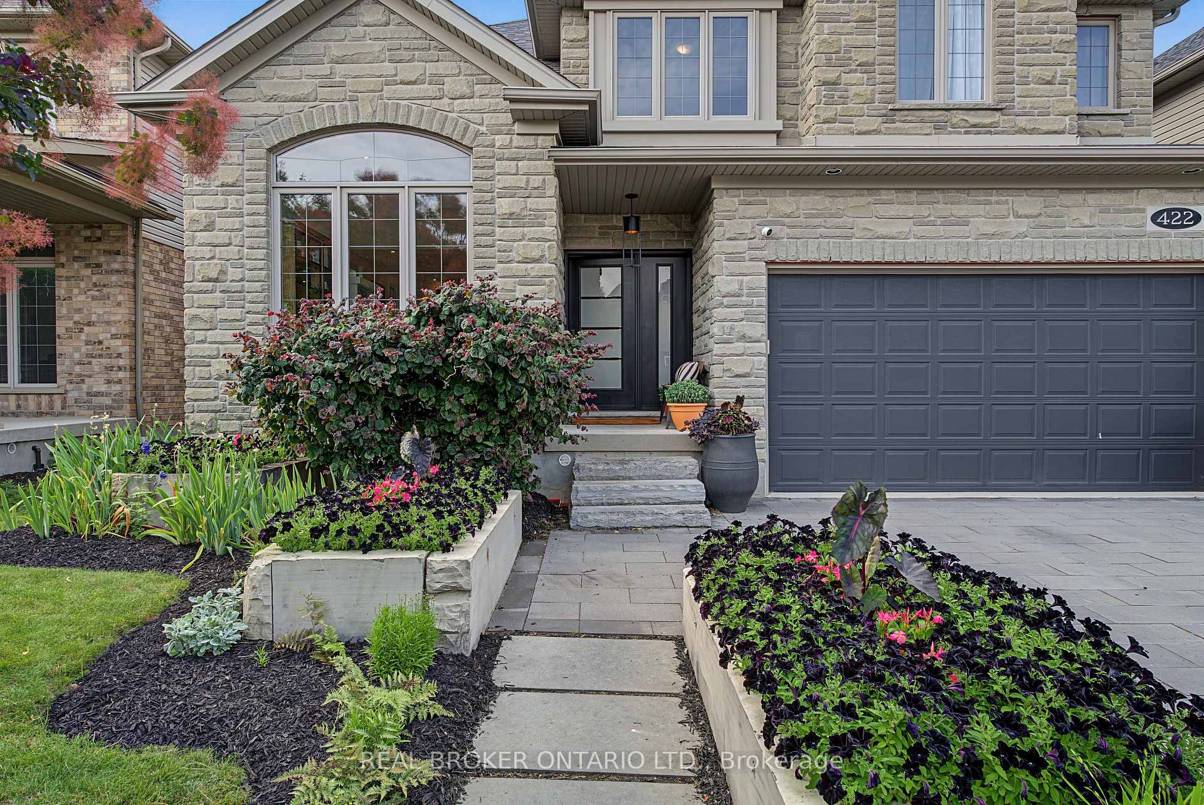
Stone house exterior with dark double garage, black front door, and colorful garden beds along the walkway.
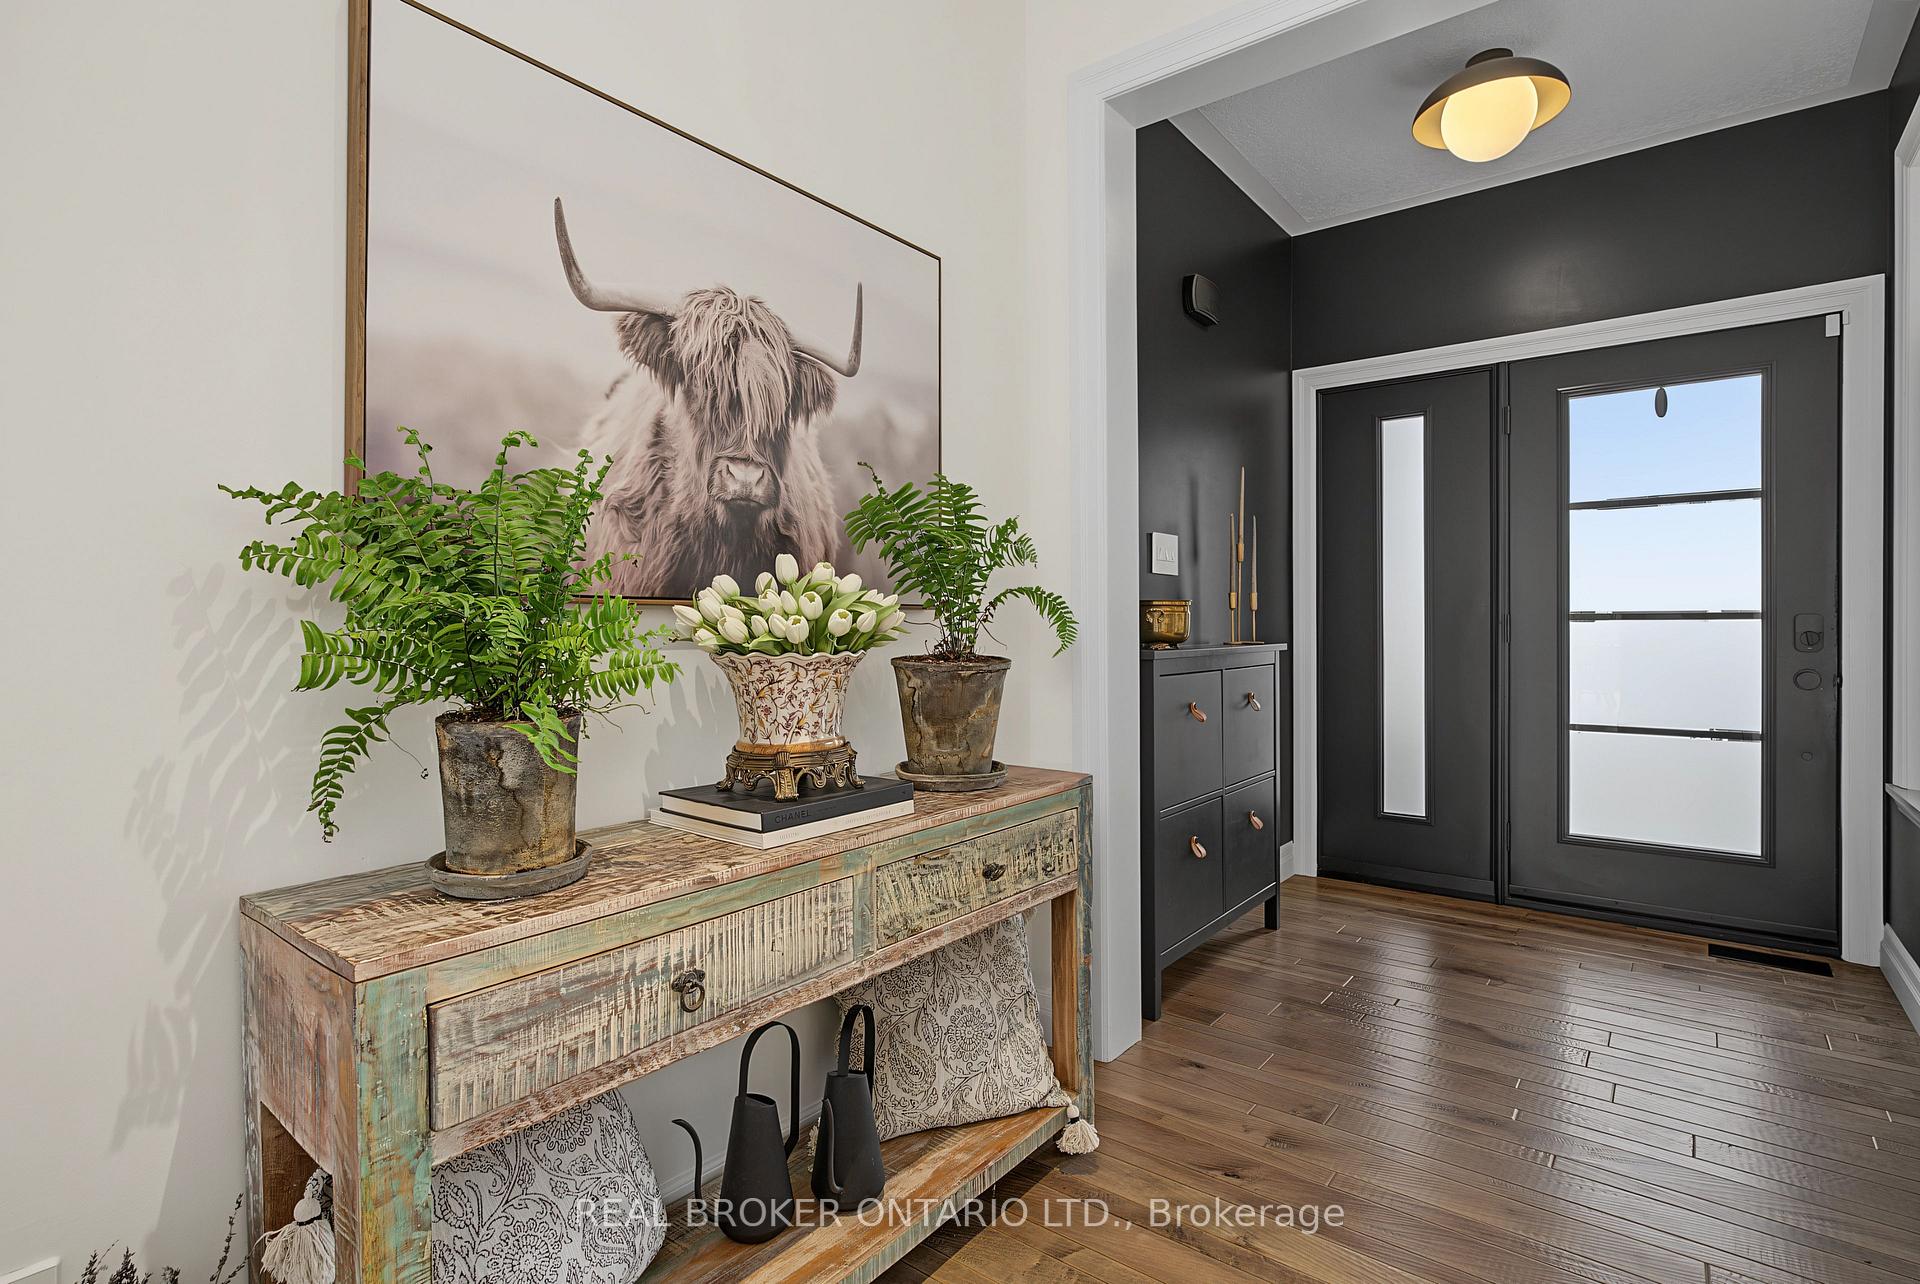
Entryway with a weathered wood console, potted ferns, cow portrait, and dark double doors.
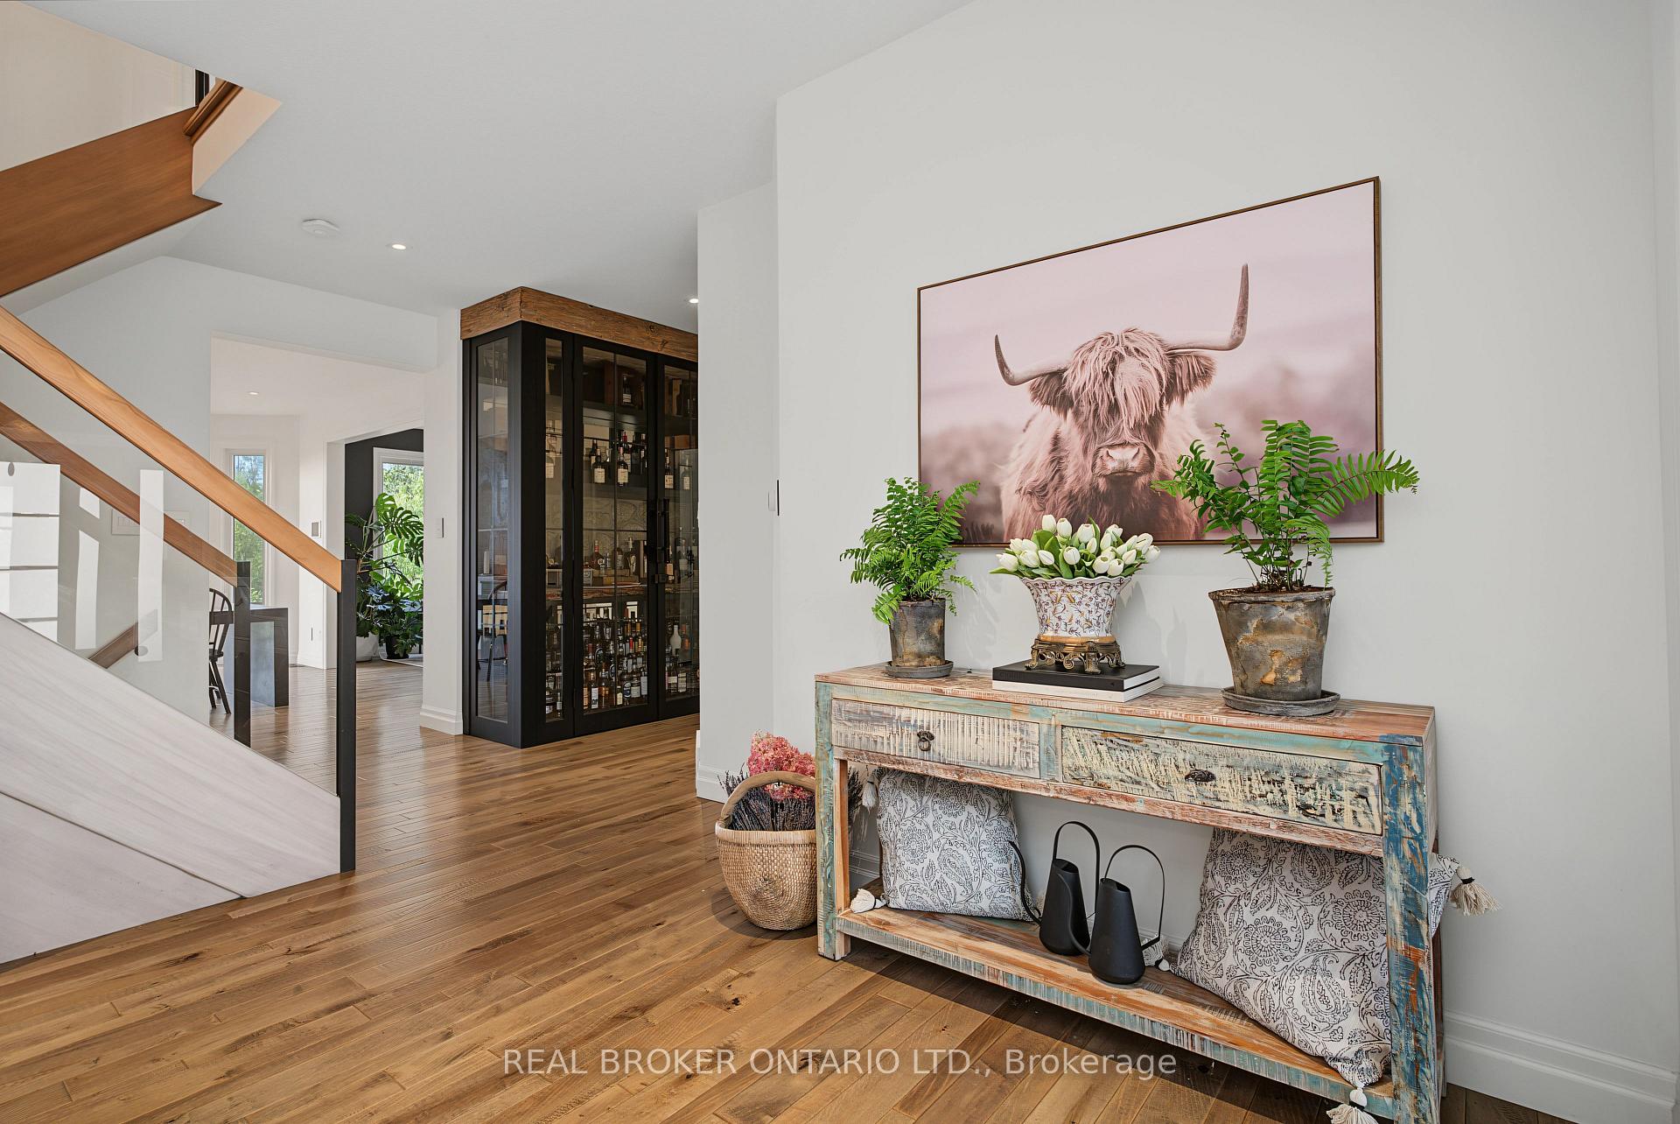
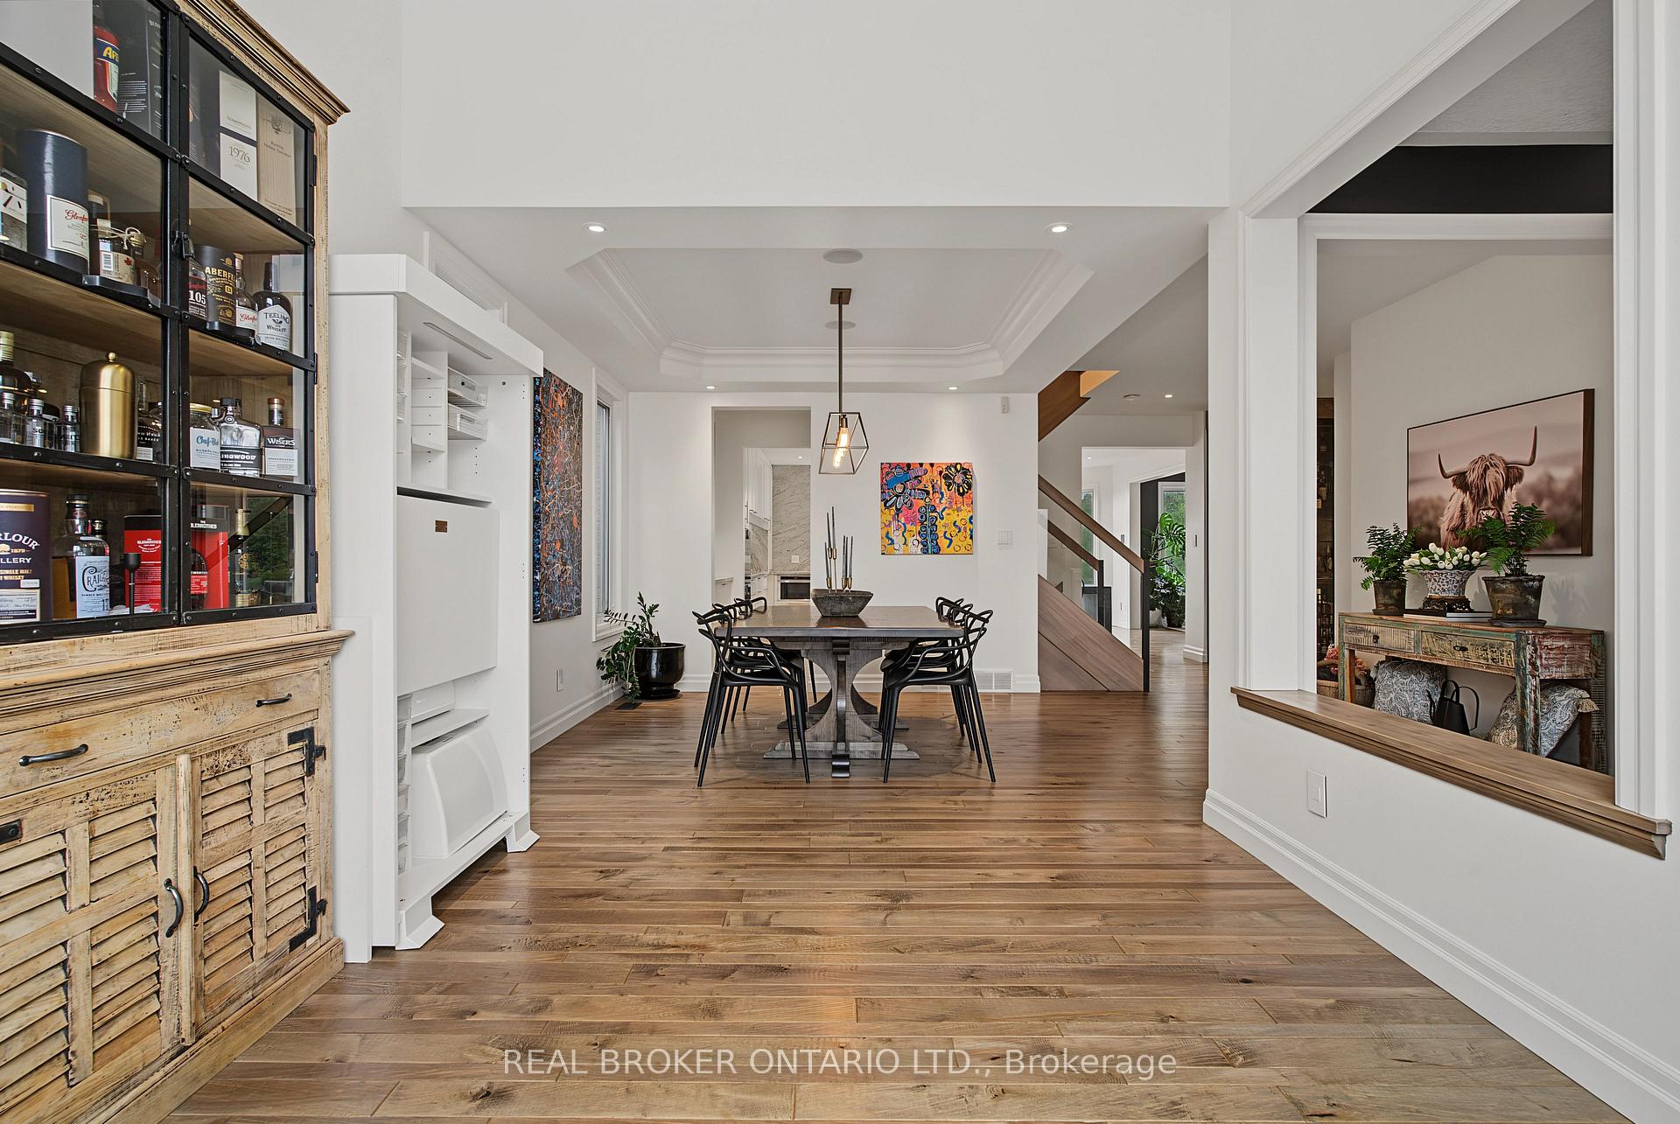
Bright entryway with a wood staircase, glass-fronted bar cabinet, and colorful console table.
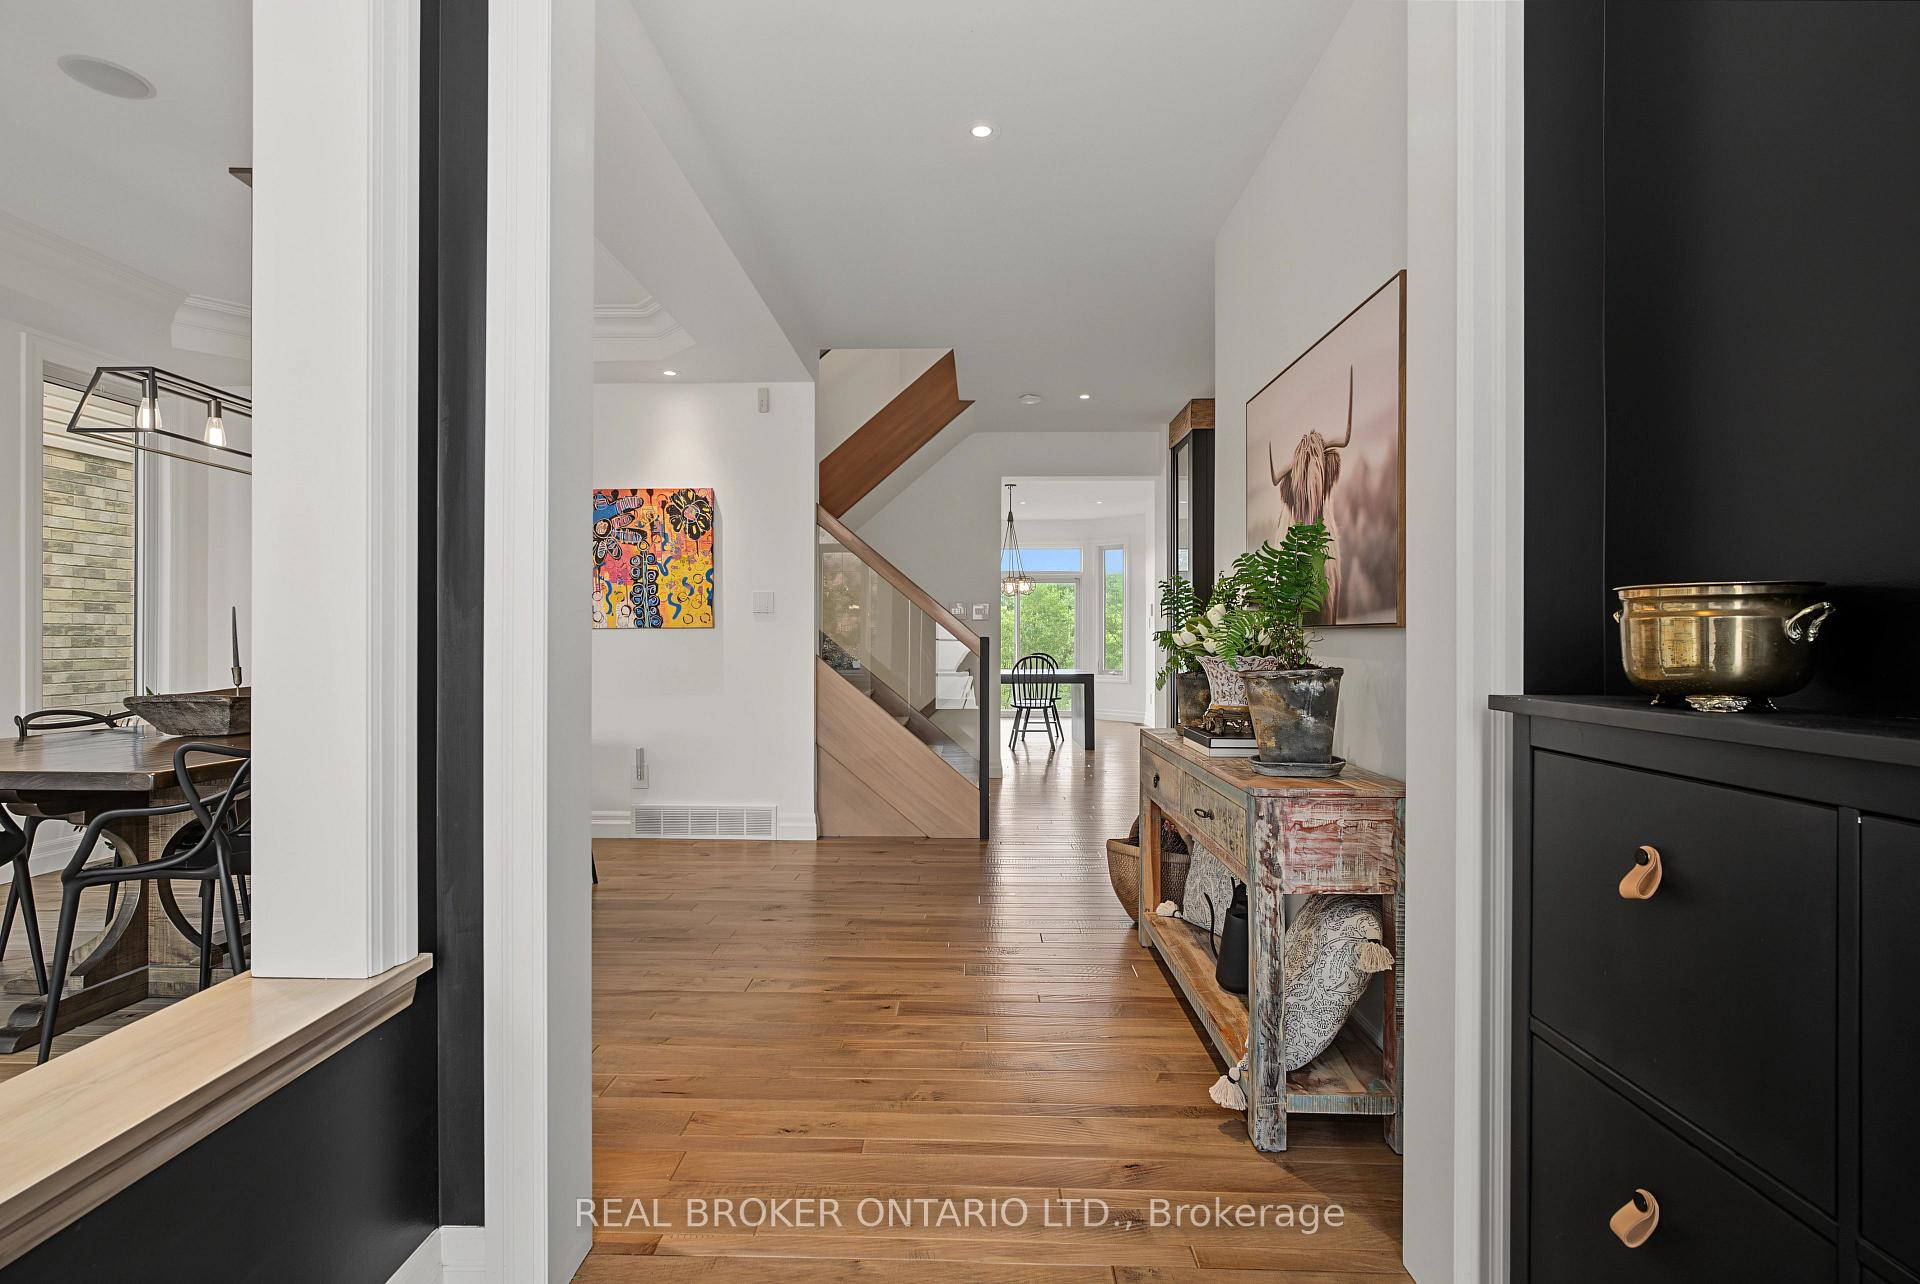
Furnished entry hall with wide-plank wood floors, a wood-and-glass staircase, and a decorated console table.
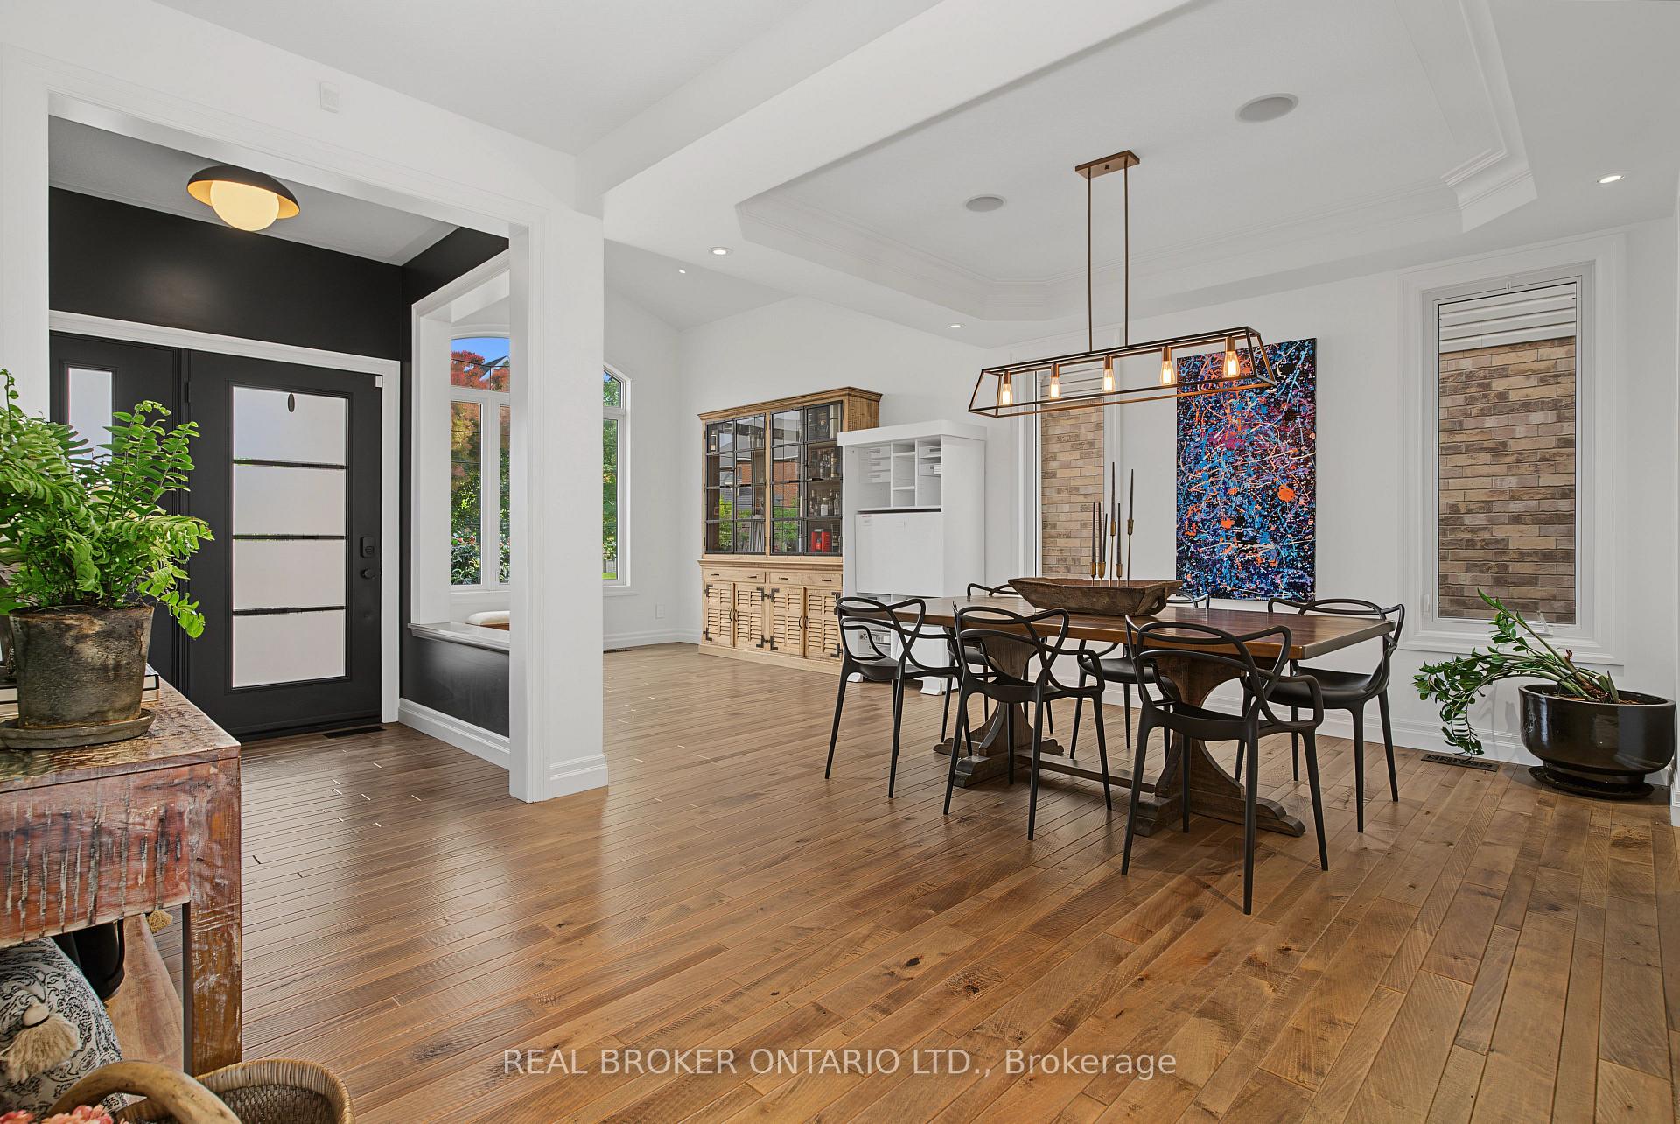
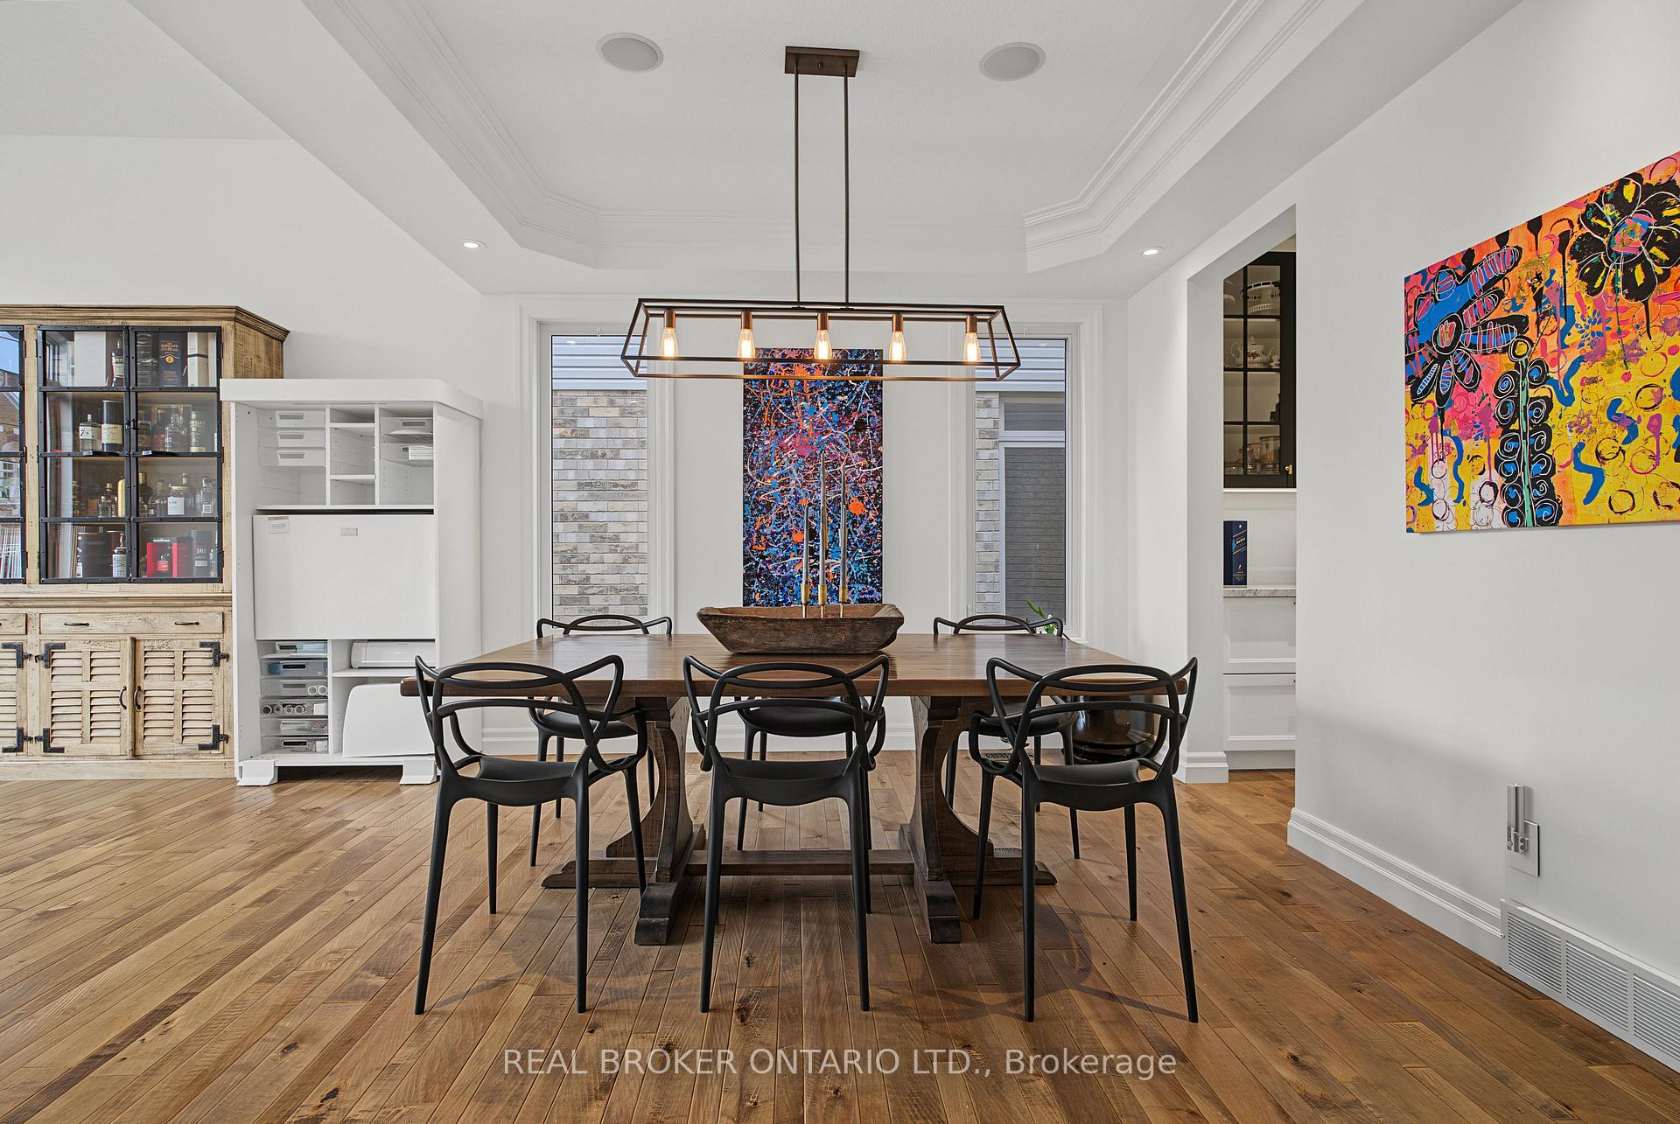
Dining room with a long wood table, black chairs, hardwood floors, and a black front door.
Dining room with a dark table, black chairs, wood floors, and a glass-fronted display cabinet.
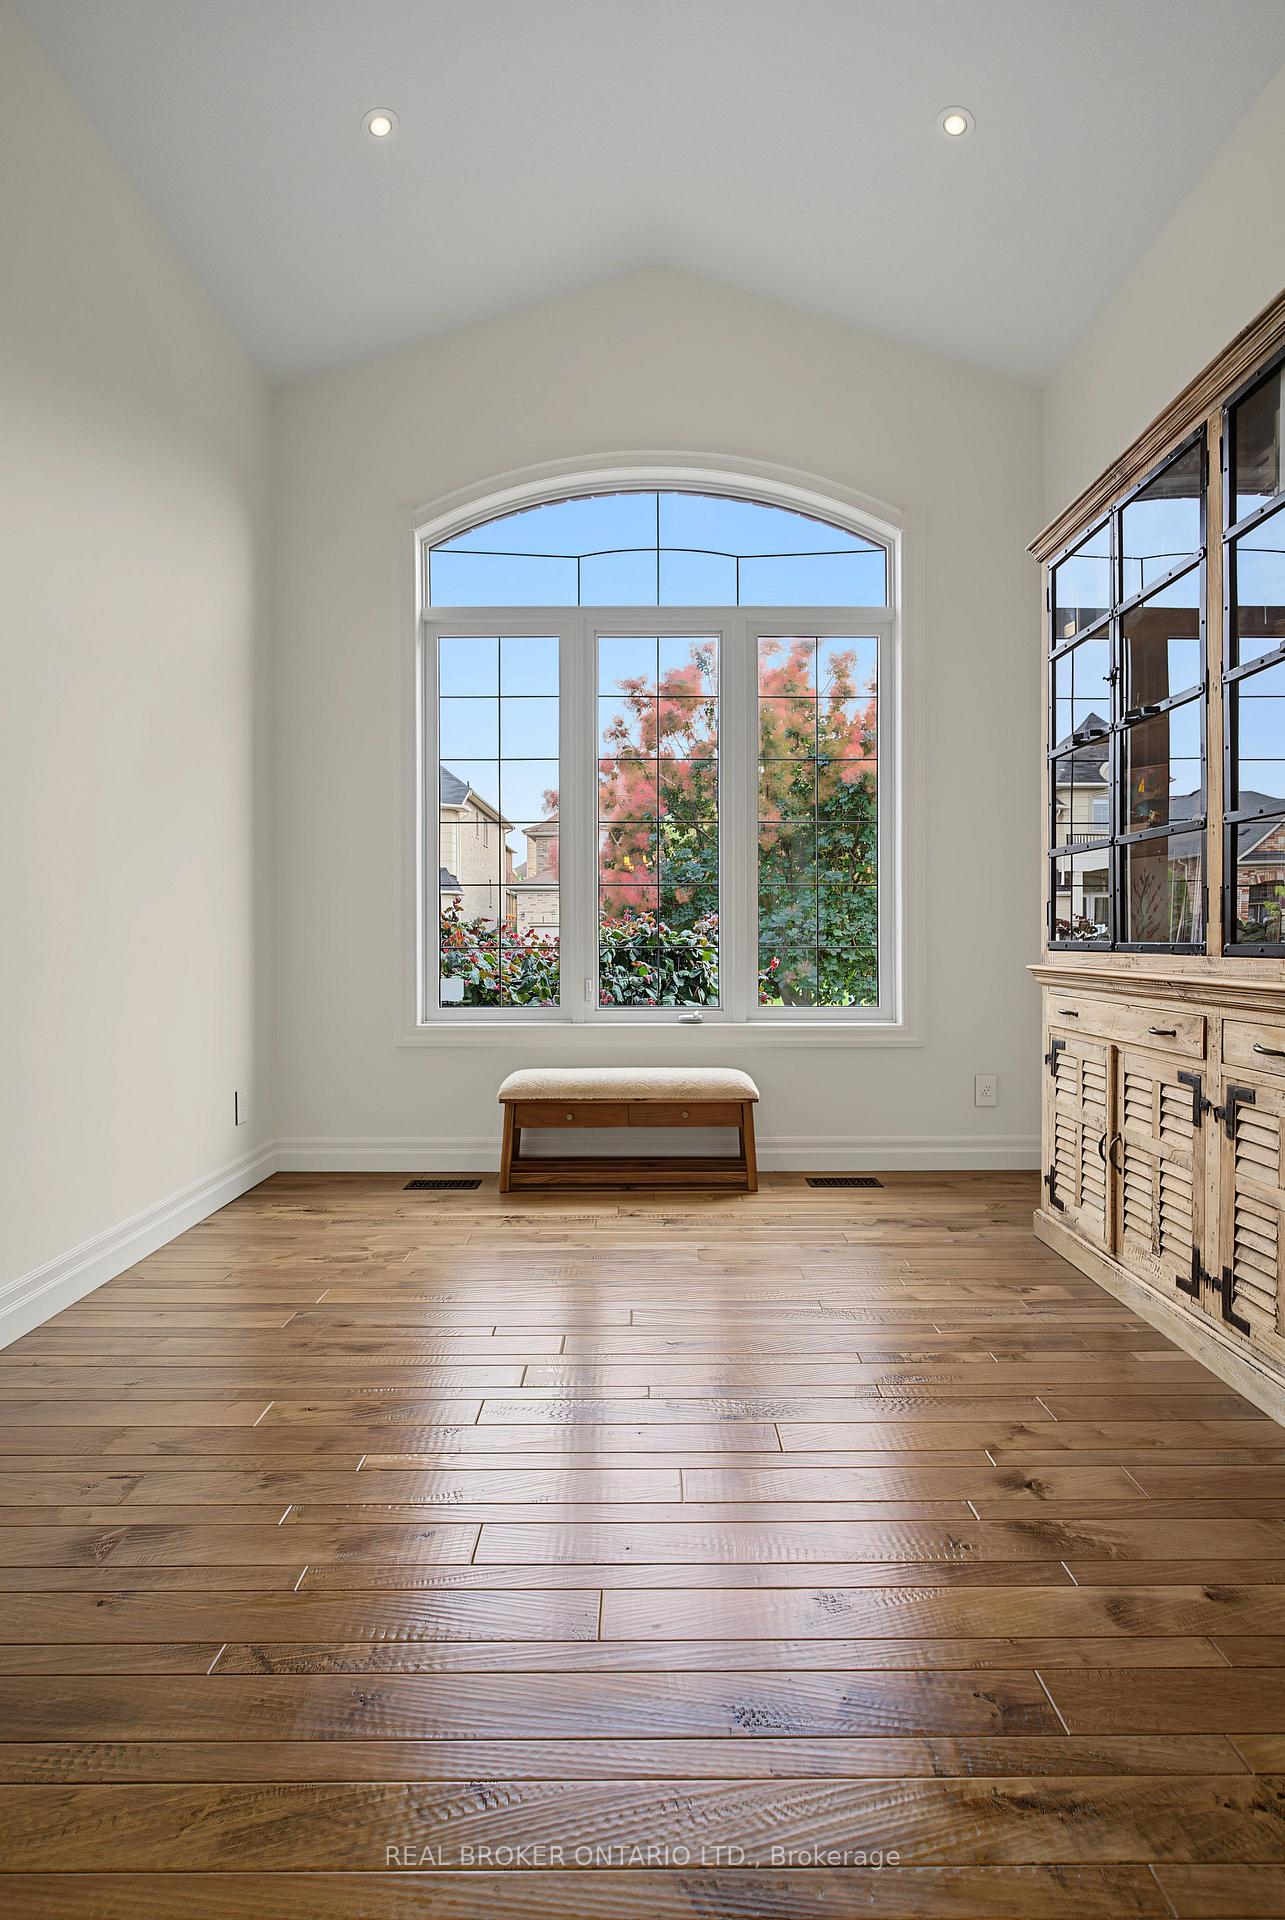
Bright room with wide plank wood floors, an arched window, and a bench beneath it.
Dining room with a long wood table, black chairs, hardwood floors, and colorful artwork.
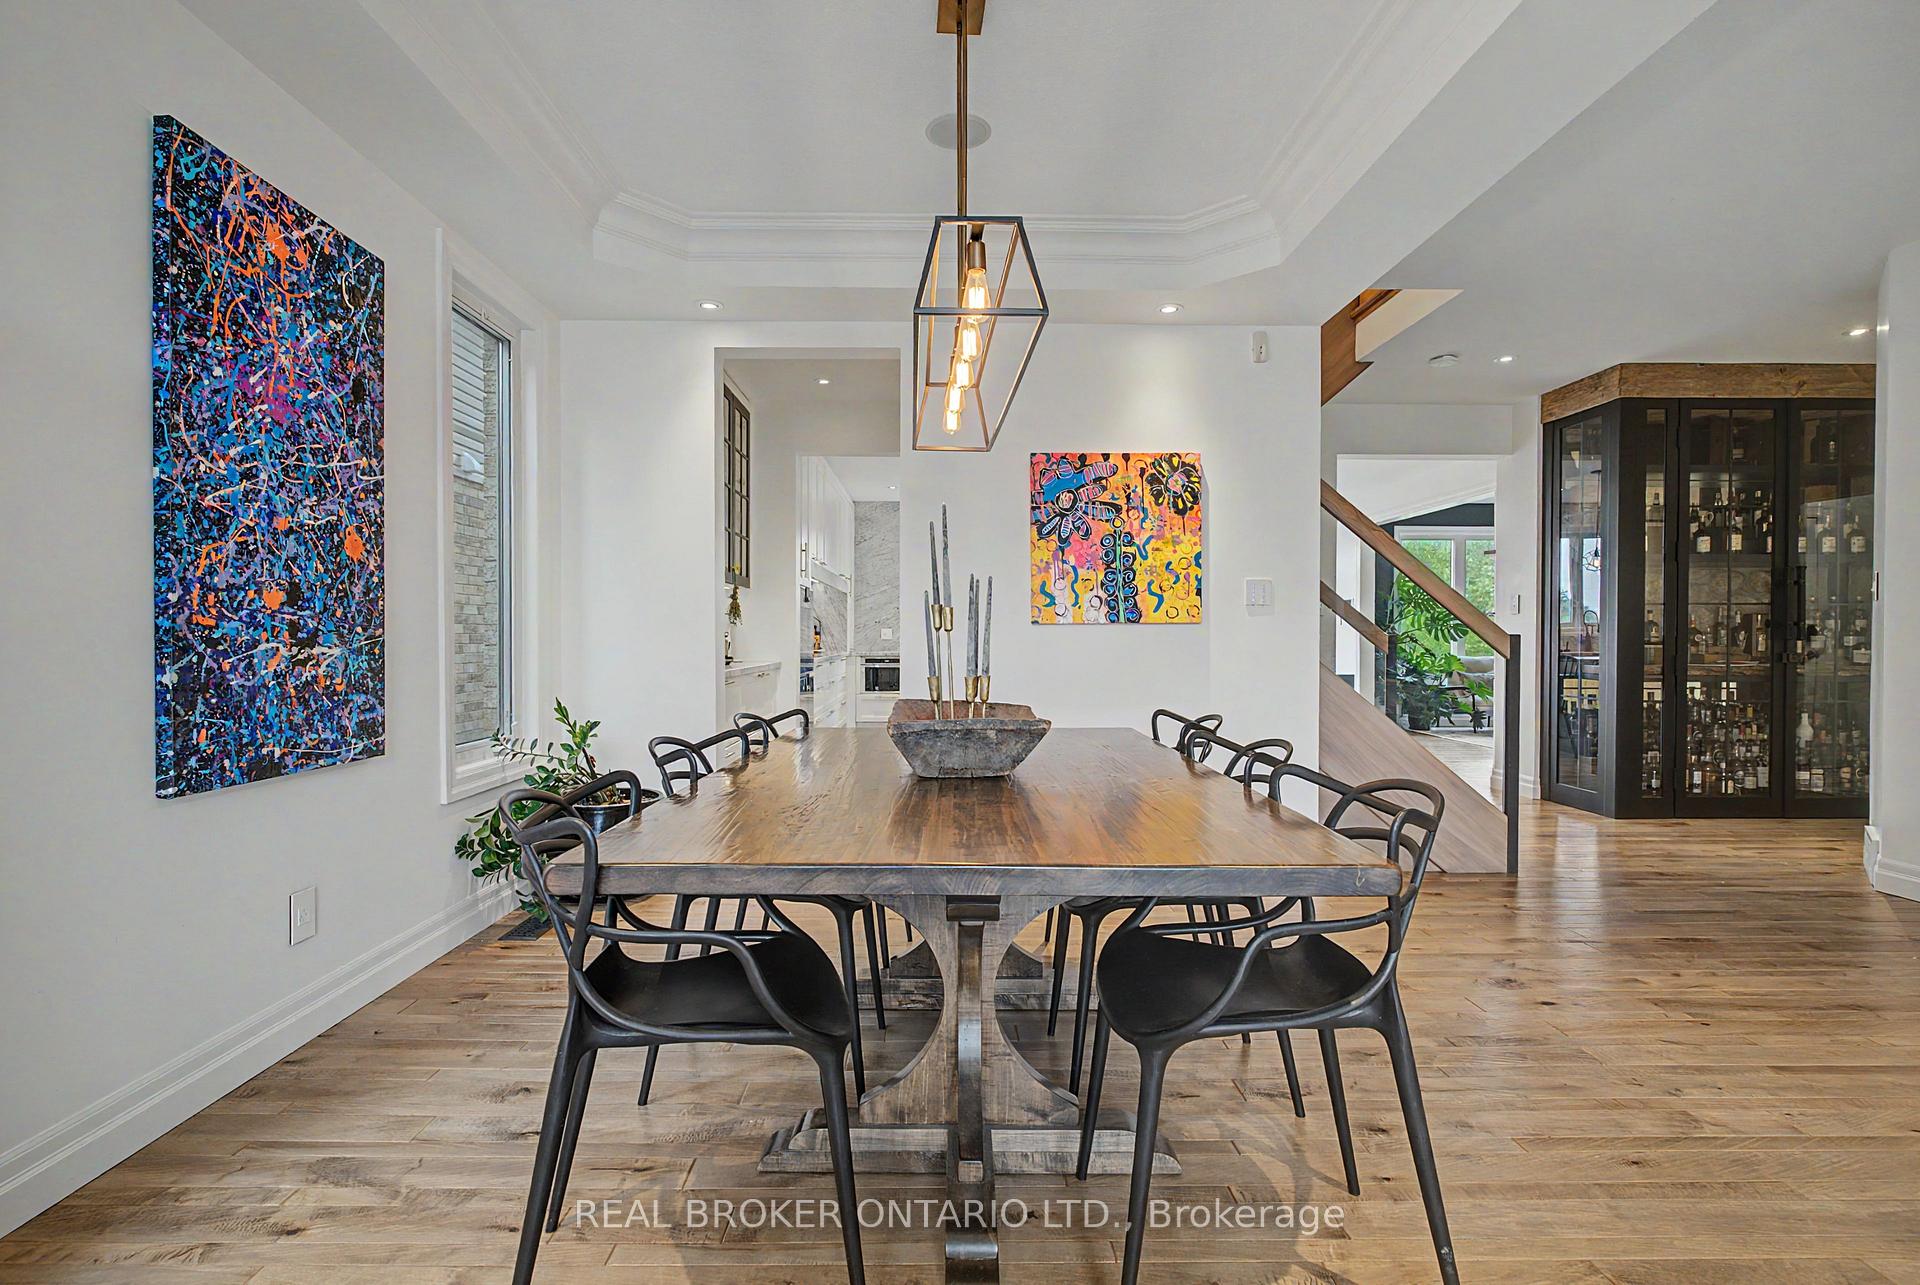
Dining room with a long wood table, black chairs, colorful artwork, and a glass-fronted bar cabinet.
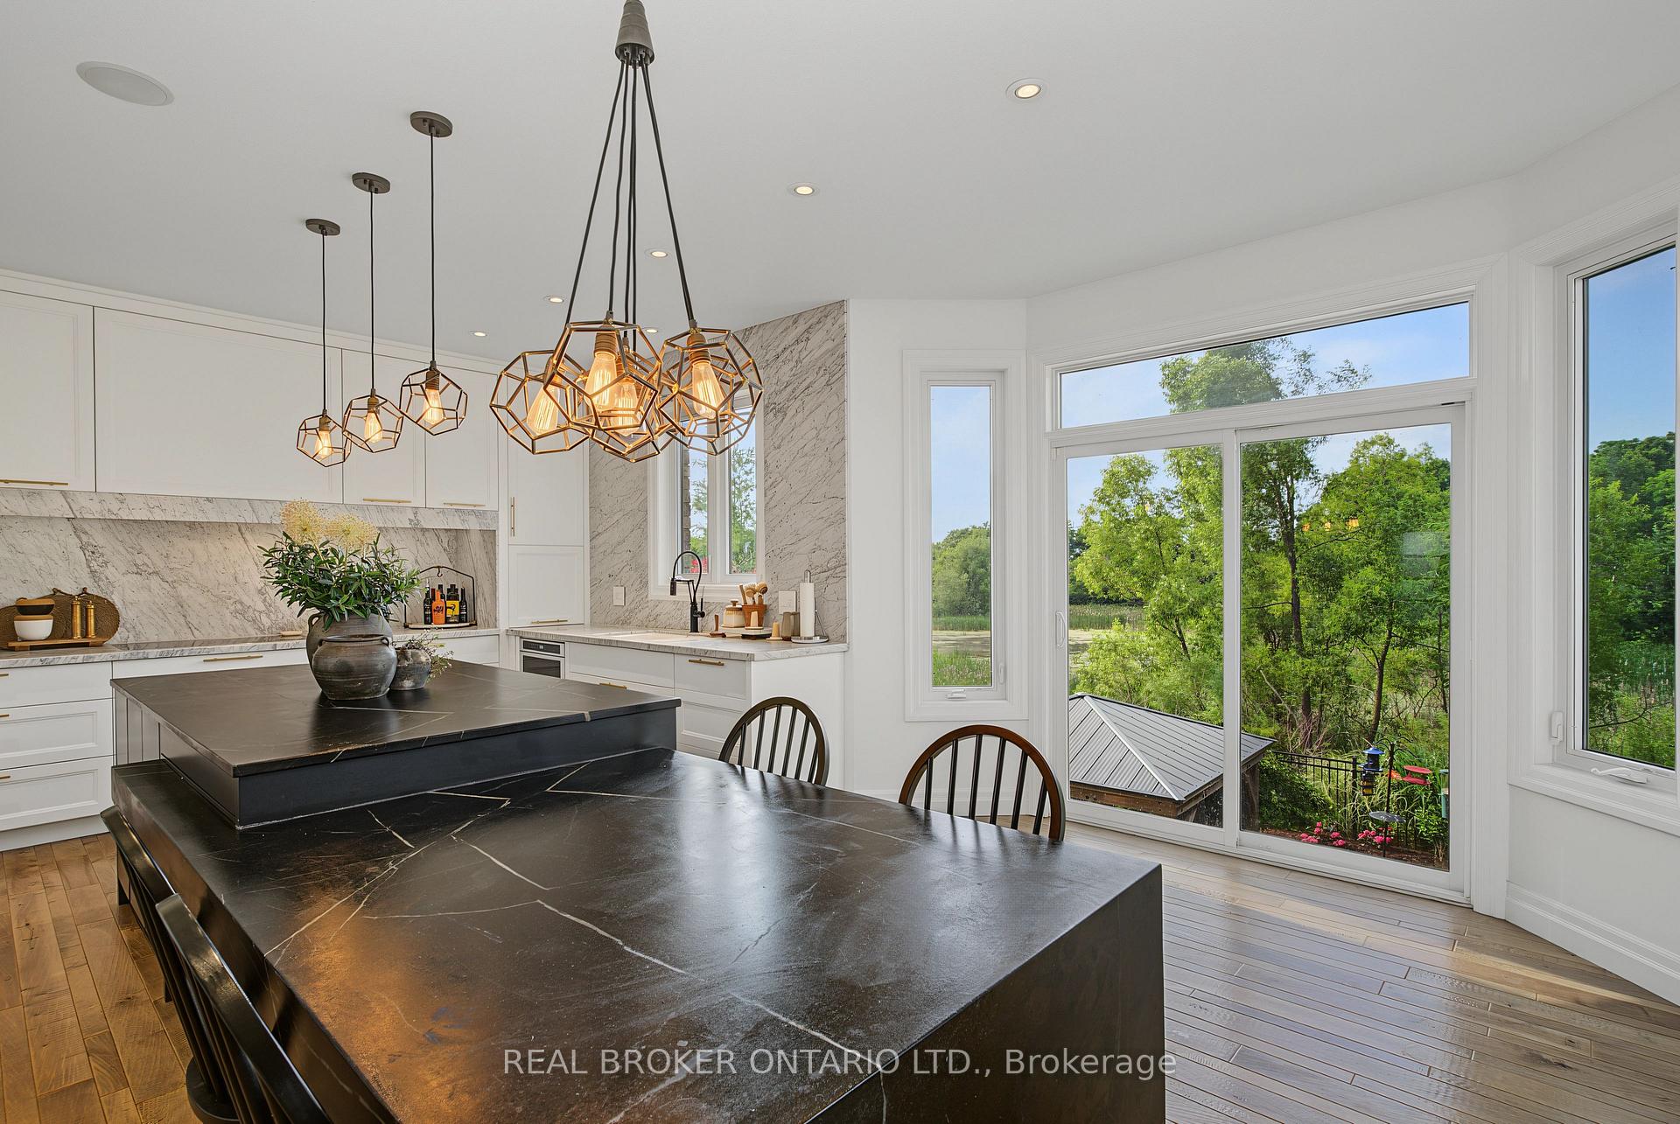
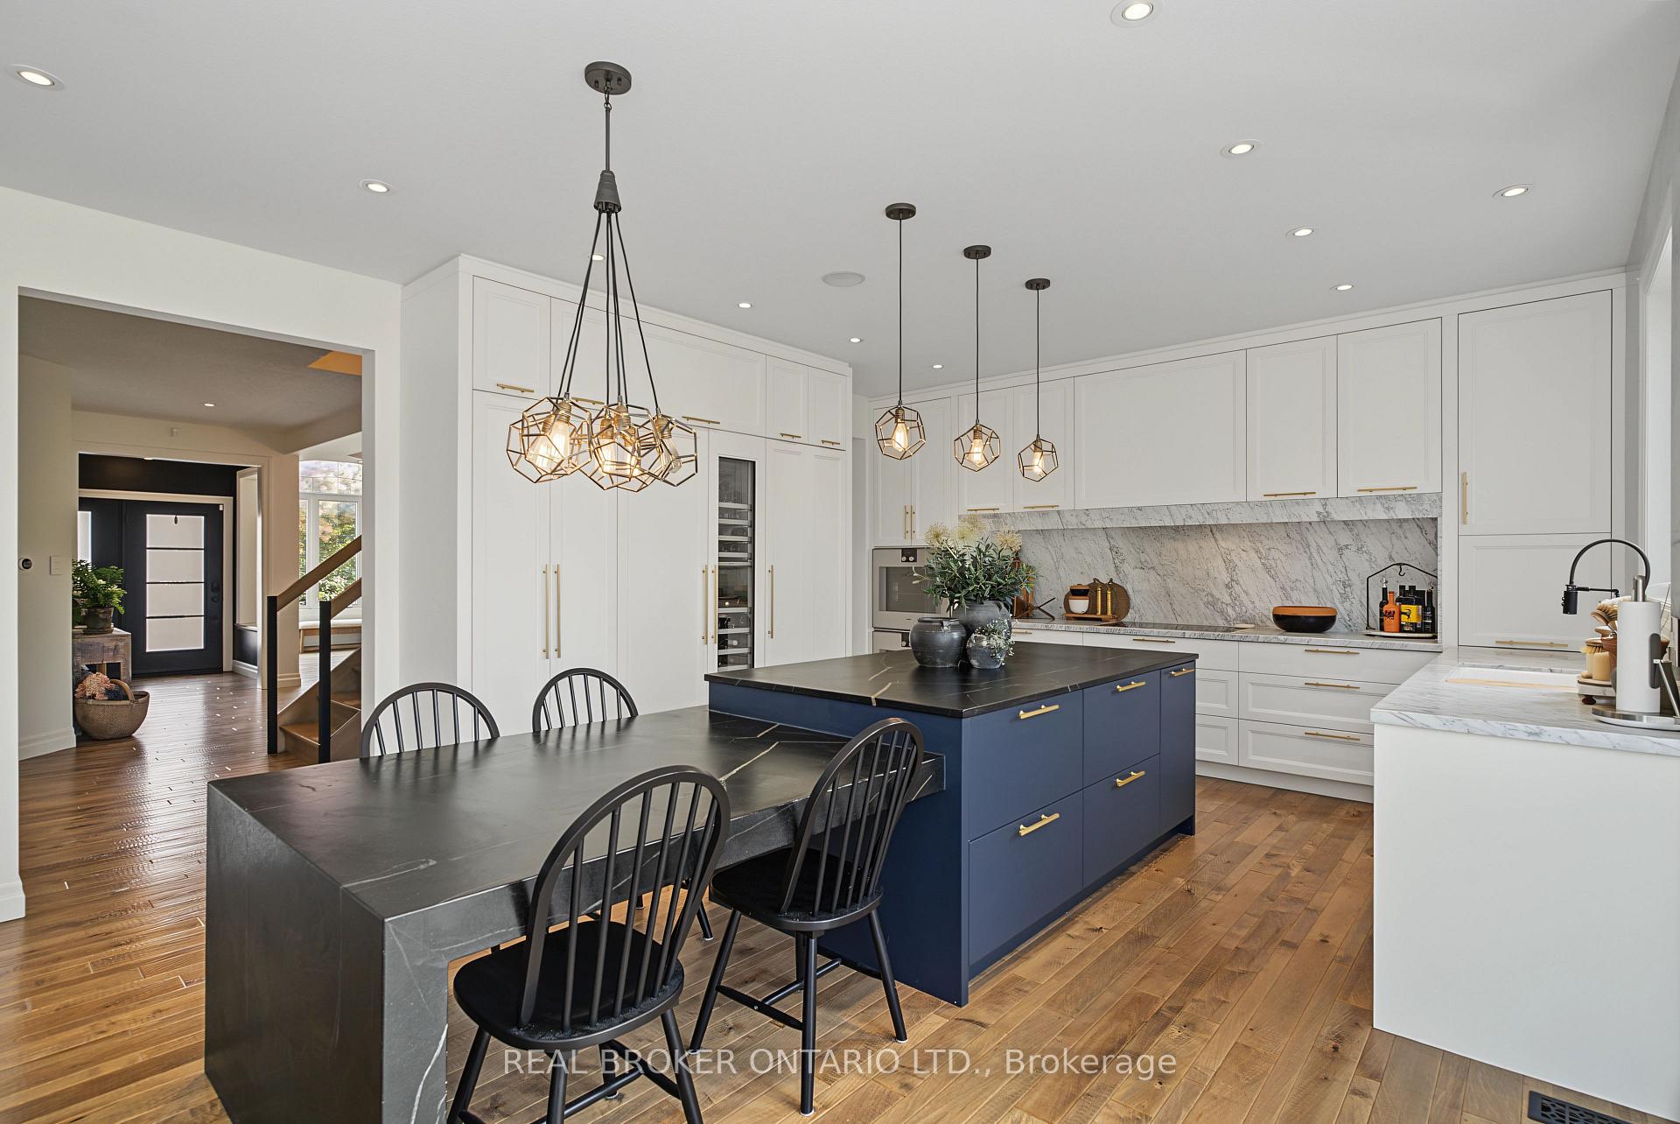
Modern white kitchen with a large dark stone island and windows overlooking trees and water.
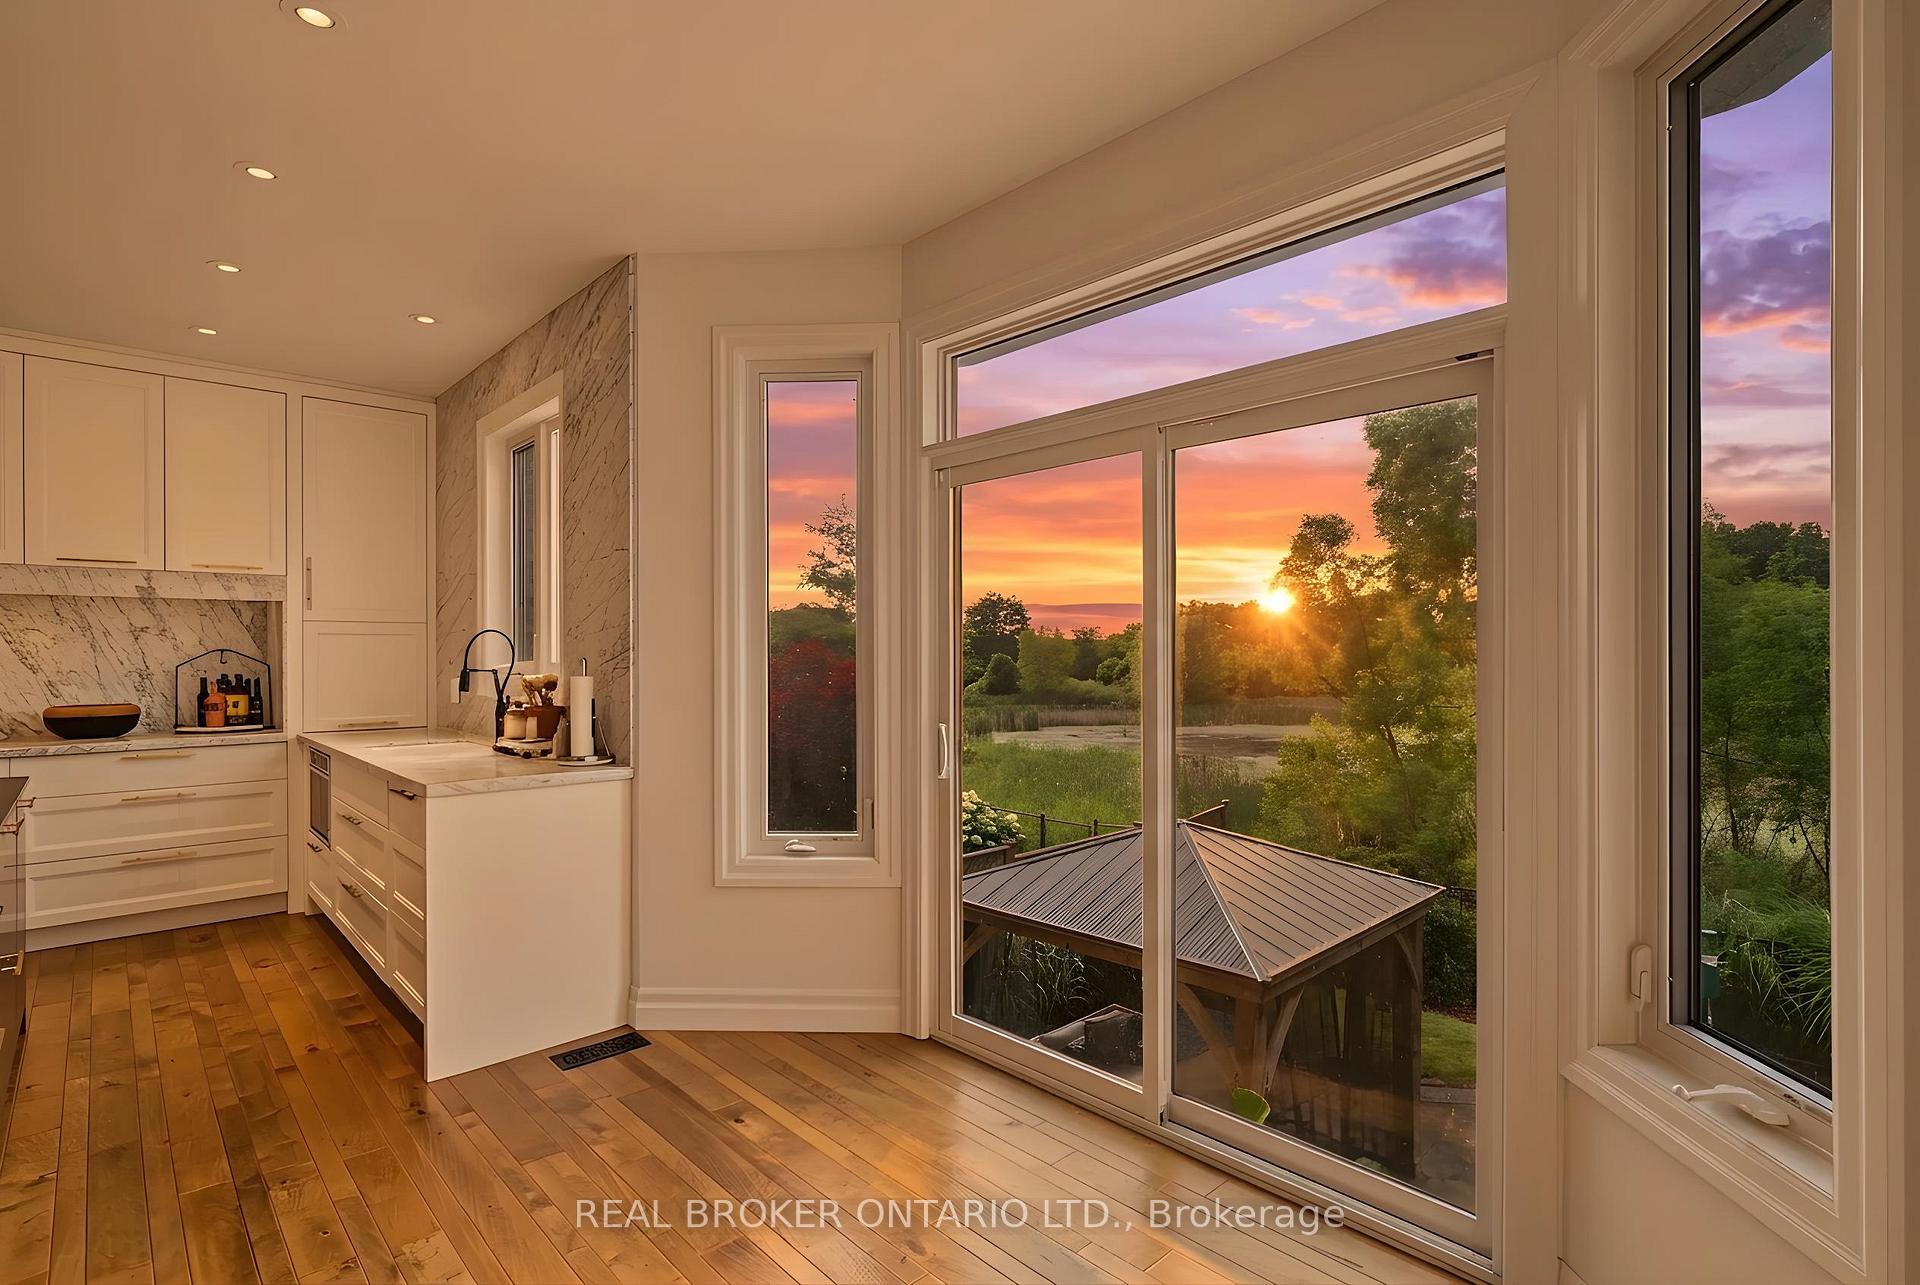
Kitchen with white cabinetry and wood floors, opening to a deck and green landscape at sunset.
Bright kitchen with a dark island, marble-look surfaces, and large windows overlooking greenery.
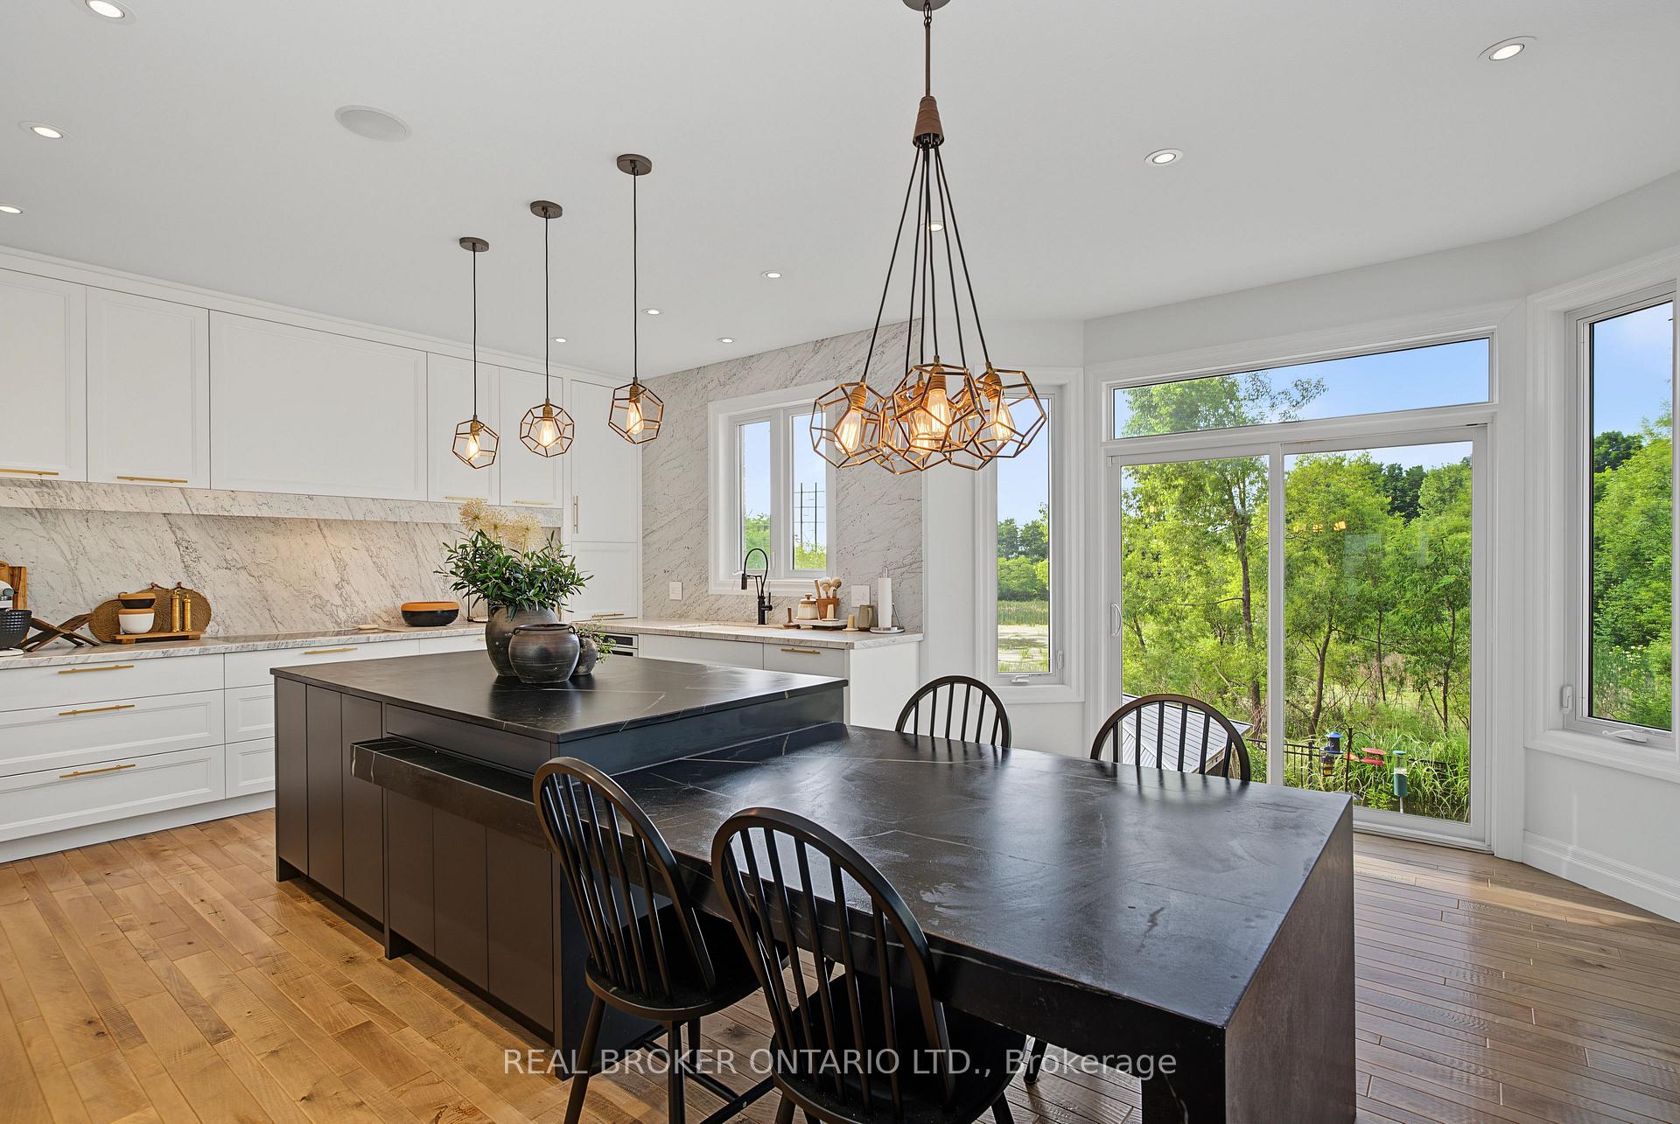
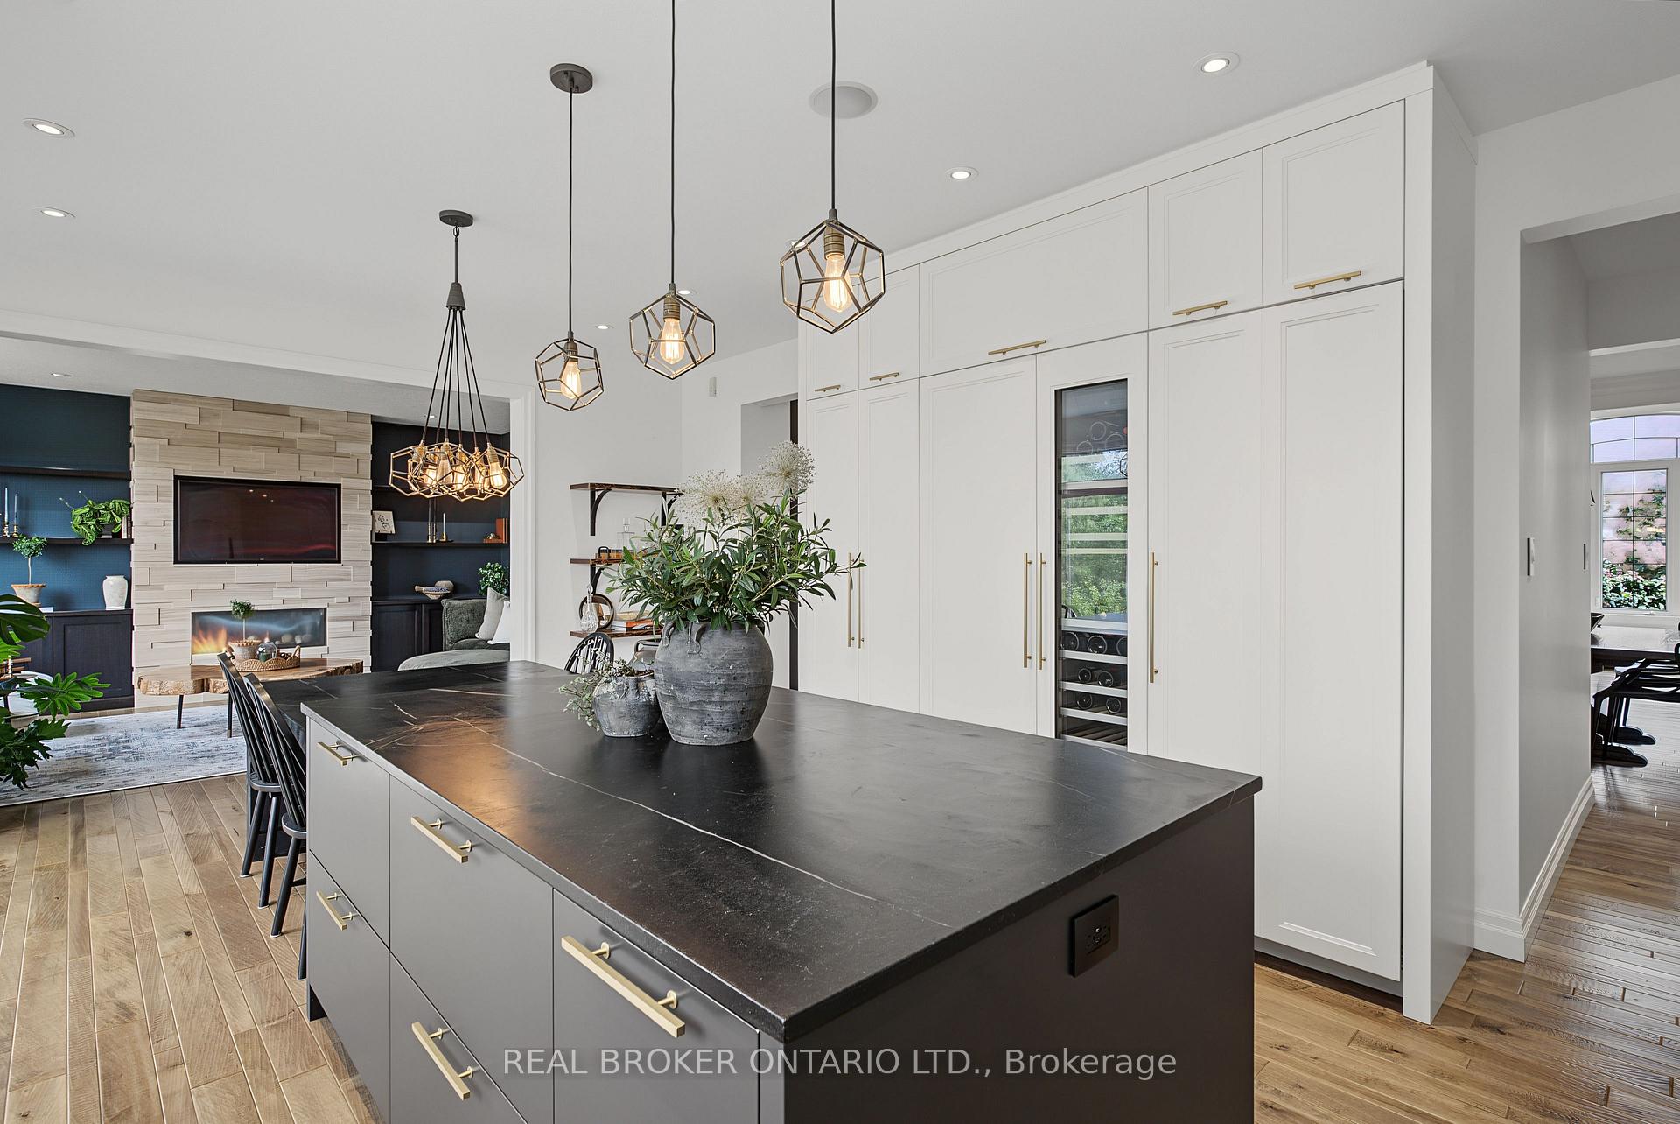
Modern white kitchen with a large black stone island and garden views through tall windows.
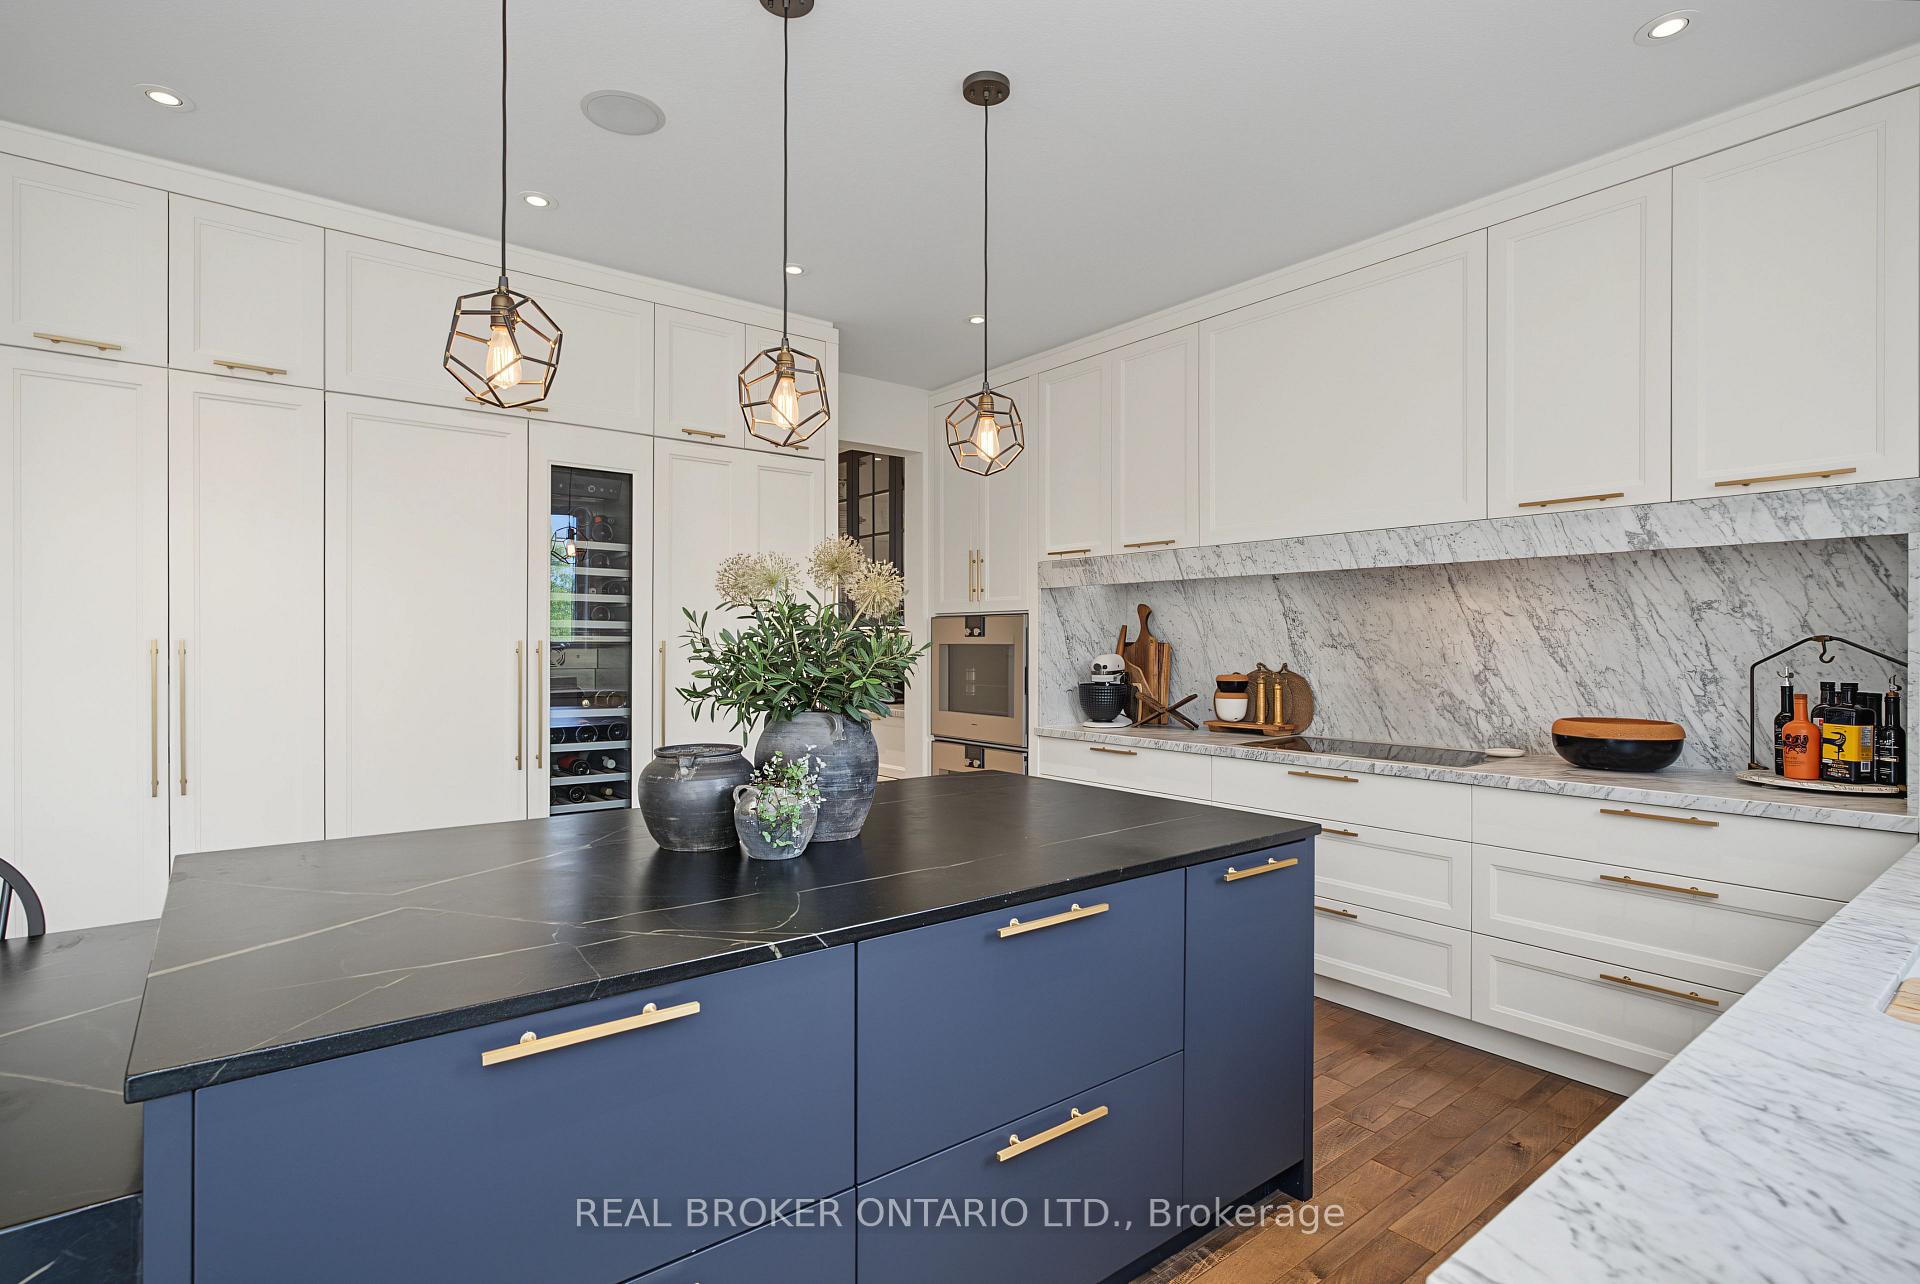
Modern kitchen with navy island, marble backsplash, white cabinets, and a dark stone dining table.
Modern kitchen with a navy island, white cabinetry, and a dramatic veined marble backsplash.
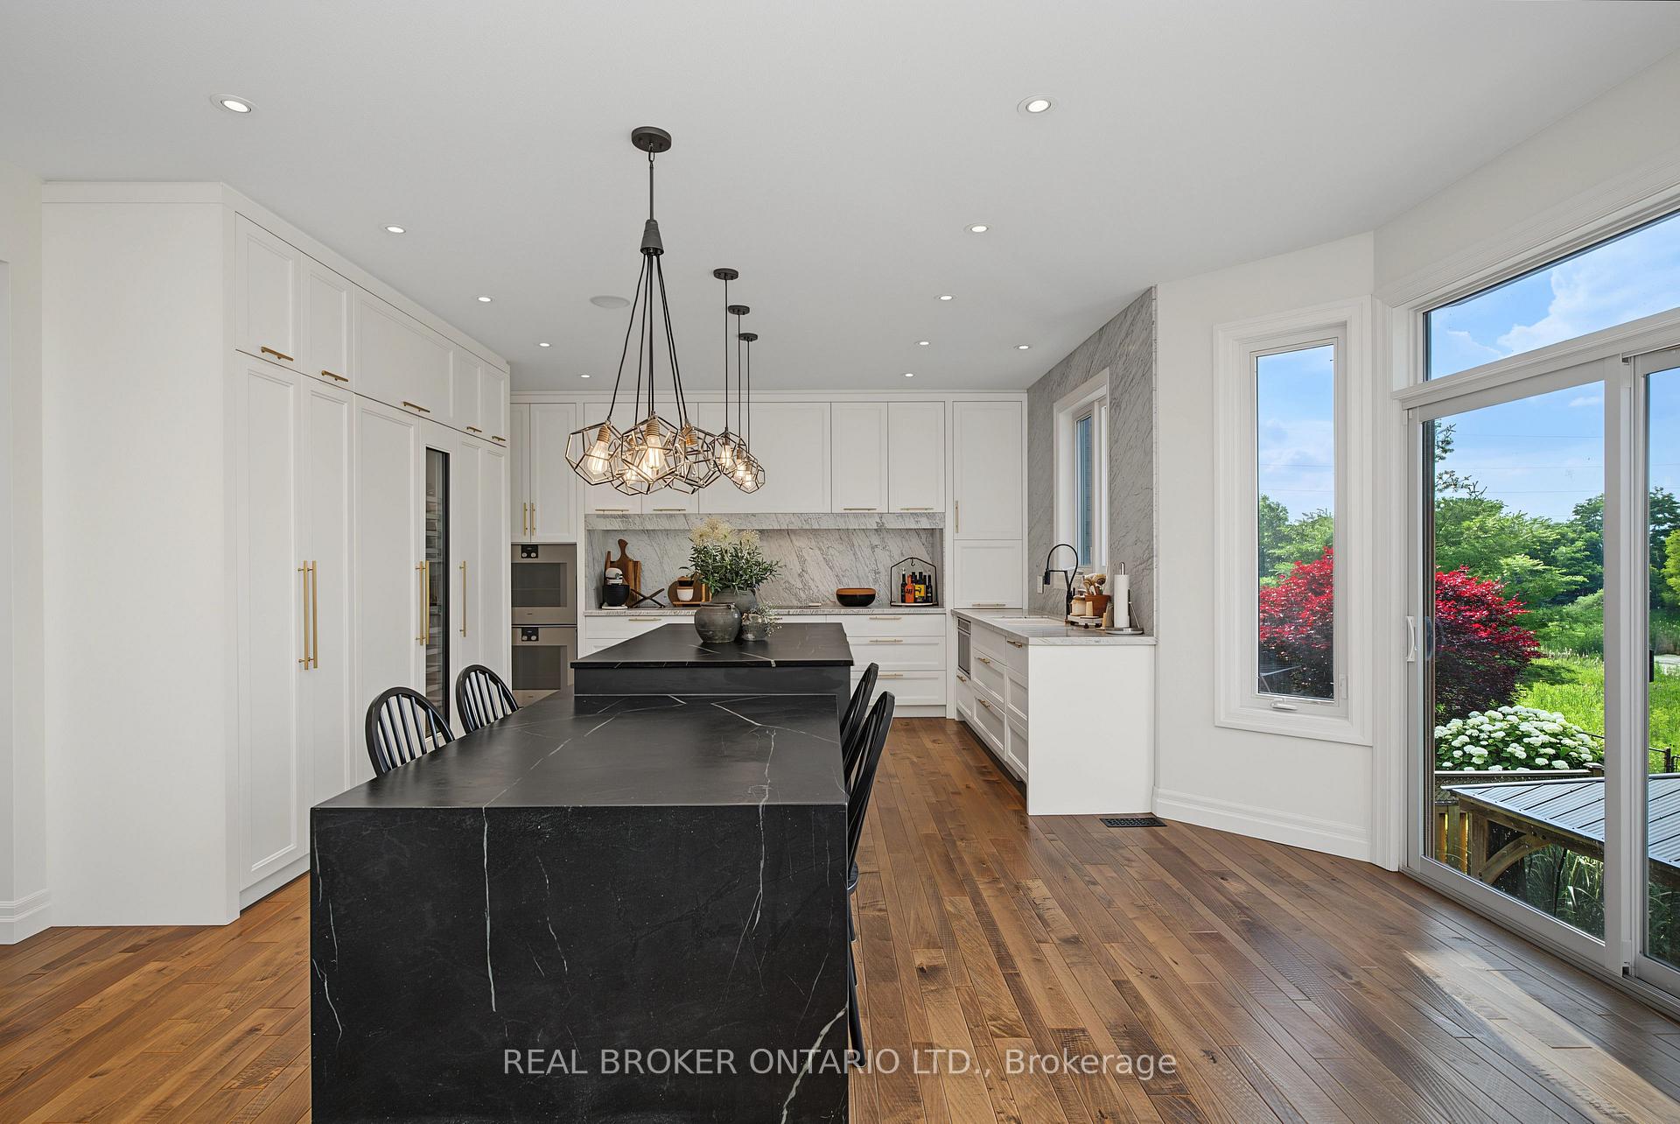
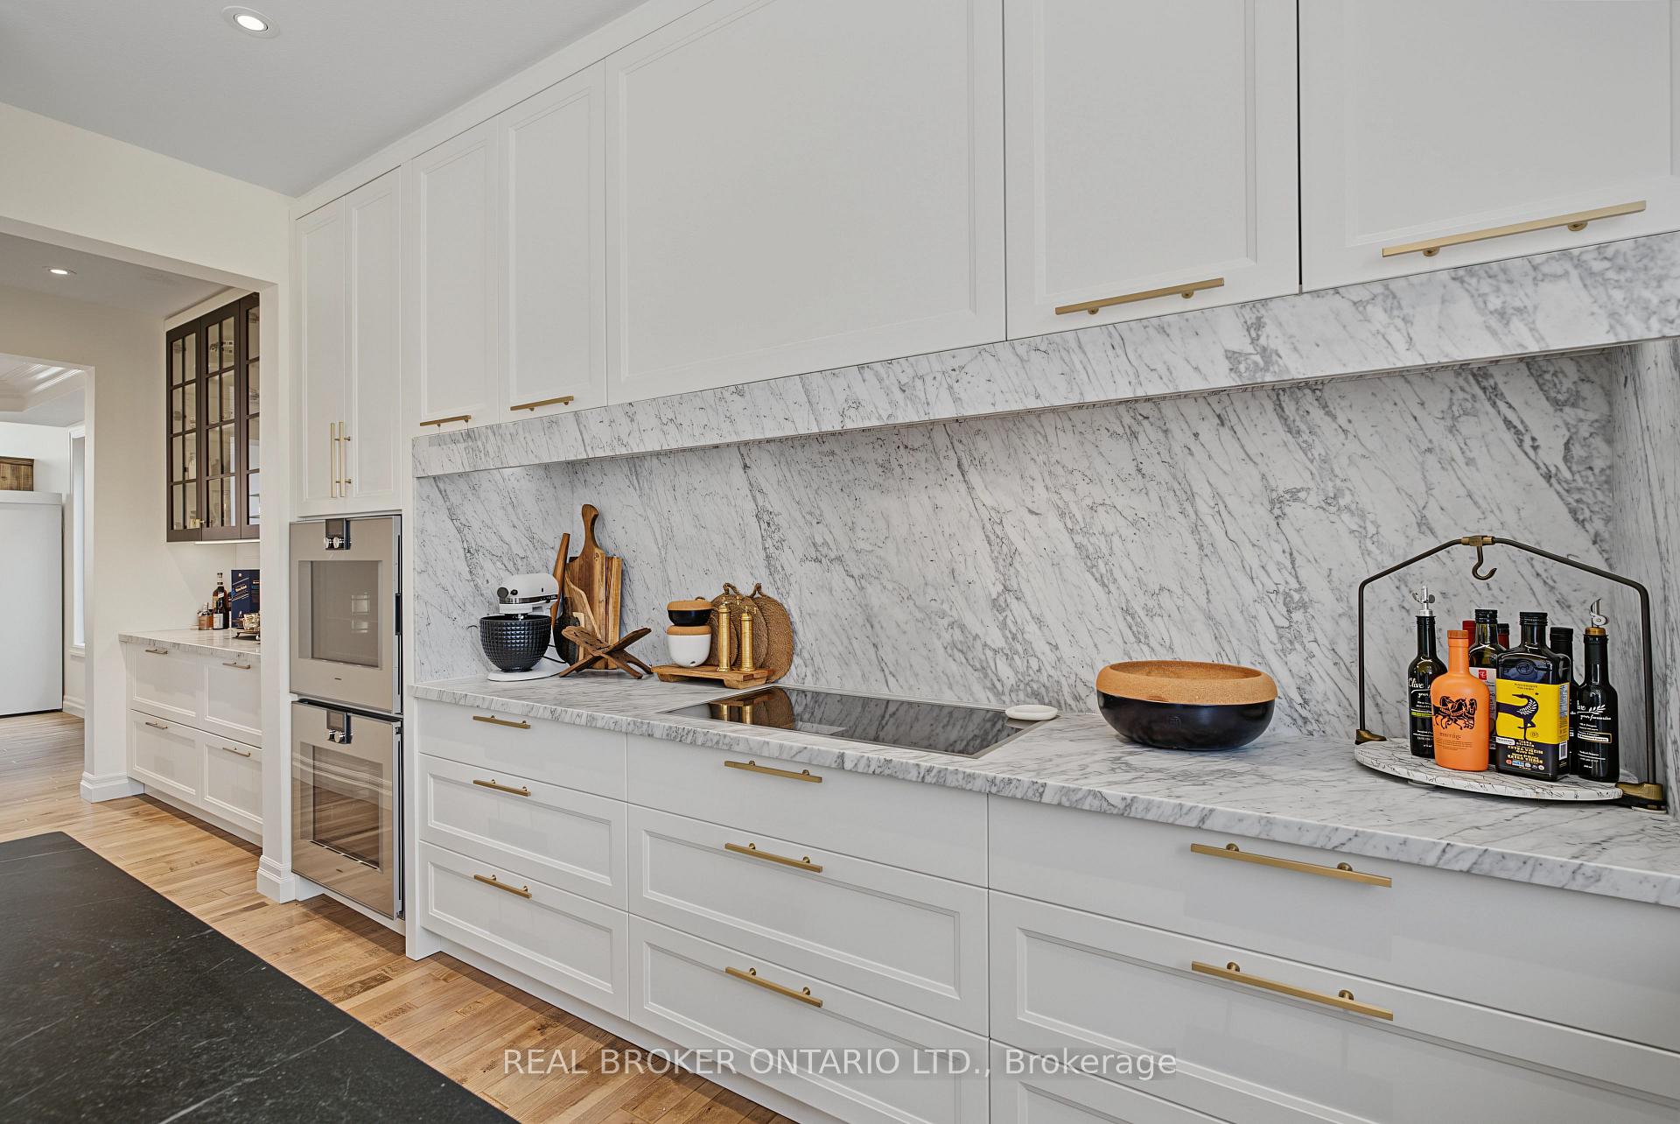
Modern white kitchen with a dramatic marble backsplash, brass hardware, and built-in ovens.
Open-concept kitchen with a large dark island, white cabinetry, and a stone fireplace in the adjoining living area.
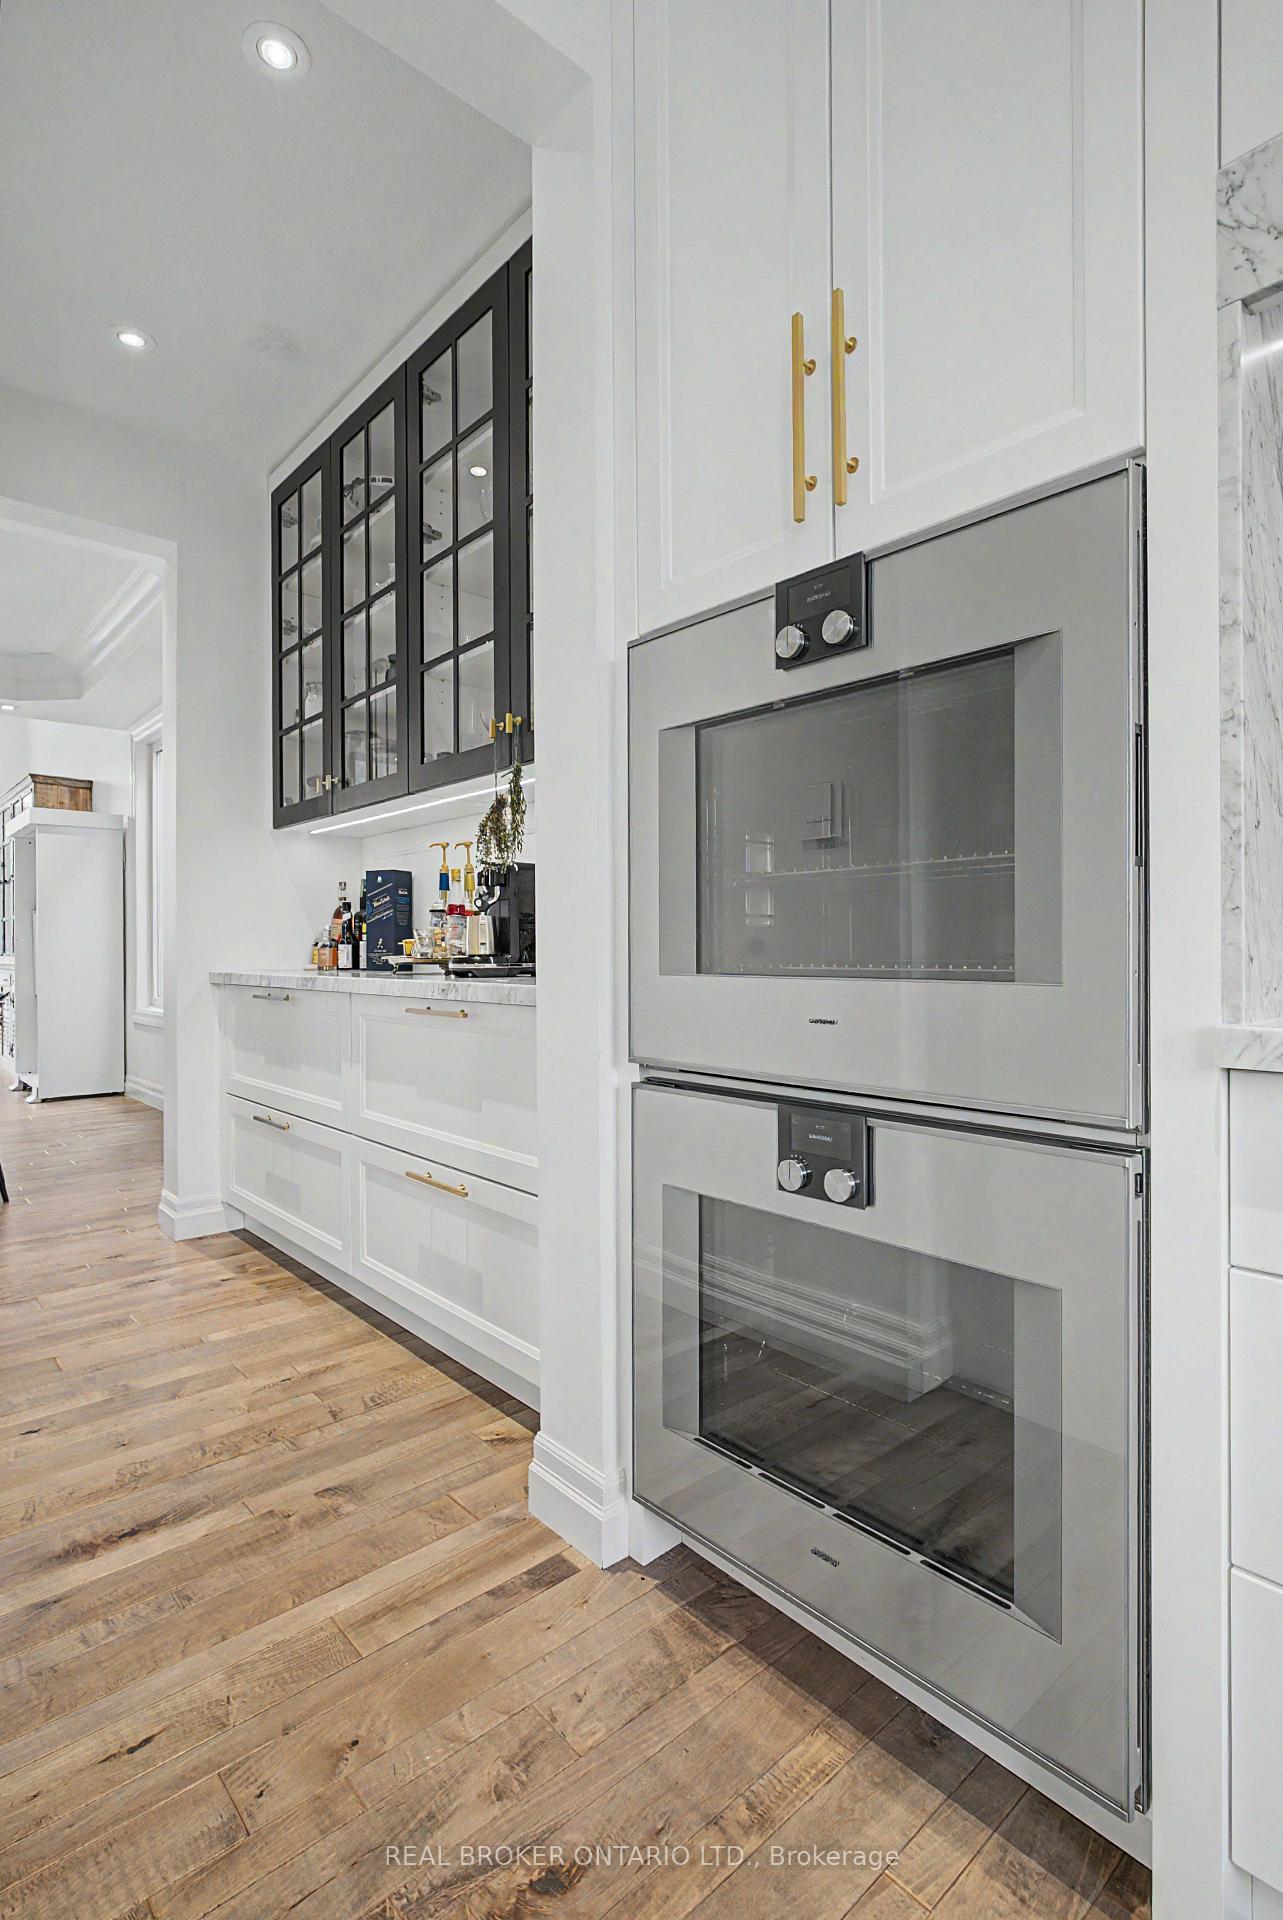
Modern kitchen with stacked stainless-steel wall ovens, white cabinets, and black glass-front cupboards.
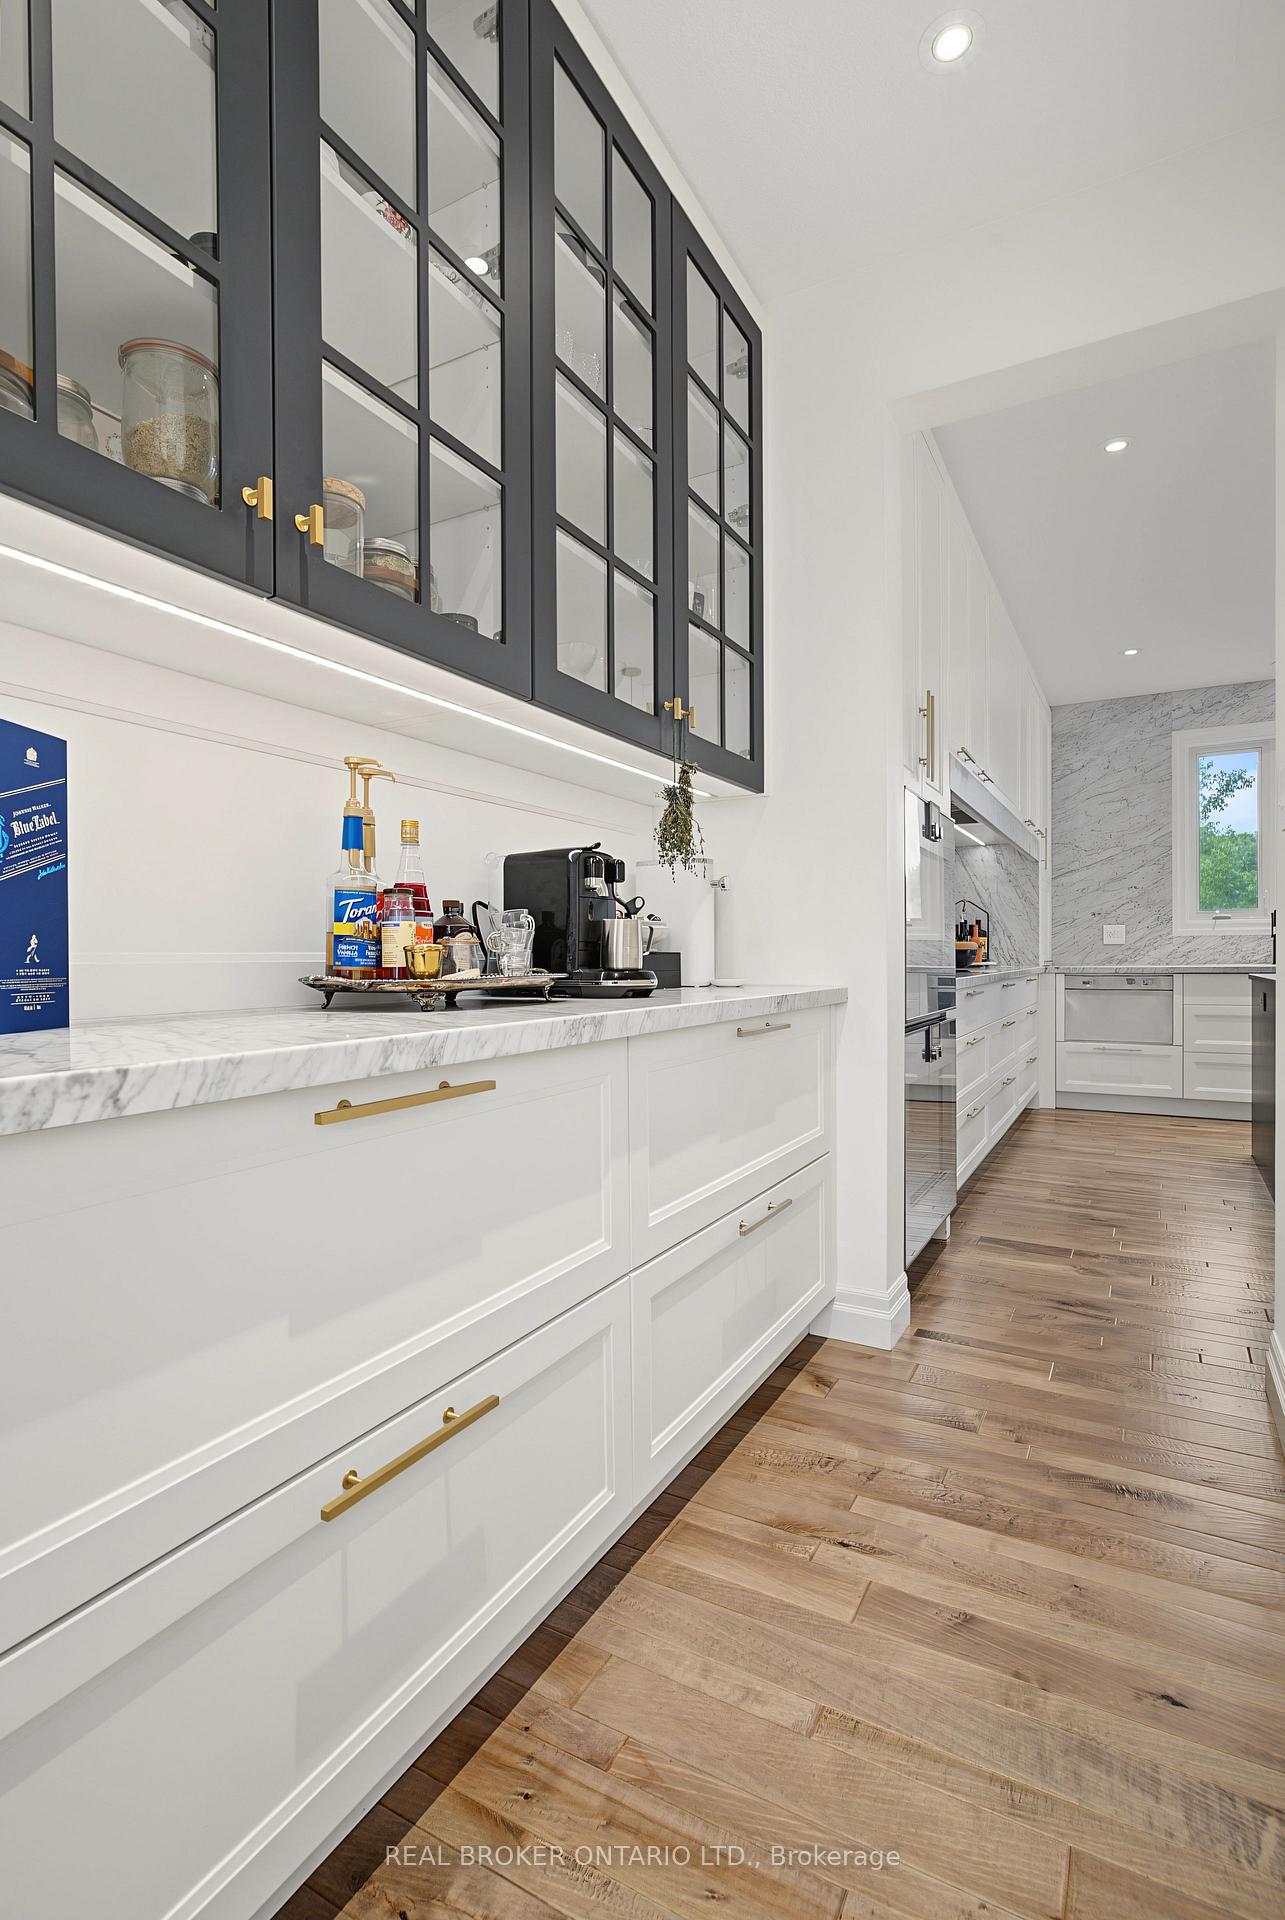
Modern white kitchen with black-framed glass cabinets, brass hardware, and a coffee station.
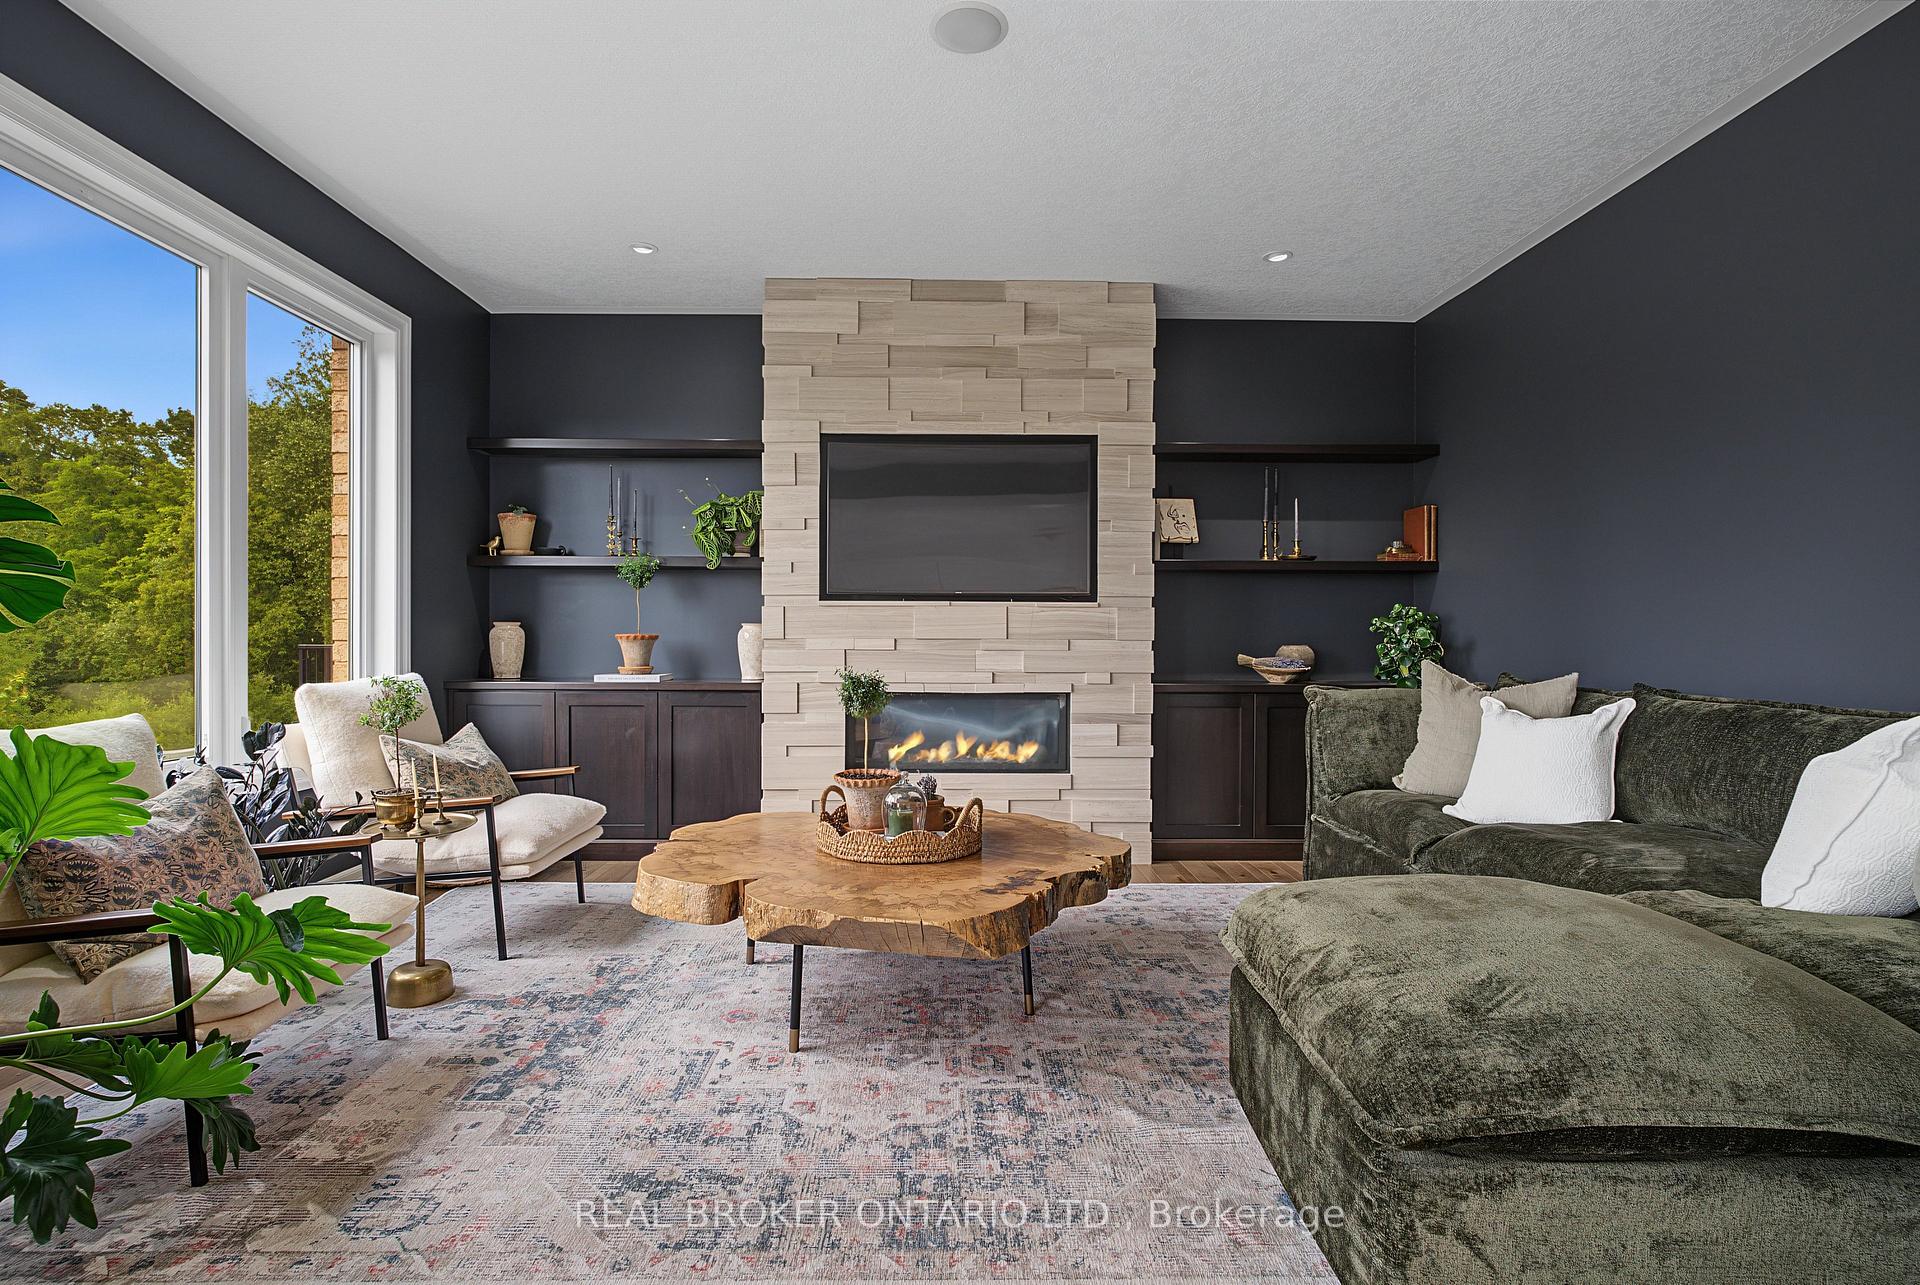
Living room with a pale stone fireplace, built-in shelving, and large windows overlooking trees.
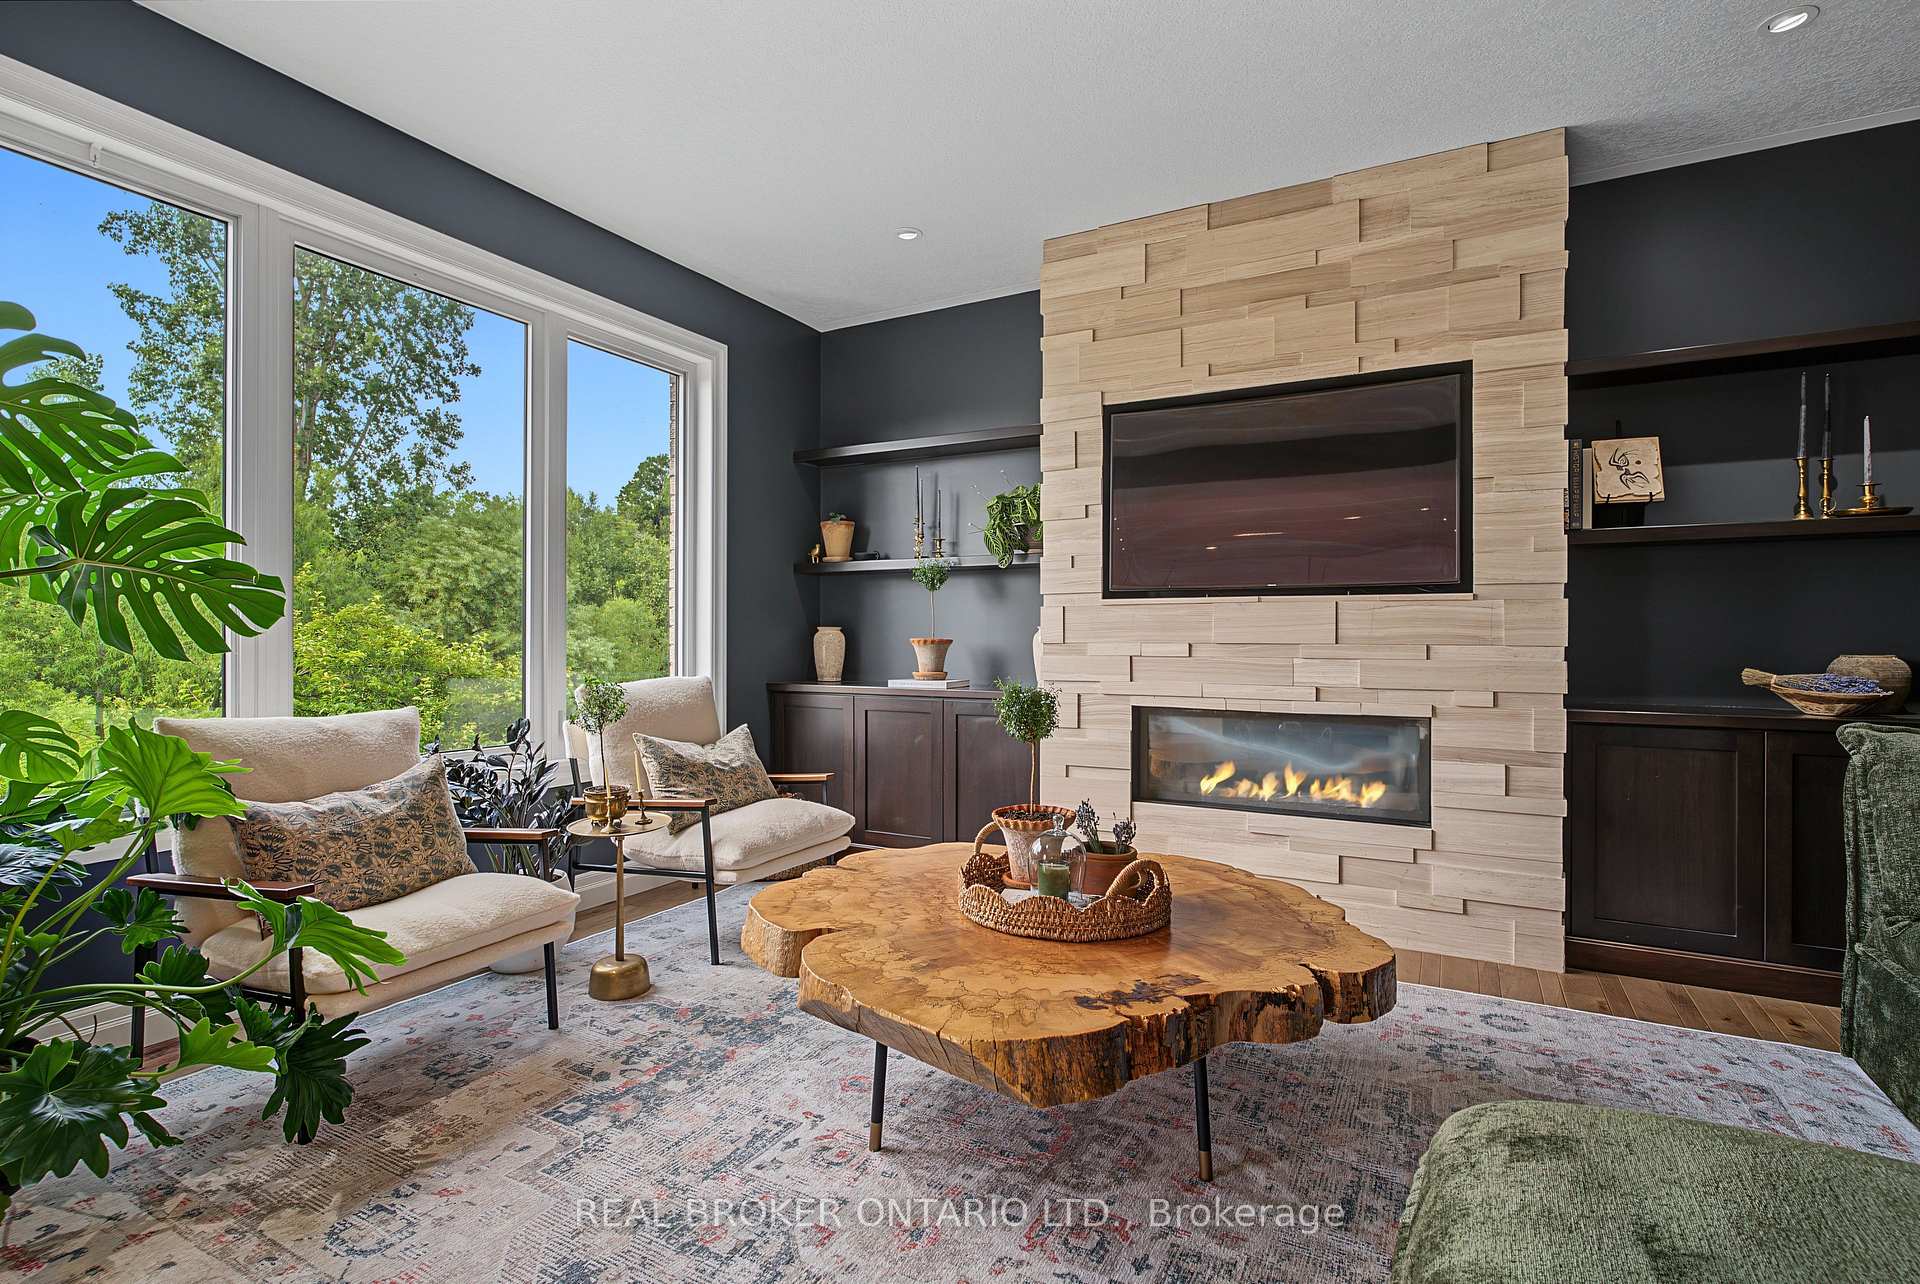
Living room with a light wood fireplace wall, large windows, and a live-edge coffee table.
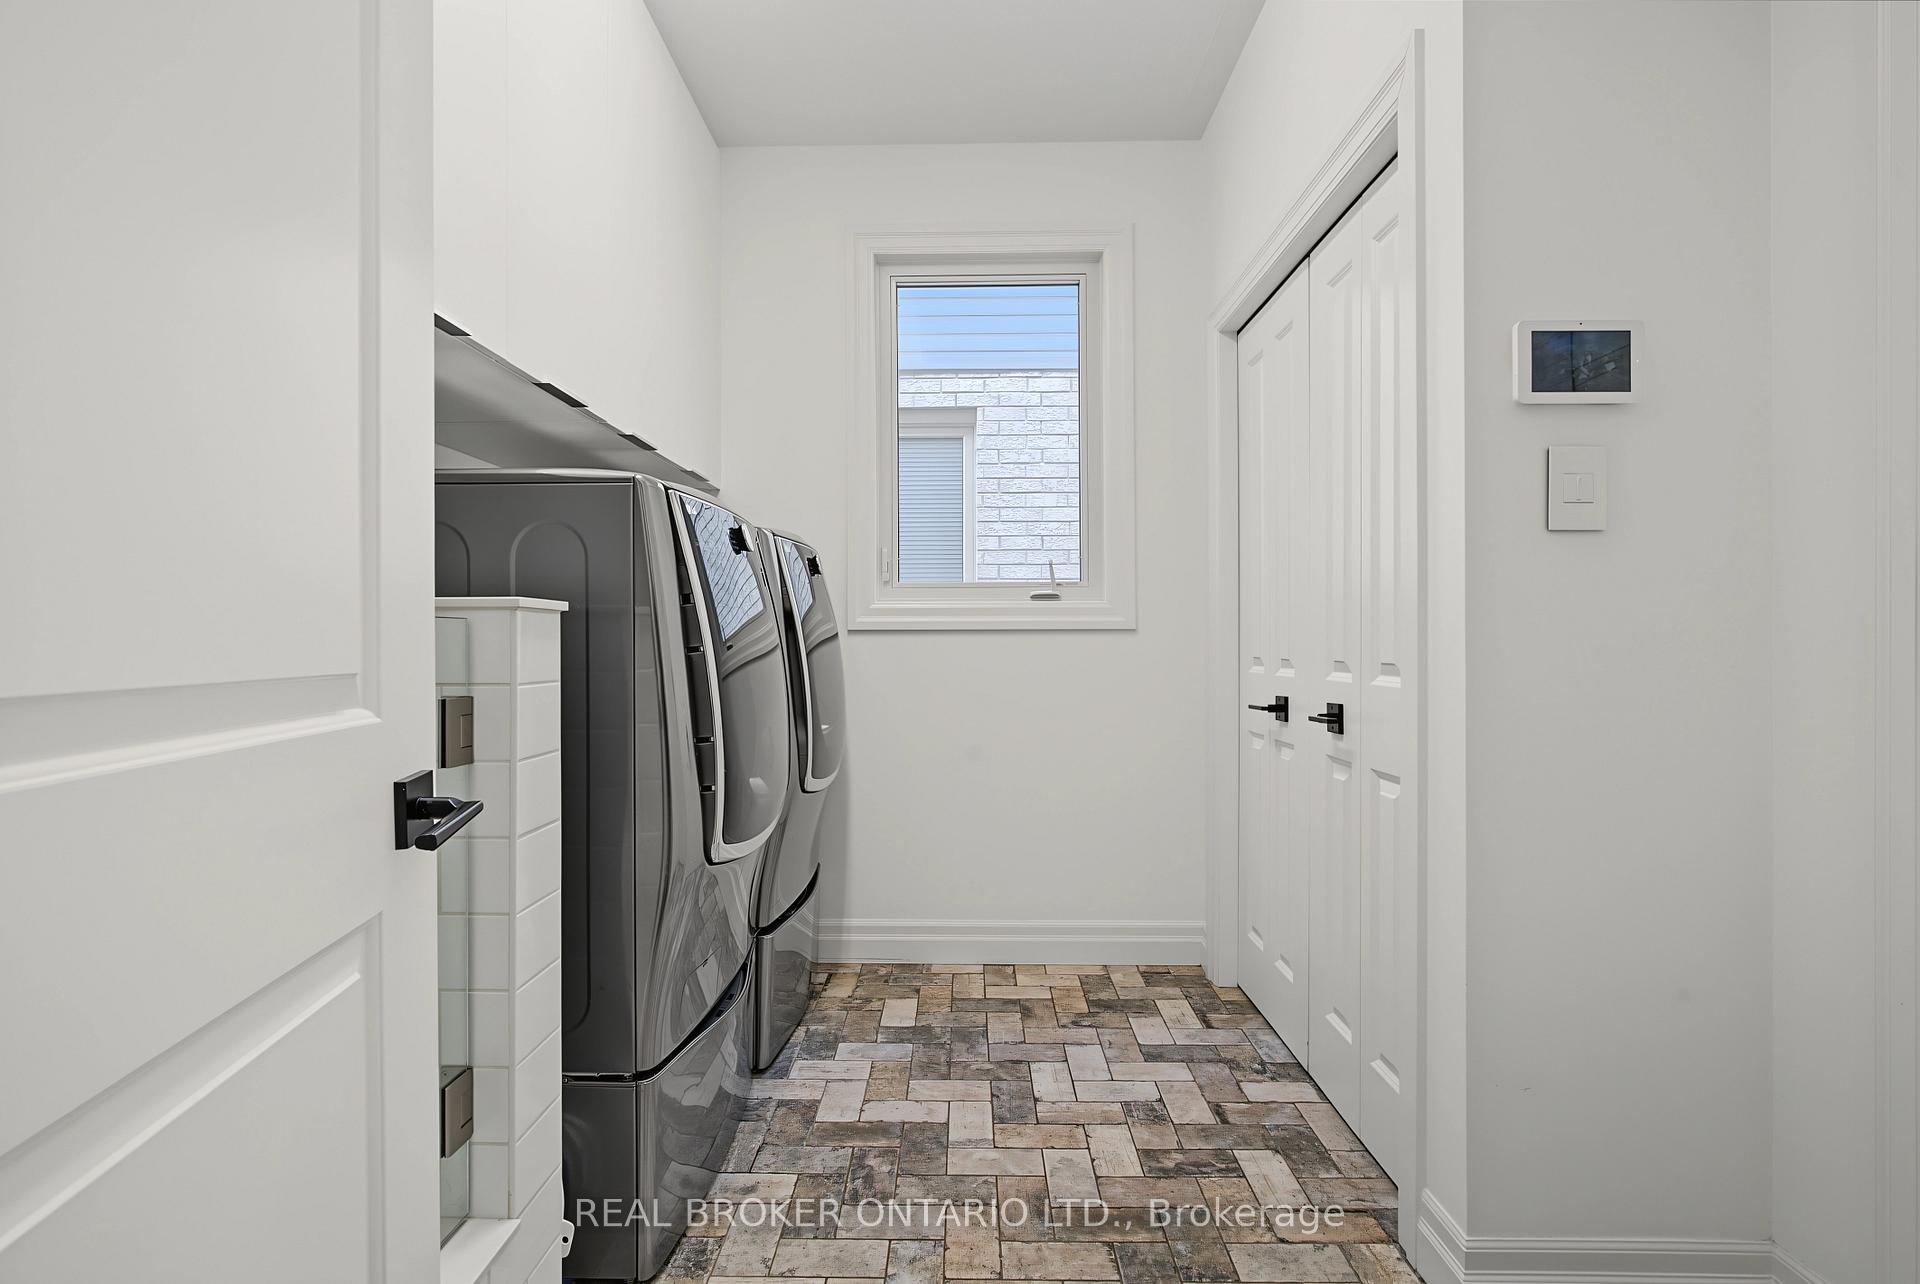
Laundry room with dark front-loading washer and dryer, white cabinetry, and patterned tile floor.
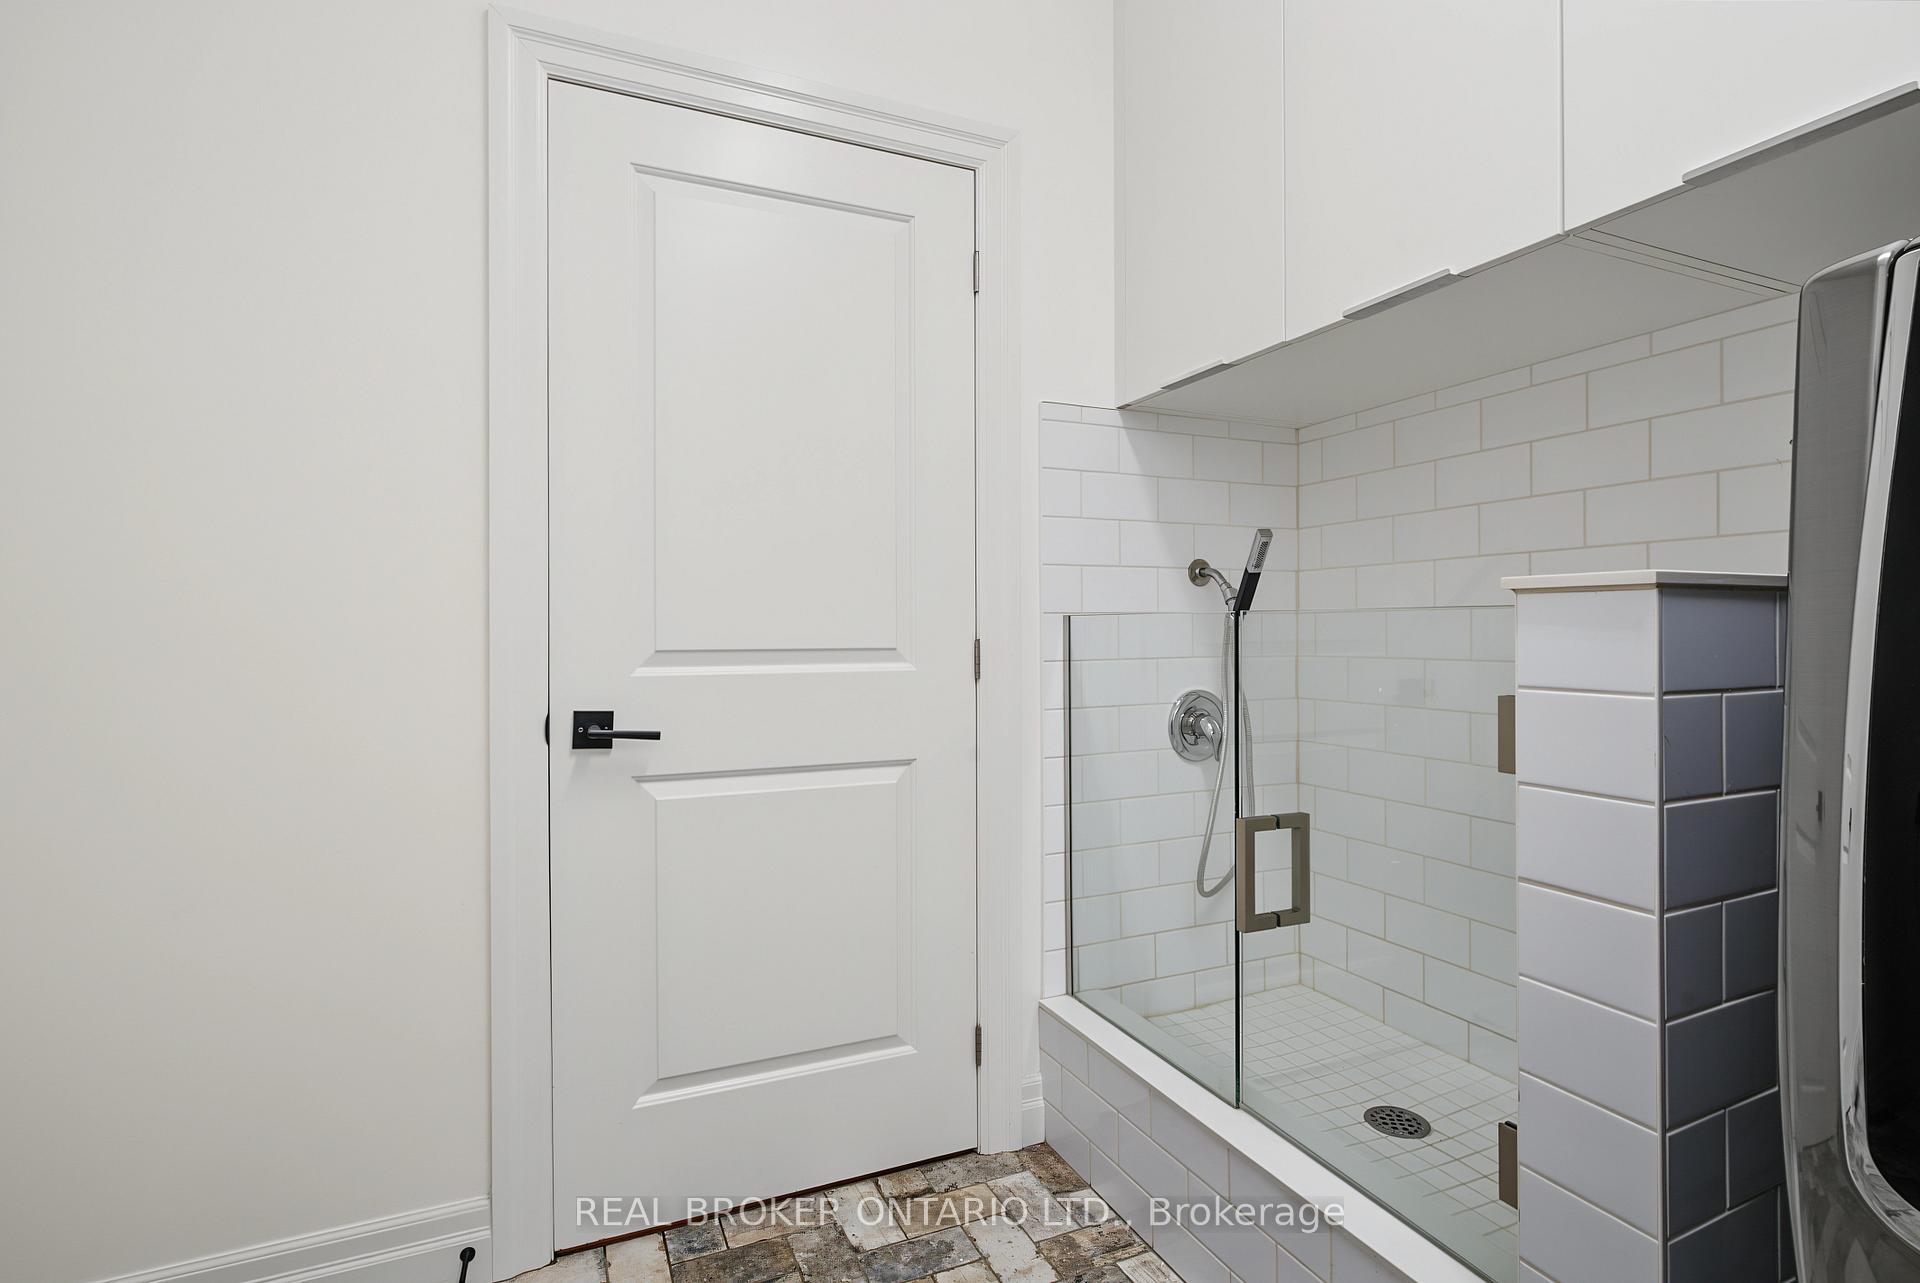
Bathroom with a glass-enclosed walk-in shower, white subway tile, and dark metal hardware.
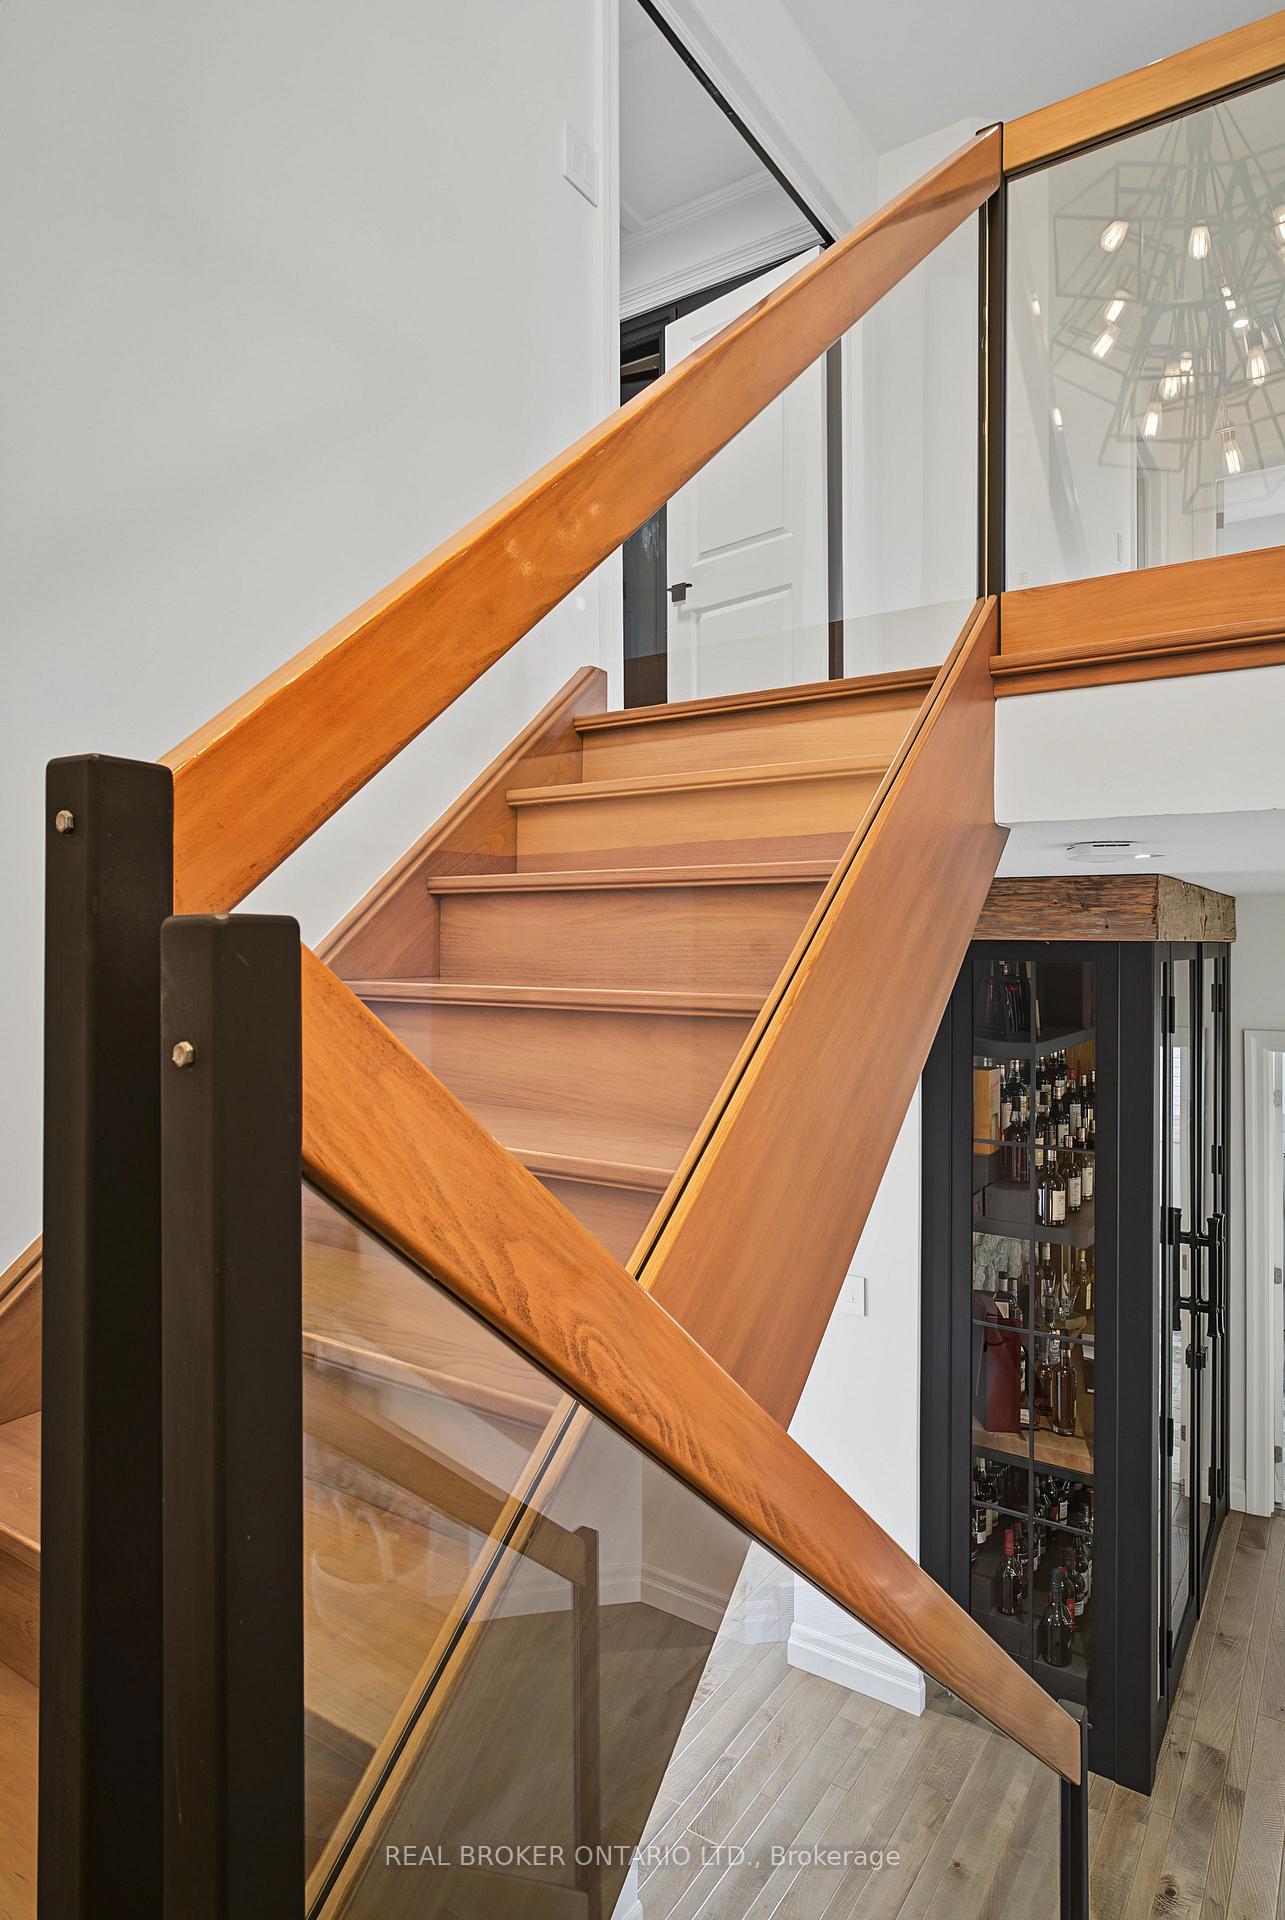
Wood staircase with glass panels and dark metal posts beside a glass-front bar cabinet.
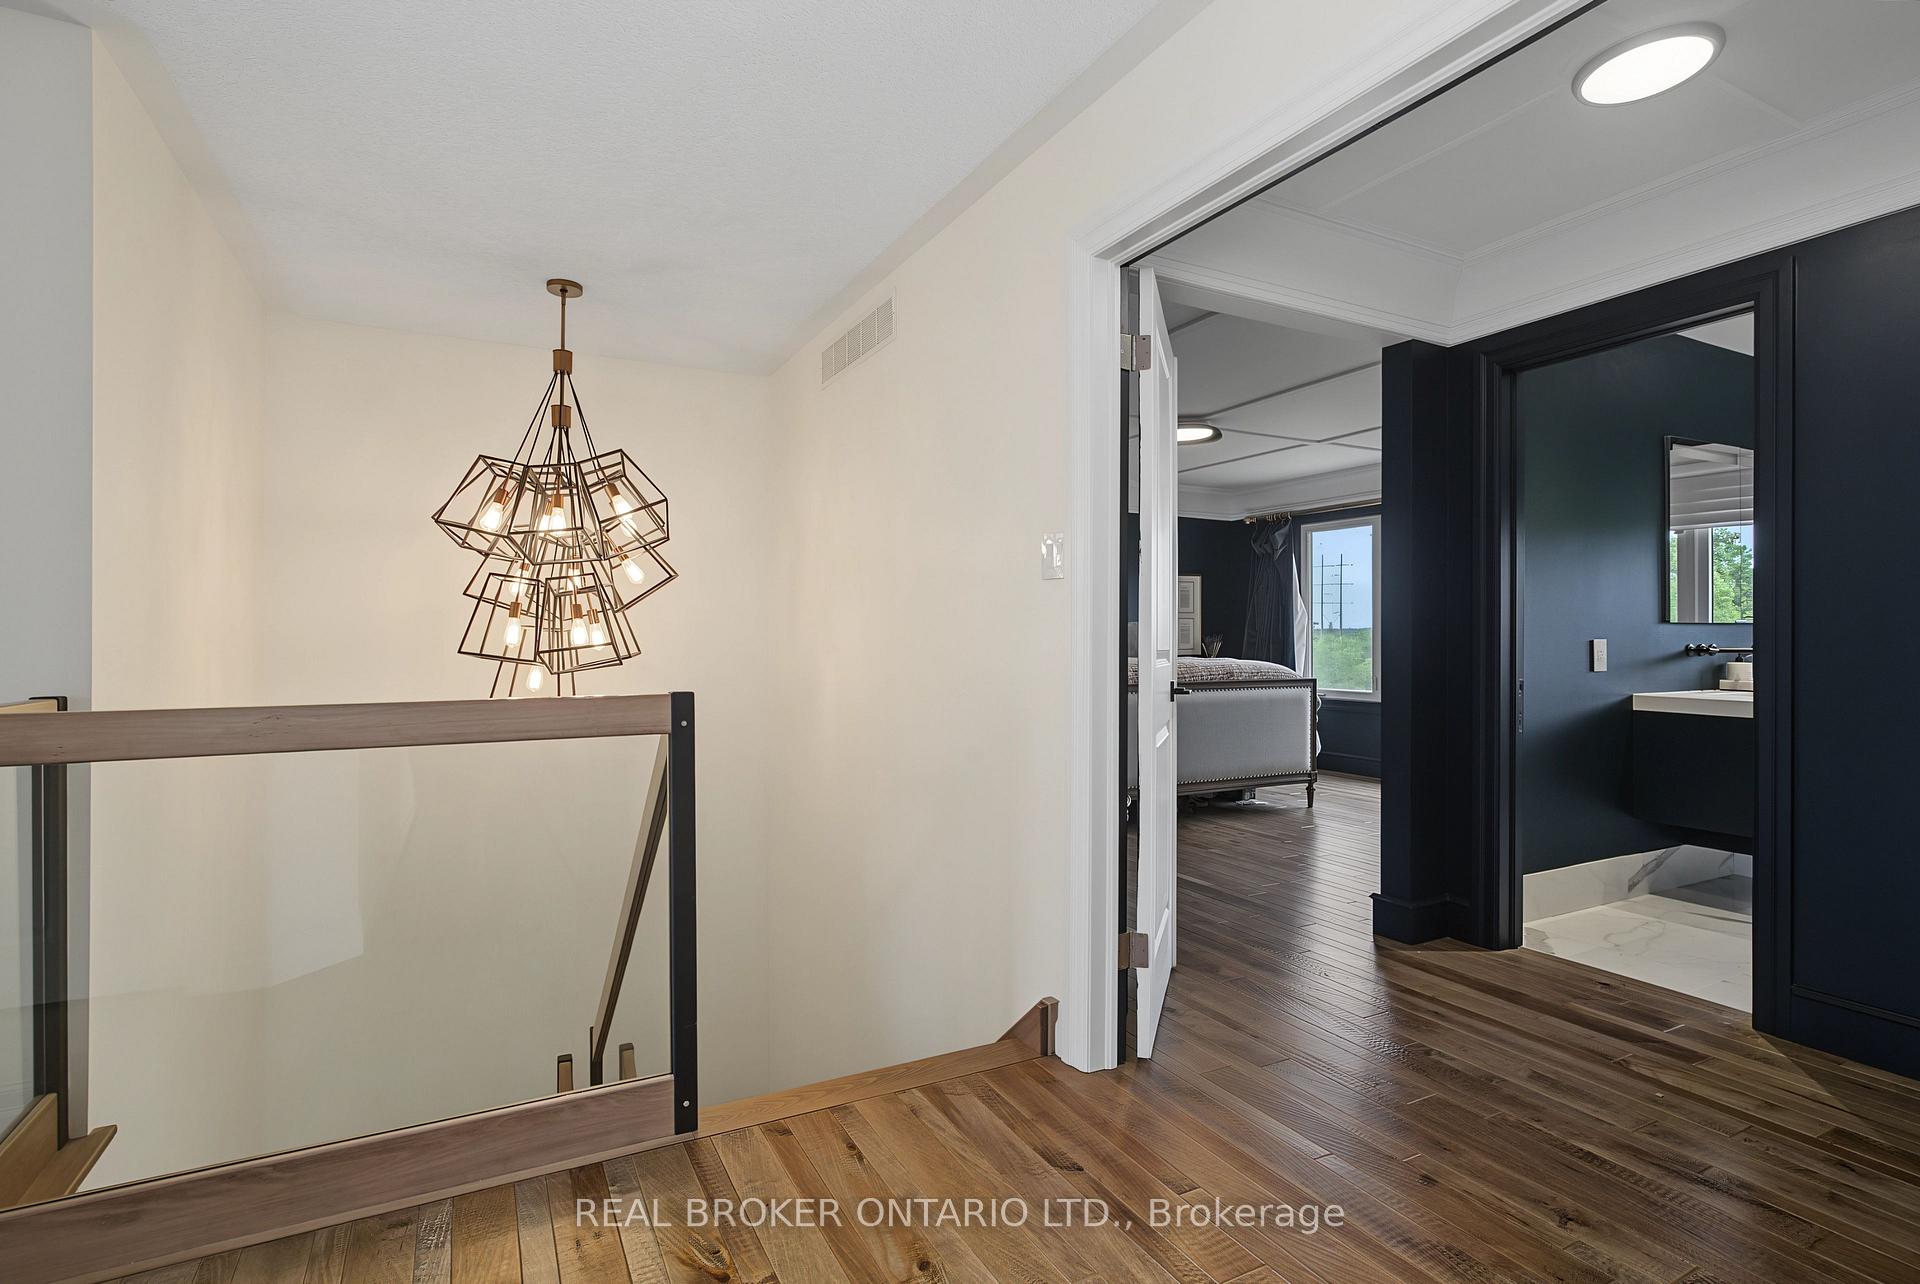
Wood-floored landing with a glass stair railing, geometric pendant light, and doorways to a bedroom and bathroom.
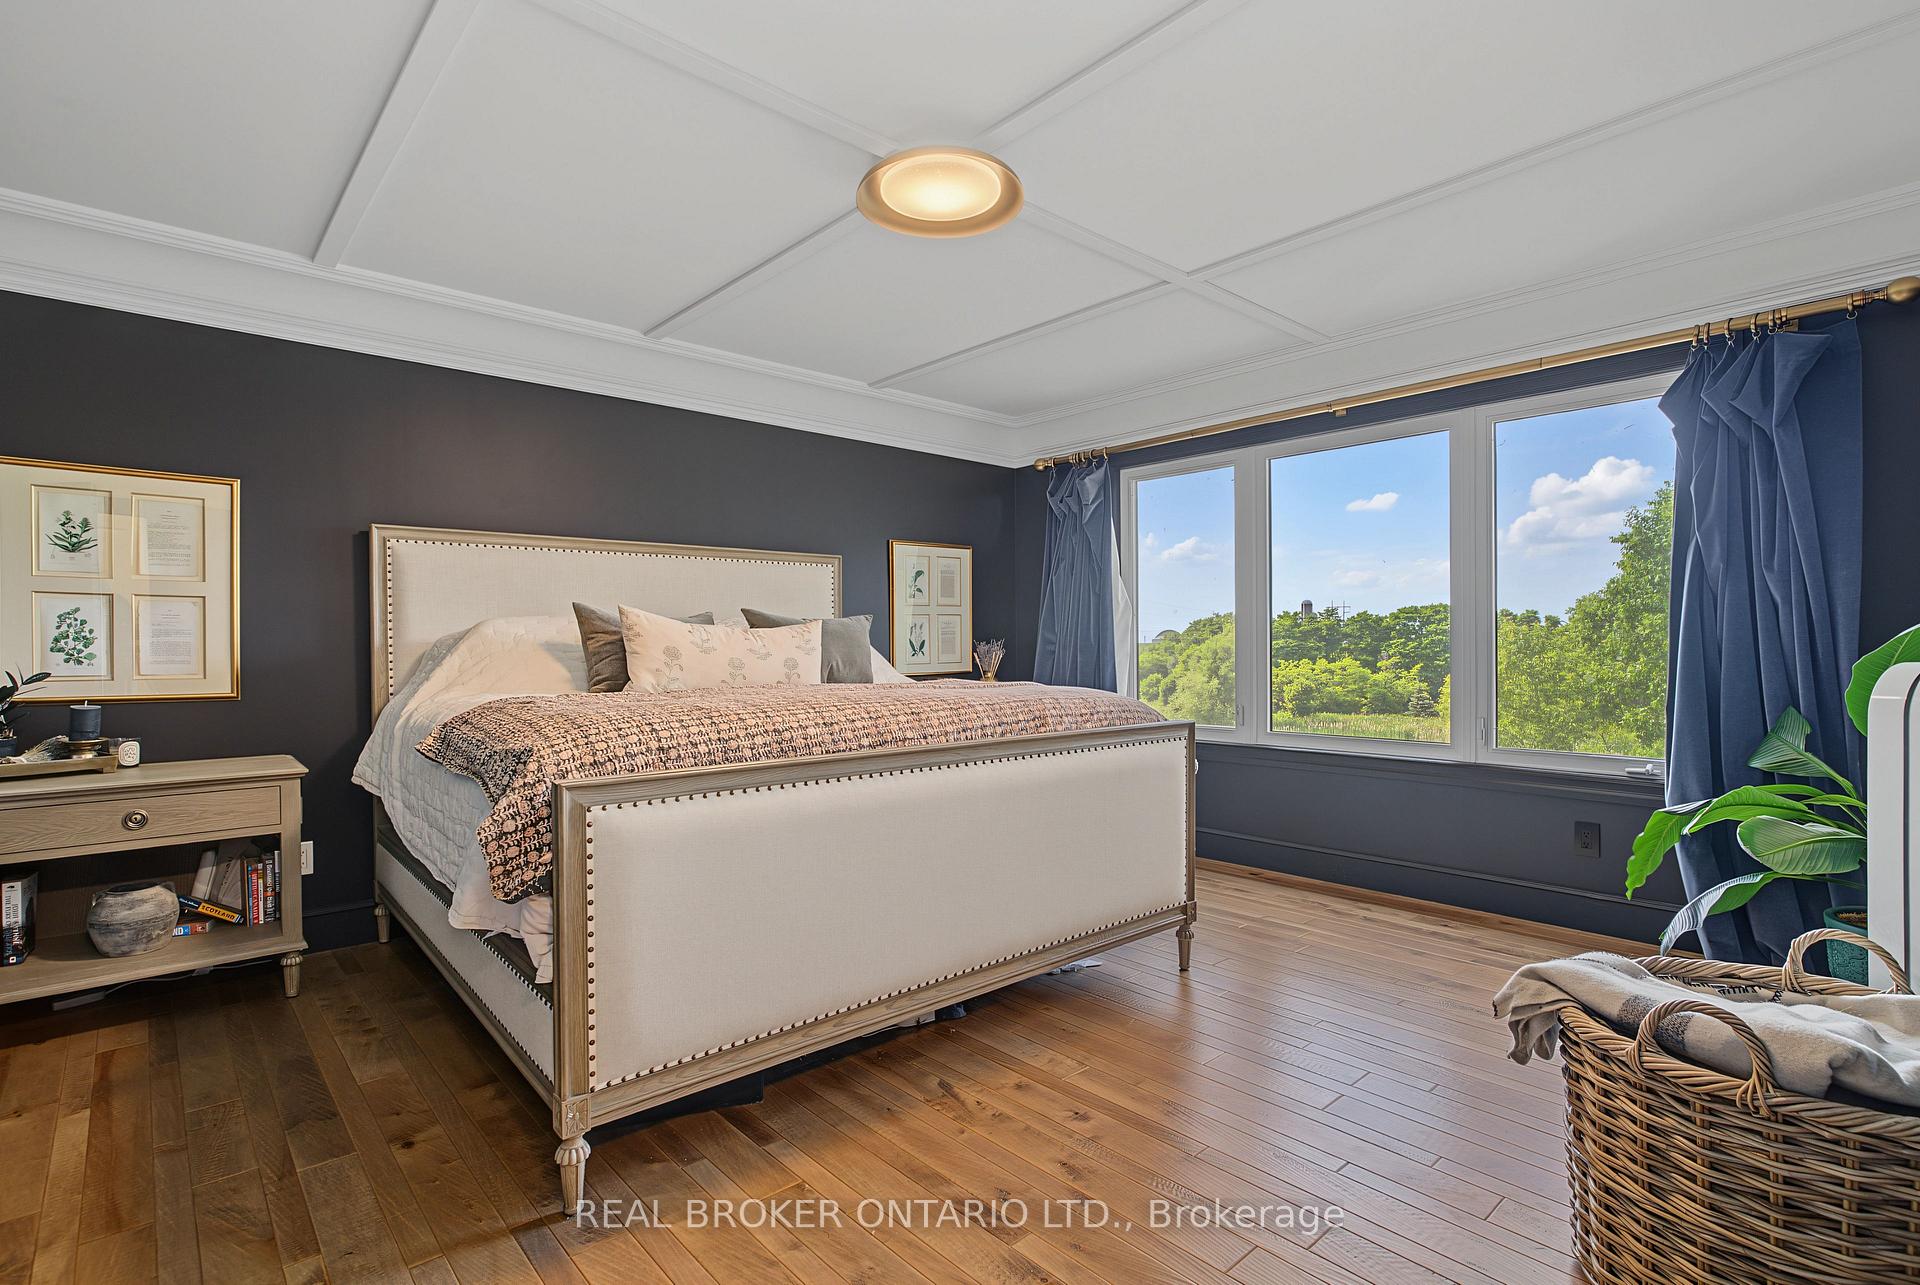
Bedroom with a cream upholstered bed, dark walls, hardwood floors, and wide windows overlooking greenery.
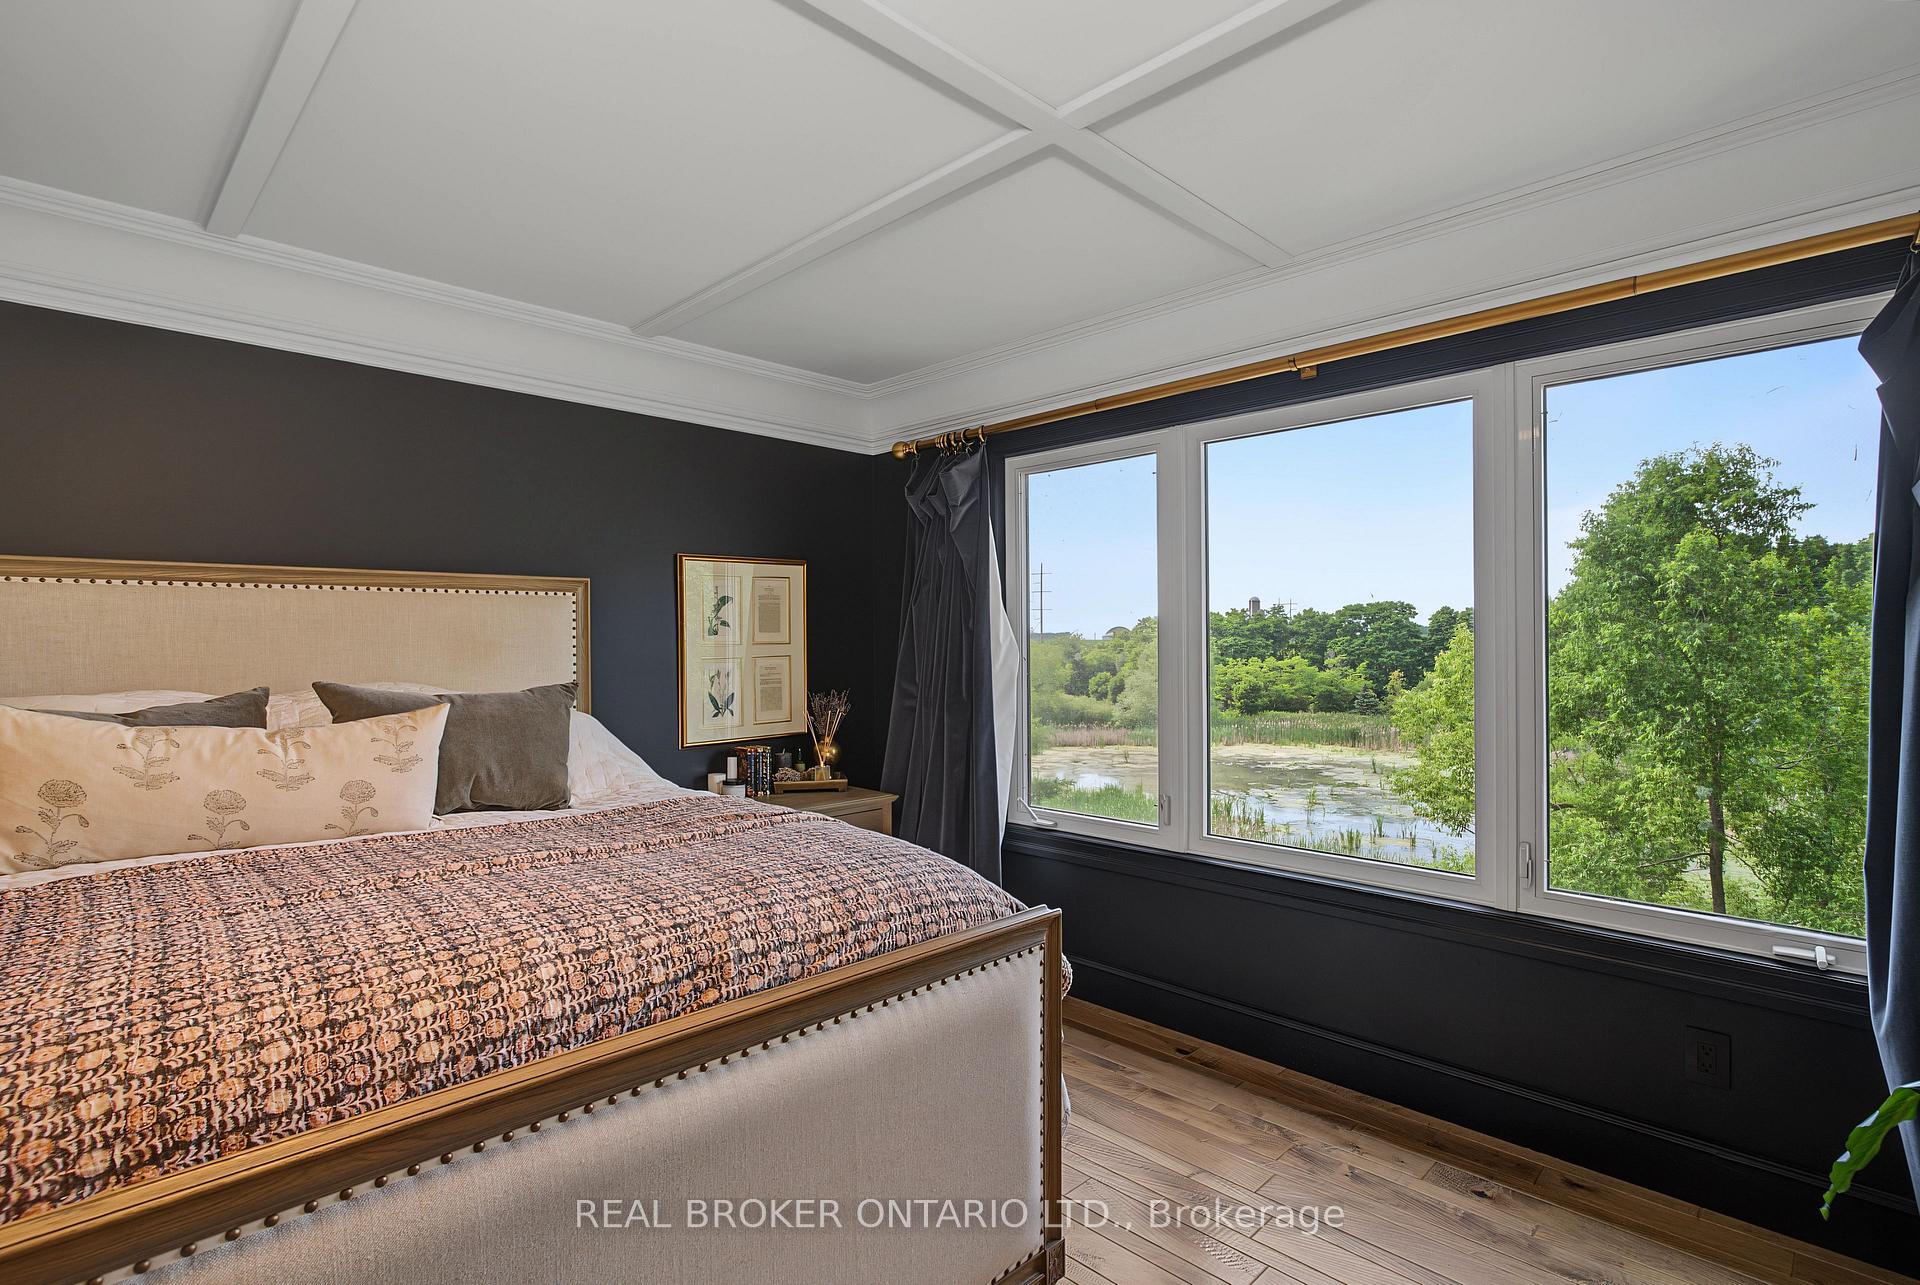
Bedroom with a large upholstered bed and wide windows overlooking a green wetland.
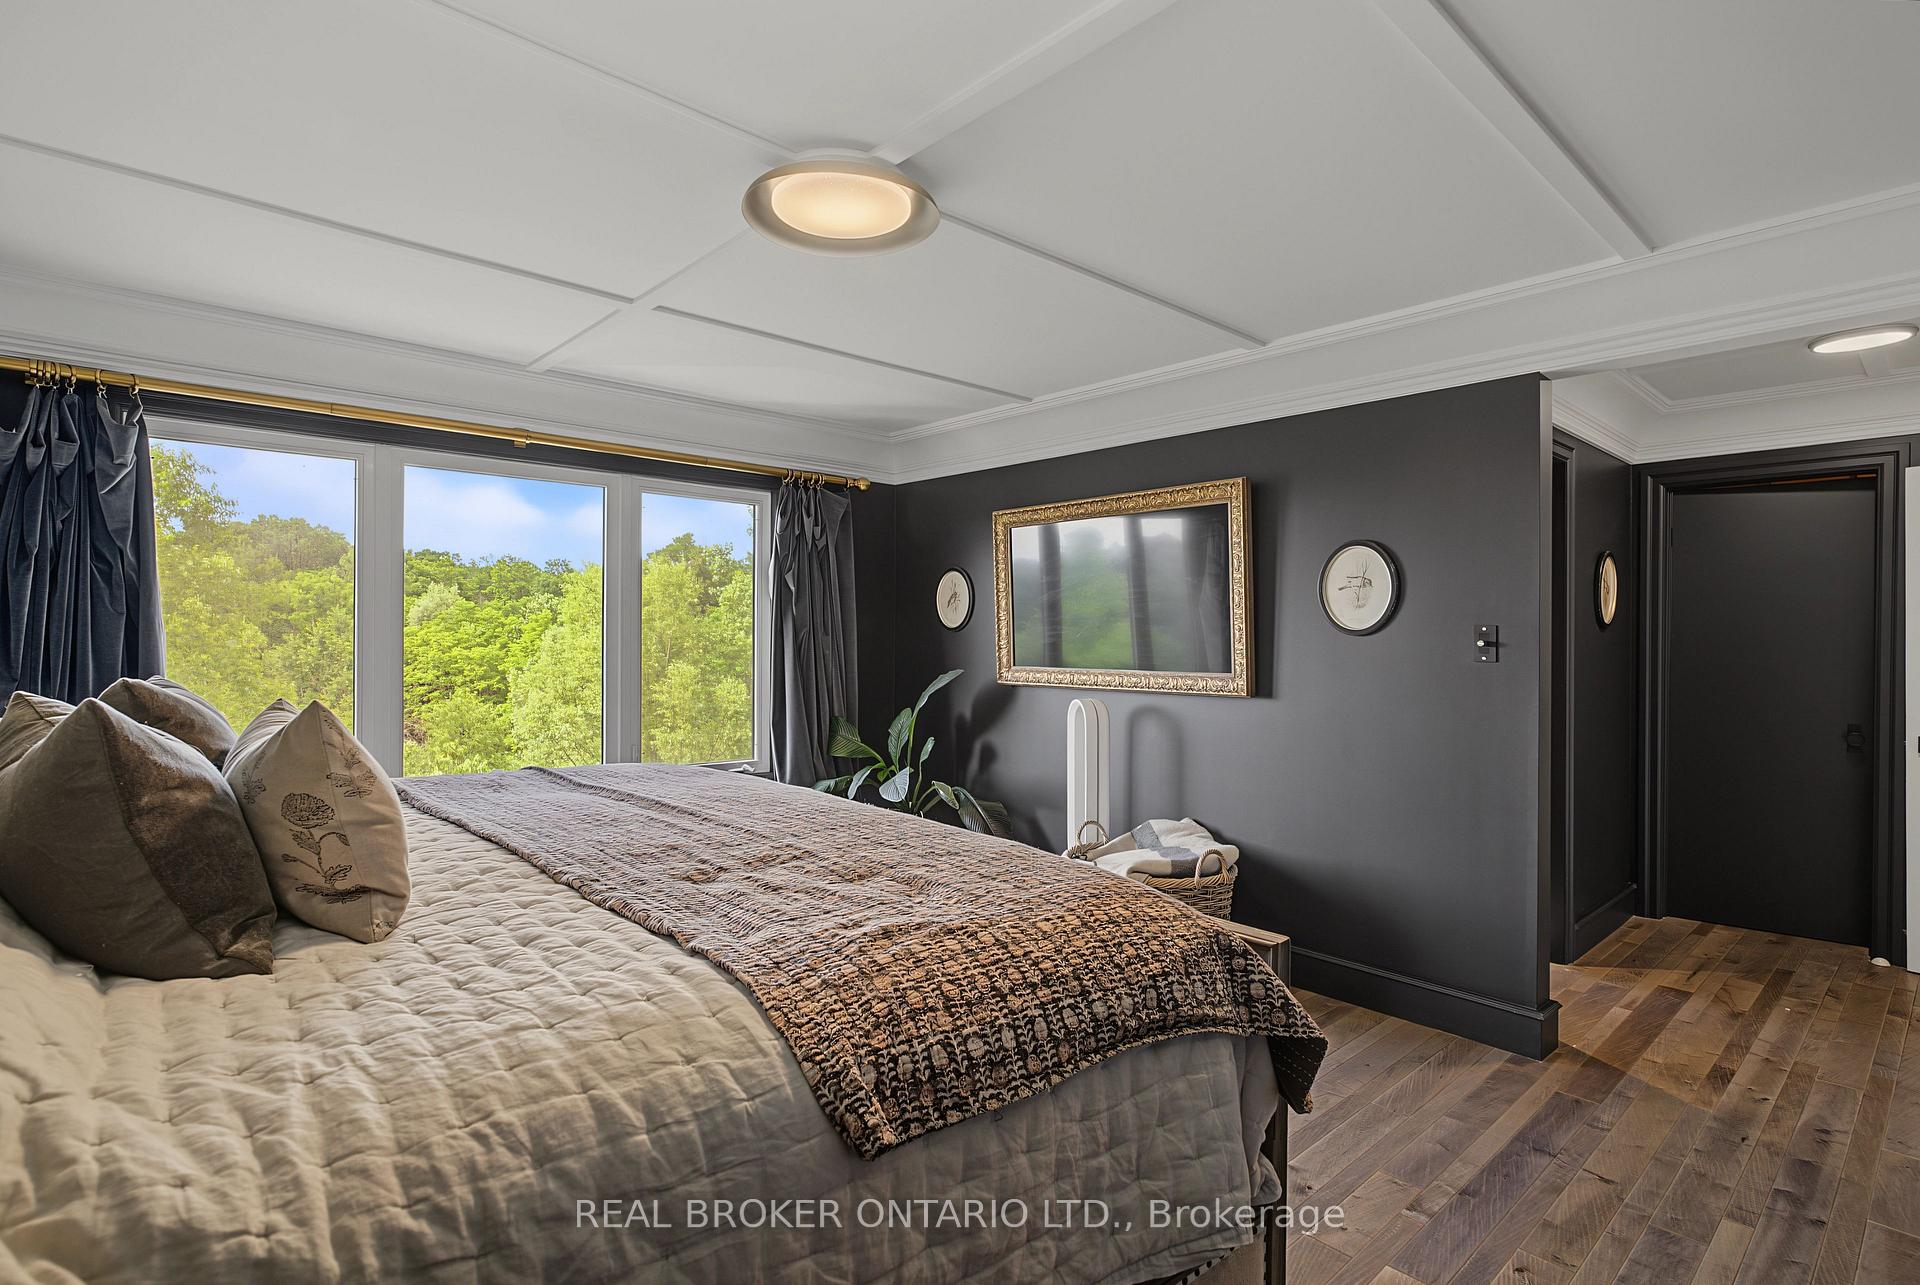
Furnished bedroom with a large bed and wide windows overlooking leafy trees.
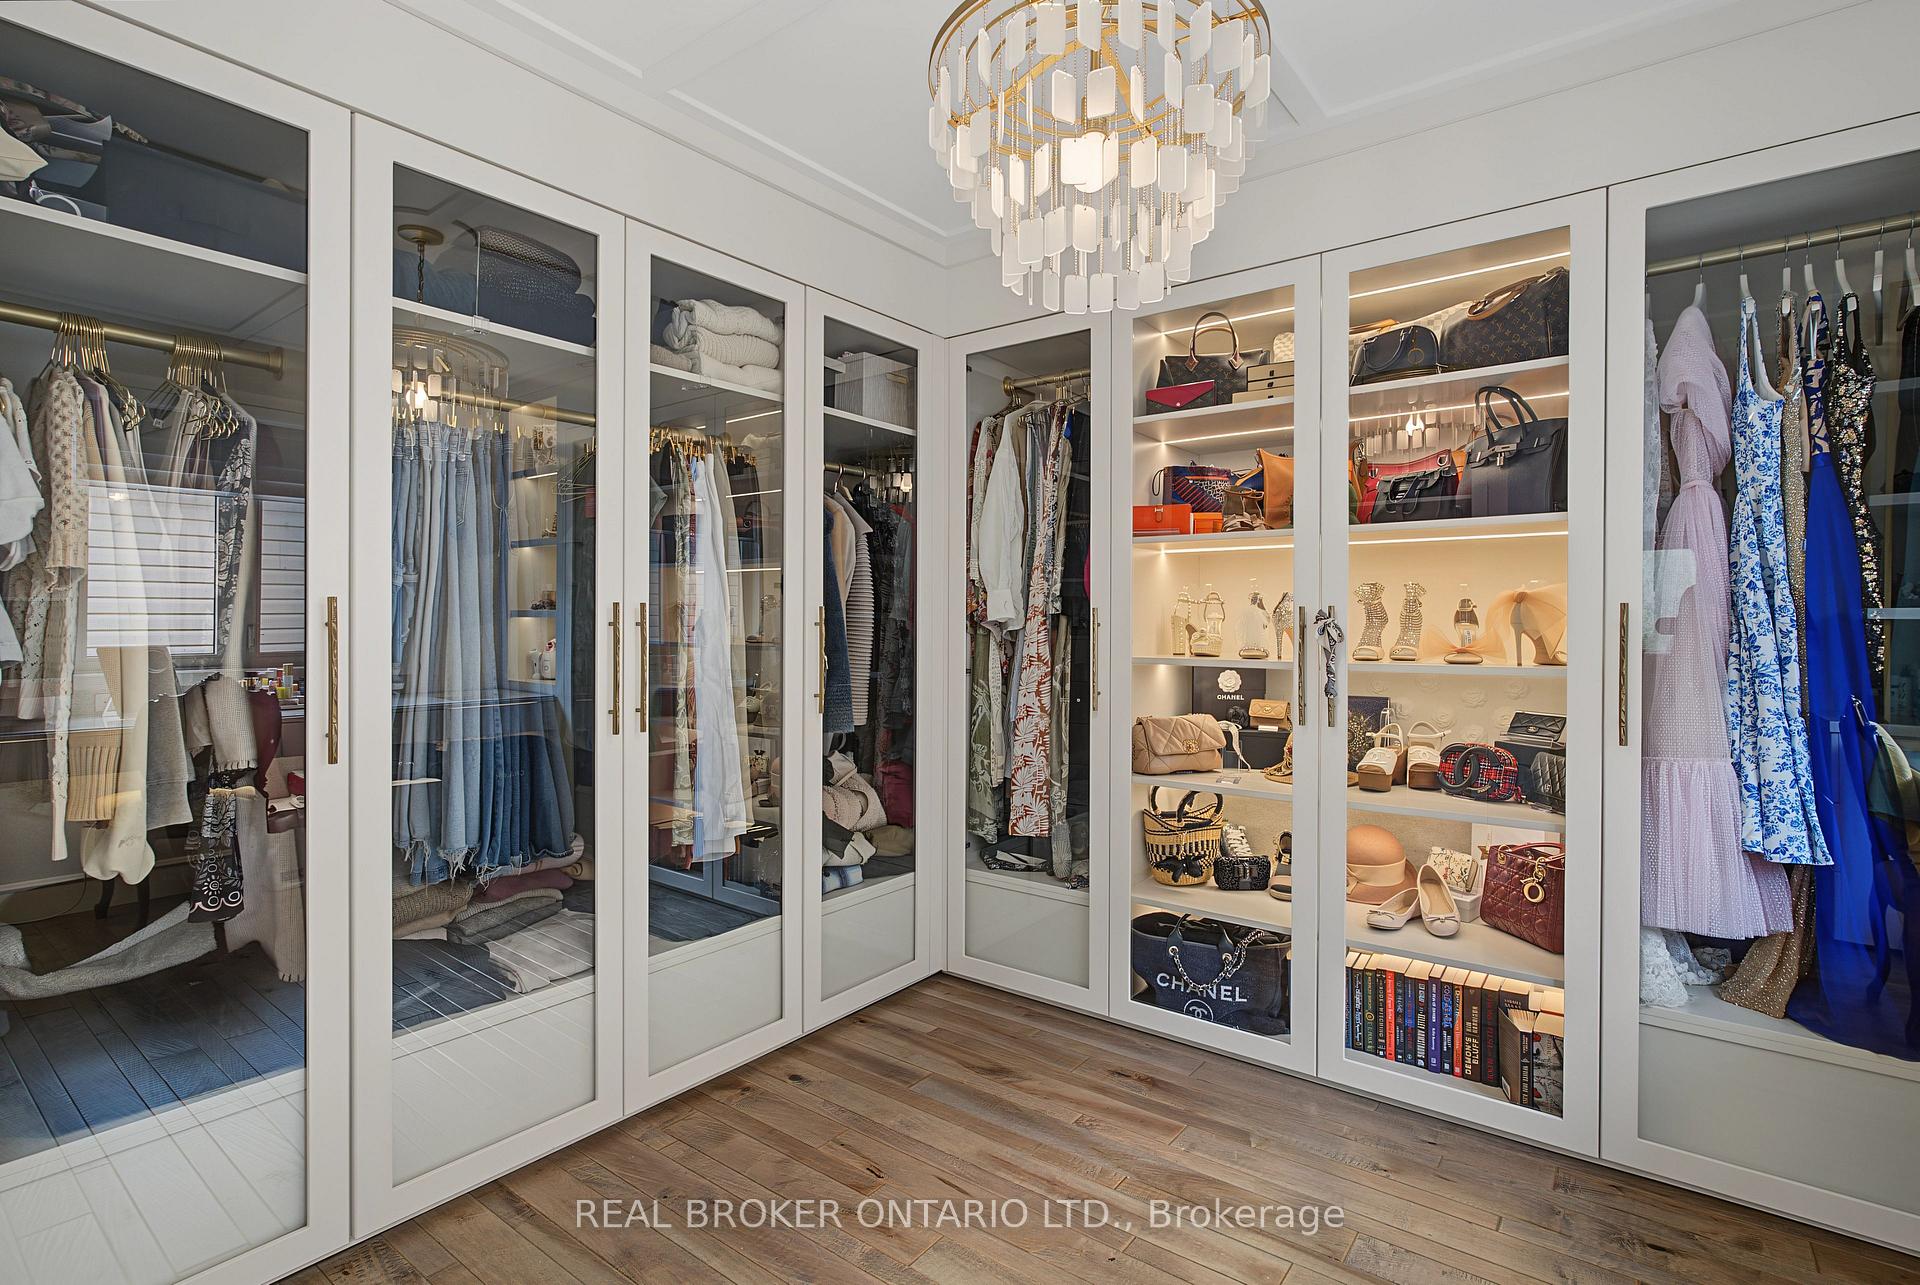
Walk-in closet with glass-front wardrobes, illuminated accessory shelves, and a modern chandelier.
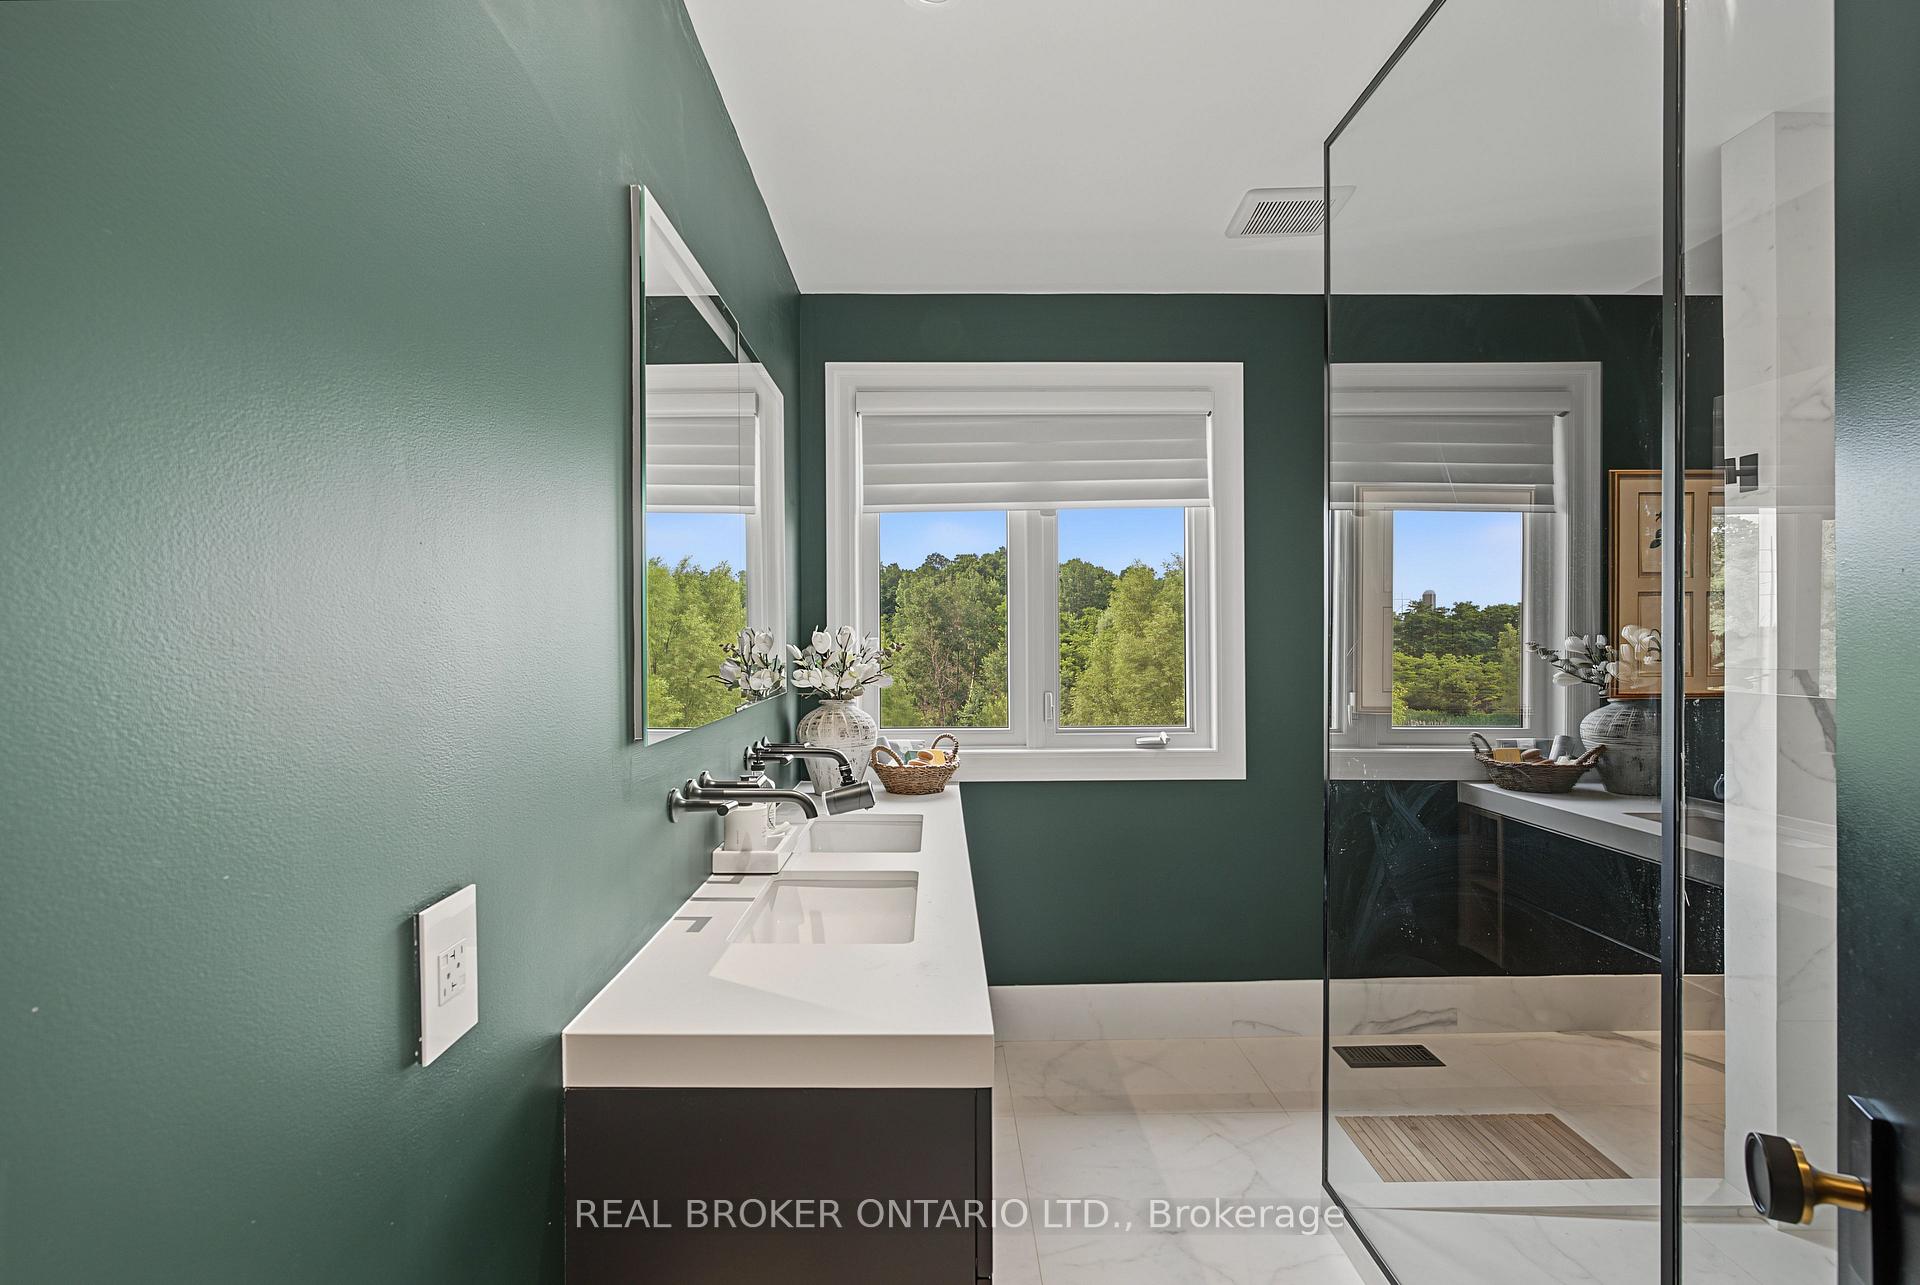
Bathroom with green walls, double-sink vanity, wooded window view, and glass-enclosed shower.
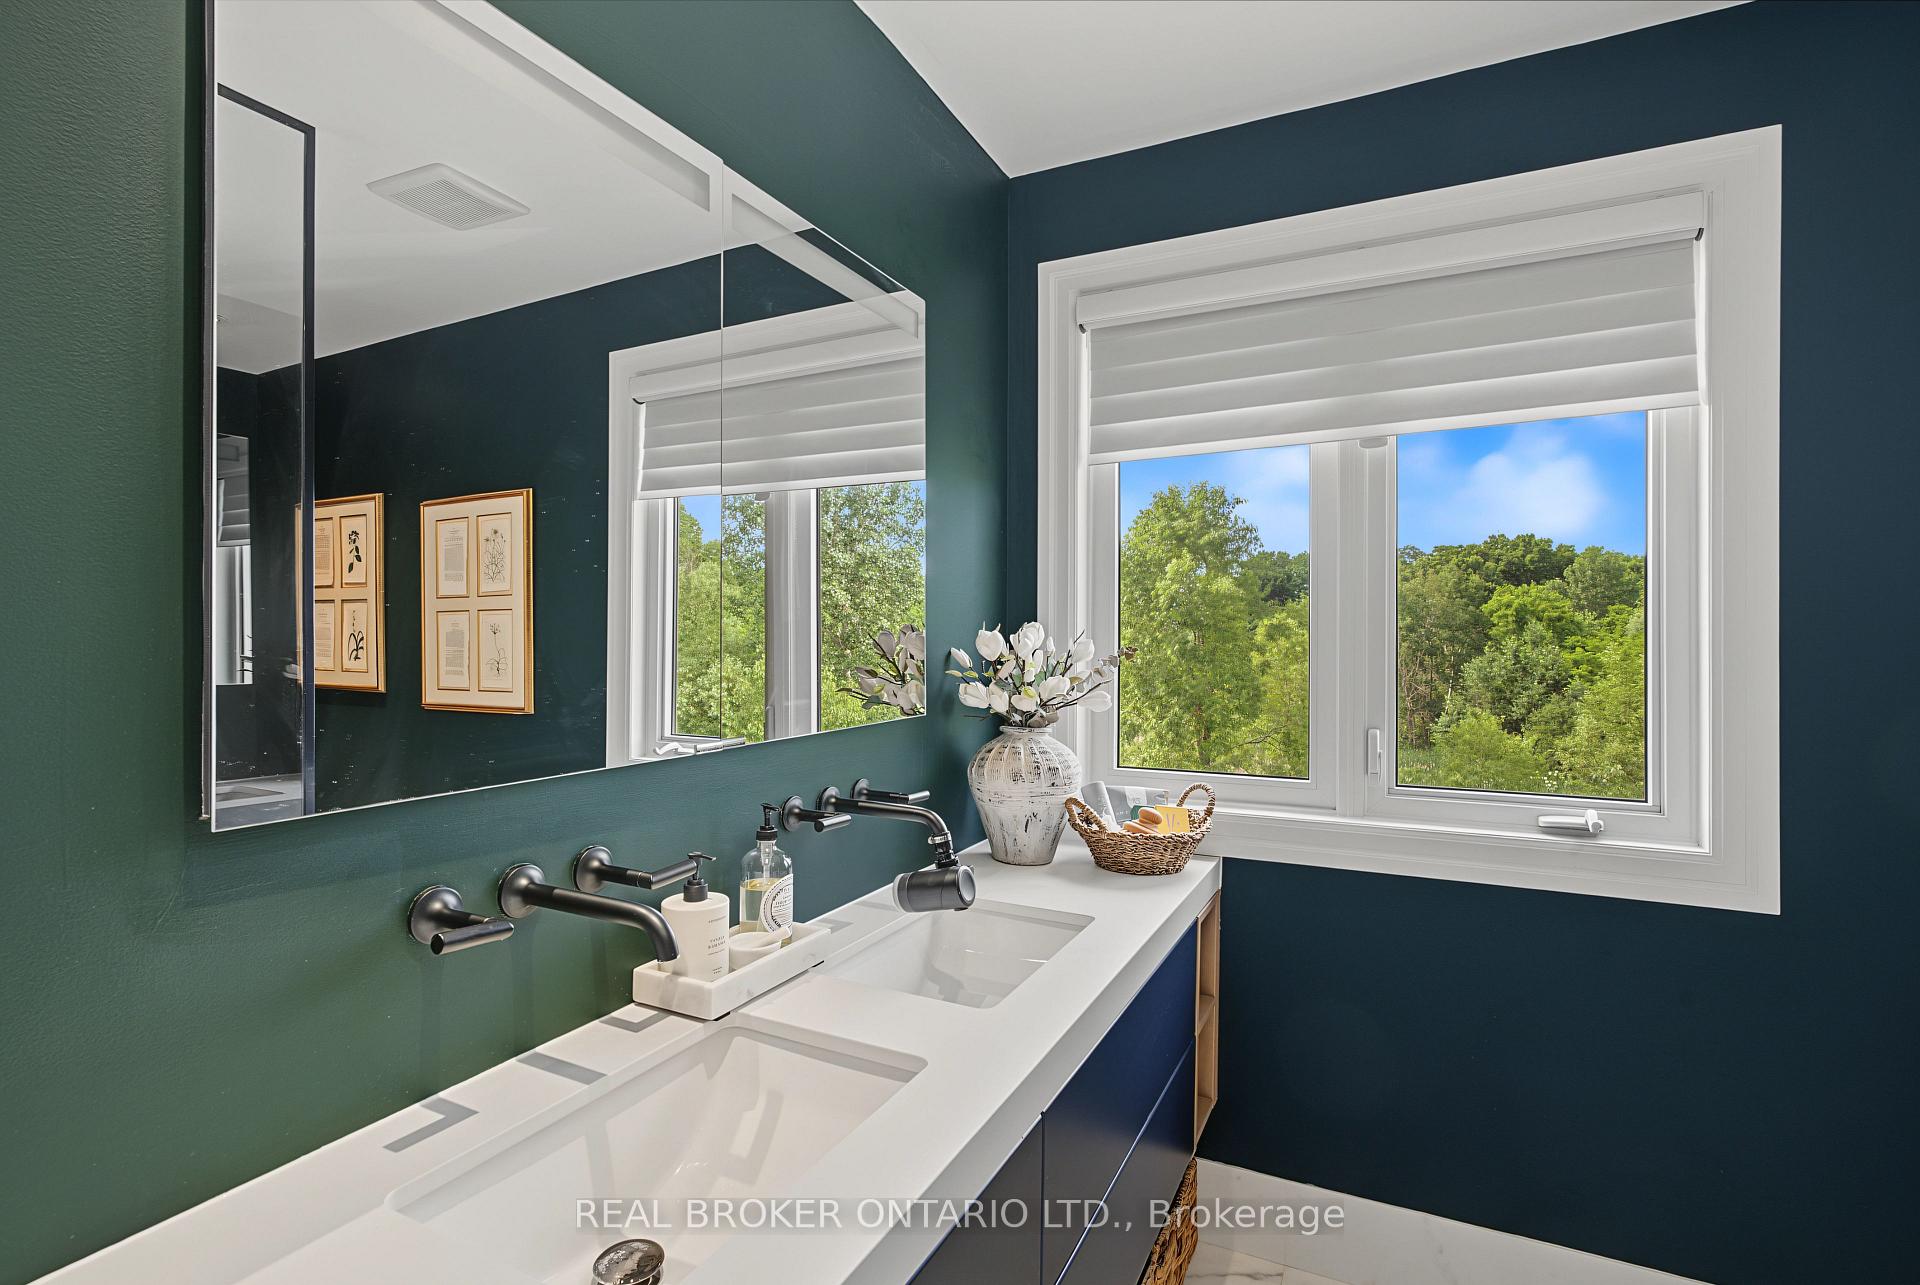
Bathroom with a white double-sink vanity, dark teal walls, and a large window overlooking trees.
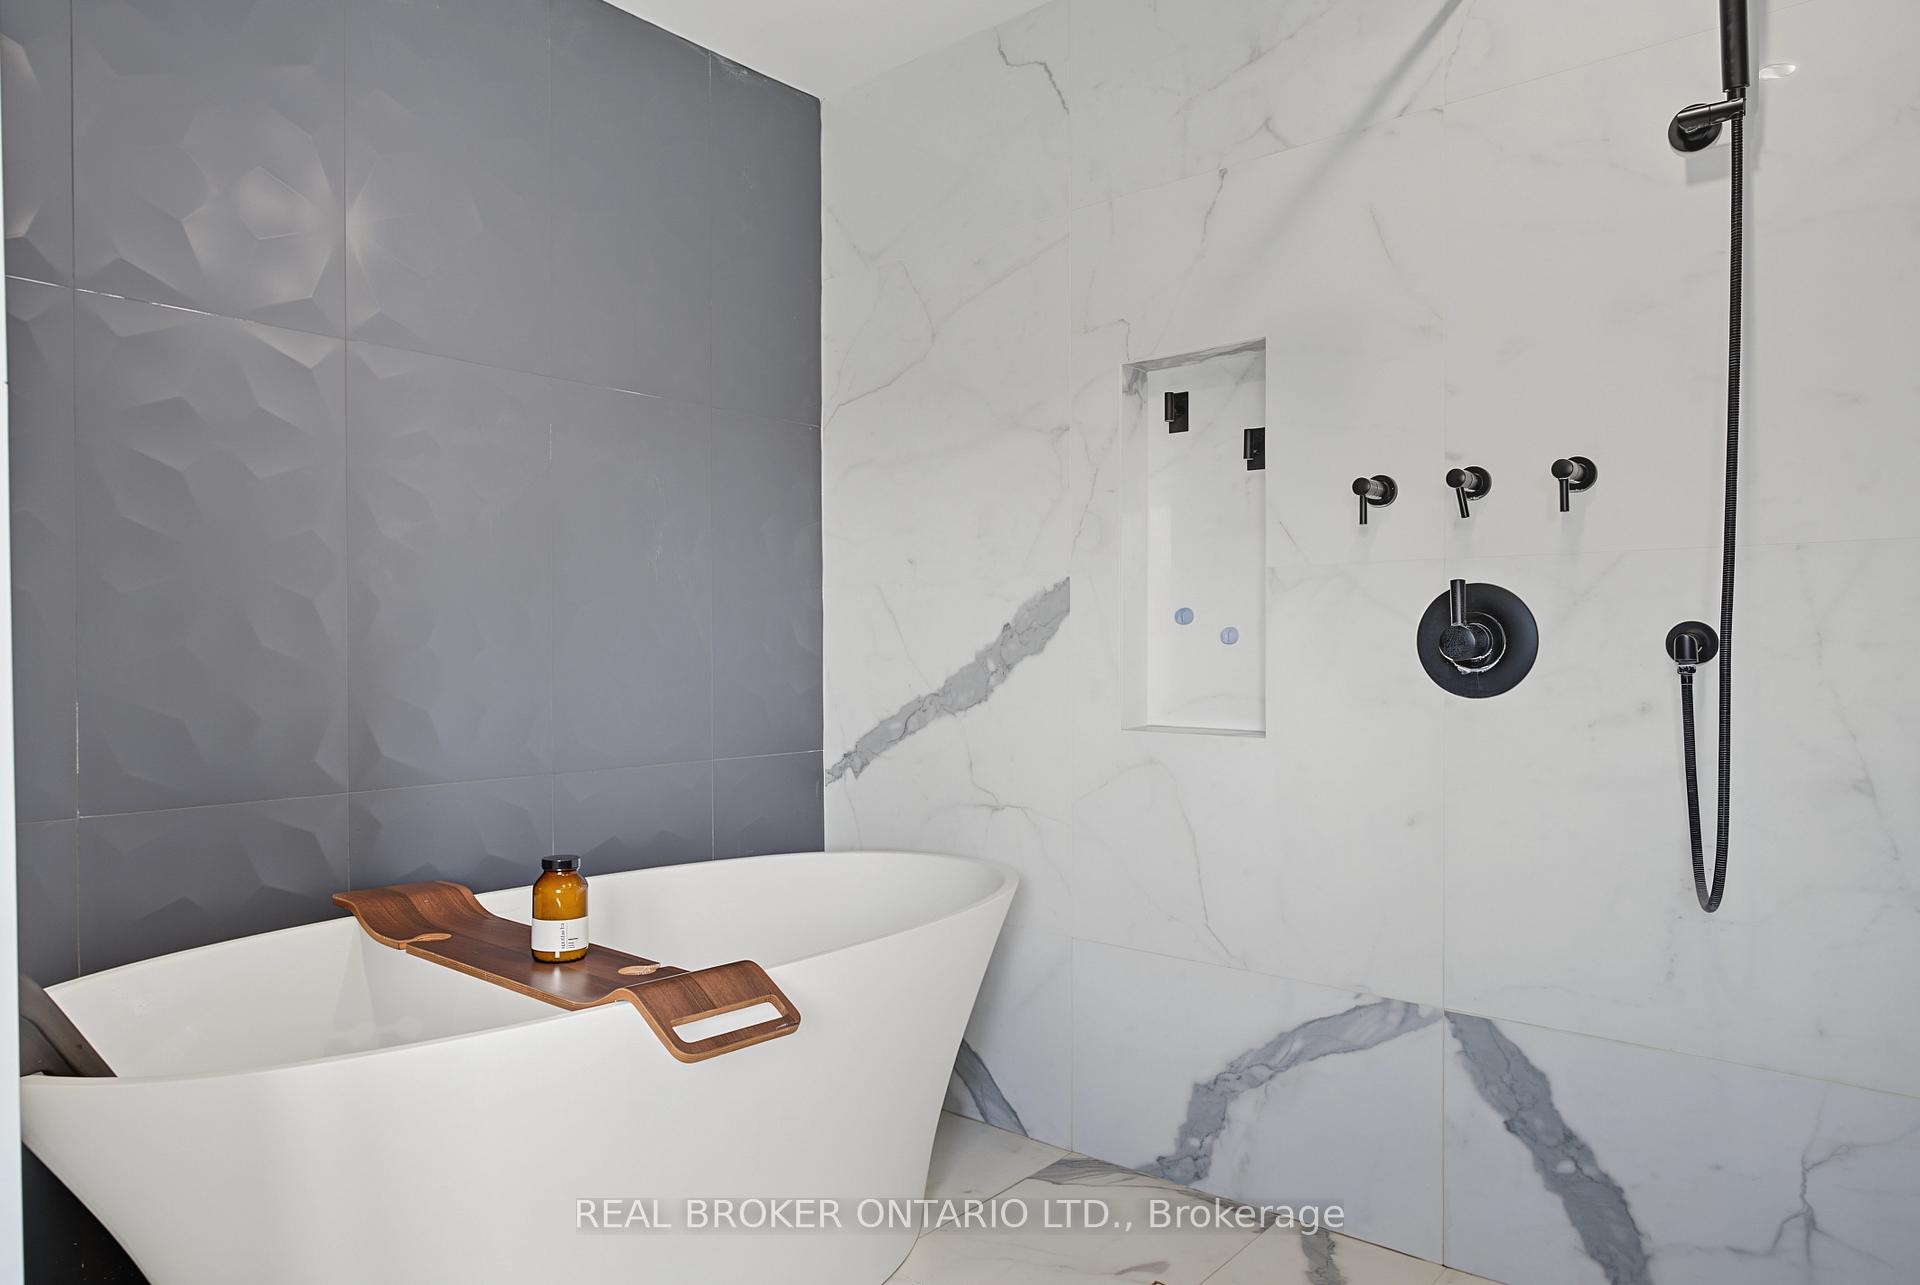
Modern bathroom with a freestanding tub, marble-look tile, and matte black shower fixtures.
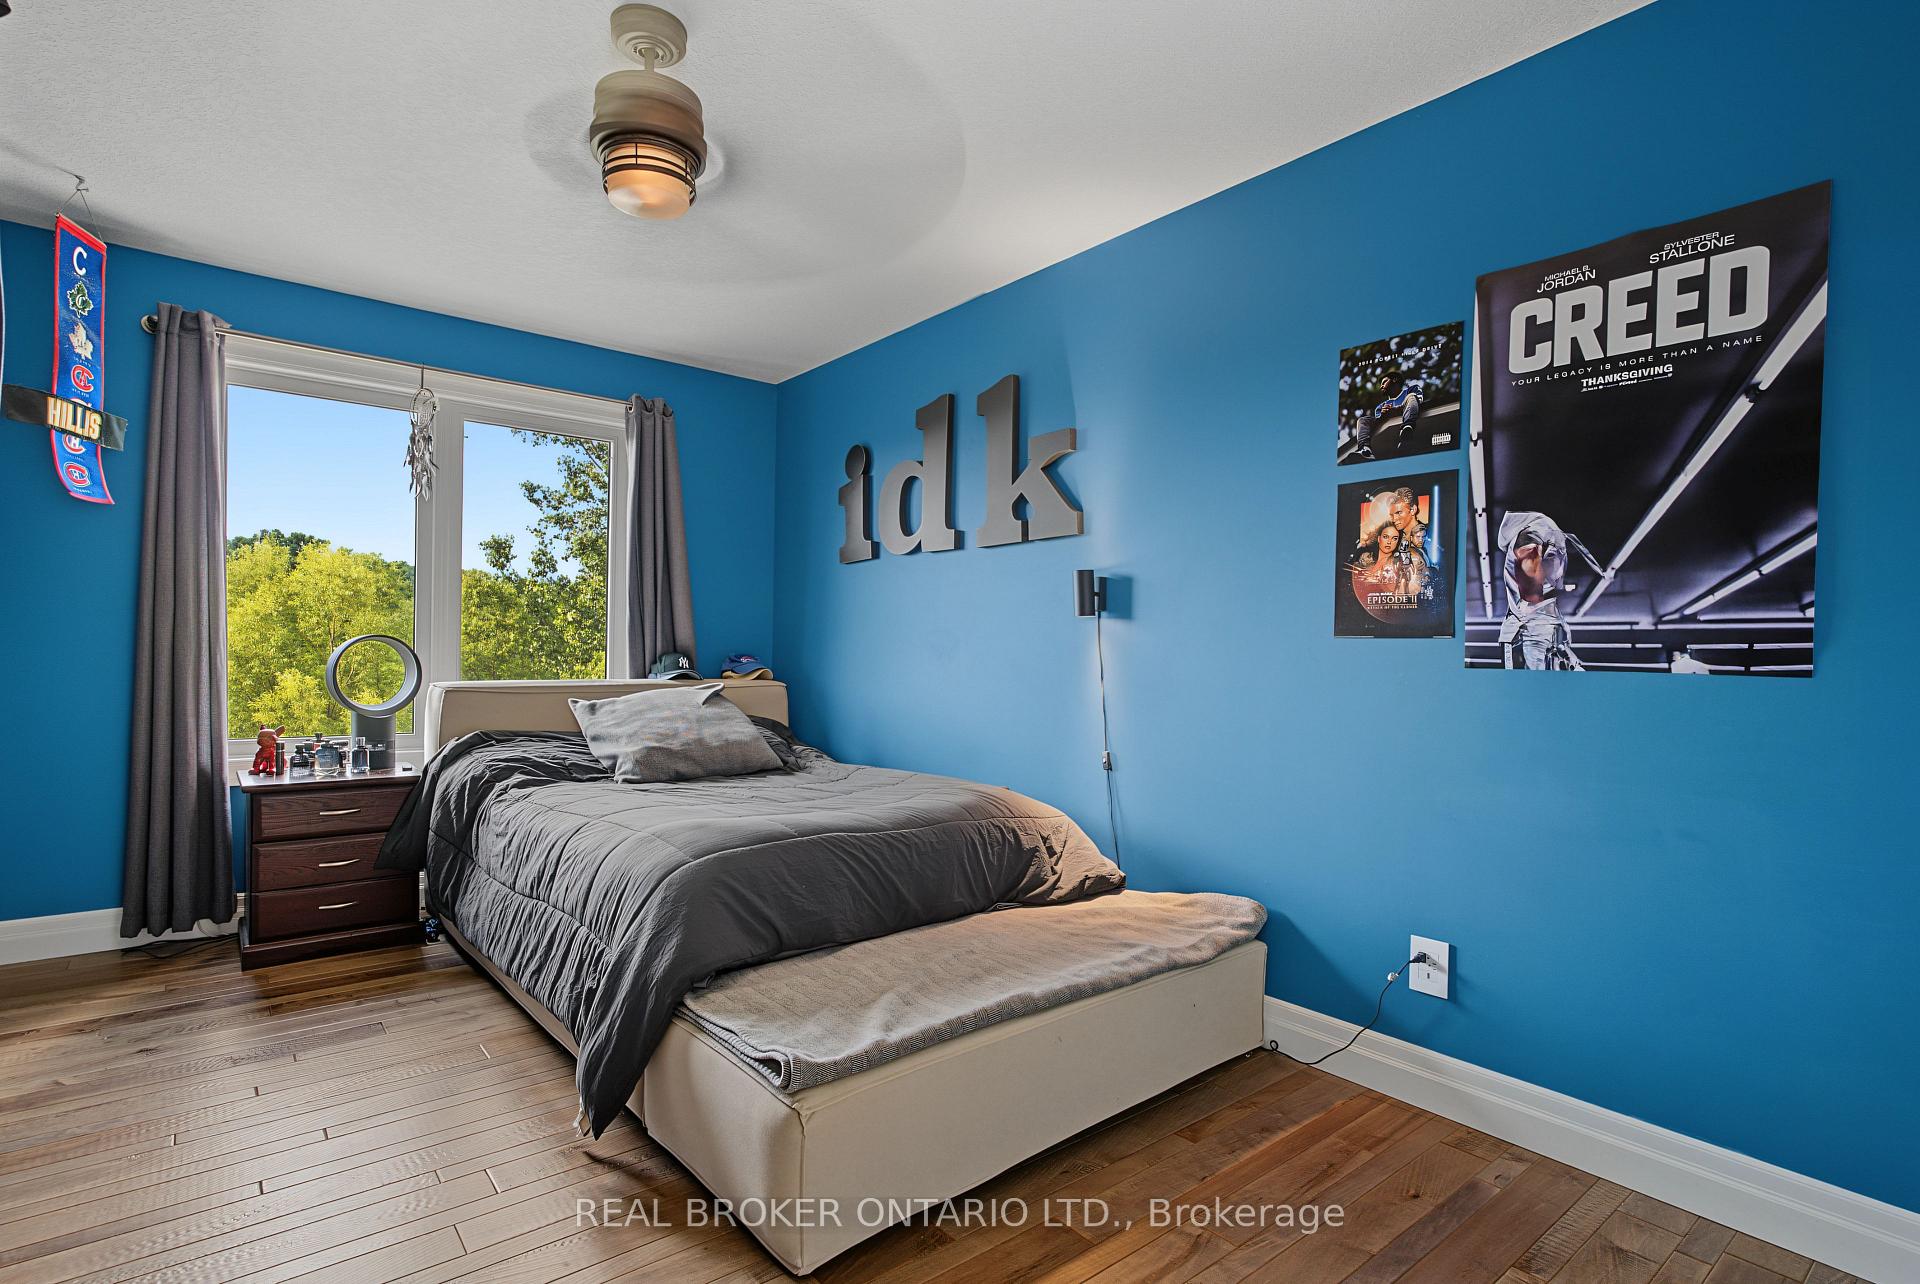
Bedroom with vivid blue walls, gray bedding, hardwood floors, and a large window overlooking trees.
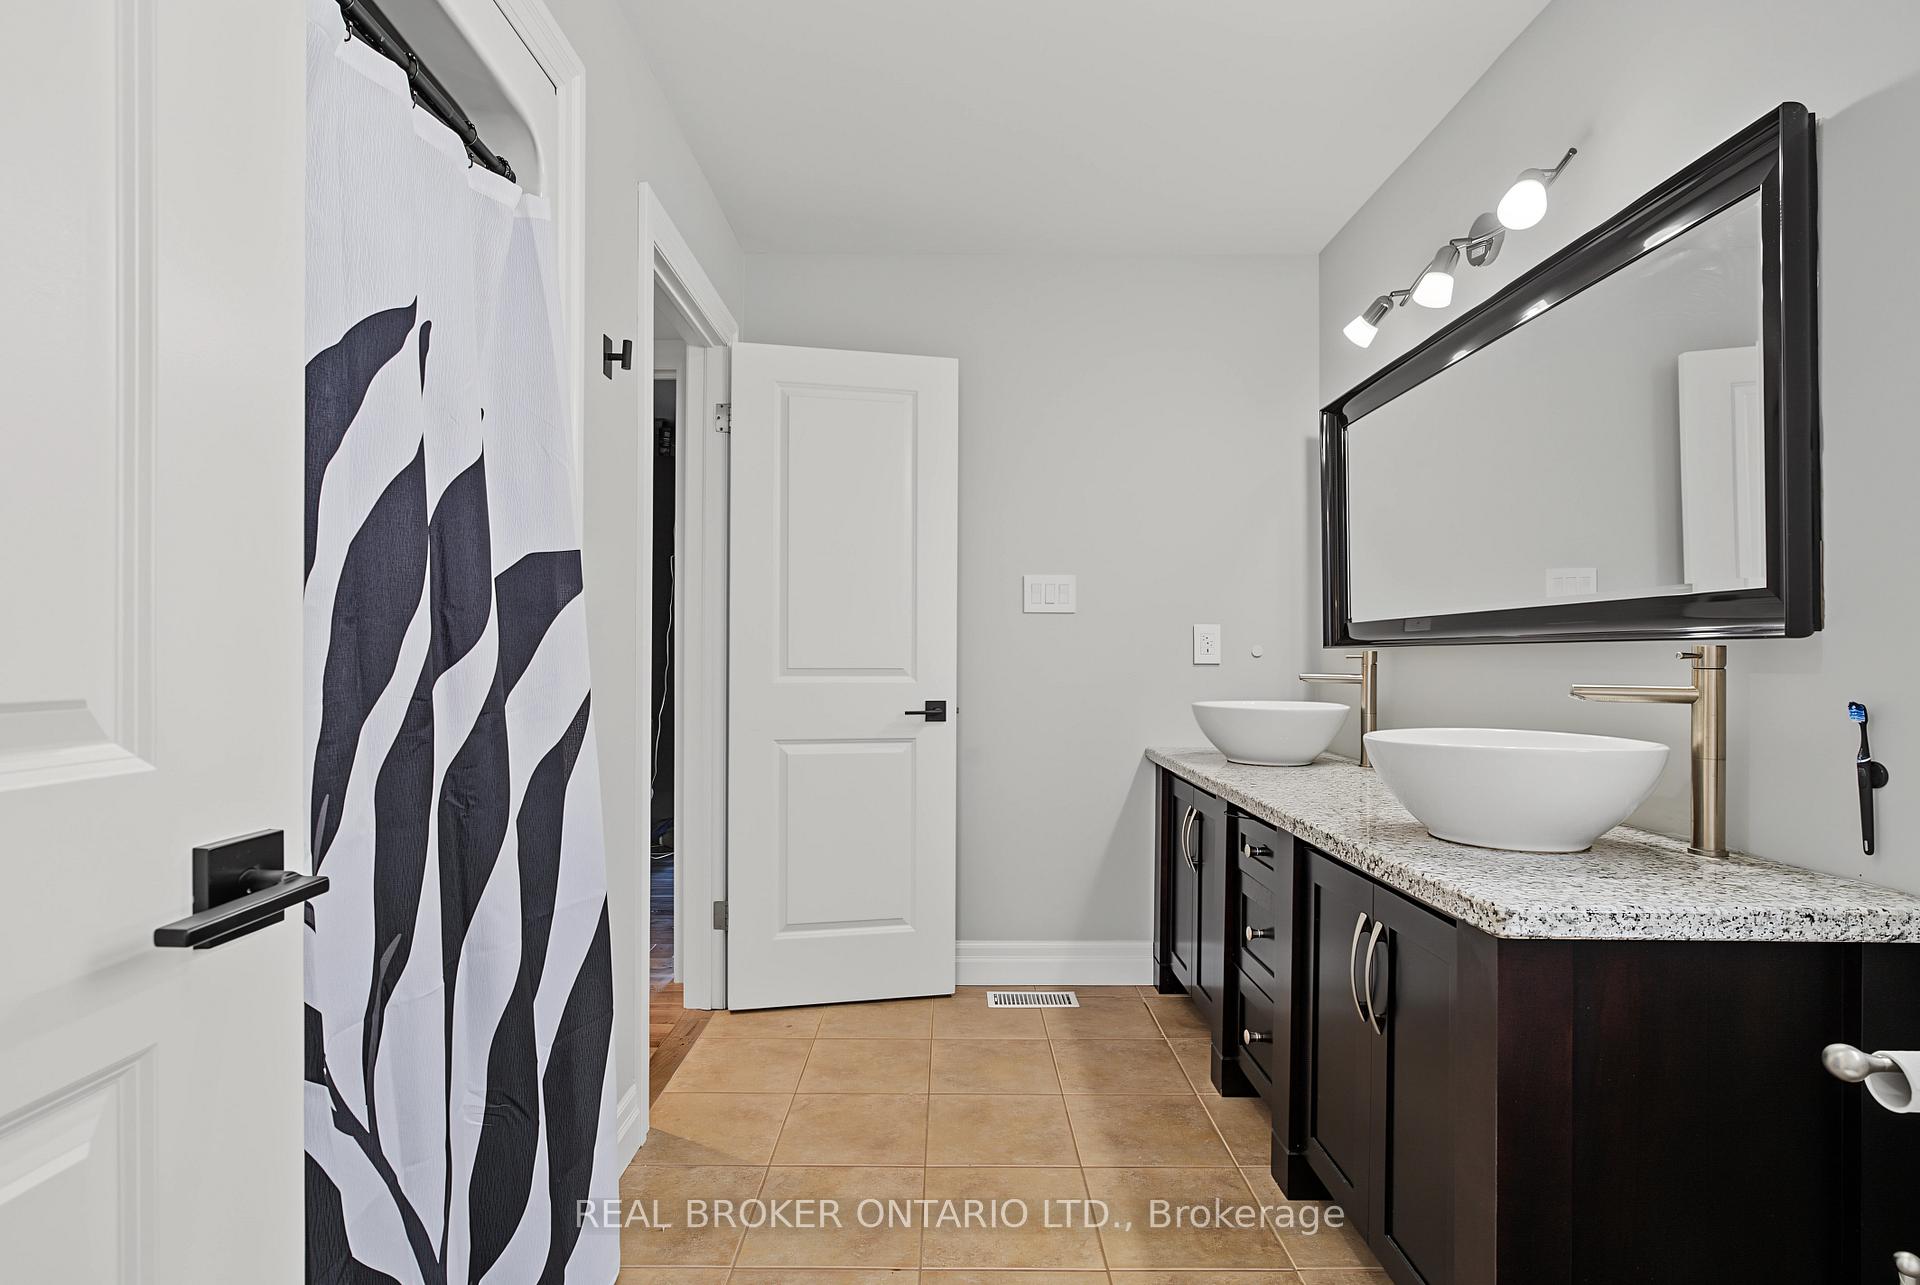
Modern bathroom with a double dark vanity, vessel sinks, and a black-and-white patterned shower curtain.
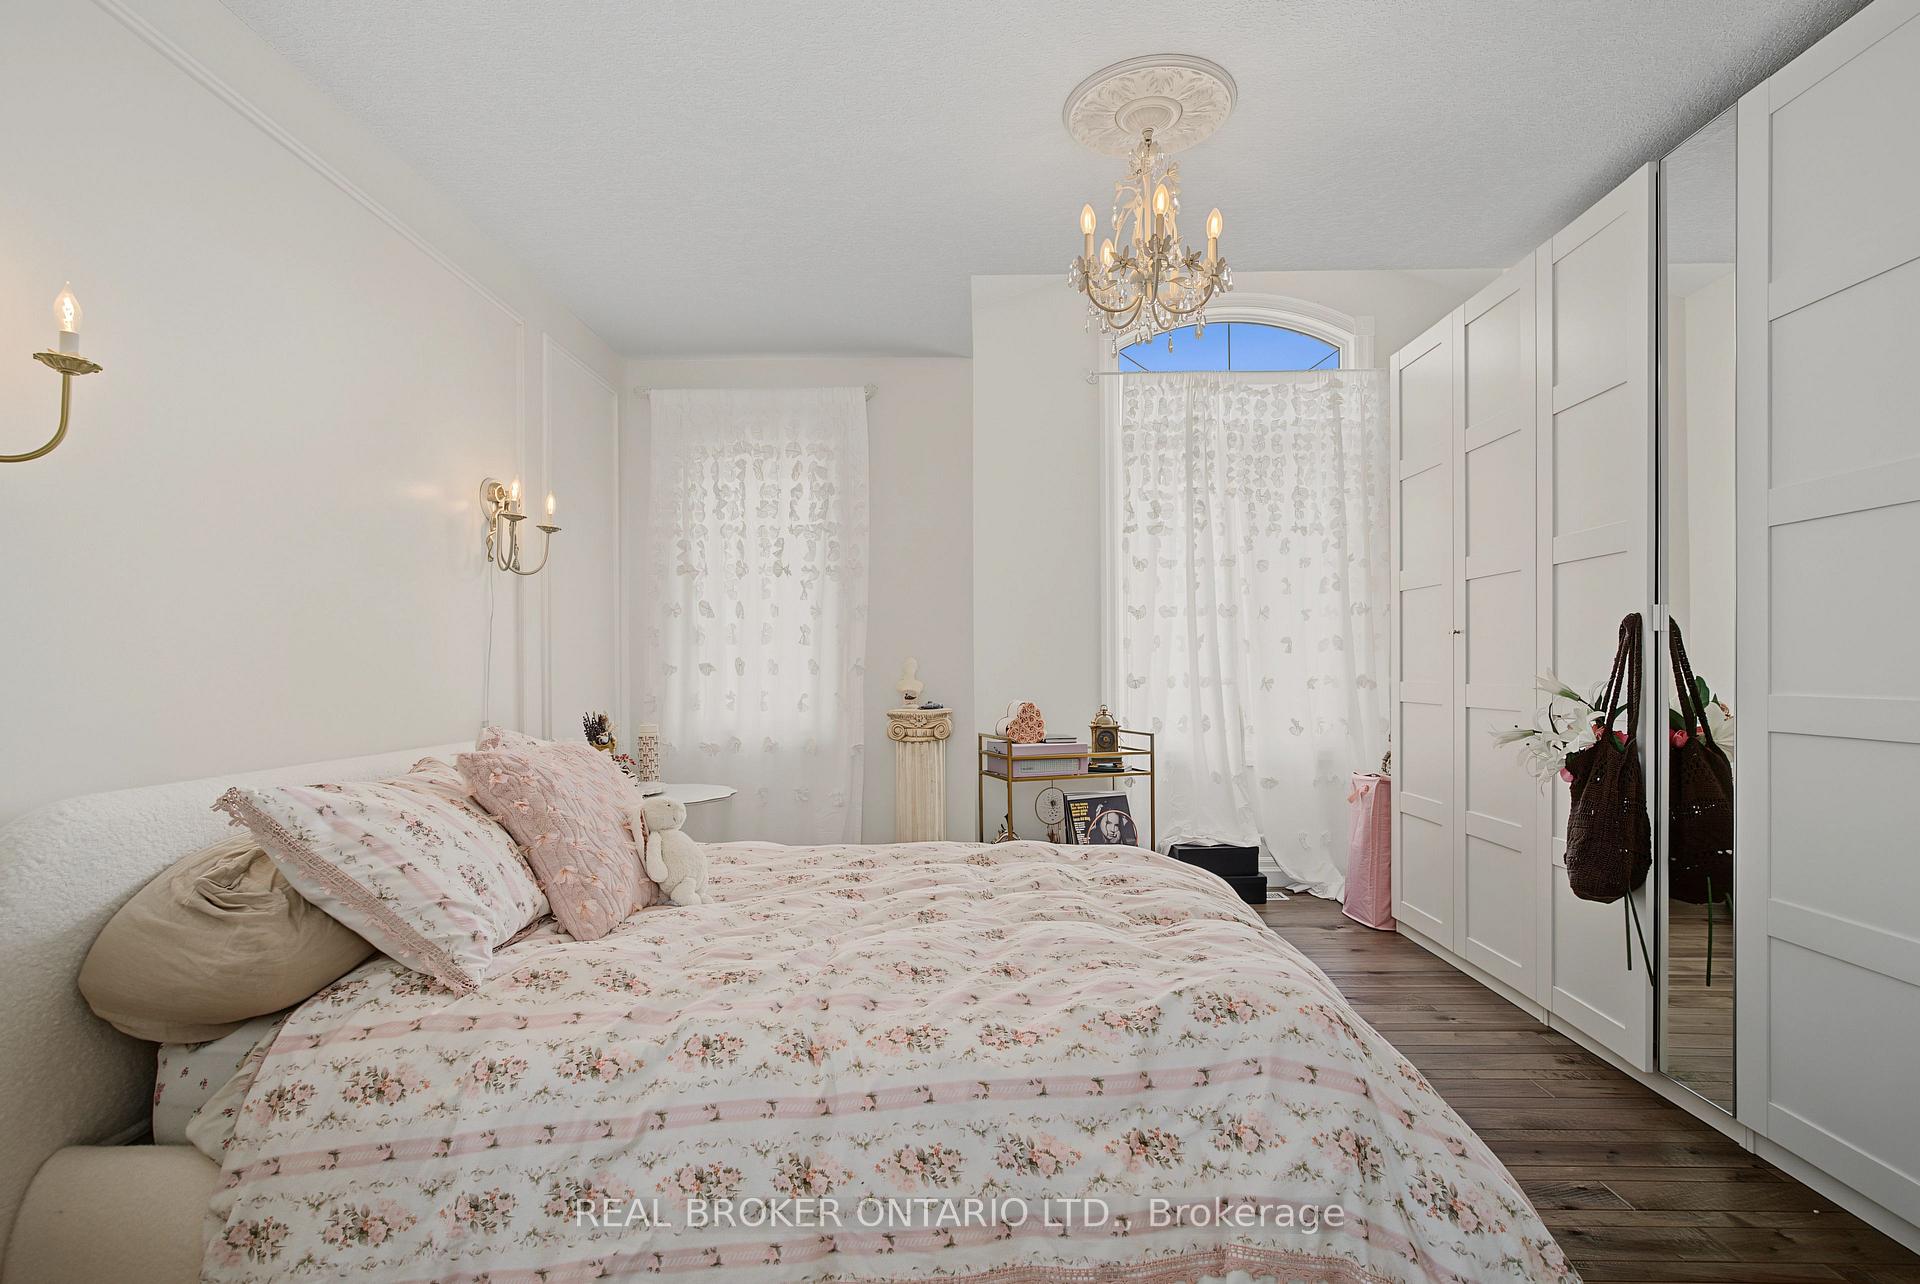
Bedroom with pink floral bedding, mirrored white wardrobes, sheer curtains, and a chandelier.
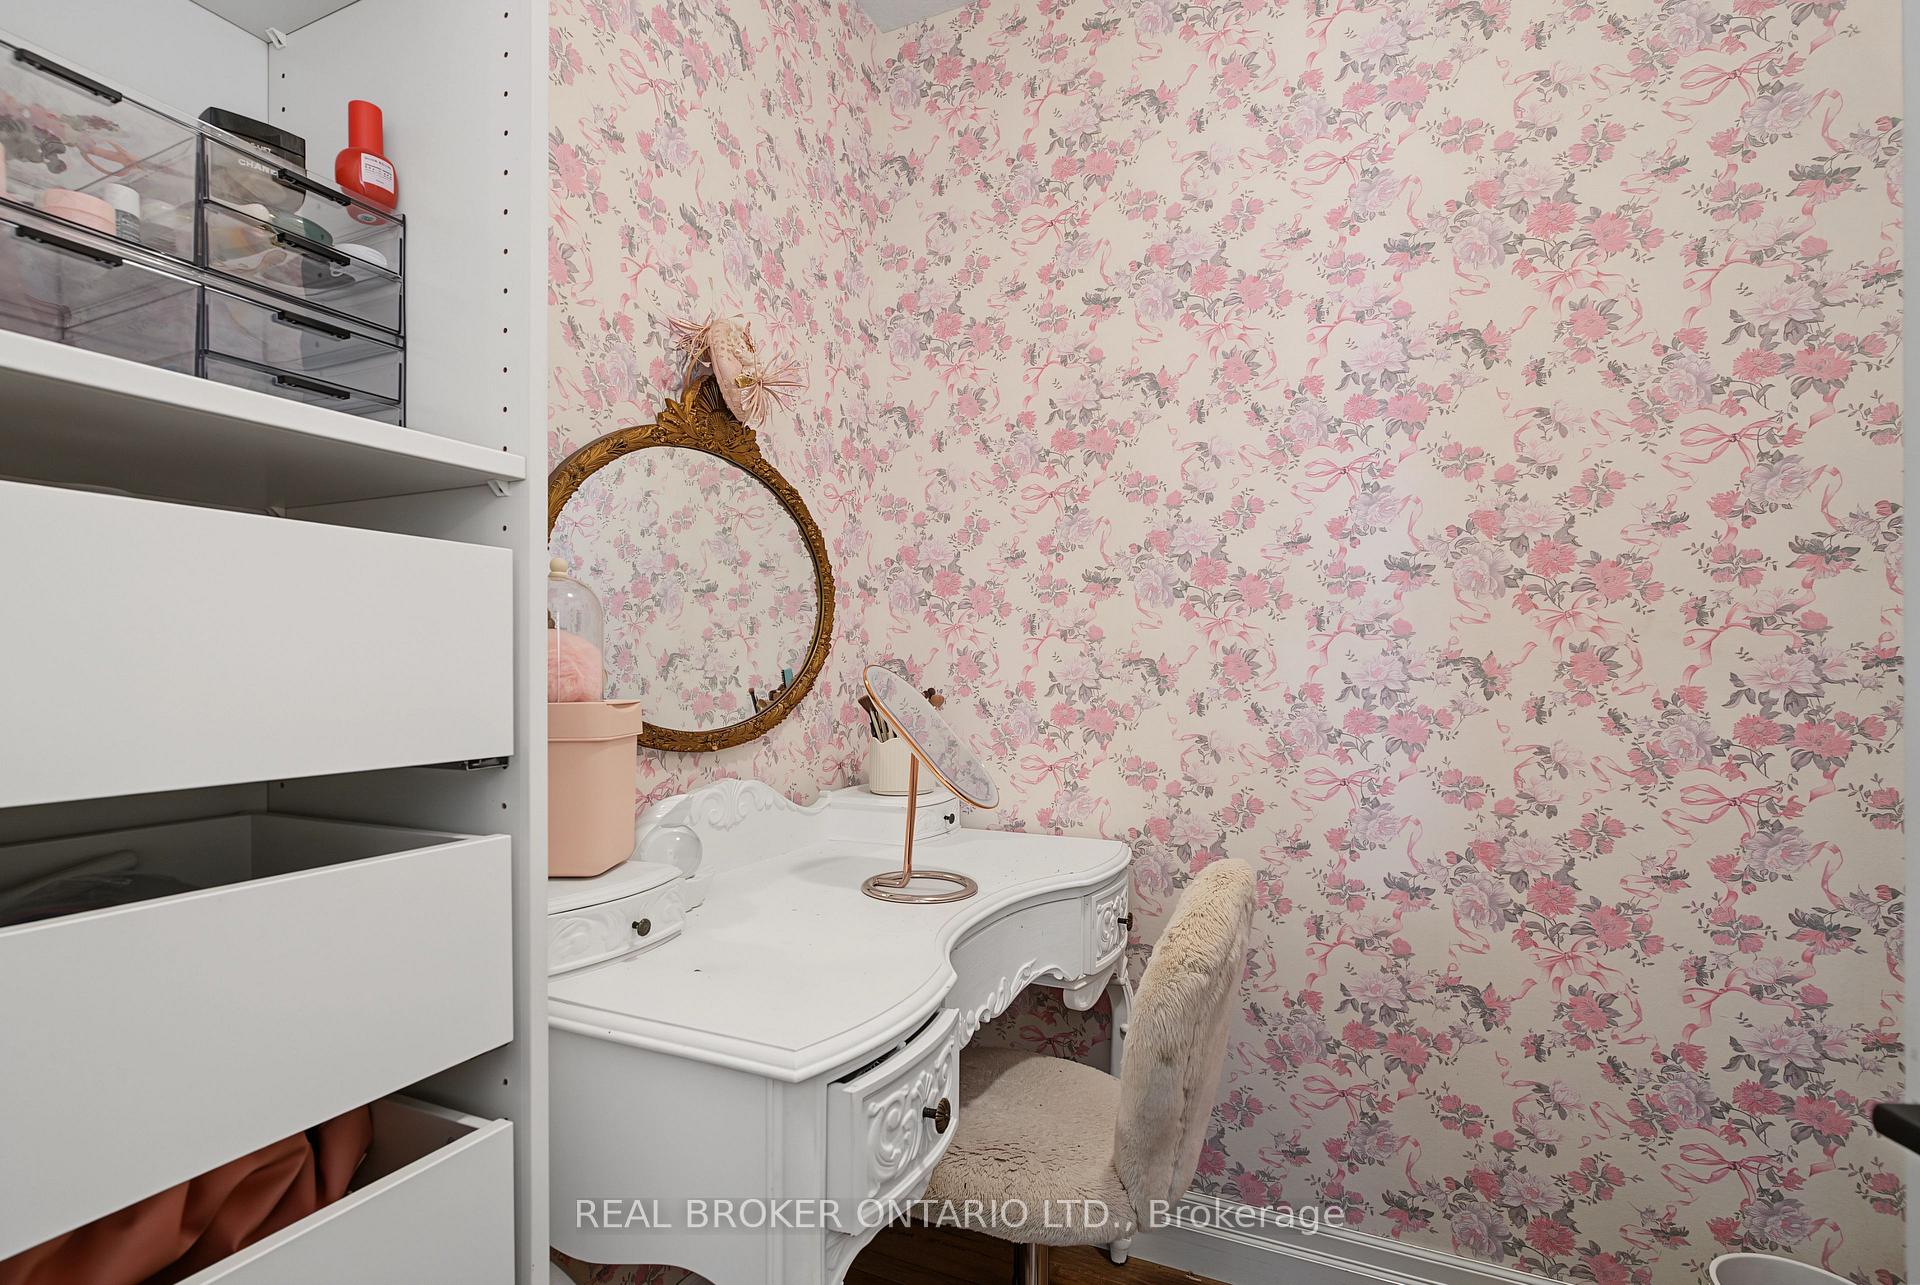
Dressing area with an ornate white vanity, gold-framed mirror, and pink floral wallpaper.
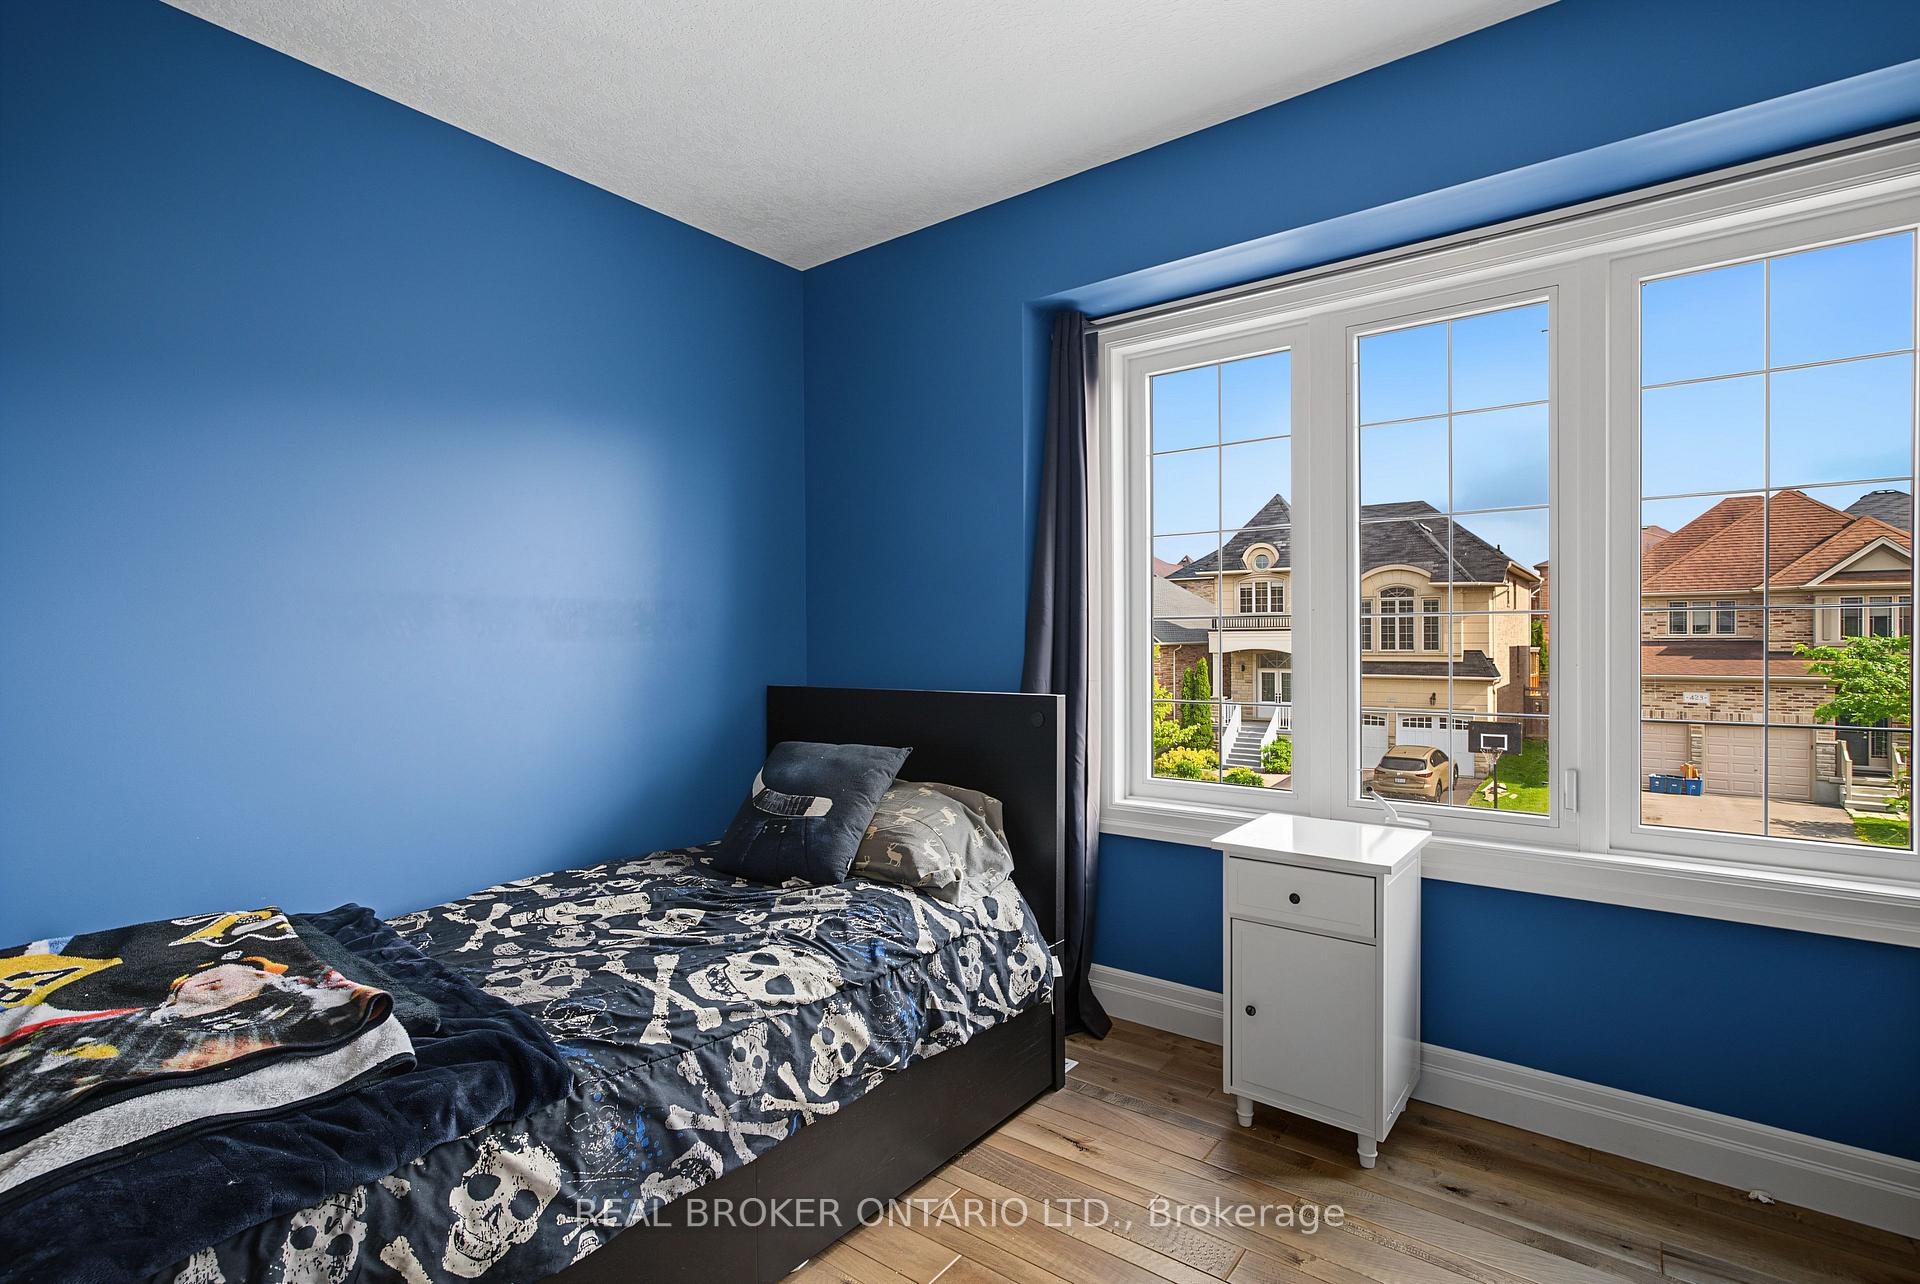
Blue bedroom with a black bed, skull-patterned bedding, and a large window overlooking neighboring homes.
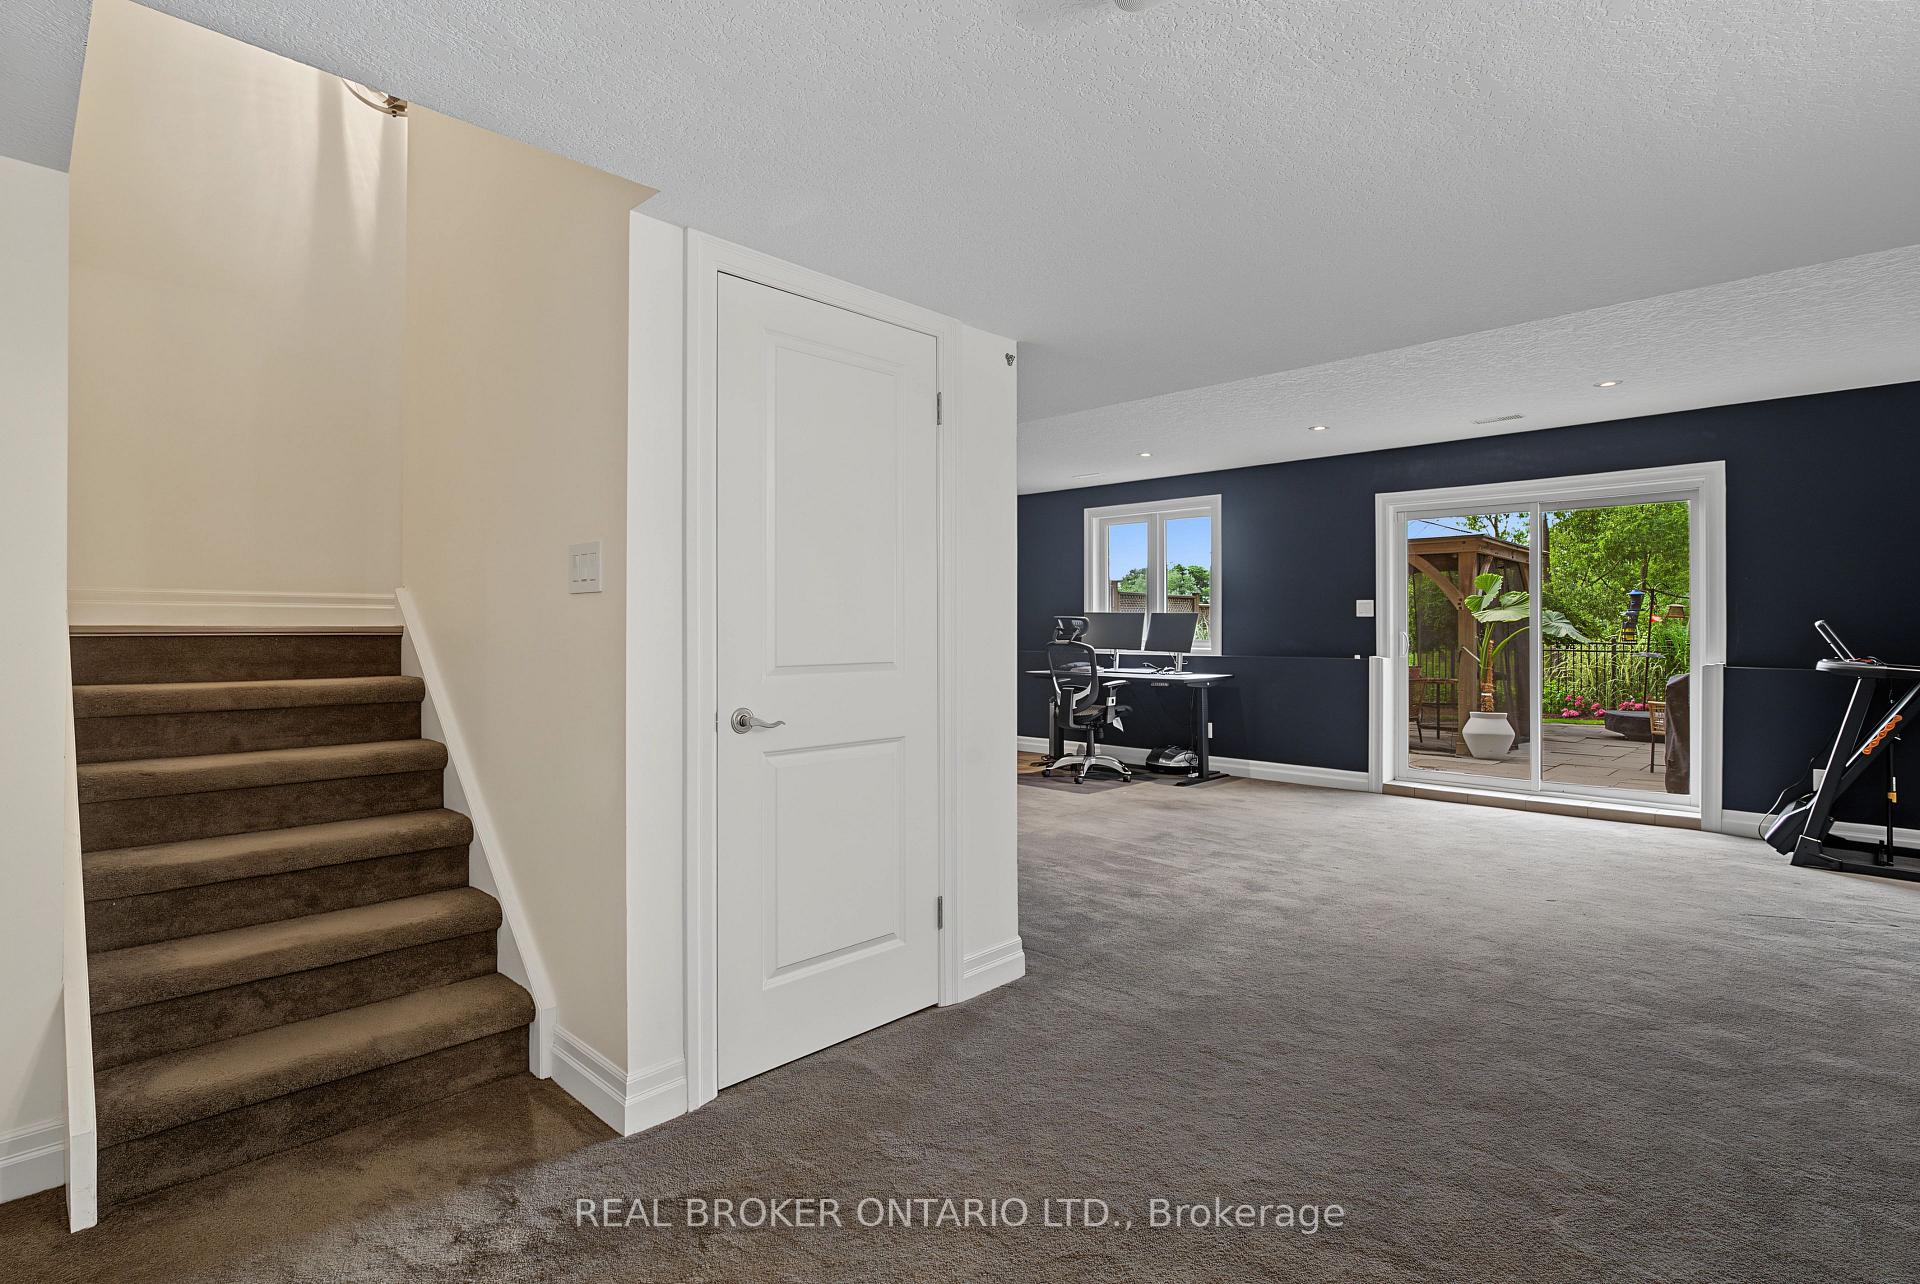
Finished basement recreation room with carpeted stairs, a desk, exercise equipment, and sliding doors to a garden patio.
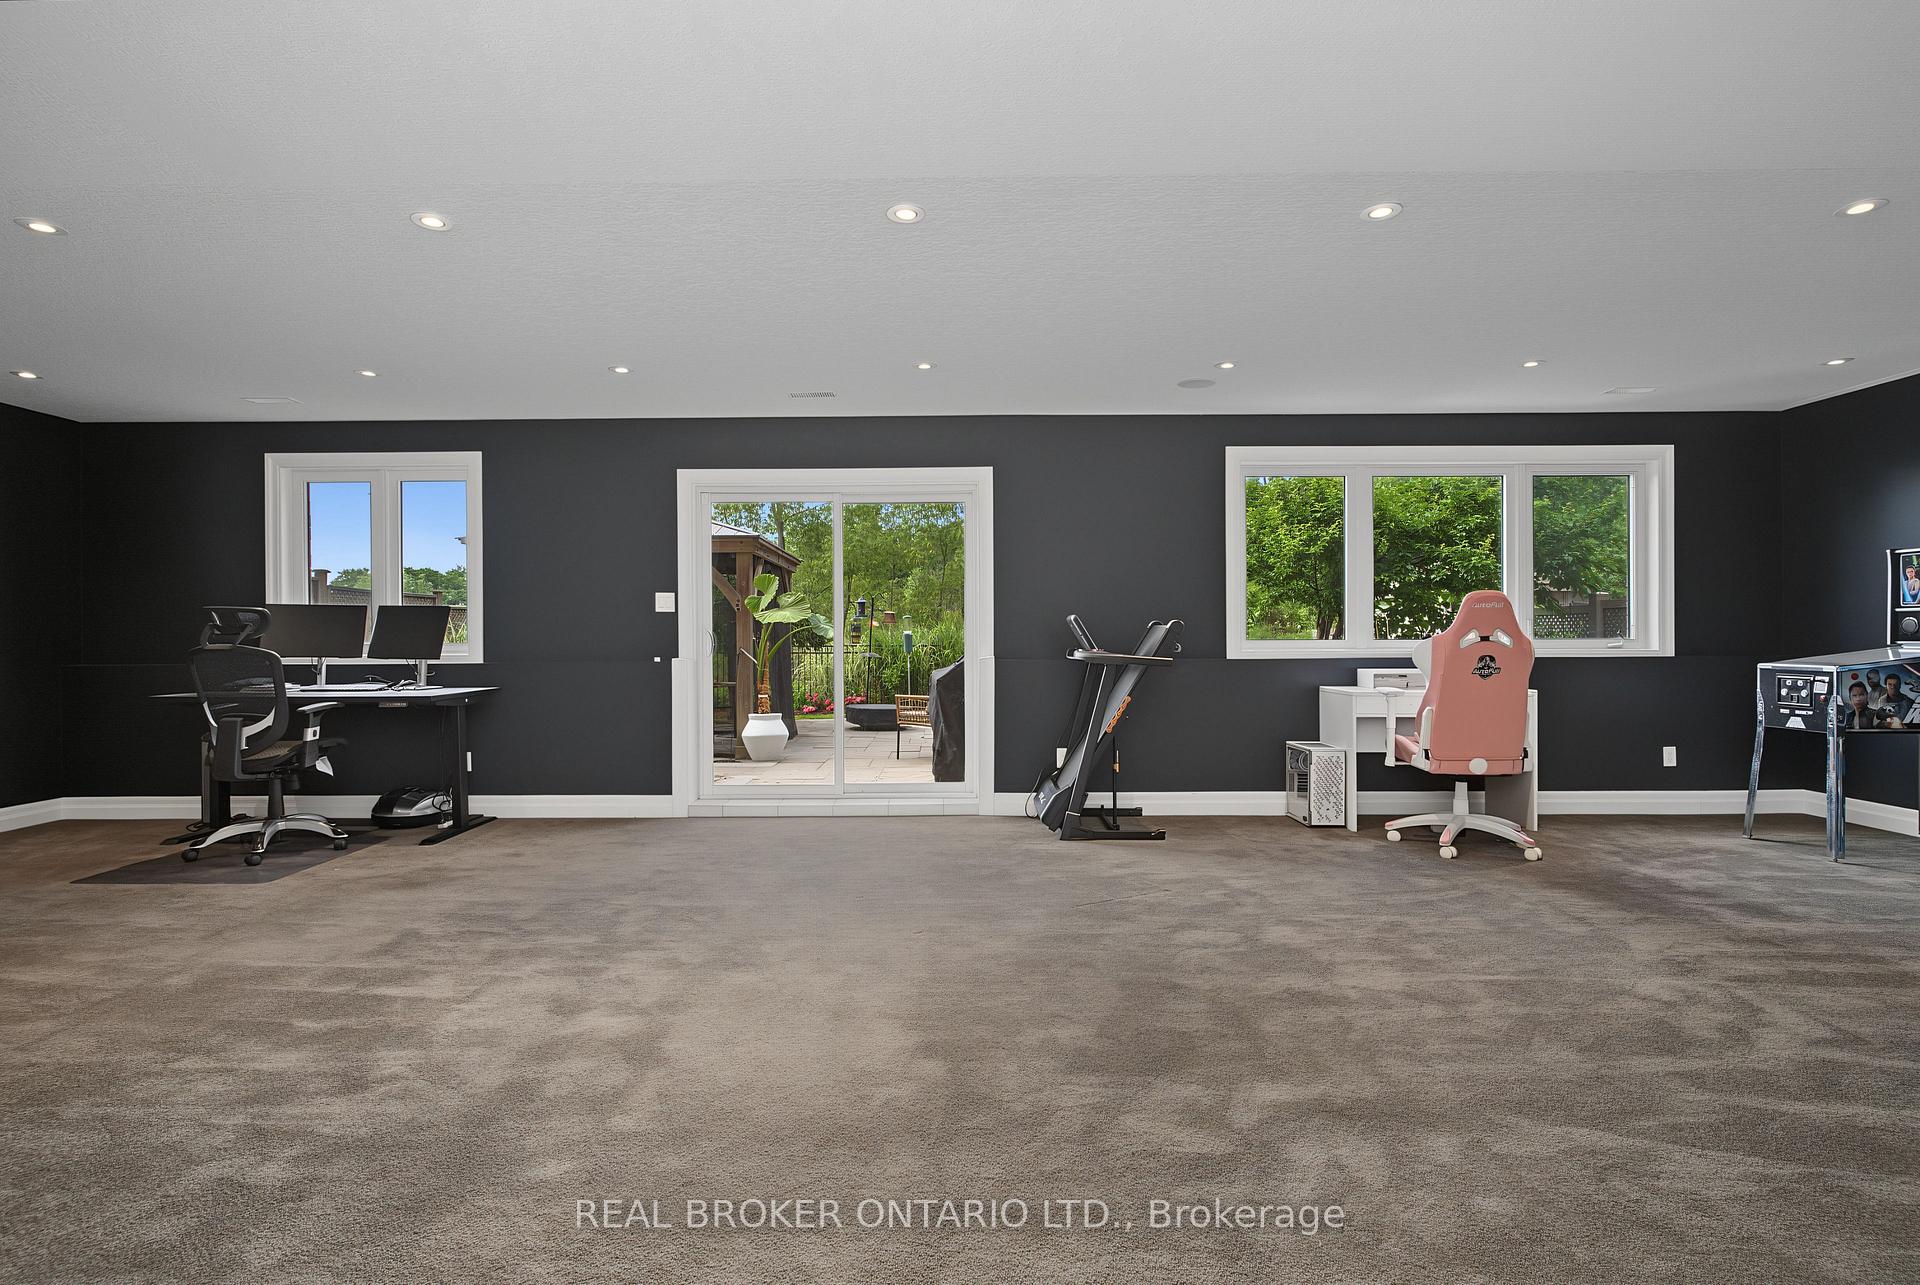
Spacious recreation room with office and exercise equipment, opening through sliding doors to a garden patio.
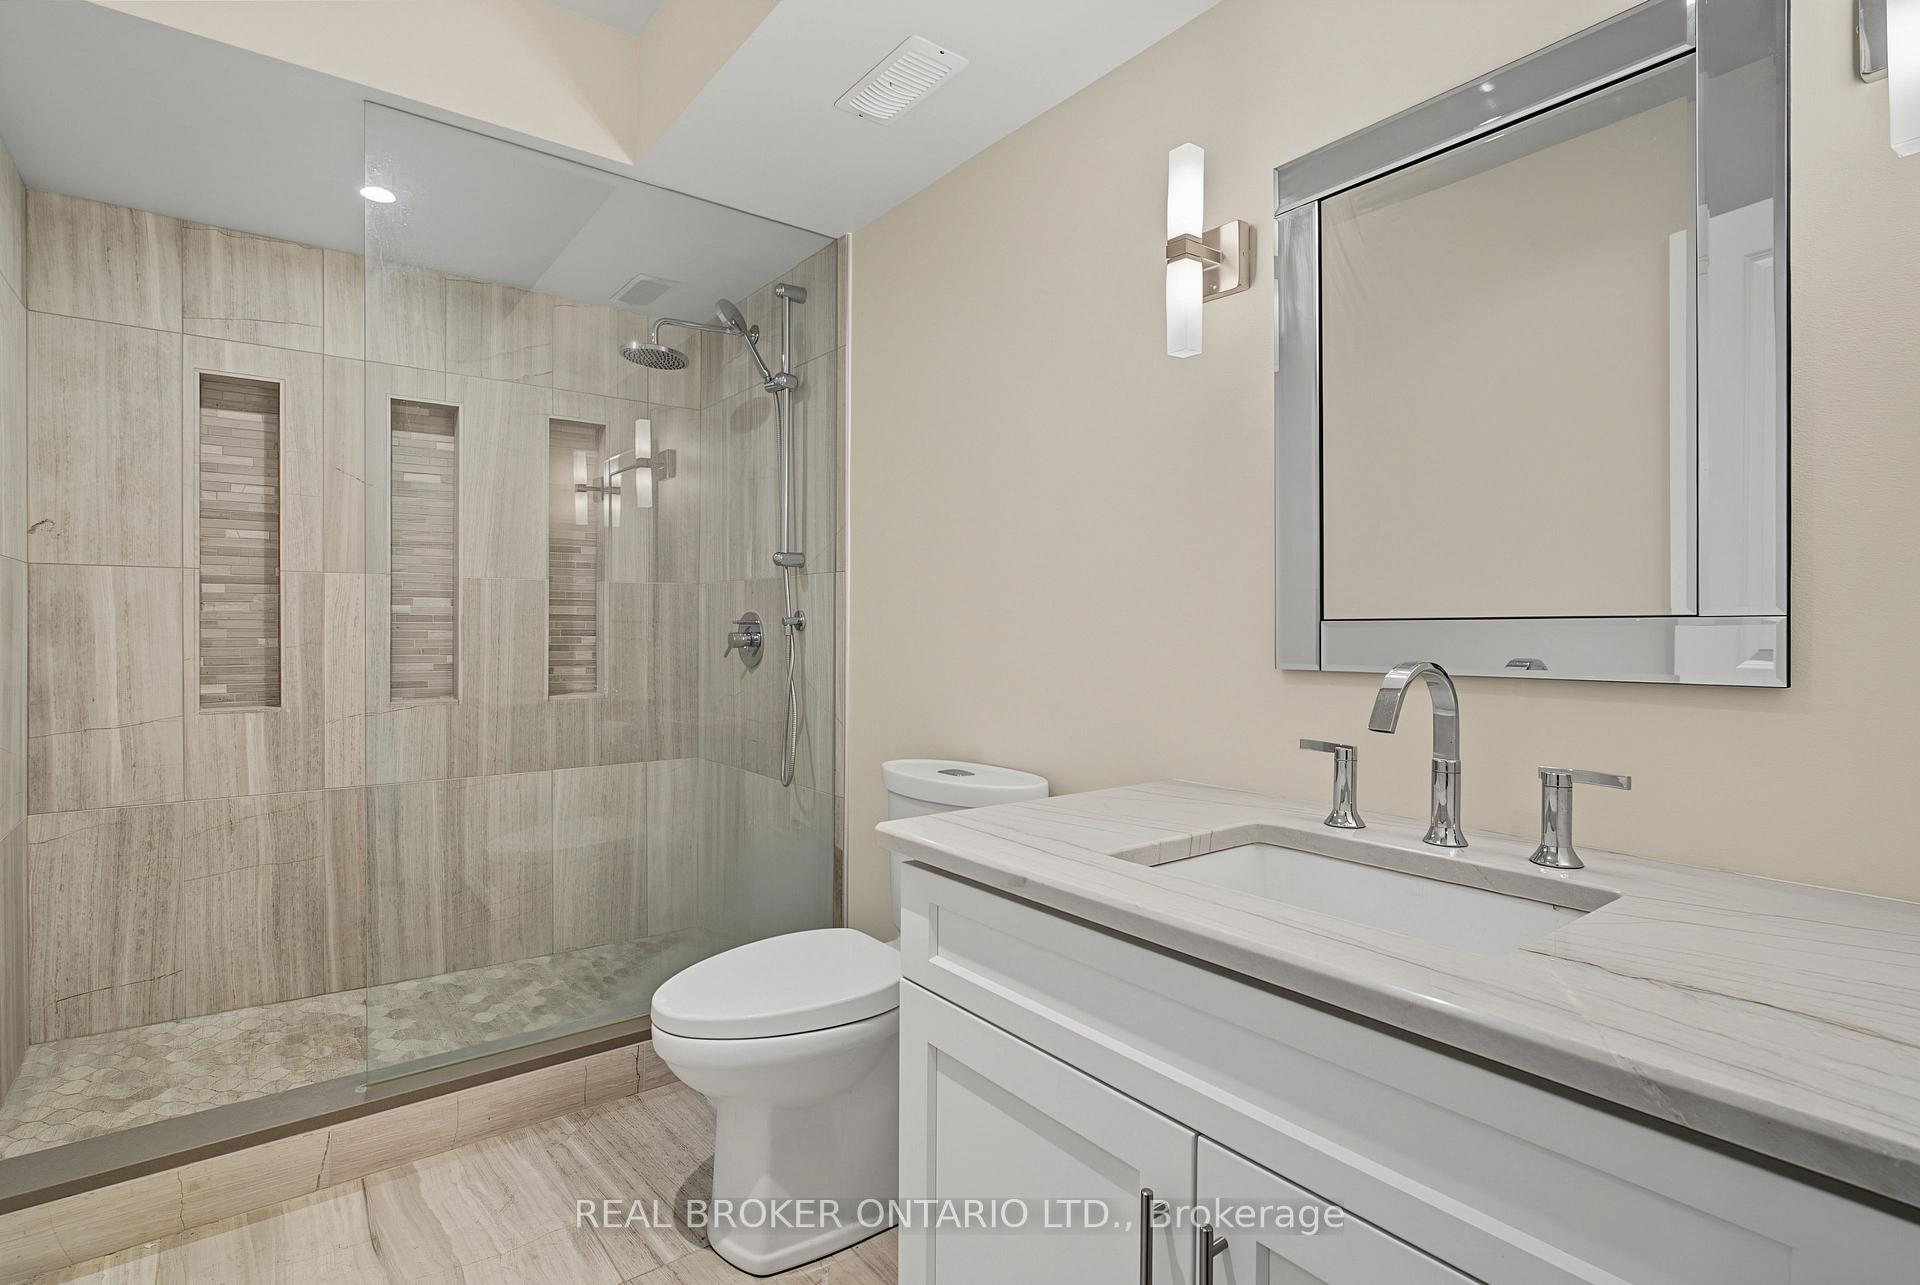
Modern bathroom with a glass-enclosed tiled shower, recessed niches, white vanity, and toilet.
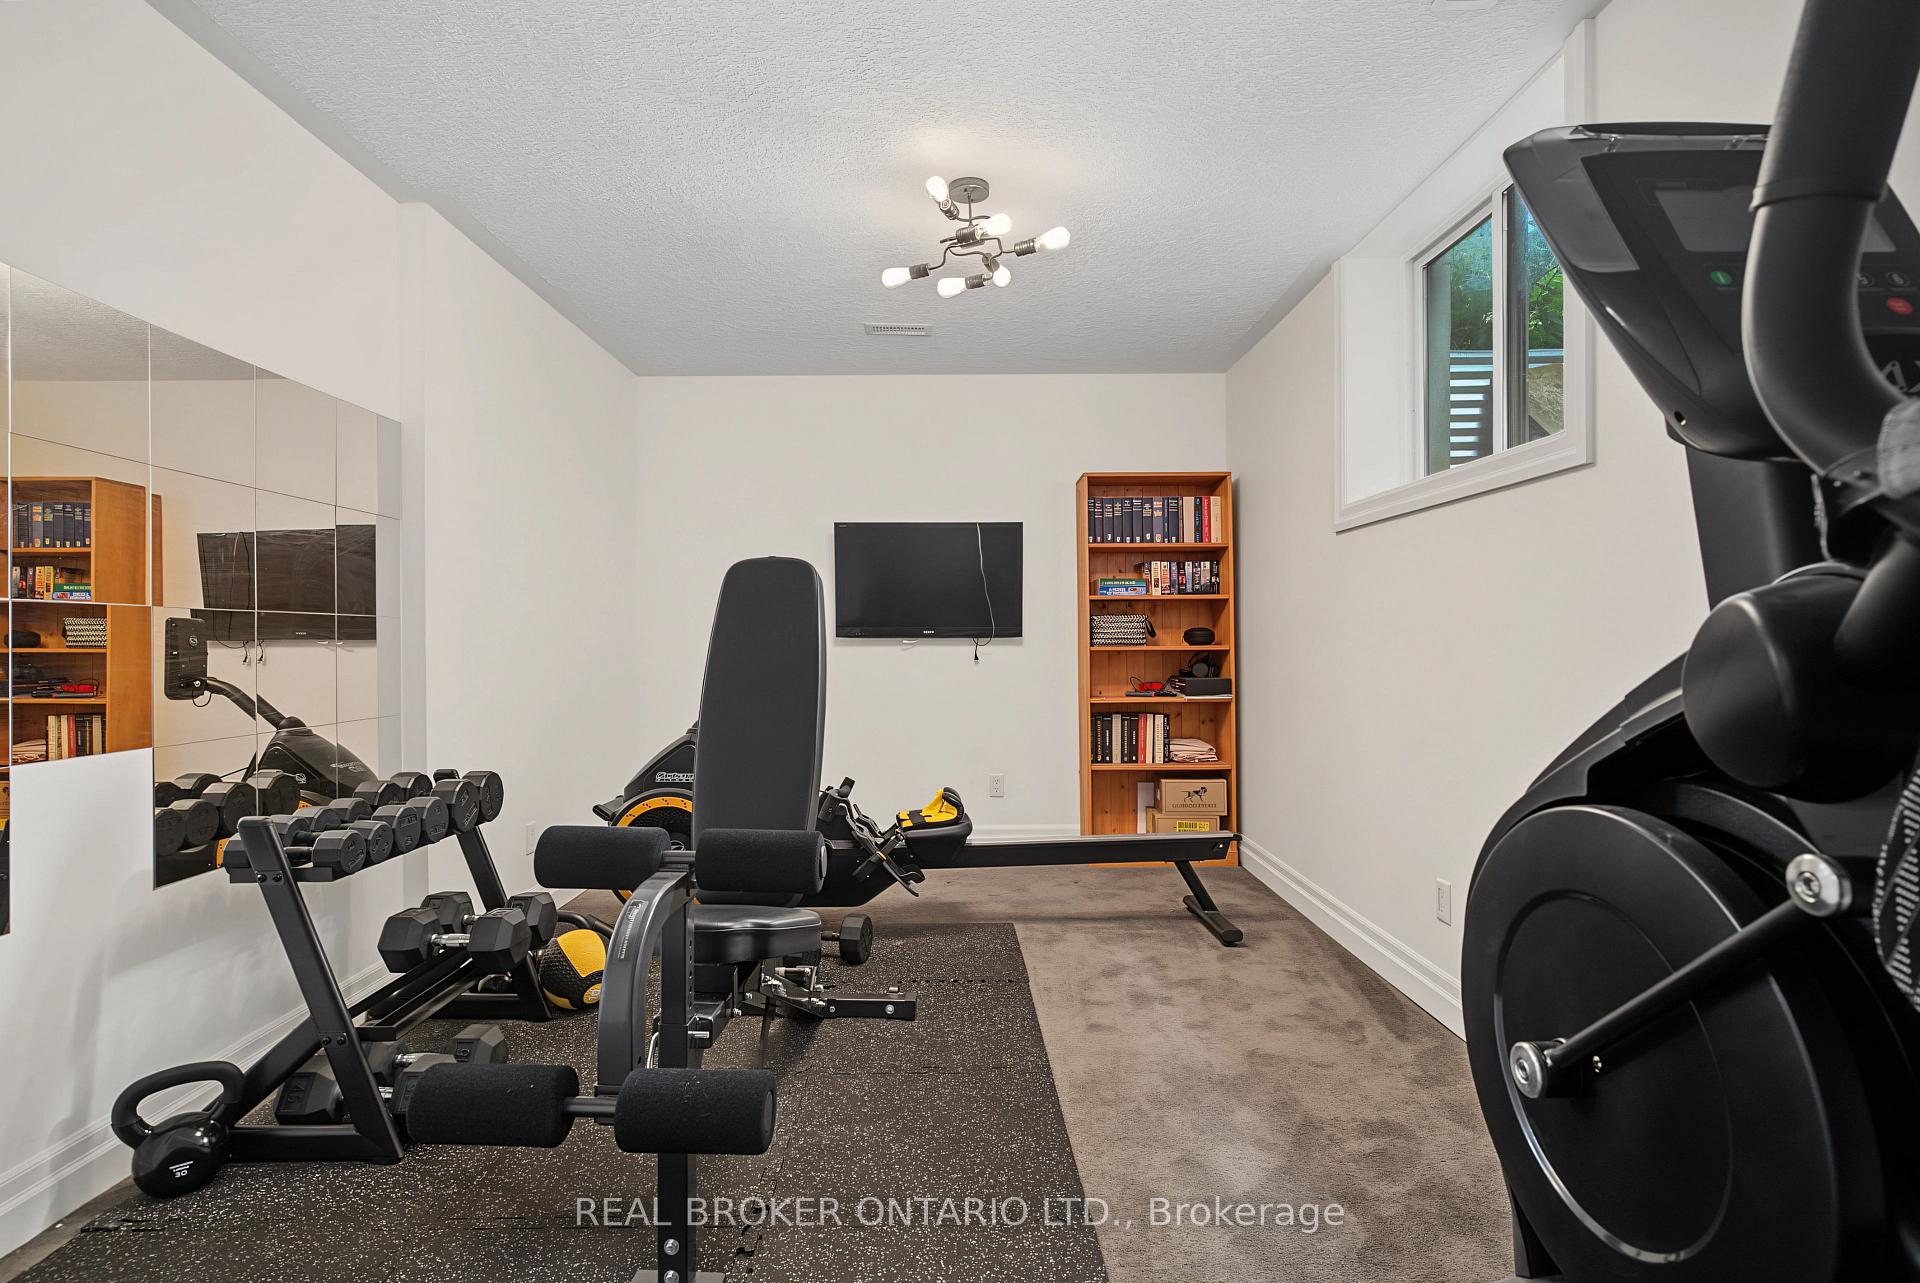
Home gym with mirrored wall, weight bench, dumbbells, and exercise machine.
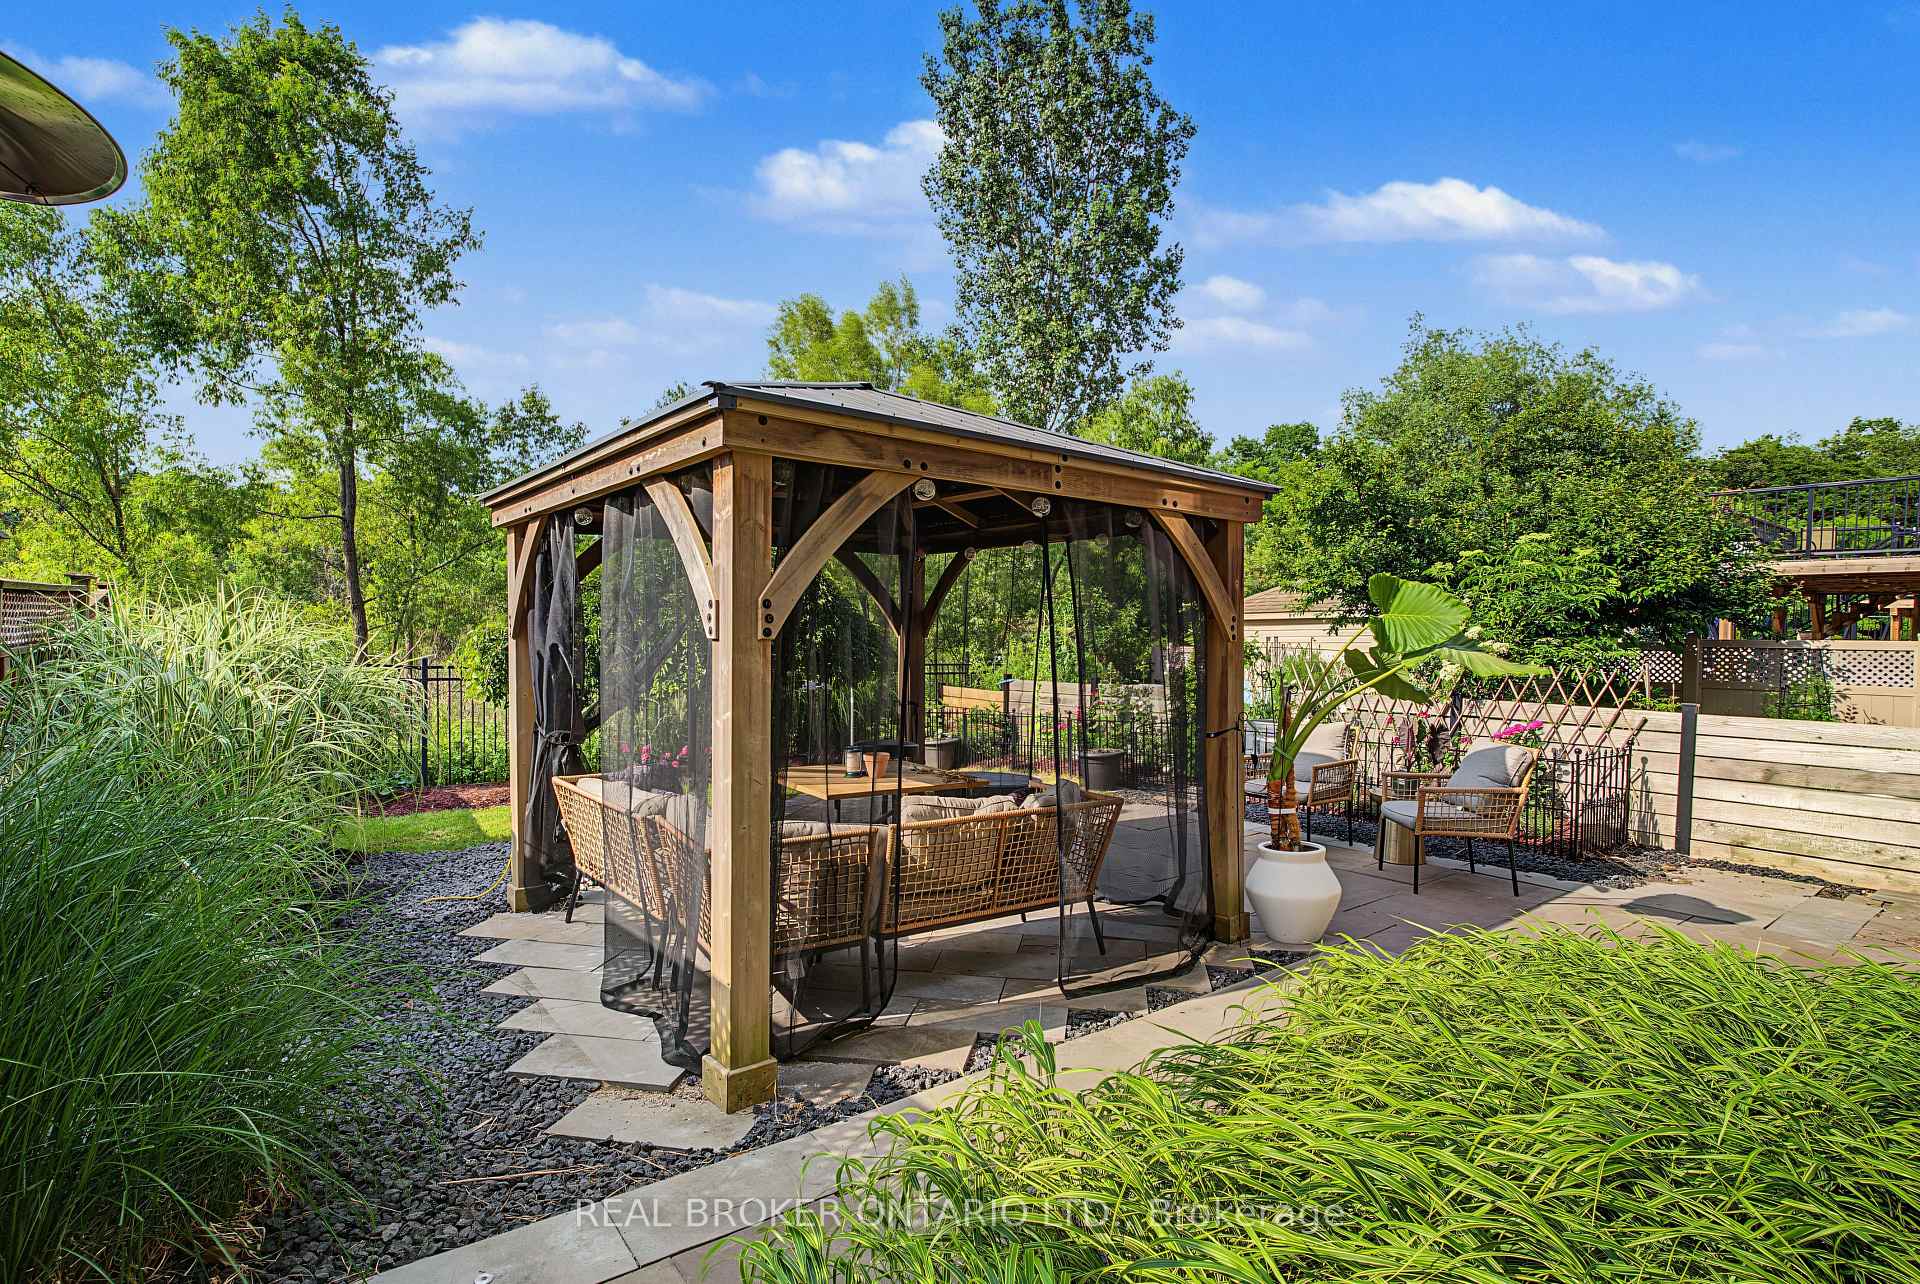
Screened timber gazebo with patio seating in a lush, landscaped backyard.
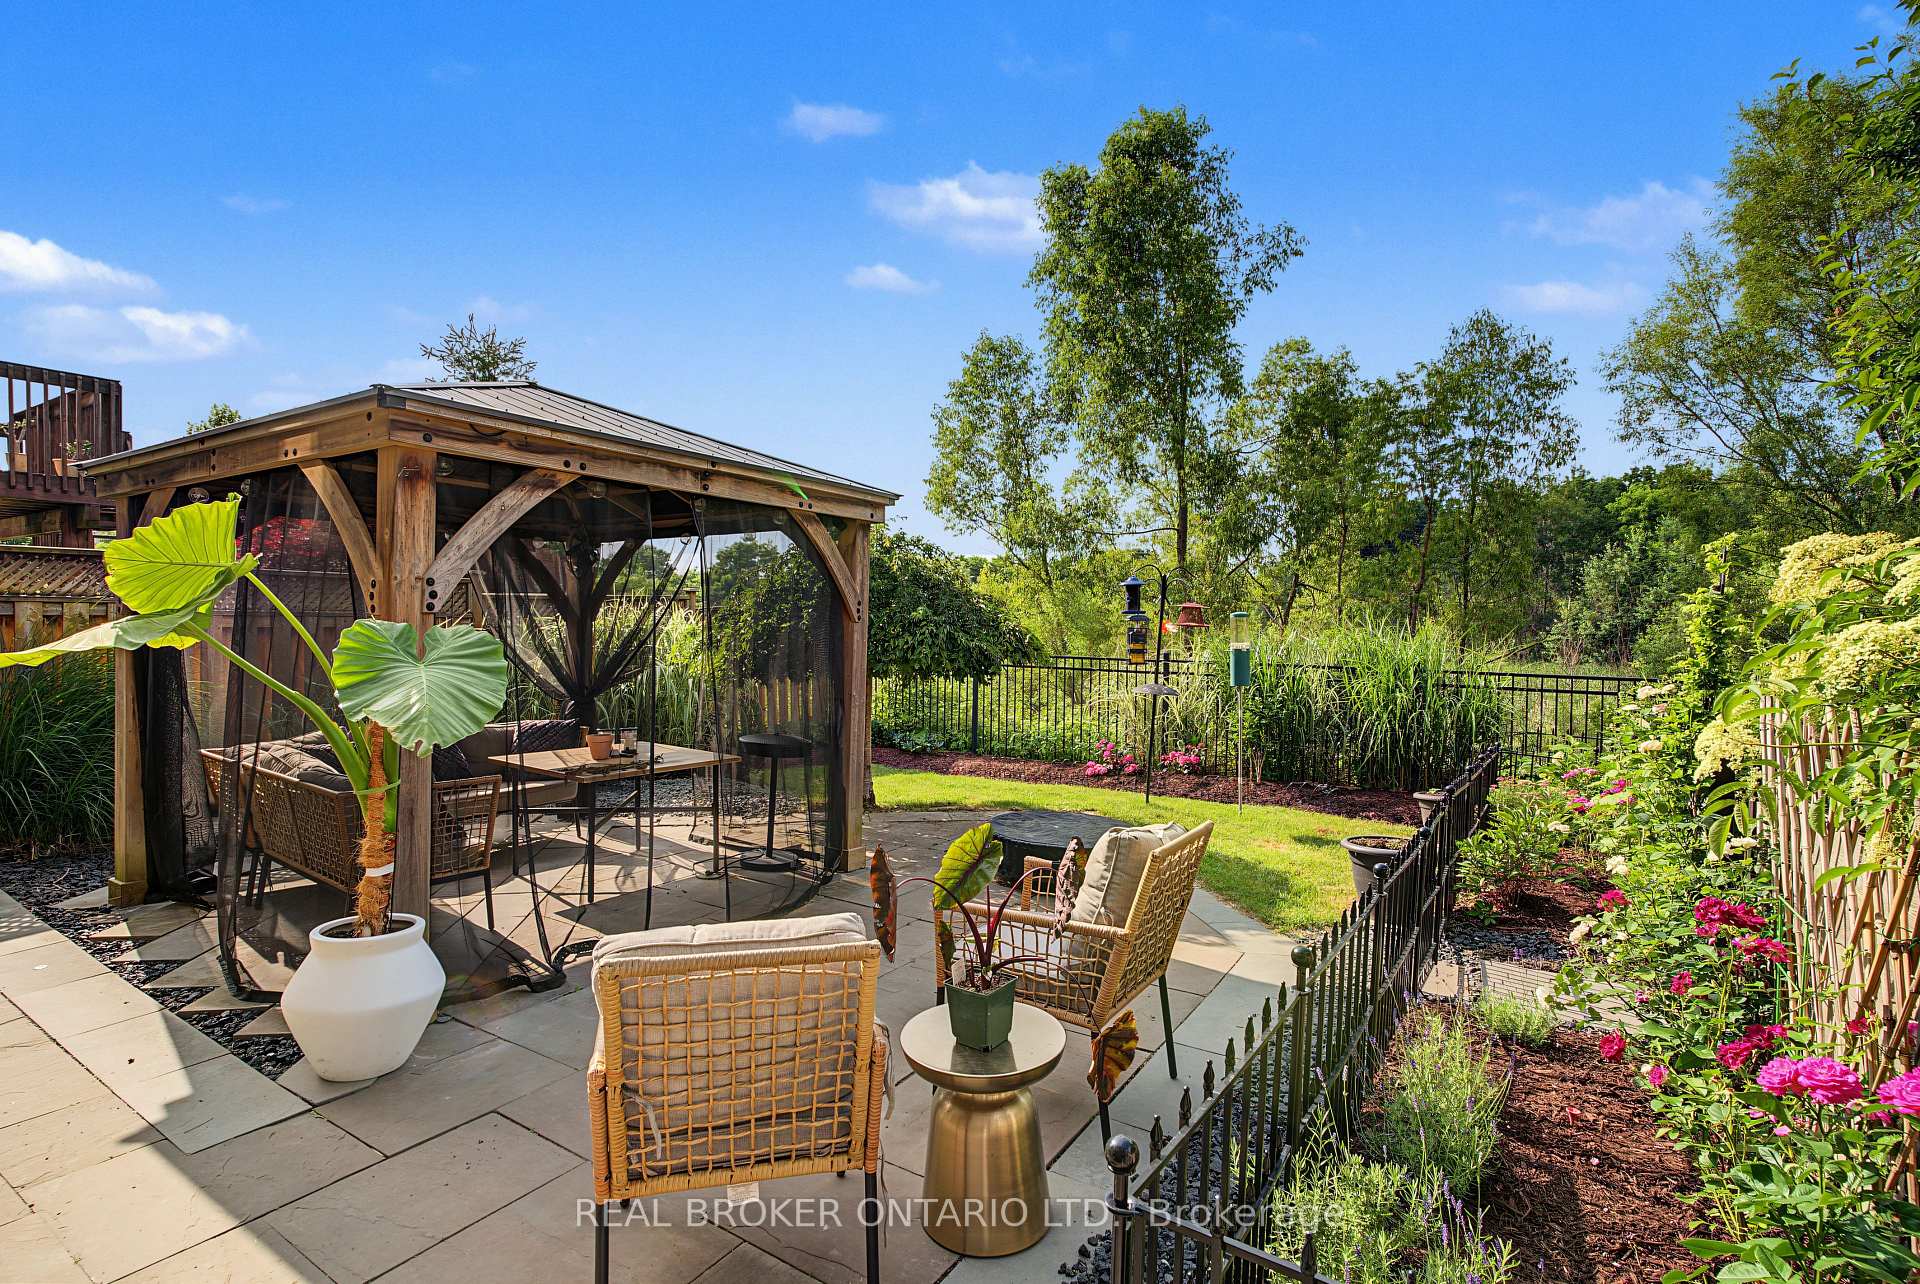
Landscaped backyard patio with a screened timber pavilion, wicker seating, and colorful garden beds.
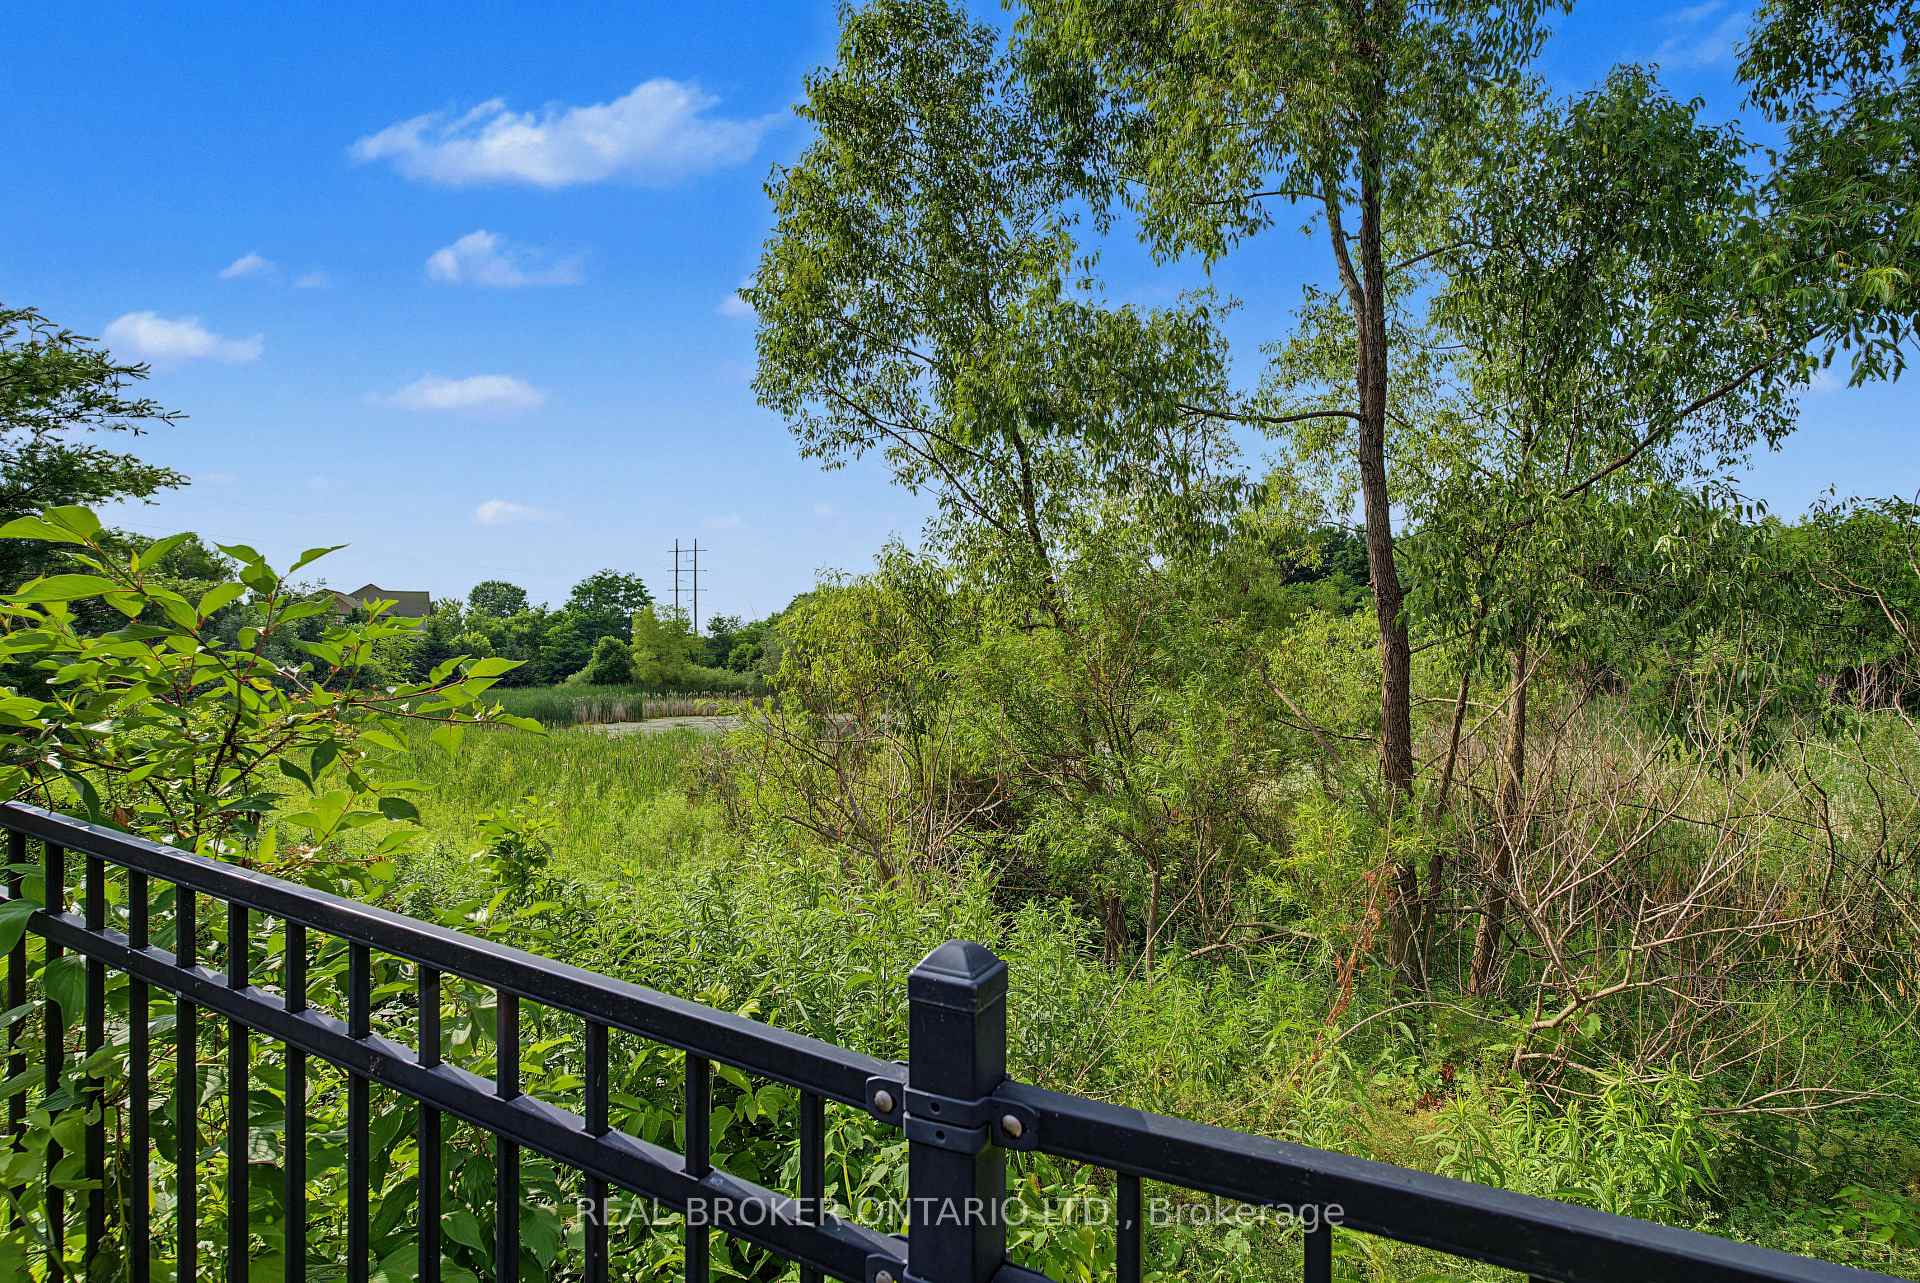
Tree-lined wetland and reeds viewed from behind a black deck railing on a sunny day.
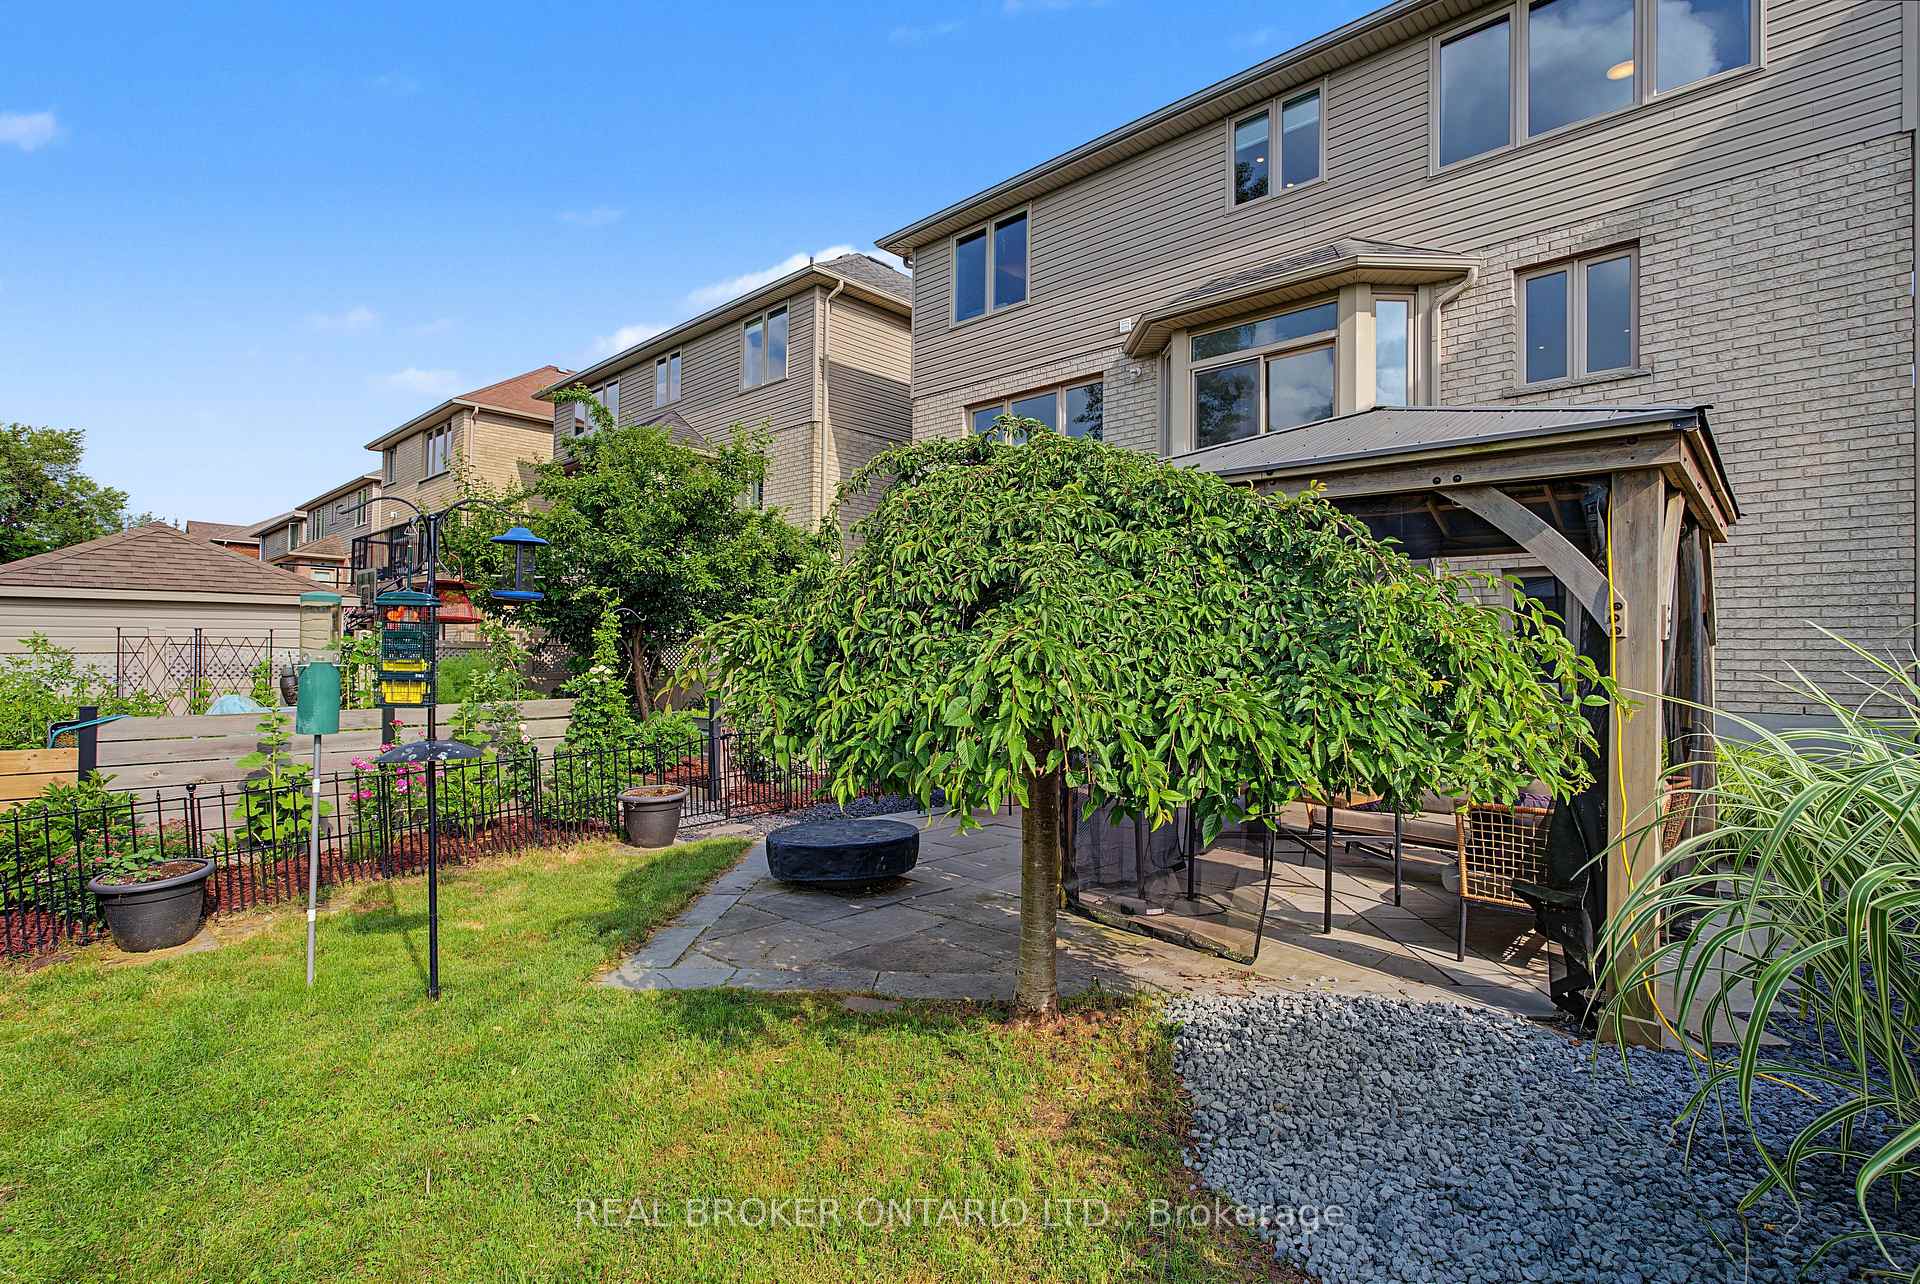
Backyard with a screened patio gazebo, paved seating area, lawn, and mature landscaping.
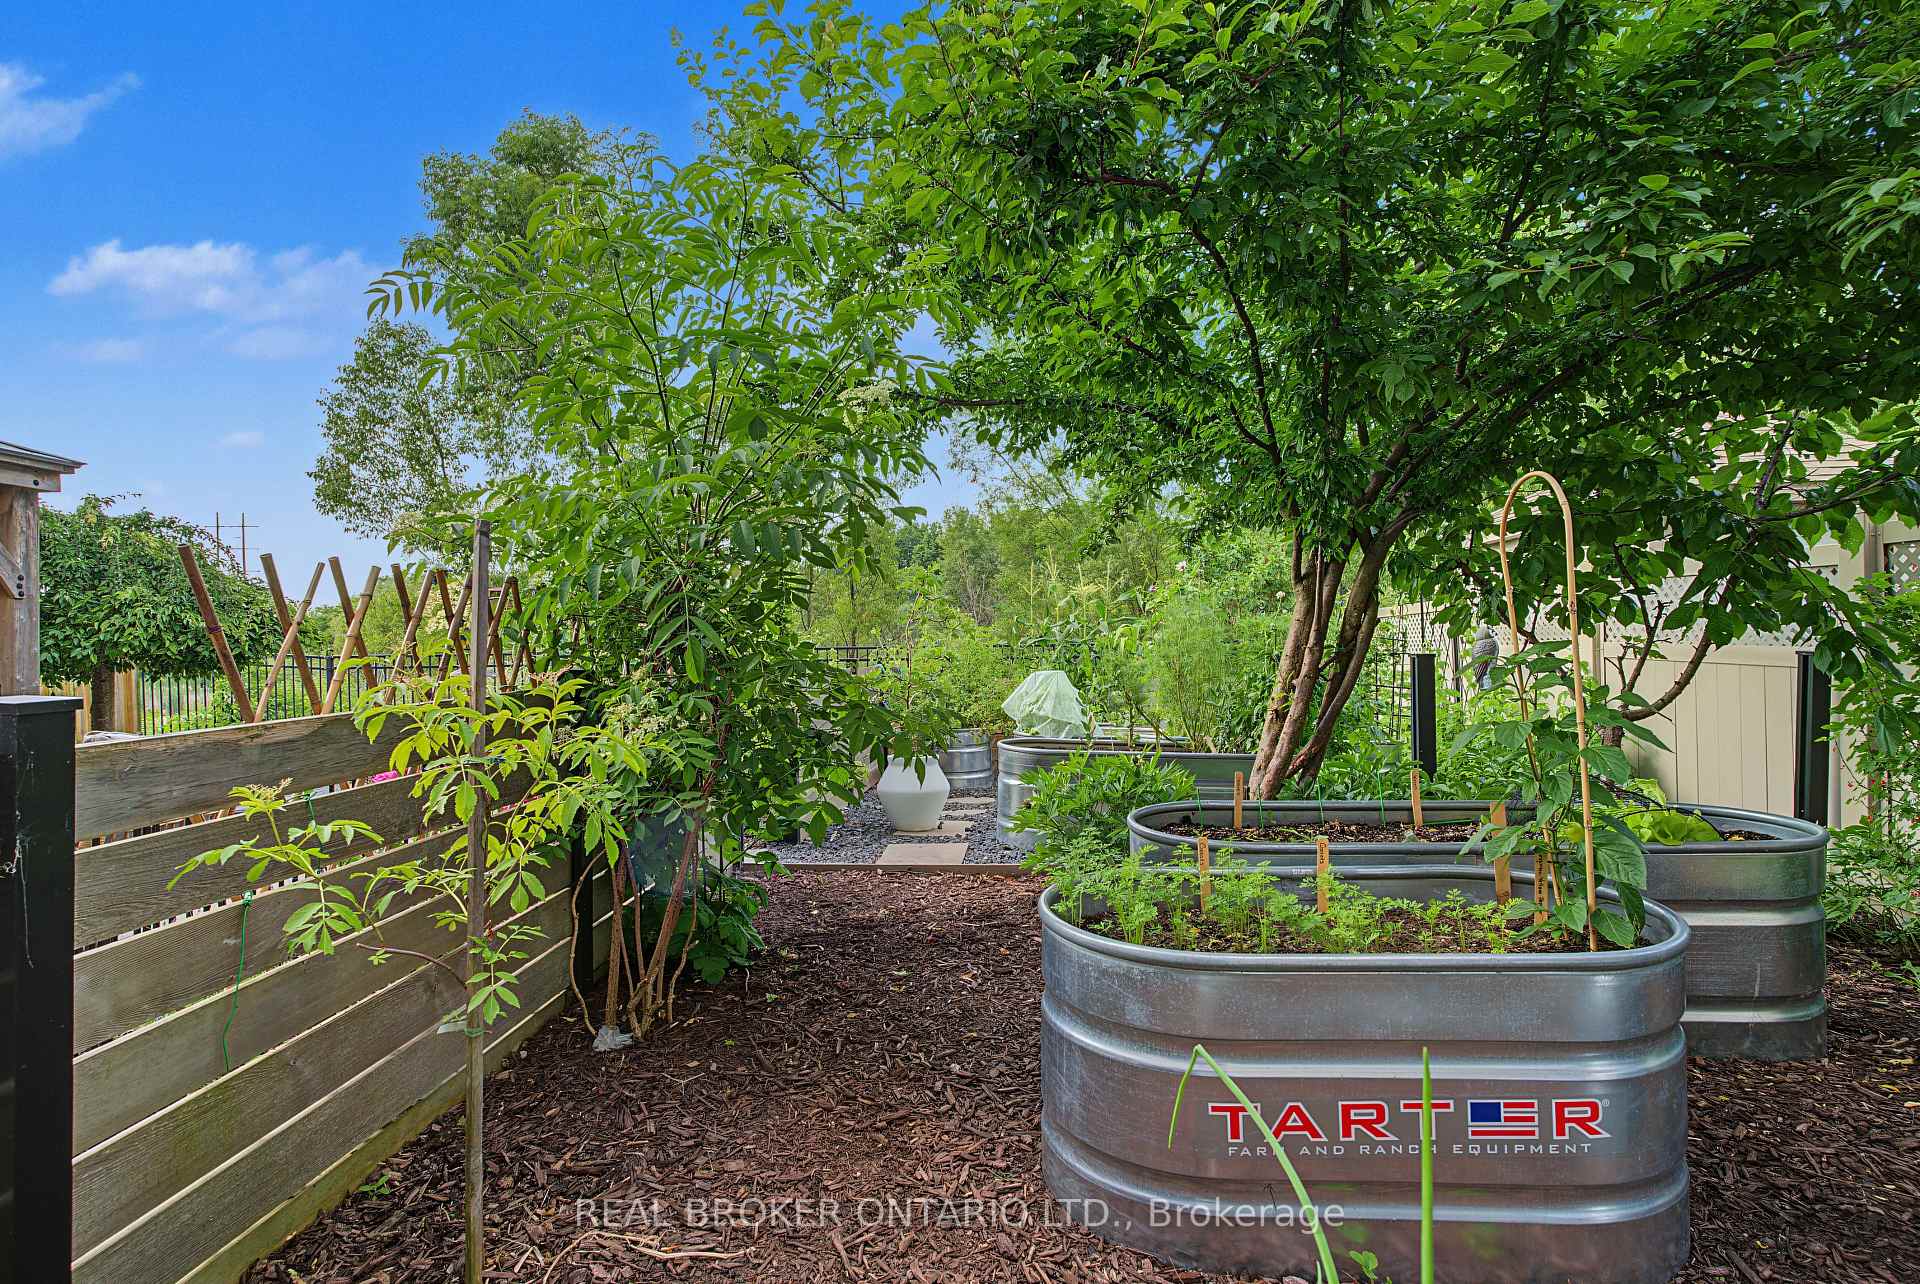
Backyard vegetable garden with galvanized raised beds beneath mature shade trees.
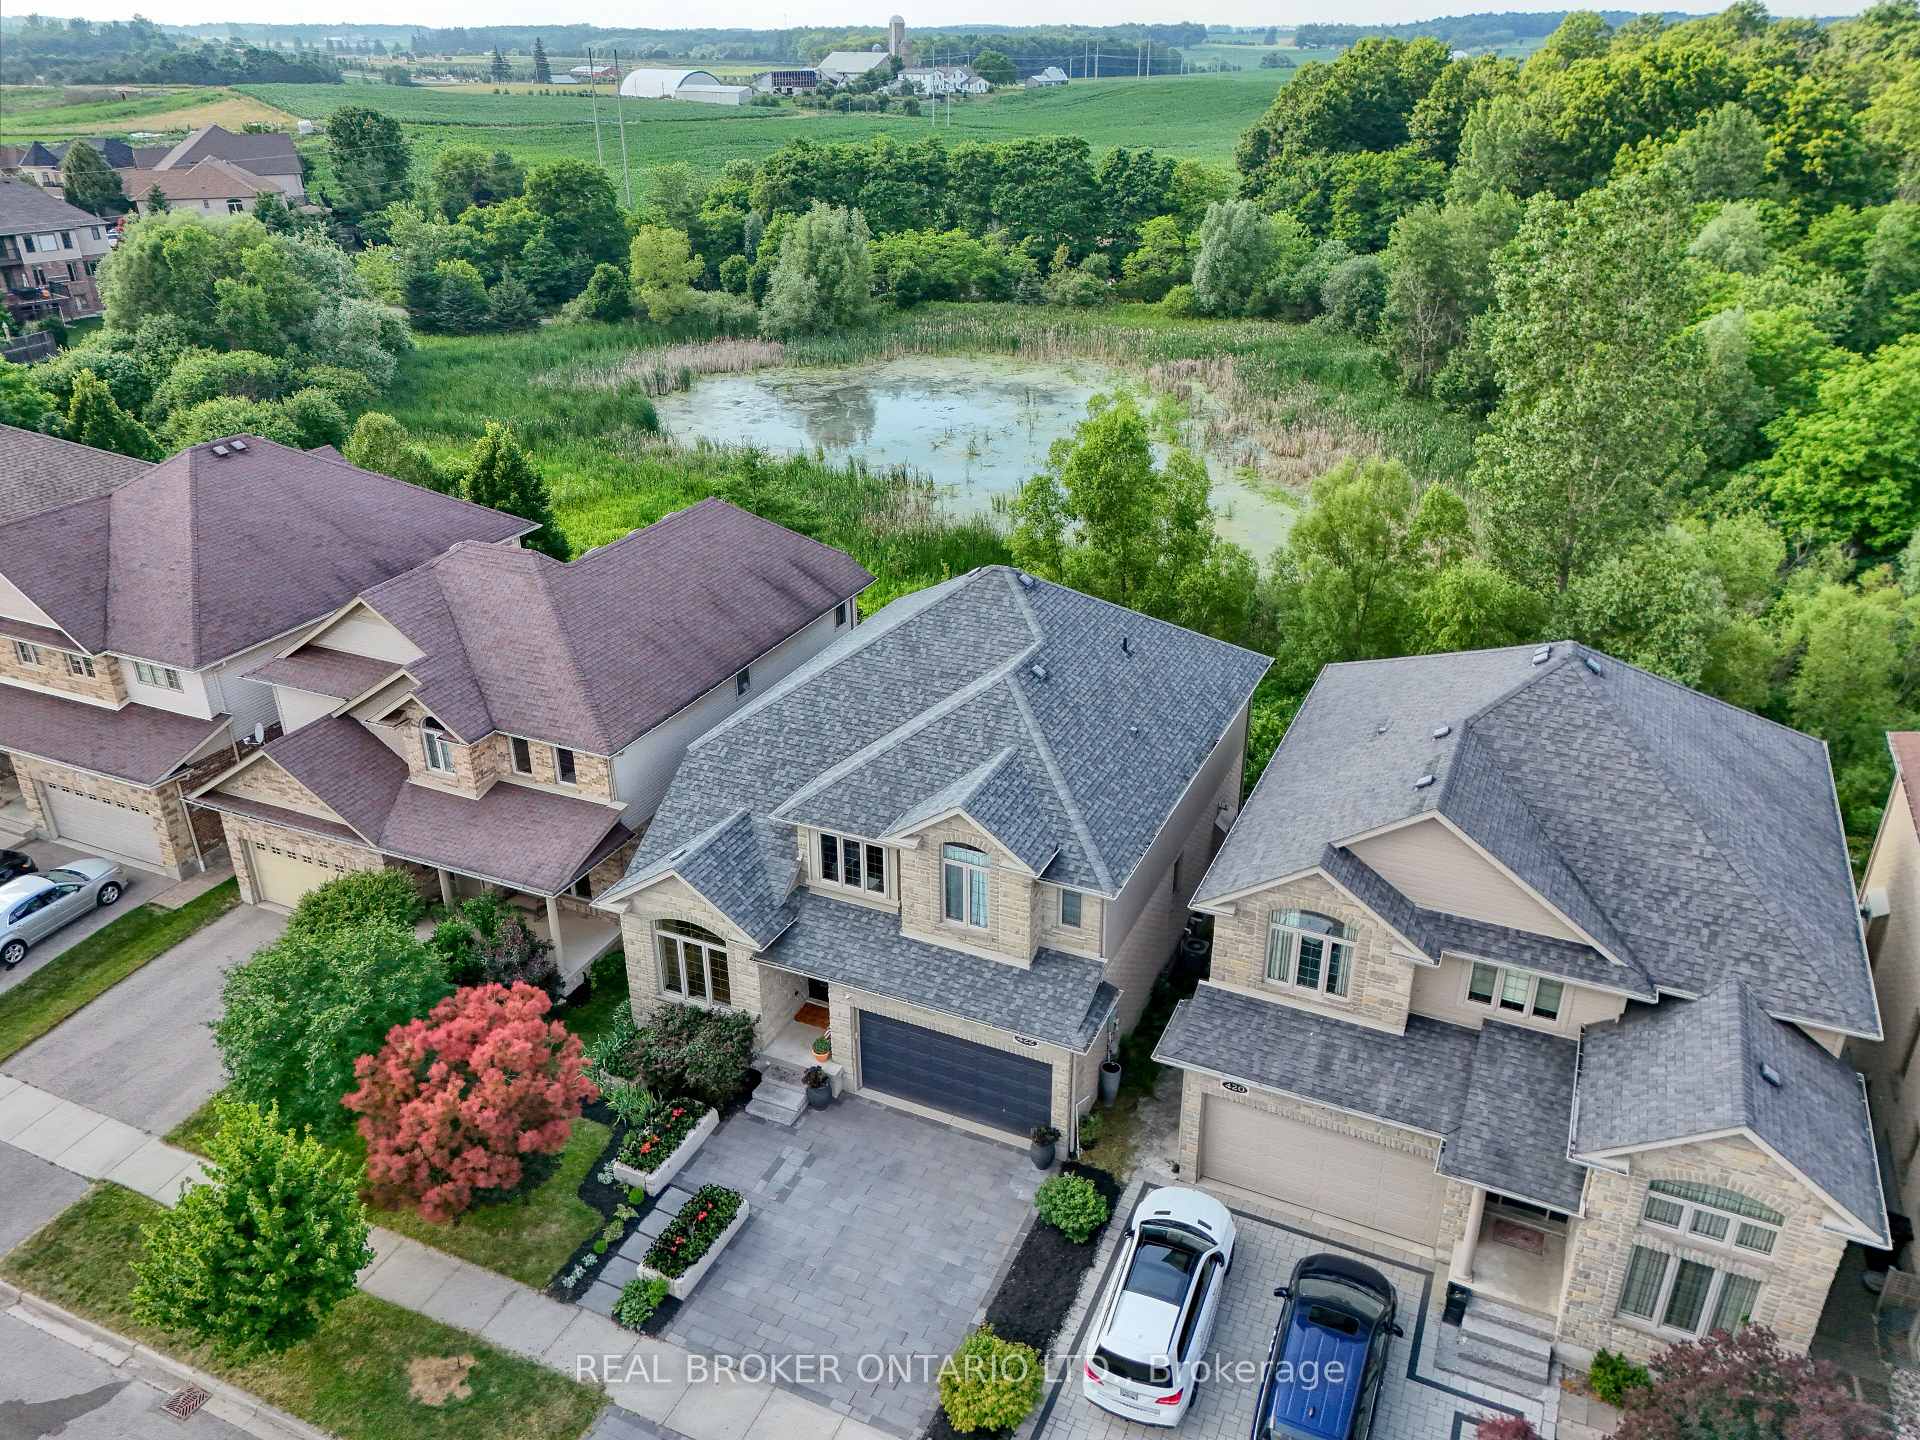
Aerial view of a stone house beside a tree-lined pond, with its landscaped driveway in the foreground.
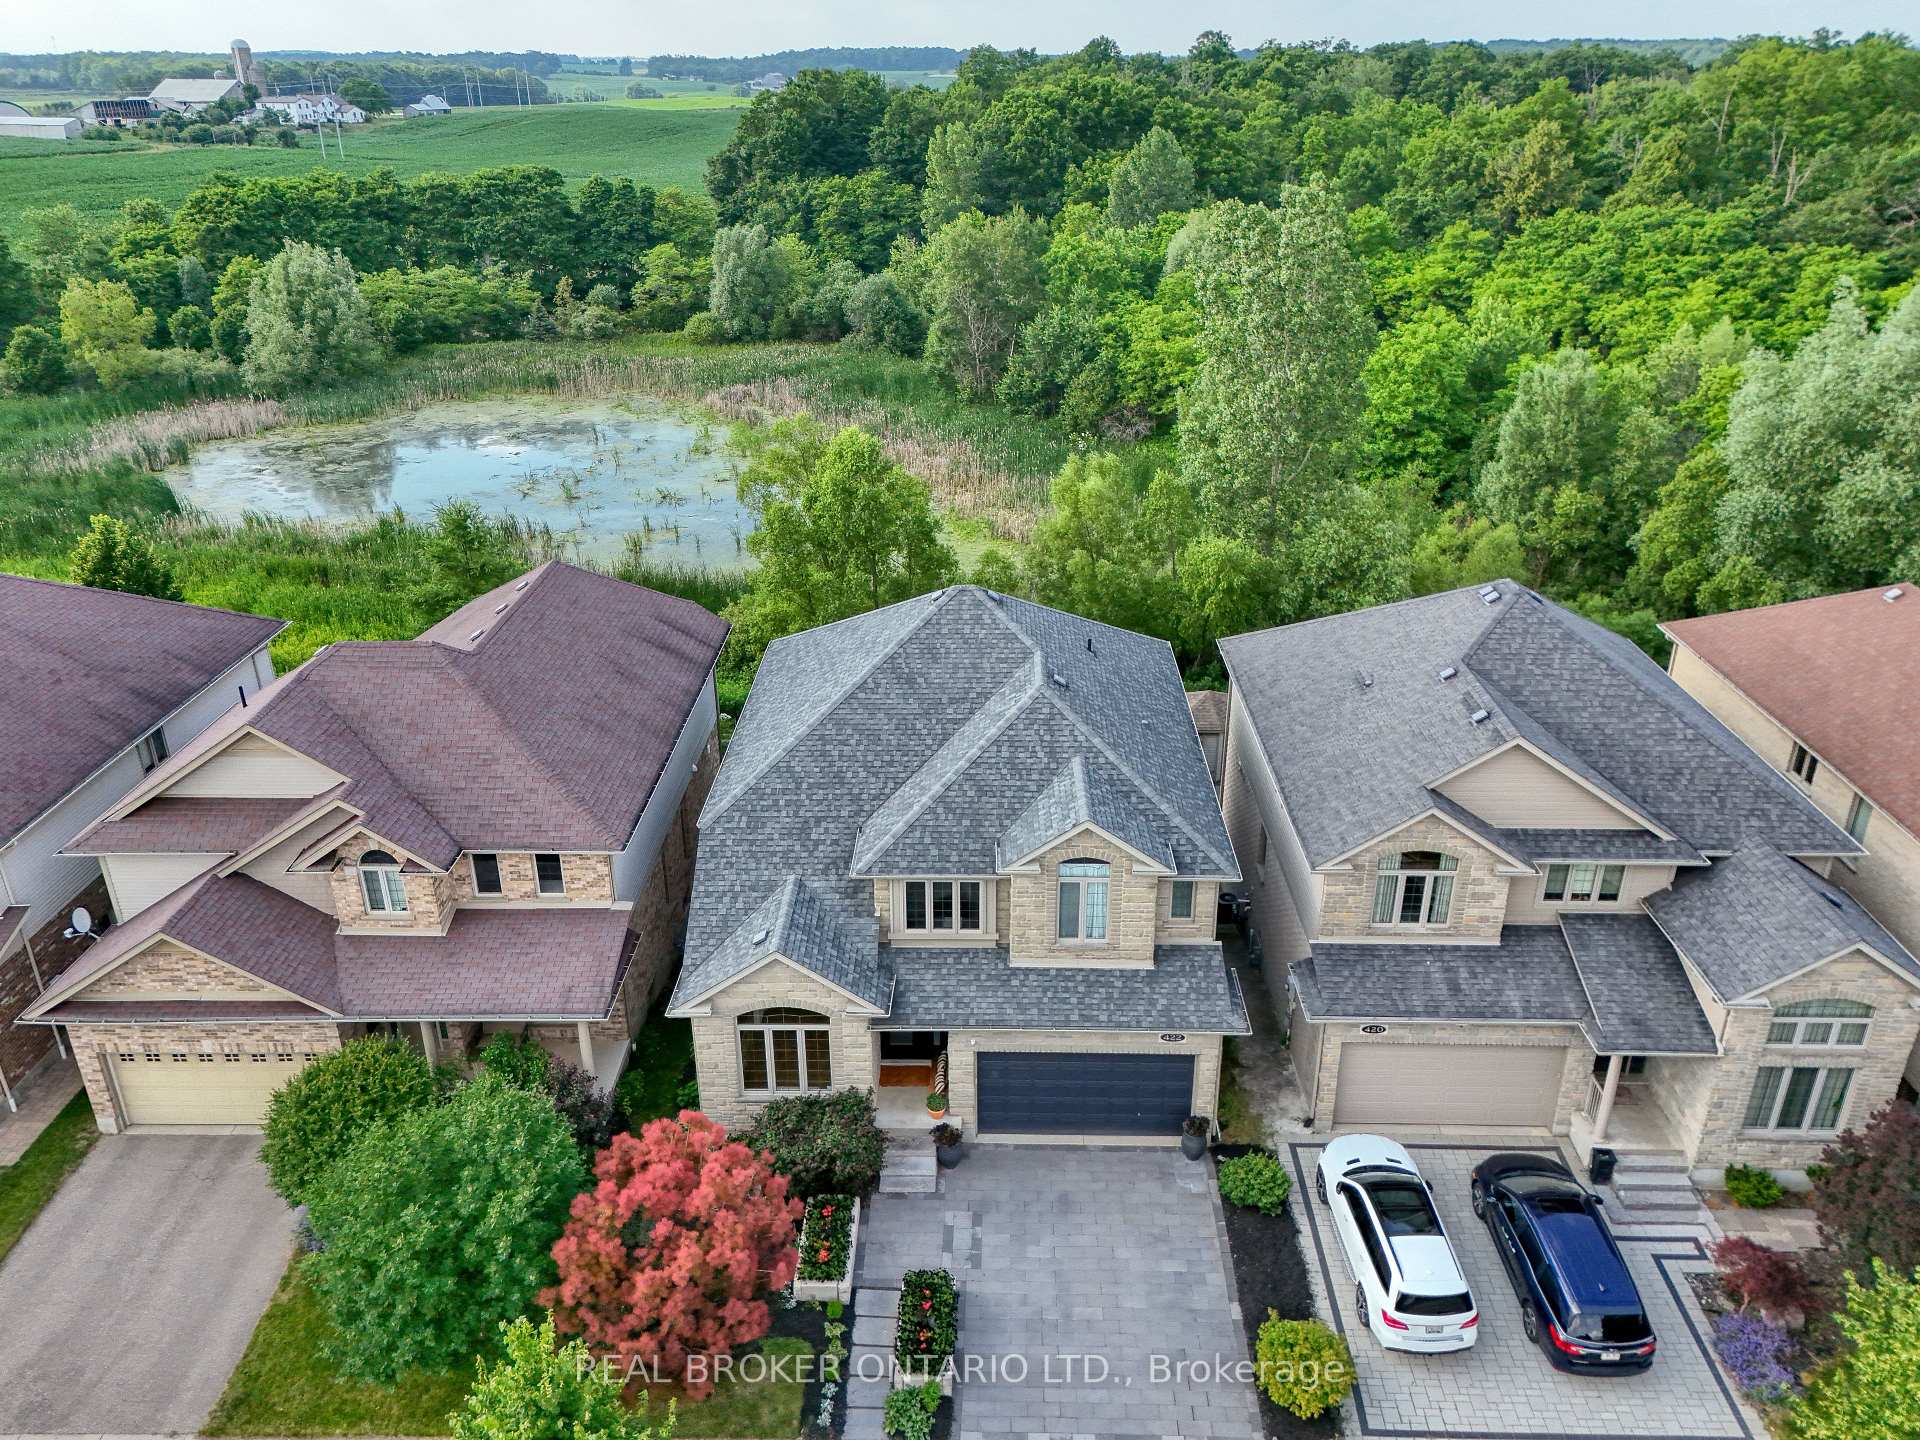
Aerial view of a stone-front home with a gray roof, driveway, and pond and woodland behind it.
Two-story stone house with a double garage and illuminated windows at dusk.
VIEW PHOTOS
$1,799,900 CAD

422 Rideau River Street

5 Beds 4 Baths 0.11 Sq.Ft.

Description

Experience luxury living at 422 Rideau River St in the highly sought-after ConservationMeadows community. This custom built home offers premium finishes, thoughtful design, and anincredible natural setting with no rear neighbours.A beautifully landscaped front approach, featuring an interlocking stone driveway, and naturalstone steps leading to the entrance, sets the tone for the exceptional craftsmanship foundthroughout. Inside, hand-scraped hardwood flooring extends across the main and second levels,The kitchen is a true showpiece, complete with a 14-foot soapstone waterfall island, cast ironsink, butler's pantry, and a premium Gaggenau appliance package that blends precision withperformance. From the kitchen, the home opens into comfortable living areas, including afamily room with a fireplace and large windows filling the room with natural light.The luxurious primary suite offers a private sitting area, custom dressing room, walk-inclosets with built-in cabinetry, and a spa-inspired ensuite featuring an oversized glassshower and a Victoria + Albert volcanic stone soaking tub. 3 additional spacious bedrooms anda 5-piece bath complete the upper level.The finished walk-out basement includes a large recreation room, dedicated media room wiredSonos sound system, a 5th bedroom, full bathroom with custom tile shower, upgradedpet-resistant carpeting, and a whimsical Fairy Play House with bunk loft.Additional features include a custom whiskey cabinet, built-in dog wash.The fully fenced backyard with garden beds, mature fruit trees, berry bushes, and rose gardenswhile overlooking a pond and the Stamm Woodlot with over 6 km of scenic walking trails.Moments from St. Jacobs Farmers' Market, Laurel Creek Conservation Area, and farm-freshprovisions. A truly signature residence in an exceptional location. A detailed propertyinformation package prepared for buyer review is available through MLS via your REALTOR
Share Property

Location

422 Rideau River Street, Waterloo, ON N2V 2Y4, CA

Status

For Sale
Ivan Gascho

Ivan Gascho

TITLE

Broker | Founder

Property Amenities

Interior
Fireplace Natural Gas
Total Bedrooms: 5
Other Interior Features Air Exchanger, Auto Garage Door Remote, Countertop Range, Sump Pump
Area & Lot
Lot Area 0.11 Sq.Ft.
MLS® ID X13533822
View Description Forest,Pond,Trees/Woods
Architecture Styles 2-Storey
Type Residential
Status For Sale
Exterior
Pool None
Air conditioning Central Air
Heat type Forced Air
Security Features Carbon Monoxide Detectors, Security System, Smoke Detector
Sewer Sewer
Parking Private Double
Roof Asphalt Shingle
Finance
Sales Price $1,799,900 CAD
Real Estate Tax $8,878 CAD yearly
Stone house exterior with dark double garage, black front door, and colorful garden beds along the walkway.

Schedule a Showing

We would love to show you our beautiful property. Please select your preferred date and time below. An agent will be in touch shortly to confirm your appointment.

Schedule a Showing

We would love to show you our beautiful property. Please select your preferred date and time below. An agent will be in touch shortly to confirm your appointment.

Thank you for your interest in 422 Rideau River Street, Waterloo, ON N2V 2Y4, CA. We are reviewing your request and will be in touch shortly!

Mortgage Calculator

Estimate your monthly mortgage payment, including the principal and interest, property taxes, and HOA. Adjust the values to generate a more accurate rate.

All estimates are provided for informational purposes only. Actual amounts may vary.
$0,000 Your Payment 20 15 65
$0,000 Your Payment

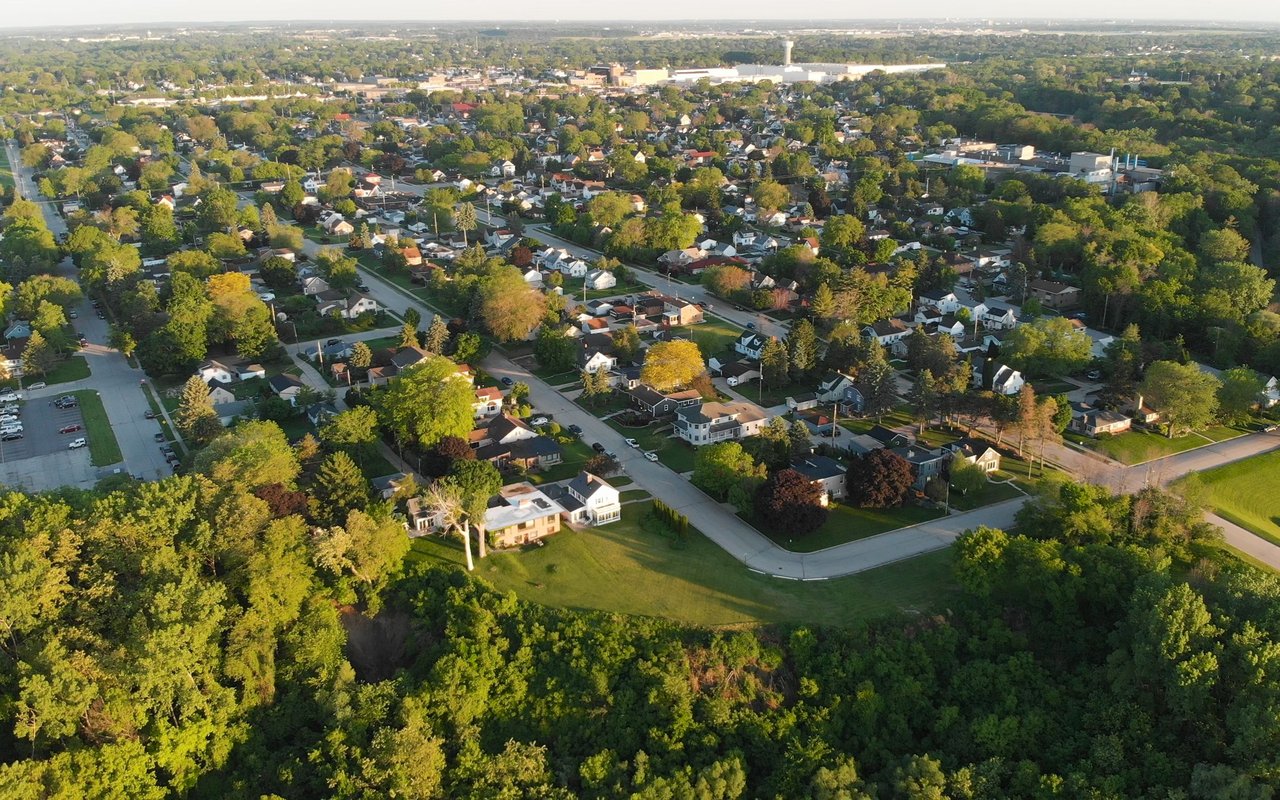
Conservation Meadows

A tranquil retreat from the city's fast pace, offering a peaceful oasis of privacy.

Let’s Make Your Next Move With Confidence

Whether you are buying a luxury home, selling an acreage property, relocating within Ontario, or exploring your next investment, I will help you understand the opportunity and make informed decisions at every stage. My approach is personal, strategic, and grounded in honest communication—from our first conversation through negotiation, closing, and beyond. If real estate is part of your next chapter, I would welcome the opportunity to learn what matters most to you and create a plan around it.

Follow Us