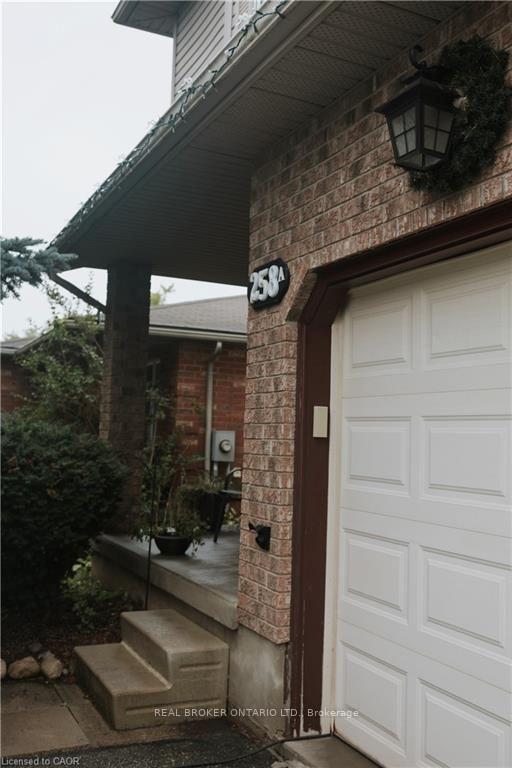
Brick house entrance with concrete steps, a covered porch, and a white garage door.
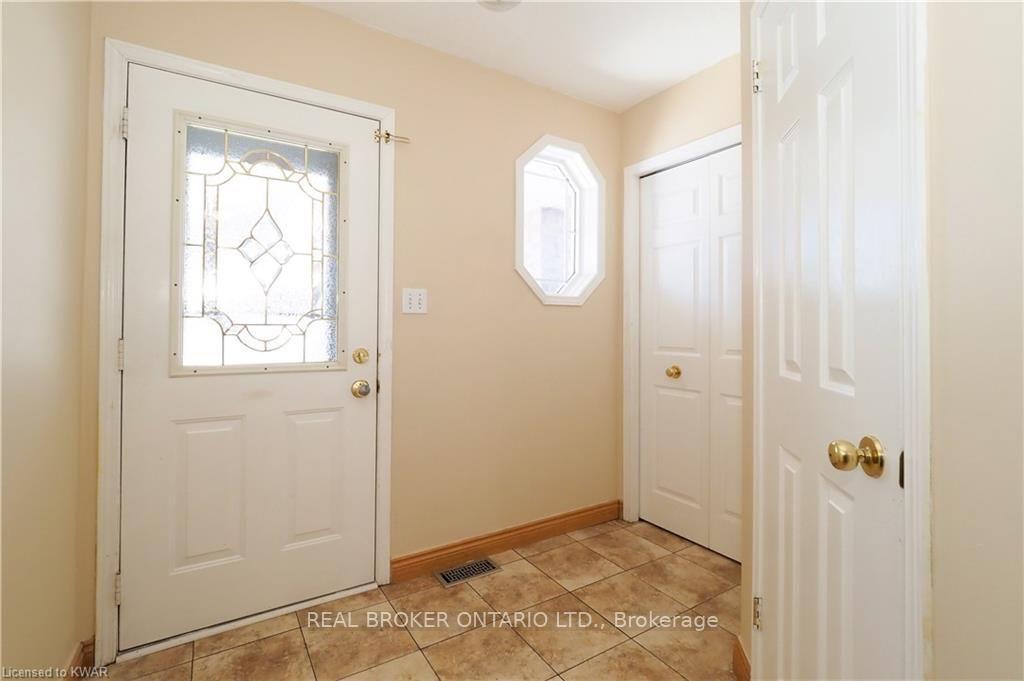
Entry foyer with tiled floor, decorative-glass front door, and octagonal window.
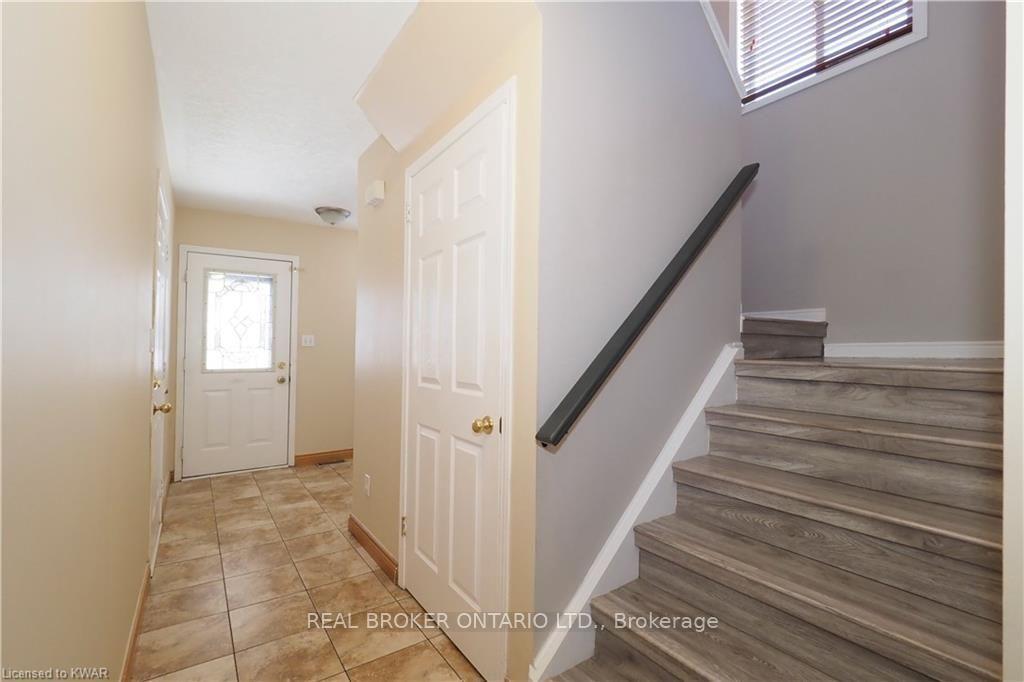
Entry hall with tiled floor, front door with decorative glass, and wood-look staircase with black handrail.
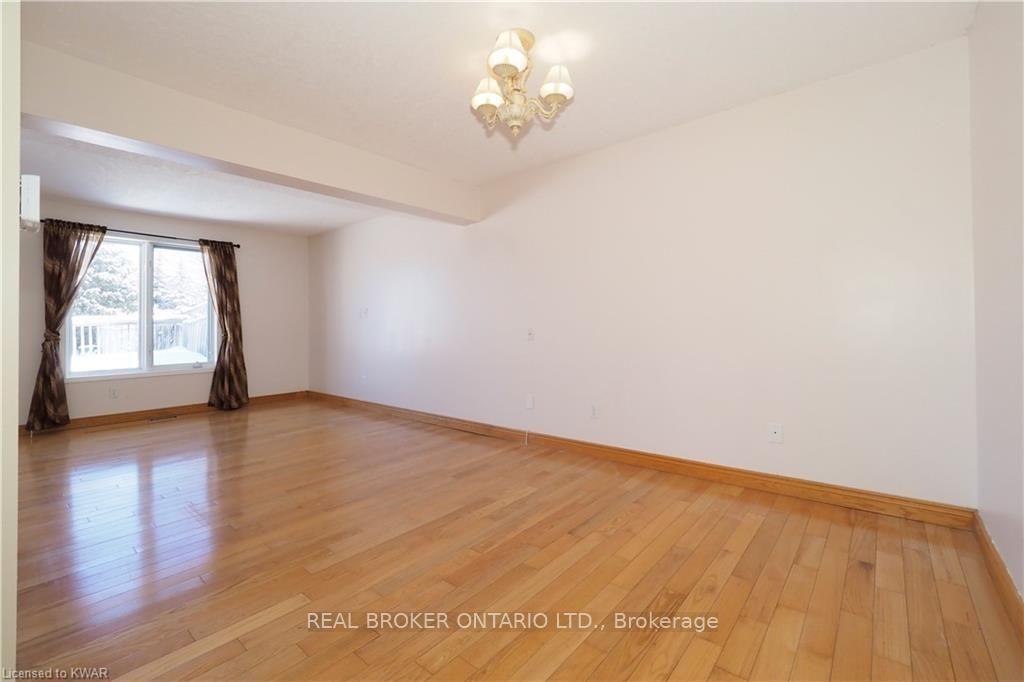
Empty room with polished hardwood floors, a chandelier, and a curtained window.
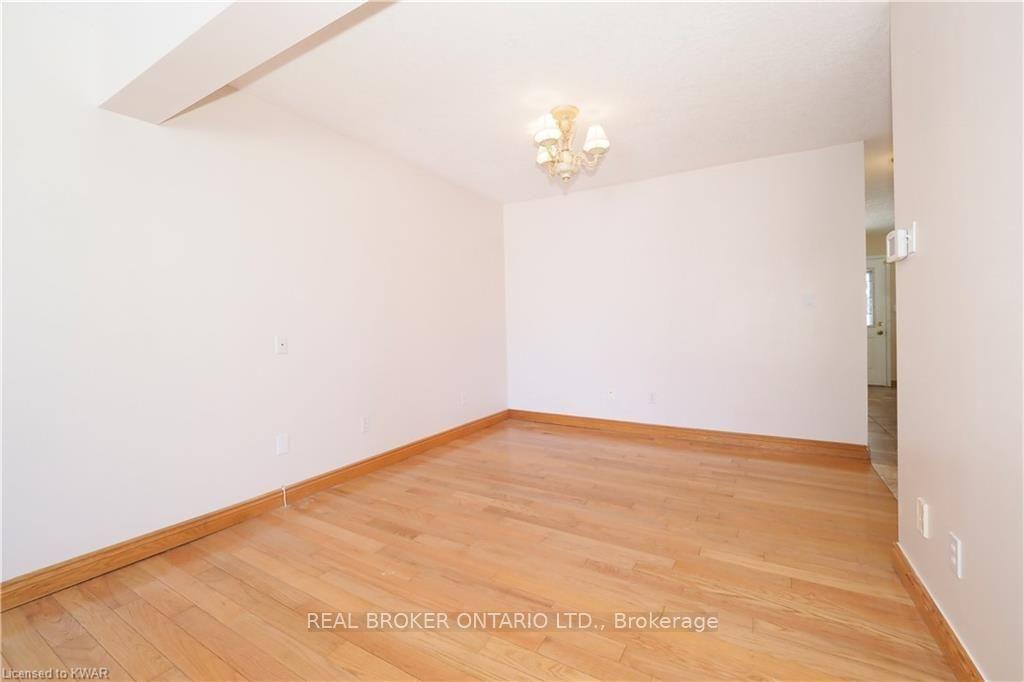
Empty room with light hardwood floors, wood baseboards, and a ceiling chandelier.
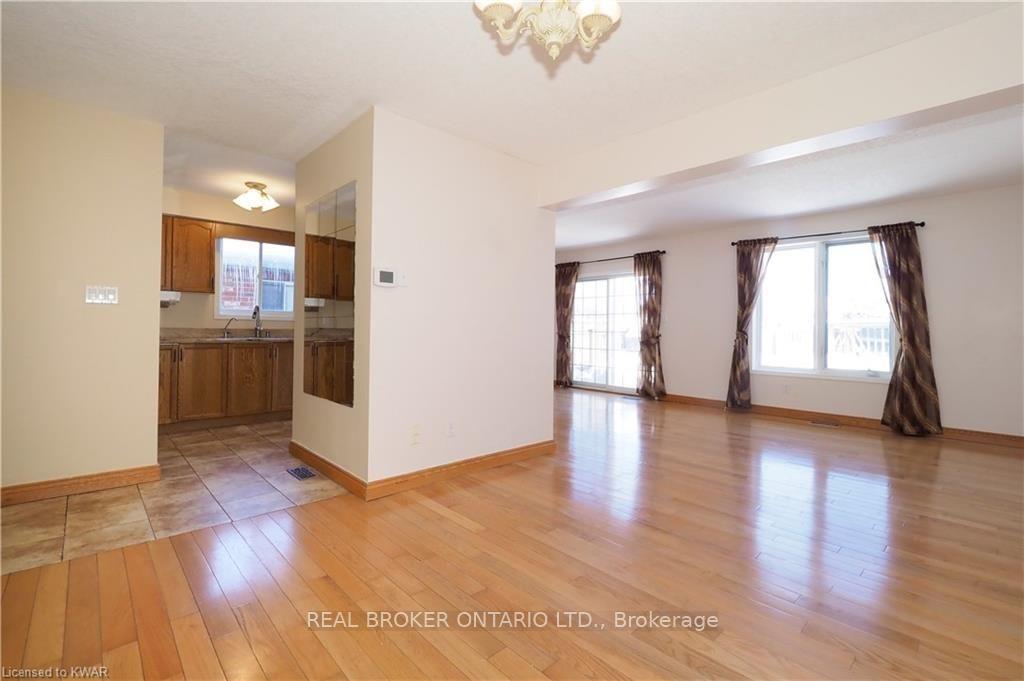
Empty living and dining area with hardwood floors, large windows, and an adjoining wood-cabinet kitchen.
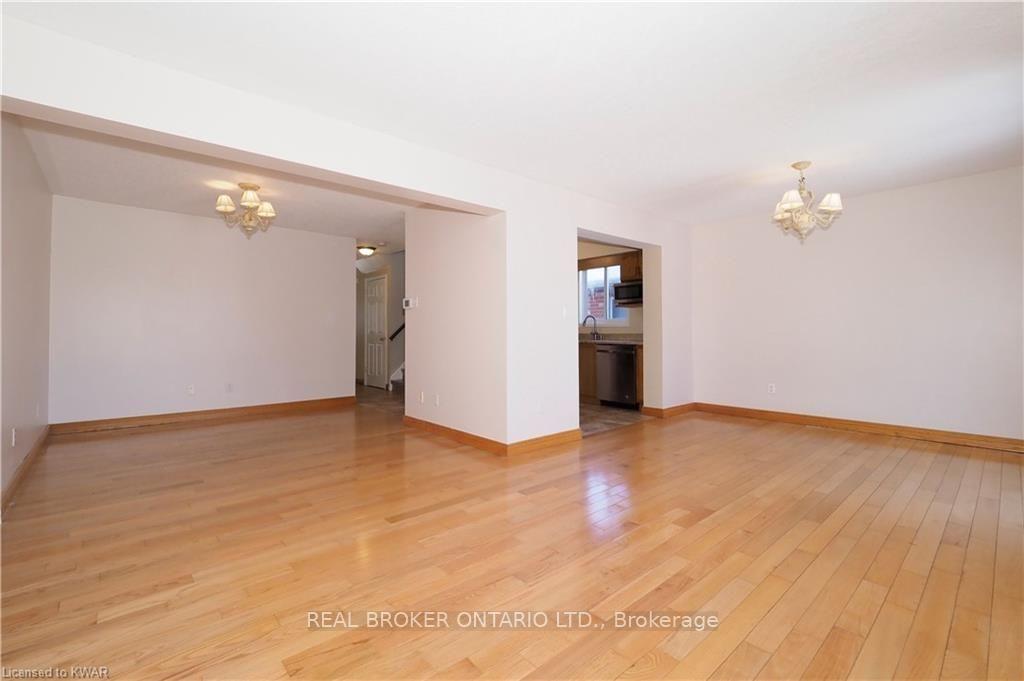
Vacant living and dining area with hardwood floors, chandeliers, and a kitchen opening.
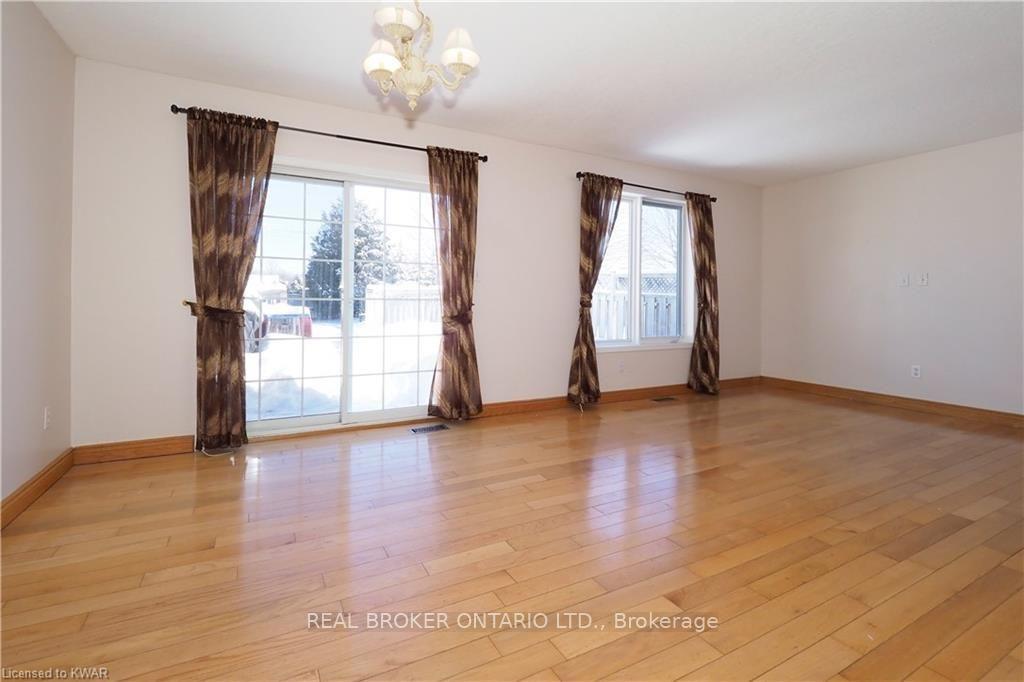
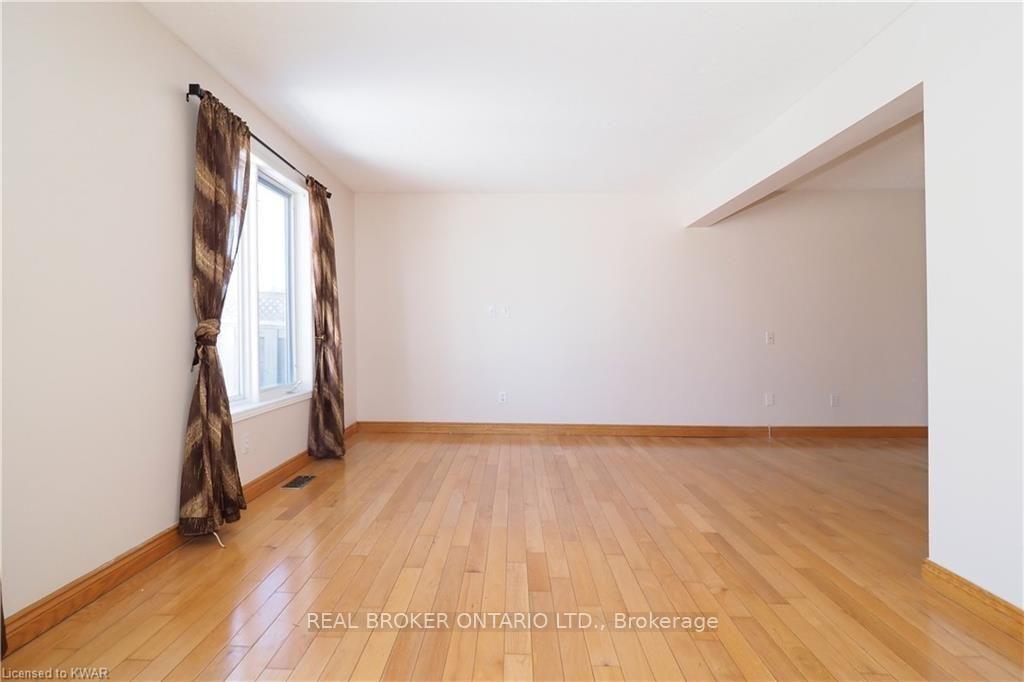
Vacant living room with hardwood floors and curtained windows overlooking a snowy yard.
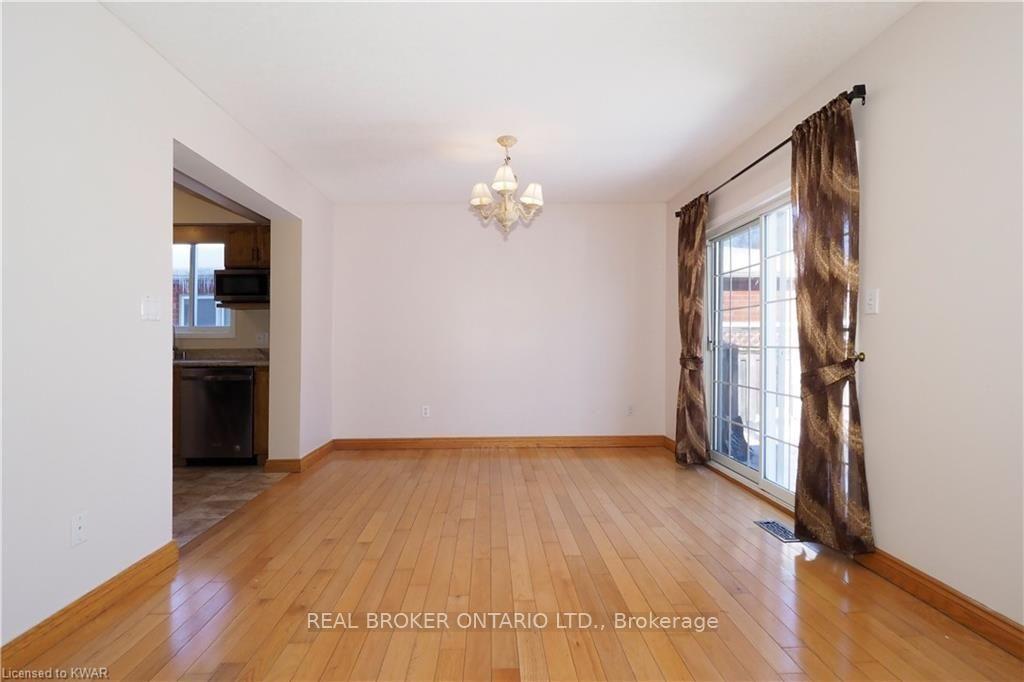
Empty dining room with hardwood floors, a chandelier, and curtained sliding glass doors.
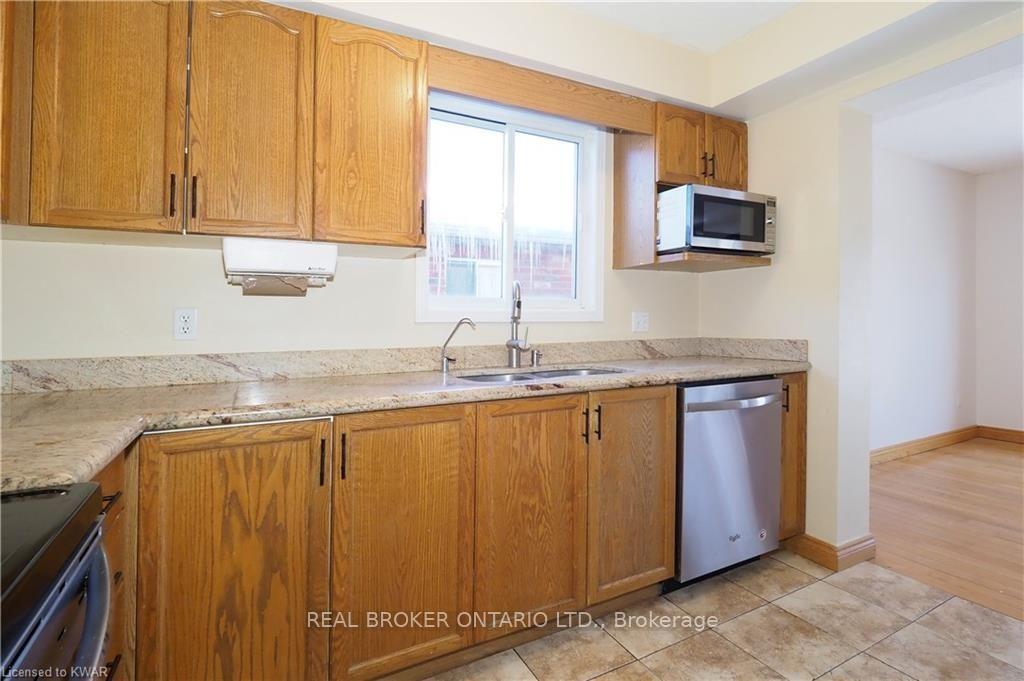
Kitchen with oak cabinets, stone countertops, stainless-steel appliances, and a window over the sink.
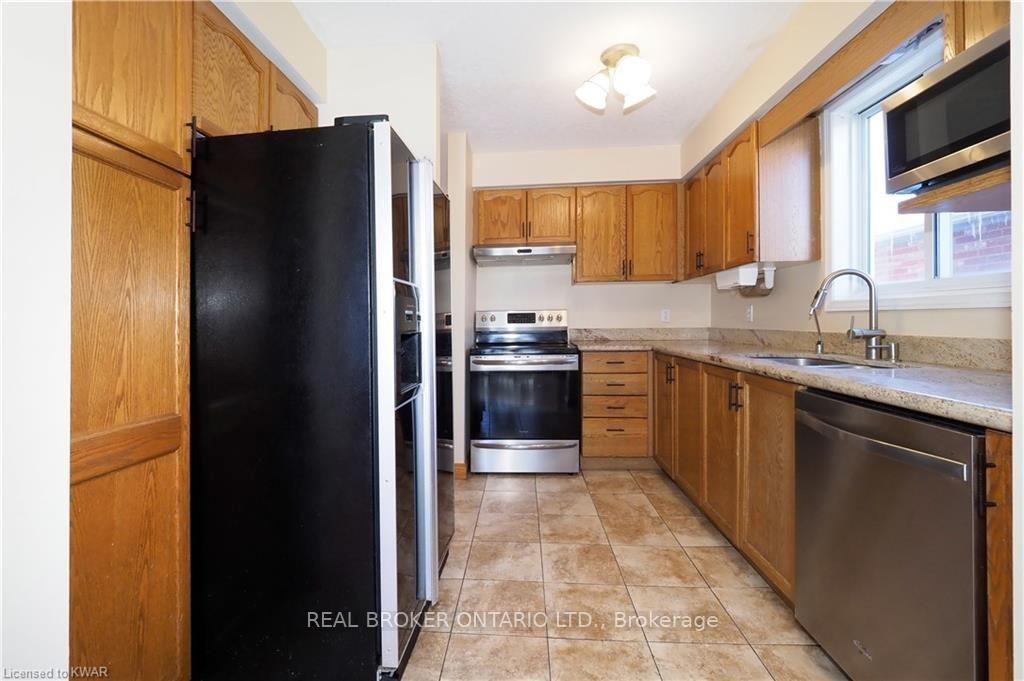
Kitchen with wood cabinets, tile flooring, and stainless-steel appliances.
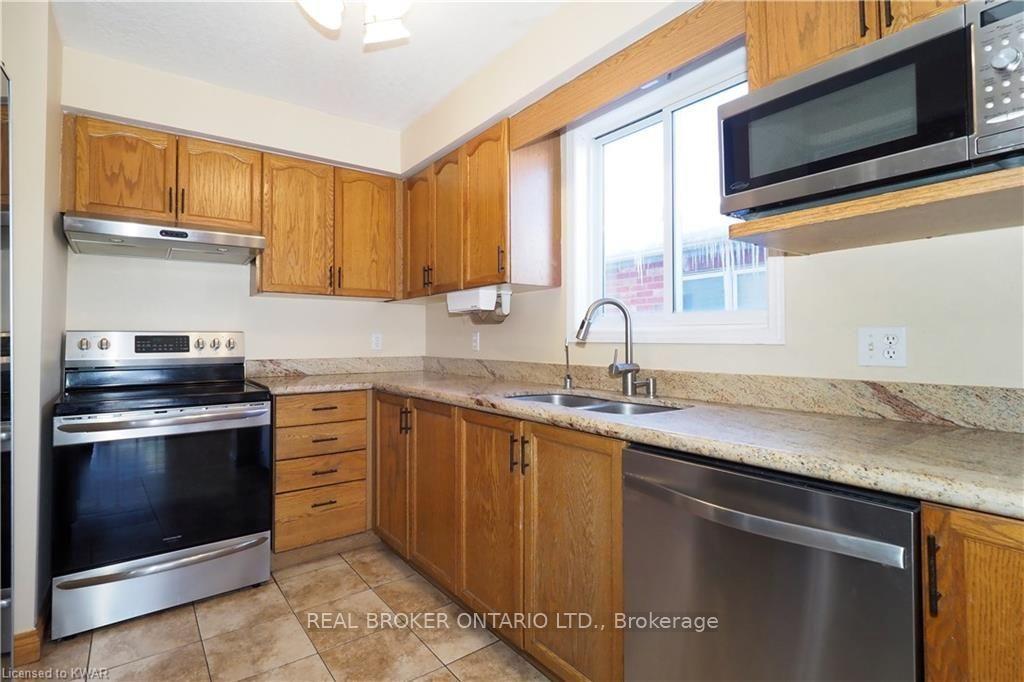
Kitchen with honey-colored wood cabinets, speckled countertops, and stainless-steel appliances.
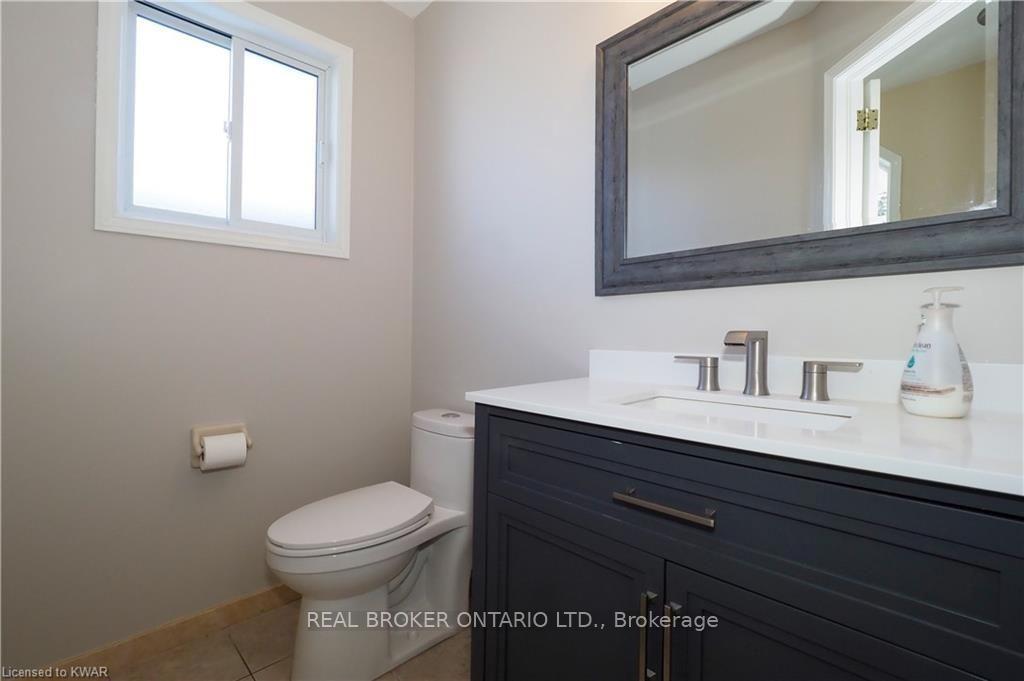
Bathroom with a dark navy vanity, white countertop, large framed mirror, and small window.
Empty room with hardwood floors, a curtained window, and an opening to an adjoining area.
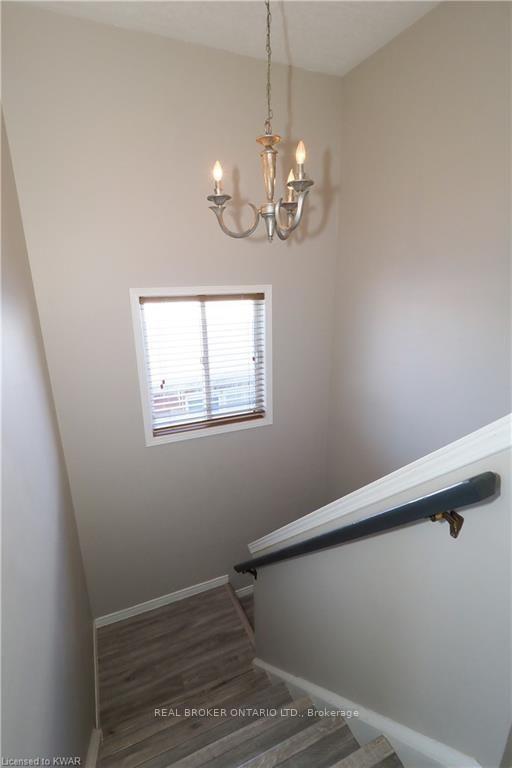
Staircase with wood-look steps, a dark handrail, and a window with blinds beneath a chandelier.
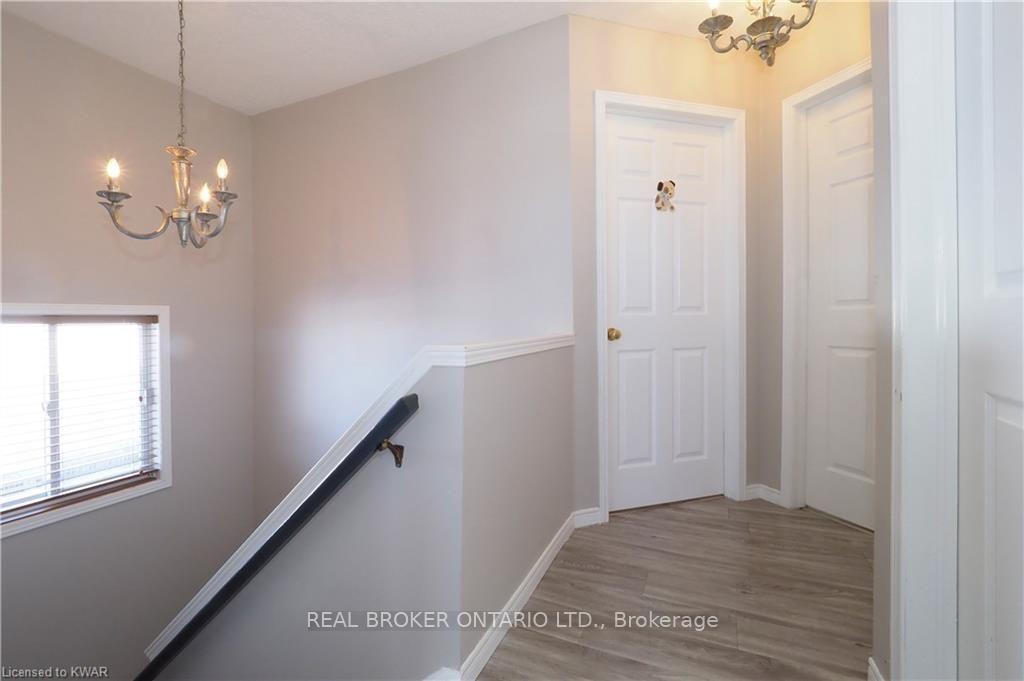
Upstairs landing with gray flooring, white doors, a window, and a dark stair rail.
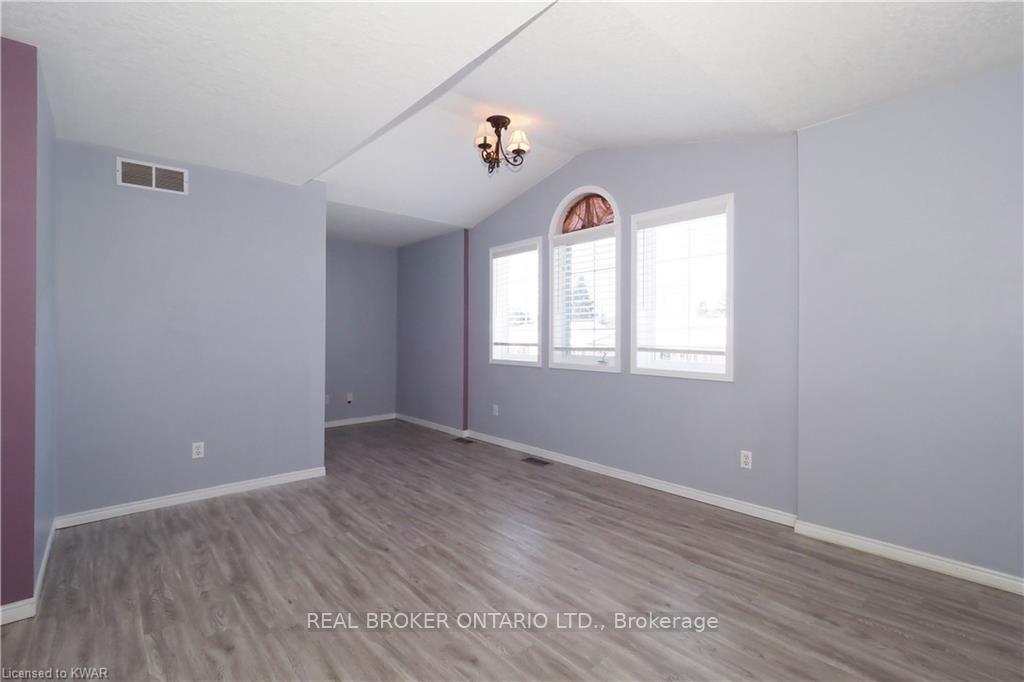
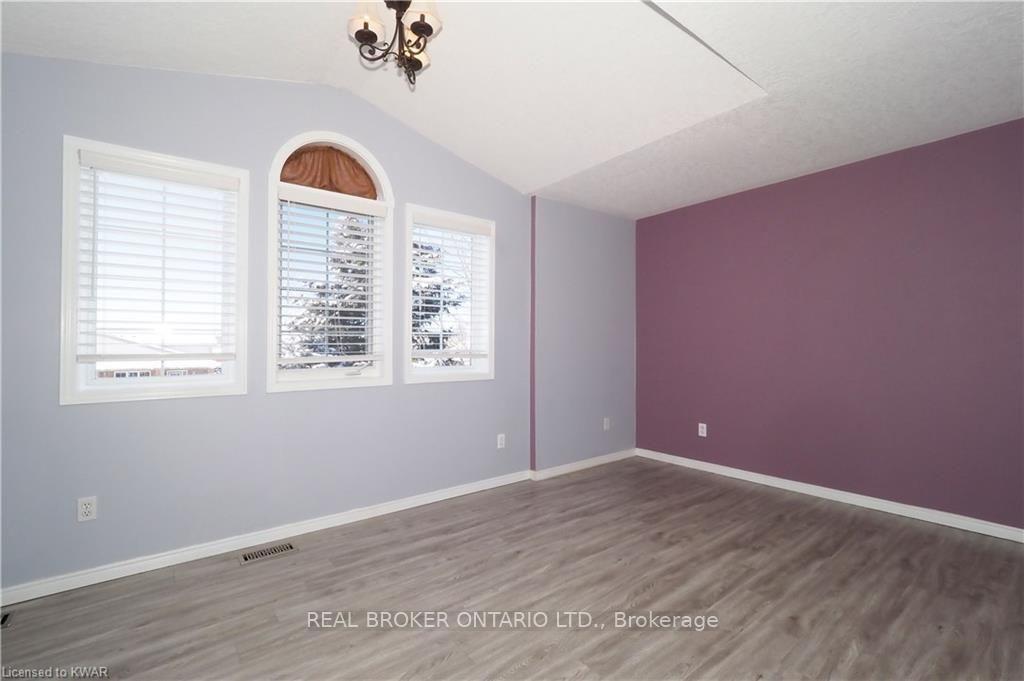
Empty room with gray wood-look flooring, a chandelier, and three windows including an arched window.
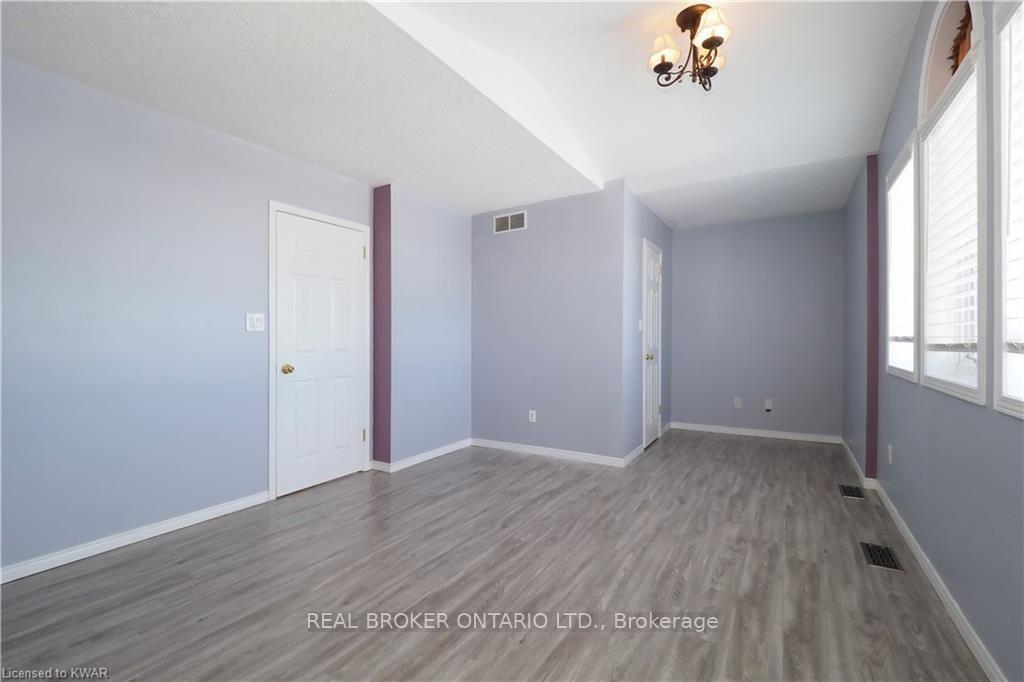
Vacant living room with gray wood-look floors, tall windows, and a ceiling chandelier.
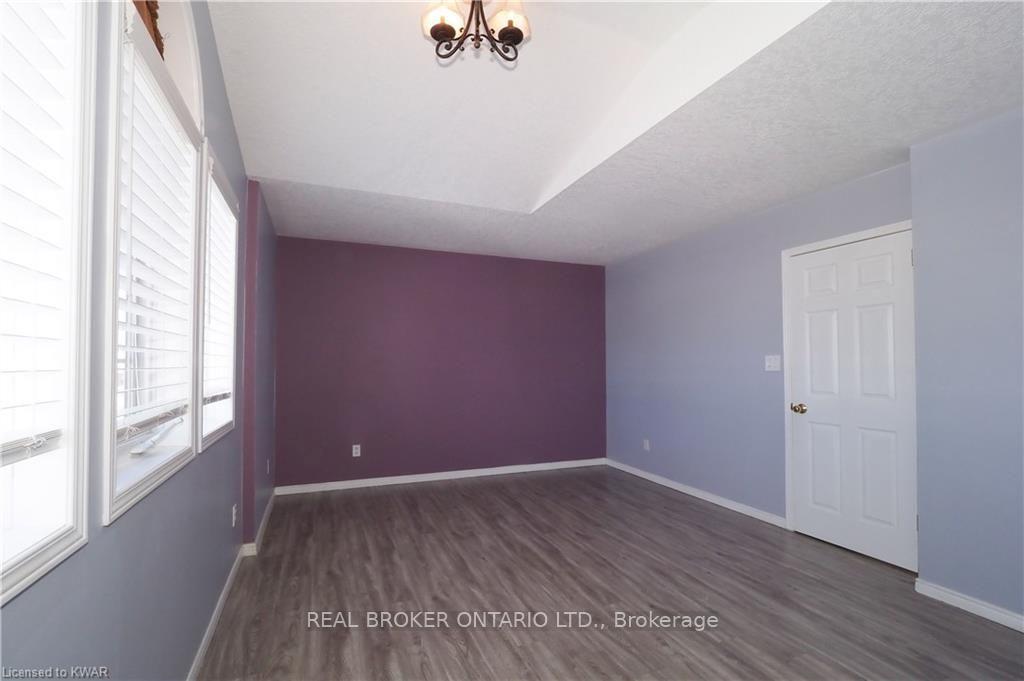
Empty room with a purple accent wall, shuttered windows, dark flooring, and a ceiling light.
Vacant room with gray plank flooring, three windows with white blinds, and a purple accent wall.
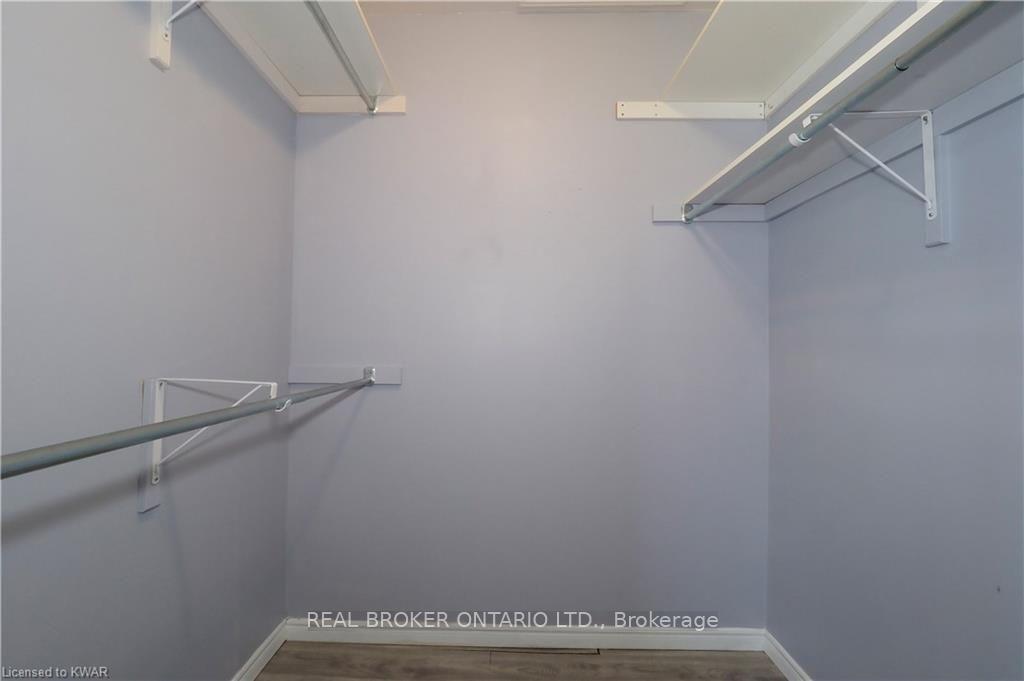
Empty walk-in closet with hanging rods on two sides and upper shelving.
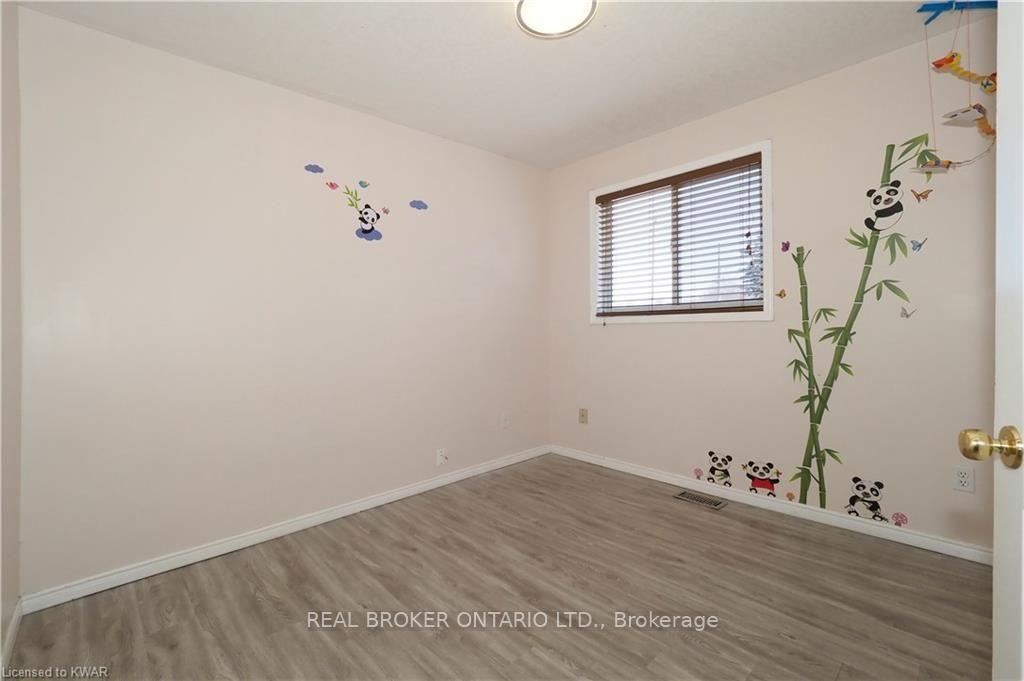
Empty bedroom with gray flooring, window blinds, and panda and bamboo wall decals.
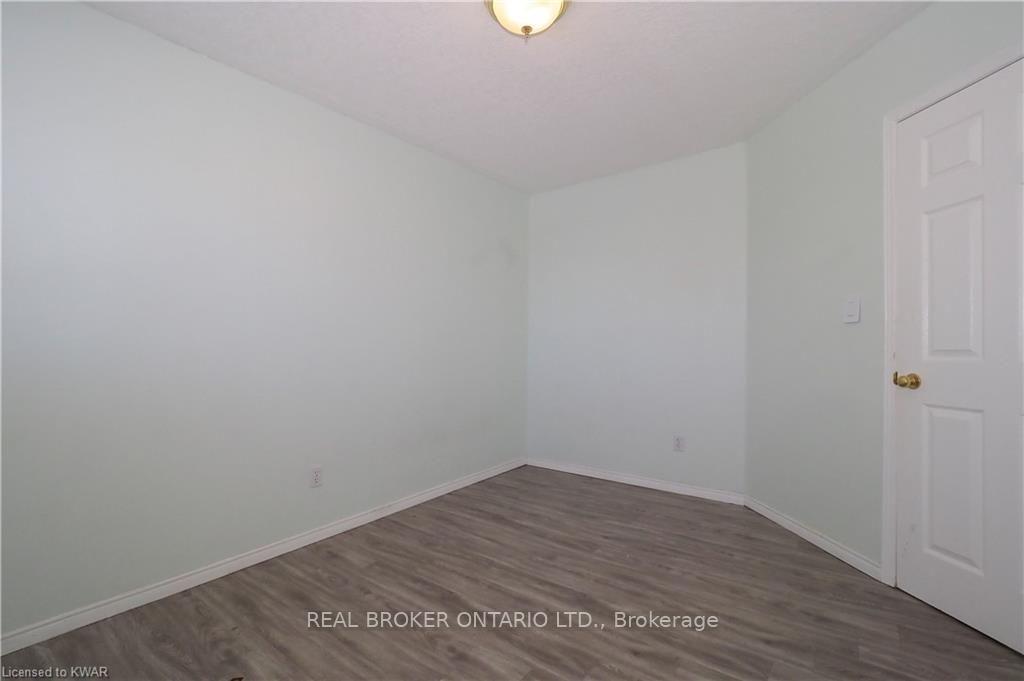
Empty room with gray-brown plank flooring, pale walls, and a white paneled door.
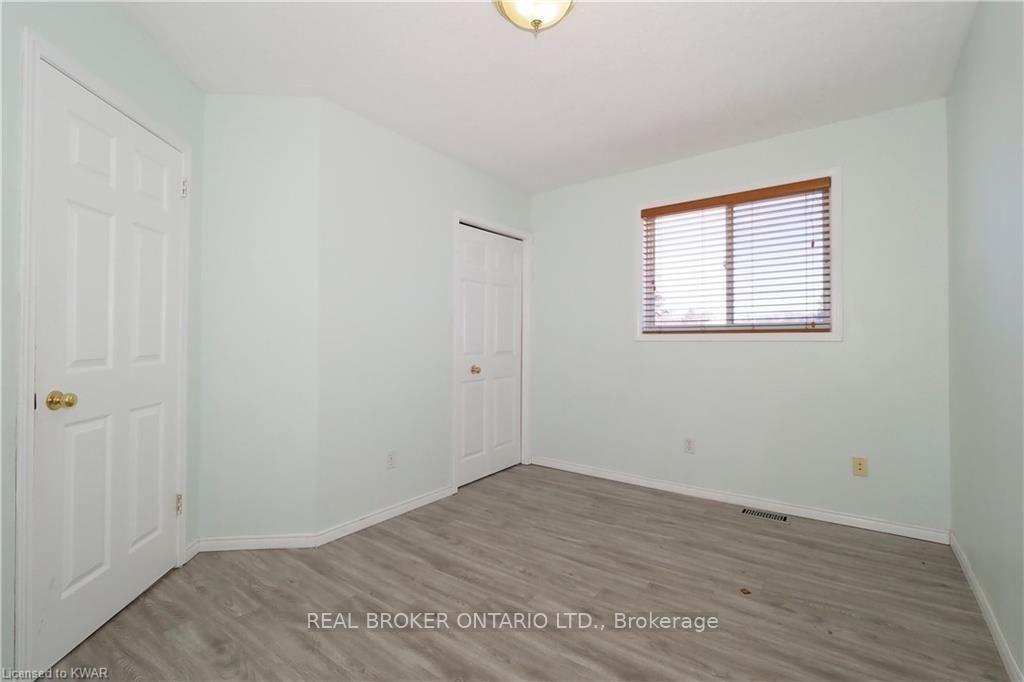
Empty room with gray plank flooring, two white doors, and a window with blinds.
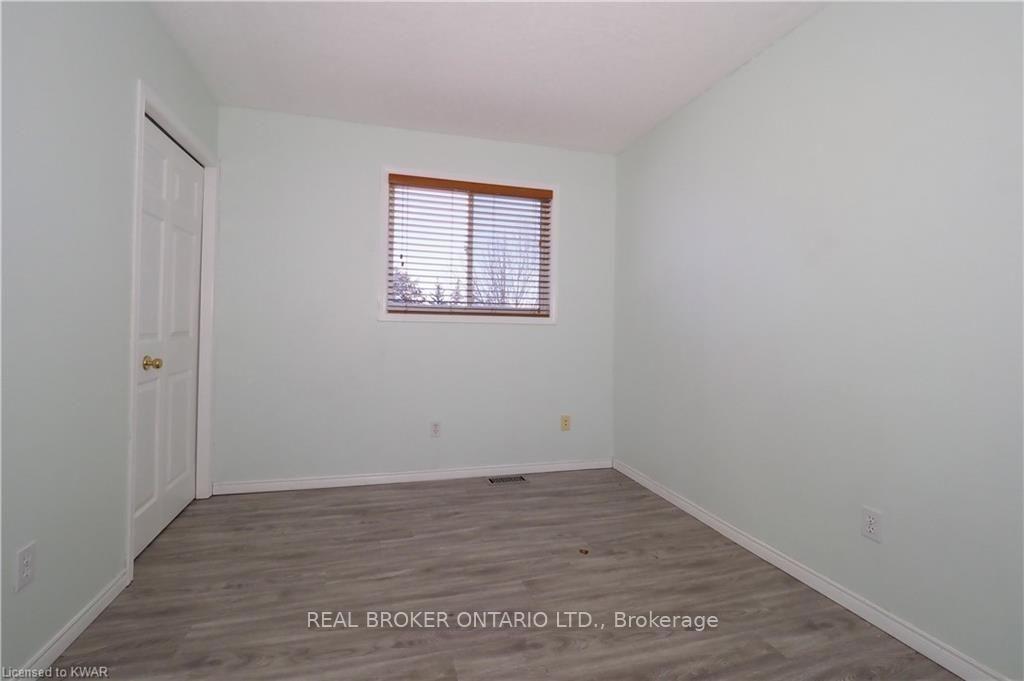
Empty room with gray wood-look flooring, a white door, and a window with wooden blinds.
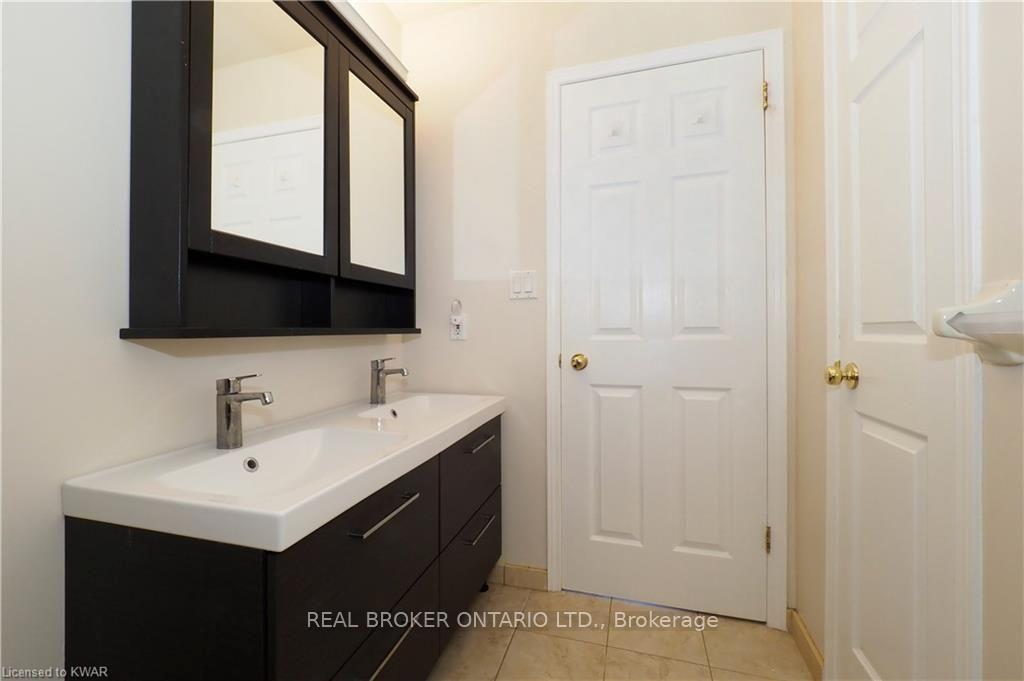
Bathroom with a dark double vanity, two sinks, mirrored cabinets, and white paneled doors.
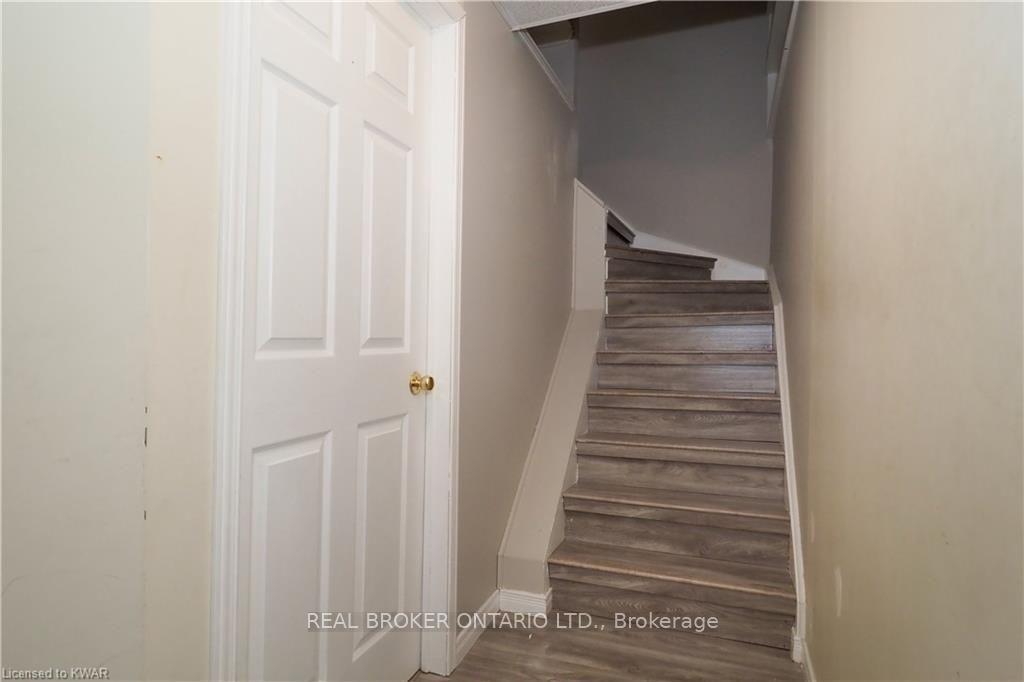
Hallway staircase with gray-brown wood treads beside a white paneled door.
Empty carpeted room with recessed ceiling lights and a dark built-in cabinet.
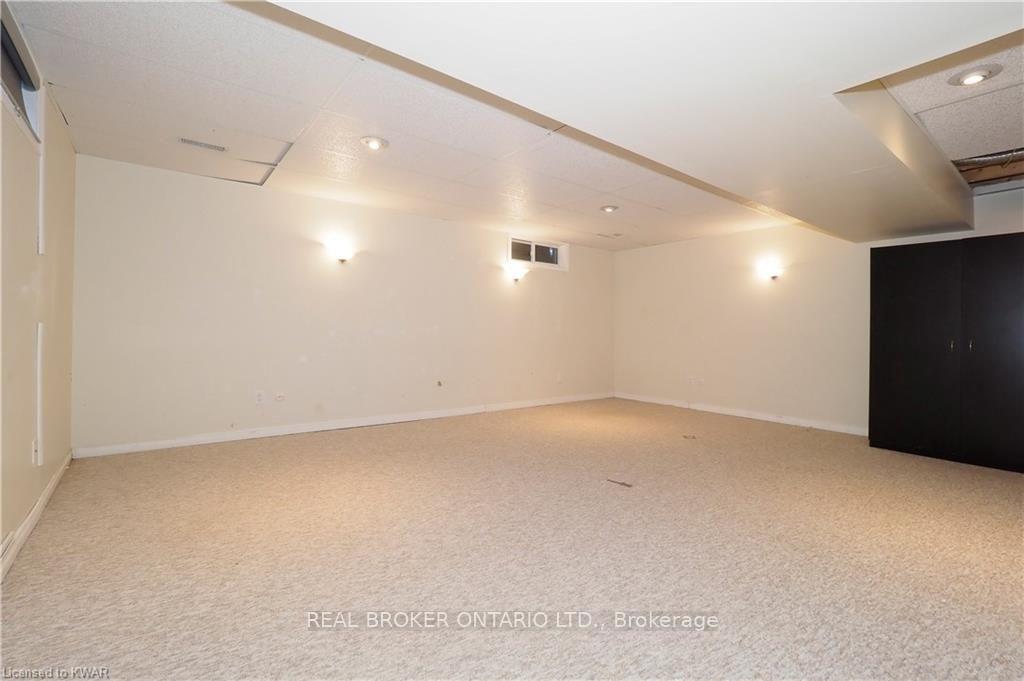
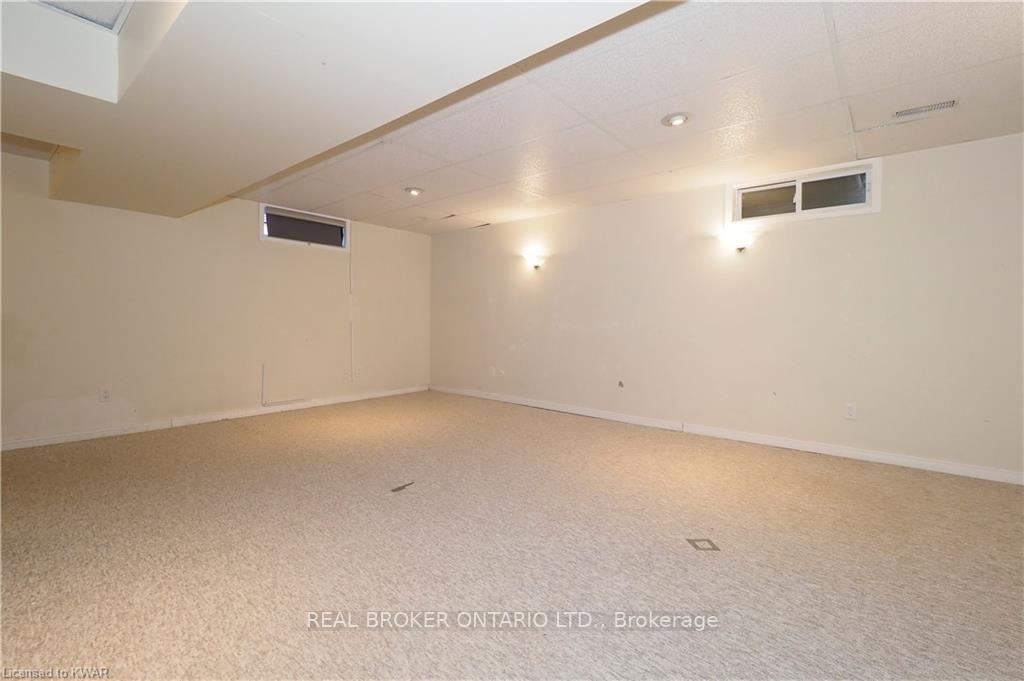
Vacant carpeted basement room with a drop ceiling and an open doorway to a bathroom.
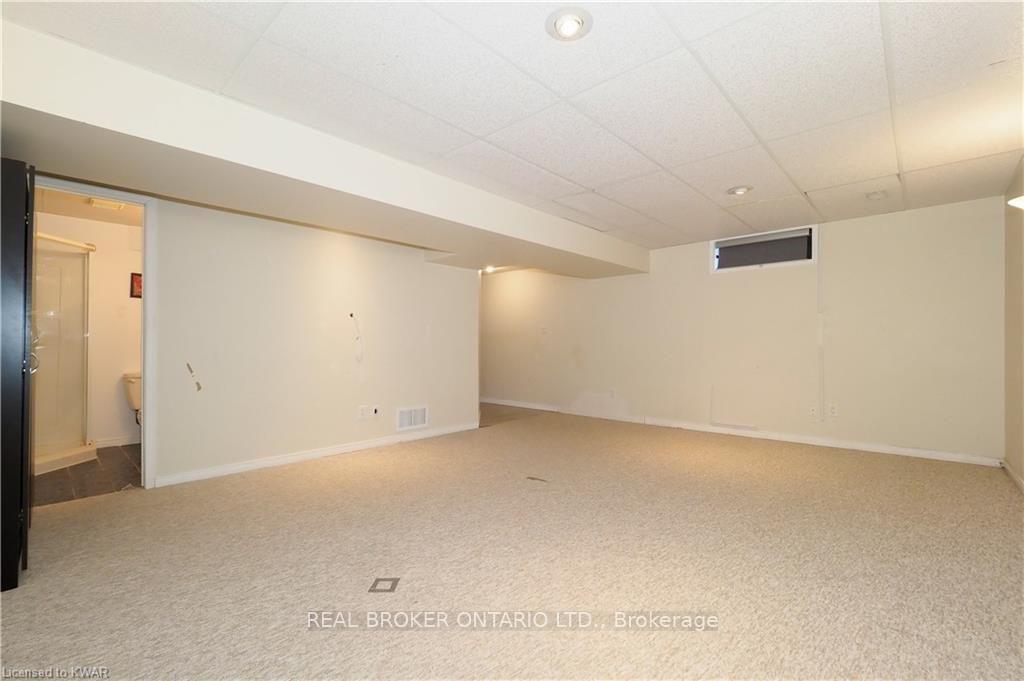
Empty carpeted basement room with small high-set windows and a low suspended ceiling.
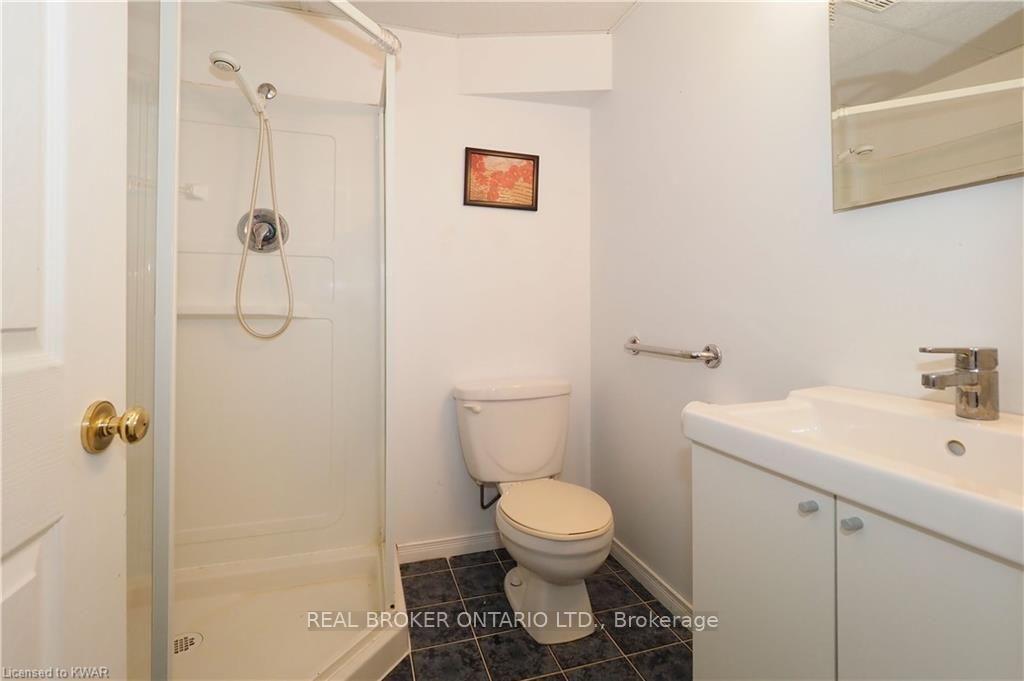
Bathroom with a white shower stall, toilet, and vanity above dark tile flooring.
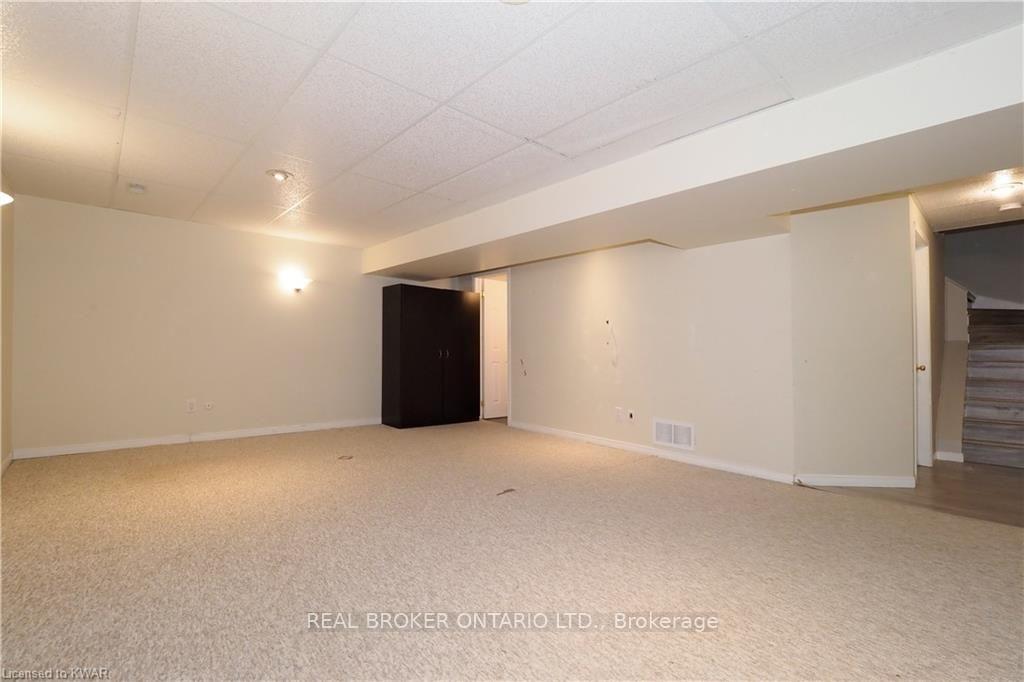
Empty carpeted lower-level recreation room with a dark closet and stairs.
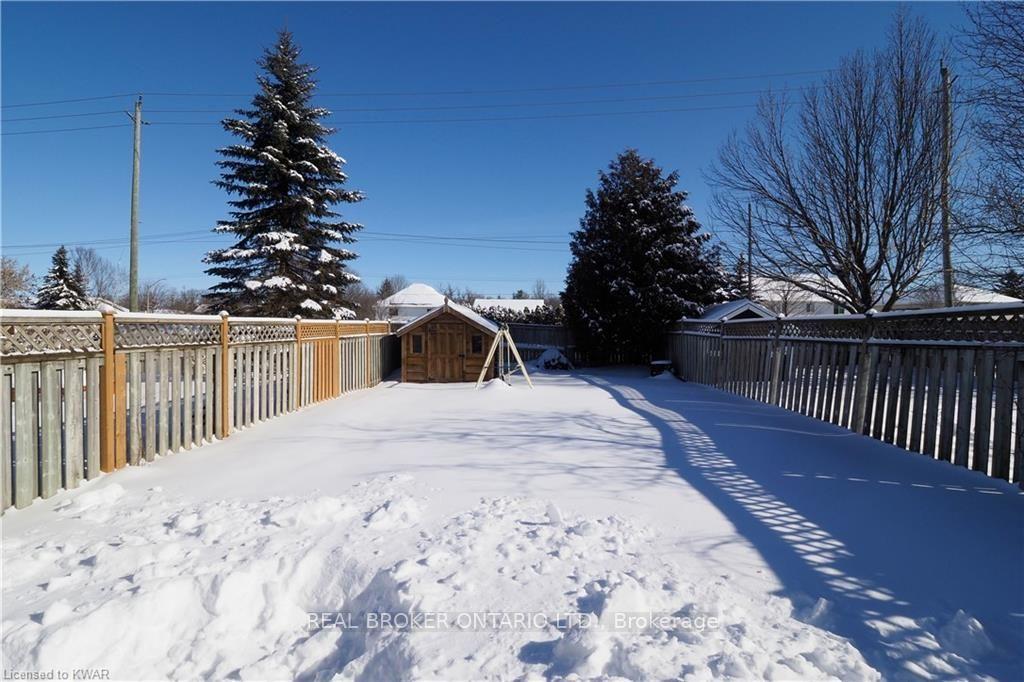
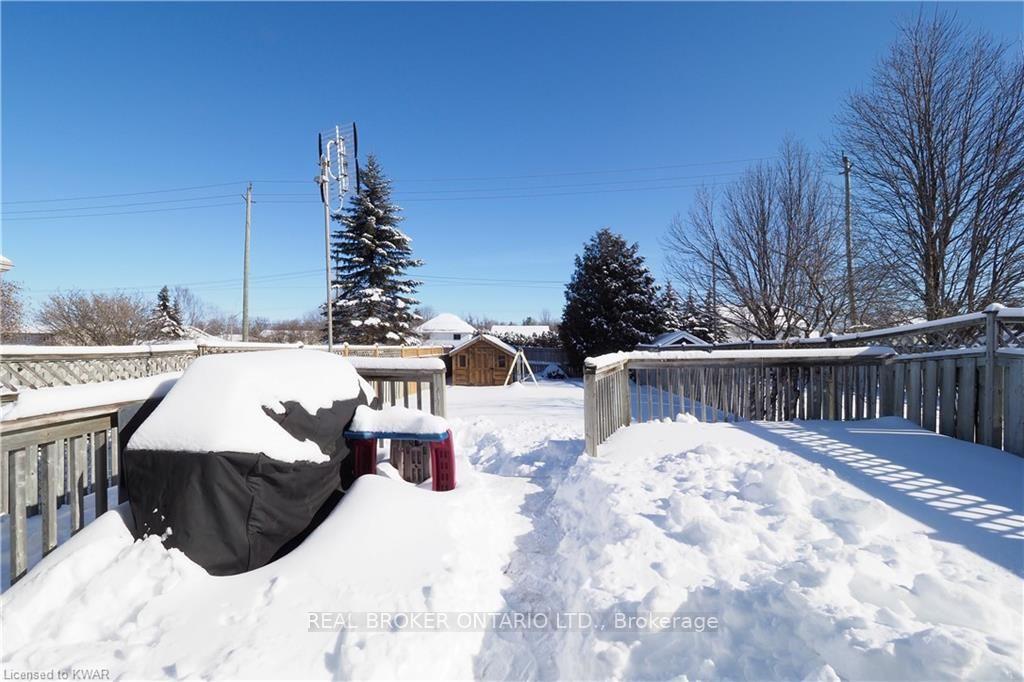
Snow-covered fenced backyard with a small wooden shed and swing set.
Snow-covered backyard deck with wooden railings, a covered barbecue, and children’s play equipment.
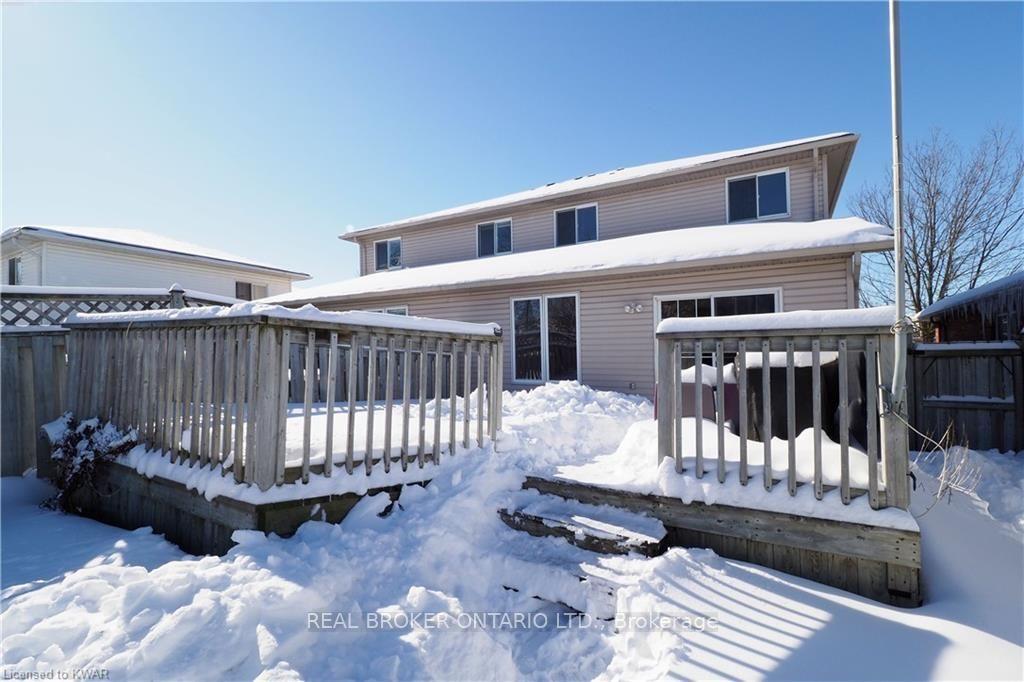
Rear of a two-story house with a snow-covered deck and wooden railings.
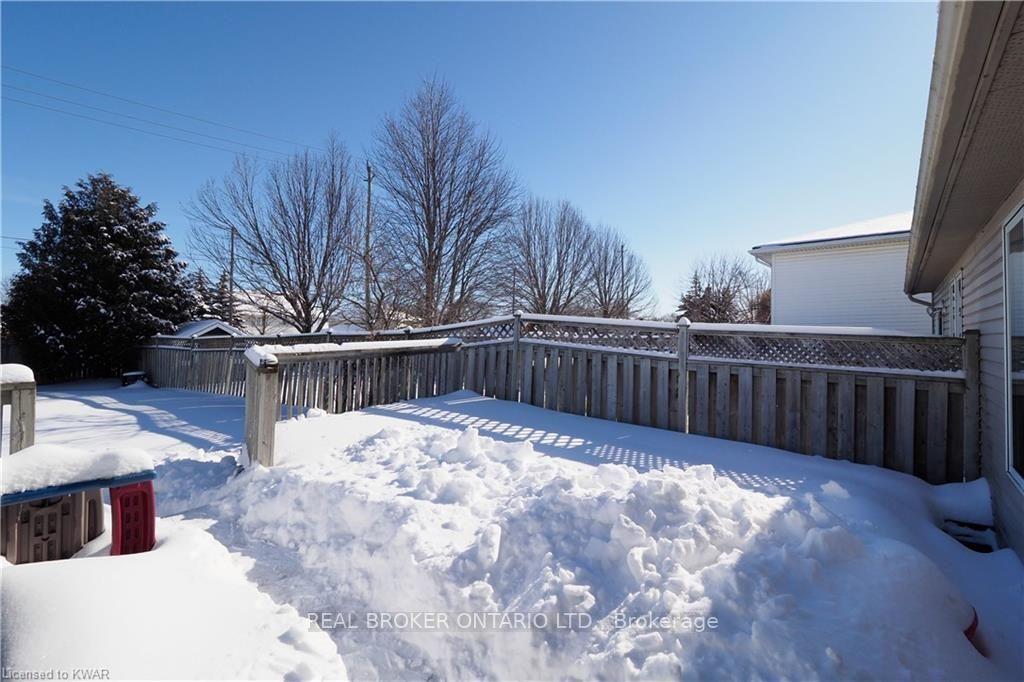
Snow-covered backyard deck enclosed by a wooden privacy fence beside the house.
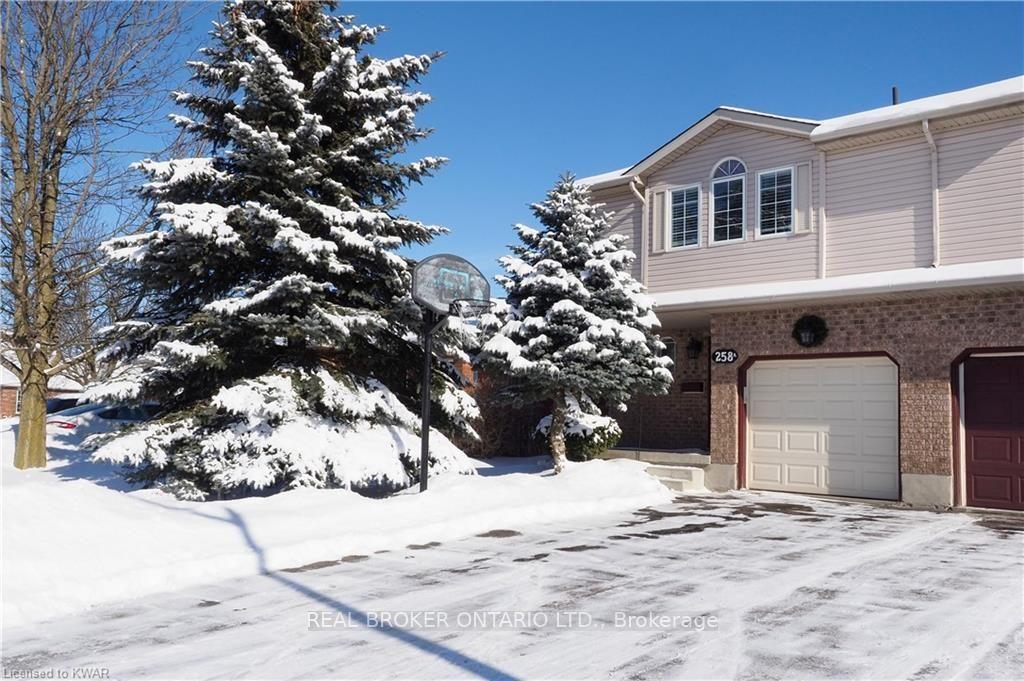
Townhouse exterior with an attached garage, snow-covered driveway, and evergreen trees in winter.
VIEW PHOTOS
$2,975 CAD/mo

258 Inverhuron Crescent Unit A

3 Beds 3 Baths 4,225.32 Sq.Ft.

Description

This bright and comfortable semi-detached home offers 3 bedrooms, 3 bathrooms, and a finished basement, ideally located near Northlake School, Laurel Creek Conservation Area, scenic walking and biking trails, St. Jacobs Farmers' Market, and numerous parks. Convenient public transit is just steps away, providing easy access to the city. The inviting interior features hardwood and ceramic flooring, granite countertops, and kitchen appliances. Enjoy the fully fenced backyard with a new concrete patio, perfect for outdoor entertaining and family time. Additional features include an attached single-car garage and two driveway parking spaces. A wonderful home in a highly desirable and convenient location! Call your REALTOR today to schedule your private showing!

Share Property

Location

258 Inverhuron Crescent Unit A, Waterloo, ON N2V 2H5, CA

Status

For Lease
Ivan Gascho

Ivan Gascho

TITLE

Broker | Founder

Property Amenities

Interior
Laundry room Other
Total Bedrooms: 3
Other Interior Features Water Heater
Area & Lot
Lot Area 4,225.32 Sq.Ft.
MLS® ID X13756506
Architecture Styles 2-Storey
Type Residential
Status For Lease
Exterior
Pool None
Air conditioning Central Air
Heat type Forced Air
Sewer Sewer
Roof Asphalt Shingle
Finance
Lease Price $2,975 CAD/mo
Entry foyer with tiled floor, decorative-glass front door, and octagonal window.

Schedule a Showing

We would love to show you our beautiful property. Please select your preferred date and time below. An agent will be in touch shortly to confirm your appointment.

Schedule a Showing

We would love to show you our beautiful property. Please select your preferred date and time below. An agent will be in touch shortly to confirm your appointment.

Thank you for your interest in 258 Inverhuron Crescent Unit A, Waterloo, ON N2V 2H5, CA. We are reviewing your request and will be in touch shortly!

Conservation Meadows

A tranquil retreat from the city's fast pace, offering a peaceful oasis of privacy.

Let’s Make Your Next Move With Confidence

Whether you are buying a luxury home, selling an acreage property, relocating within Ontario, or exploring your next investment, I will help you understand the opportunity and make informed decisions at every stage. My approach is personal, strategic, and grounded in honest communication—from our first conversation through negotiation, closing, and beyond. If real estate is part of your next chapter, I would welcome the opportunity to learn what matters most to you and create a plan around it.
Follow Us