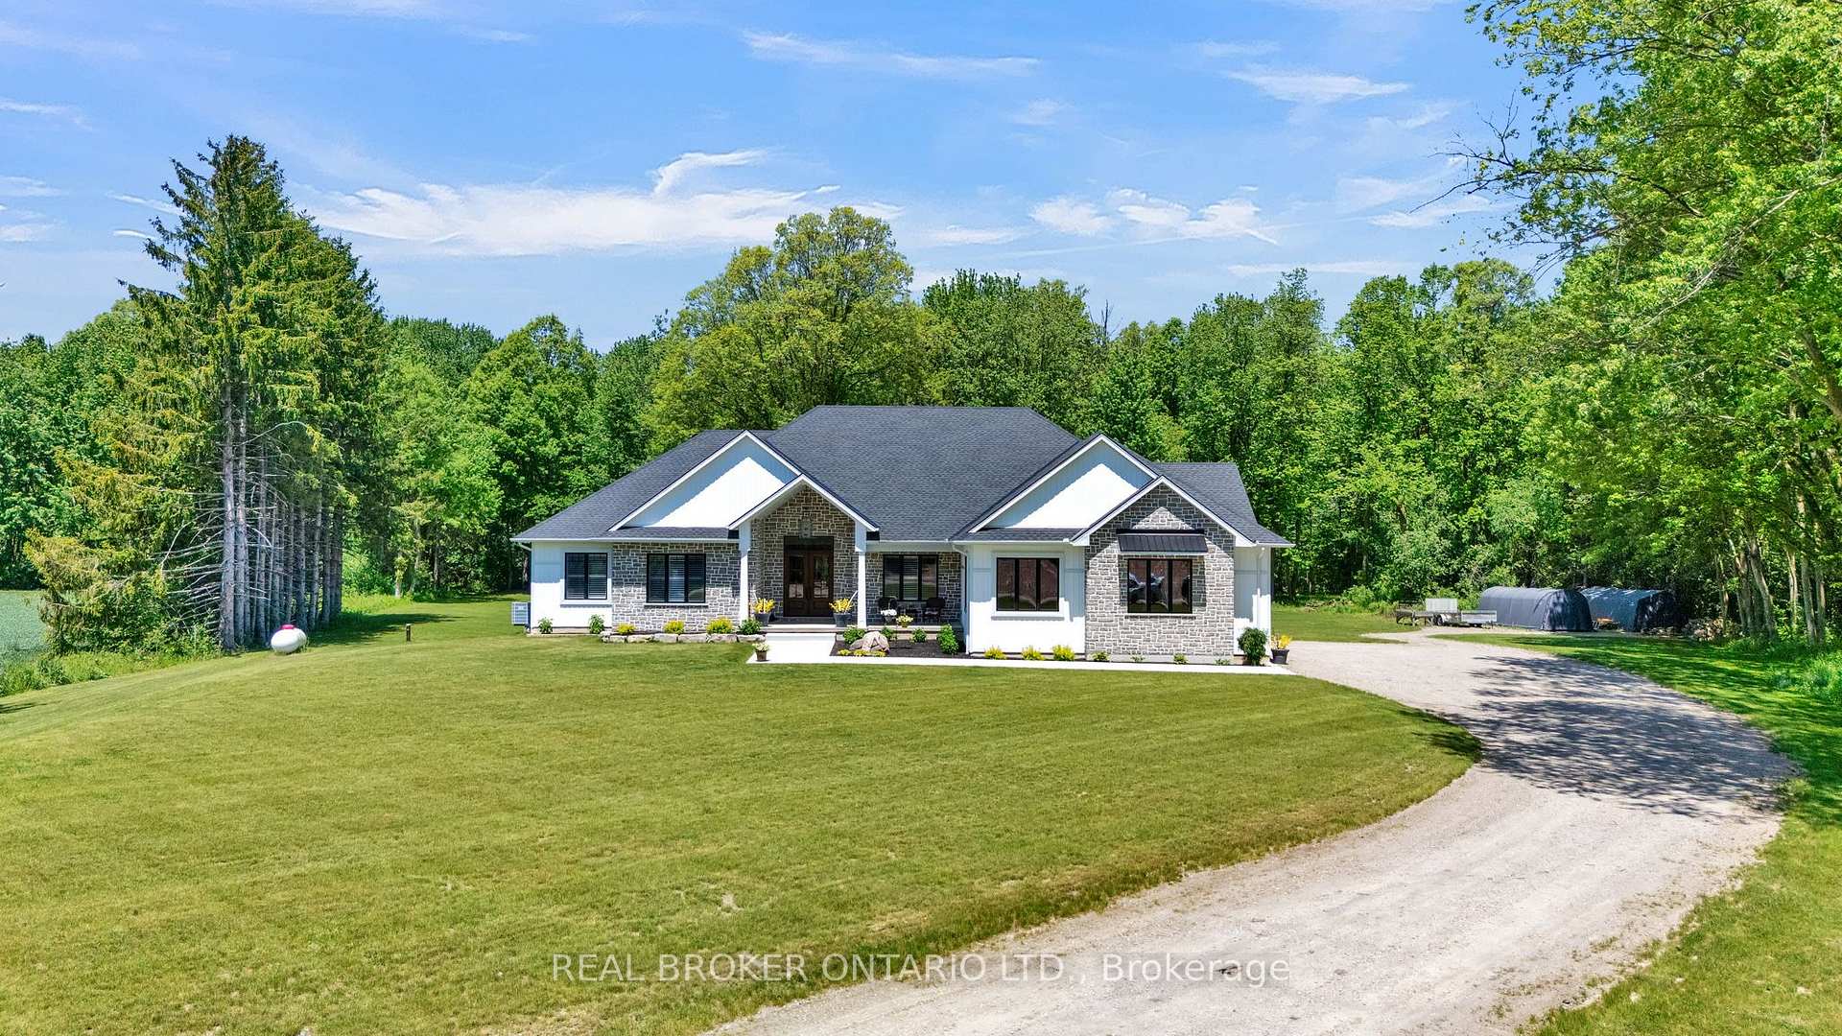
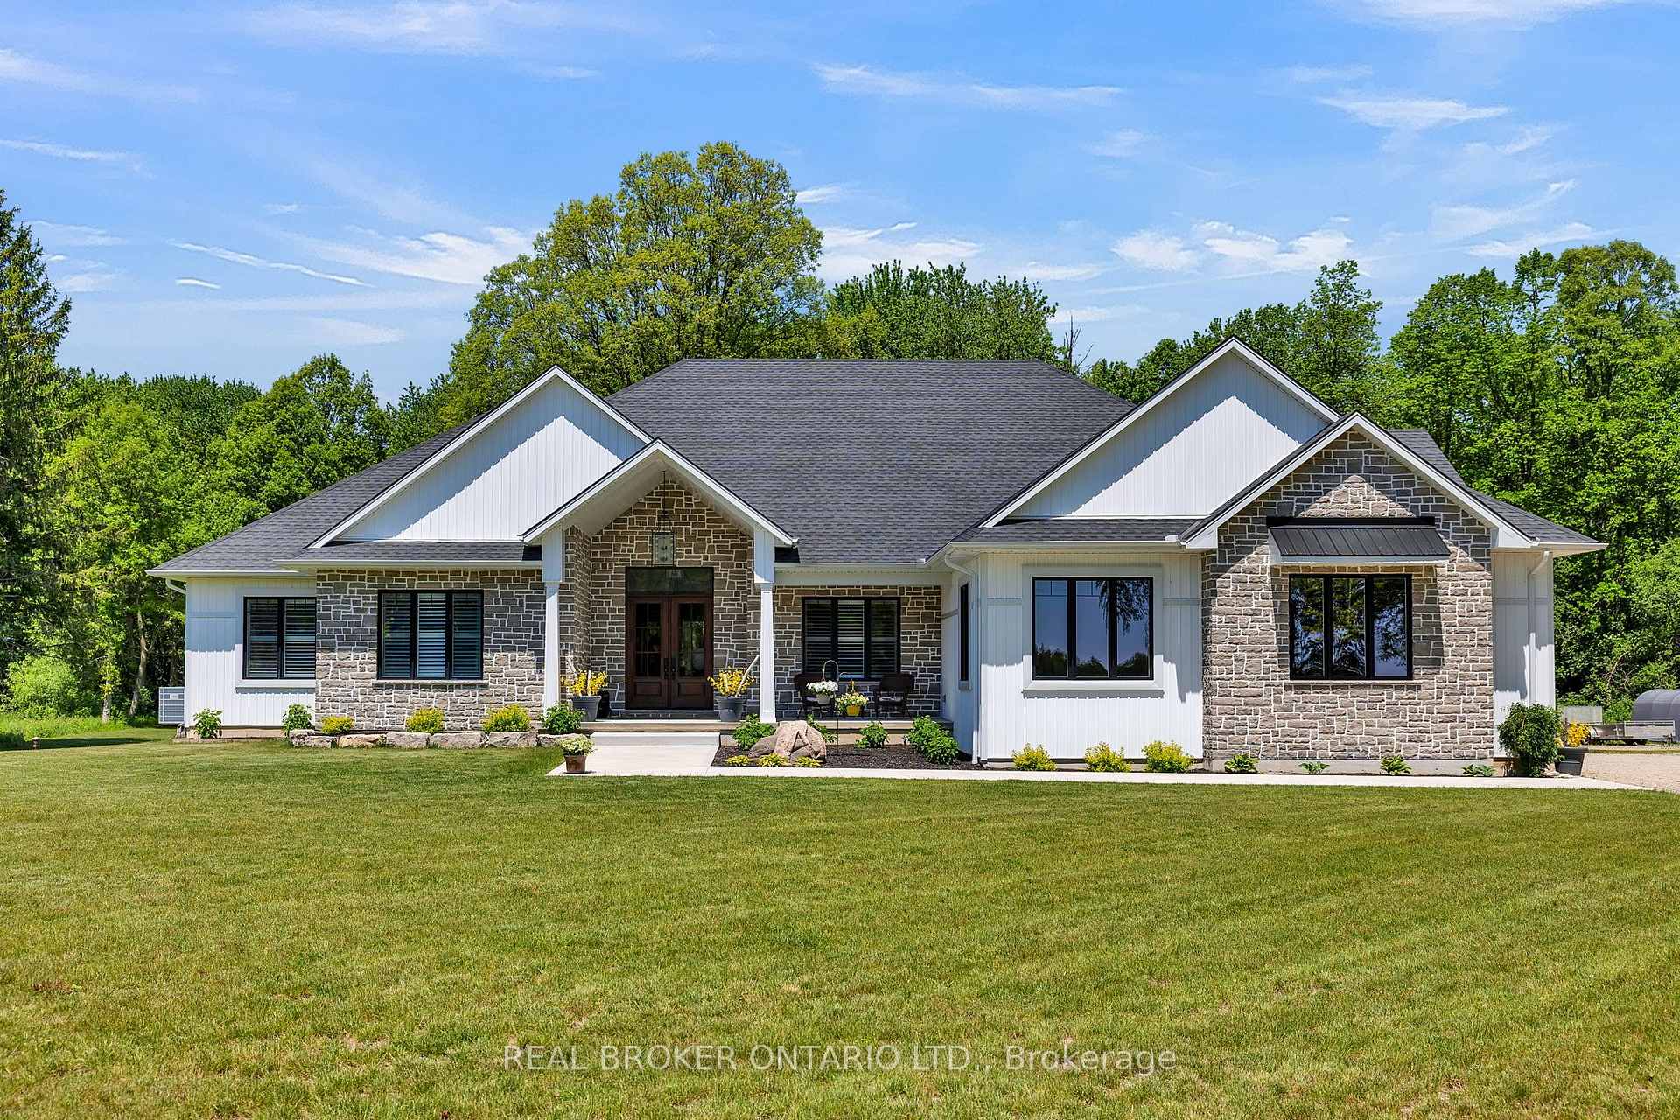
Single-story white and stone house with multiple gables, landscaped entrance, and broad front lawn.
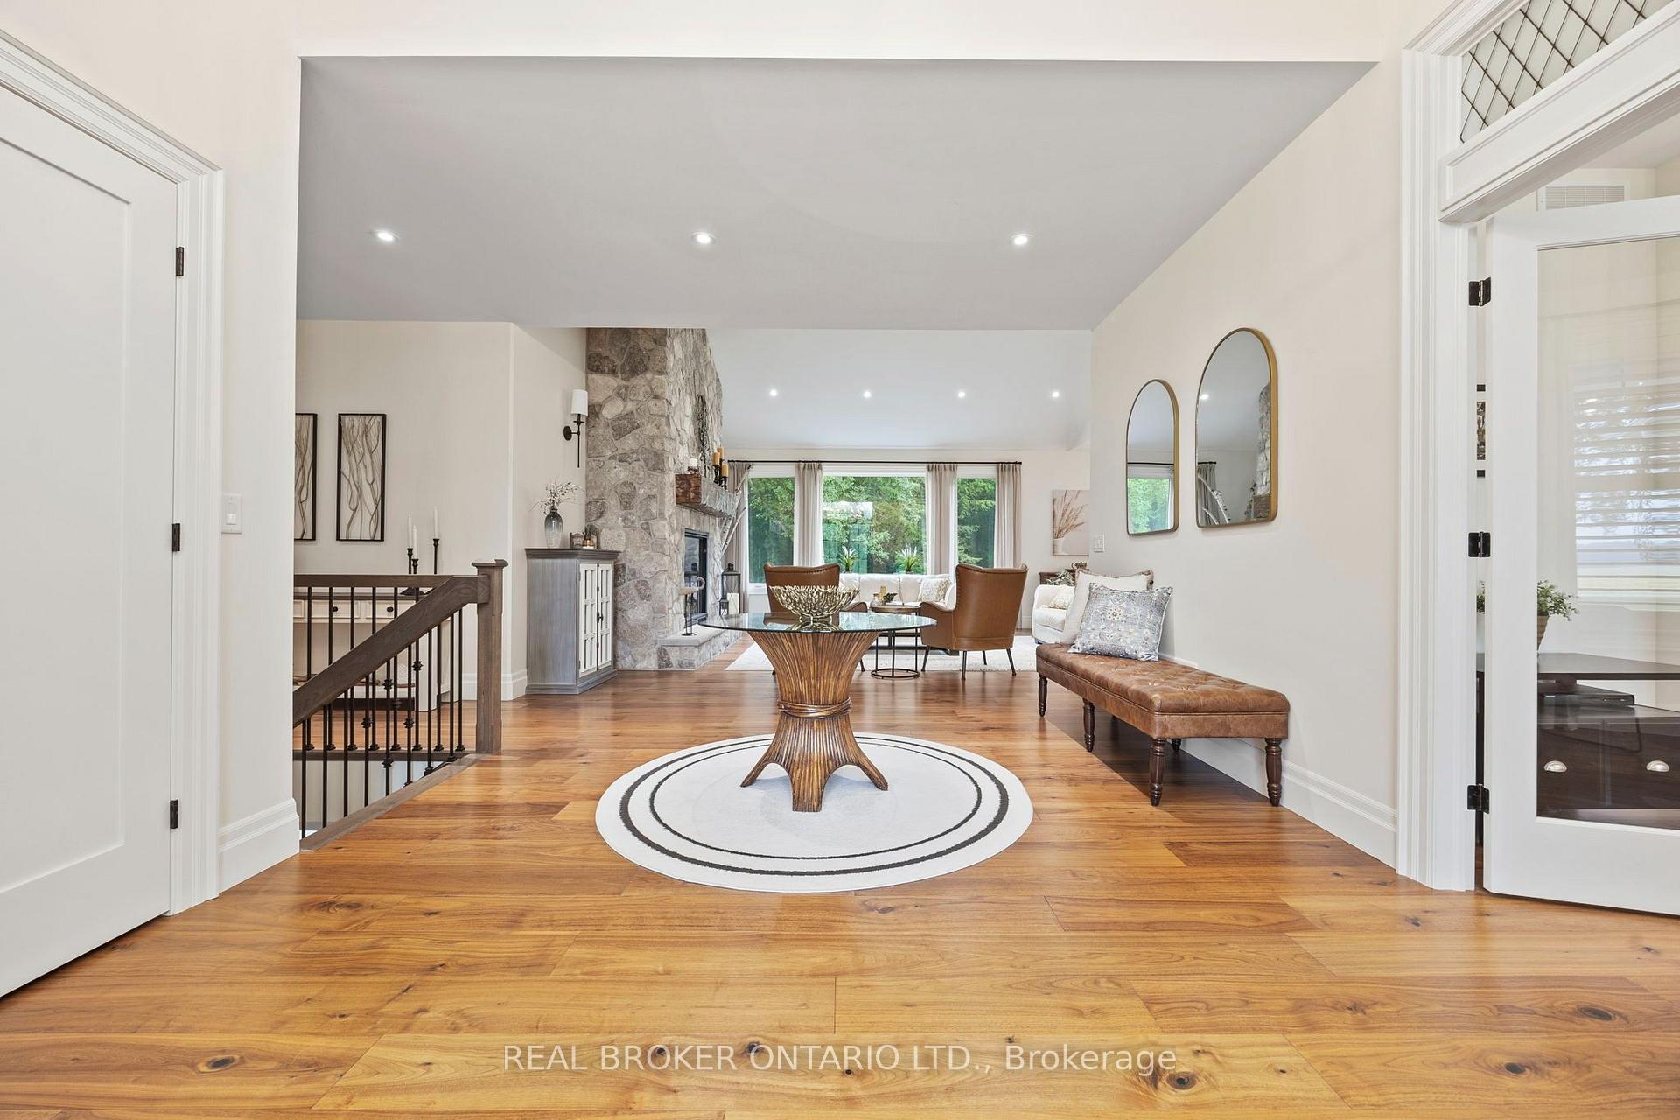
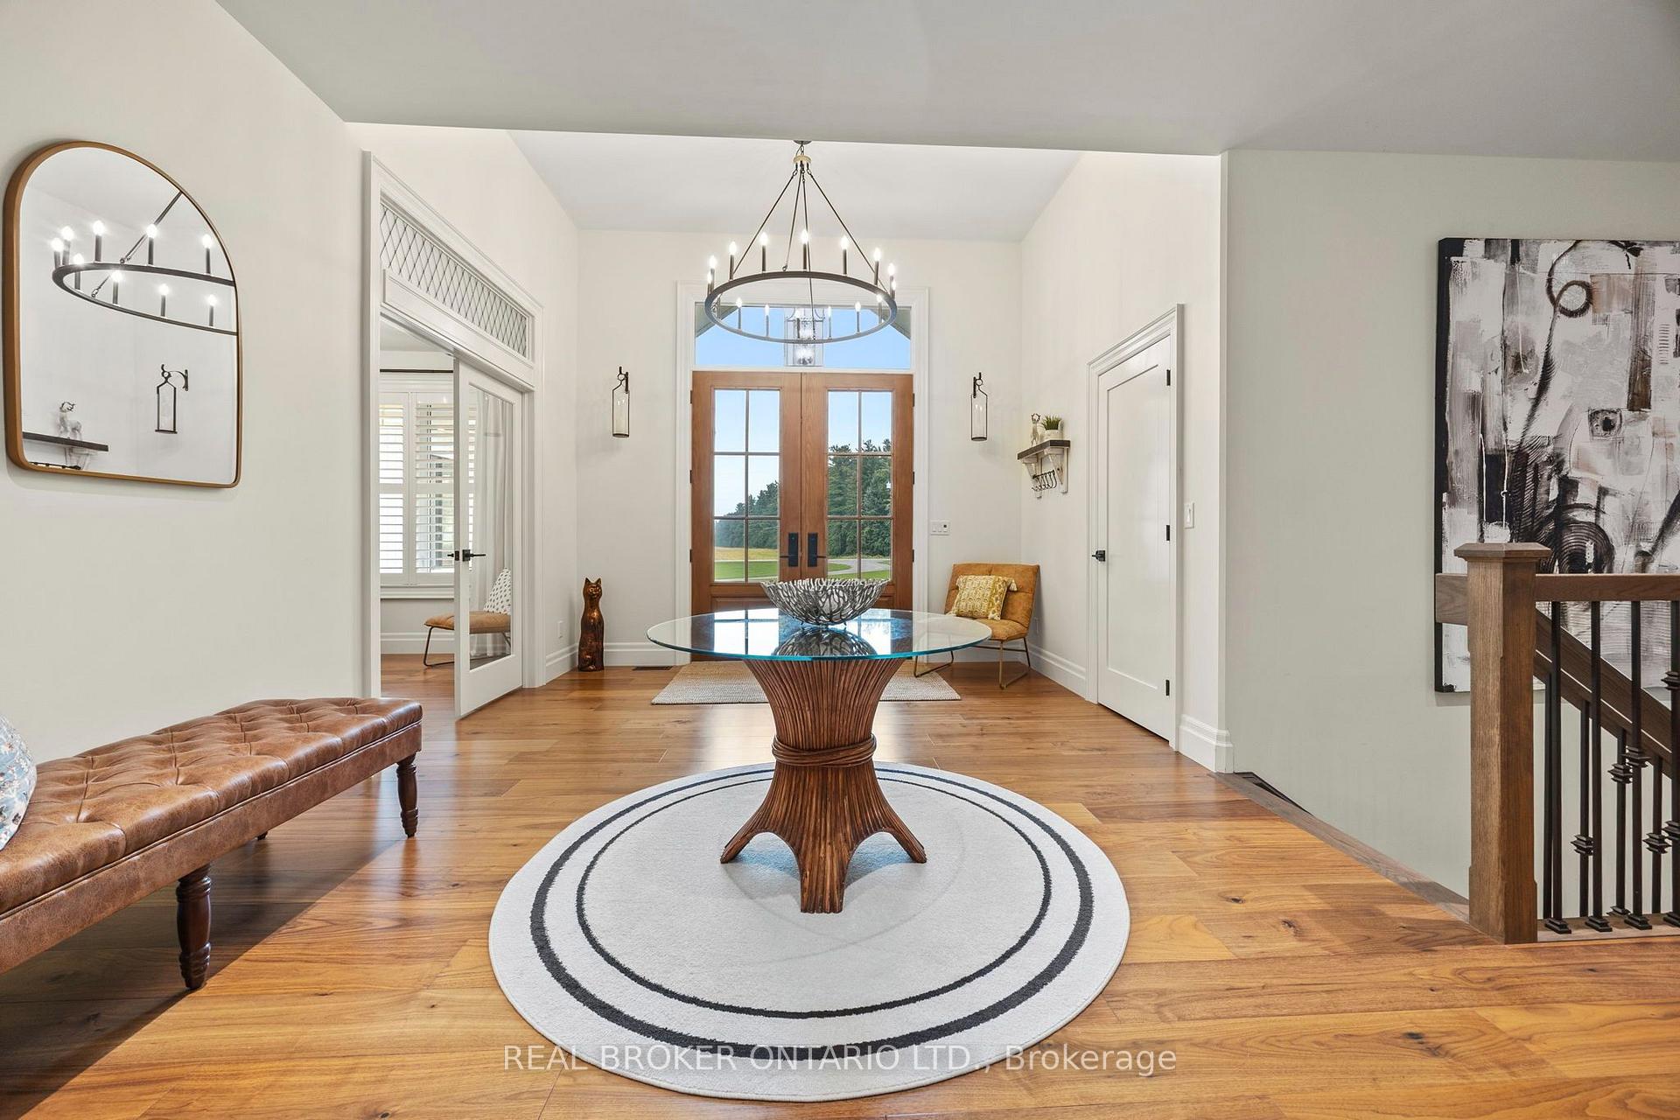
Furnished foyer with a round glass-top table, circular rug, and wood-framed glass entry doors.
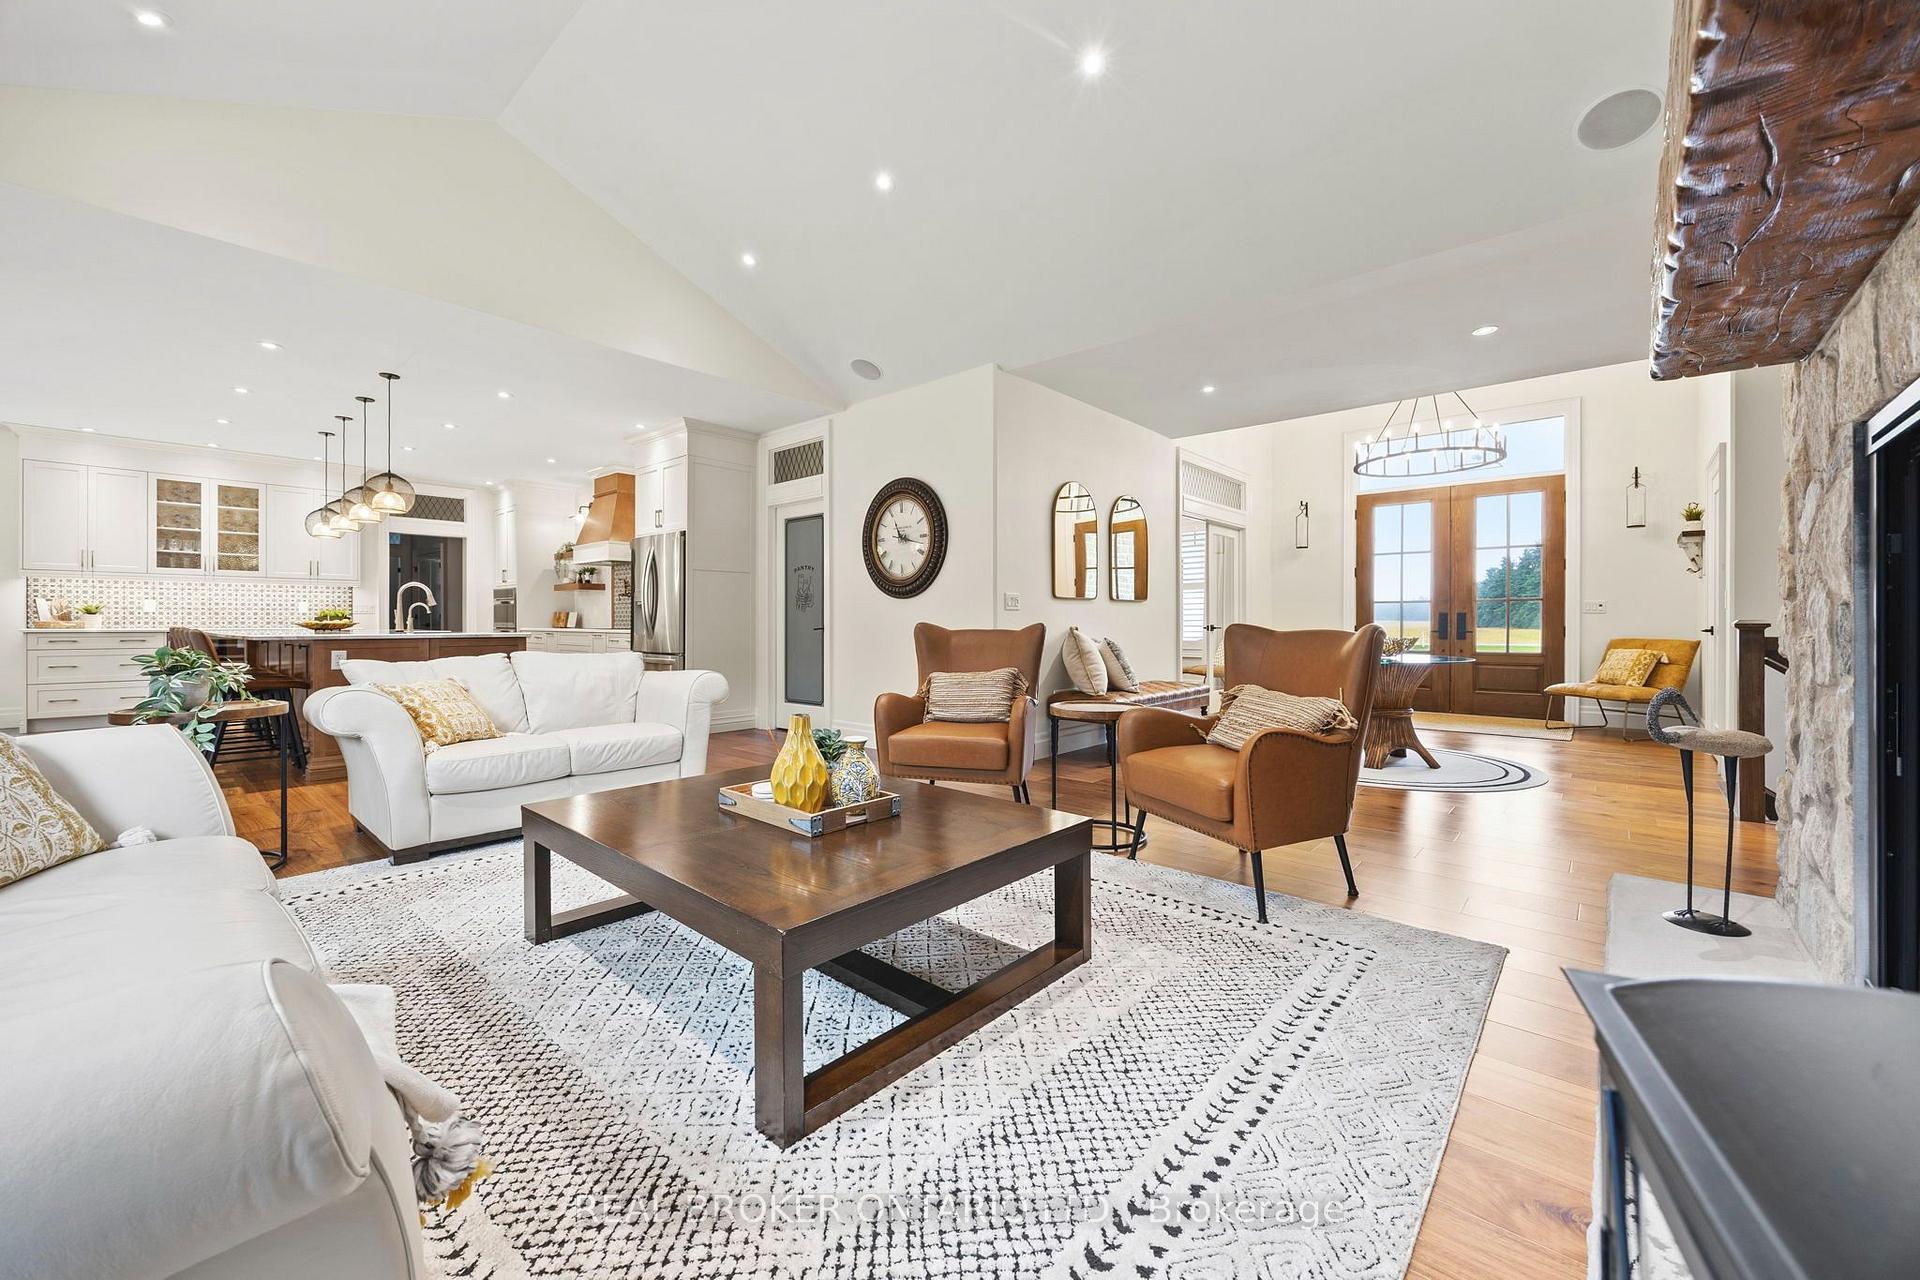
Living room with a stone fireplace, hardwood floors, and a round glass-top table on a circular rug.
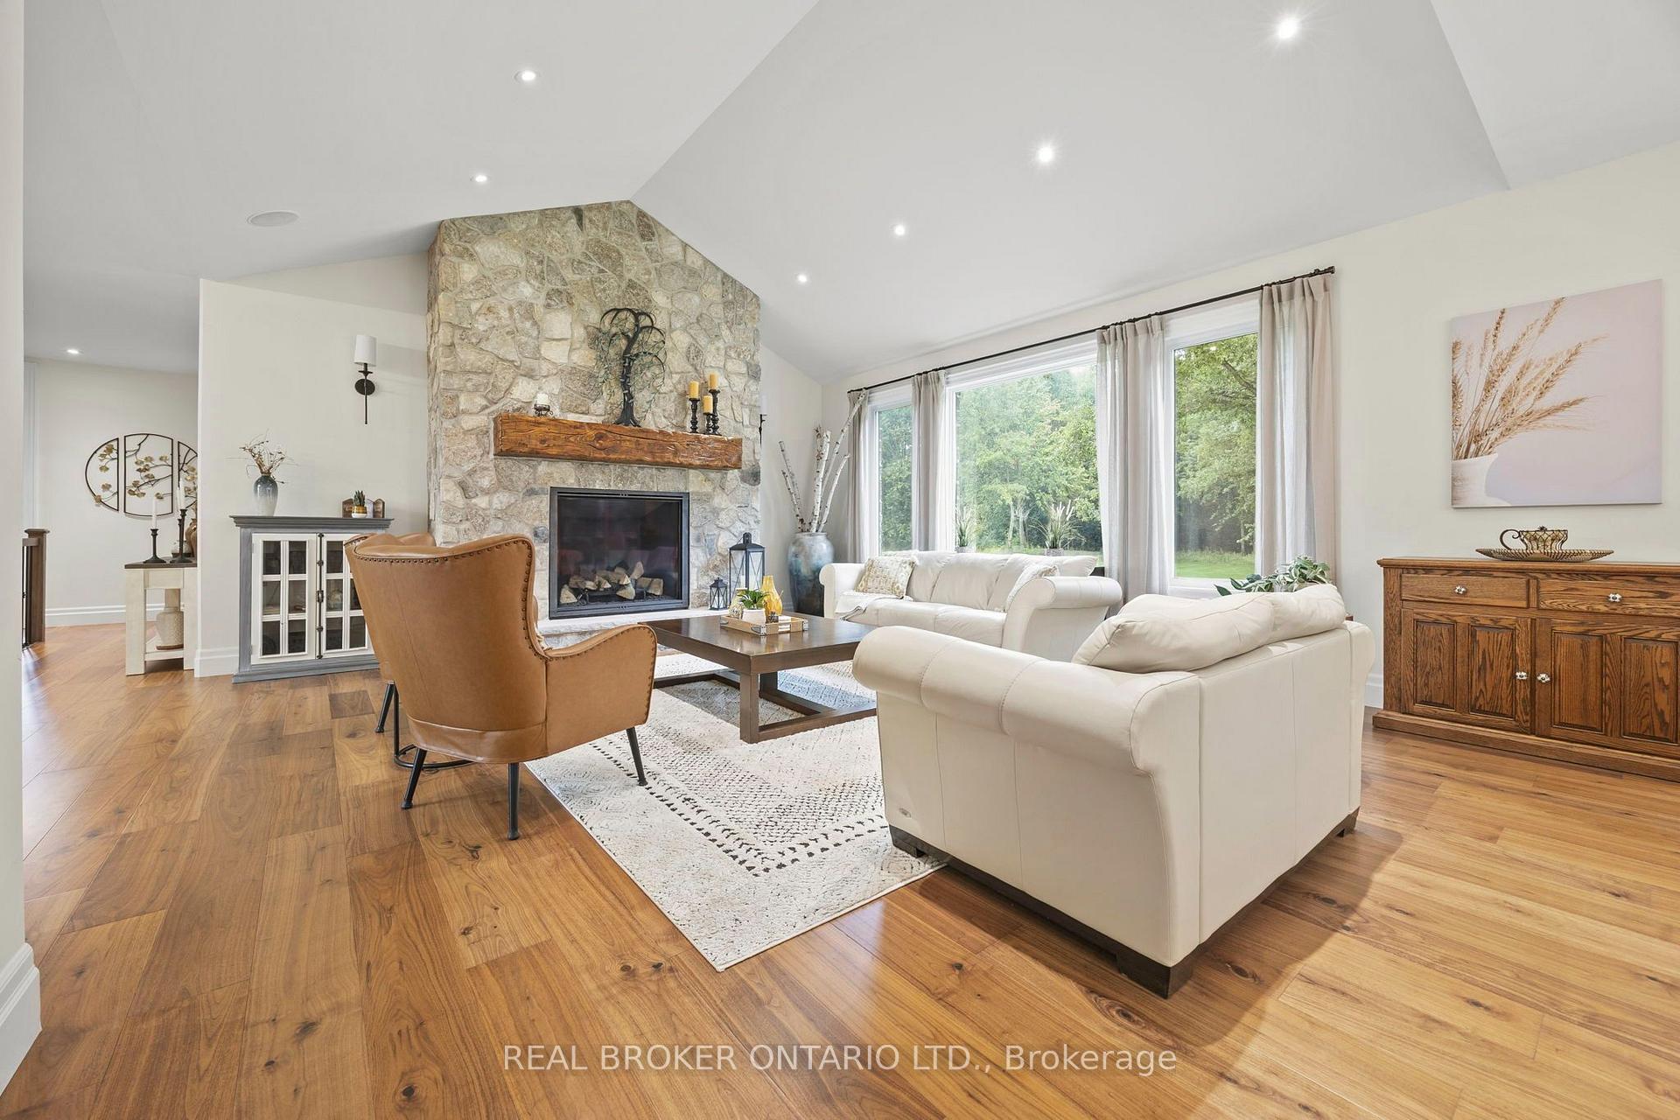
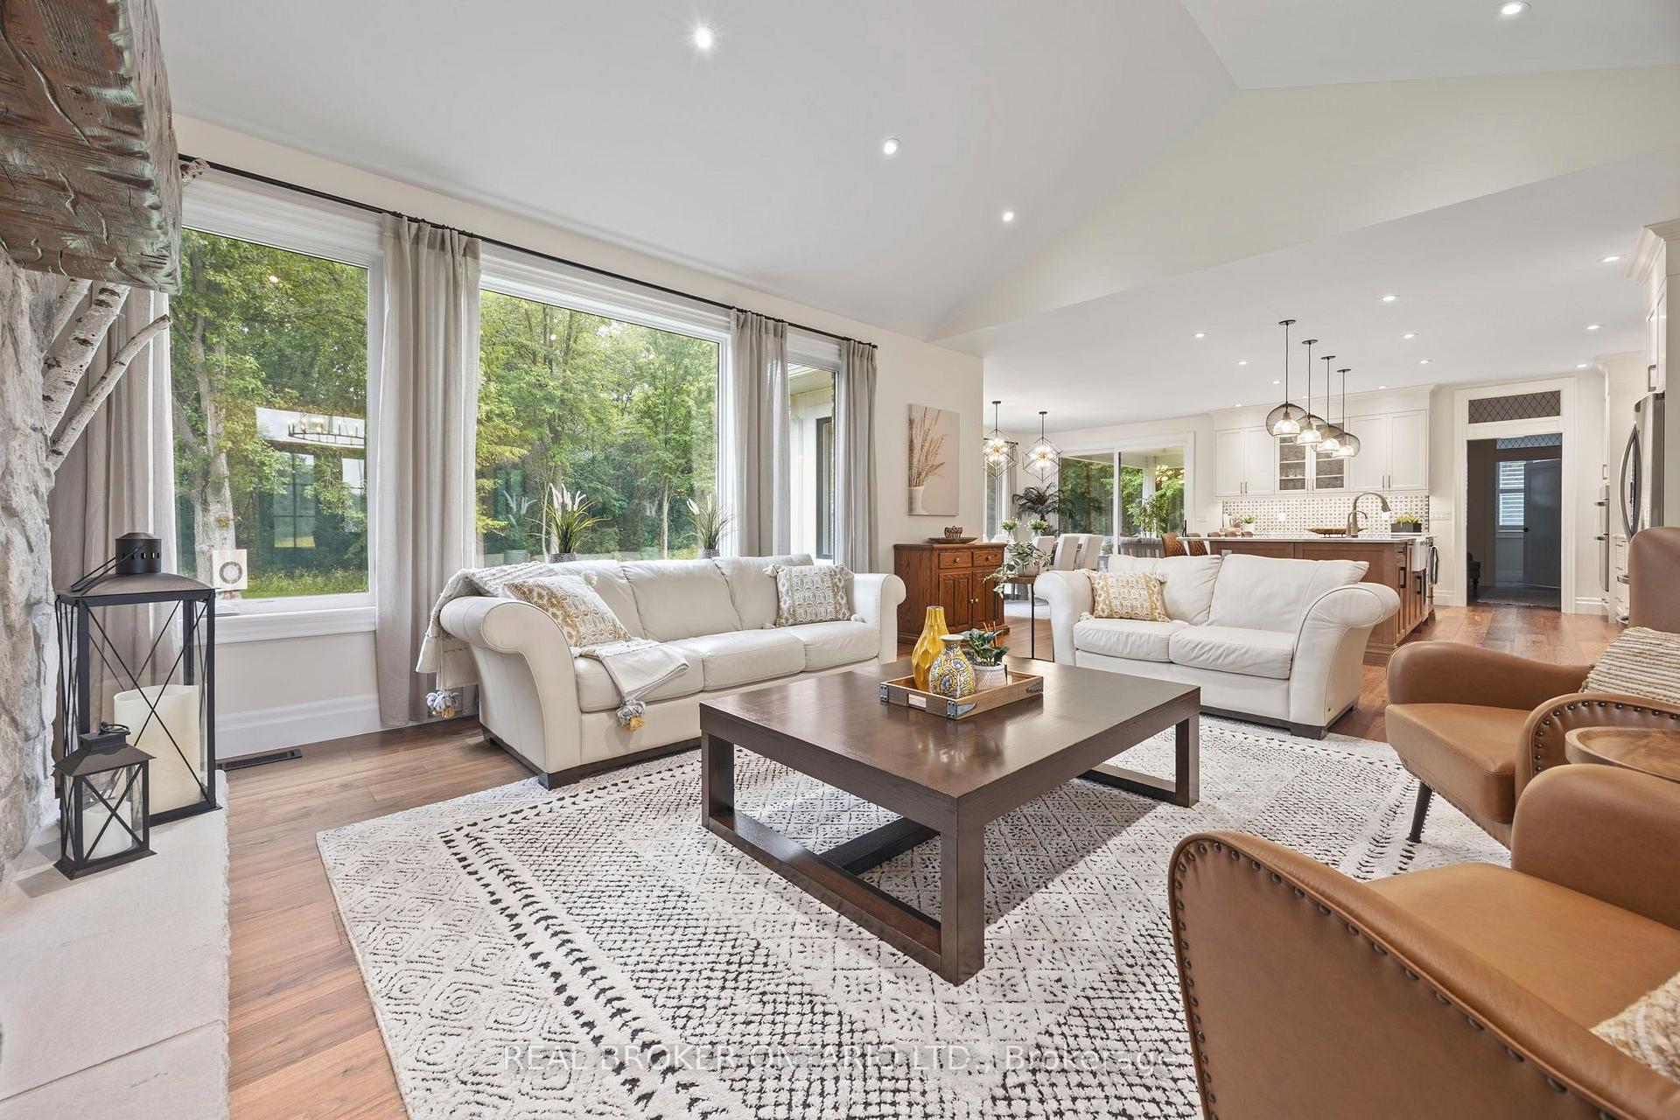
Living room with a tall stone fireplace, vaulted ceiling, and large windows overlooking greenery.
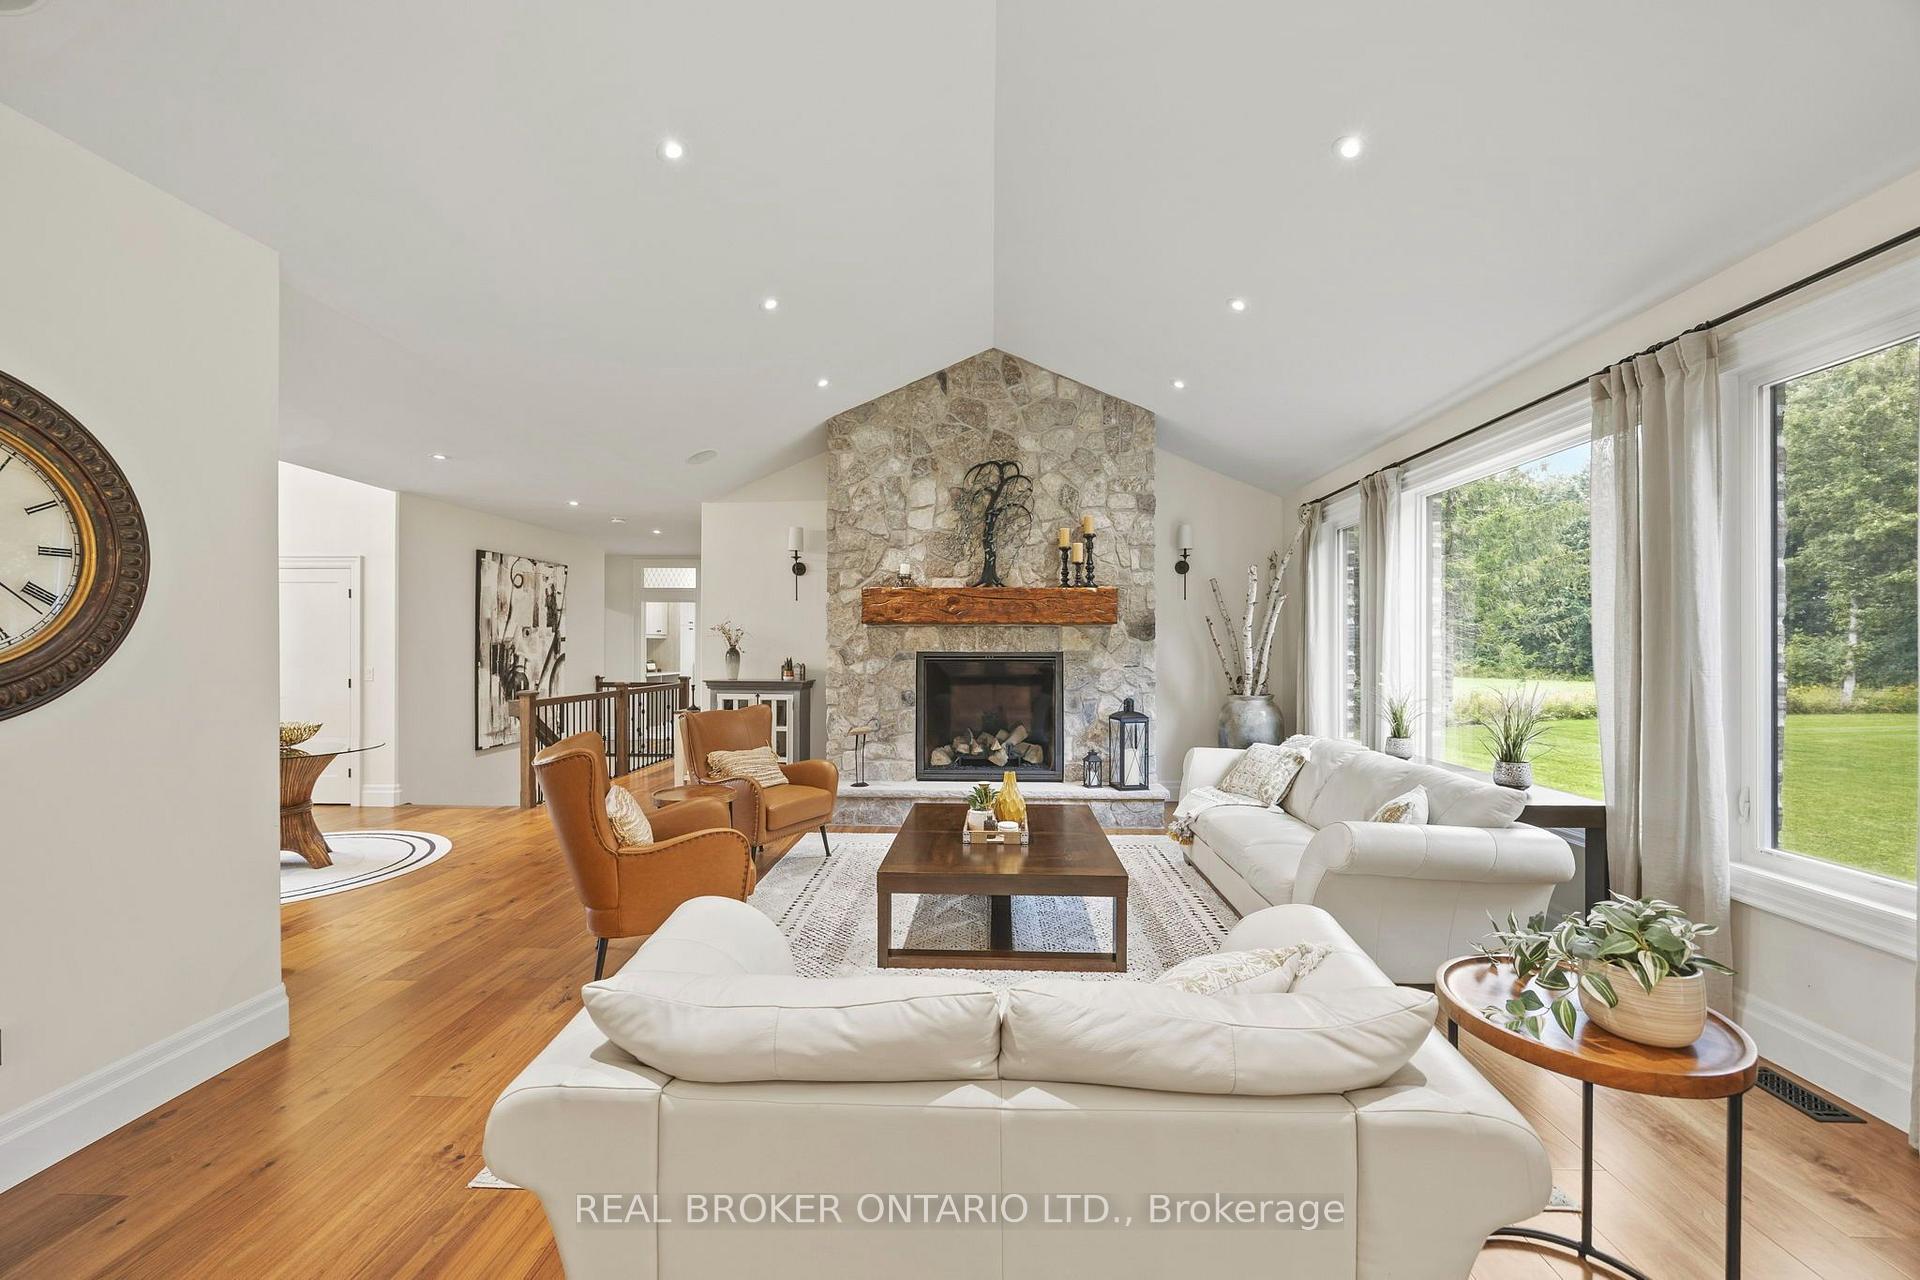
Living room with a stone fireplace, vaulted ceiling, white sofas, and large windows overlooking the lawn.
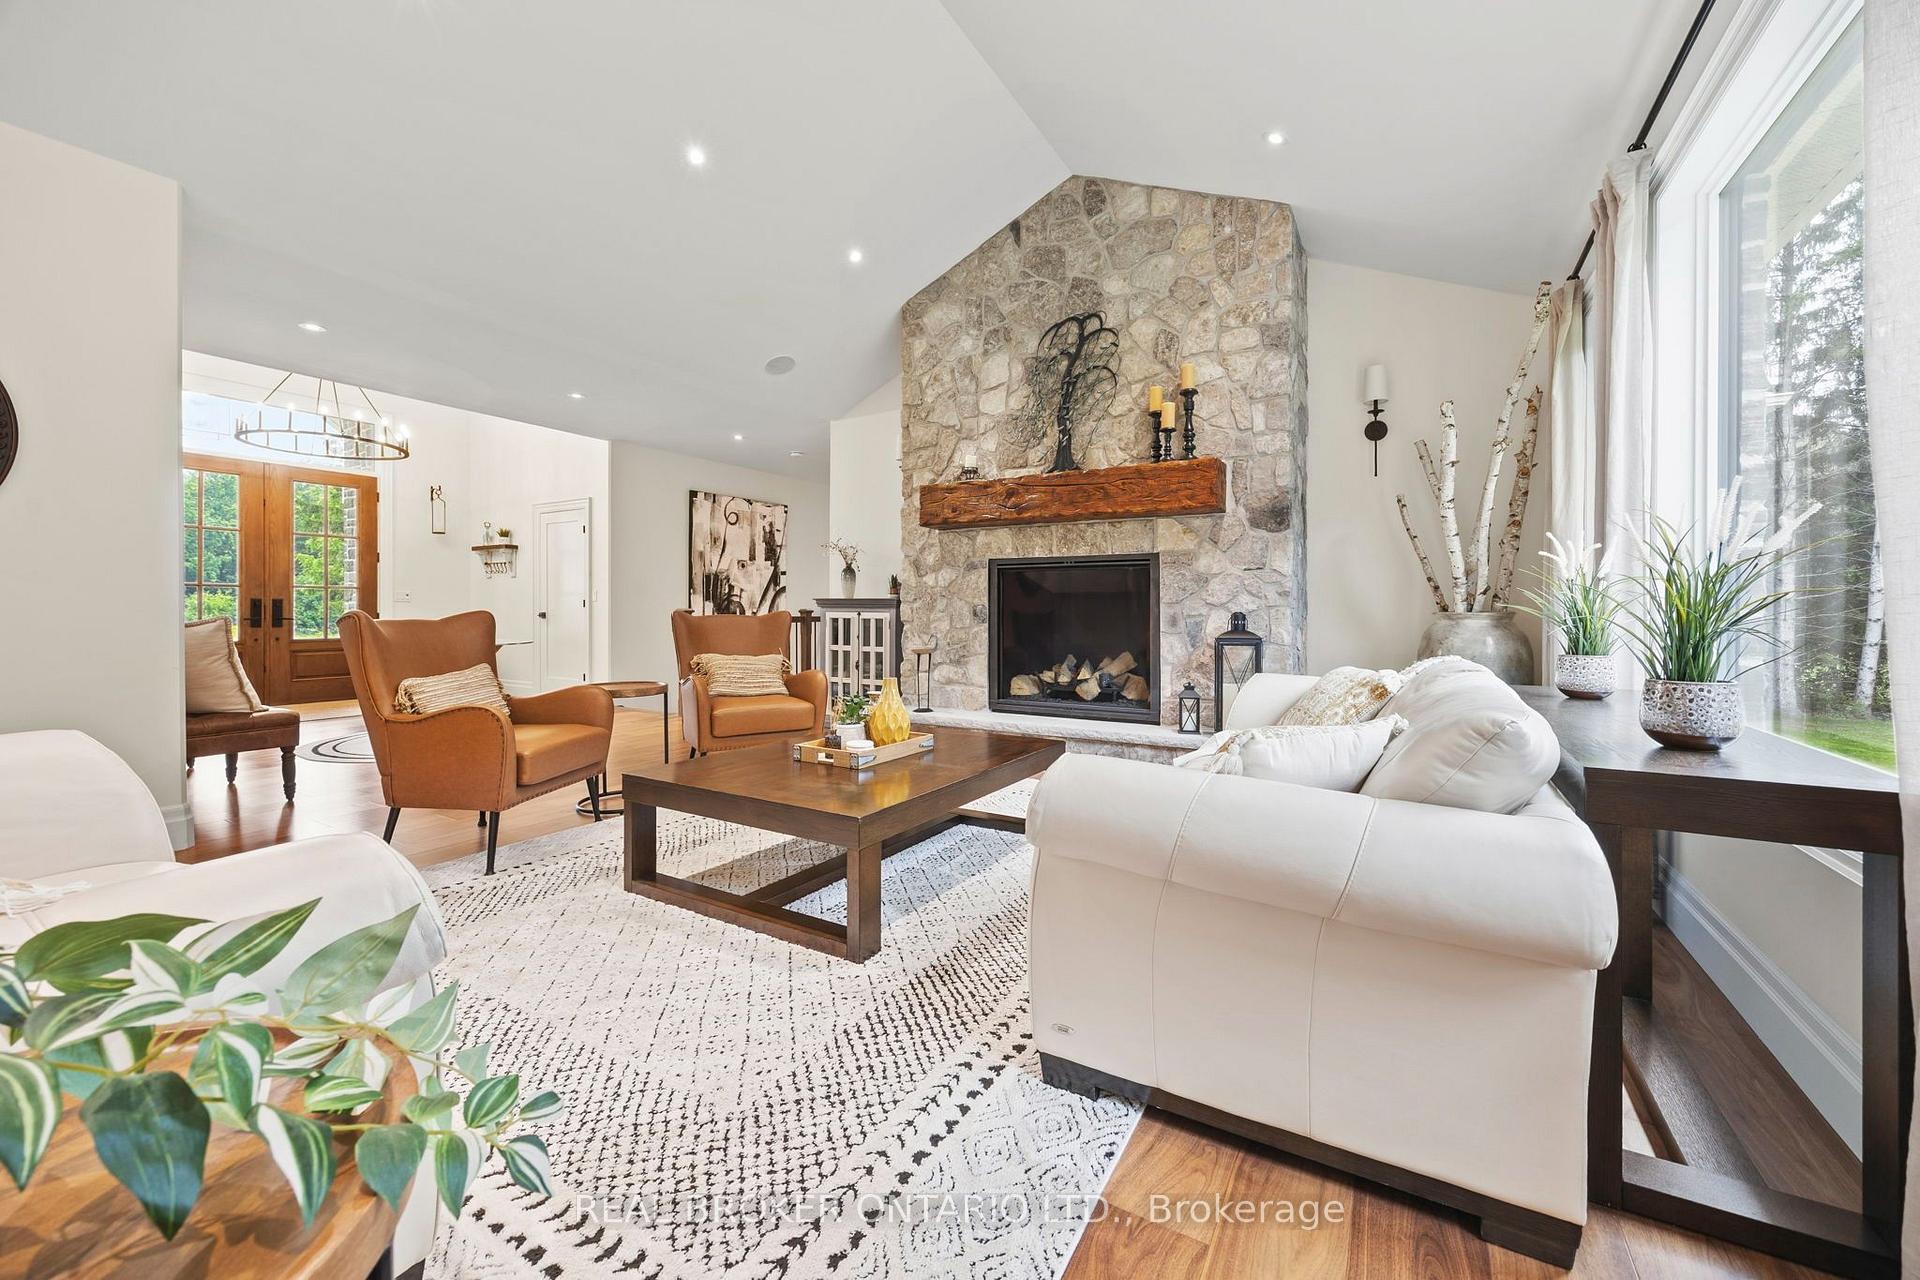
Living room with a tall stone fireplace, white sofas, and large windows overlooking trees.
Bright living room with white sofas, a patterned rug, large windows, and an open-plan kitchen.
Open-plan living room and kitchen with a stone fireplace, hardwood floors, and glass doors to the lawn.
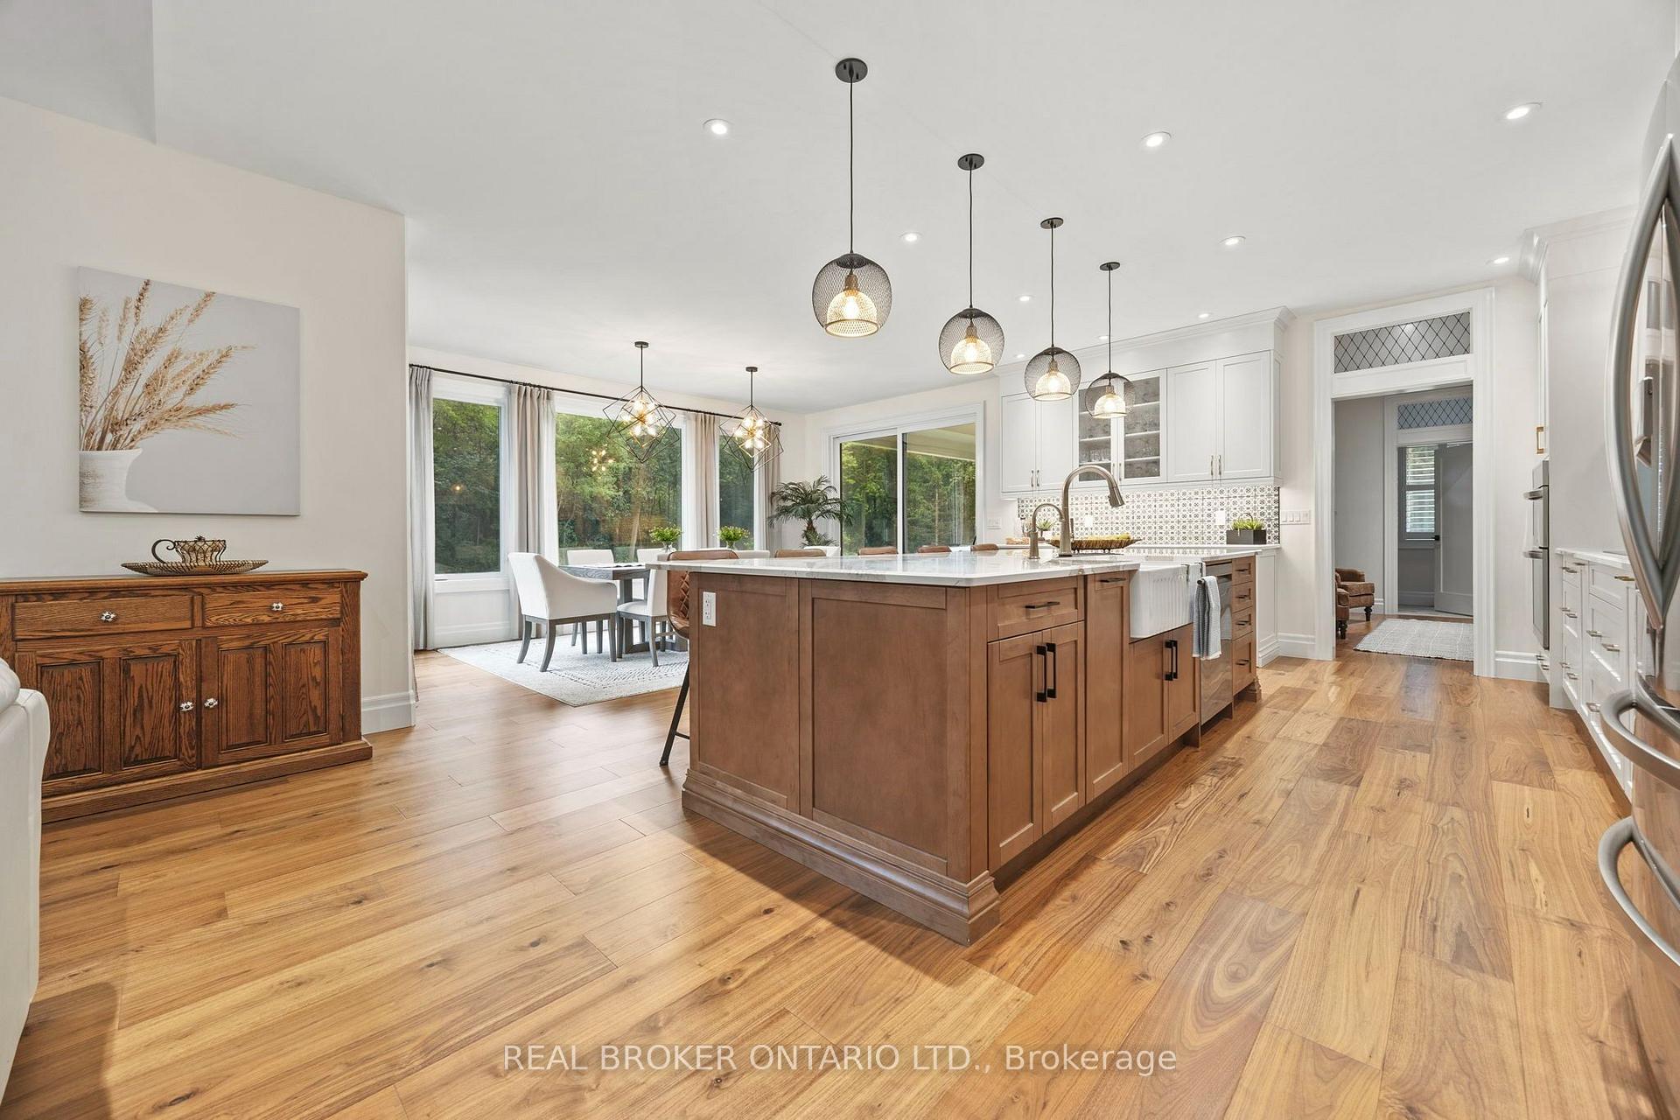
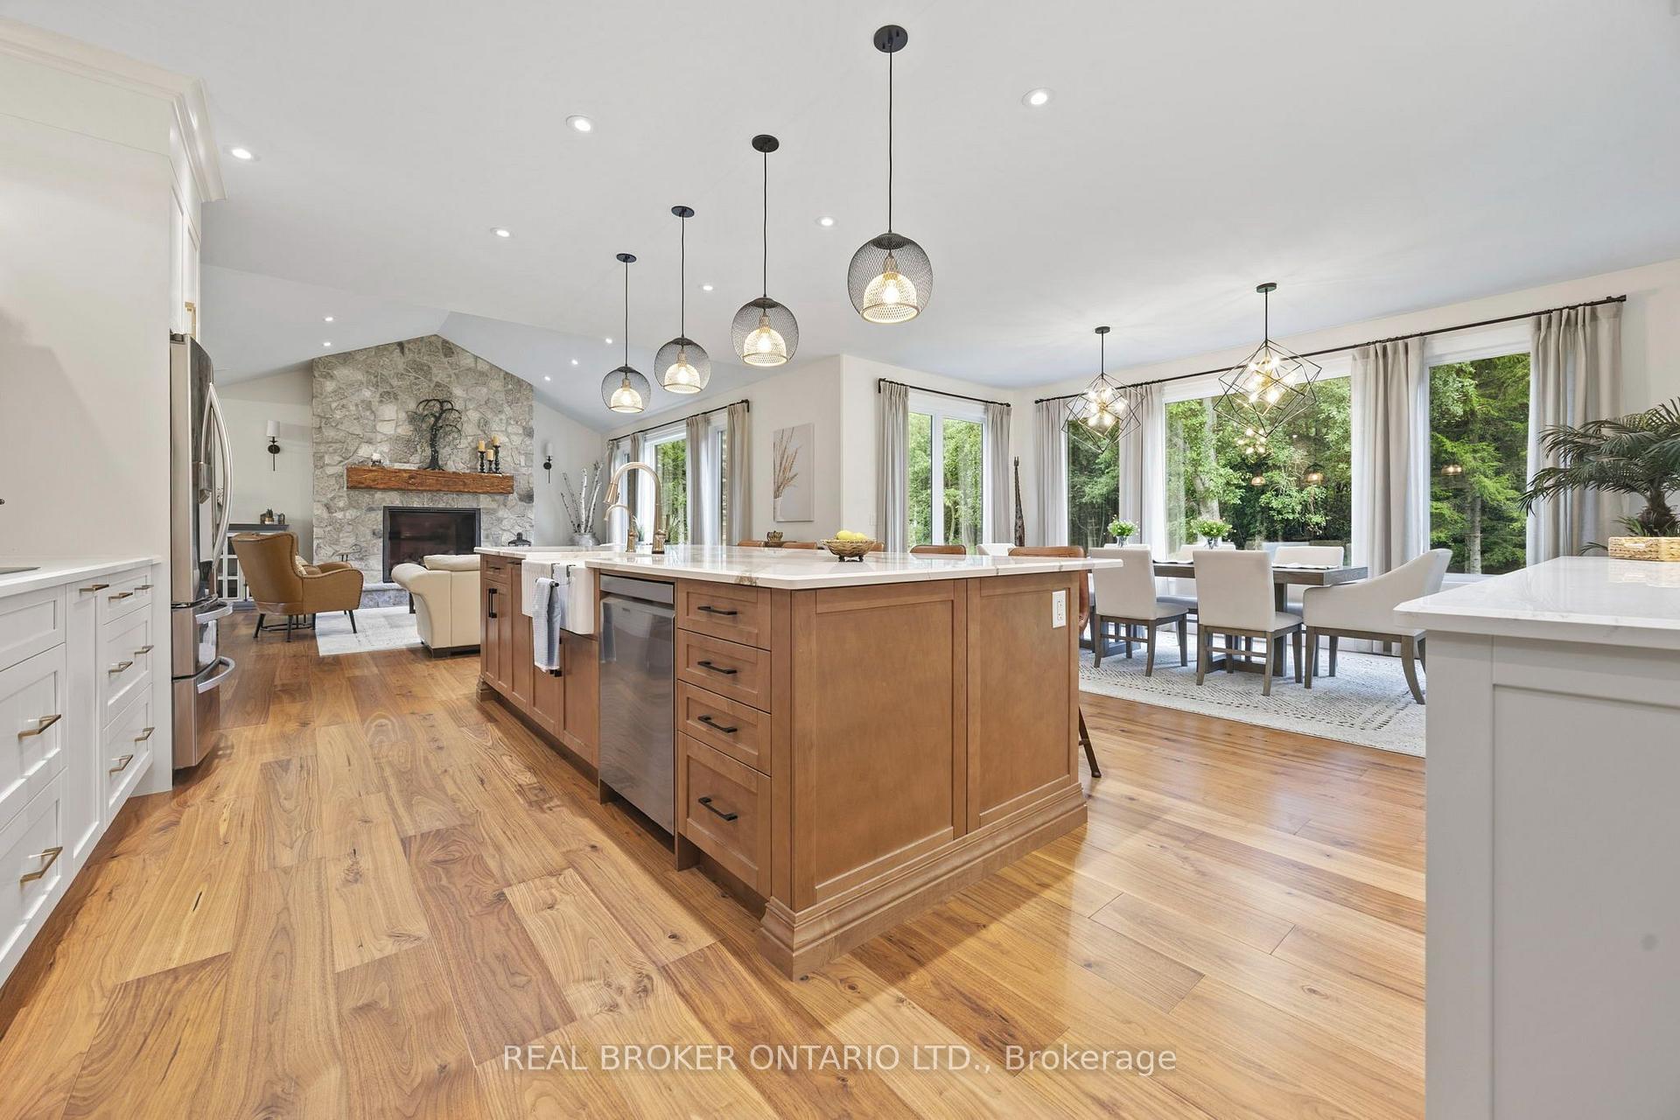
Kitchen with a large wood island, white cabinetry, patterned backsplash, and adjoining dining area.
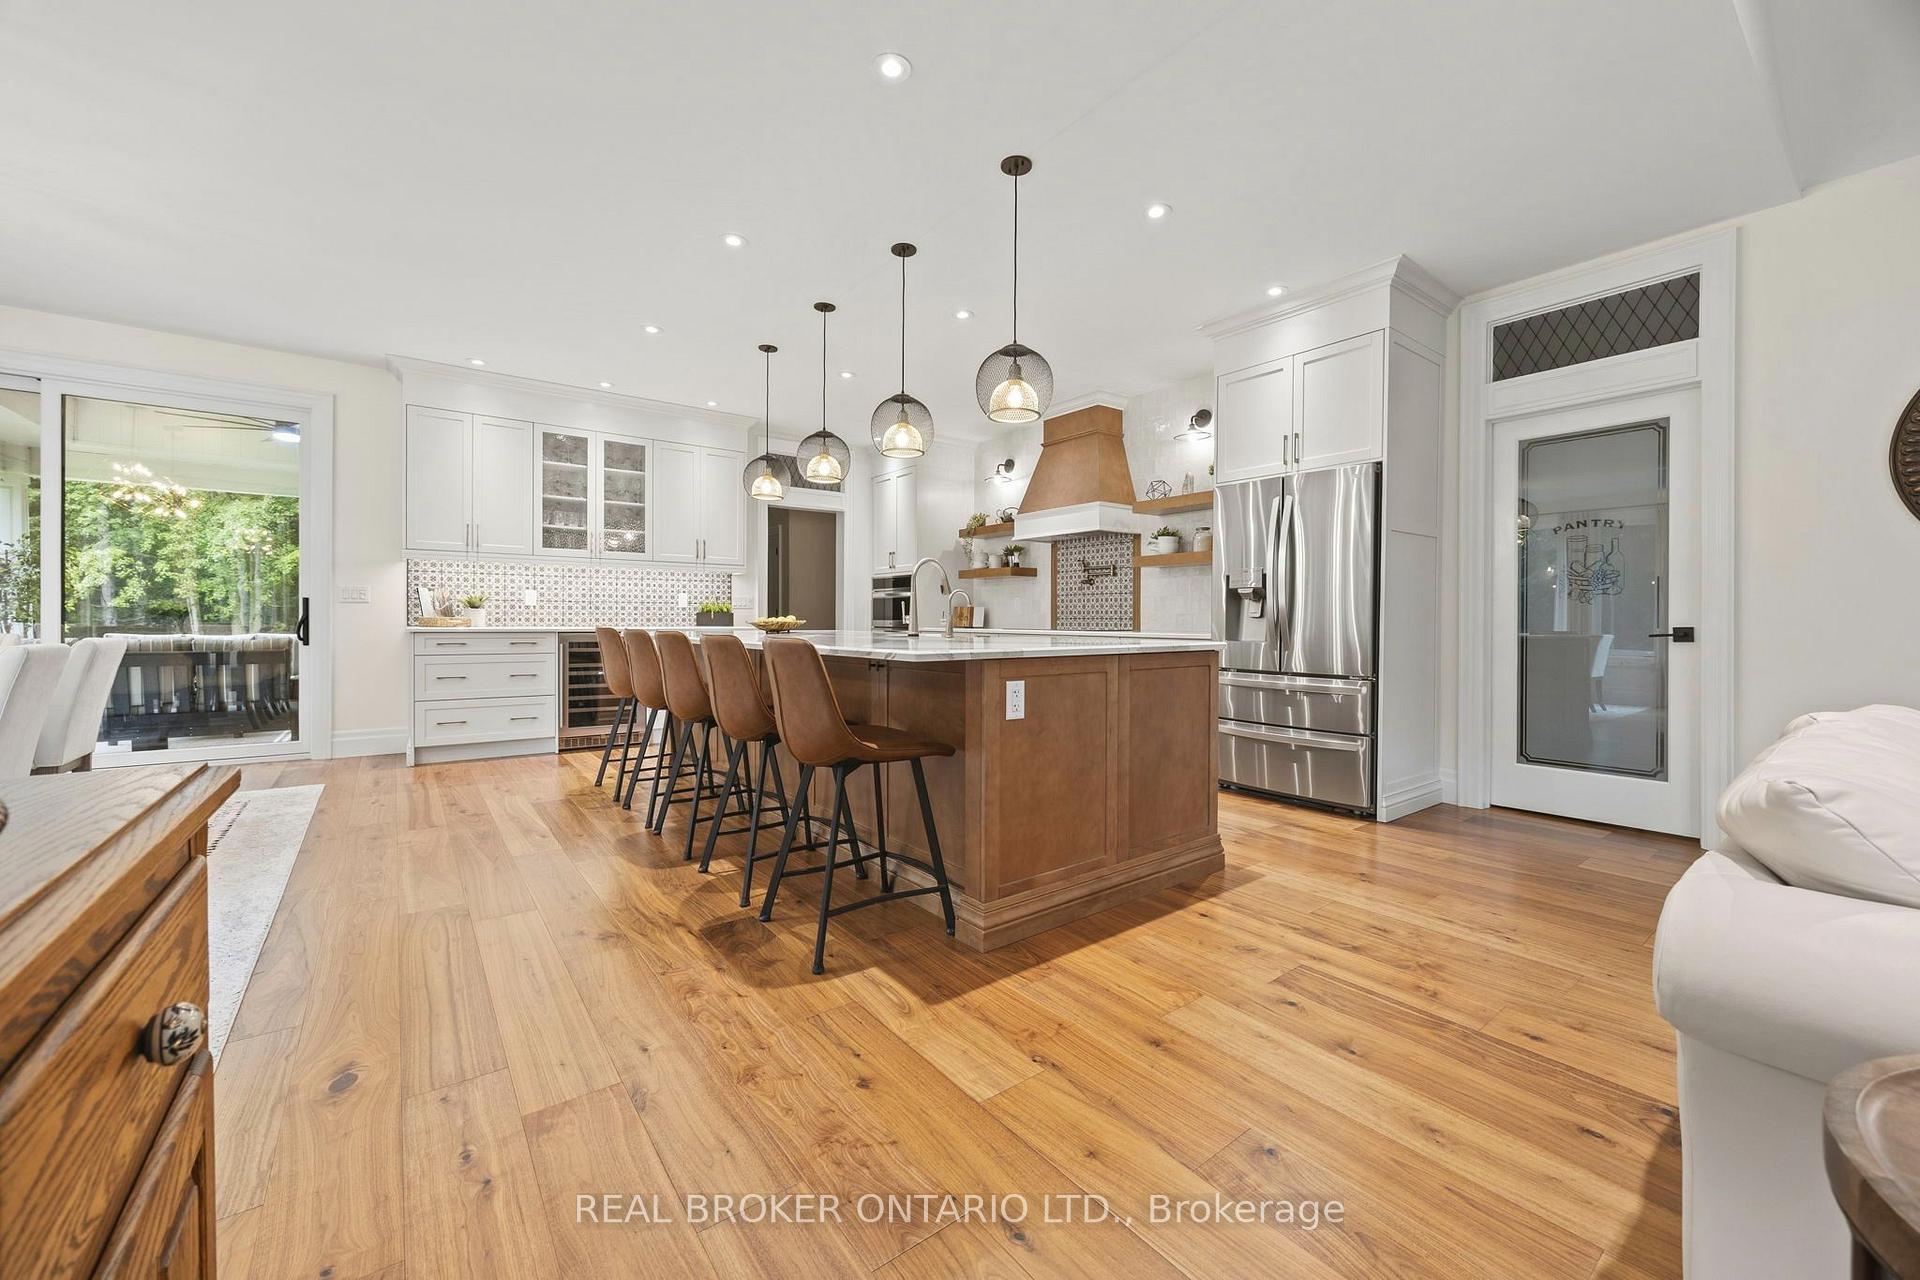
Bright kitchen with a wood-paneled island, brown bar stools, white cabinets, and stainless steel appliances.
Open-concept kitchen and dining area with a wood island, stone fireplace, and forest-facing windows.
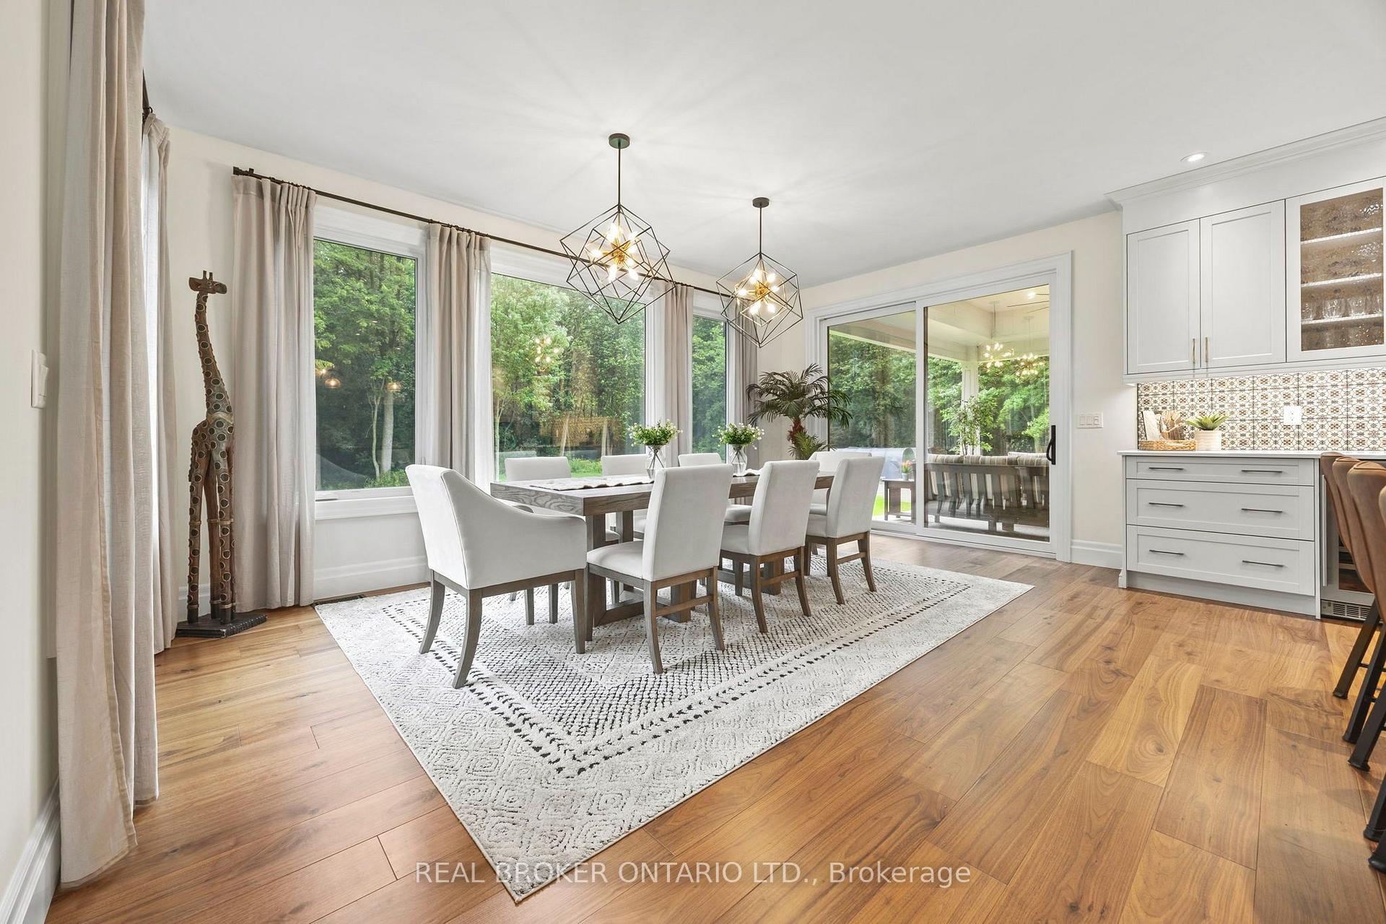
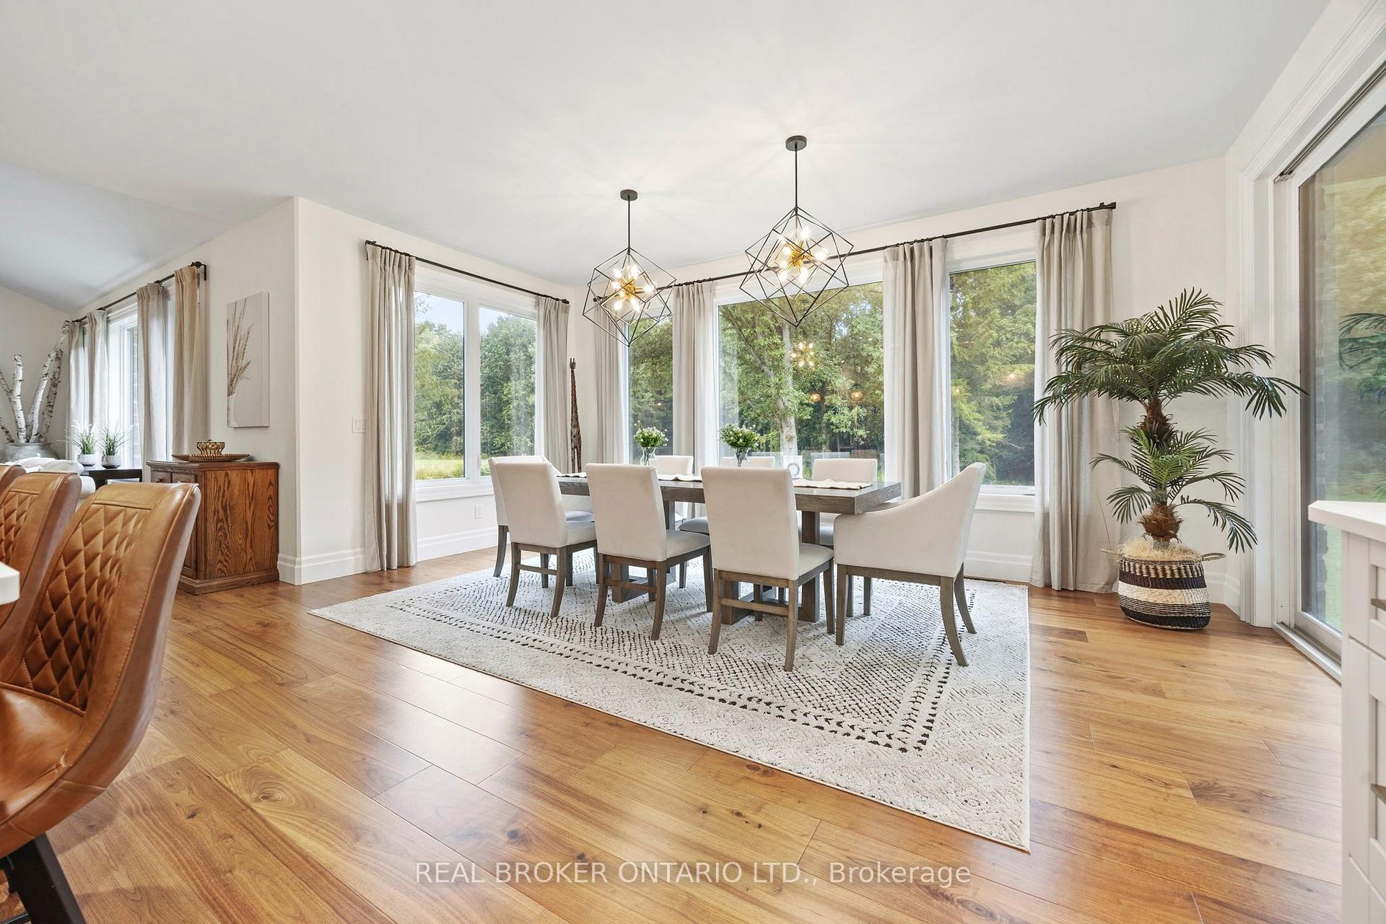
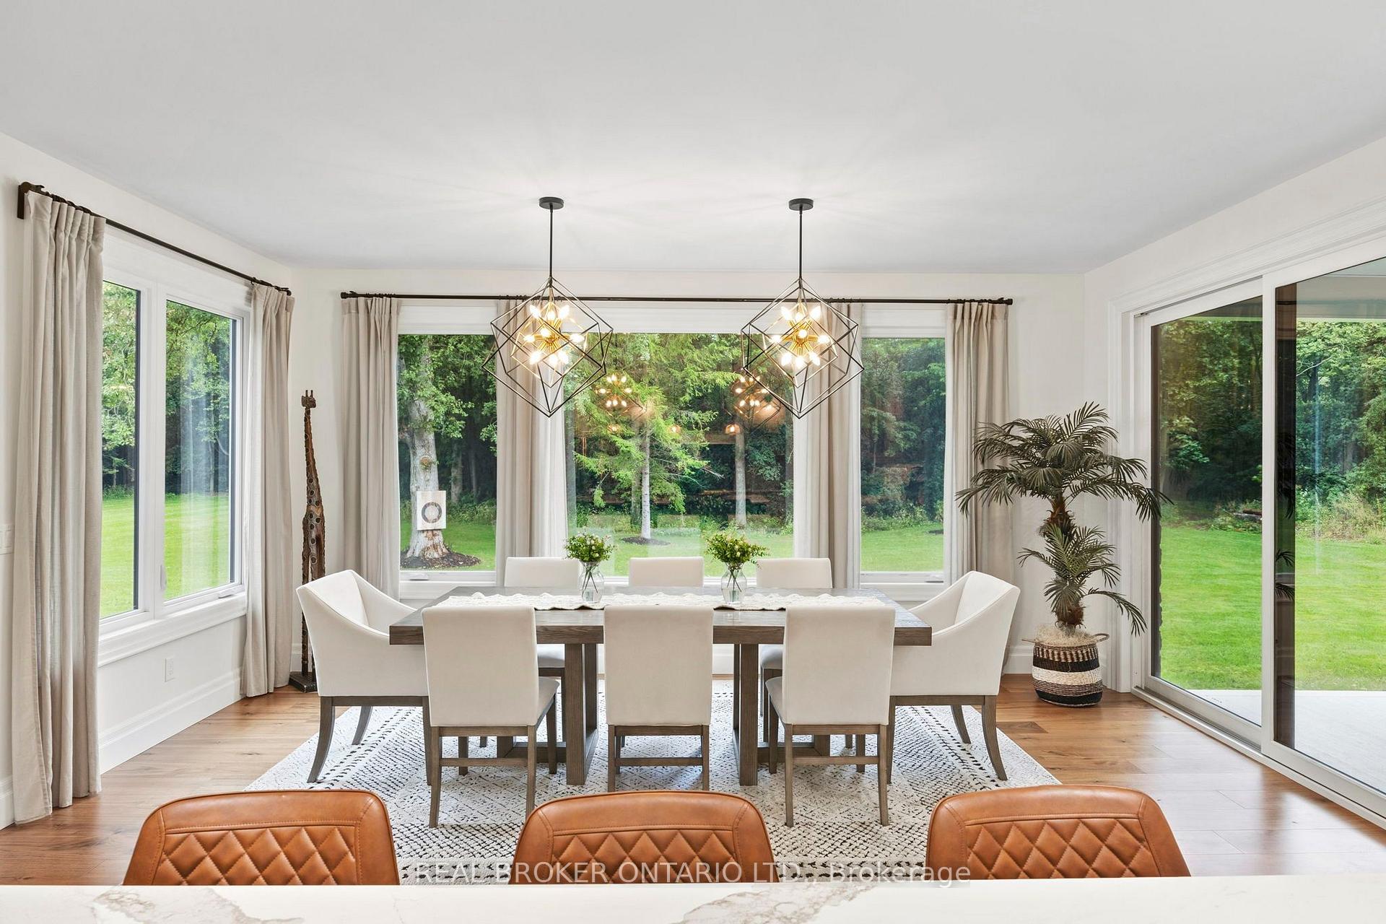
Dining room with white chairs, geometric pendant lights, and large windows overlooking greenery.
Dining room with a long table, geometric pendant lights, hardwood floors, and large windows overlooking trees.
Dining room with a long wood table, geometric pendant lights, and wide windows overlooking a green lawn.
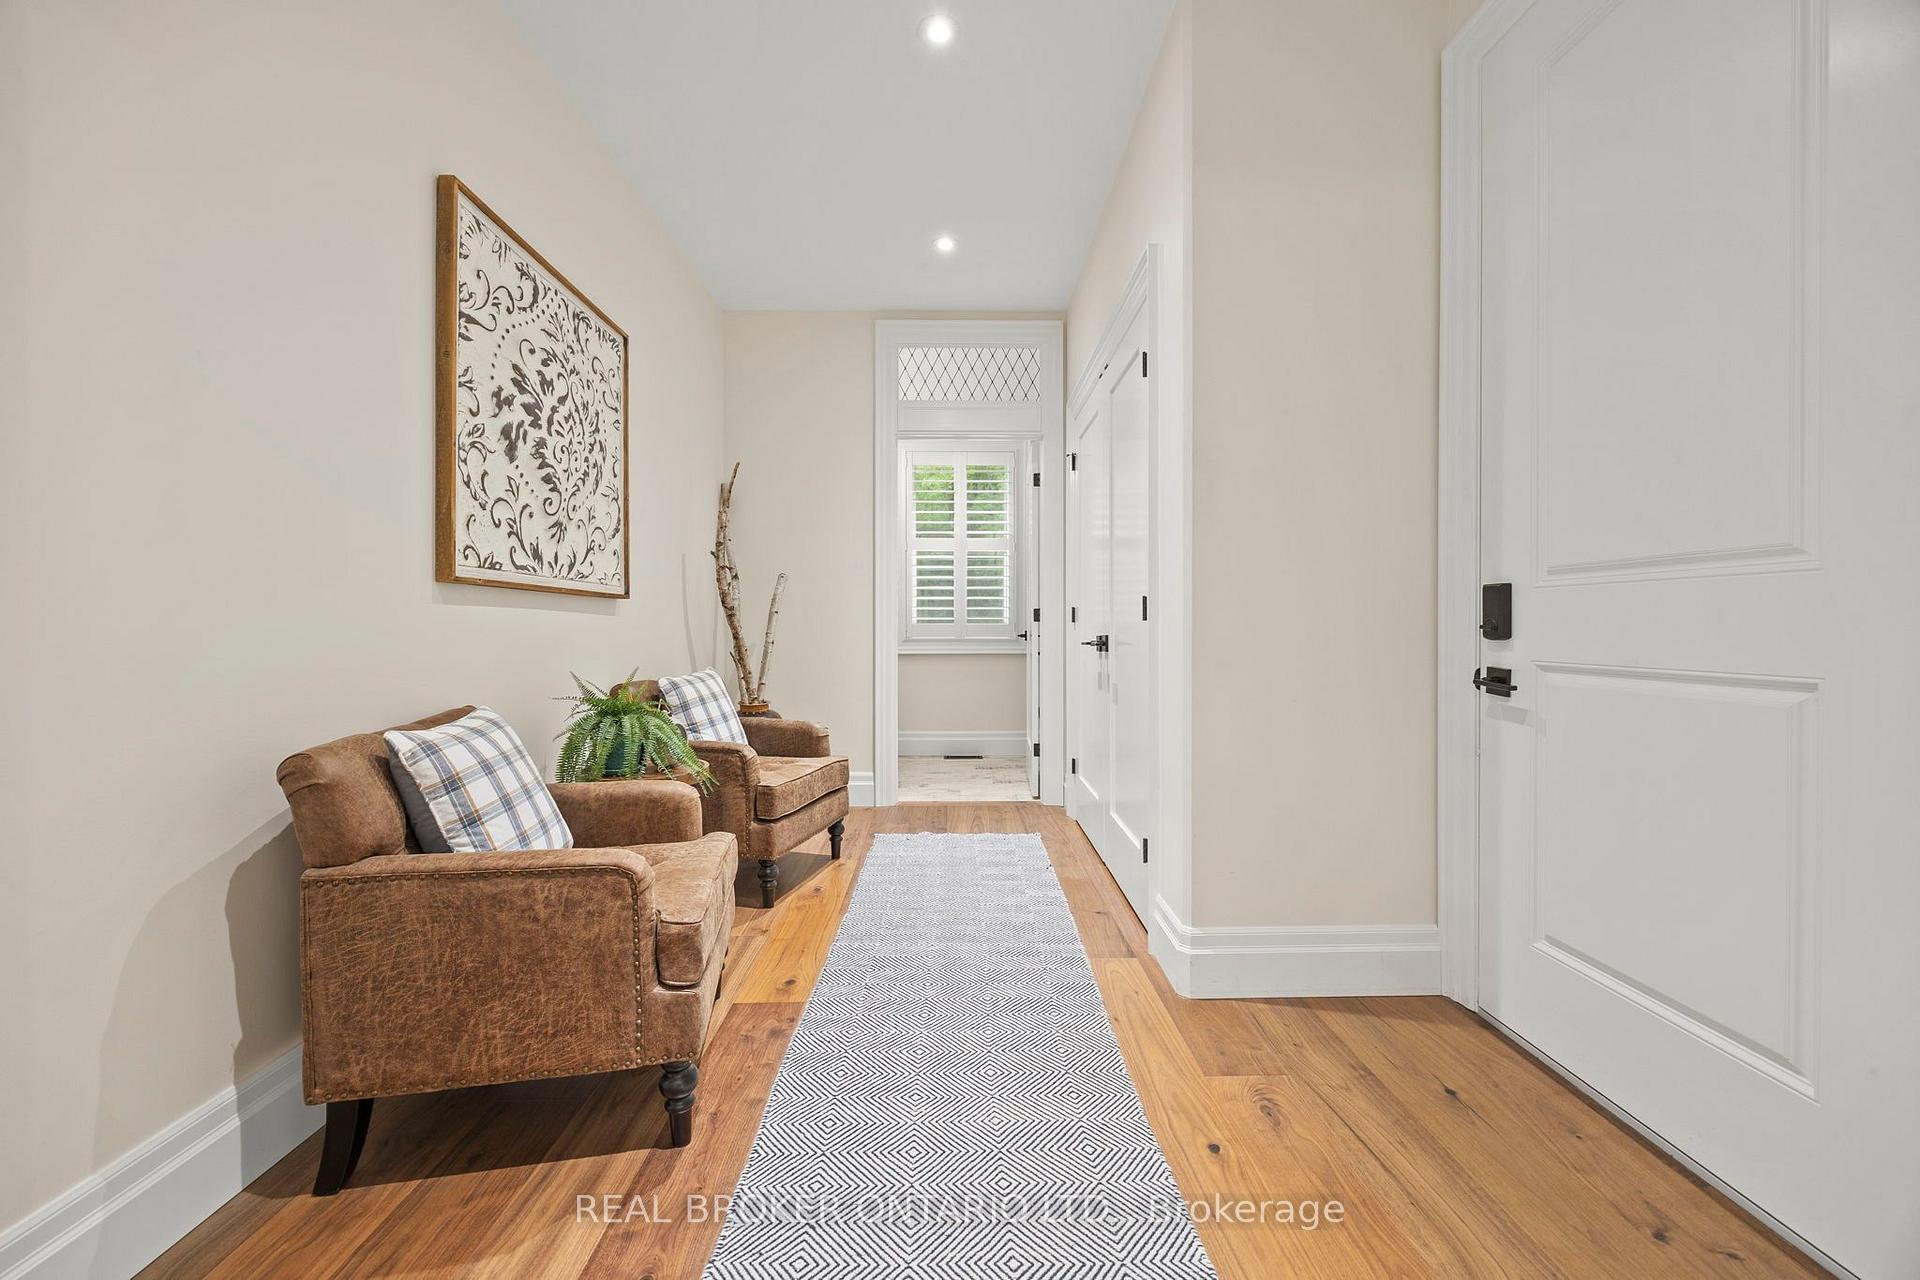
Staged hallway with brown leather armchairs, a patterned runner, hardwood floors, and a shuttered window.
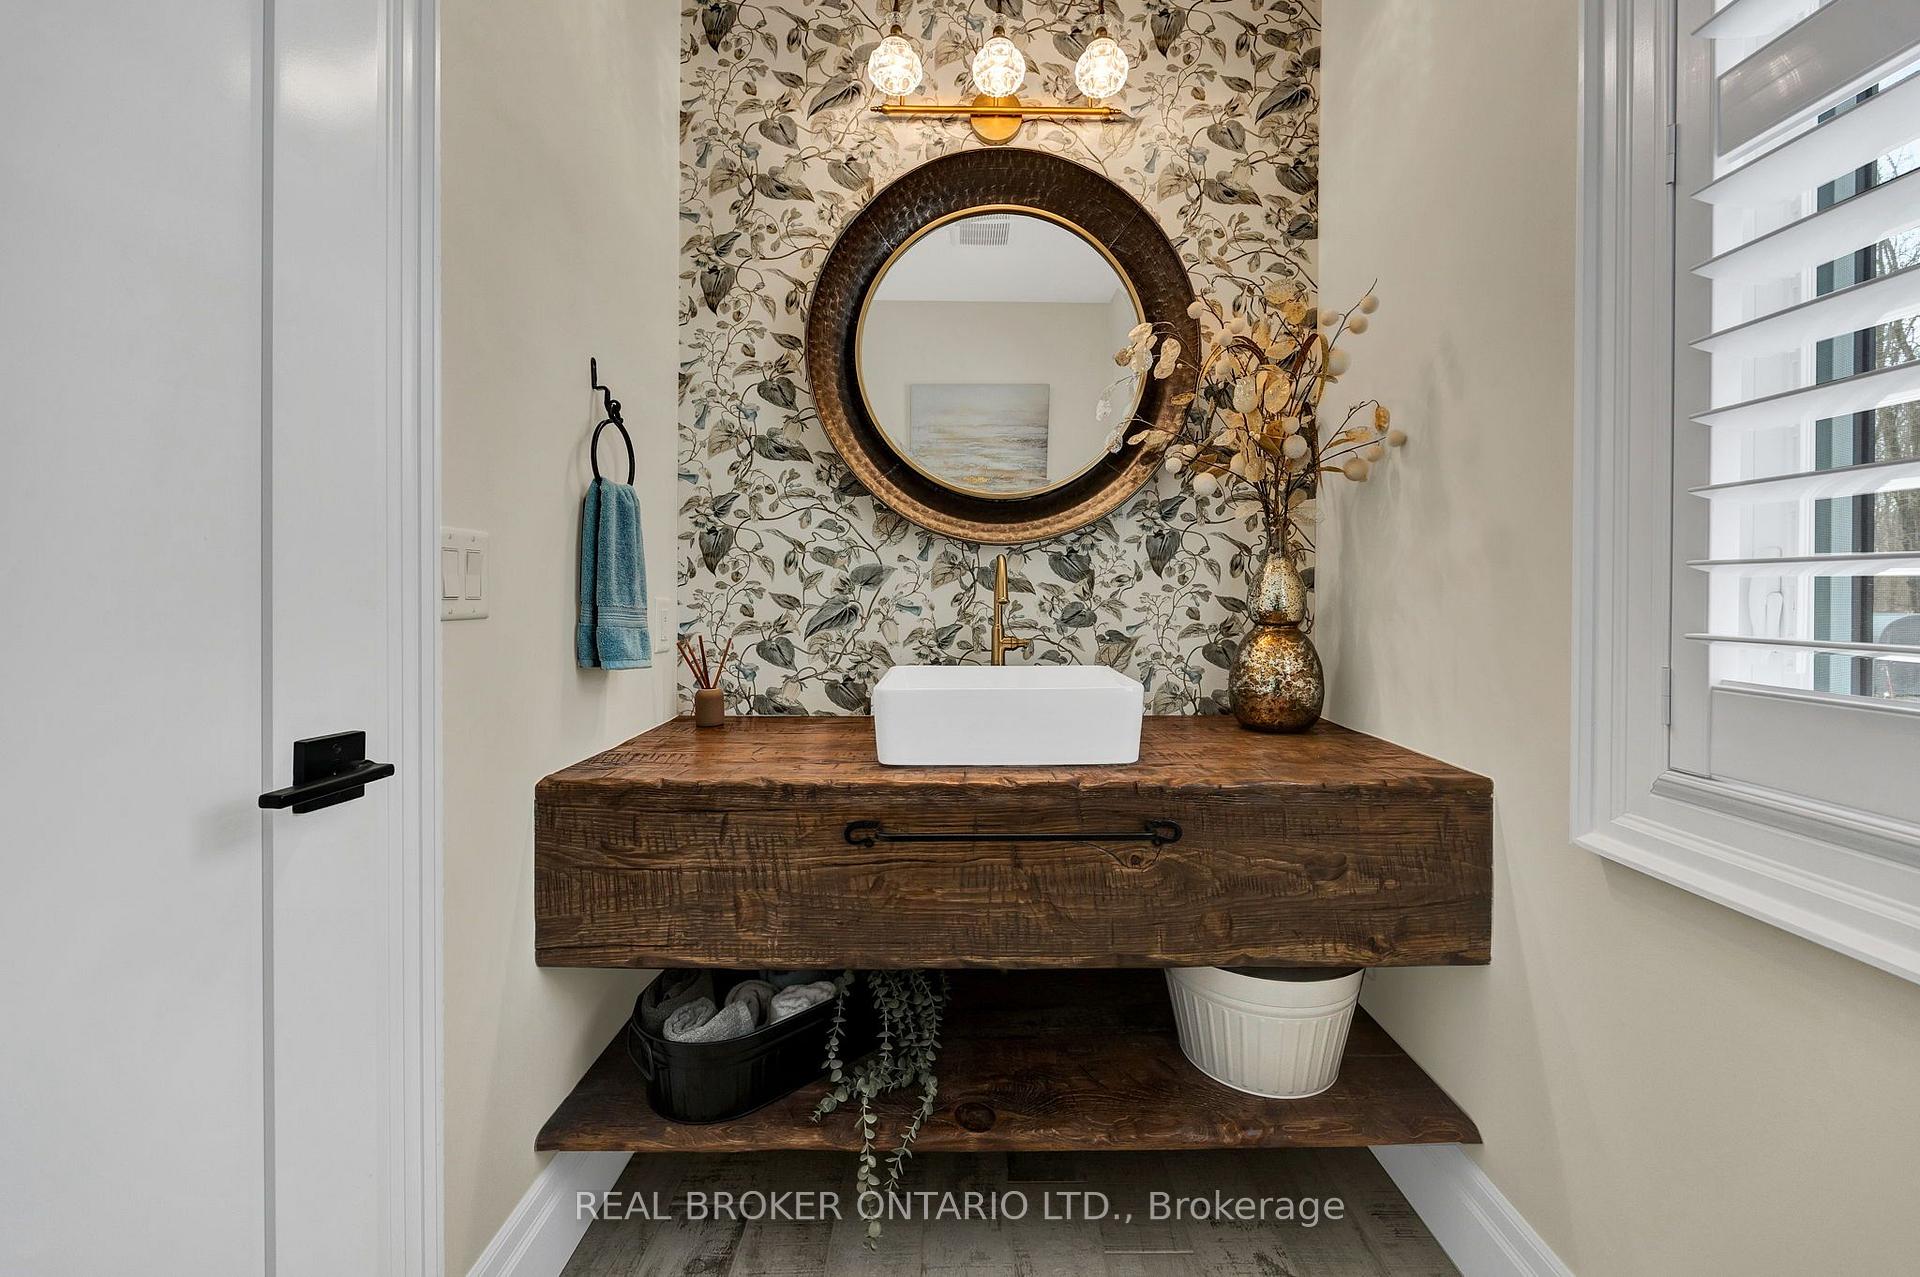
Bathroom vanity with a white vessel sink, rustic wood counter, floral wallpaper, and round mirror.
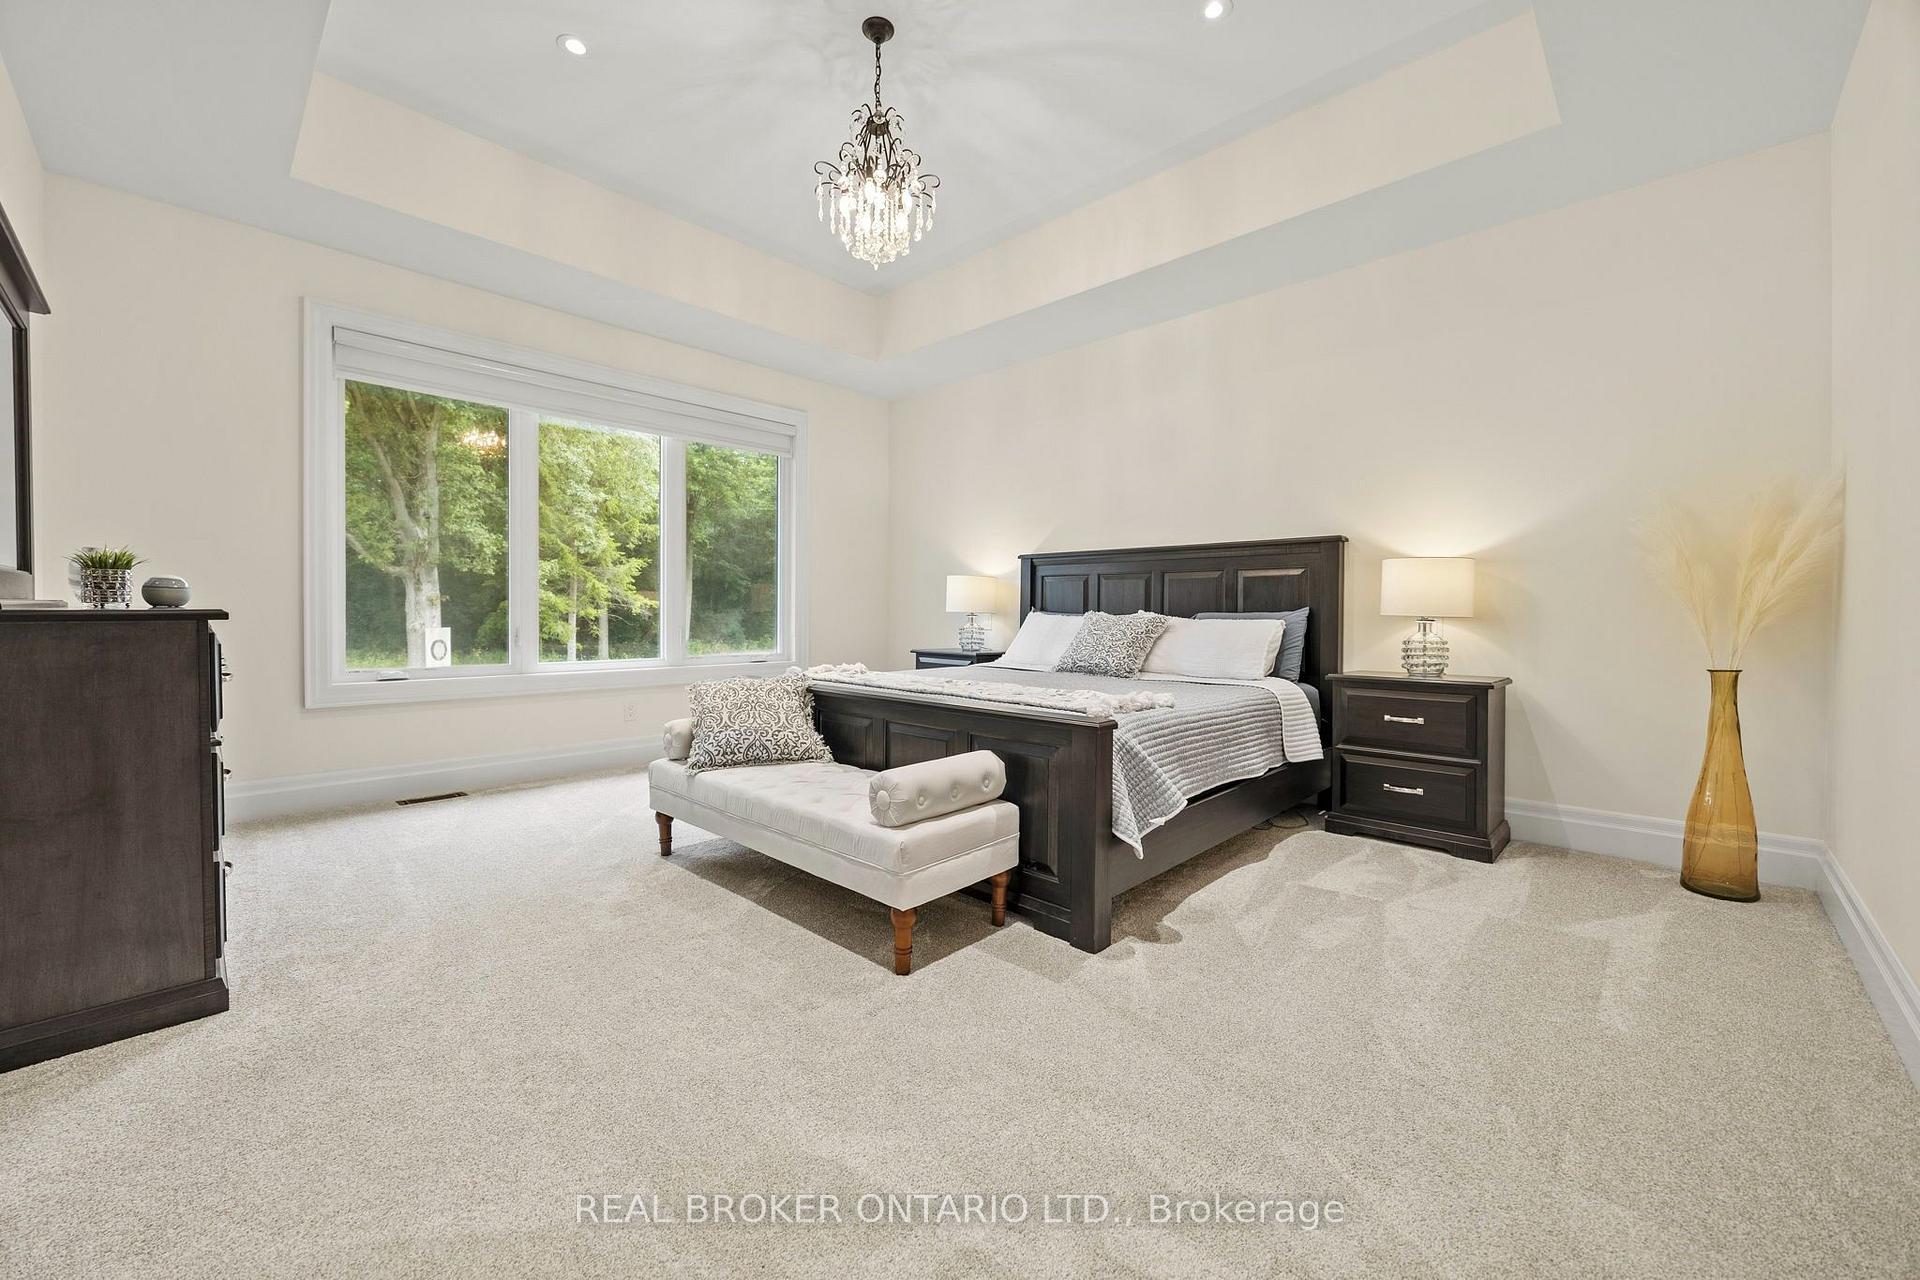
Staged bedroom with a dark wood bed, upholstered bench, chandelier, and large window overlooking trees.
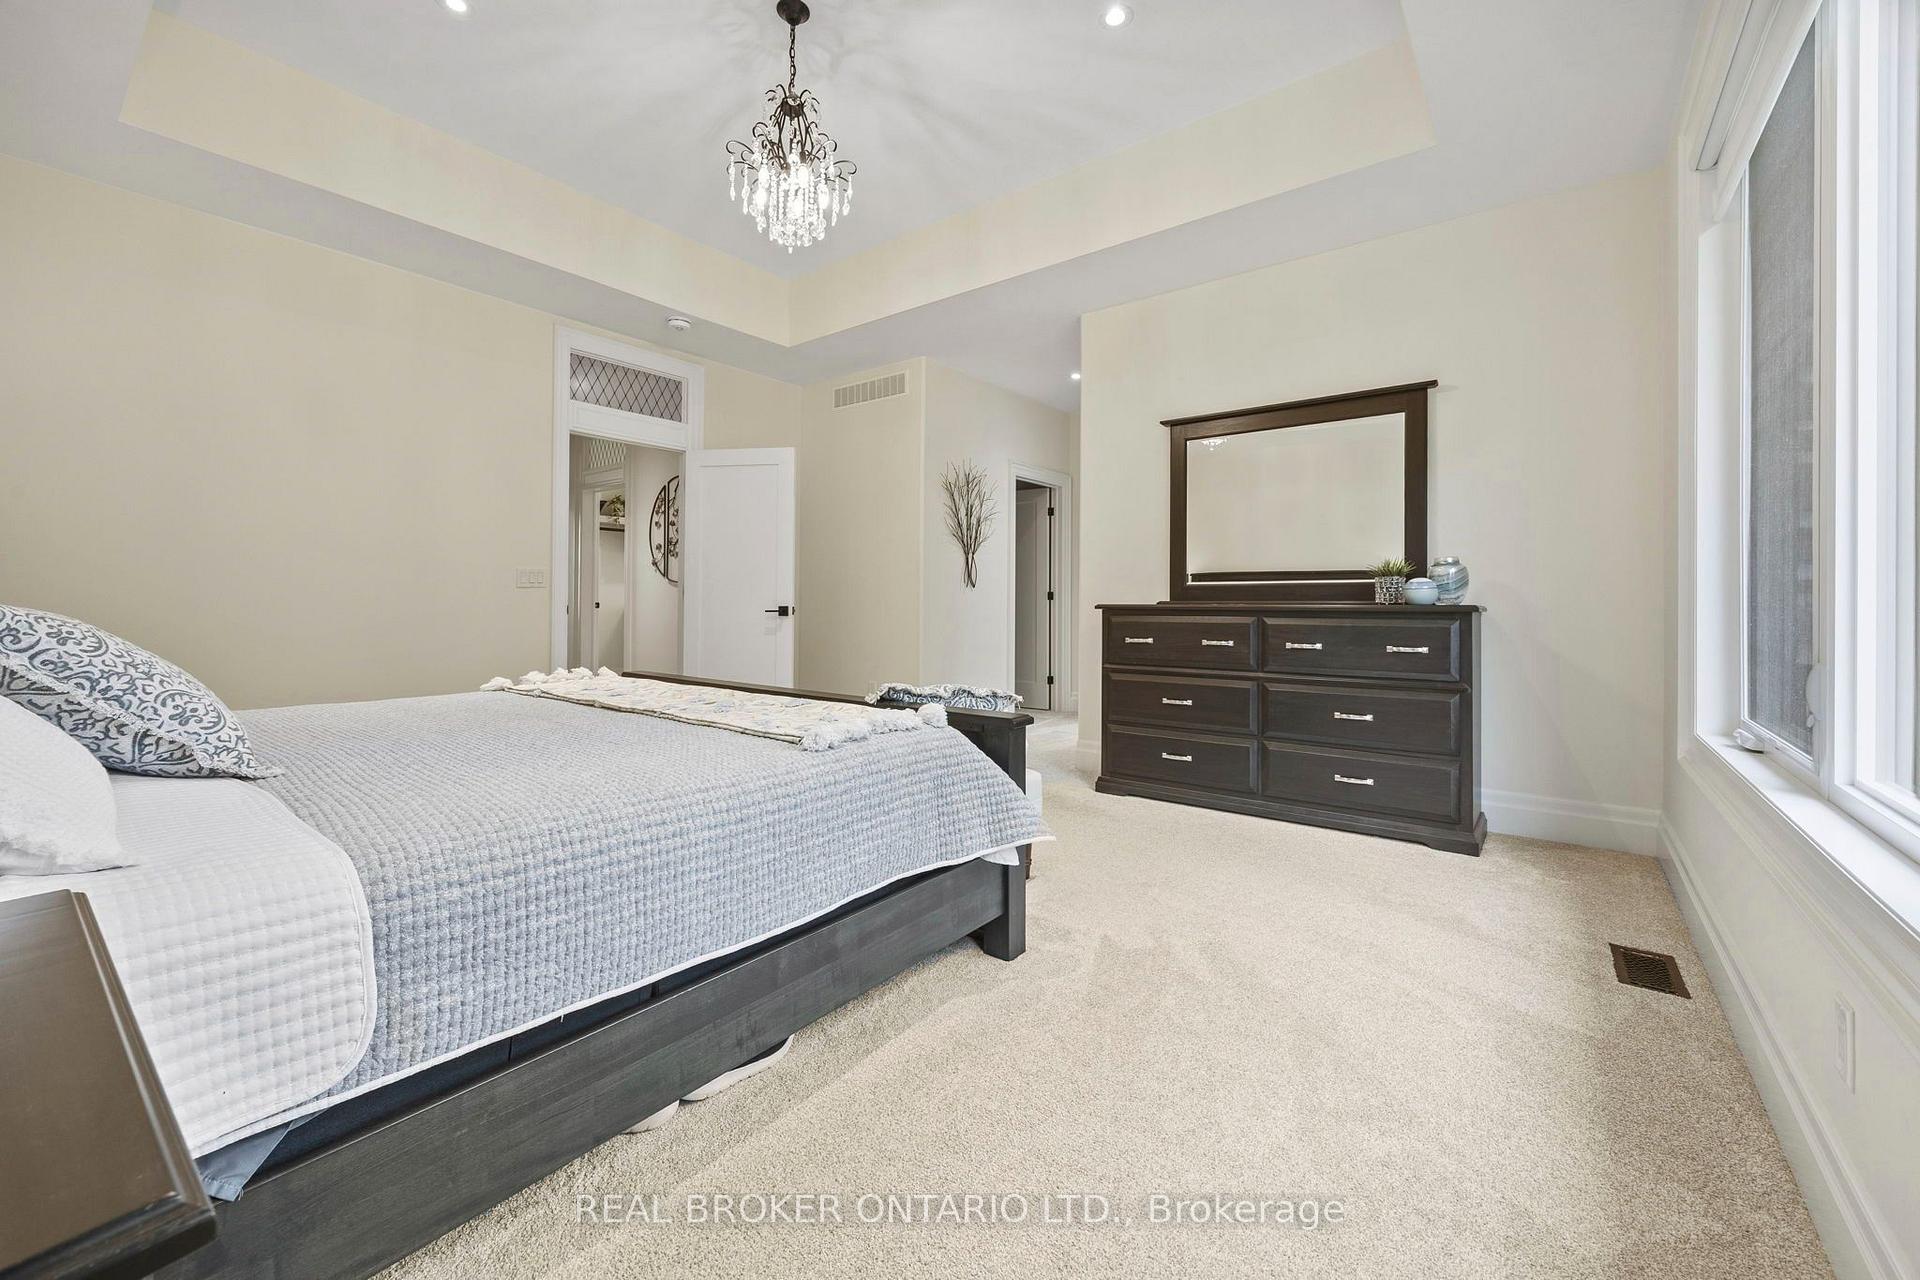
Staged bedroom with a large bed, dark wood dresser and mirror, tall windows, and a crystal chandelier.
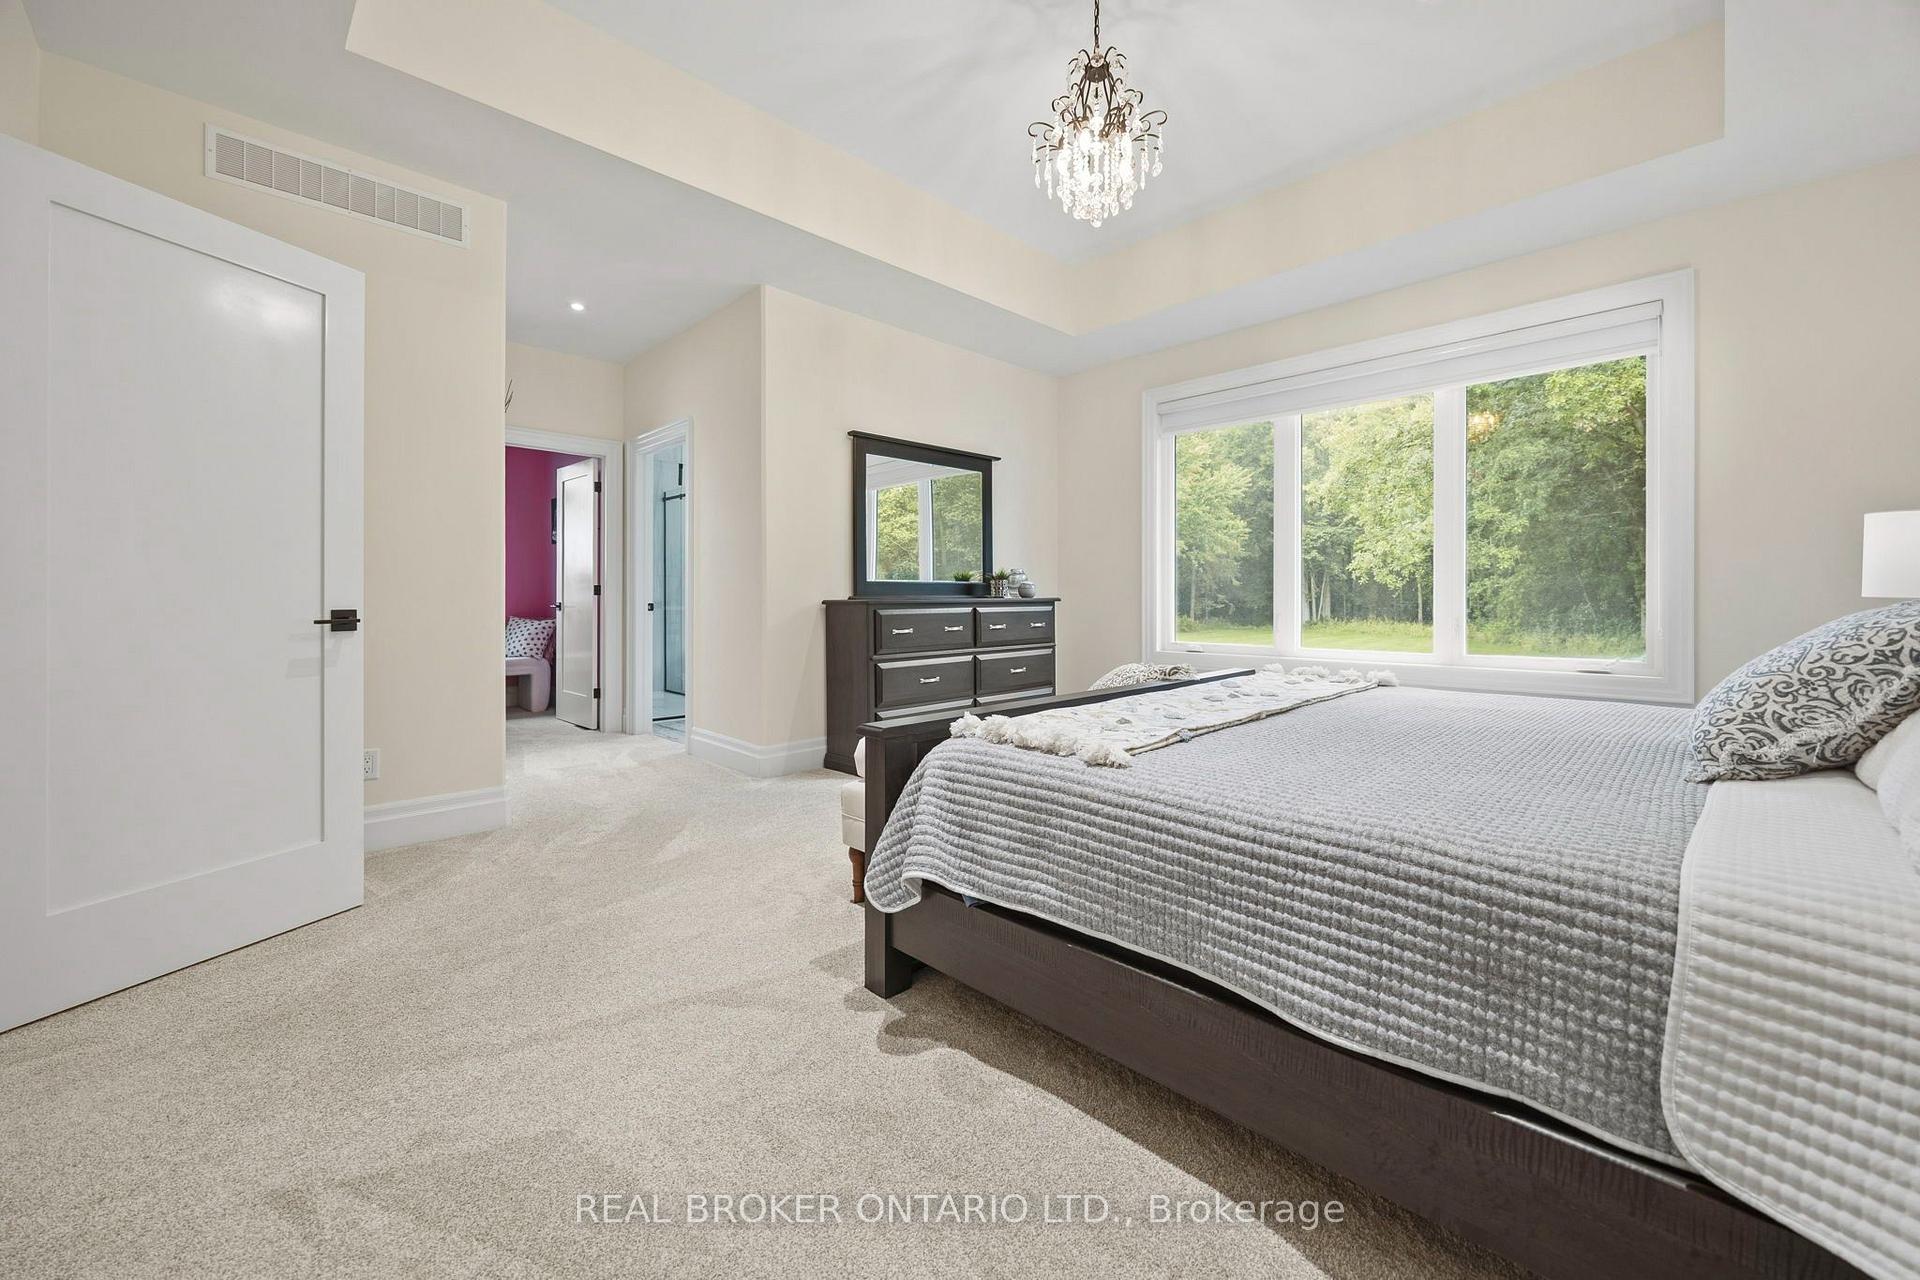
Bright bedroom with a gray-covered bed, crystal chandelier, and wide window overlooking trees.
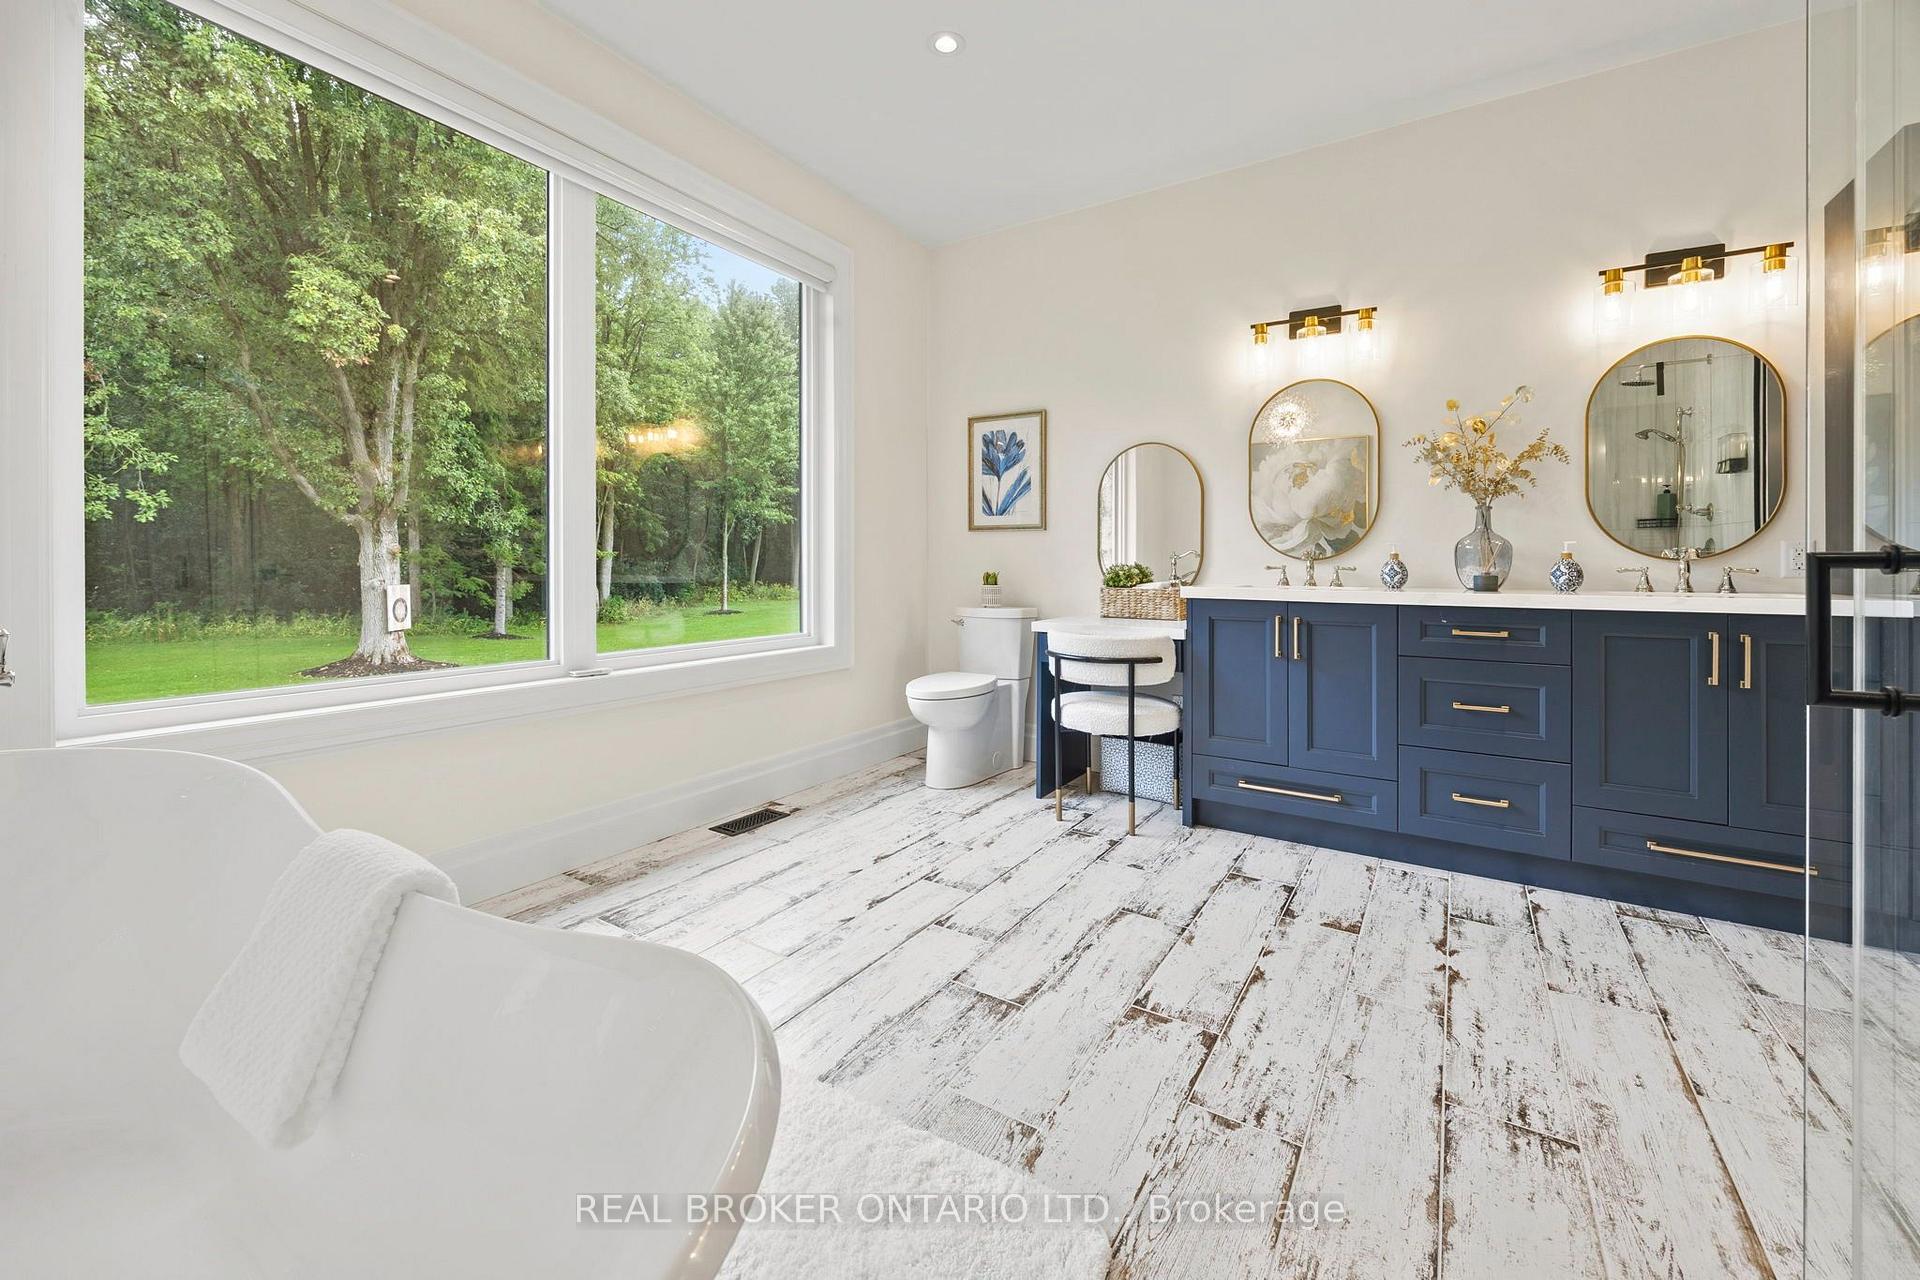
Bright bathroom with a blue double vanity, freestanding tub, and large windows overlooking trees.
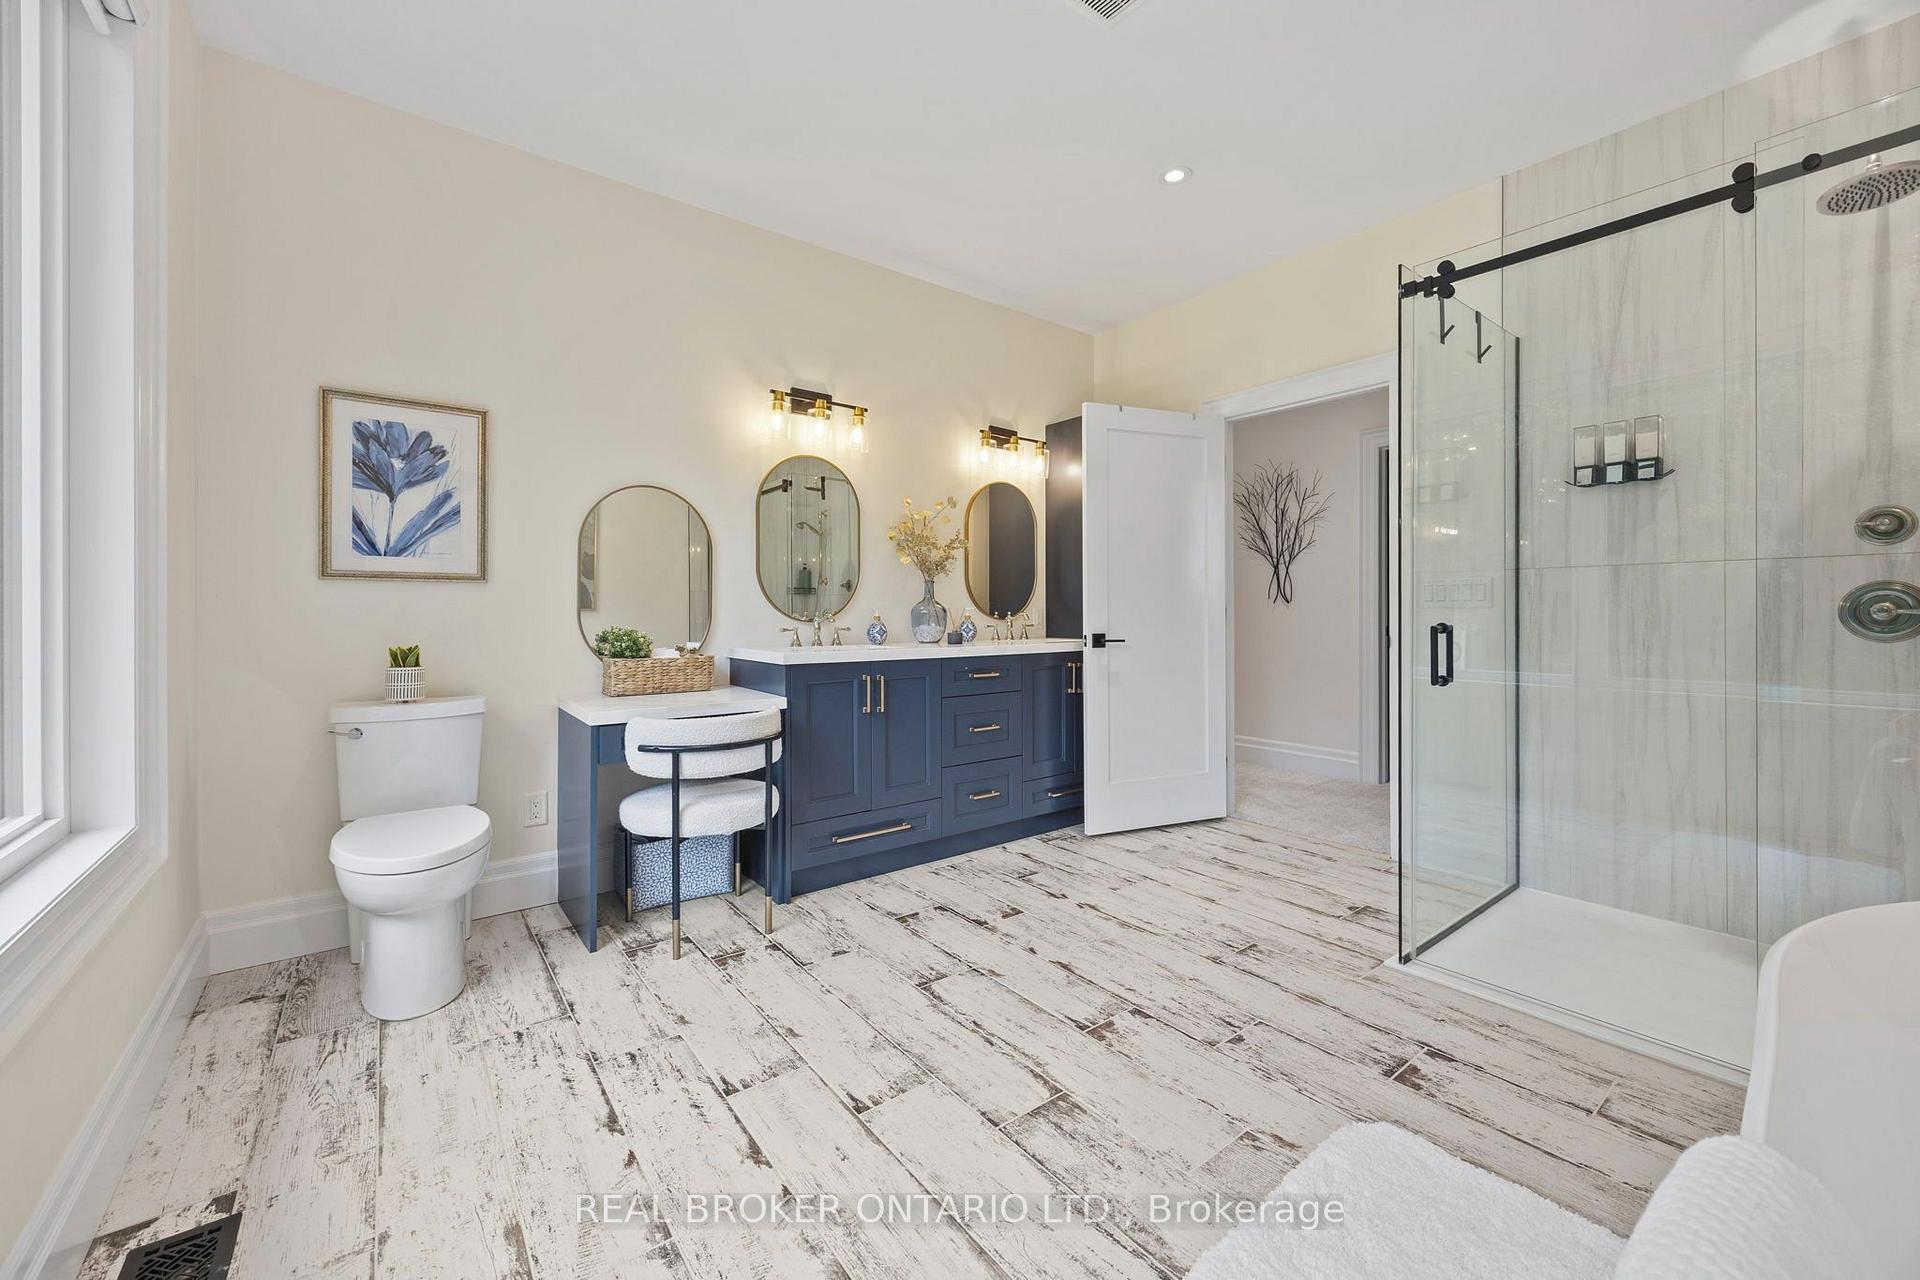
Bright bathroom with a navy double vanity and a large glass-enclosed shower.
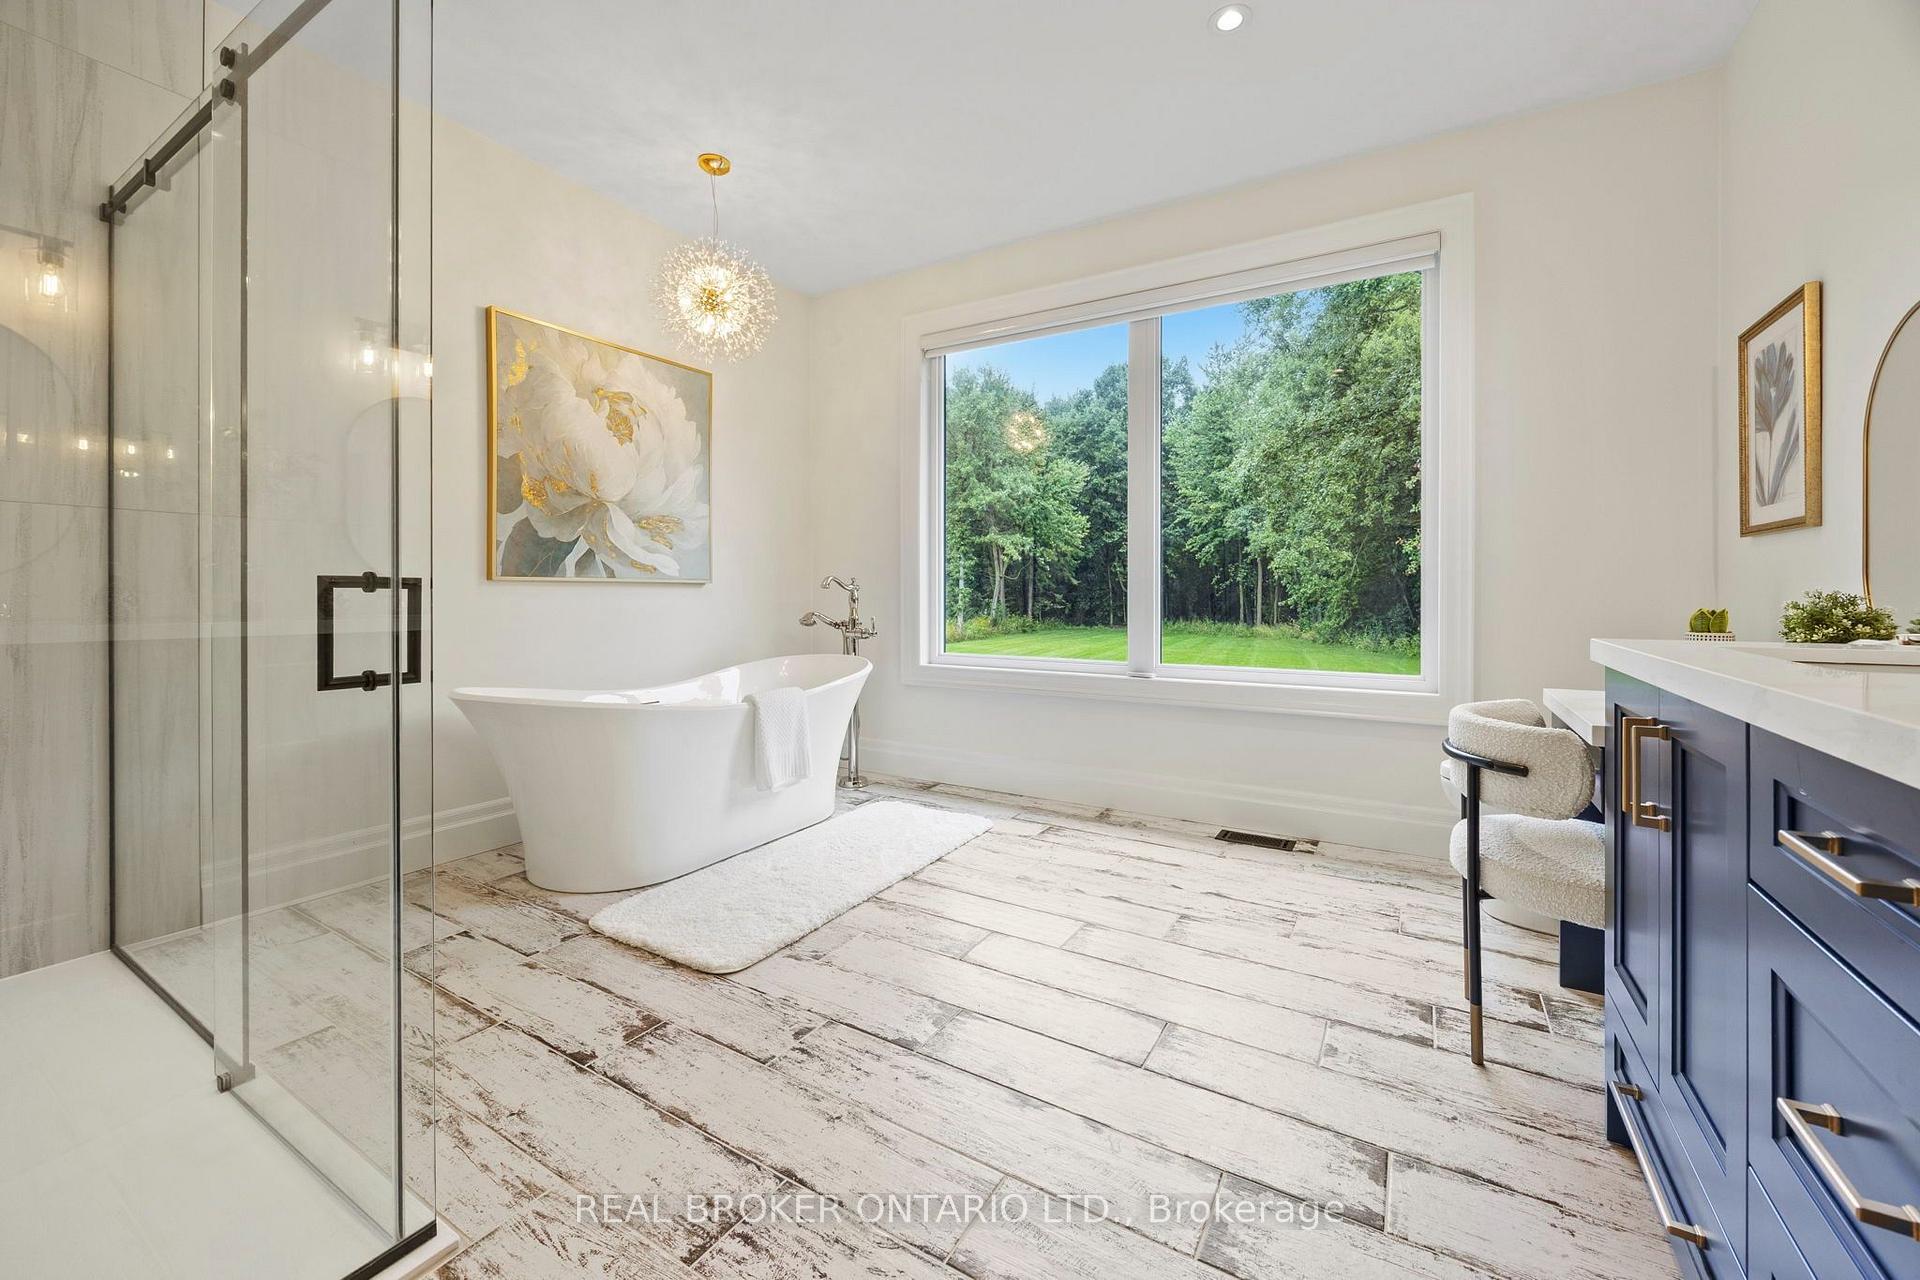
Bright bathroom with a freestanding tub, glass shower, navy vanity, and window overlooking trees.
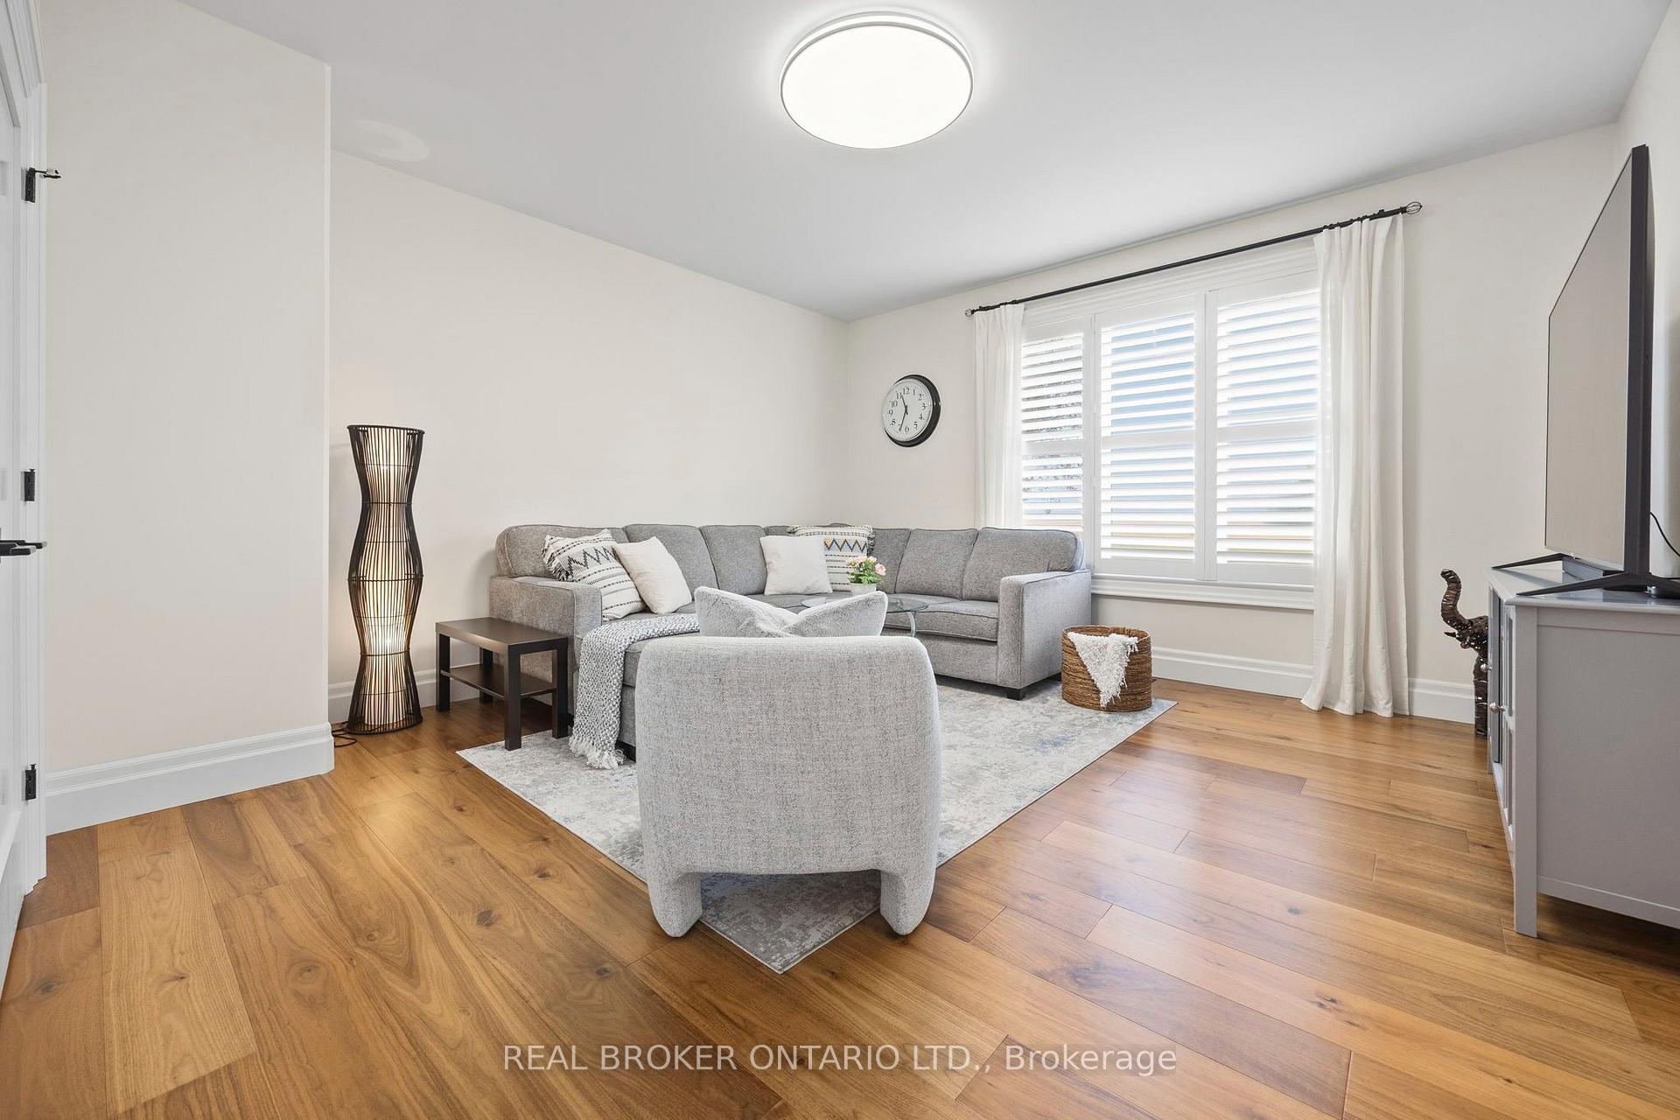
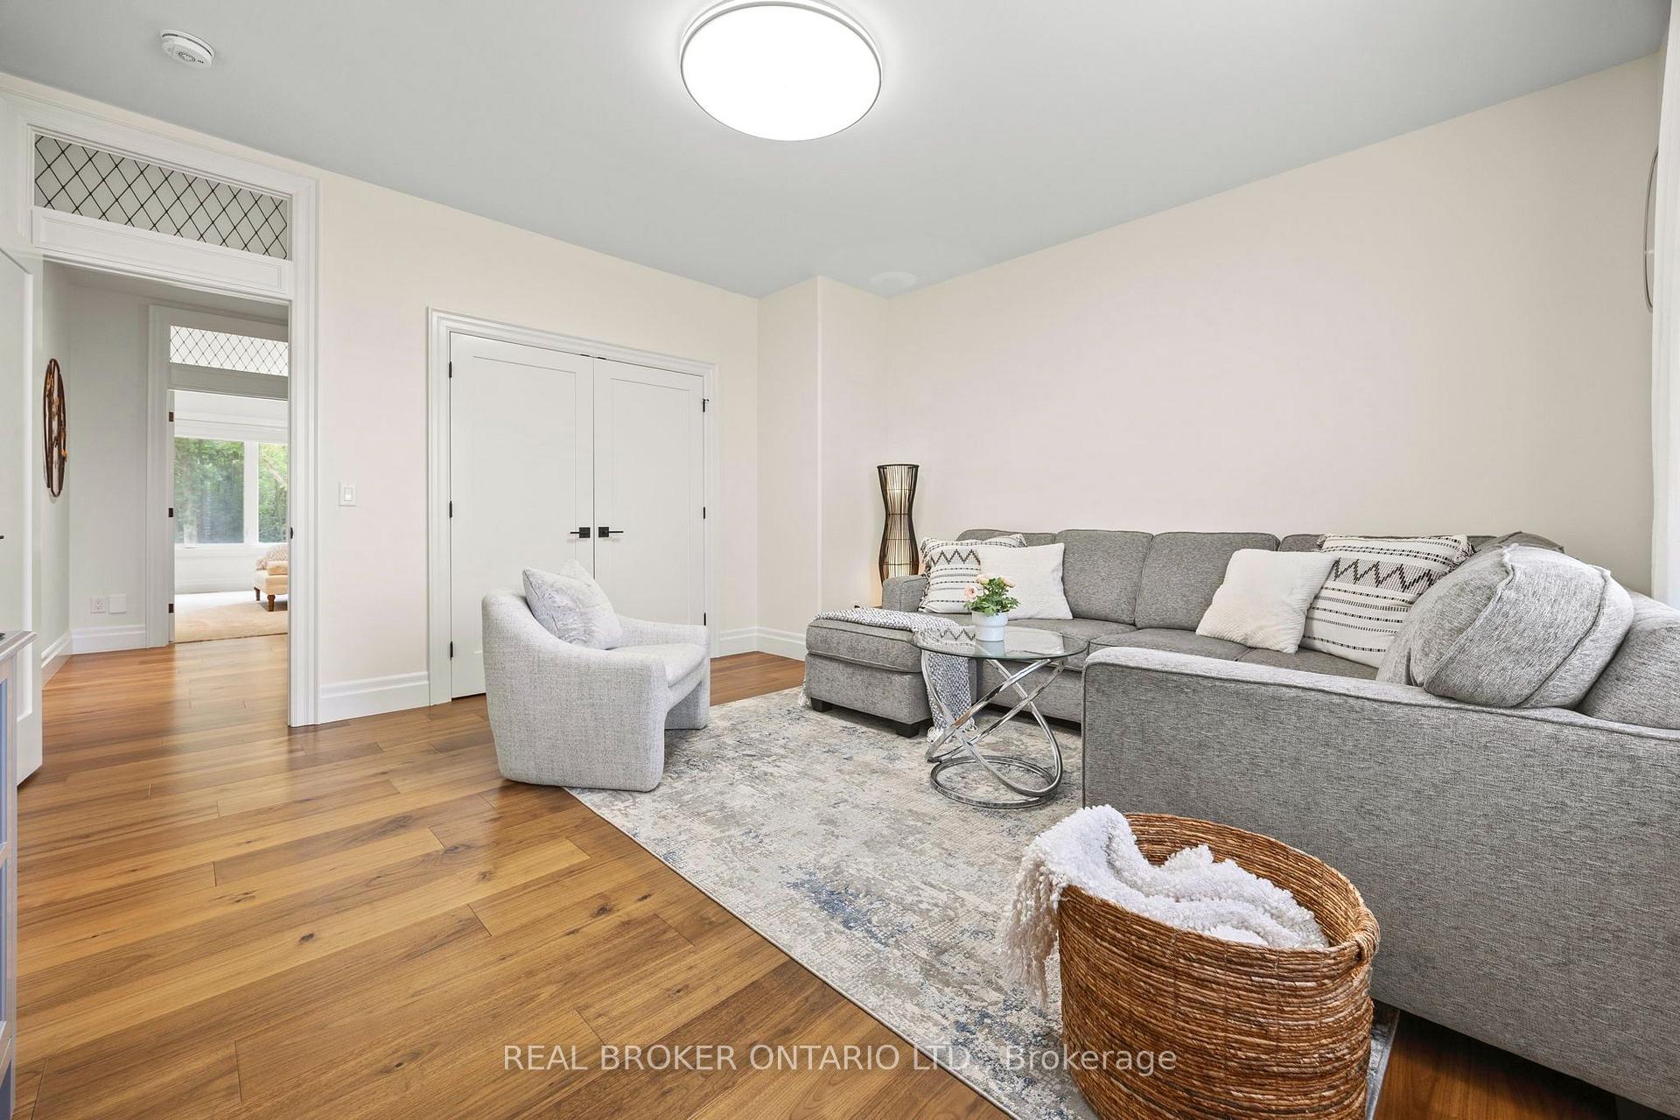
Living room with gray sectional seating, wood floors, a pale rug, and shuttered windows.
Living room with a gray sectional, glass coffee table, and warm wood floors.
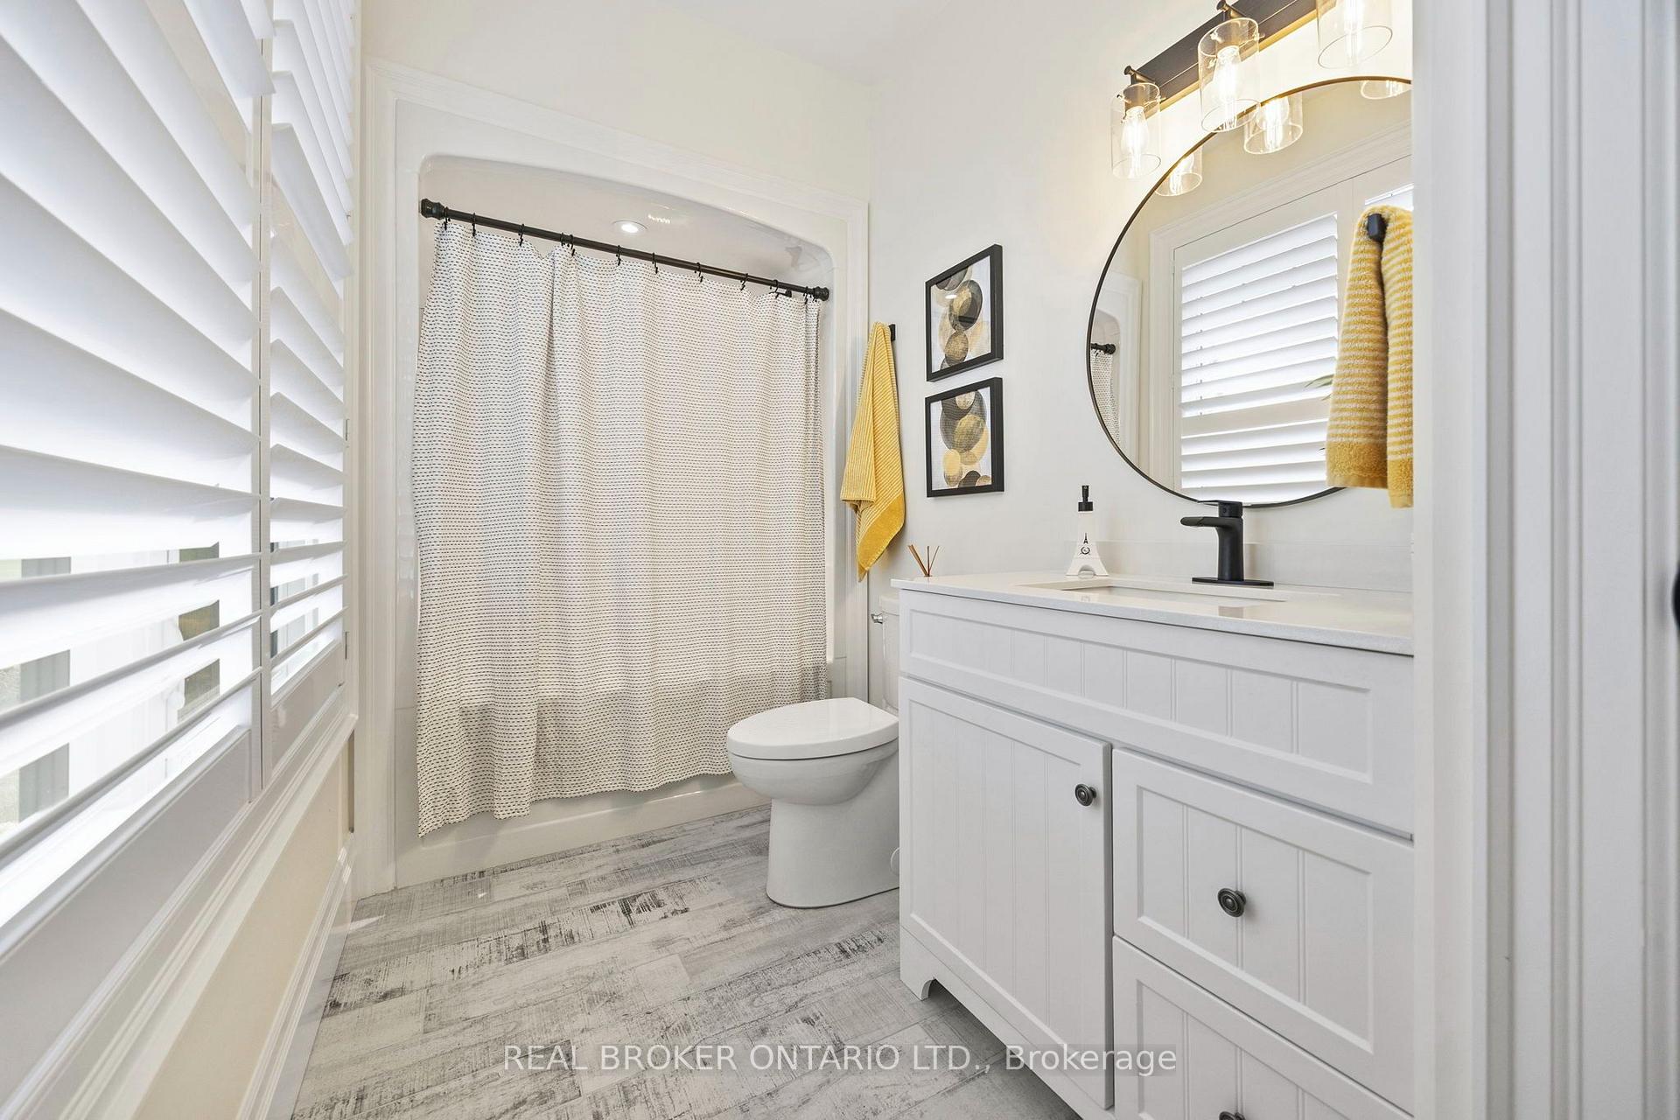
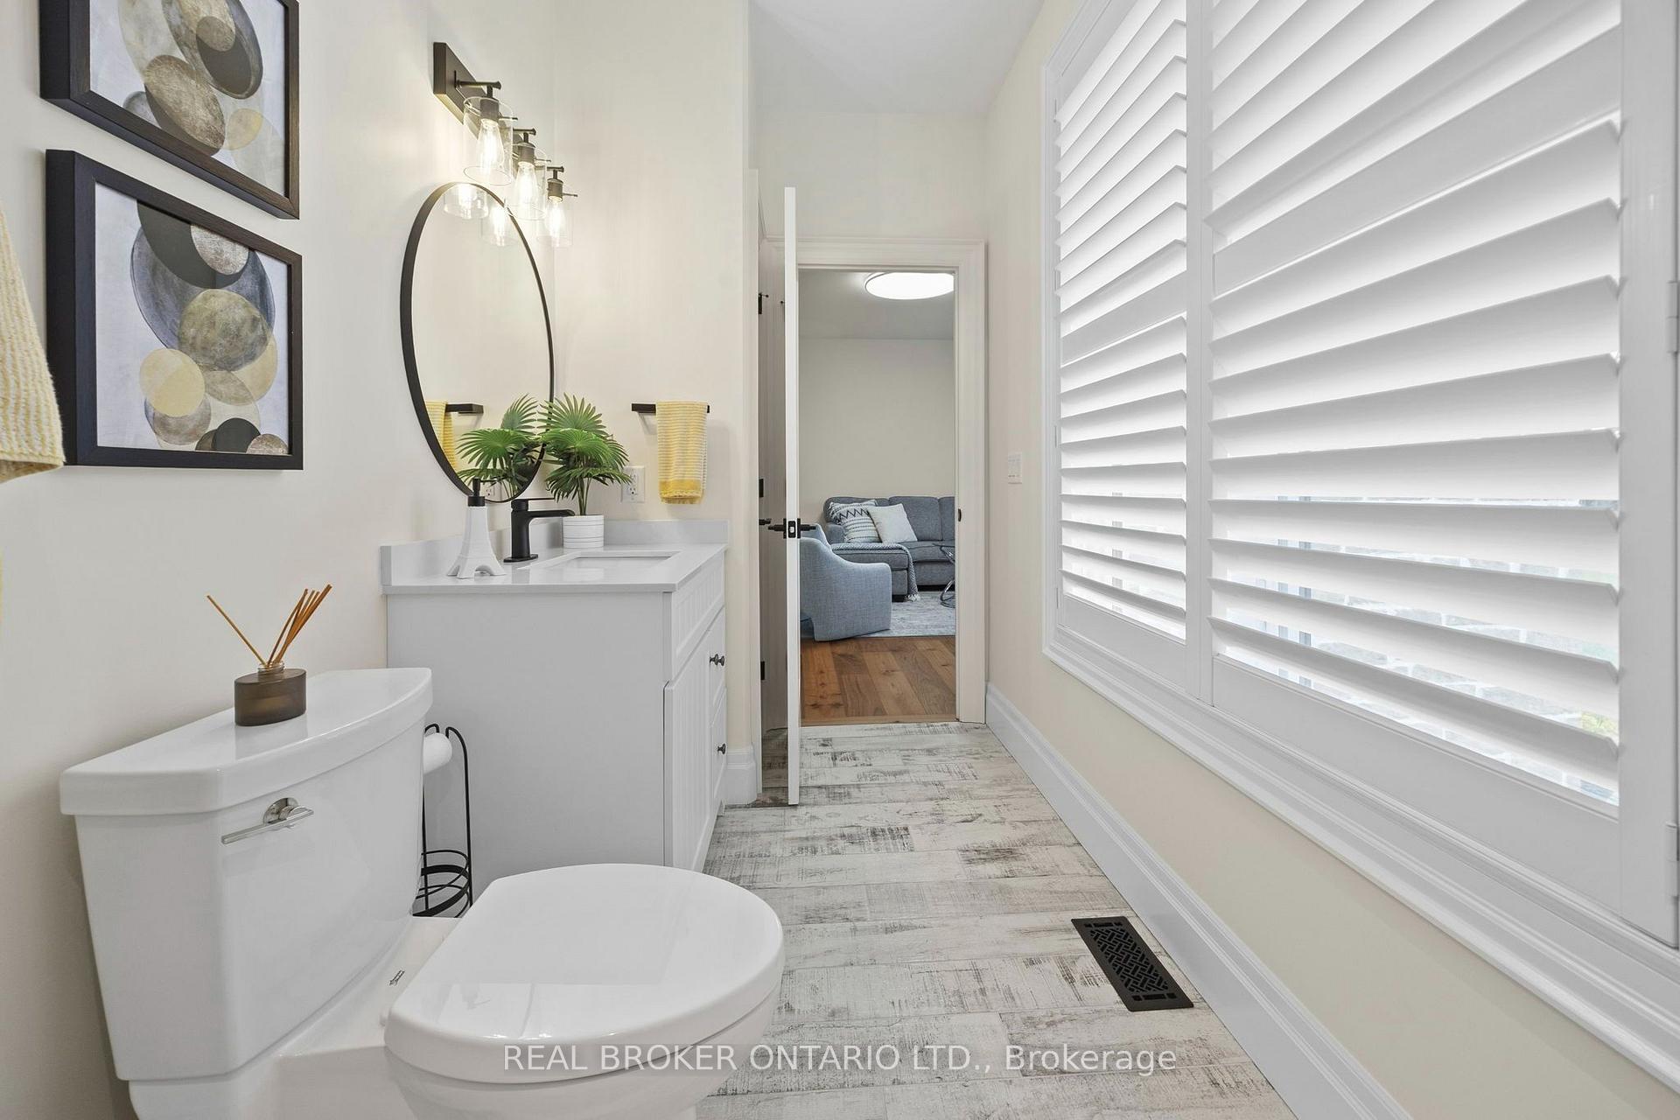
Bathroom with white vanity, round mirror, black faucet, and shower behind a patterned curtain.
Bright bathroom with white vanity, round mirror, patterned tile floor, and large plantation shutters.
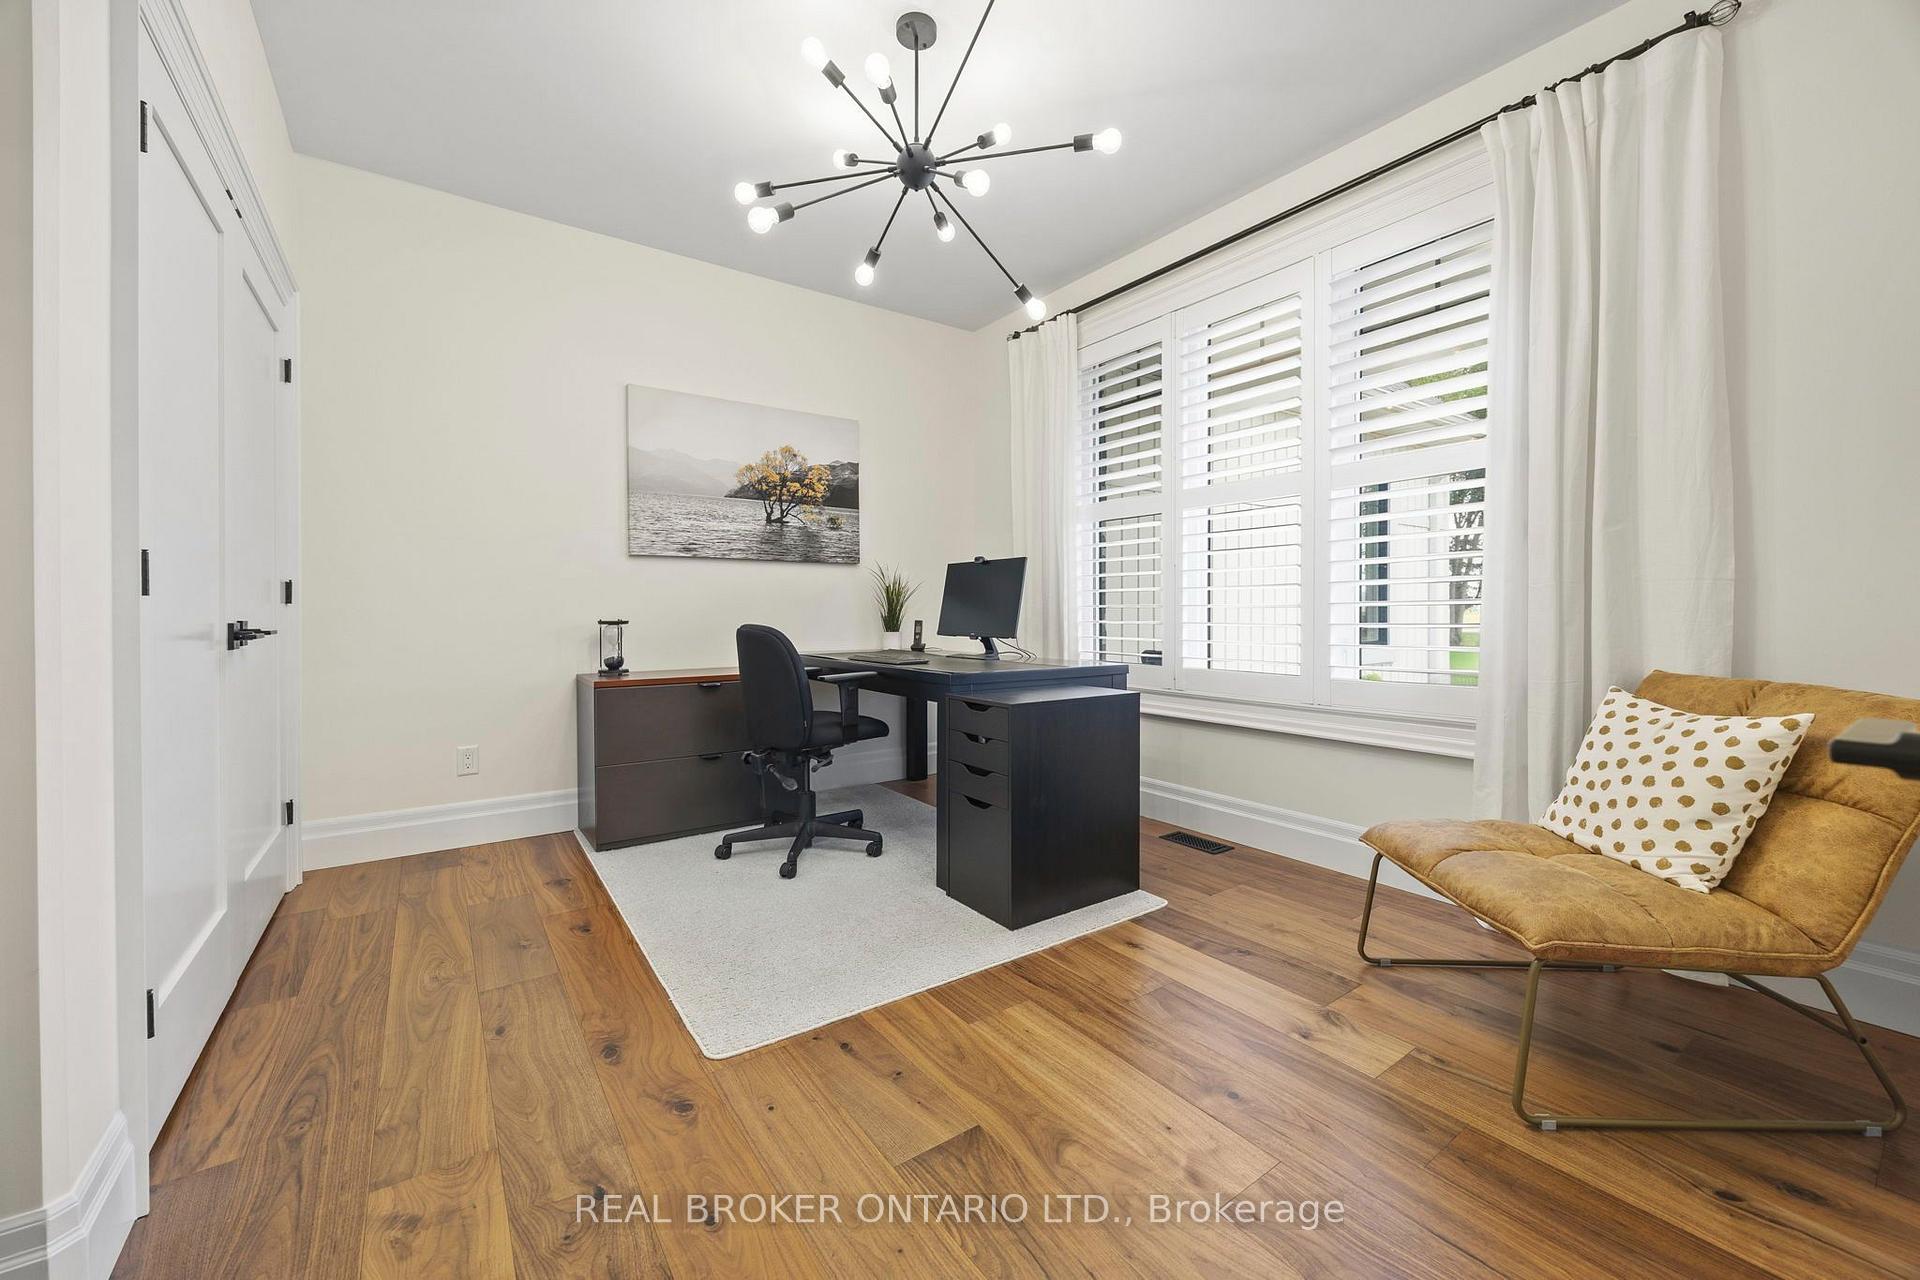
Home office with a dark desk, tan lounge chair, plantation shutters, and wood flooring.
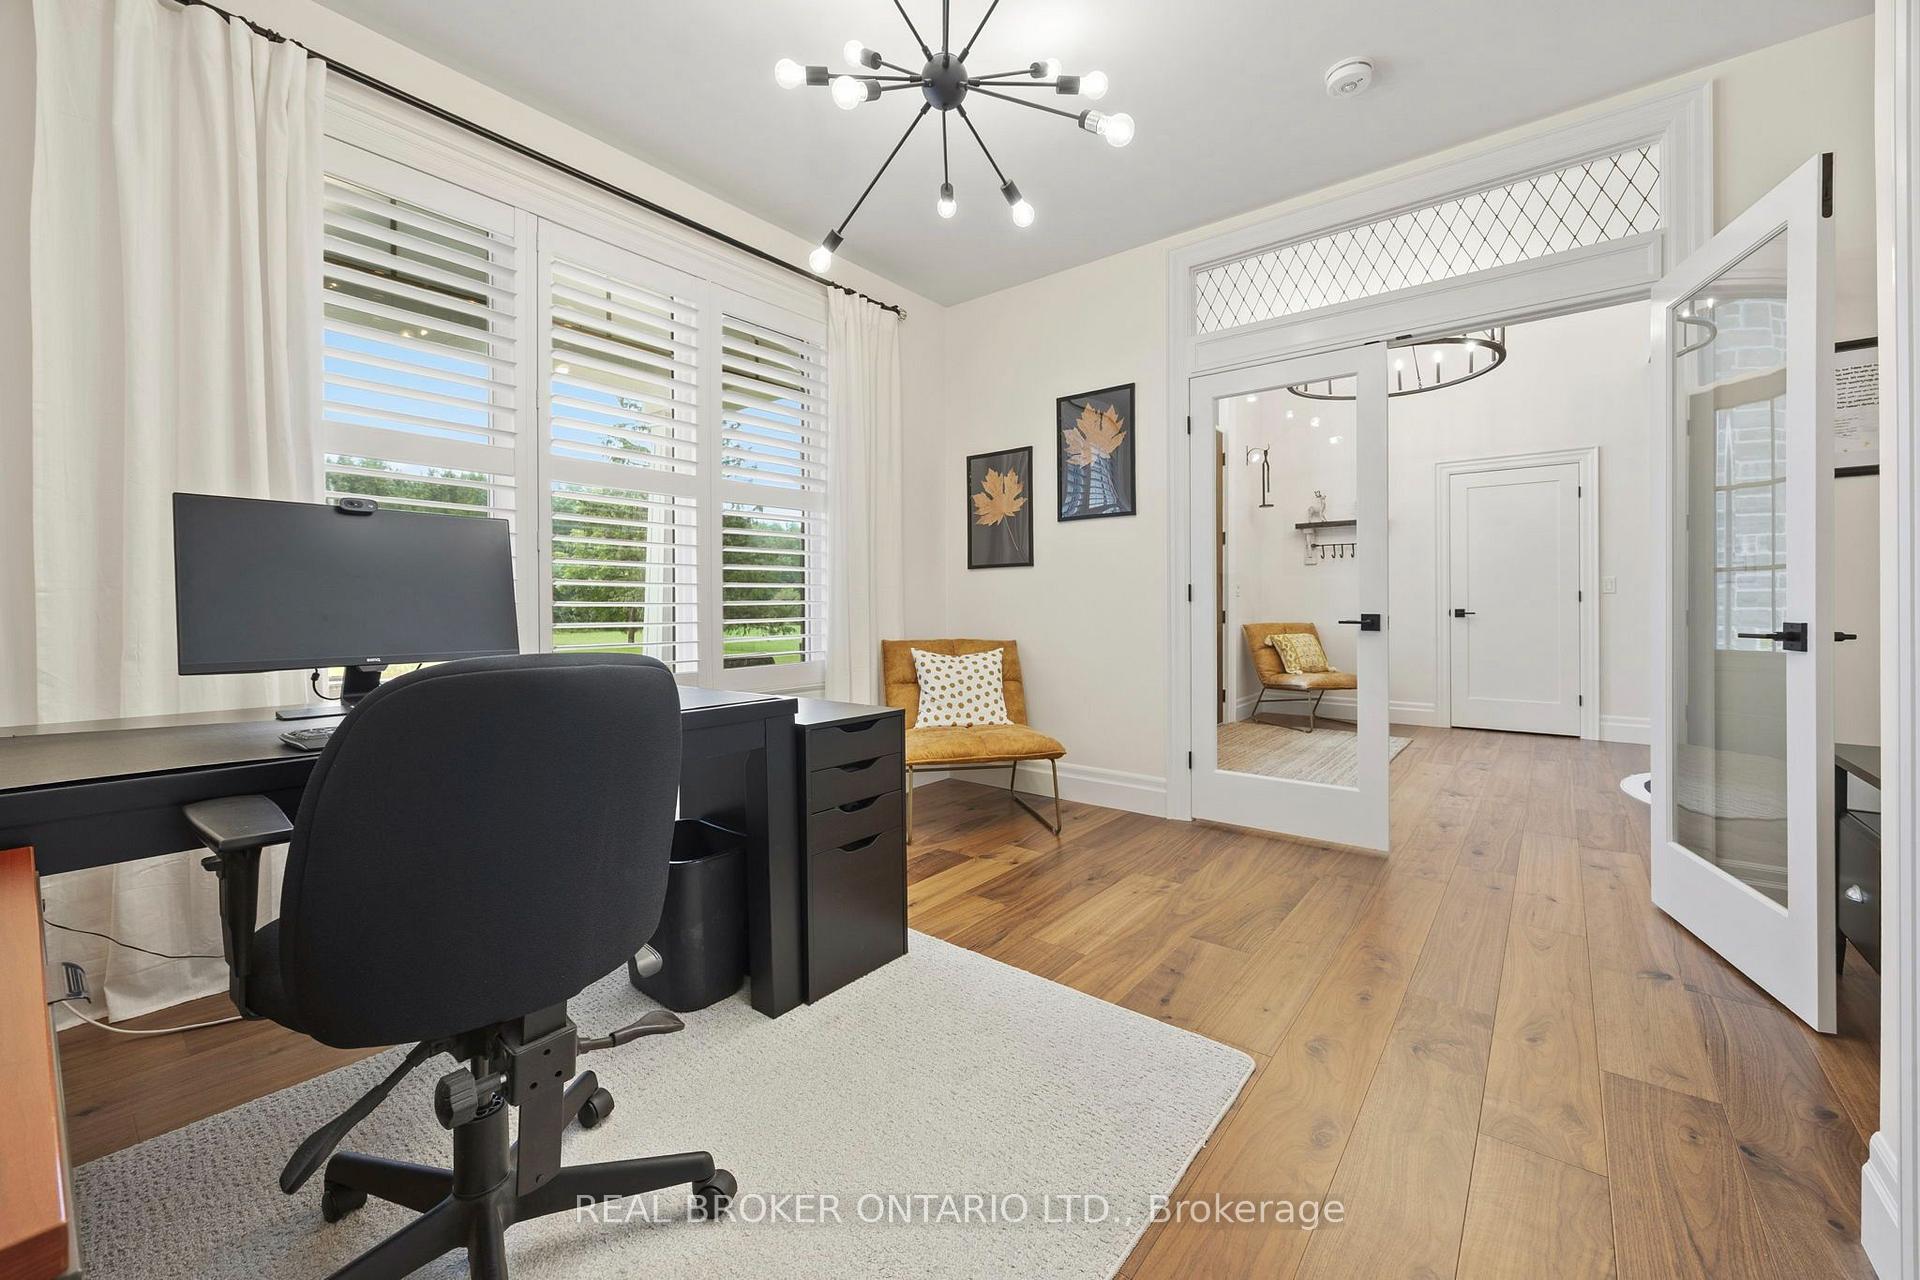
Home office with plantation shutters, a black desk, mustard accent chair, and glass-paneled doors.
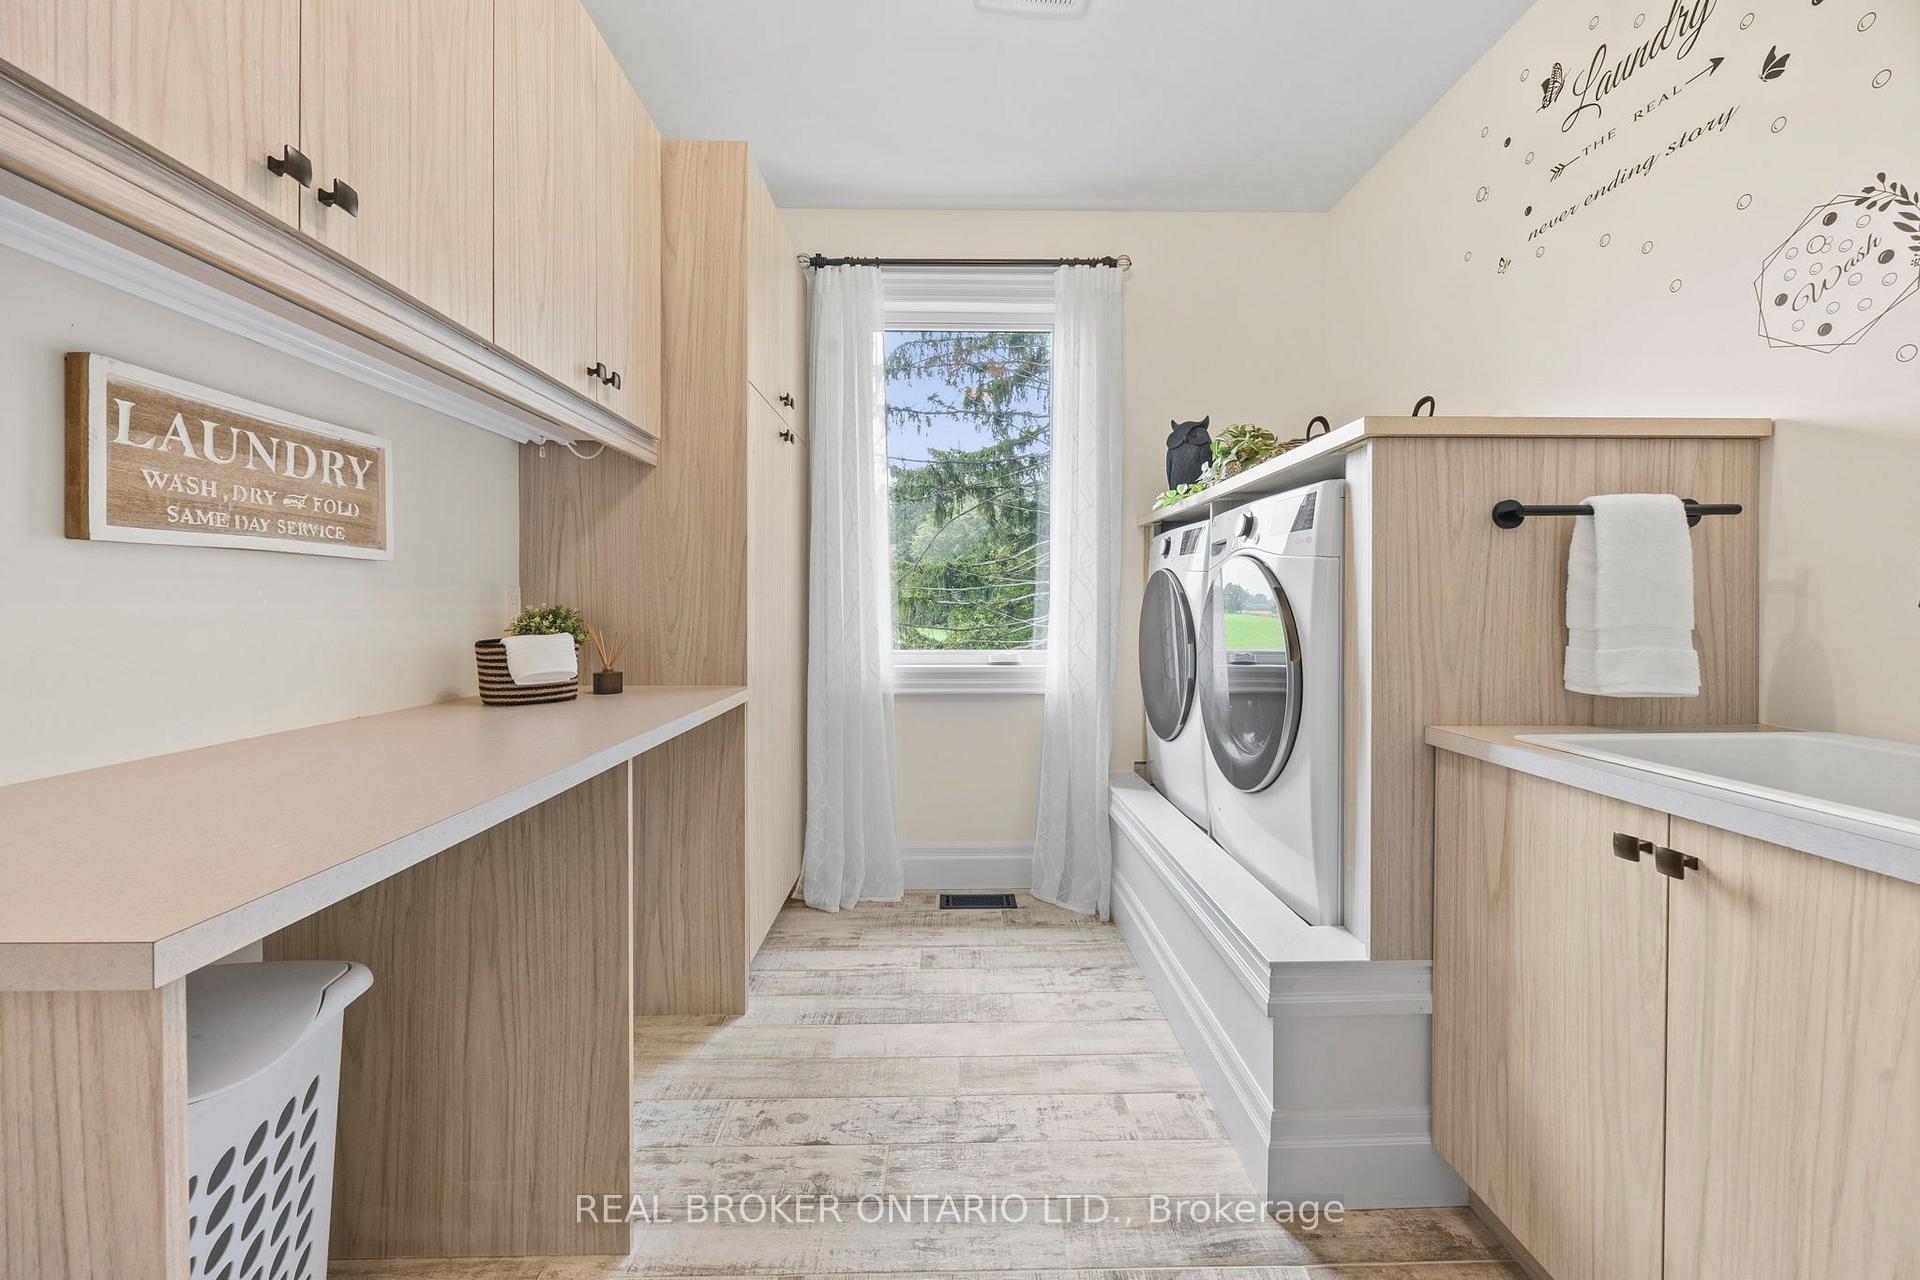
Laundry room with pale wood cabinetry, folding counters, front-loading washer and dryer, and a utility sink.
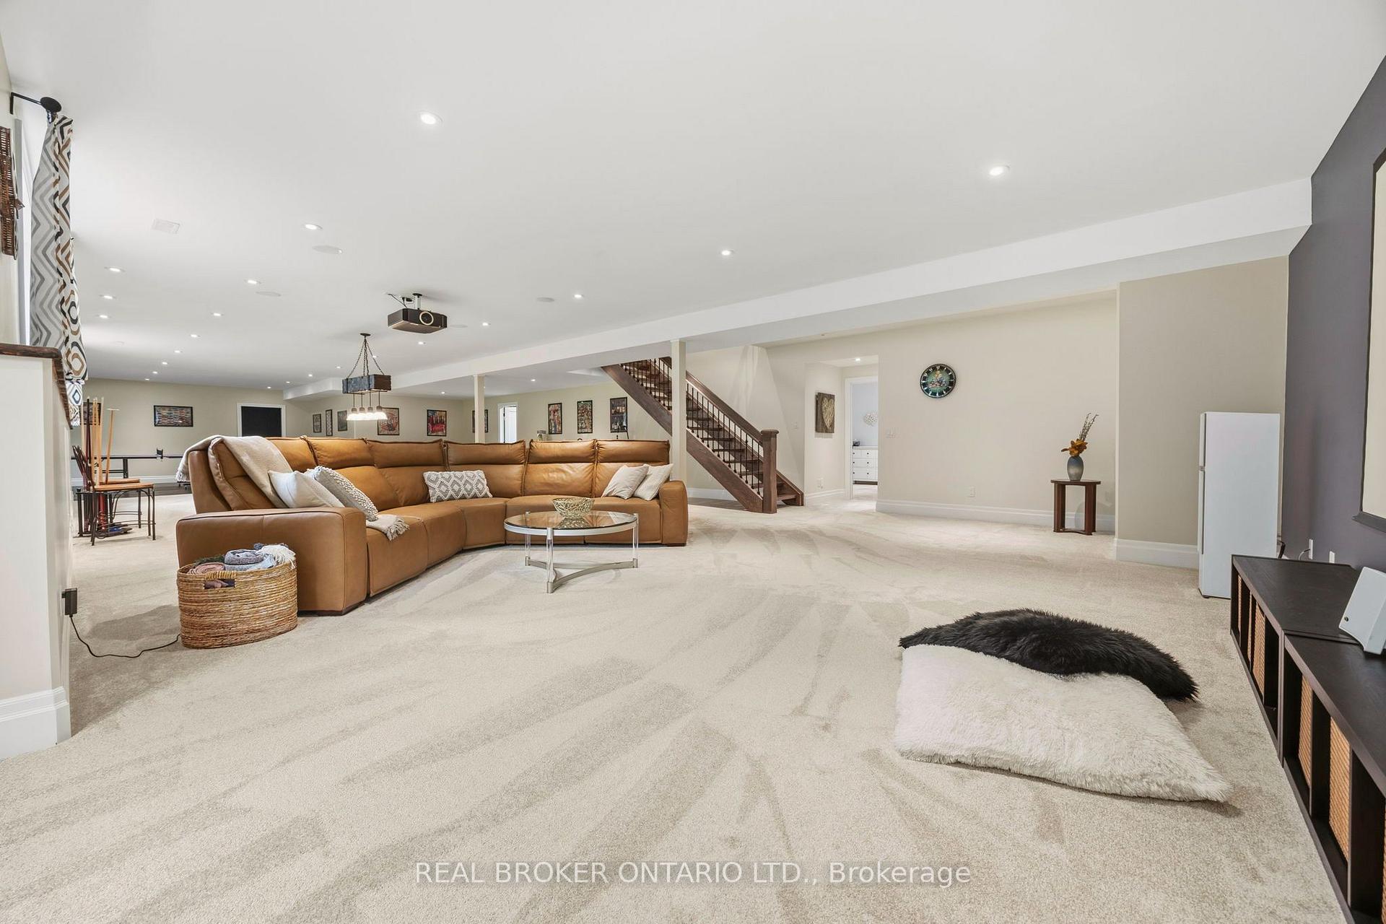
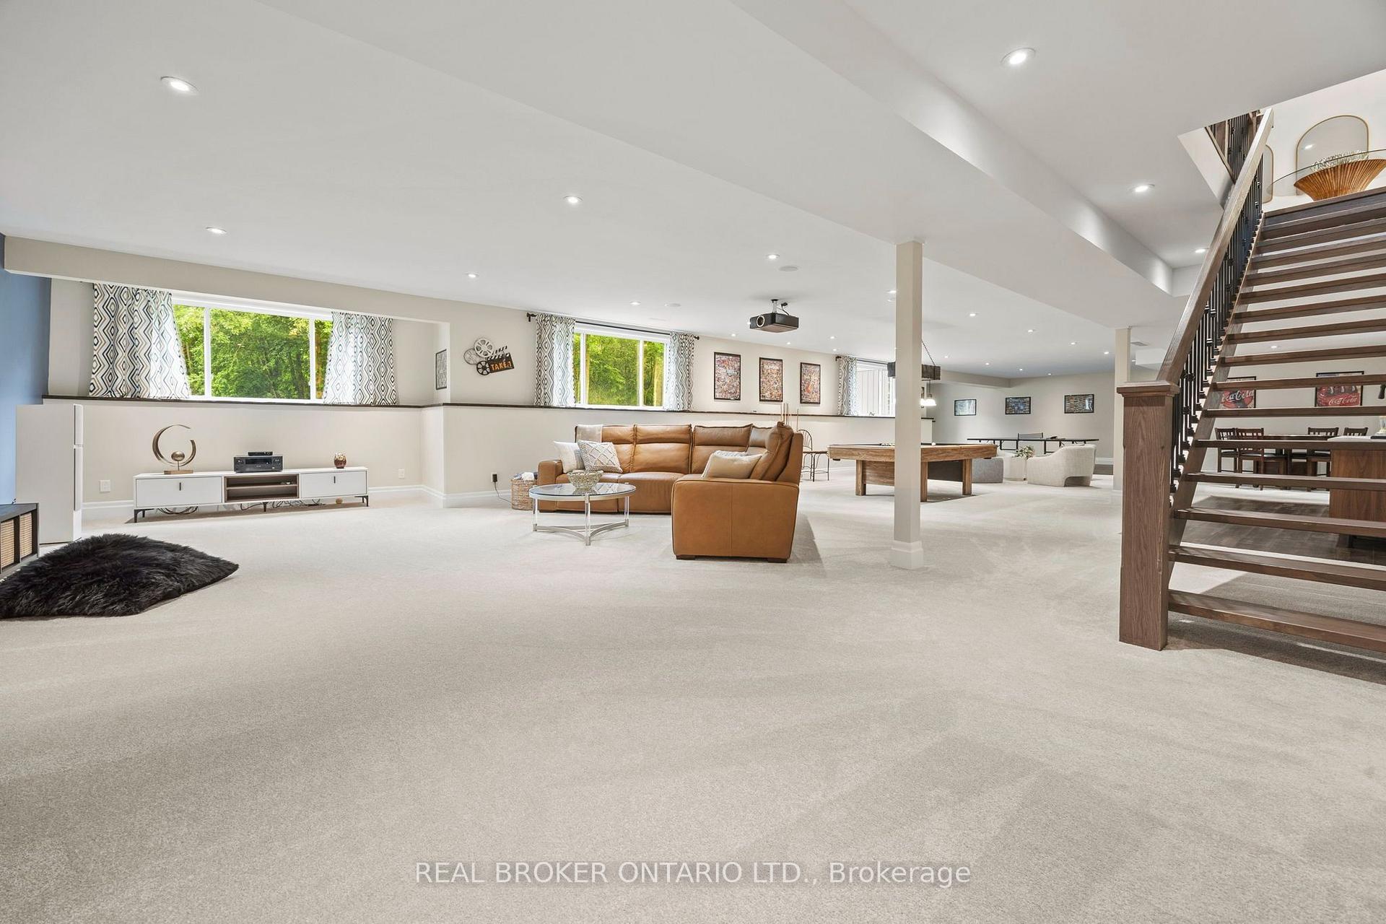
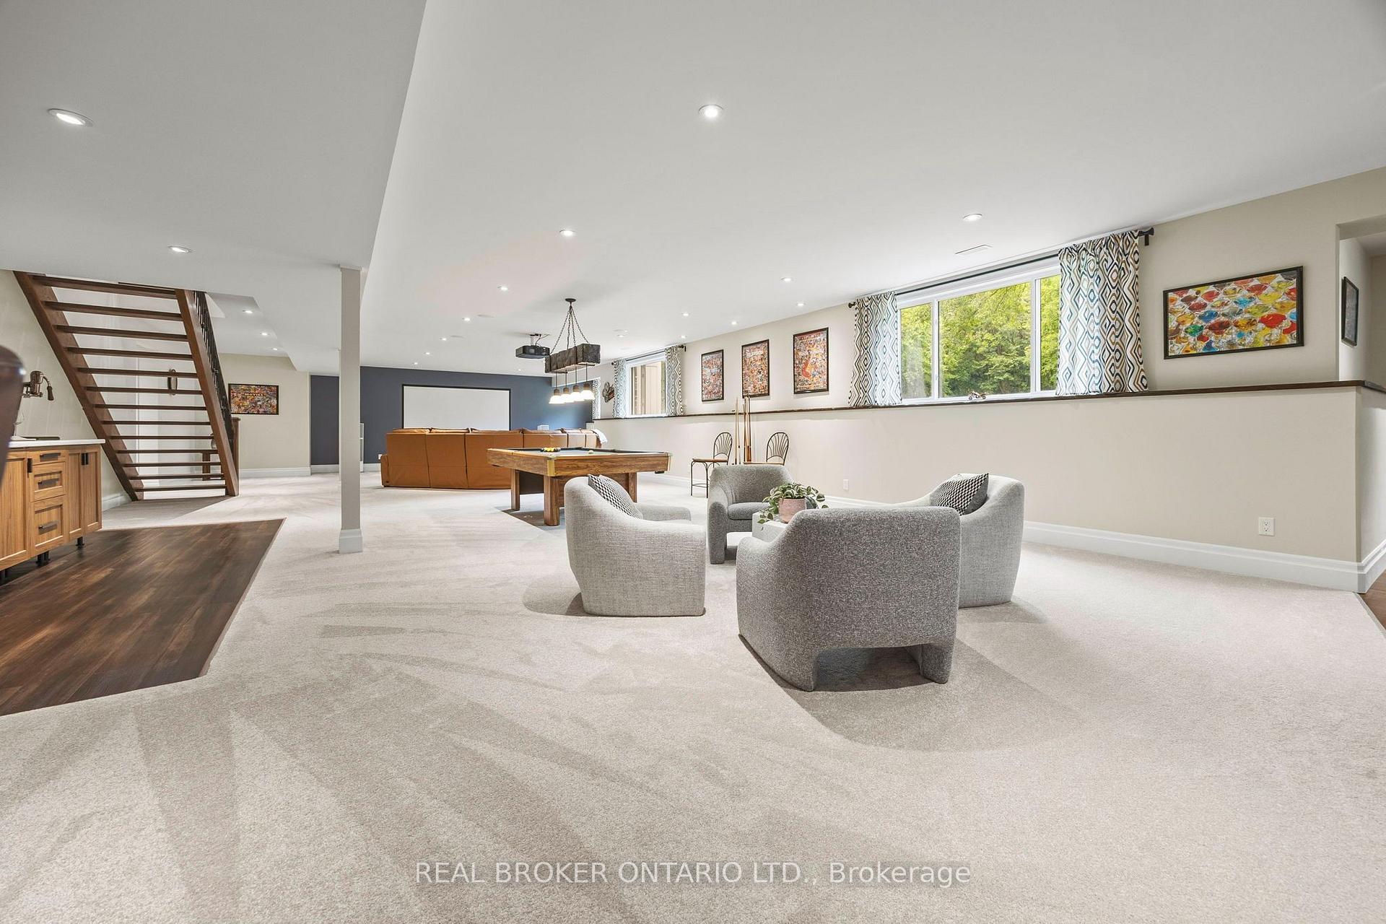
Finished basement sitting area with a tan sectional, pale carpet, staircase, and ceiling-mounted projector.
Finished basement recreation room with a tan sectional, pool table, and open-riser wood staircase.
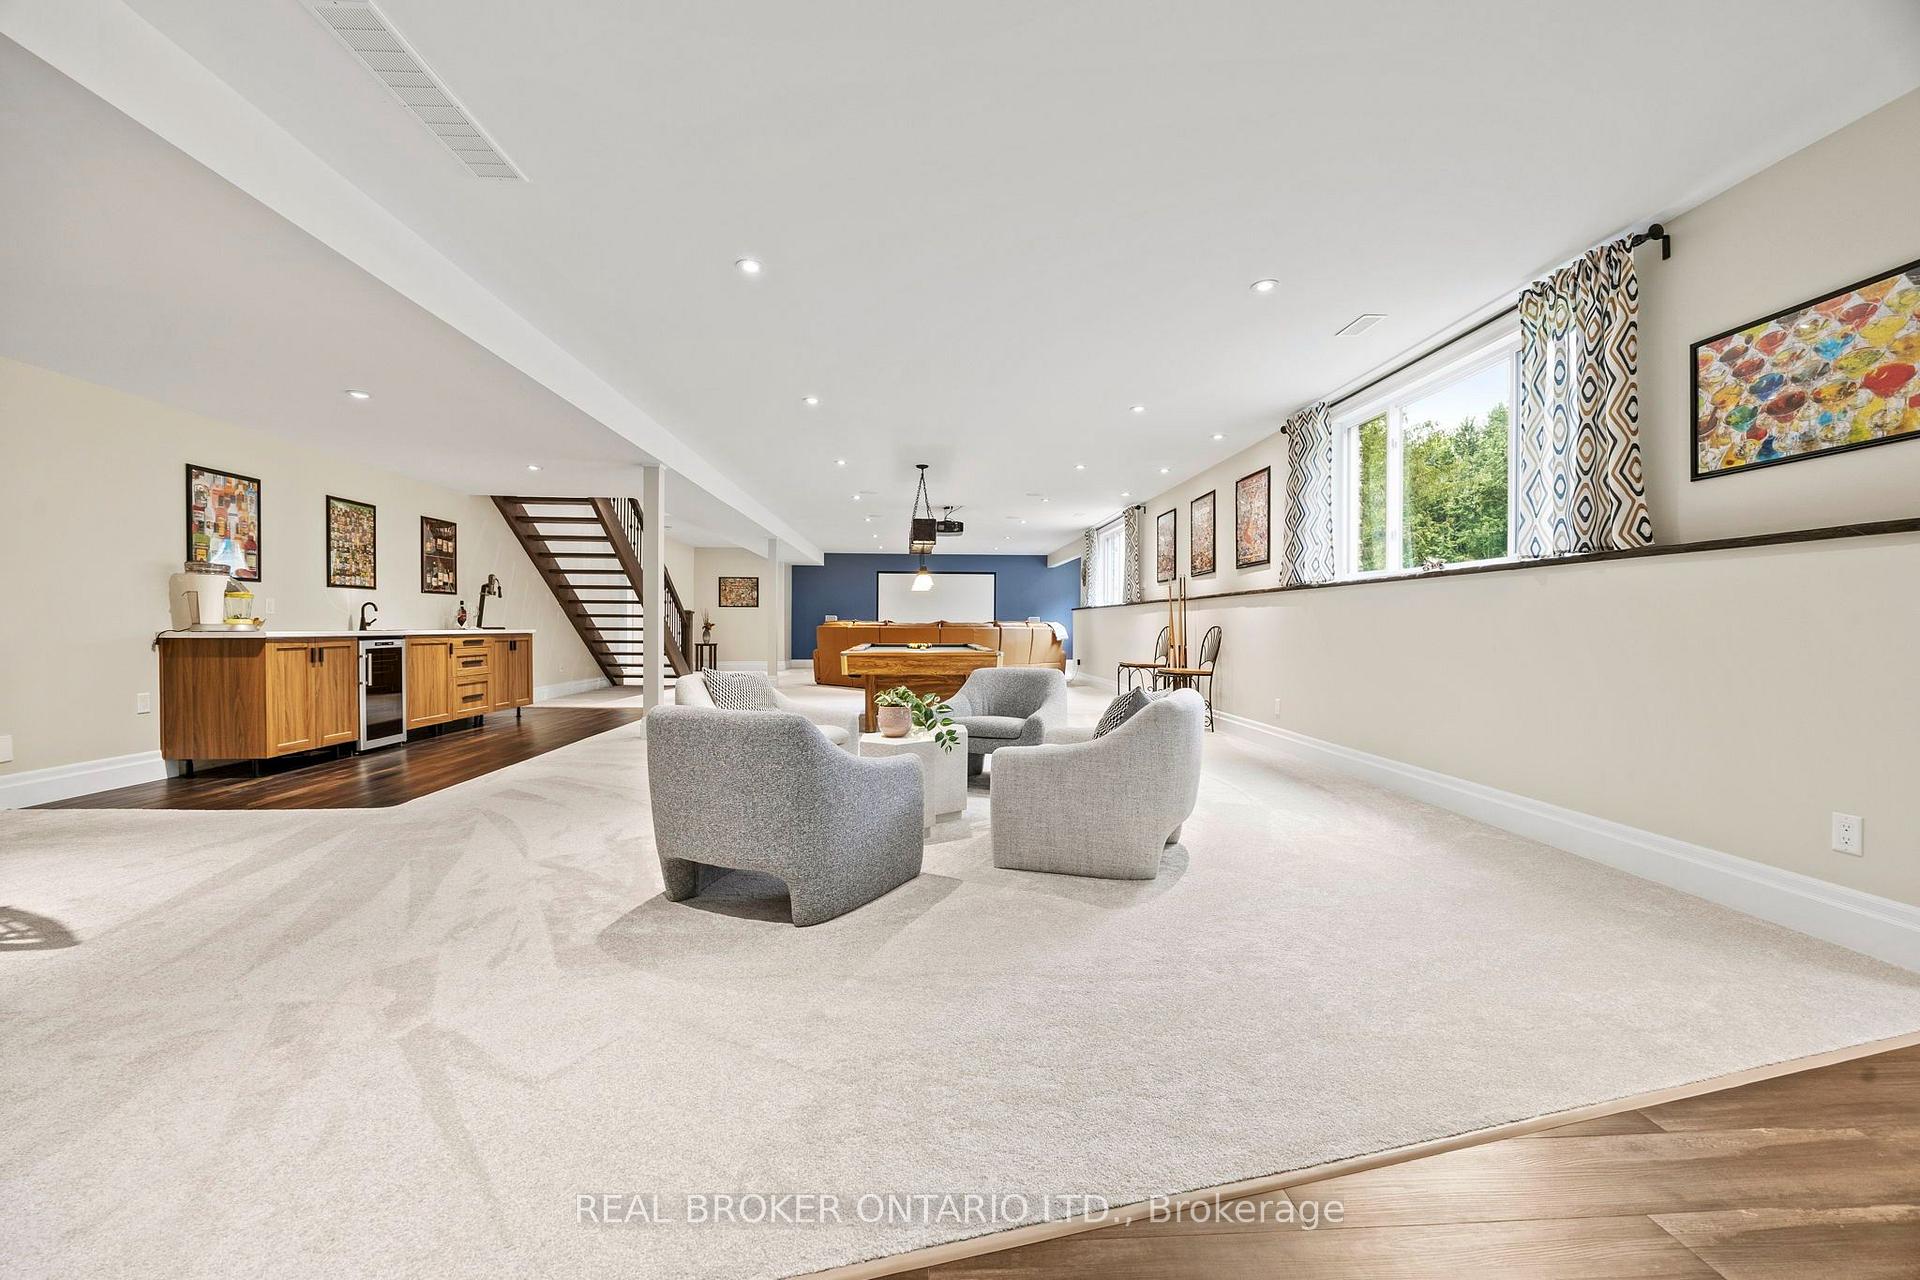
Furnished basement recreation room with a kitchenette, gray lounge chairs, pool table, and large windows.
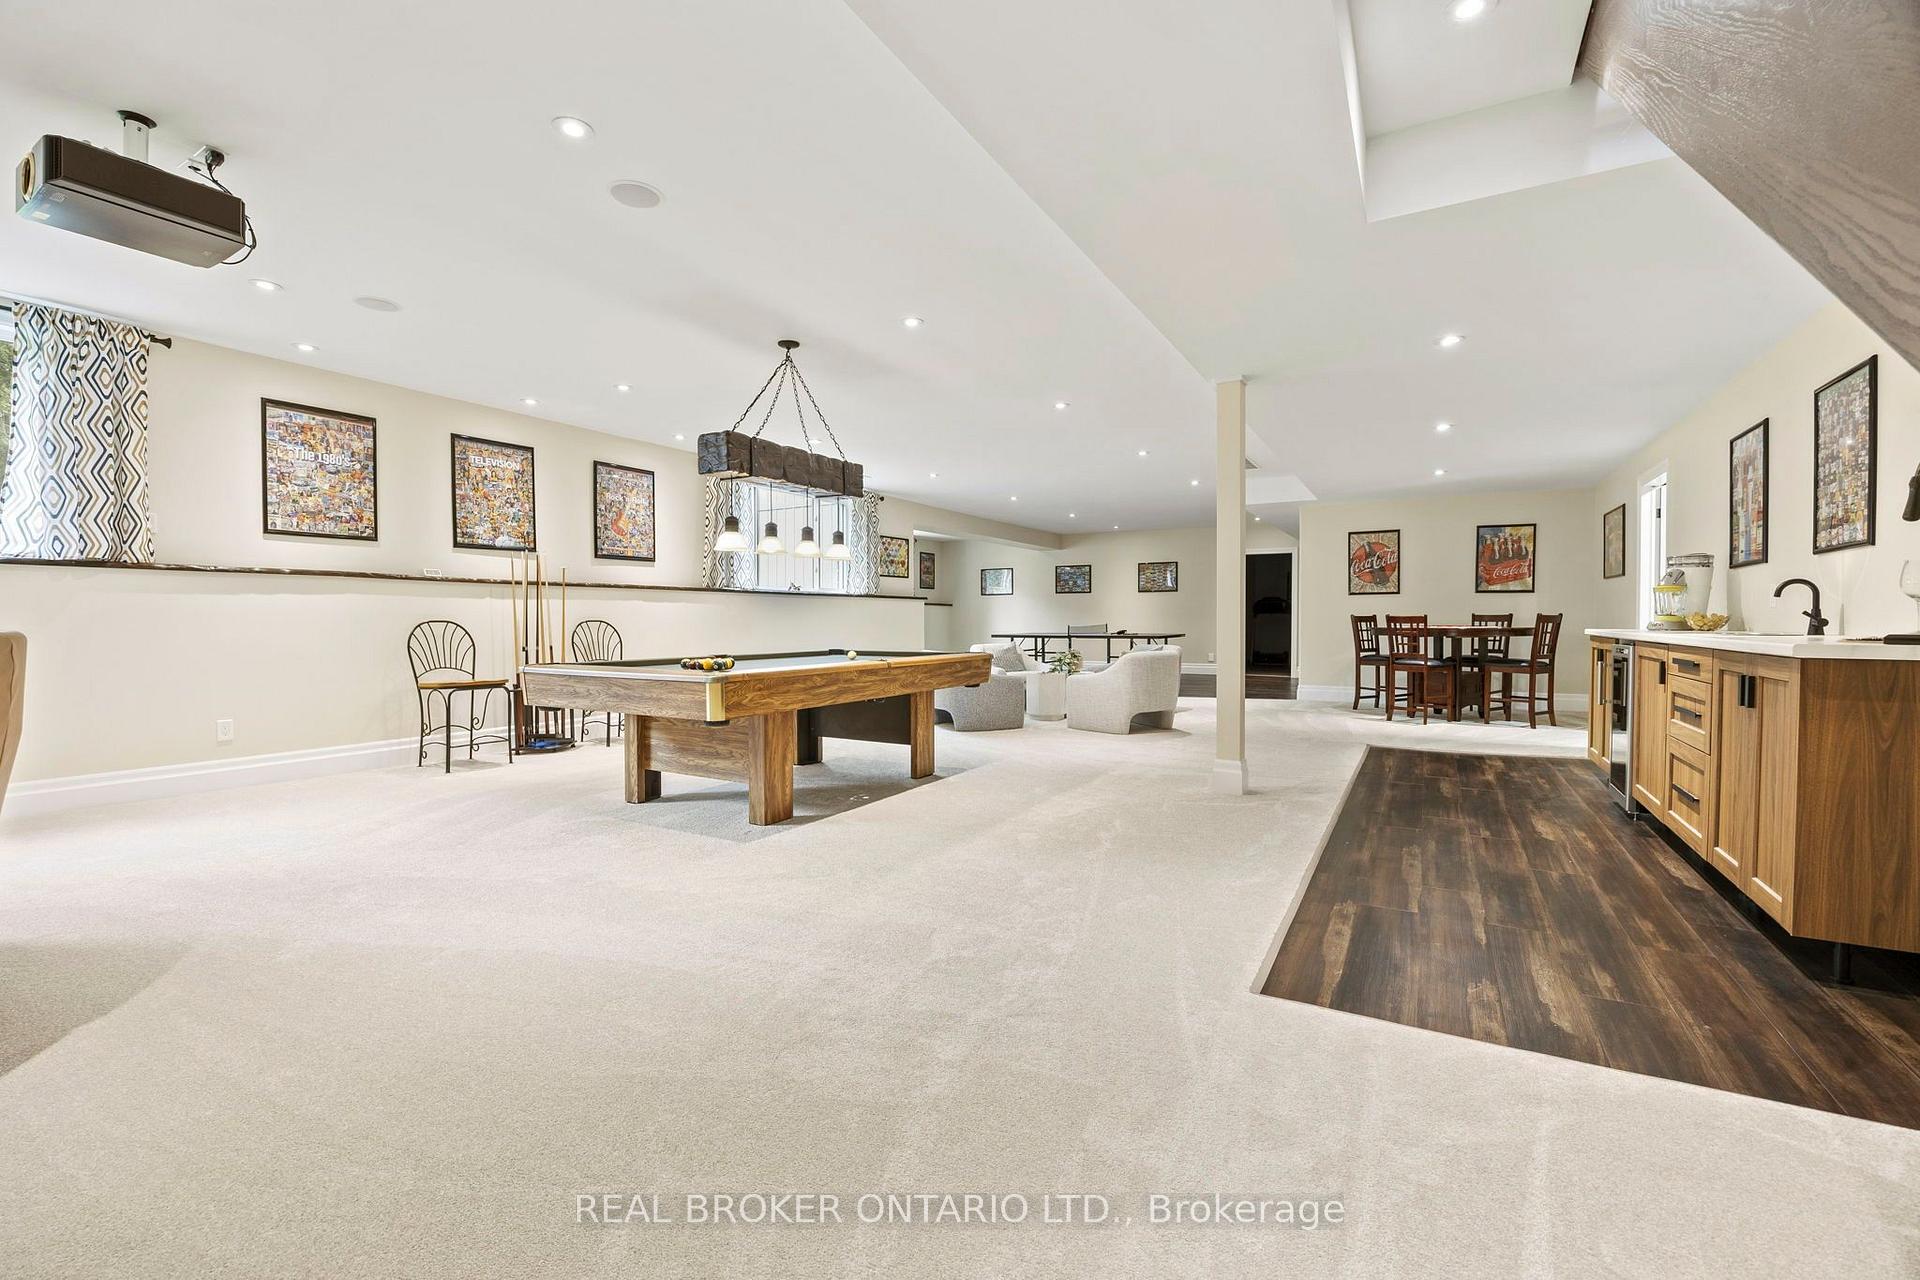
Basement recreation room with a pool table, lounge seating, dining area, and wood-cabinet kitchenette.
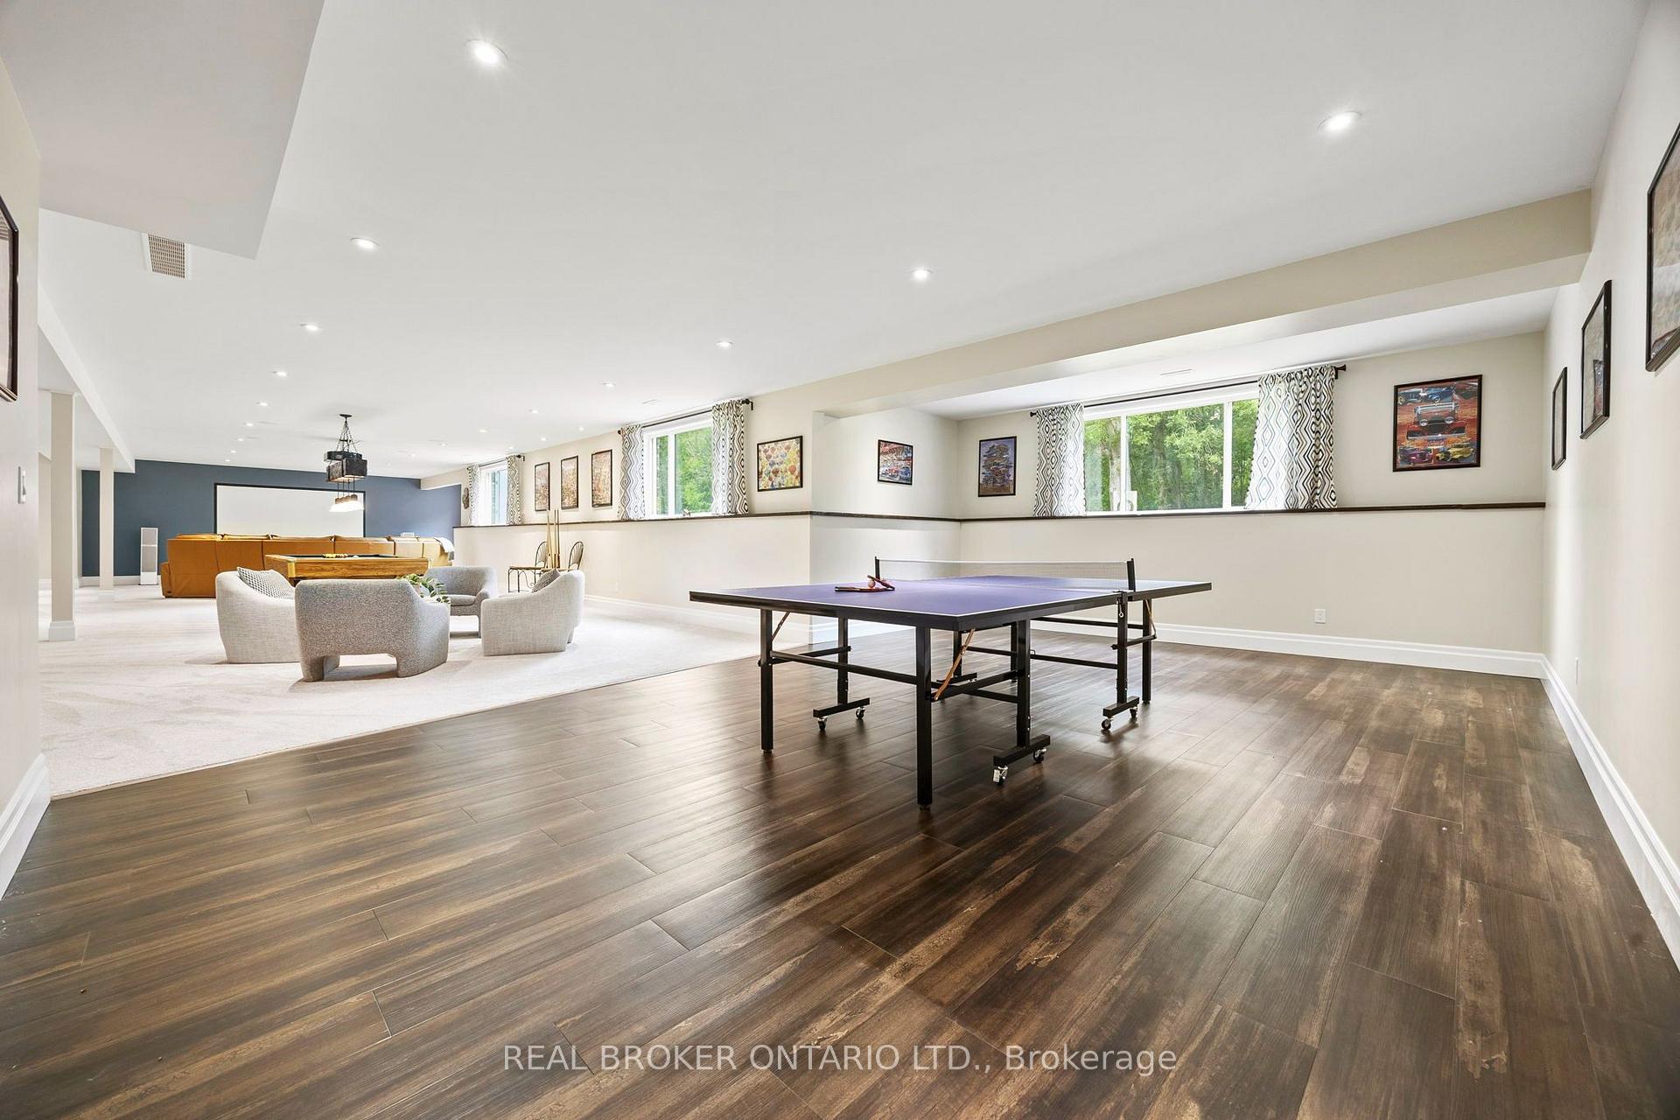
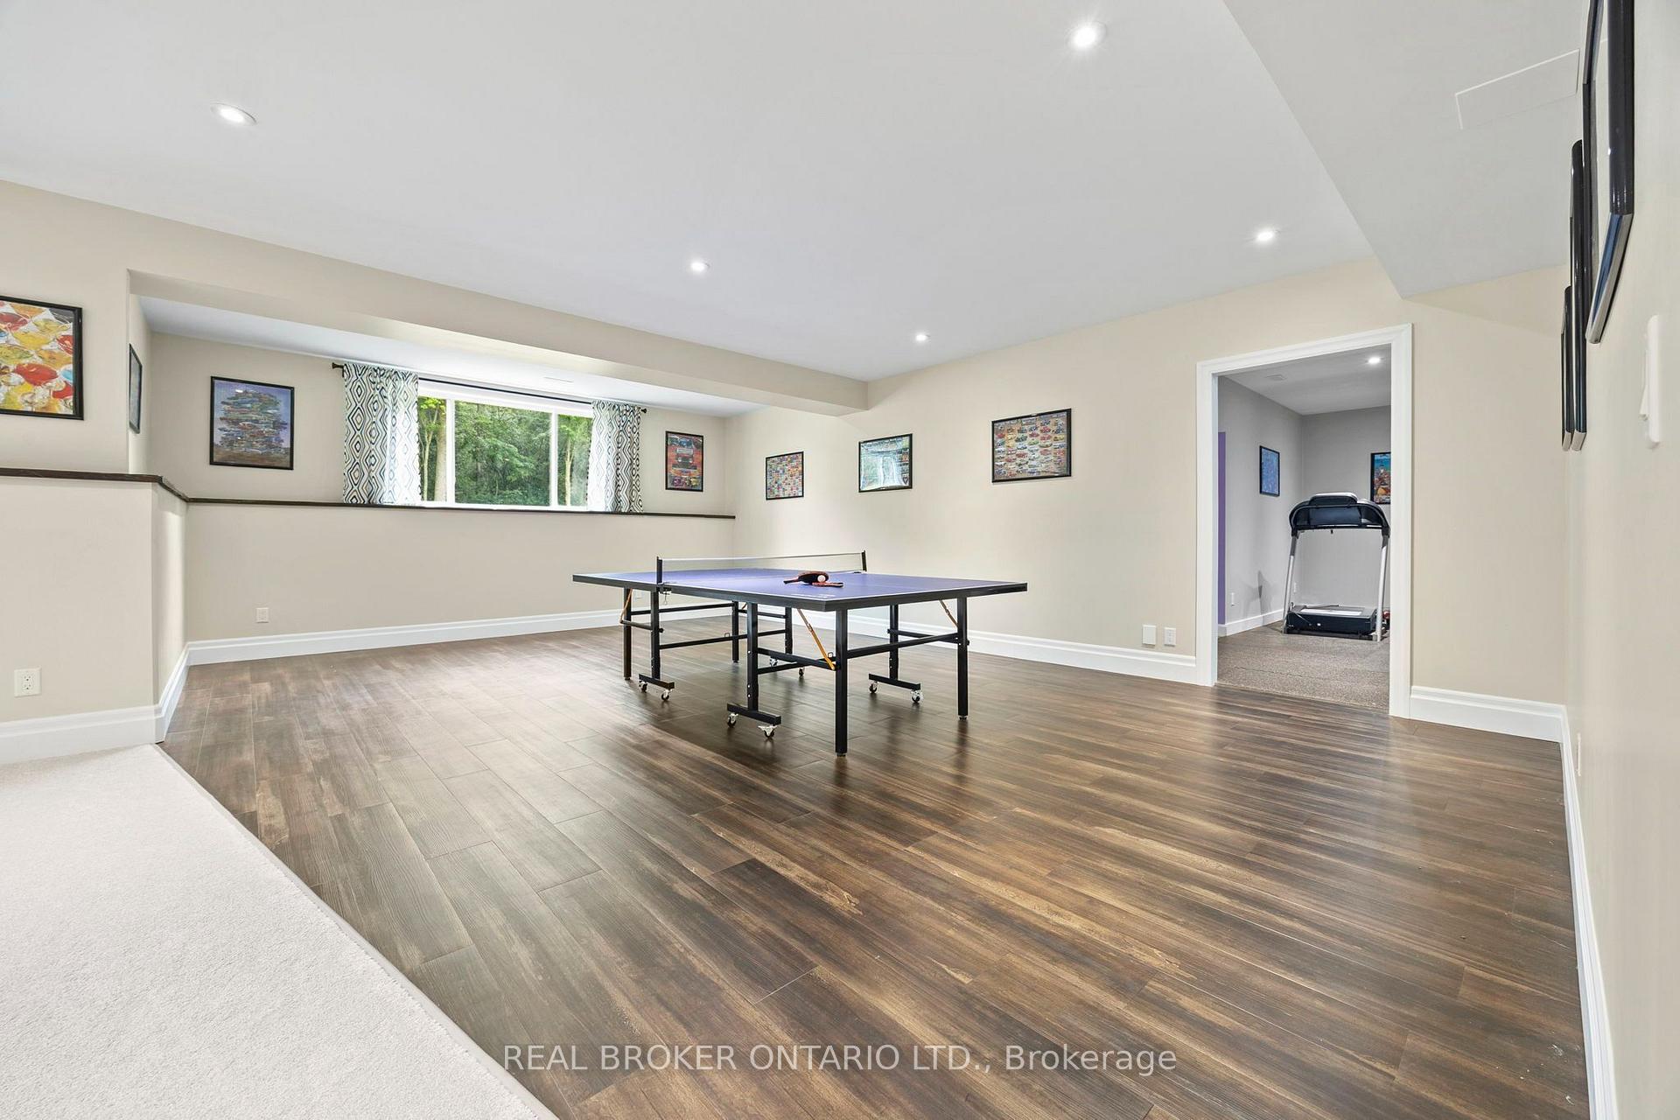
Recreation room with a ping-pong table, dark wood flooring, and a carpeted lounge area.
Furnished basement recreation room with a pool table, gray armchairs, and an open wooden staircase.
Basement recreation room with a ping-pong table, dark flooring, and a treadmill in the adjoining room.
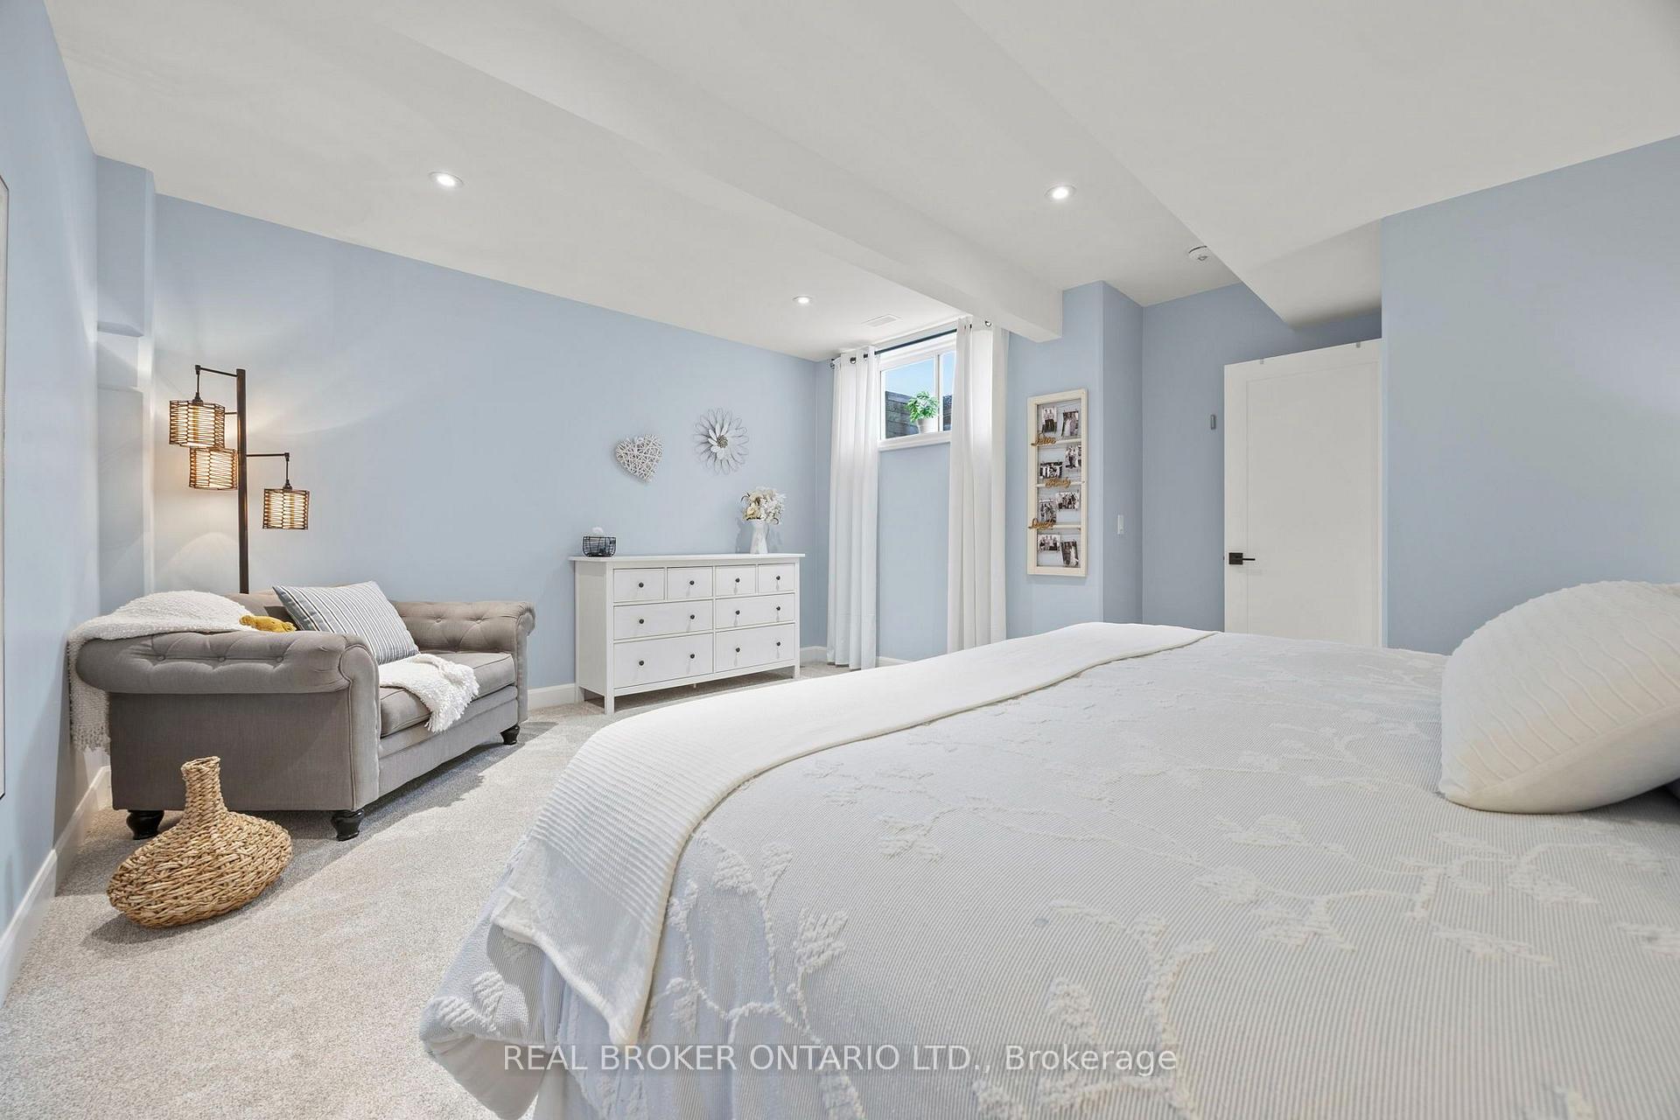
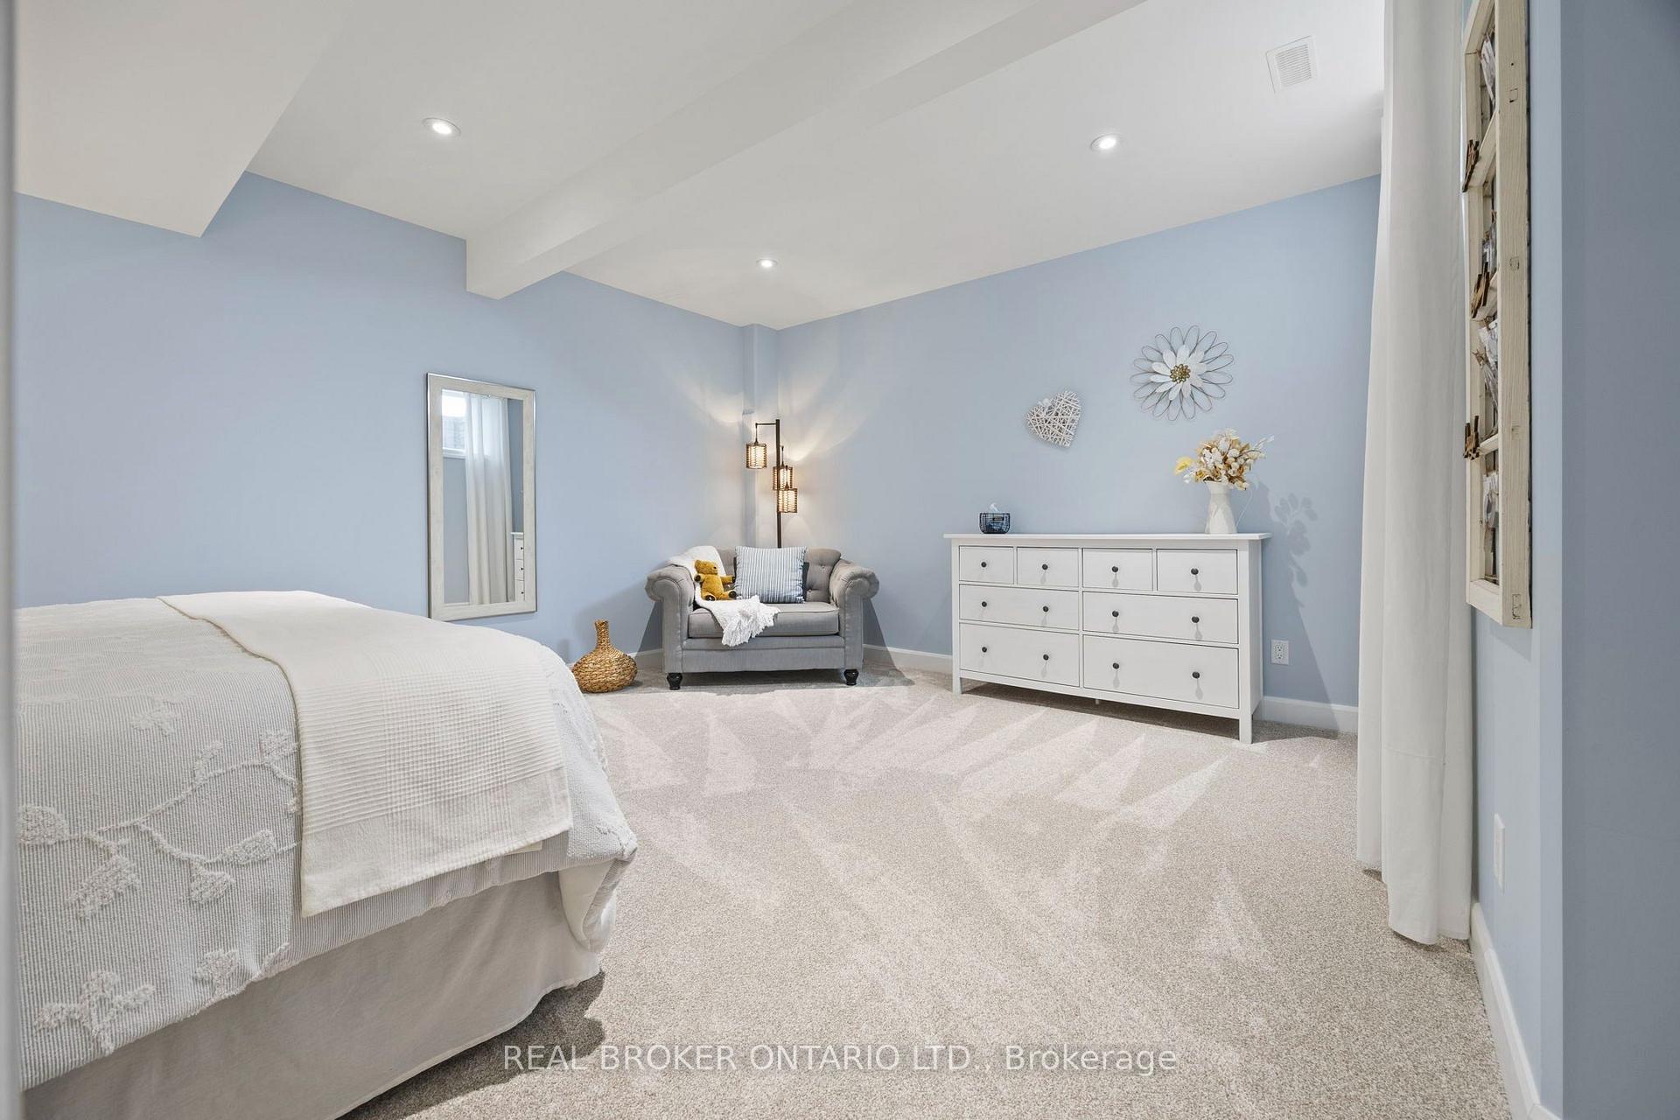
Bedroom with a white bed, gray loveseat, and pale blue walls.
Bedroom with pale blue walls, a white bed, gray armchair, and white dresser.
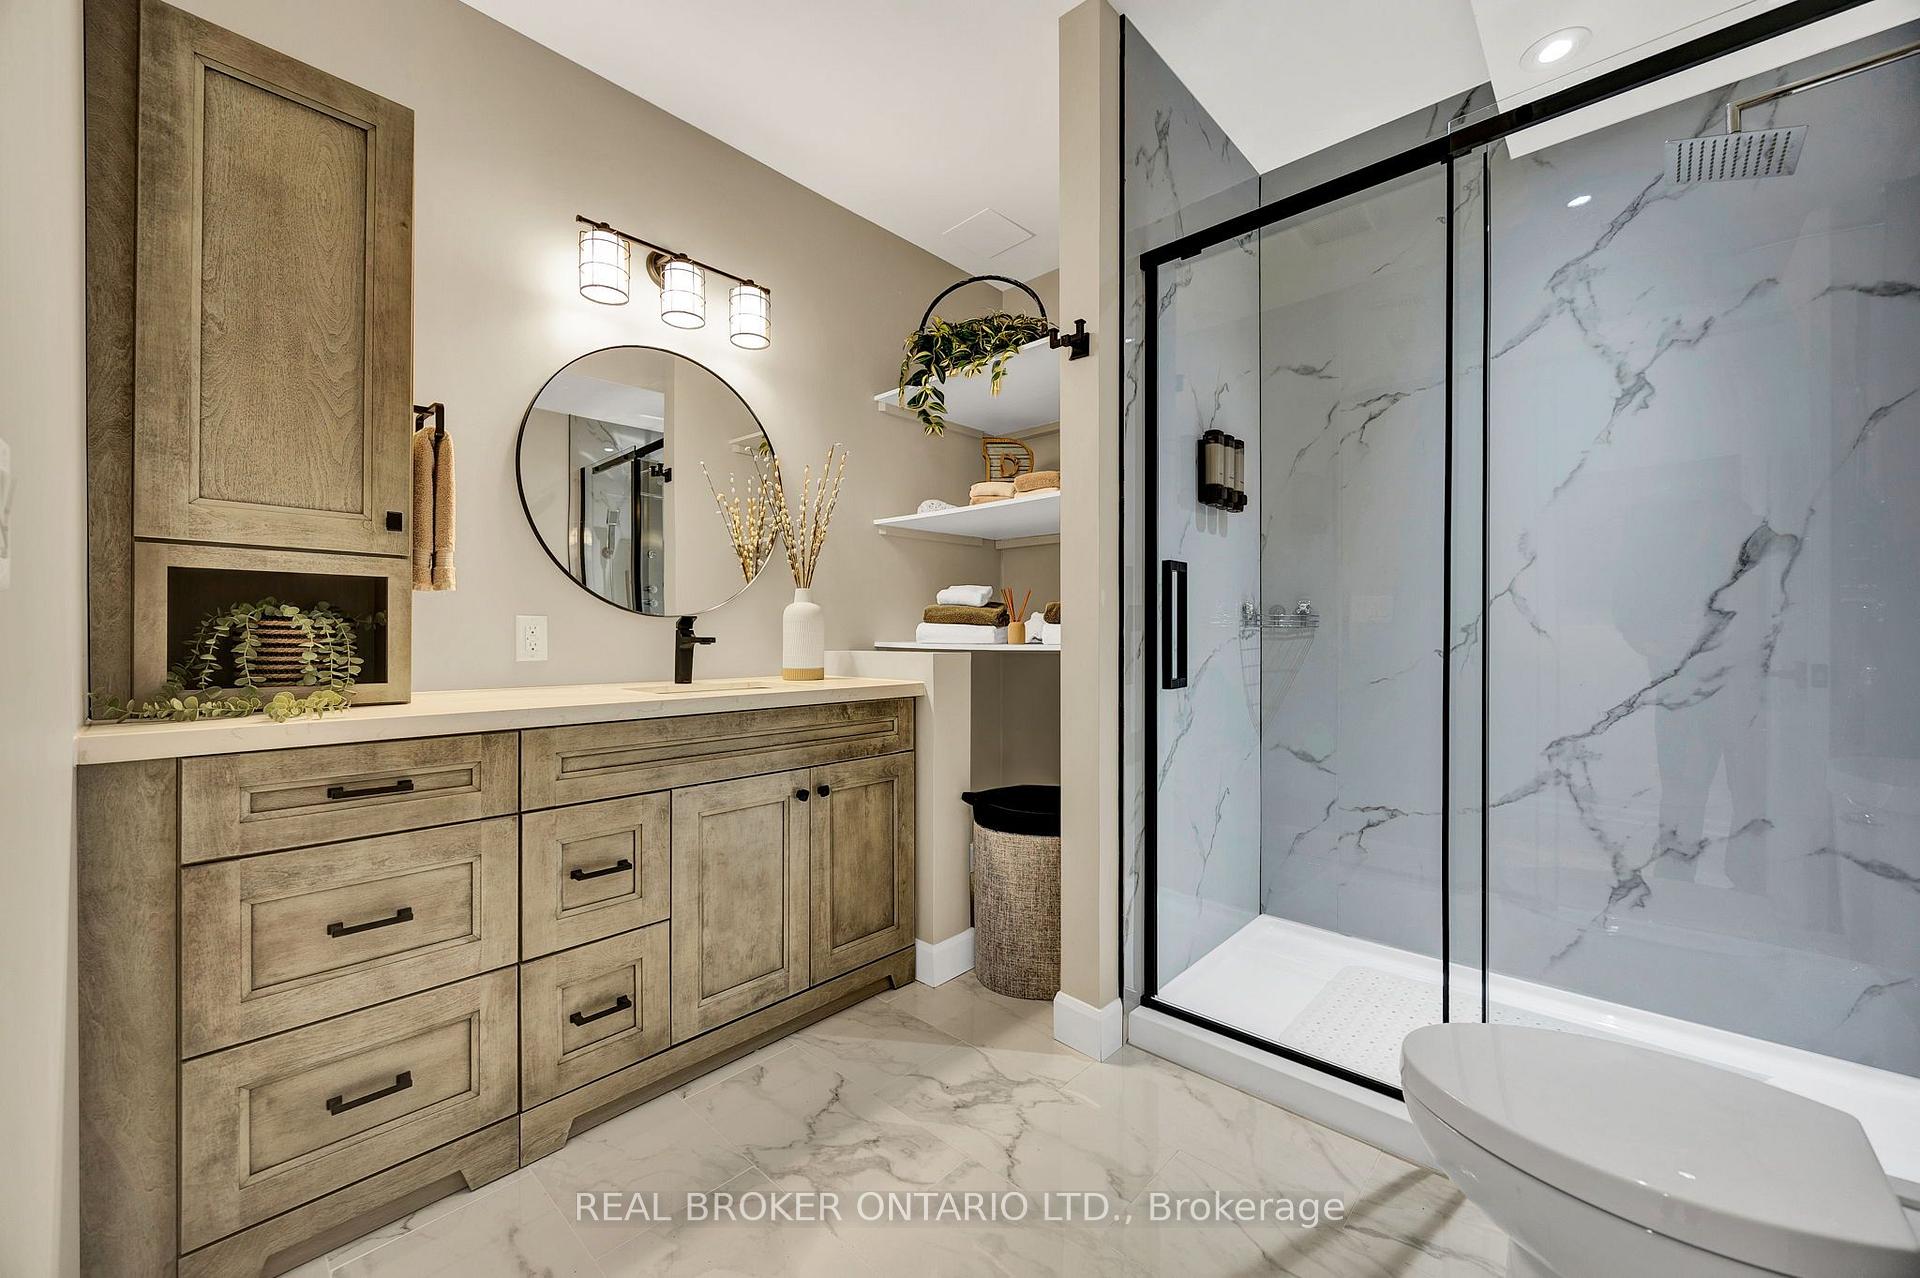
Bathroom with a weathered-wood vanity and glass shower with marble-look walls.
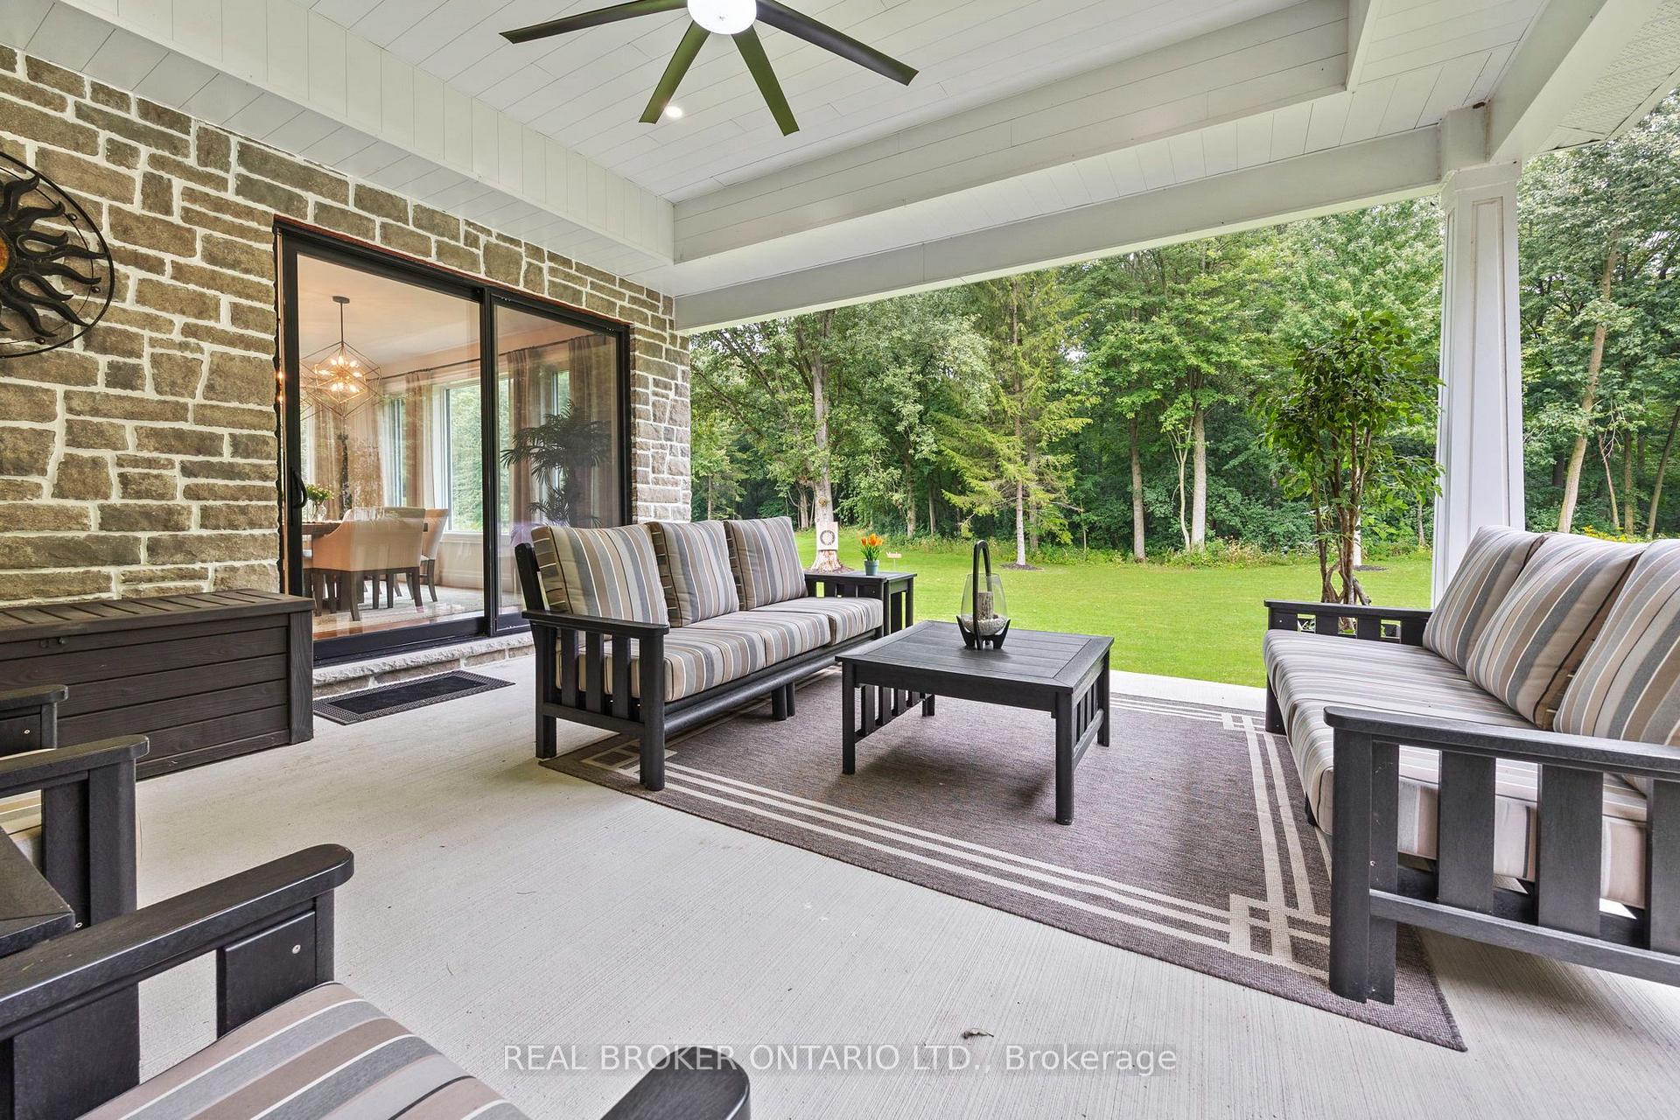
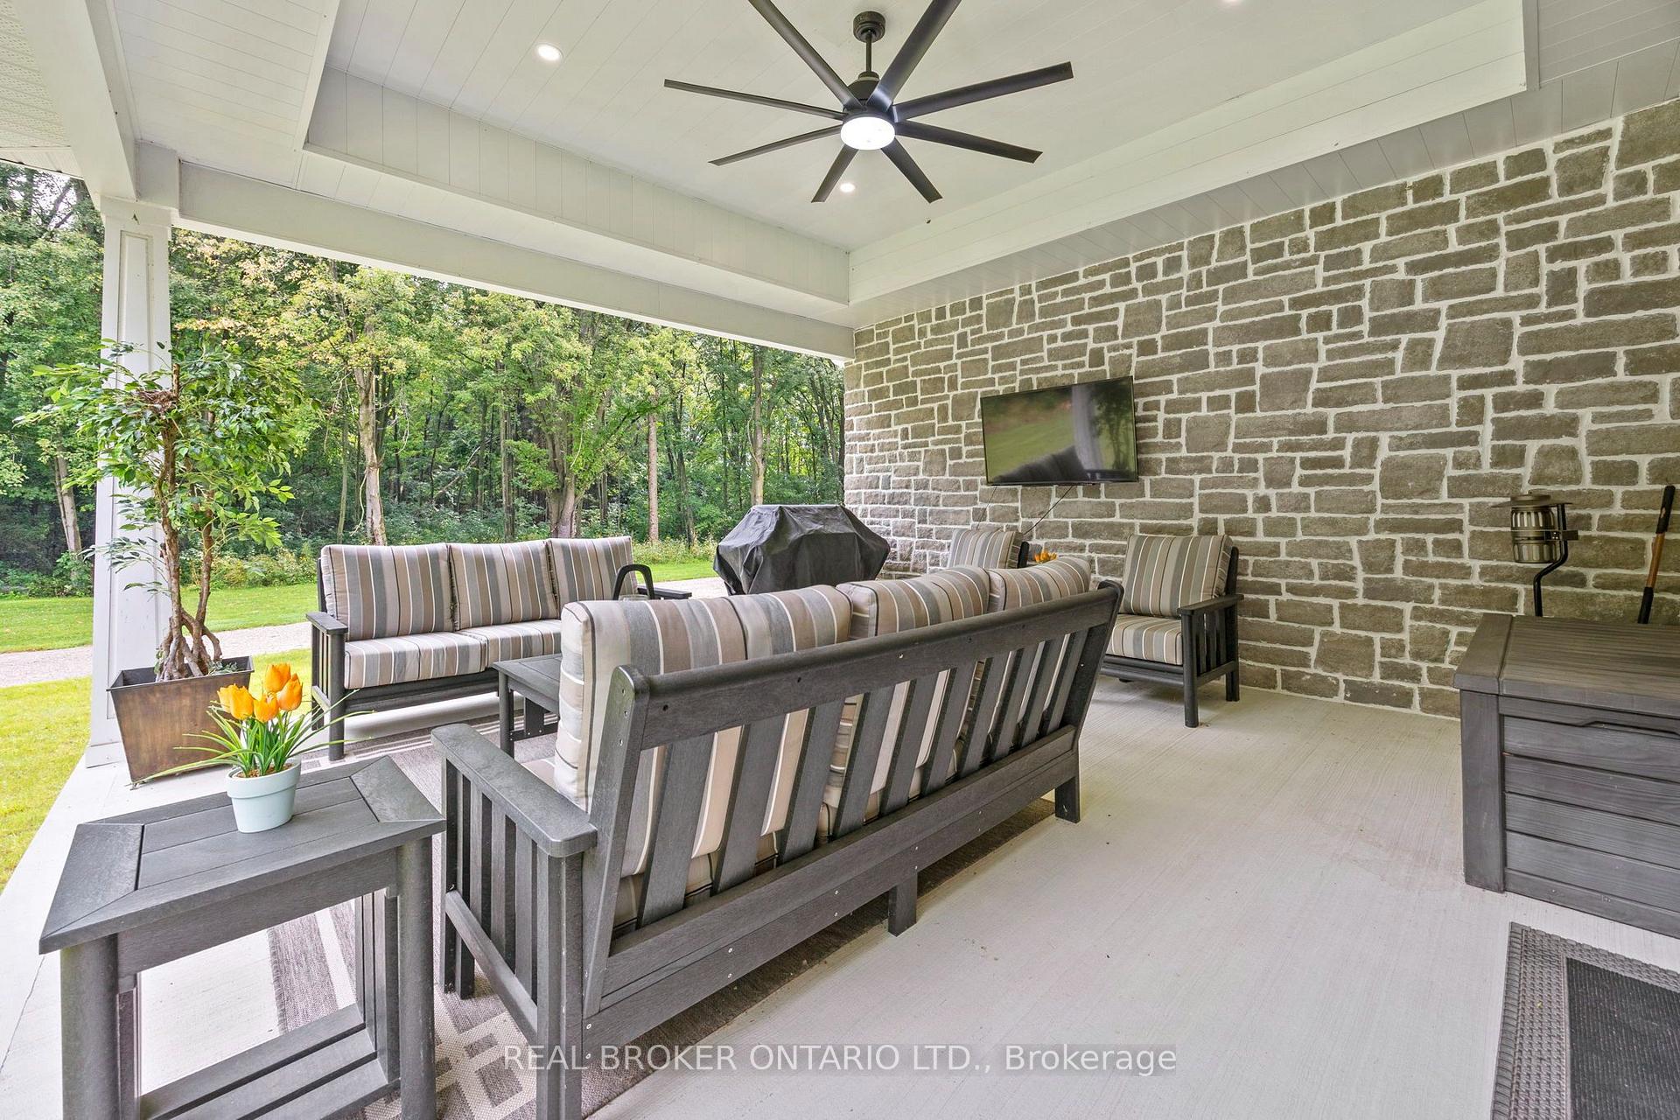
Covered patio with striped seating and a coffee table overlooking a tree-lined lawn.
Covered patio with striped outdoor seating, a stone wall, and views of wooded grounds.
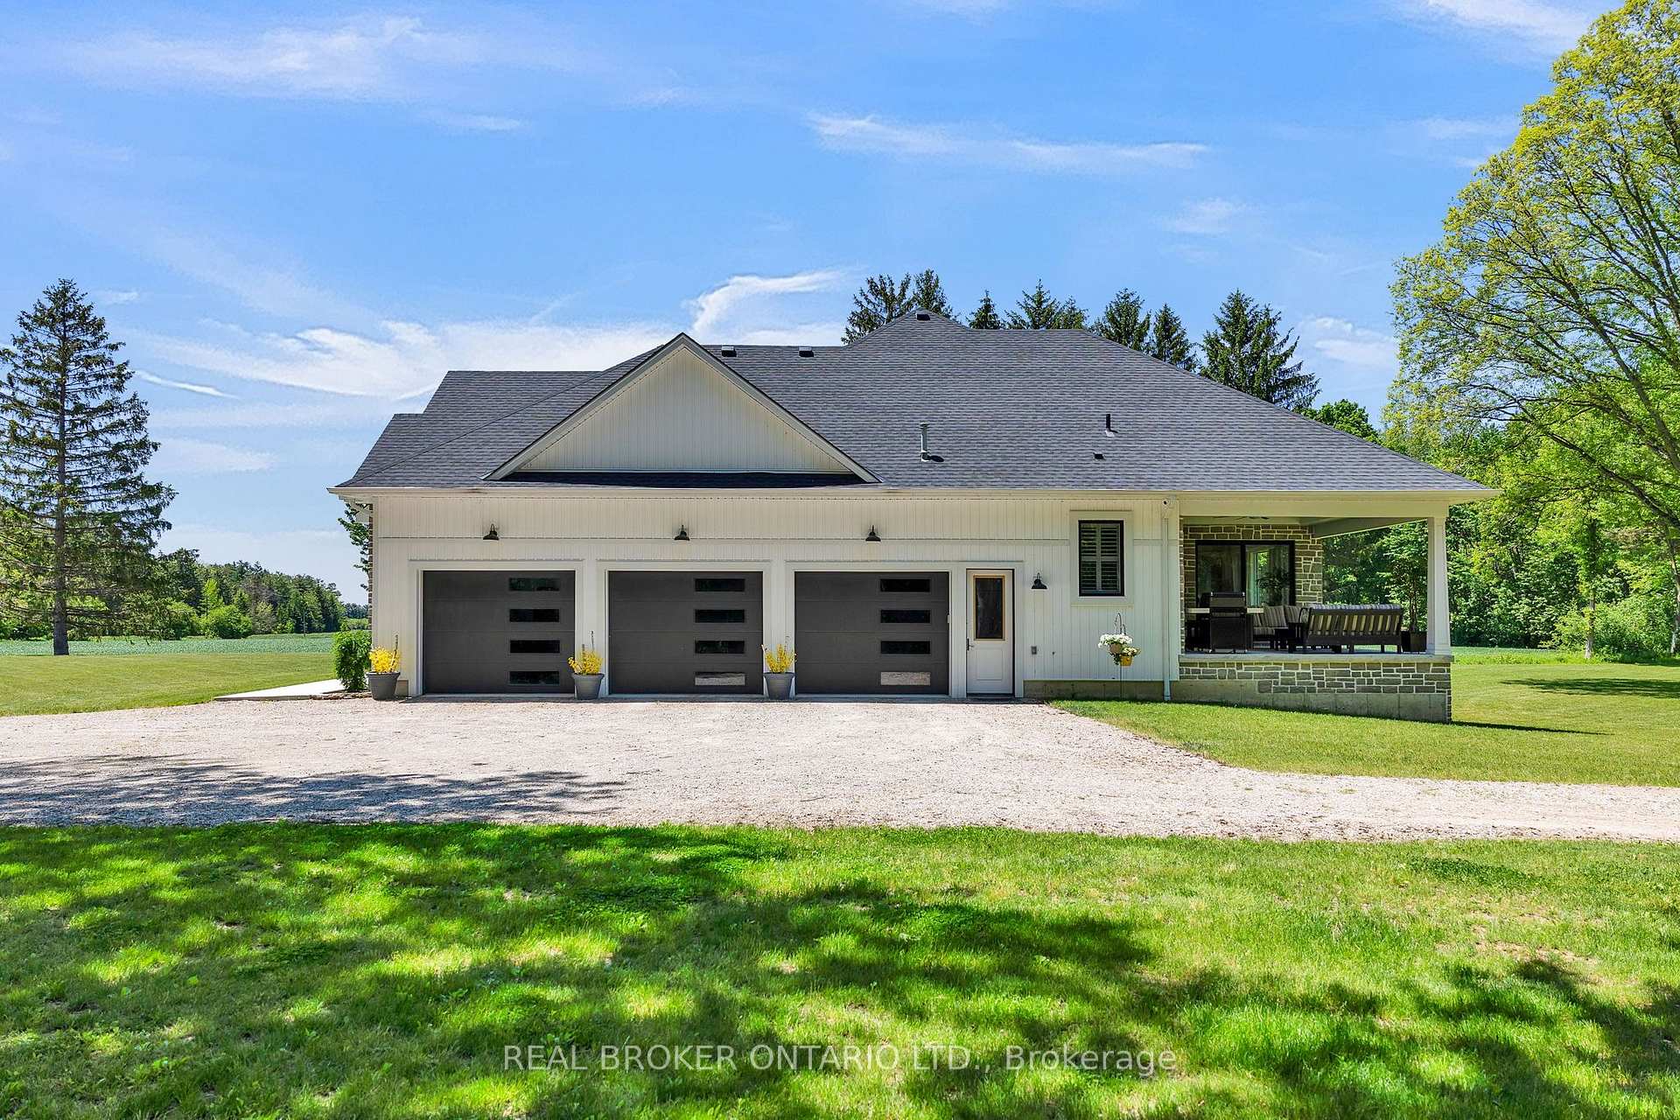
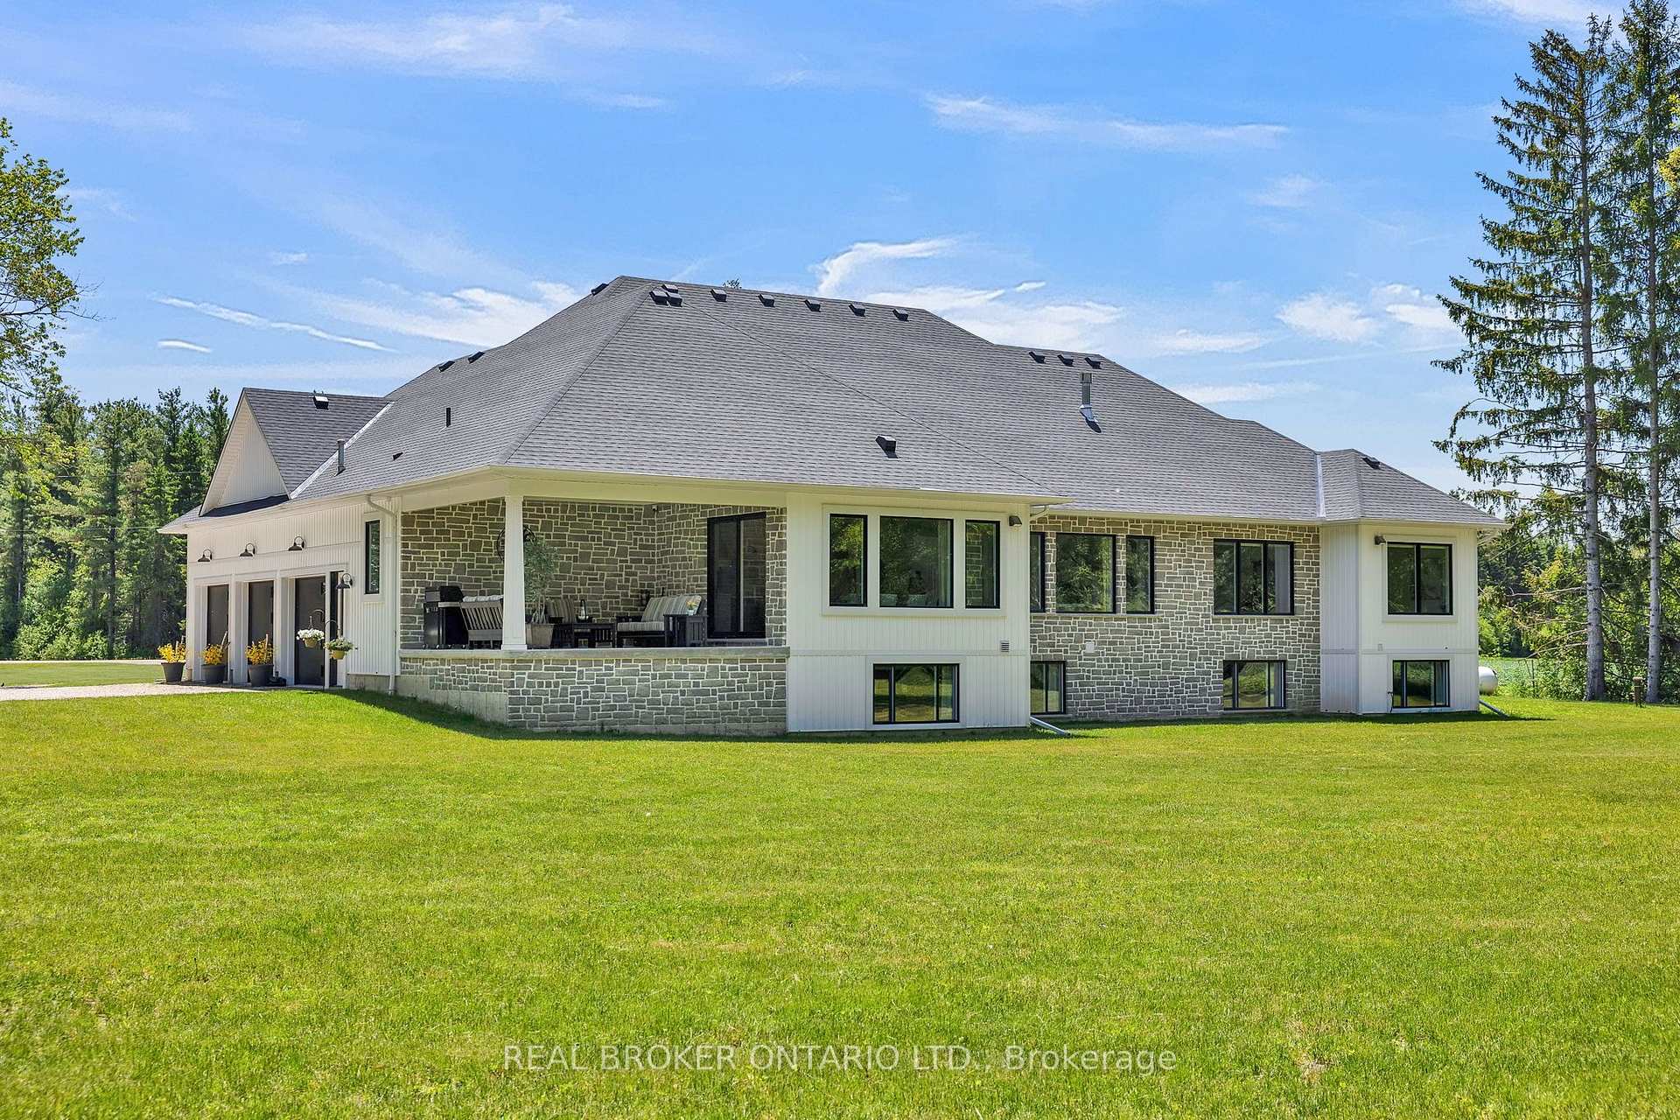
Rural home with three garage doors and a covered patio beside a broad lawn.
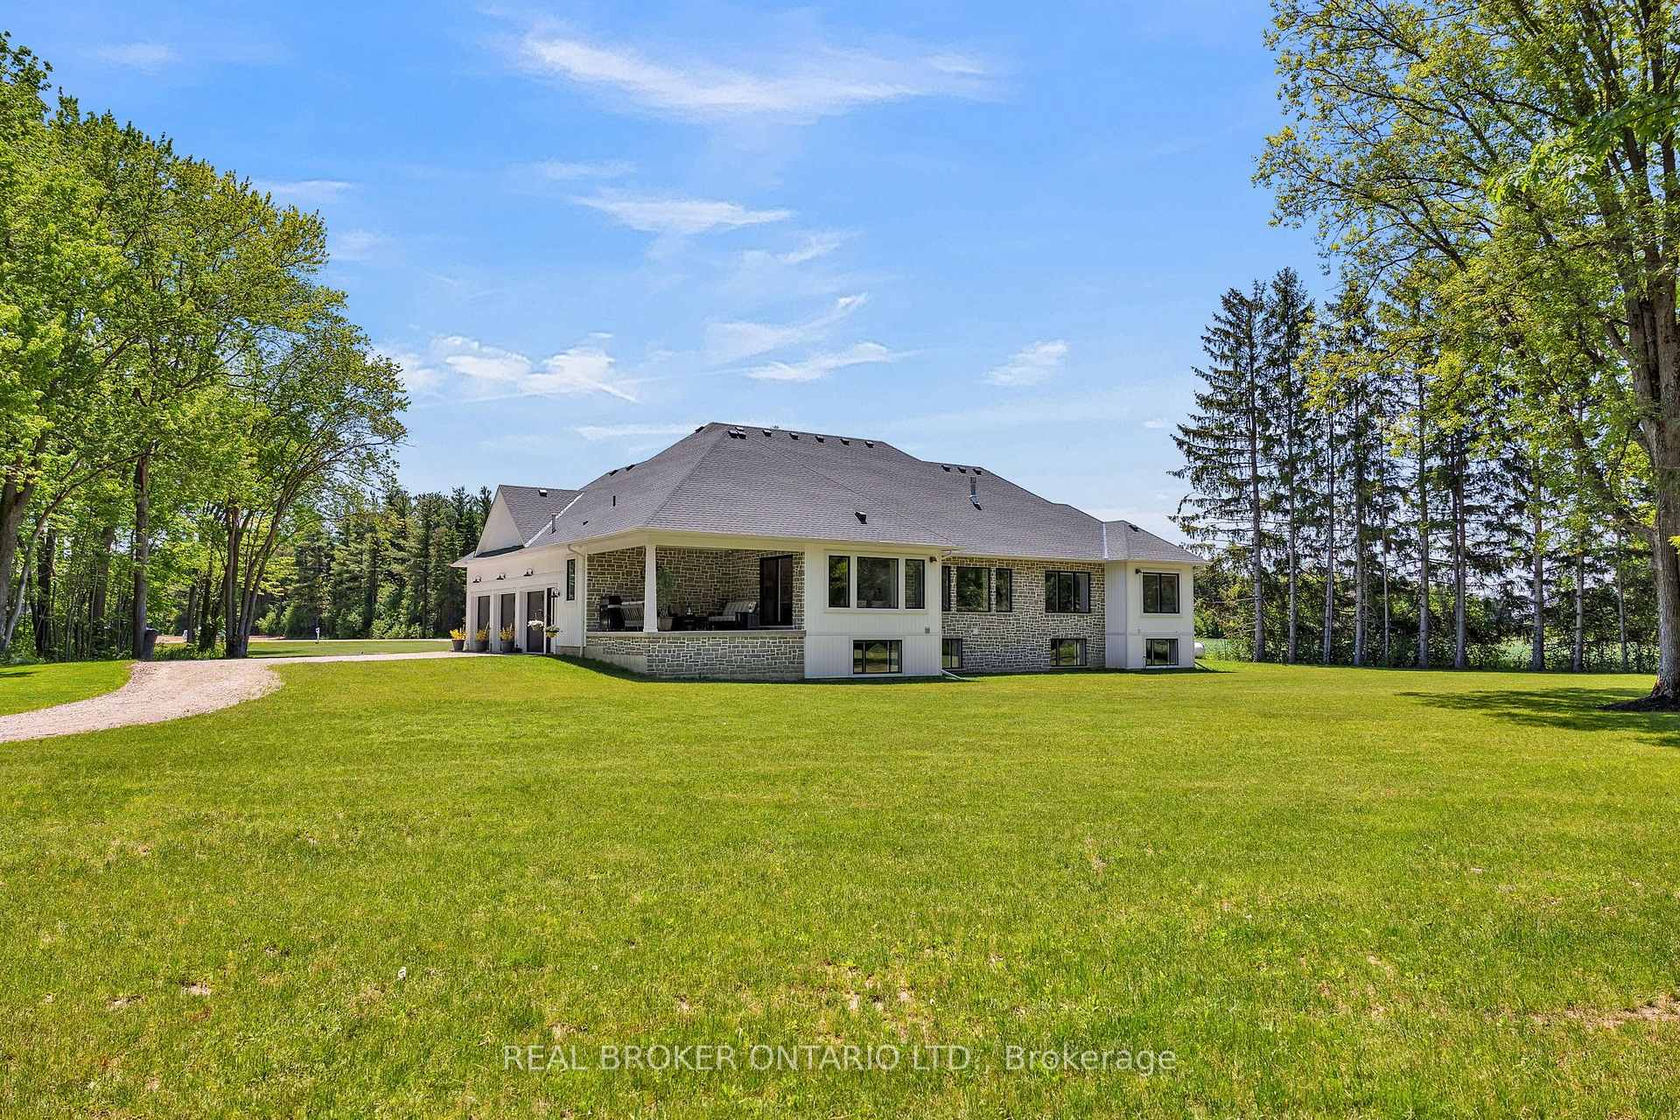
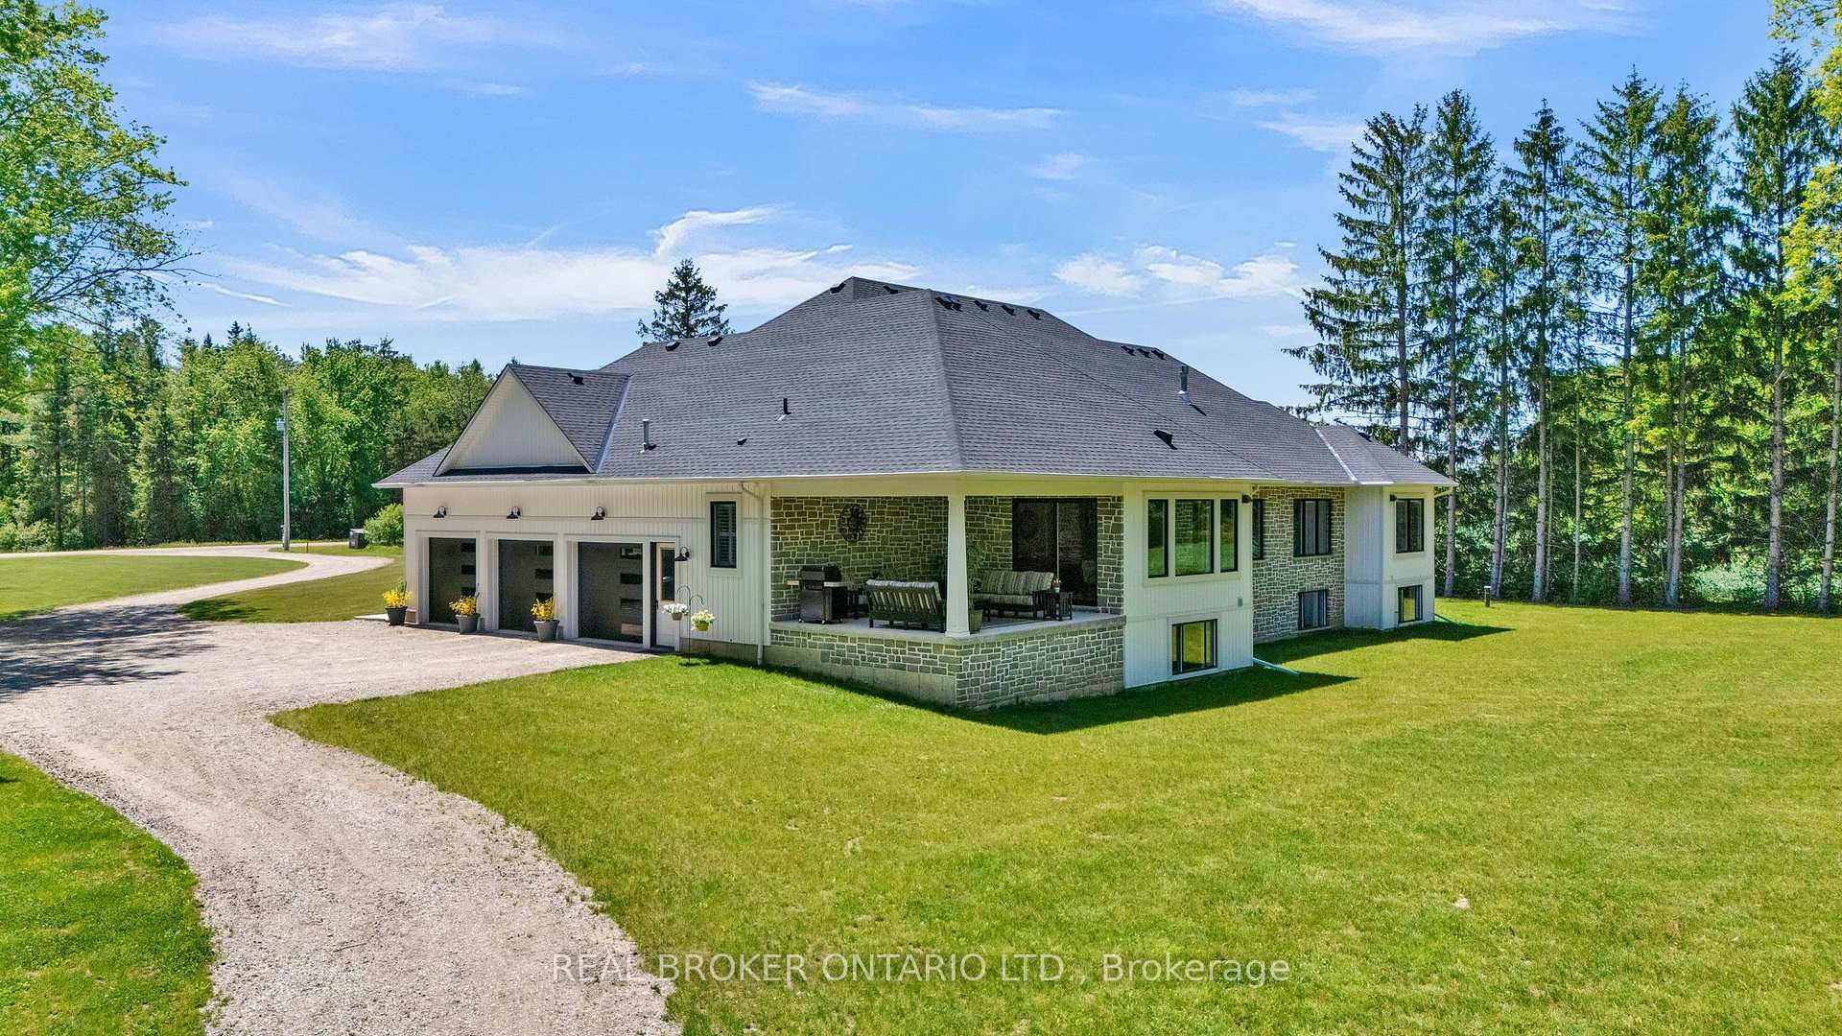
Stone-and-white house with a covered patio, expansive lawn, curved gravel driveway, and mature trees.
Single-story stone-and-white home with a broad lawn, wooded setting, and curved gravel driveway.
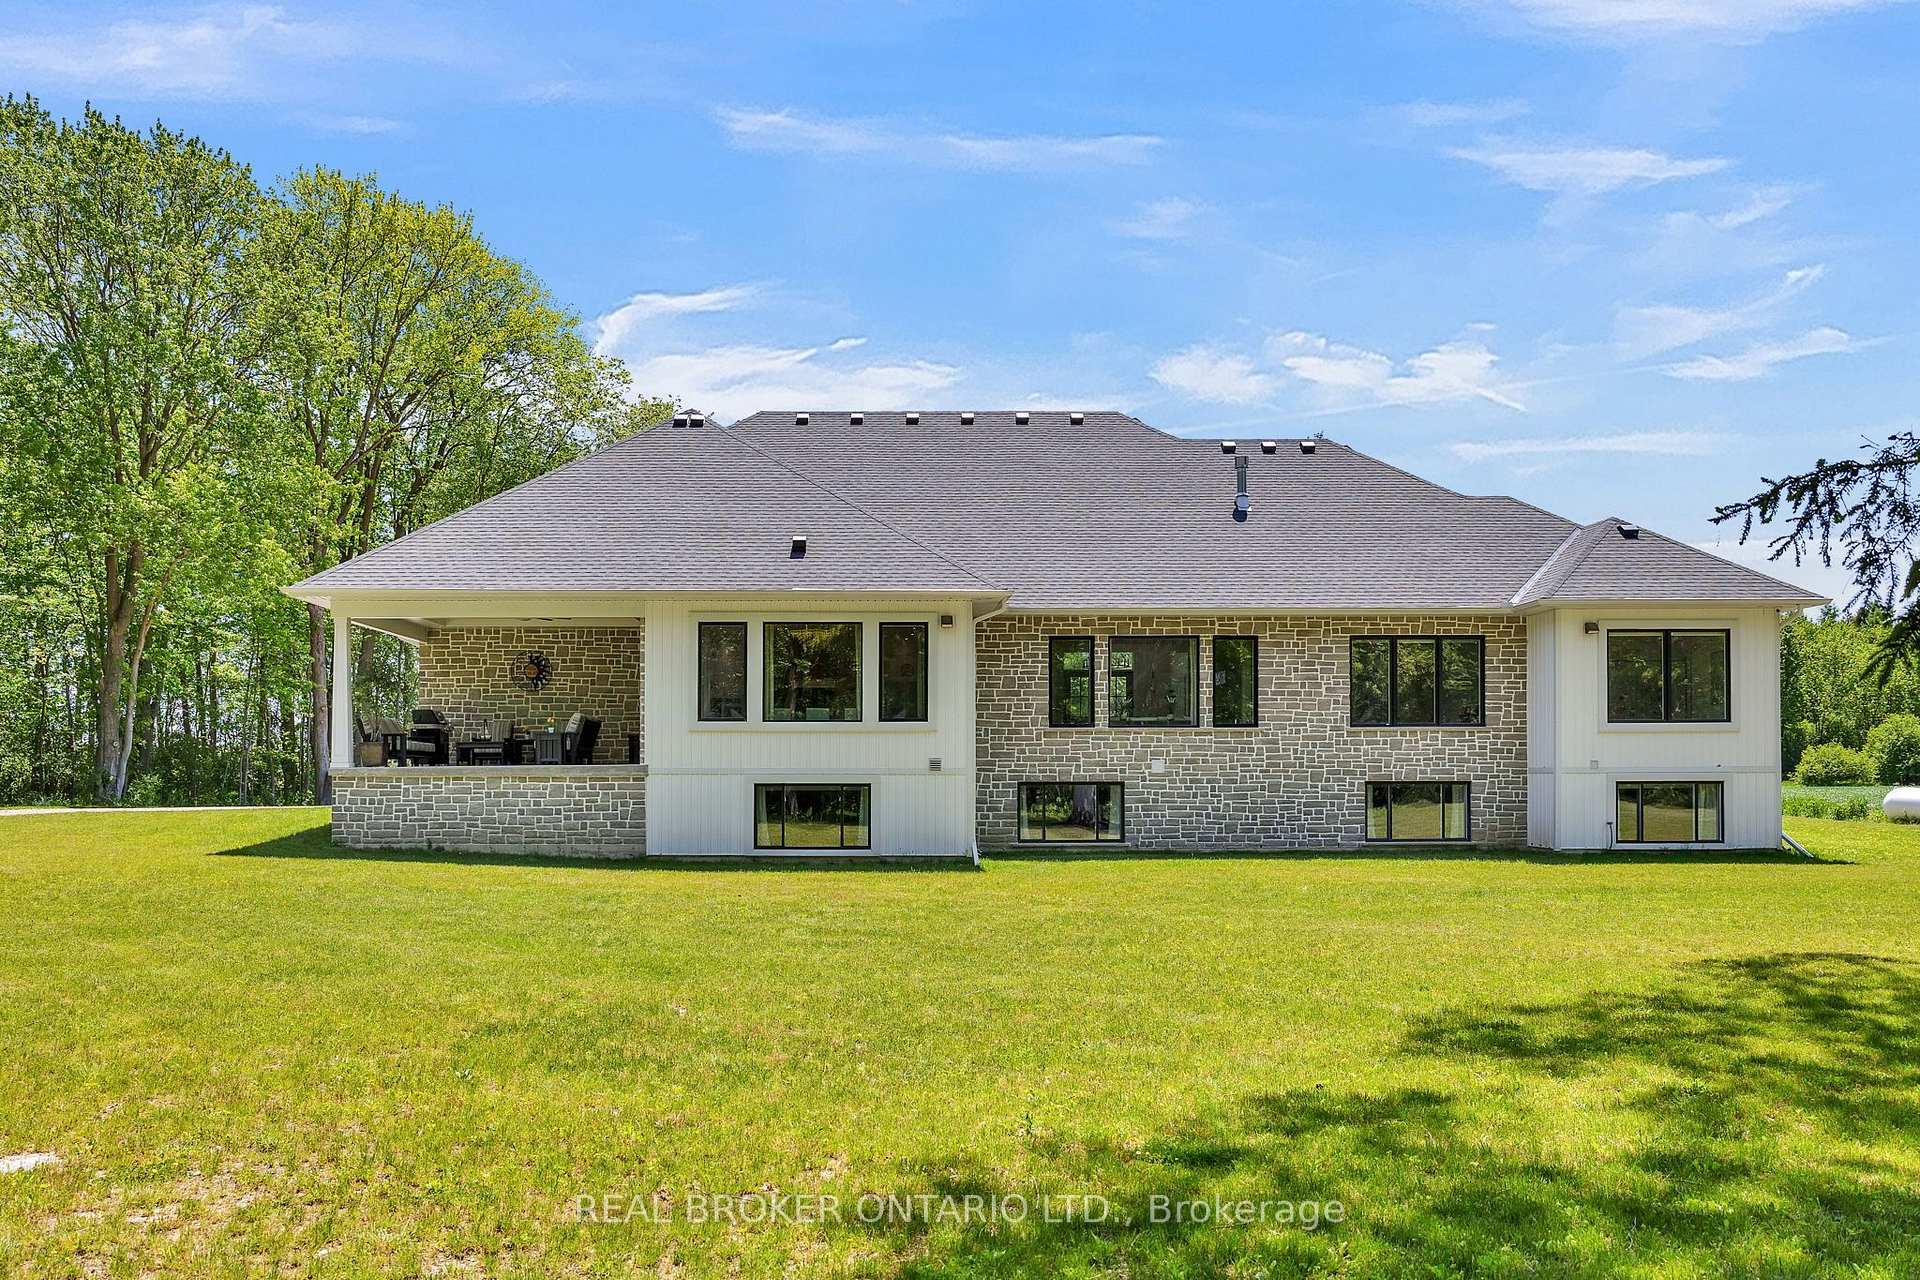
Rear of a stone house with a covered patio, black-framed windows, and a broad lawn.
Large stone-and-white house with a covered patio and broad green lawn.
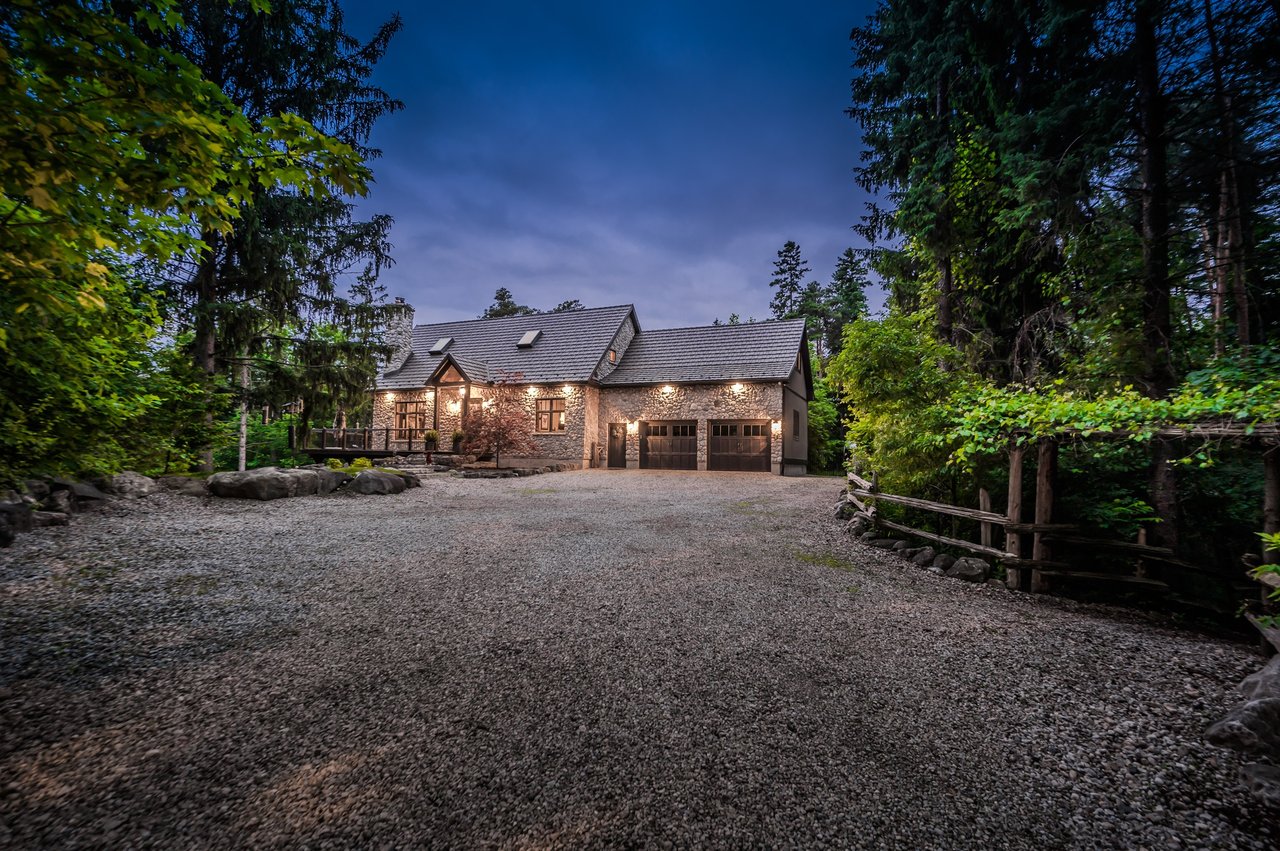
Large stone-and-siding home with a three-car garage, covered patio, and curved gravel driveway.
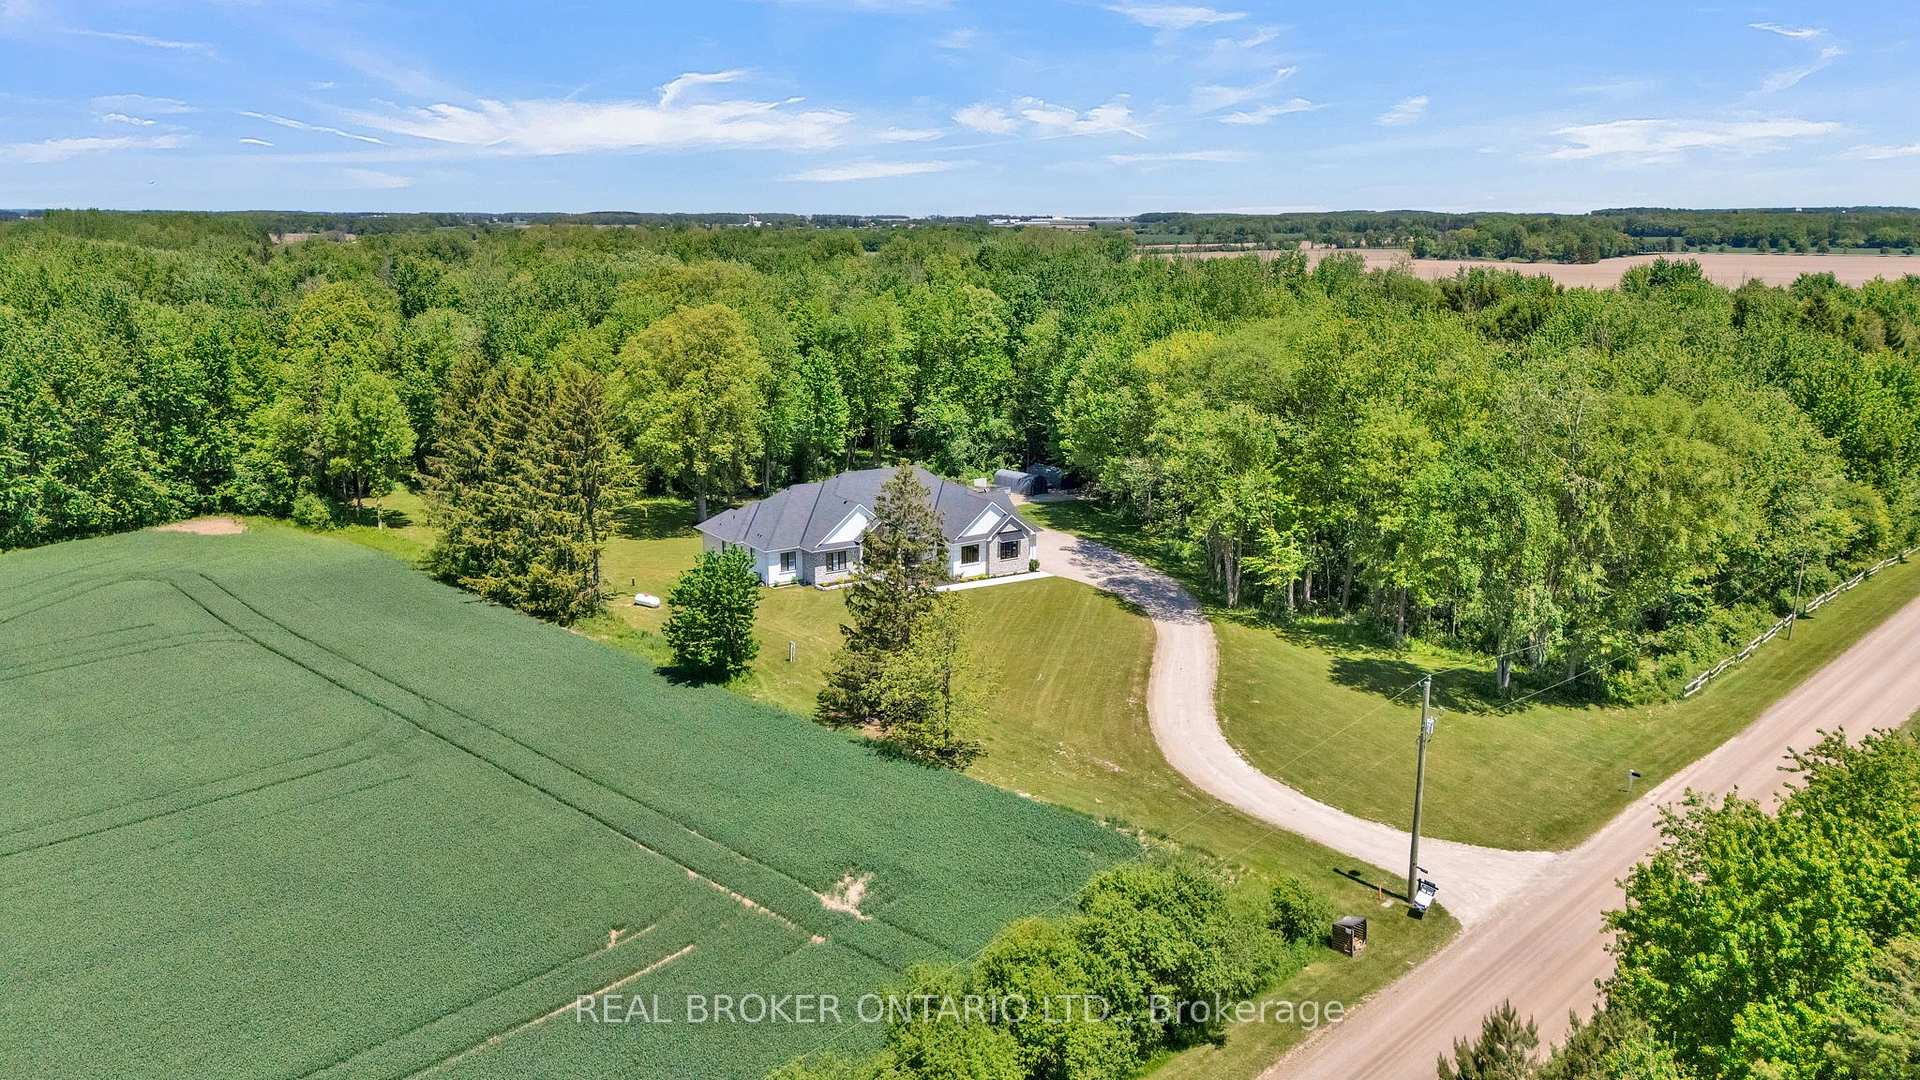
Rural home surrounded by trees and farmland, with a curved gravel driveway.
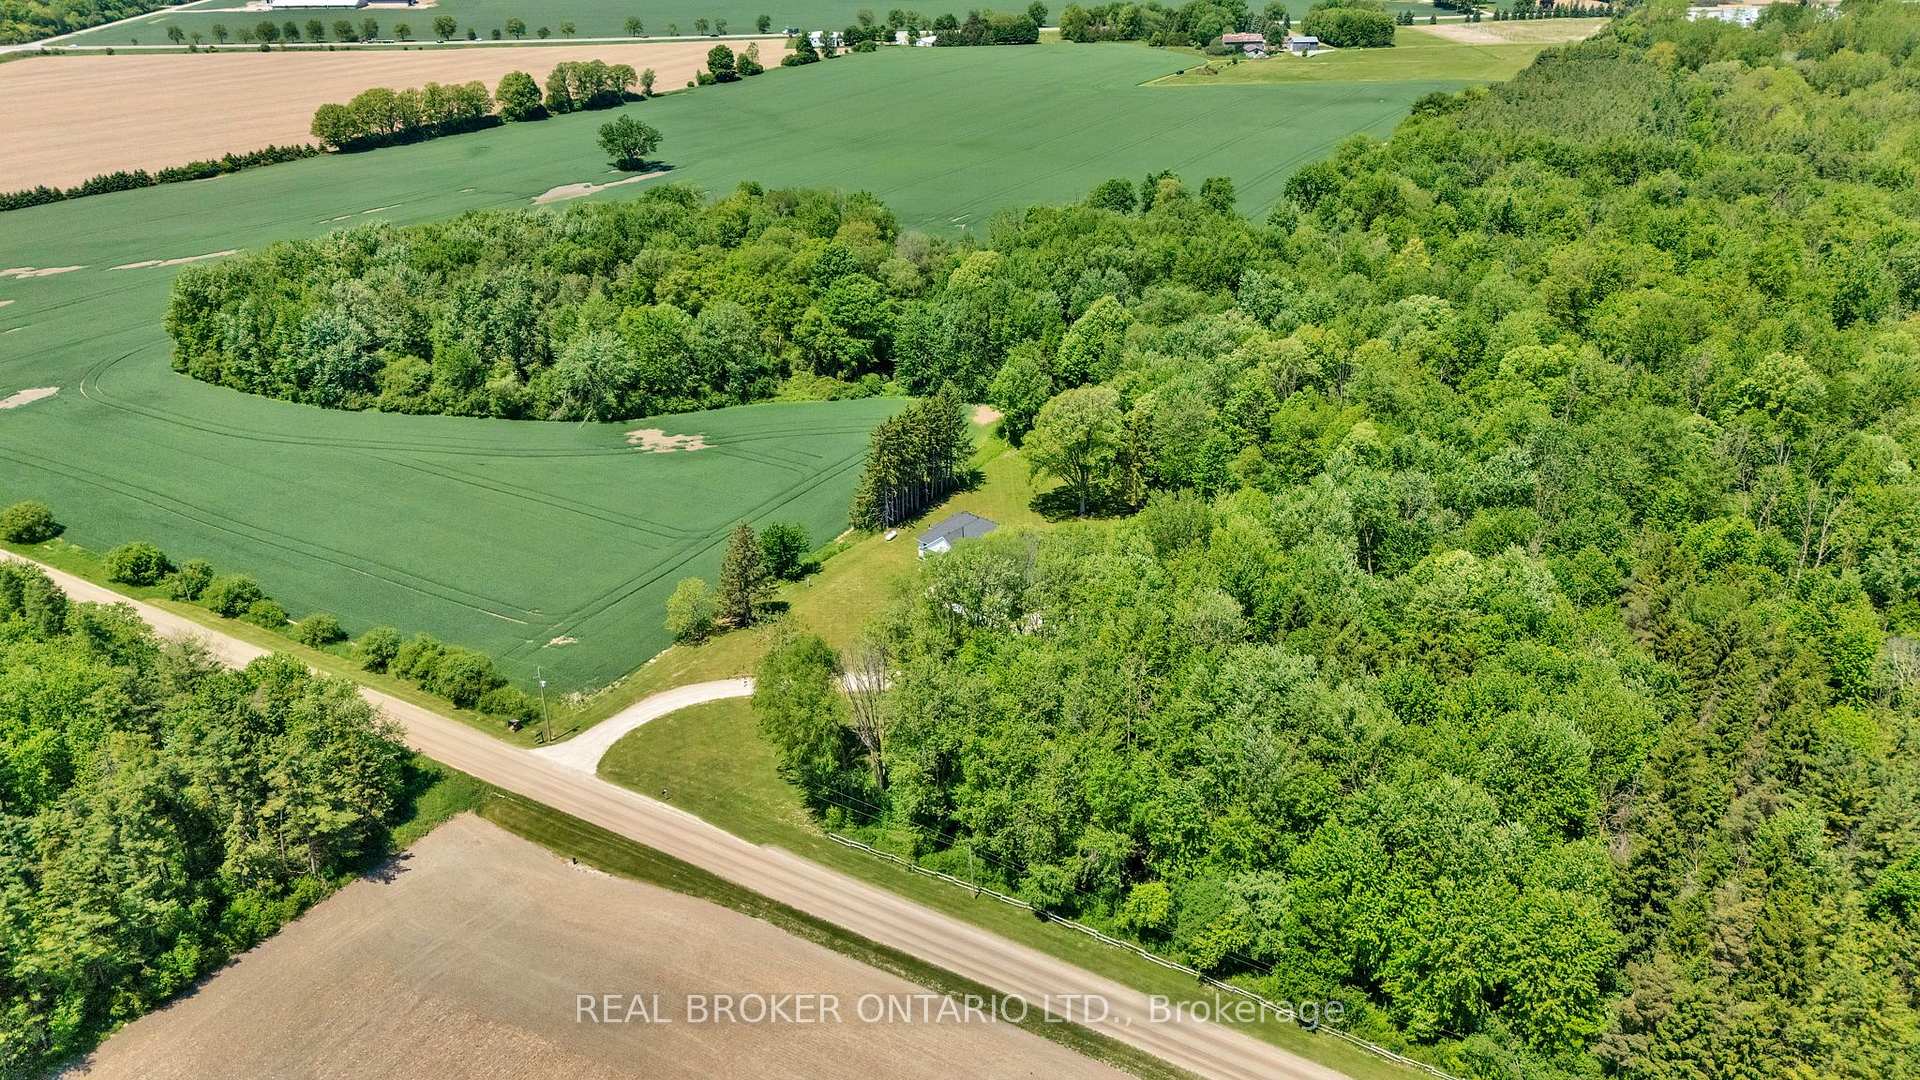
Aerial view of a small rural home amid farmland and woodland, beside a country road.
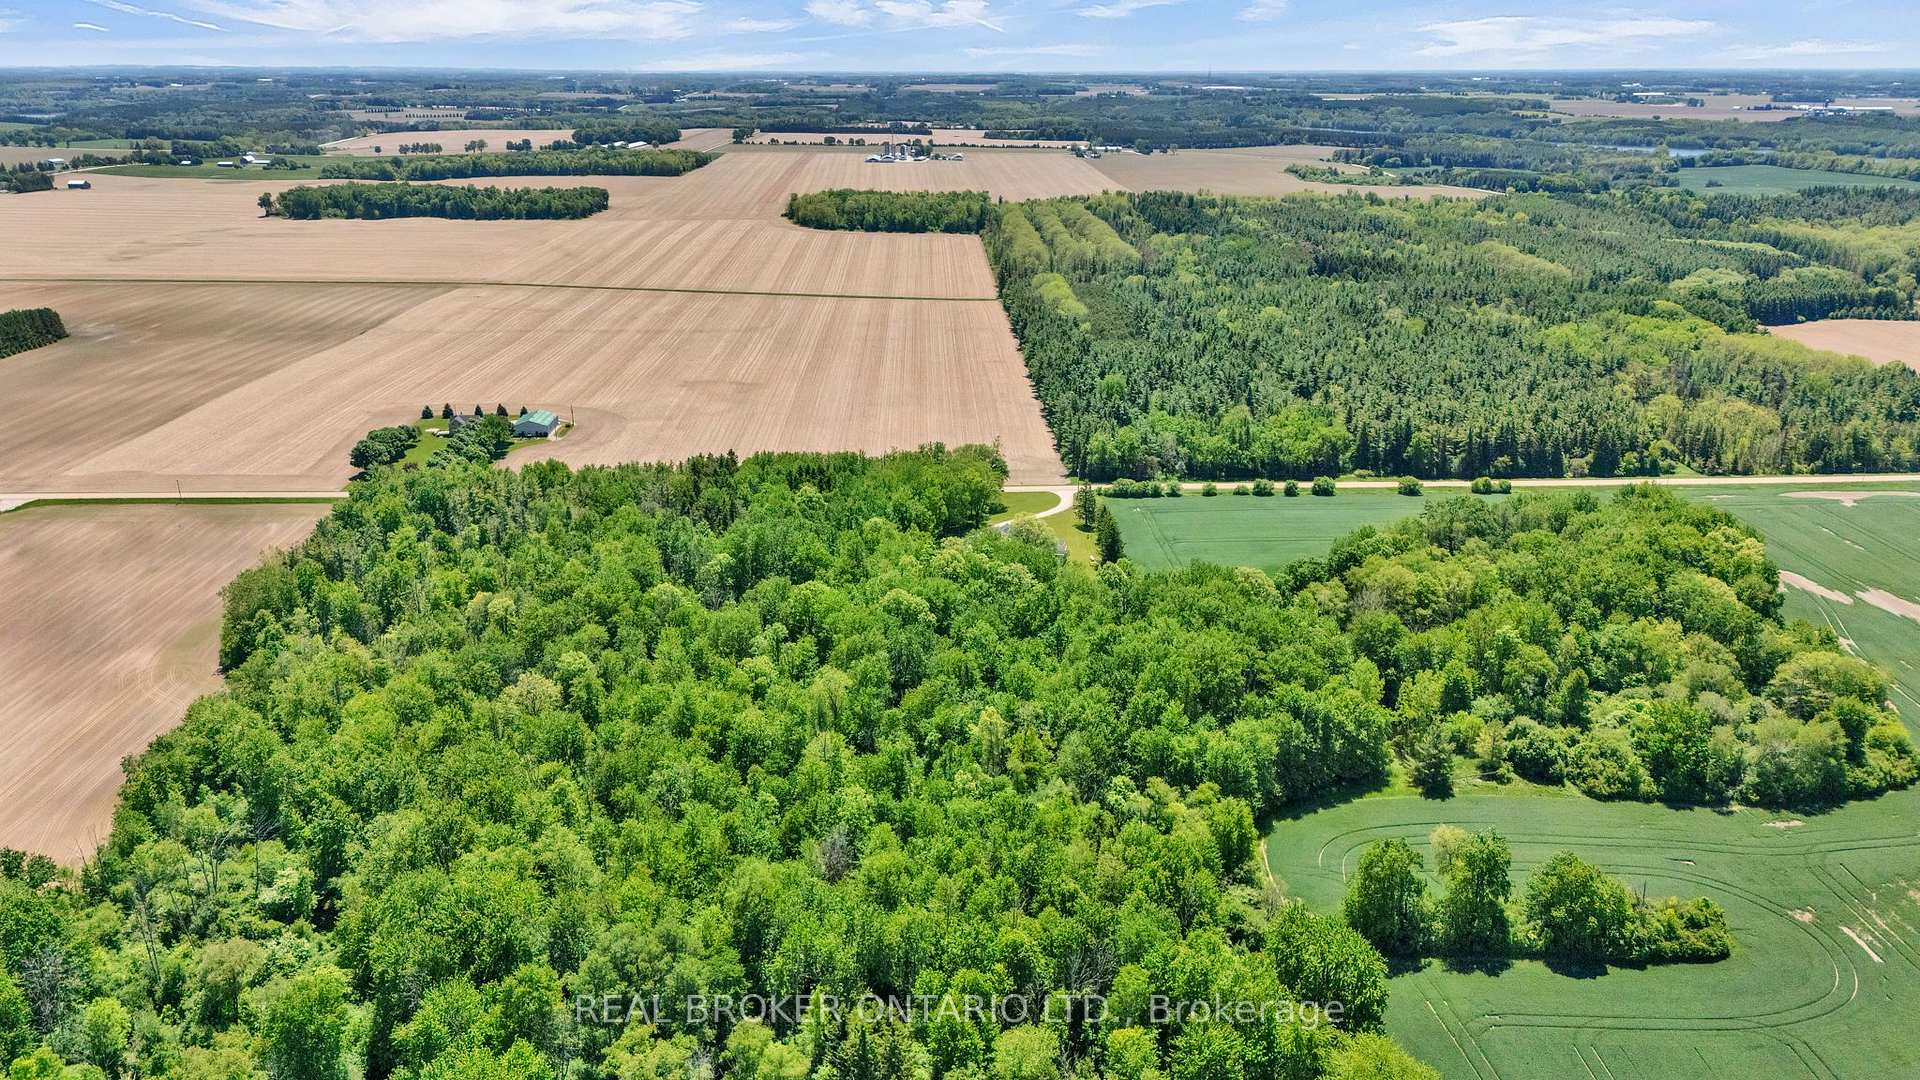
Aerial view of wooded rural acreage surrounded by cultivated fields, with a small residence nearby.
VIEW PHOTOS
$2,649,900 CAD

3898 Line 9, R.R. #2

4 Beds 4 Baths 12.2 Acres

Description

Set on just over 12 acres of hardwood forest, this exceptional custom-built home offers the perfect balance of privacy and luxury, just minutes from St. Marys and Stratford. Surrounded by nature and frequently visited by deer and other wildlife, this property provides a peaceful country lifestyle without sacrificing convenience. Inside, the home features over 5,592 sq ft of beautifully finished living space with thoughtful design throughout. The main living area is anchored by a stunning stone fireplace and framed by large windows that flood the home with natural light while showcasing the views of the surrounding forest. The chef-inspired kitchen was designed for gathering and entertaining, featuring custom cabinetry, an impressive 5' x 11' island, and a premium LG Studio appliance package, including an induction cooktop, combination wall oven, french door refrigerator, and more. Elegant finishes continue throughout the home with premium engineered hardwood flooring, solid wood interior doors, interior transom windows, and more. The primary suite has coffered ceilings, two walk-in closets, a spa-inspired ensuite complete with a soaker tub, glass walk-in shower, and quartz counters.The finished basement, offers a large recreation room, home theatre with built-in surround sound, additional bedroom, bathroom, home gym, and storage. Oversized windows bring plenty of natural light into the space.You will appreciate the impressive 32' x 41' triple-car garage, offering plenty of room for vehicles, equipment, and workshop space. Step outside to enjoy the 20' x 20' covered porch, the perfect place to relax and take in the peaceful surroundings. With acres of mature hardwood forest, abundant wildlife, and thoughtfully designed living spaces, this property offers a rare opportunity to enjoy luxury country living in a truly breathtaking setting. A detailed property information package prepared for buyer review is available through MLS via your REALTOR.
Share Property

Location

3898 Line 9, R.R. #2, St. Marys, ON N4X 1C5, CA
Status

For Sale
Ivan Gascho

Ivan Gascho

TITLE

Broker | Founder

Property Amenities

Interior
Fireplace Propane
Total Bedrooms: 4
Other Interior Features Air Exchanger, Auto Garage Door Remote, Bar Fridge, Central Vacuum, Propane Tank, Sewage Pump, Sump Pump, Water Heater Owned, Water Softener
Area & Lot
Lot Area 12.2 Acres
MLS® ID X13766064
View Description Trees/Woods,Meadow,Forest
Architecture Styles Bungalow
Type Residential
Status For Sale
Exterior
Pool None
Air conditioning Central Air
Heat type Forced Air
Security Features Carbon Monoxide Detectors, Smoke Detector
Sewer Septic
Other Exterior Features Porch, Privacy
Parking Private
Roof Asphalt Shingle
Finance
Sales Price $2,649,900 CAD
Real Estate Tax $9,112 CAD yearly
Furnished foyer with a round glass-top table, circular rug, and wood-framed glass entry doors.

360 Virtual Tour

Take a tour of this property
Furnished foyer with a round glass-top table, circular rug, and wood-framed glass entry doors.

Schedule a Showing

We would love to show you our beautiful property. Please select your preferred date and time below. An agent will be in touch shortly to confirm your appointment.

Schedule a Showing

We would love to show you our beautiful property. Please select your preferred date and time below. An agent will be in touch shortly to confirm your appointment.

Thank you for your interest in 3898 Line 9, R.R. #2, St. Marys, ON N4X 1C5, CA. We are reviewing your request and will be in touch shortly!

Mortgage Calculator

Estimate your monthly mortgage payment, including the principal and interest, property taxes, and HOA. Adjust the values to generate a more accurate rate.

All estimates are provided for informational purposes only. Actual amounts may vary.
$0,000 Your Payment 20 15 65
$0,000 Your Payment

Let’s Make Your Next Move With Confidence

Whether you are buying a luxury home, selling an acreage property, relocating within Ontario, or exploring your next investment, I will help you understand the opportunity and make informed decisions at every stage. My approach is personal, strategic, and grounded in honest communication—from our first conversation through negotiation, closing, and beyond. If real estate is part of your next chapter, I would welcome the opportunity to learn what matters most to you and create a plan around it.

Follow Us