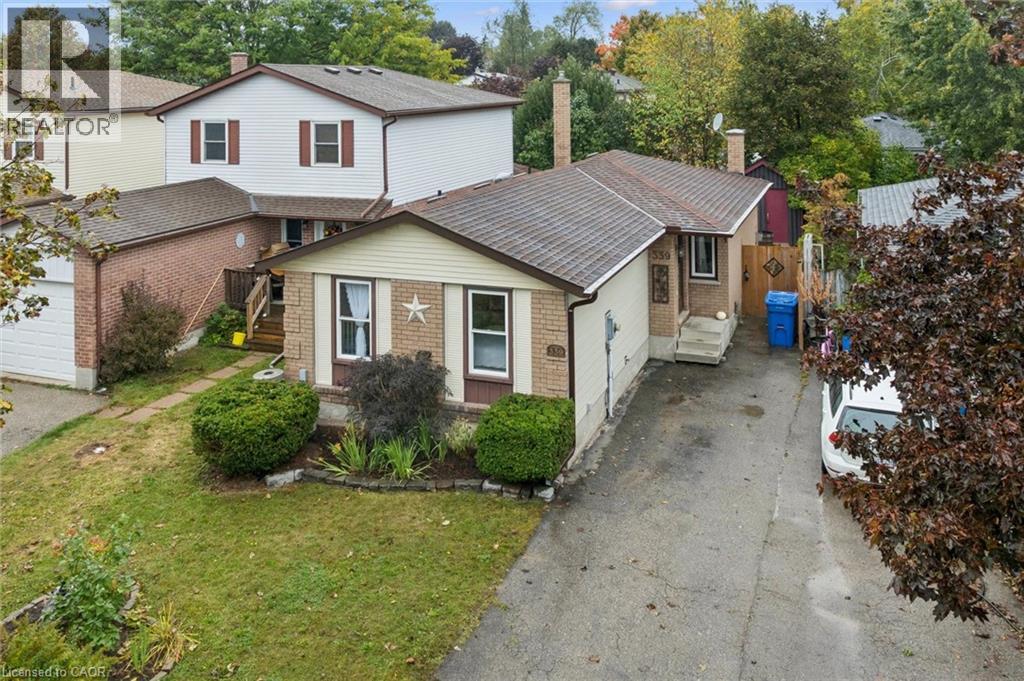
Beige brick-and-siding house viewed from above, with a front lawn and driveway.
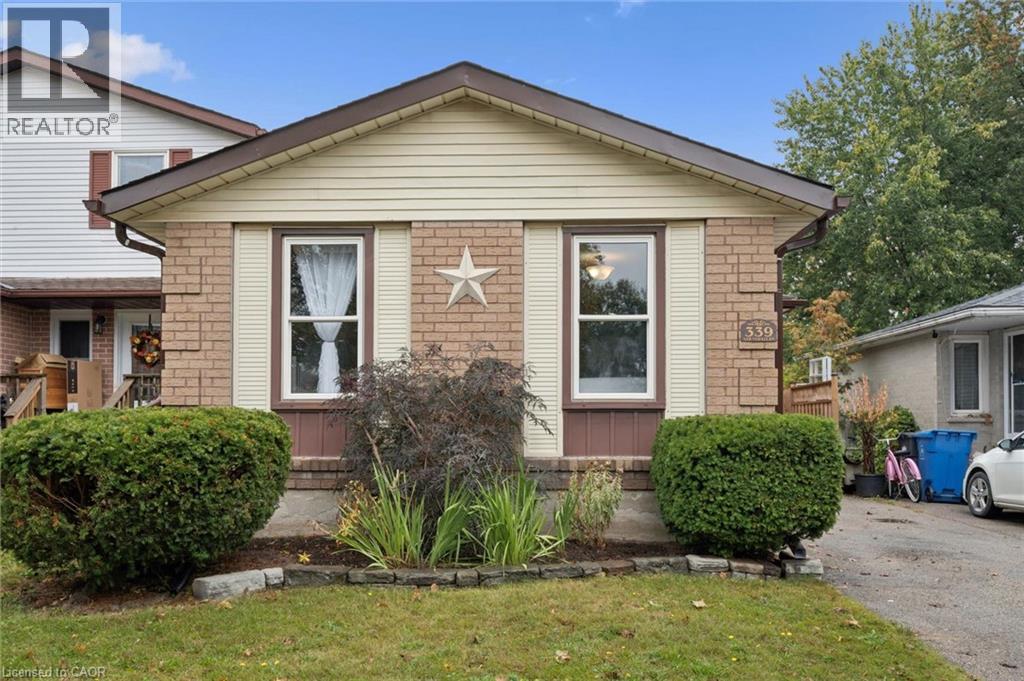
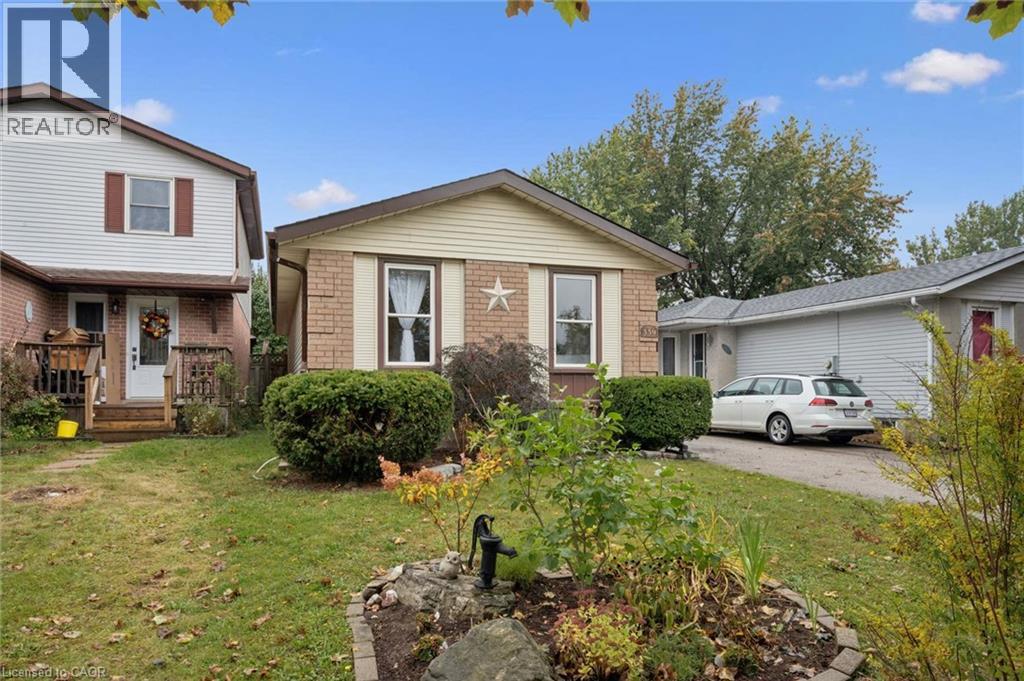
Front of the brick house at 339 Strathallan St, with a peaked roof, star decoration, and trimmed shrubs.
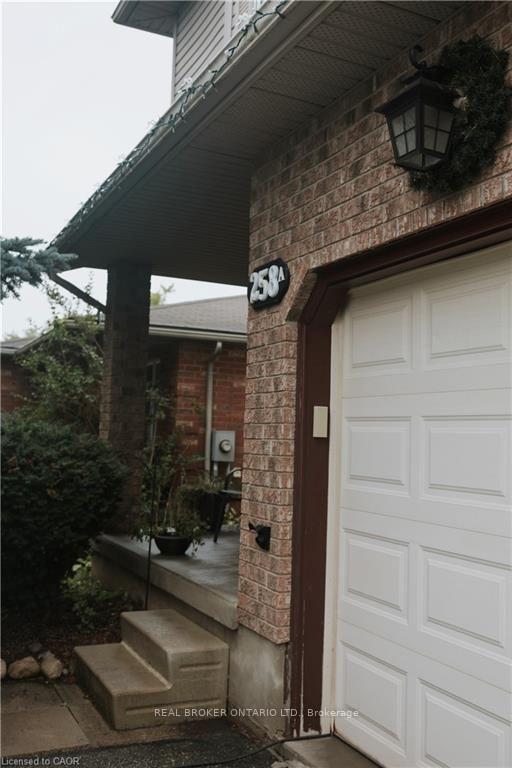
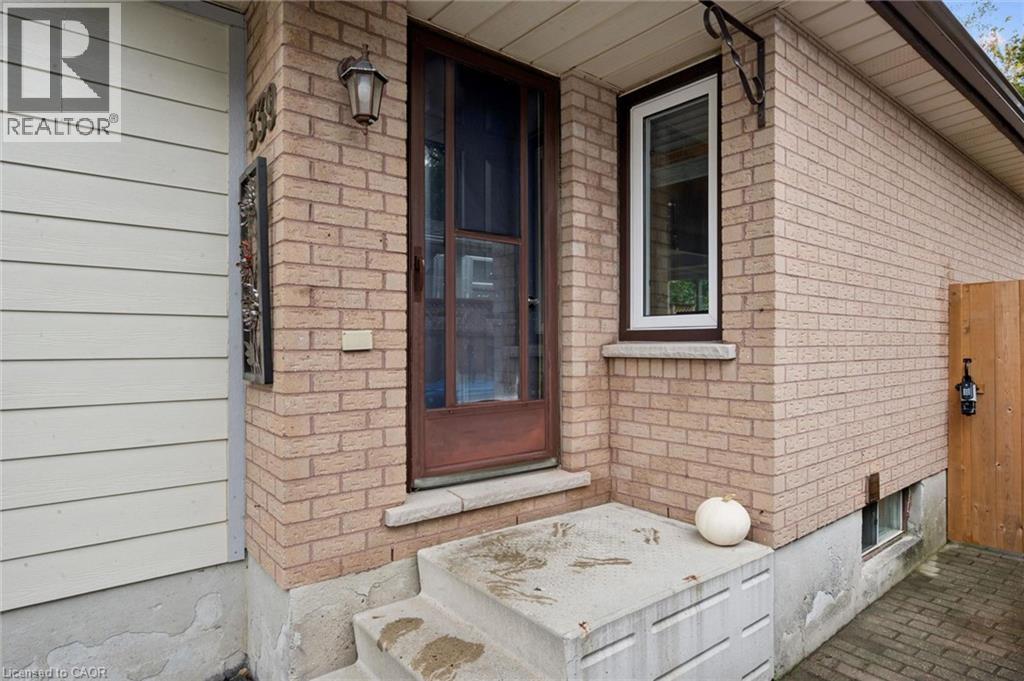
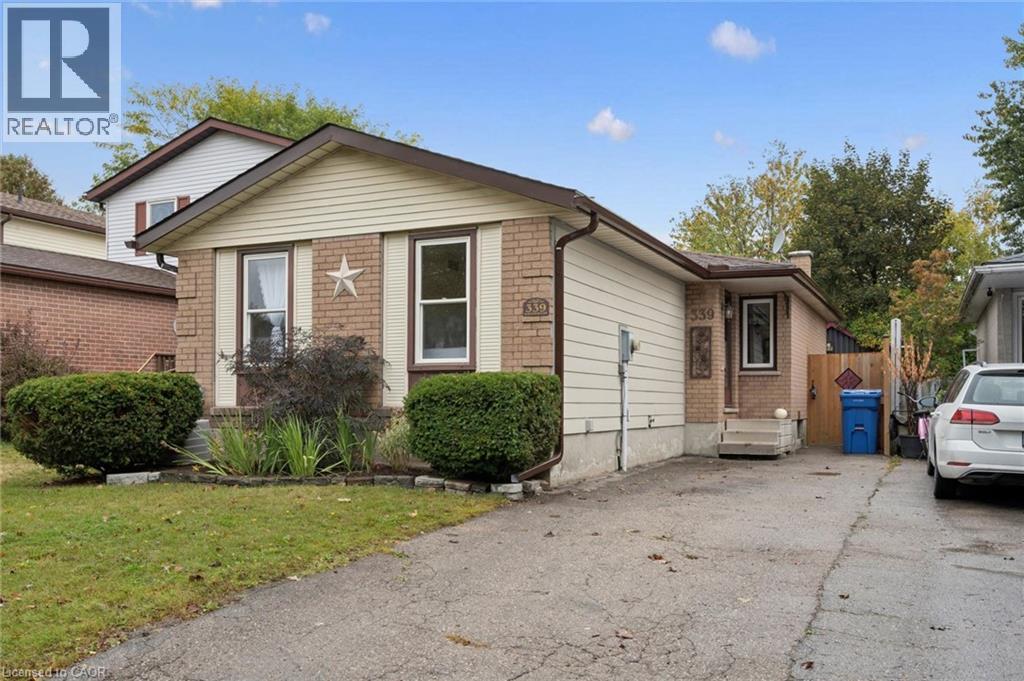
Brick home entrance with a dark-framed glass door, concrete steps, and a wall lantern.
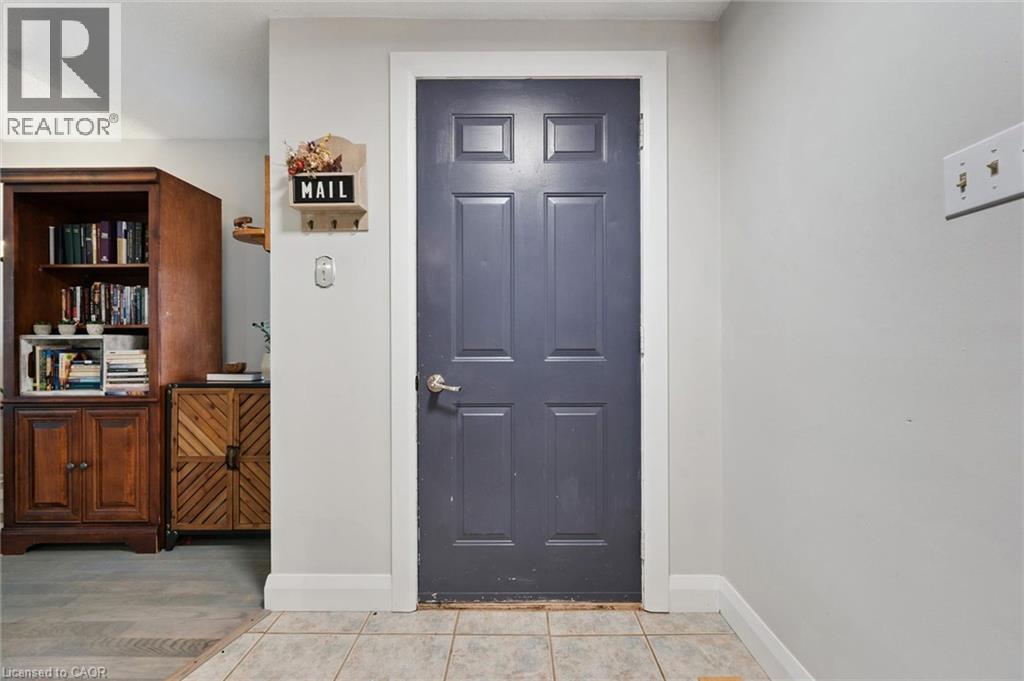
Entryway with a dark blue paneled door, tiled floor, and wooden cabinets and bookcase.
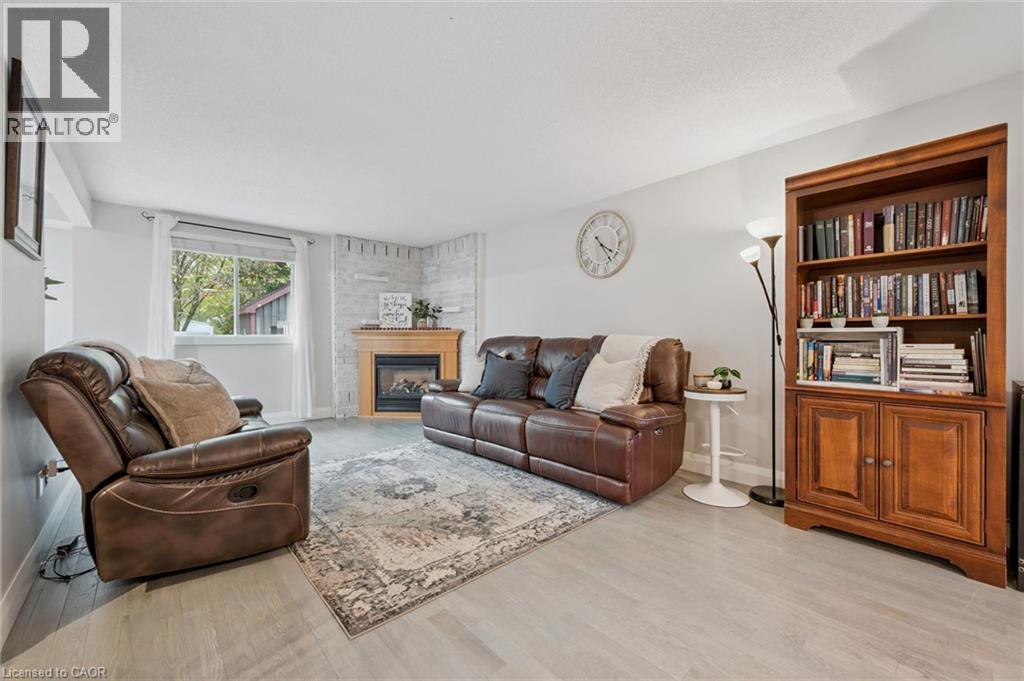
Living room with brown leather seating, a fireplace, and a large wooden bookcase.
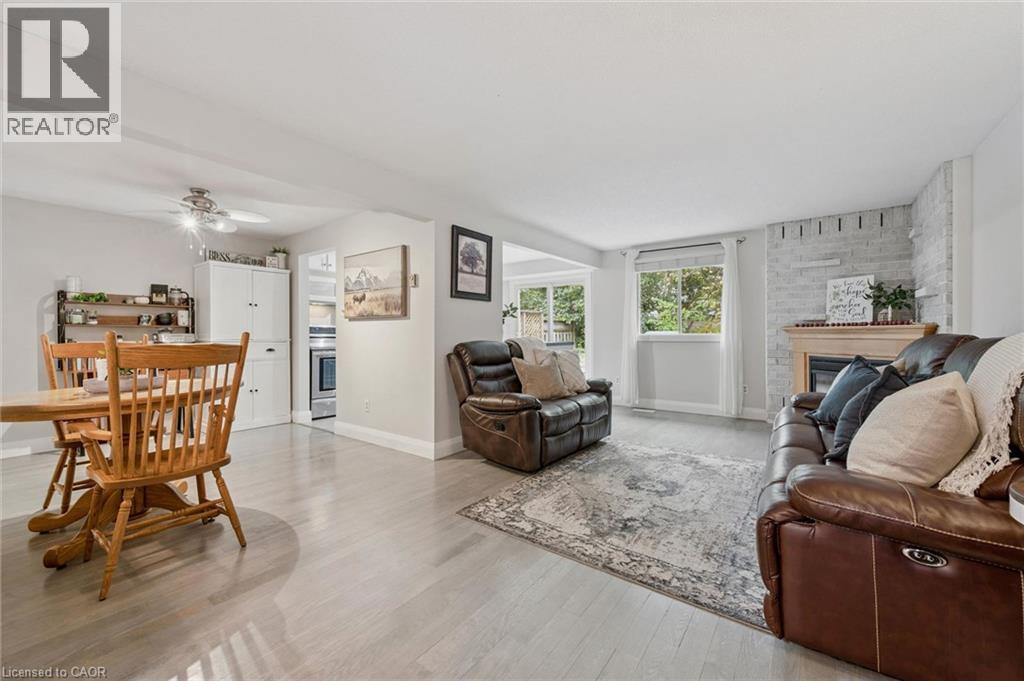
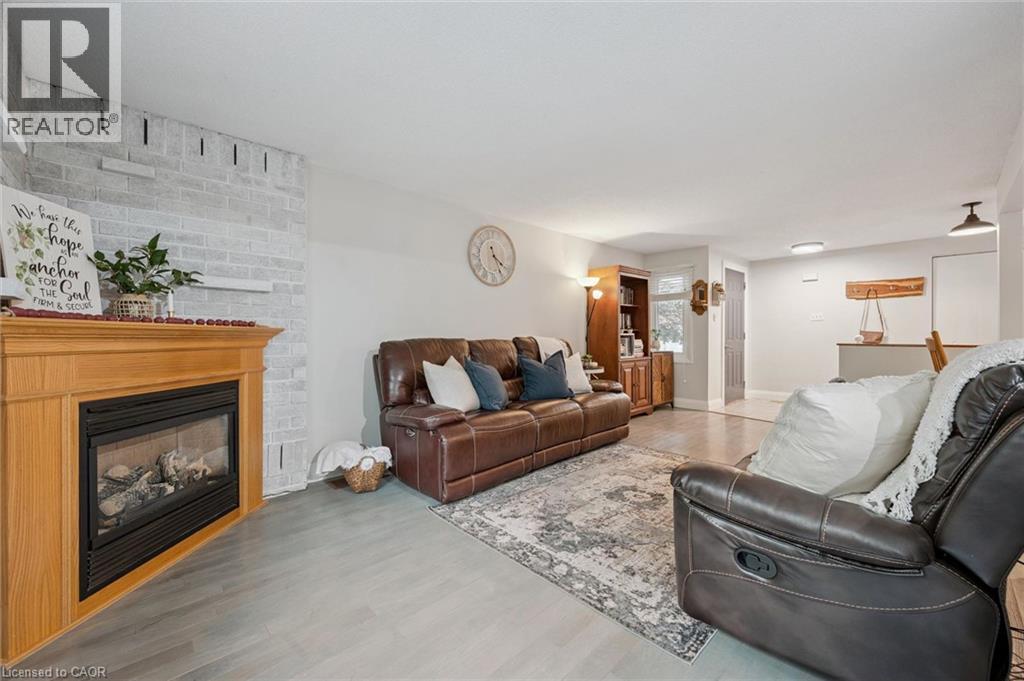
Open-concept living and dining room with leather recliners, a patterned rug, and a white brick fireplace.
Furnished living room with a gray brick fireplace, wood mantel, leather sofas, and patterned rug.
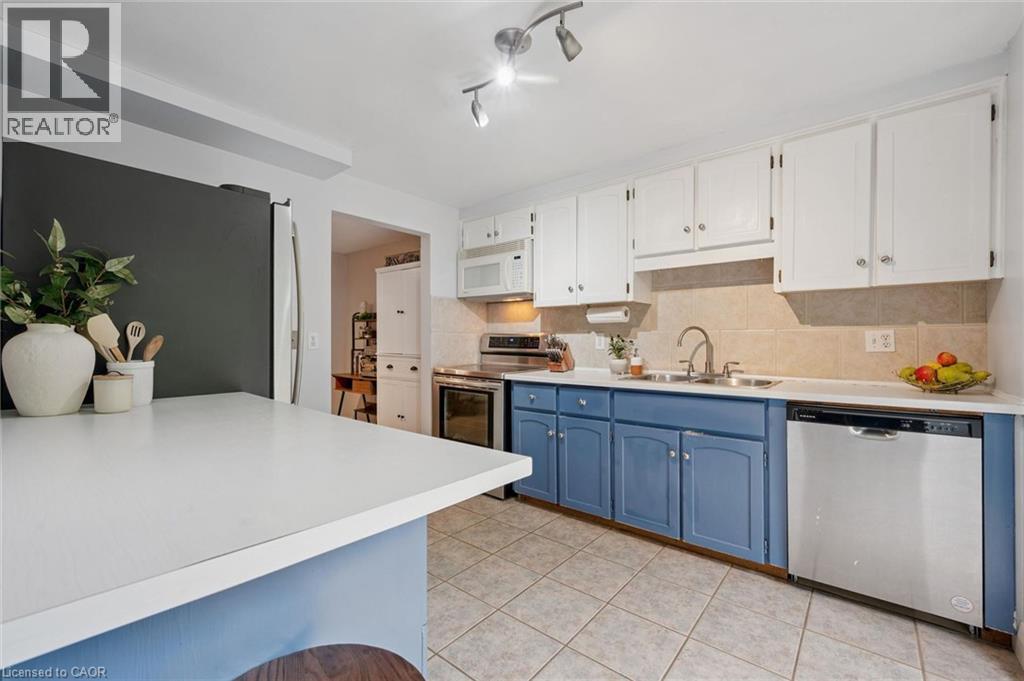
Kitchen with blue lower cabinets, white peninsula, and stainless steel appliances.
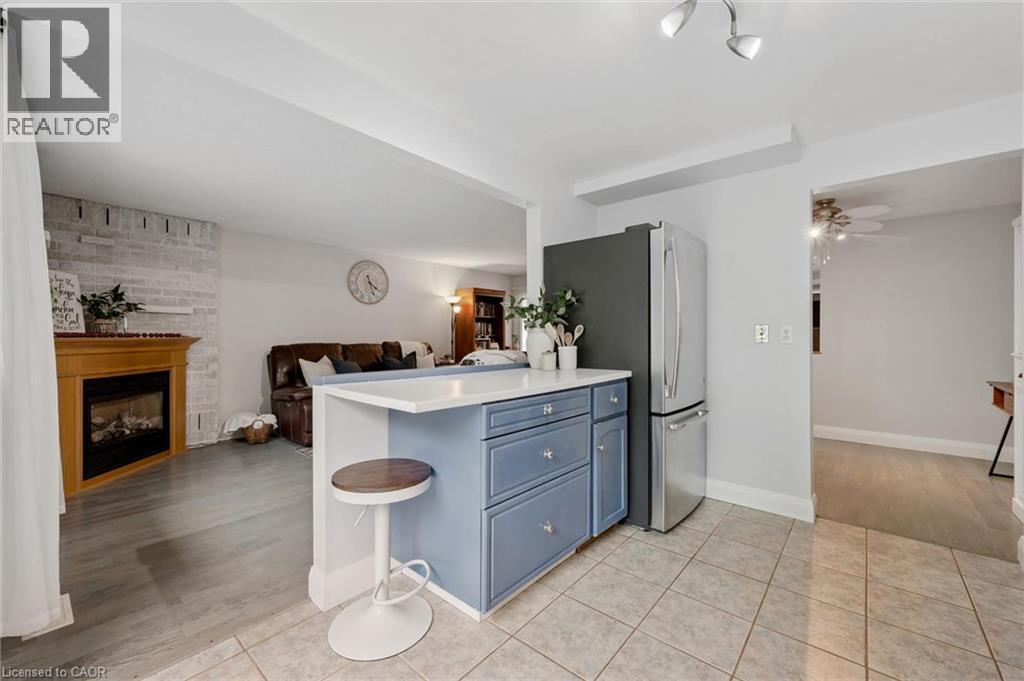
Open-plan kitchen with blue-gray island and stainless refrigerator beside a living room with a fireplace.
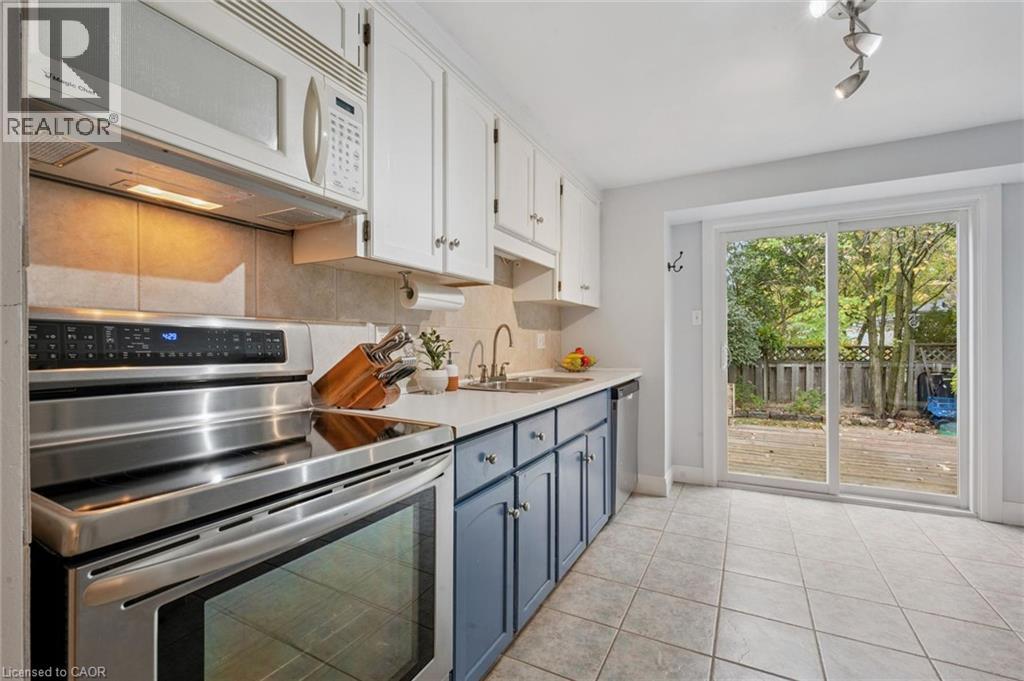
Kitchen with stainless steel appliances and blue cabinets beside sliding doors to a deck.
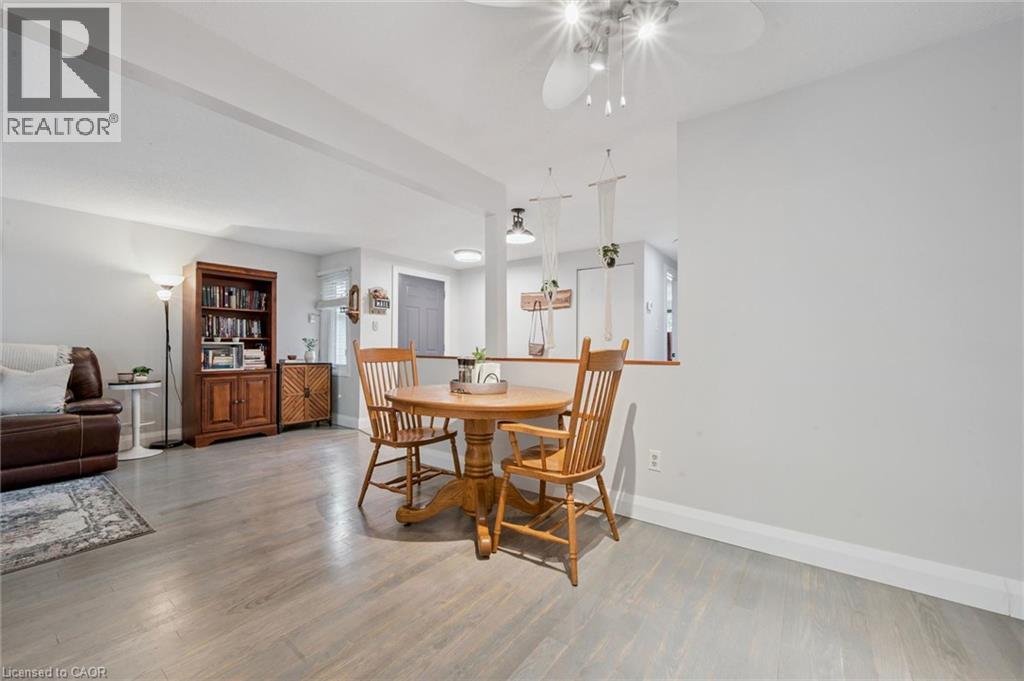
Dining area with a round wooden table and spindle-back chairs beside an open living room.
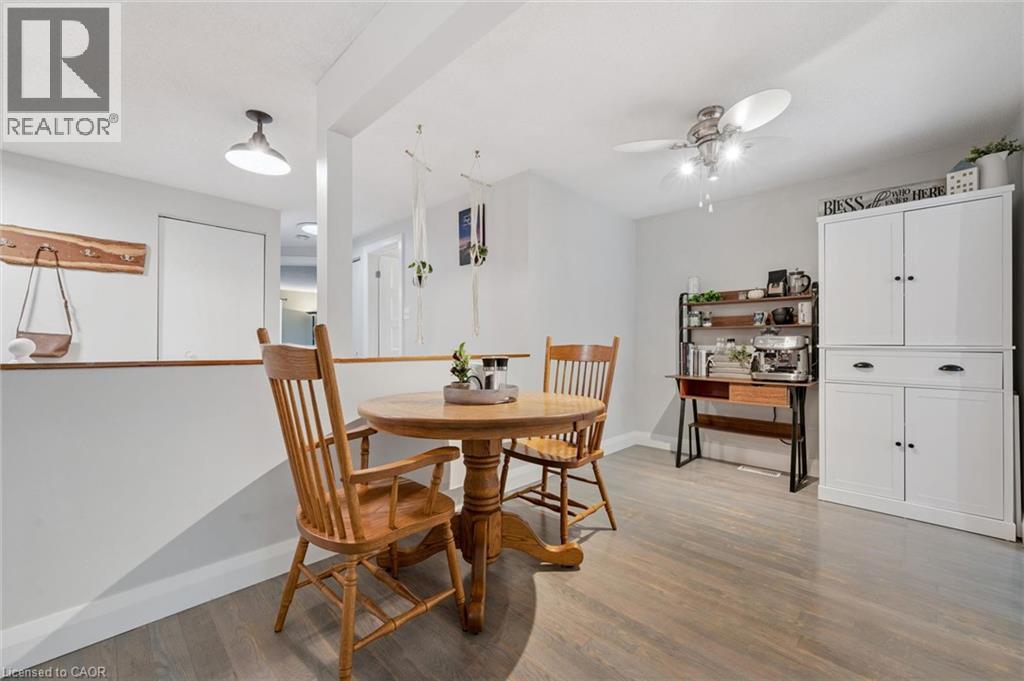
Dining area with a round wooden table, spindle-back chairs, and a white hutch.
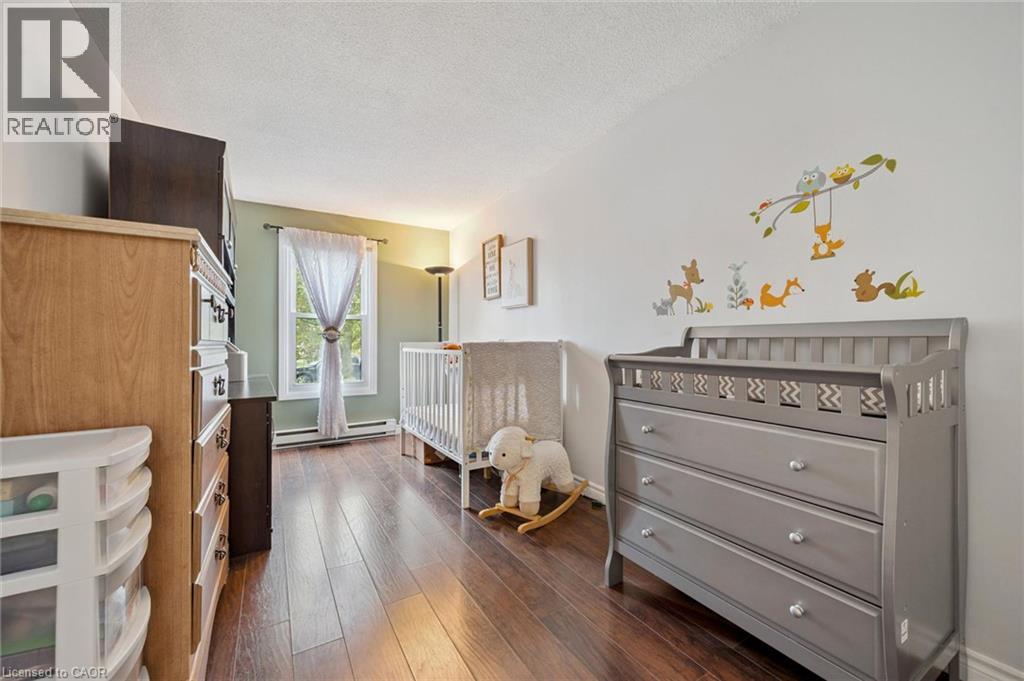
Nursery with gray cribs, a matching dresser, animal wall decals, and dark wood flooring.
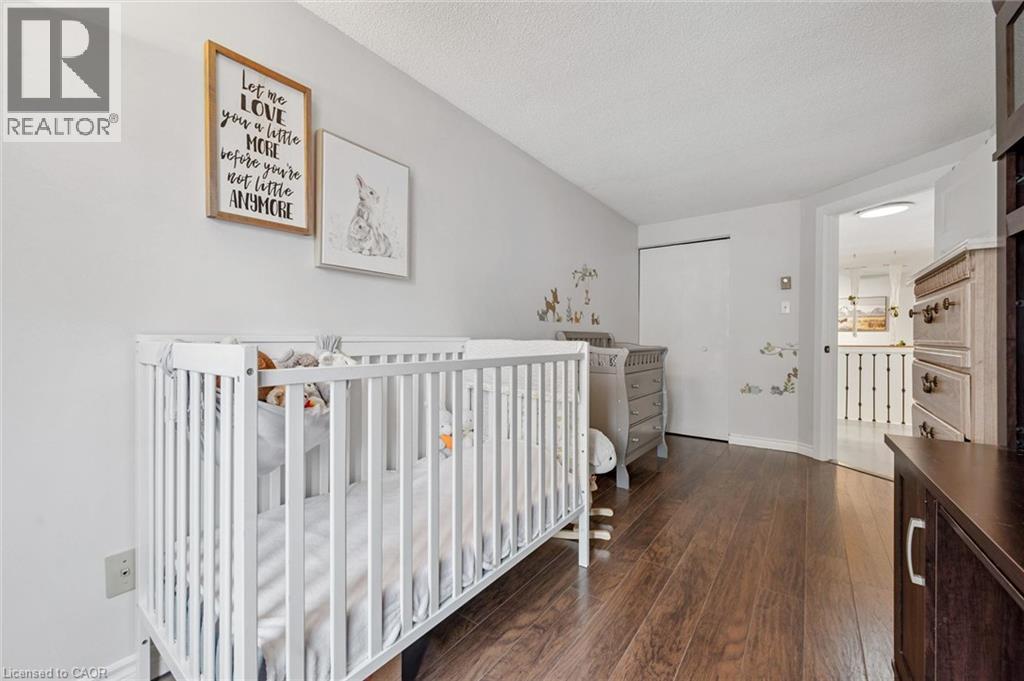
Nursery with a white crib, gray dresser, and dark wood flooring.
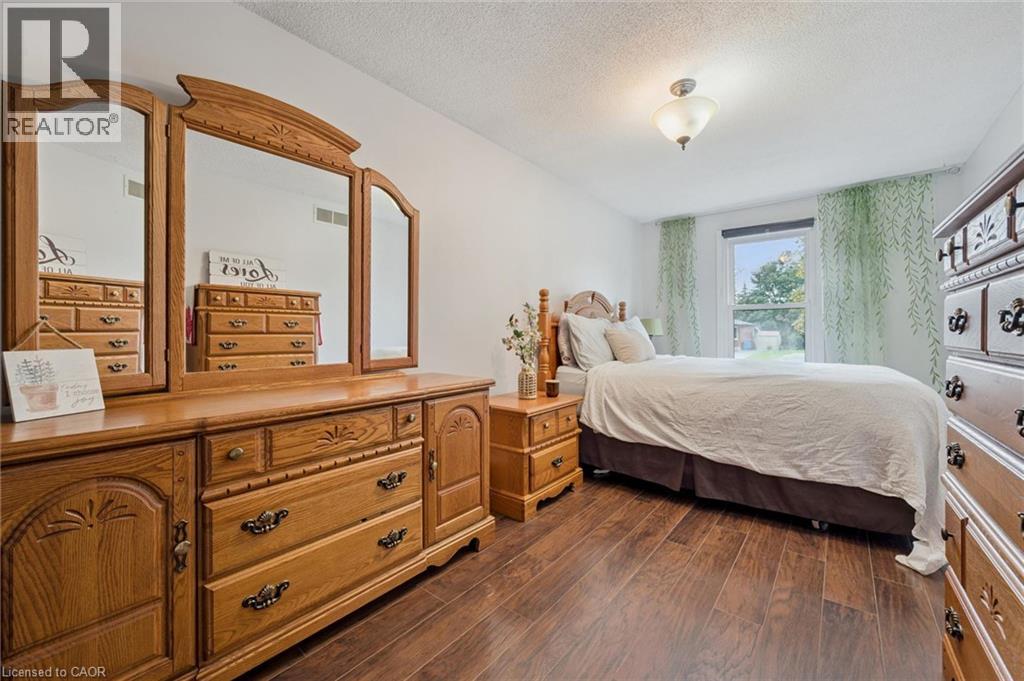
Bedroom with carved wooden furniture, white bedding, and green patterned curtains.
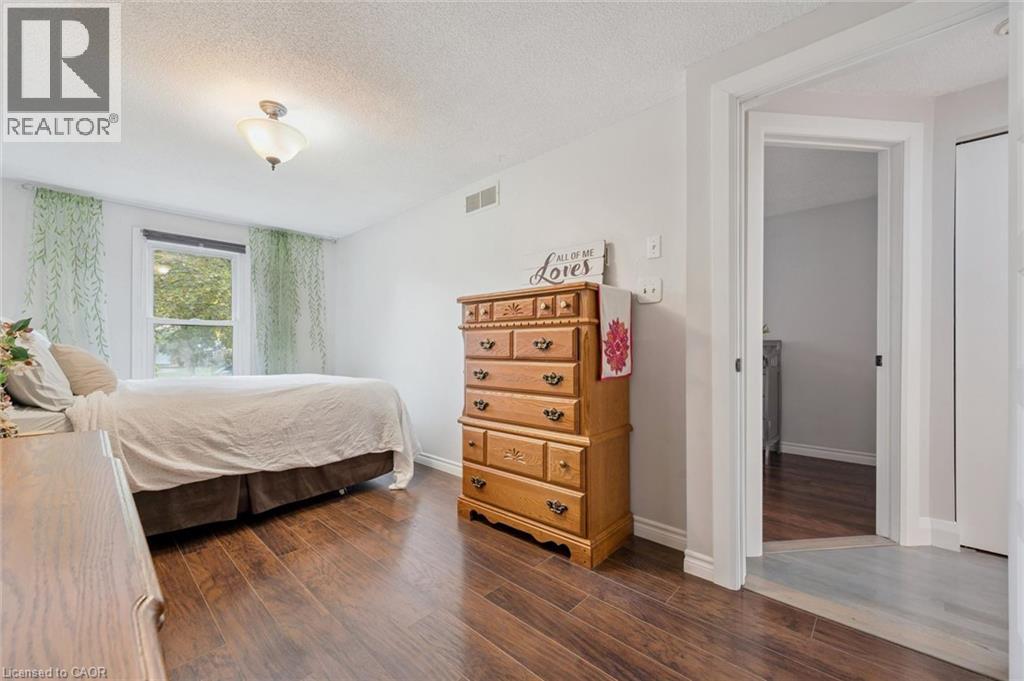
Bedroom with a white-covered bed, green patterned curtains, a wooden dresser, and dark hardwood flooring.
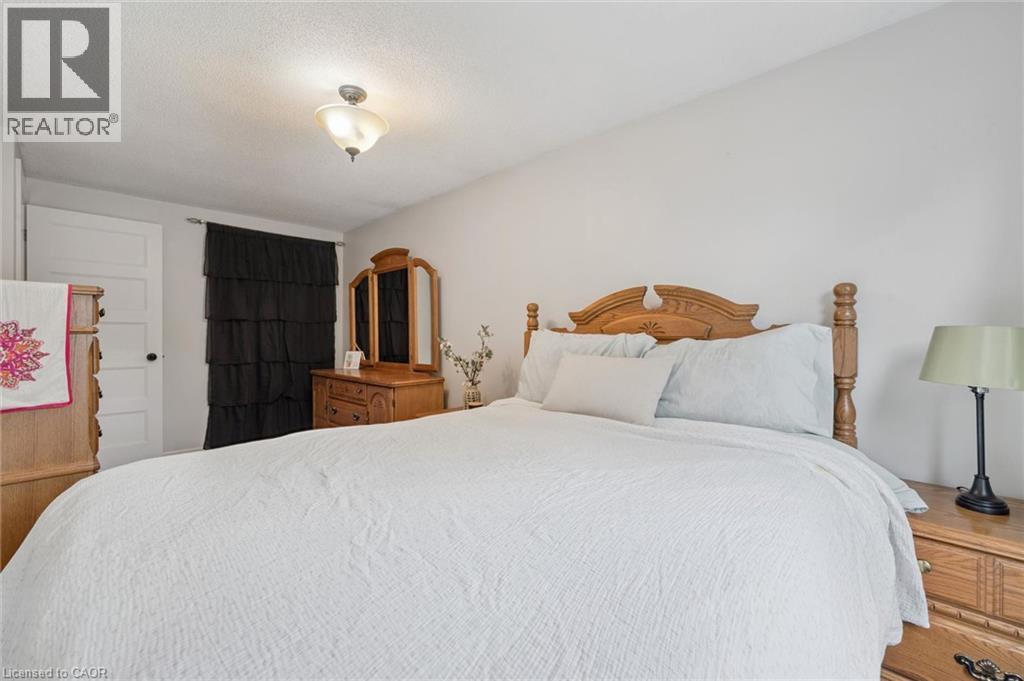
Bedroom with a large white-covered bed, carved wooden headboard, and black curtains.
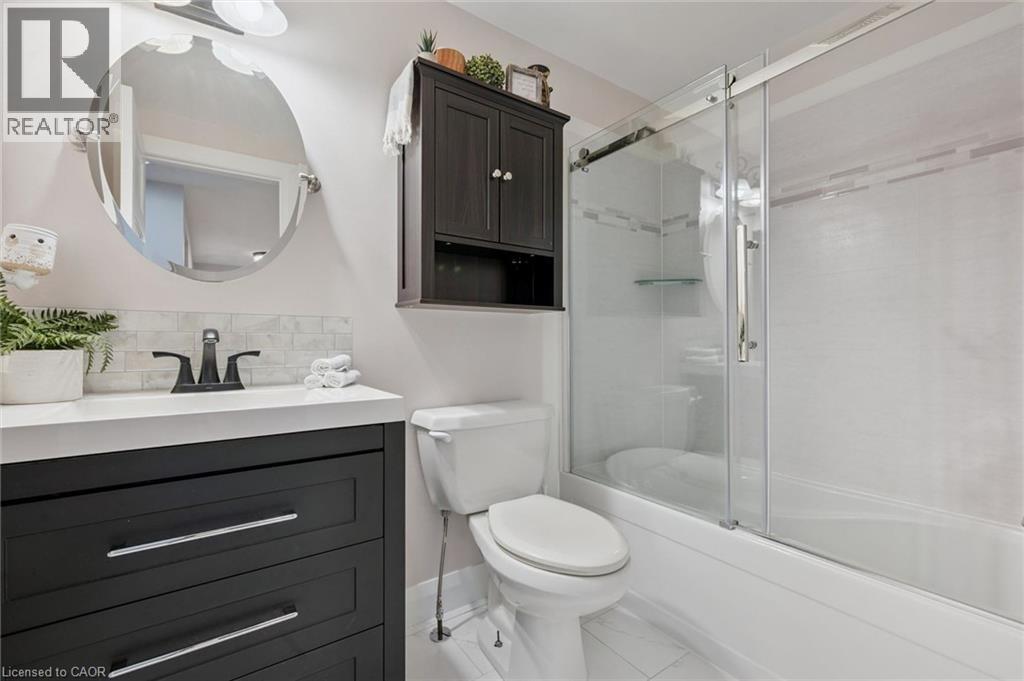
Bright bathroom with dark vanity, round mirror, toilet, and glass-enclosed tub-shower.
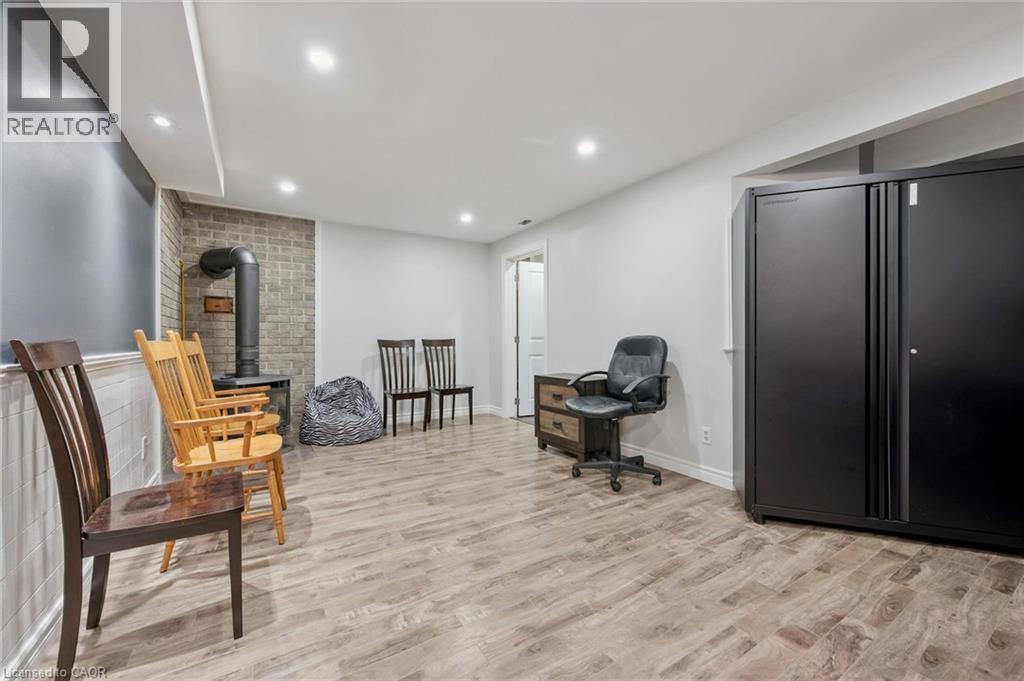
Finished recreation room with a wood stove, brick accent wall, and large black cabinet.
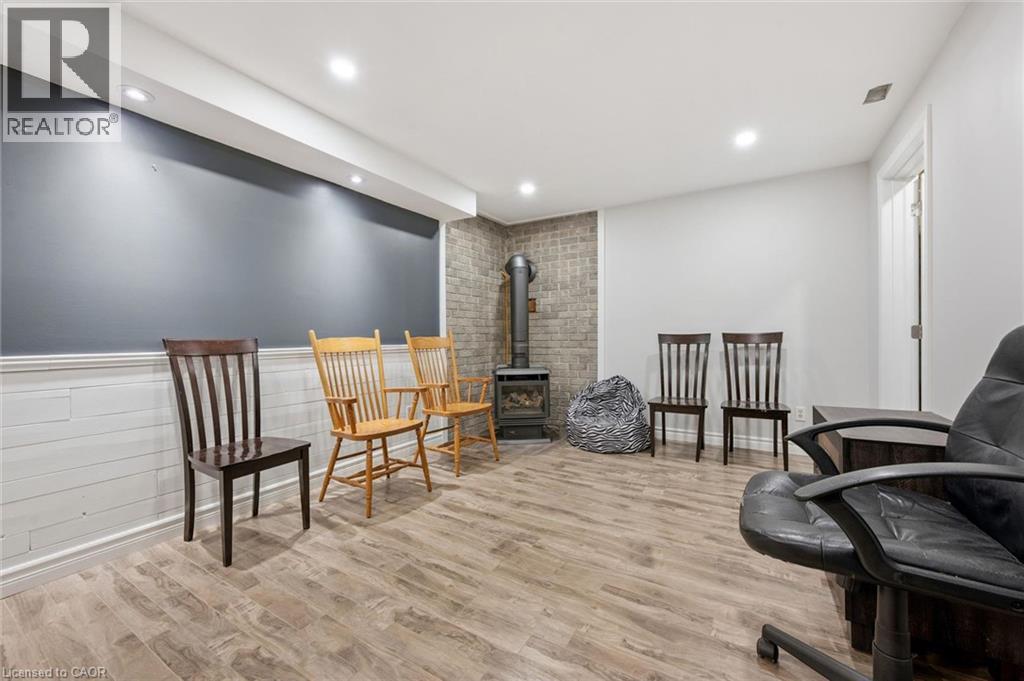
Basement recreation room with a freestanding wood stove, brick surround, and seating.
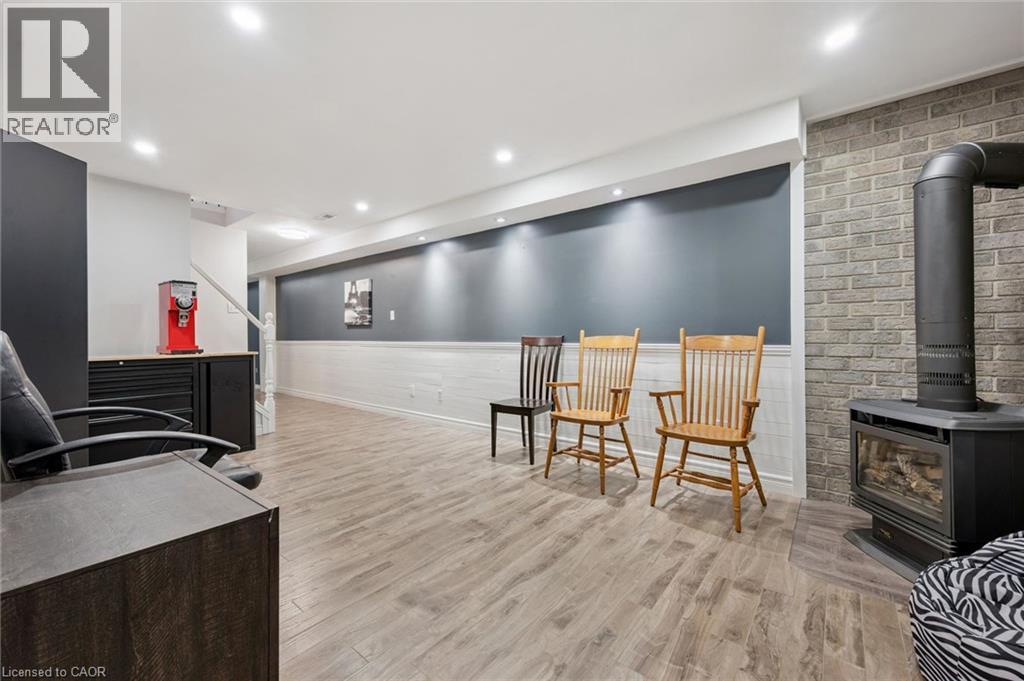
Finished basement sitting area with three chairs and a black stove against a gray brick wall.
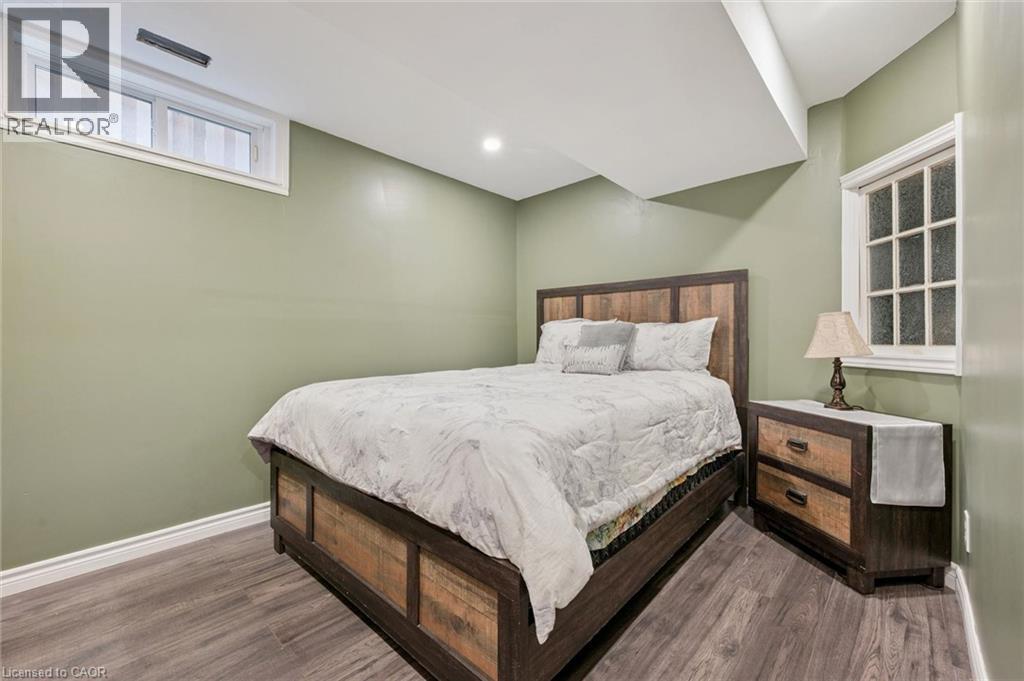
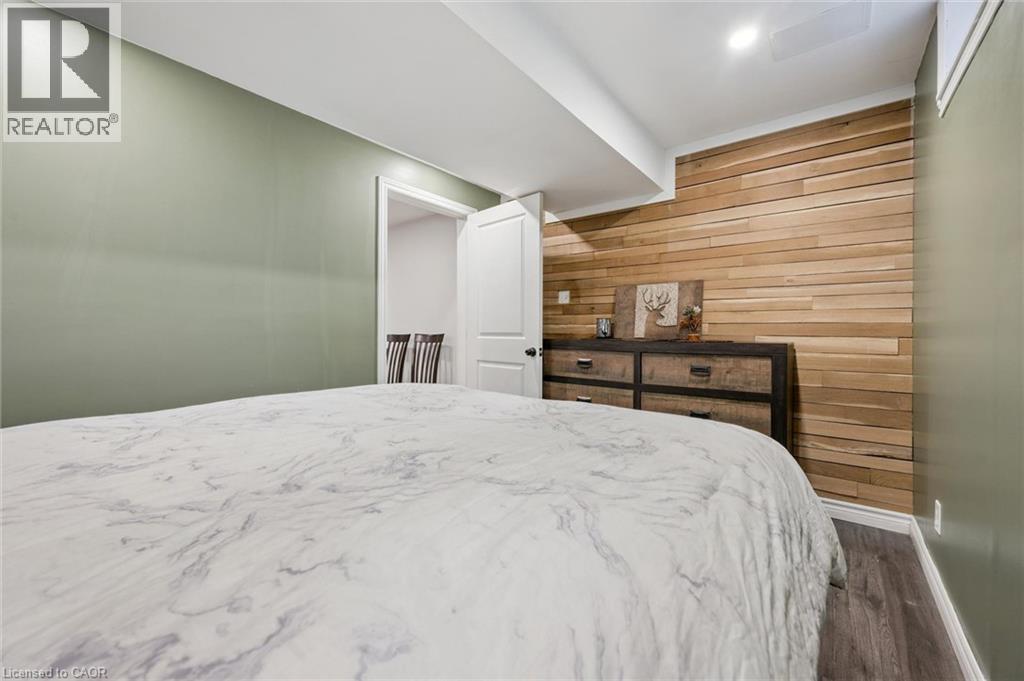
Furnished bedroom with a dark wood bed, sage-green walls, and high windows.
Bedroom with marble-patterned bedding and a wood-plank accent wall behind the dresser.
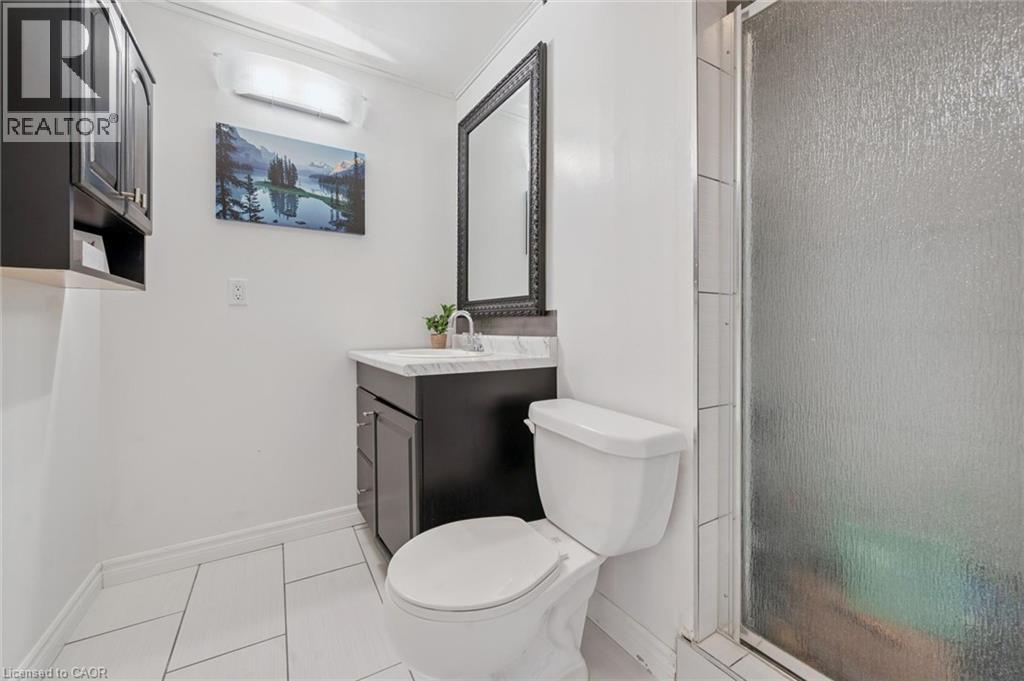
Bathroom with dark vanity, framed mirror, toilet, and frosted-glass shower.
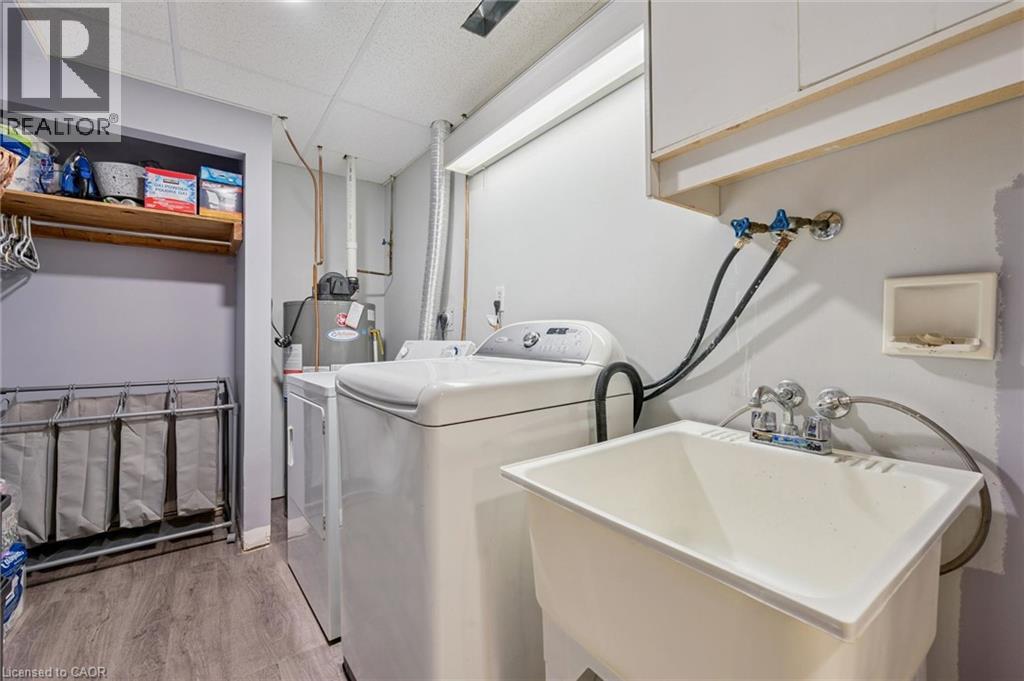
Laundry room with washer, dryer, deep utility sink, and overhead cabinets.
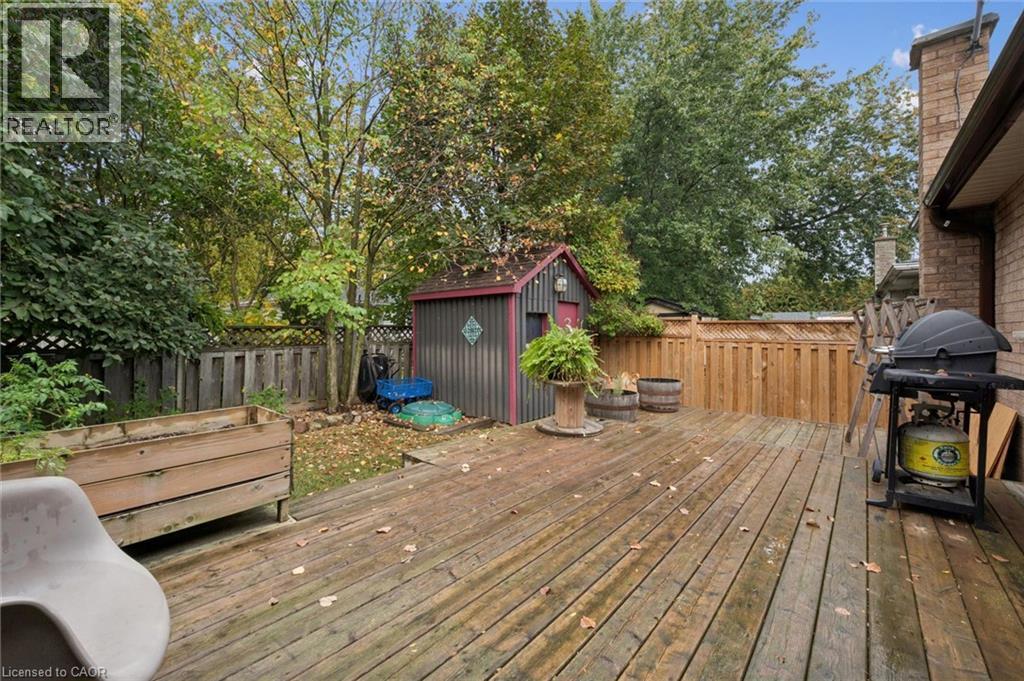
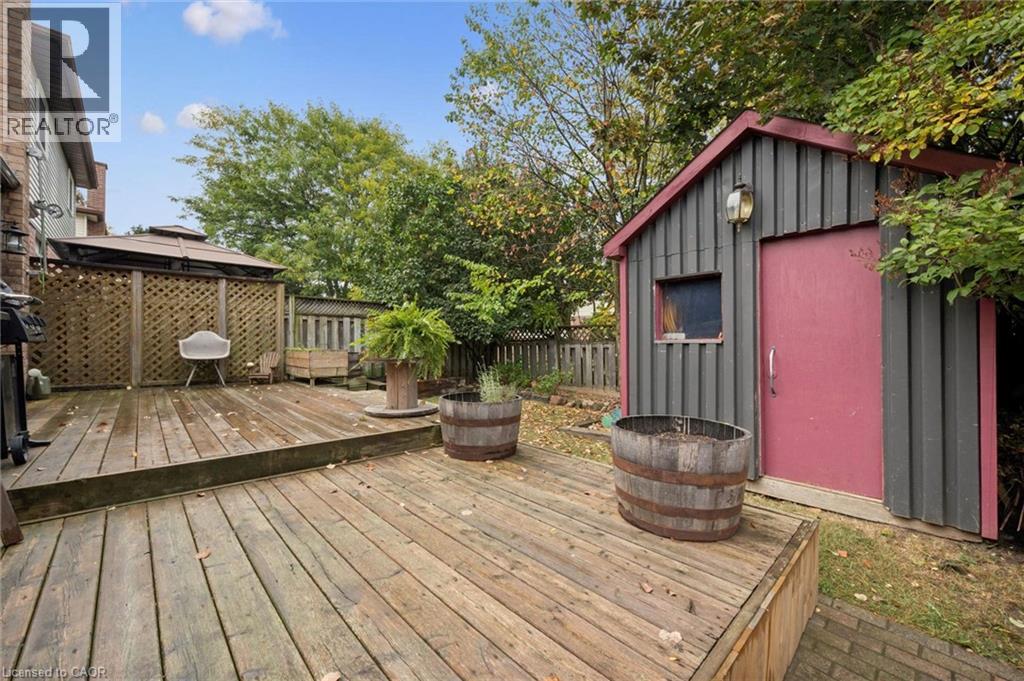
Backyard deck with a red-trimmed shed, raised garden bed, and barbecue.
Backyard deck with a lattice fence, barrel planters, and a charcoal shed with a red door.
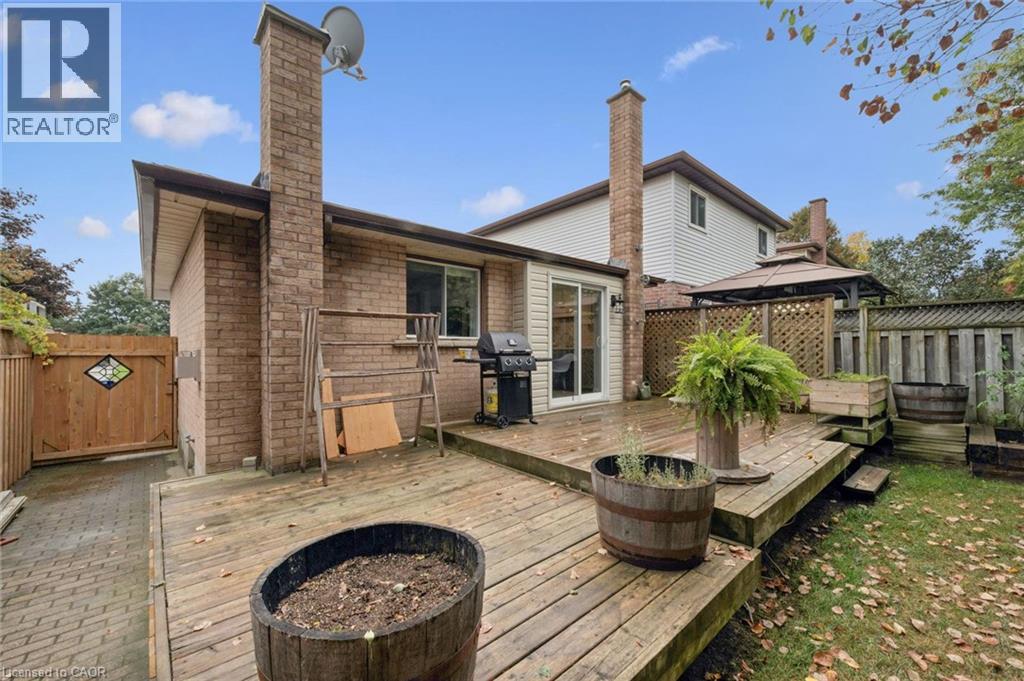
Rear deck with barbecue, pergola, lattice screen, and large planters beside a brick-and-siding house.
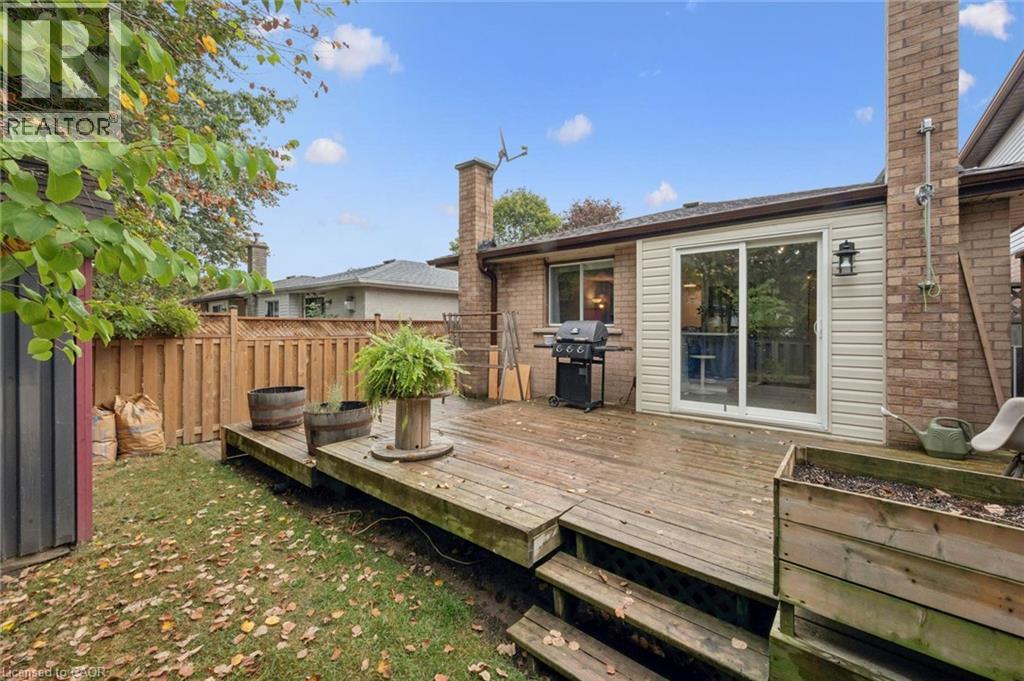
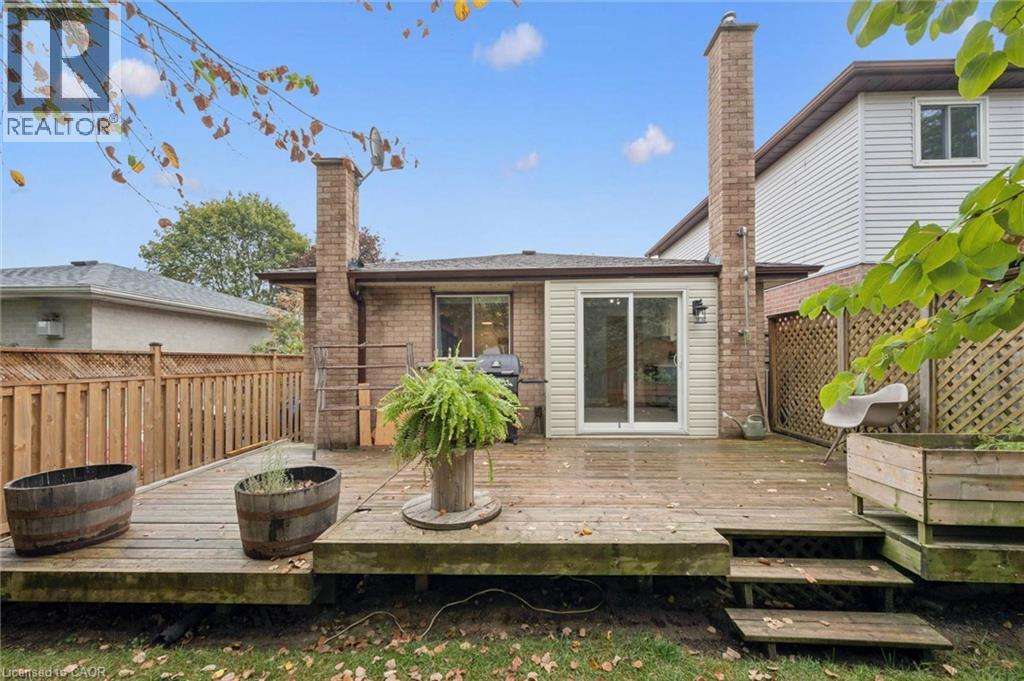
Brick home’s raised wood deck with sliding glass doors, barbecue grill, and planters.
House rear with a raised wooden deck, sliding glass door, and brick chimneys.
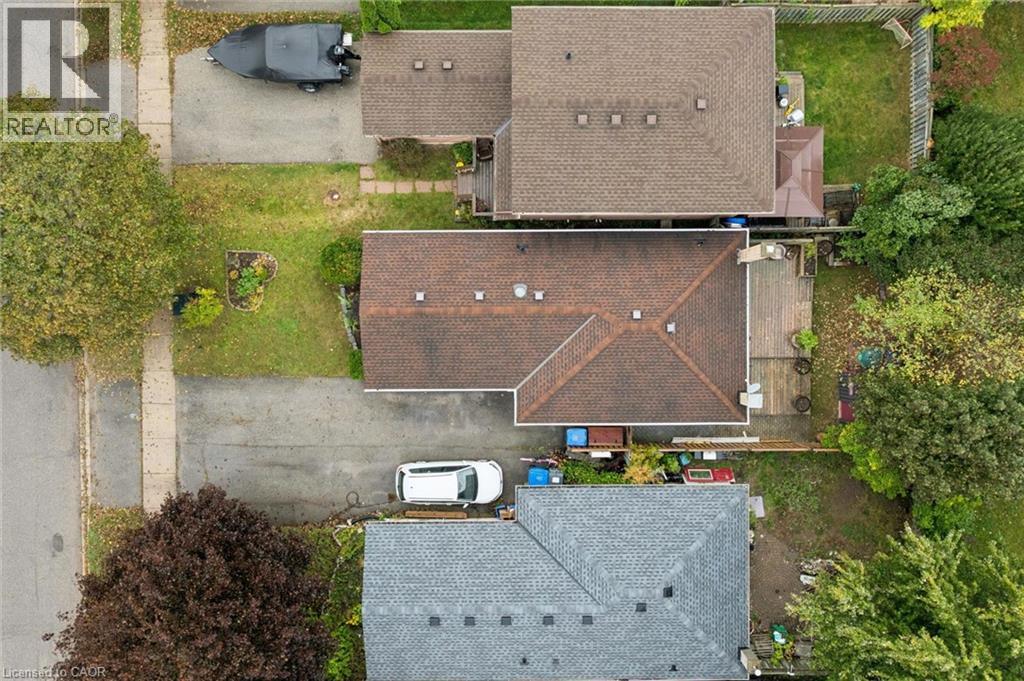
Aerial view of the property, with its roof, driveway, and surrounding yard.
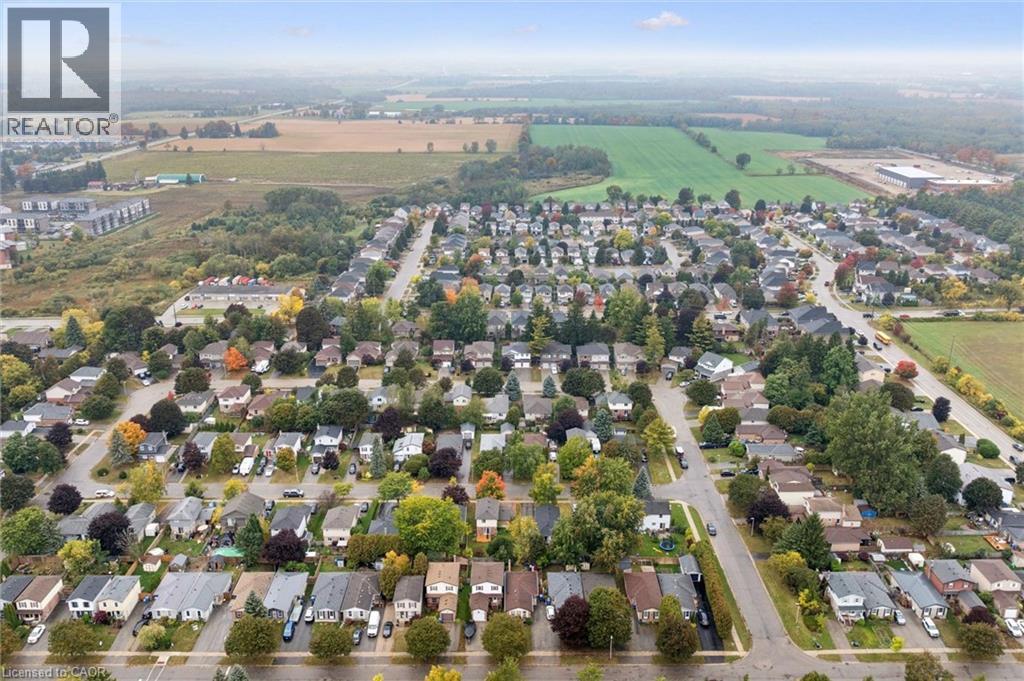
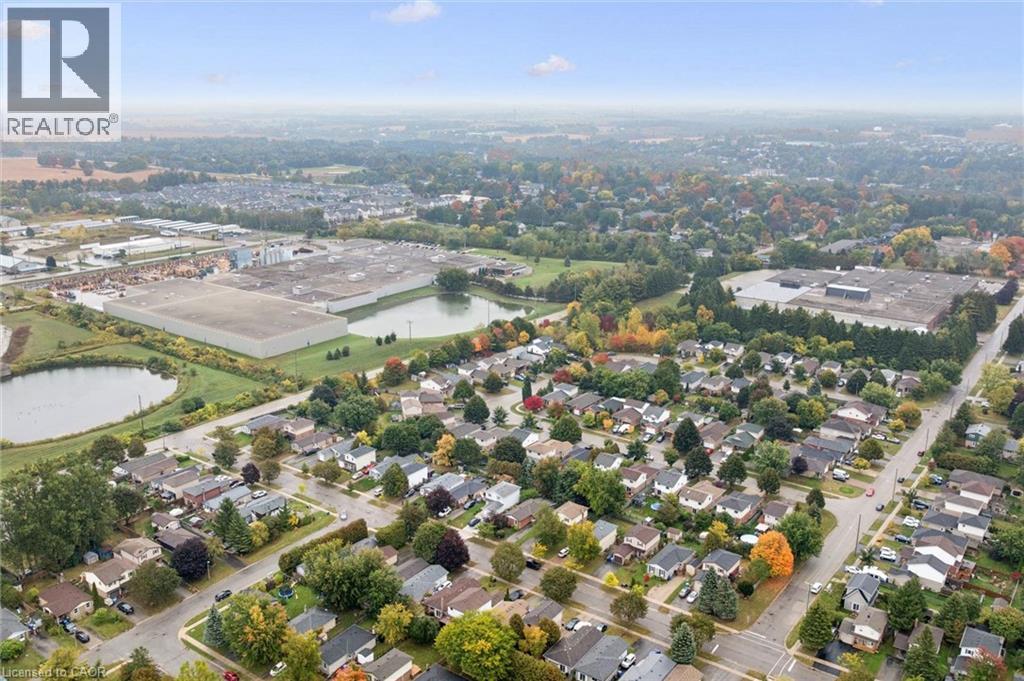
Aerial view of a residential neighborhood bordered by open farmland.
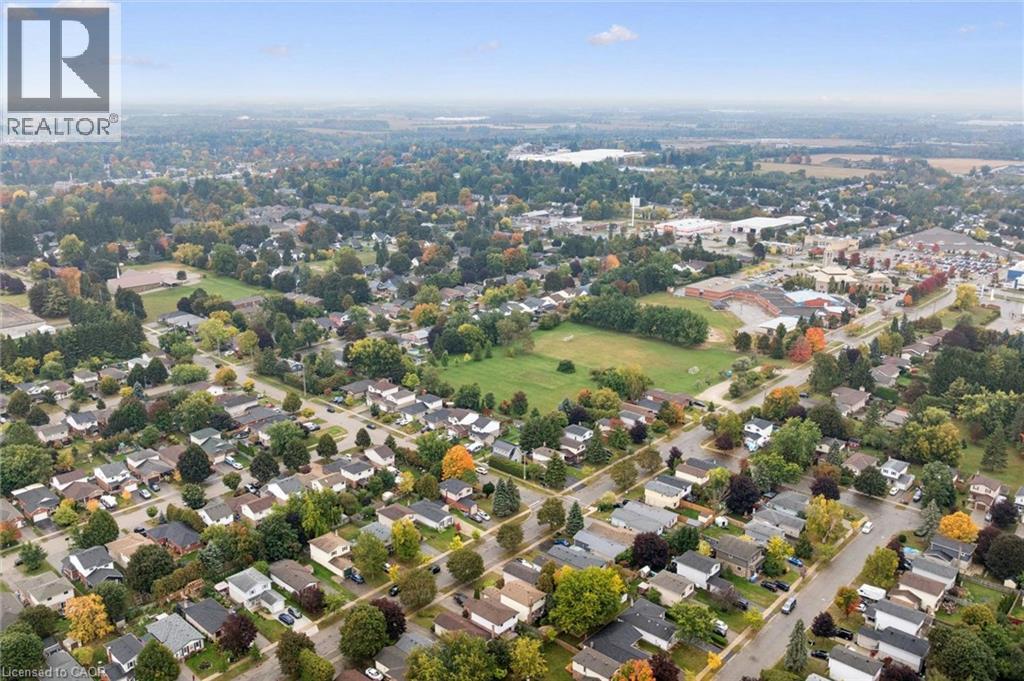
Aerial view of a residential neighborhood with tree-lined streets and open fields in the distance.
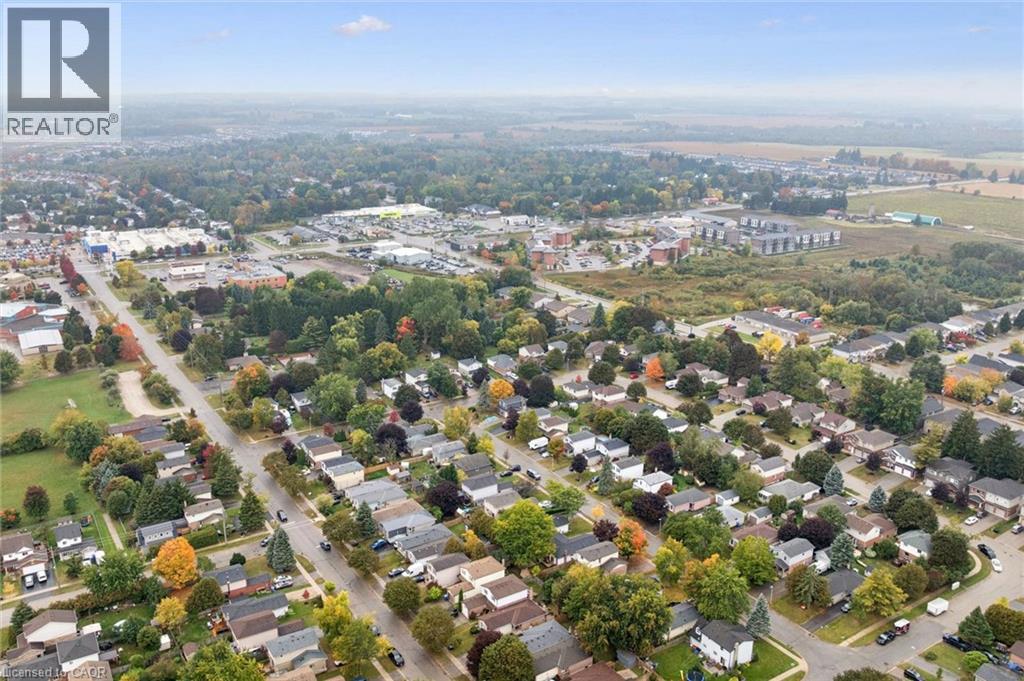
Aerial view of a tree-lined neighborhood with a large green space and commercial buildings nearby.
Aerial view of a residential neighborhood with ponds, tree-lined streets, and nearby industrial buildings.
Single-story home with a brick facade, front garden, and white car in the driveway.
Single-story brick-and-siding house with a front gable, landscaped lawn, and driveway.
VIEW PHOTOS
$569,900

339 Strathallan St

3 Beds 2 Baths 1,351 Sq.Ft.

Description

This charming brick bungalow is an excellent opportunity for first time buyers or those looking to simplify and downsize. Step inside to a bright, open concept living area featuring beautiful hardwood floors, a cozy gas fireplace, and a separate dining space. The kitchen is equipped with stainless steel appliances, a dishwasher, a breakfast bar, and a patio door leading to a spacious deck. Perfect for entertaining or enjoying a quiet evening, the deck overlooks the fully fenced backyard, which also includes a generously sized storage shed. The main floor offers two spacious bedrooms and a 4 piece bathroom. Downstairs, the fully finished lower level provides even more living space with a large family/rec room featuring a second gas fireplace, an additional bedroom, and an office/bonus room. A second 3 piece bathroom is ideal for guests, while the large laundry and utility rooms provide plenty of additional storage. Additional updates include a new furnace installed in 2026, offering added peace of mind and comfort. With its functional layout, inviting living spaces, and convenient features, this home offers comfortable living with room to grow. Call your REALTOR® today to schedule a showing! (71224428)

Share Property

Location

339 Strathallan Street, Fergus, ON N1M3K8, Canada

Status

For Sale

Property Amenities

Interior
Total Bedrooms: 3
Full Bathrooms: 2
Area & Lot
Living area 1,351 Sq.Ft.
MLS® ID 40868421
Type Residential
Status For Sale
Exterior
Garage Space 2
Finance
Sales Price $569,900
Front of the brick house at 339 Strathallan St, with a peaked roof, star decoration, and trimmed shrubs.

Schedule a Showing

We would love to show you our beautiful property. Please select your preferred date and time below. An agent will be in touch shortly to confirm your appointment.

Schedule a Showing

We would love to show you our beautiful property. Please select your preferred date and time below. An agent will be in touch shortly to confirm your appointment.

Thank you for your interest in 339 Strathallan Street, Fergus, ON N1M3K8, Canada. We are reviewing your request and will be in touch shortly!

Mortgage Calculator

Estimate your monthly mortgage payment, including the principal and interest, property taxes, and HOA. Adjust the values to generate a more accurate rate.

All estimates are provided for informational purposes only. Actual amounts may vary.
$0,000 Your Payment 20 15 65
$0,000 Your Payment

Let’s Make Your Next Move With Confidence

Whether you are buying a luxury home, selling an acreage property, relocating within Ontario, or exploring your next investment, I will help you understand the opportunity and make informed decisions at every stage. My approach is personal, strategic, and grounded in honest communication—from our first conversation through negotiation, closing, and beyond. If real estate is part of your next chapter, I would welcome the opportunity to learn what matters most to you and create a plan around it.
Follow Us