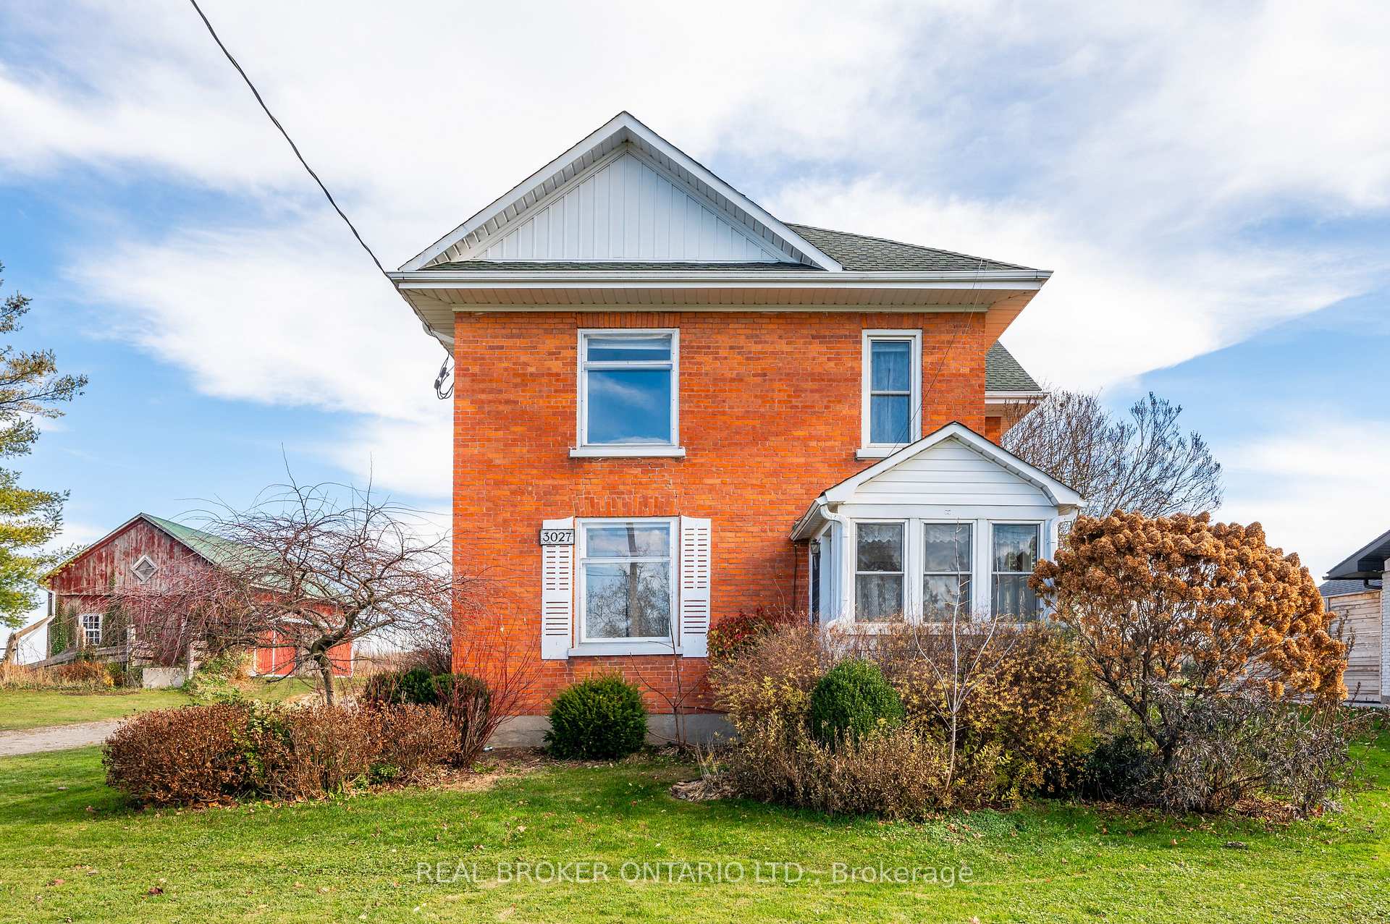
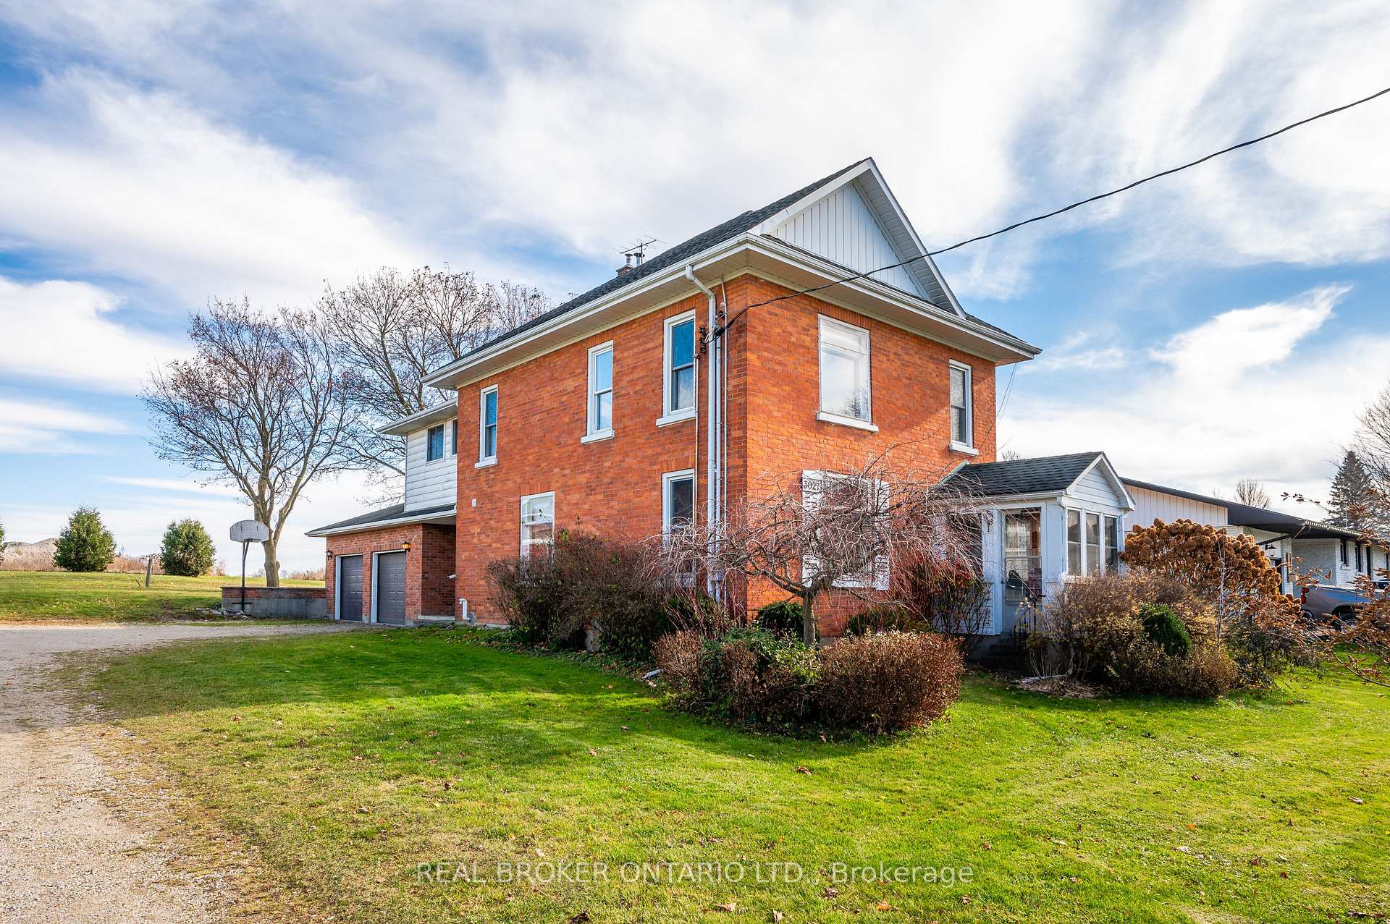
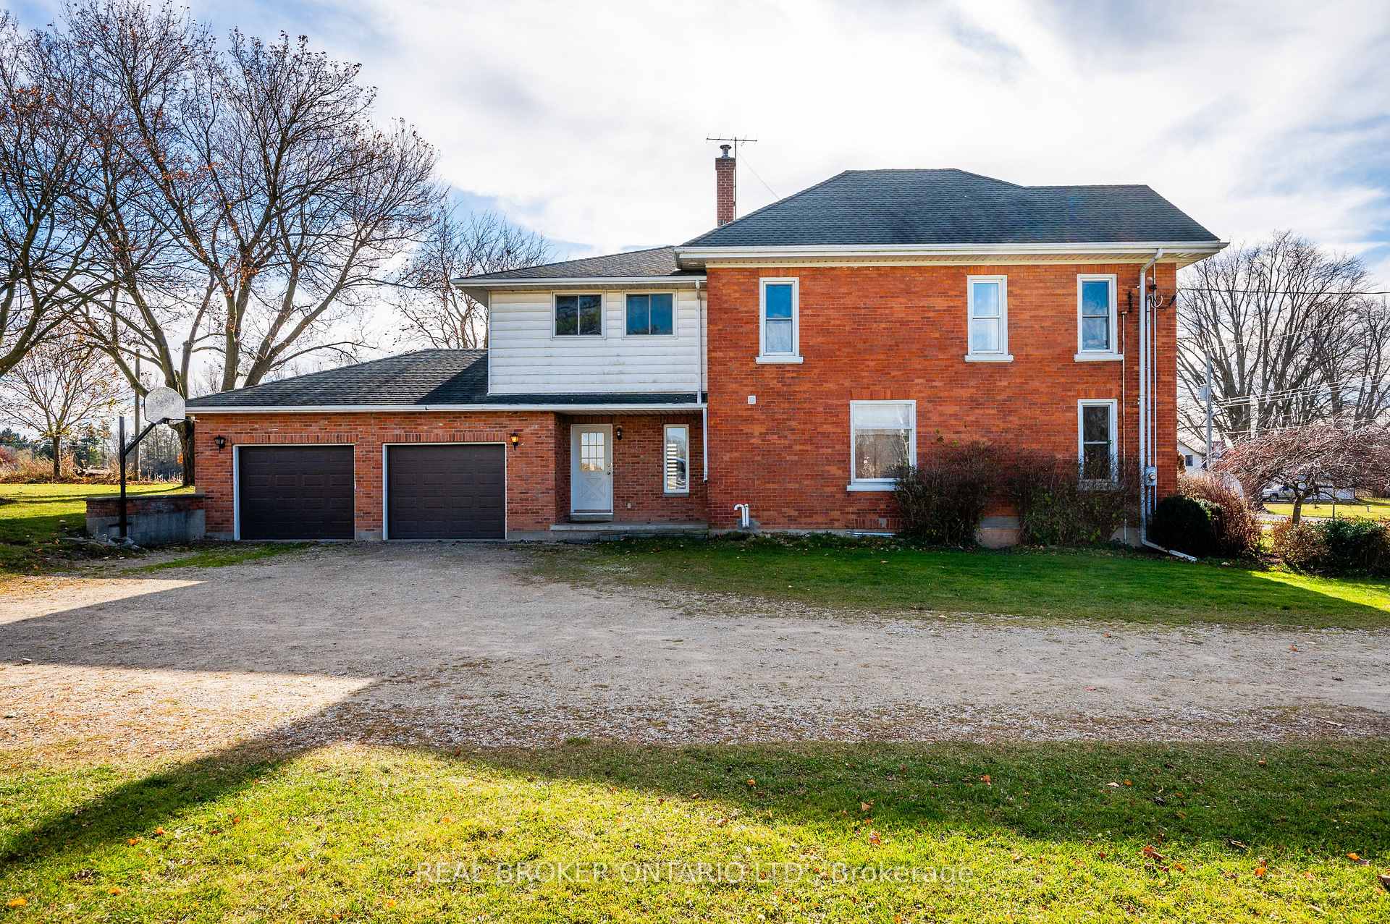
Red-brick two-storey house with white trim, enclosed front sunroom, and mature garden.
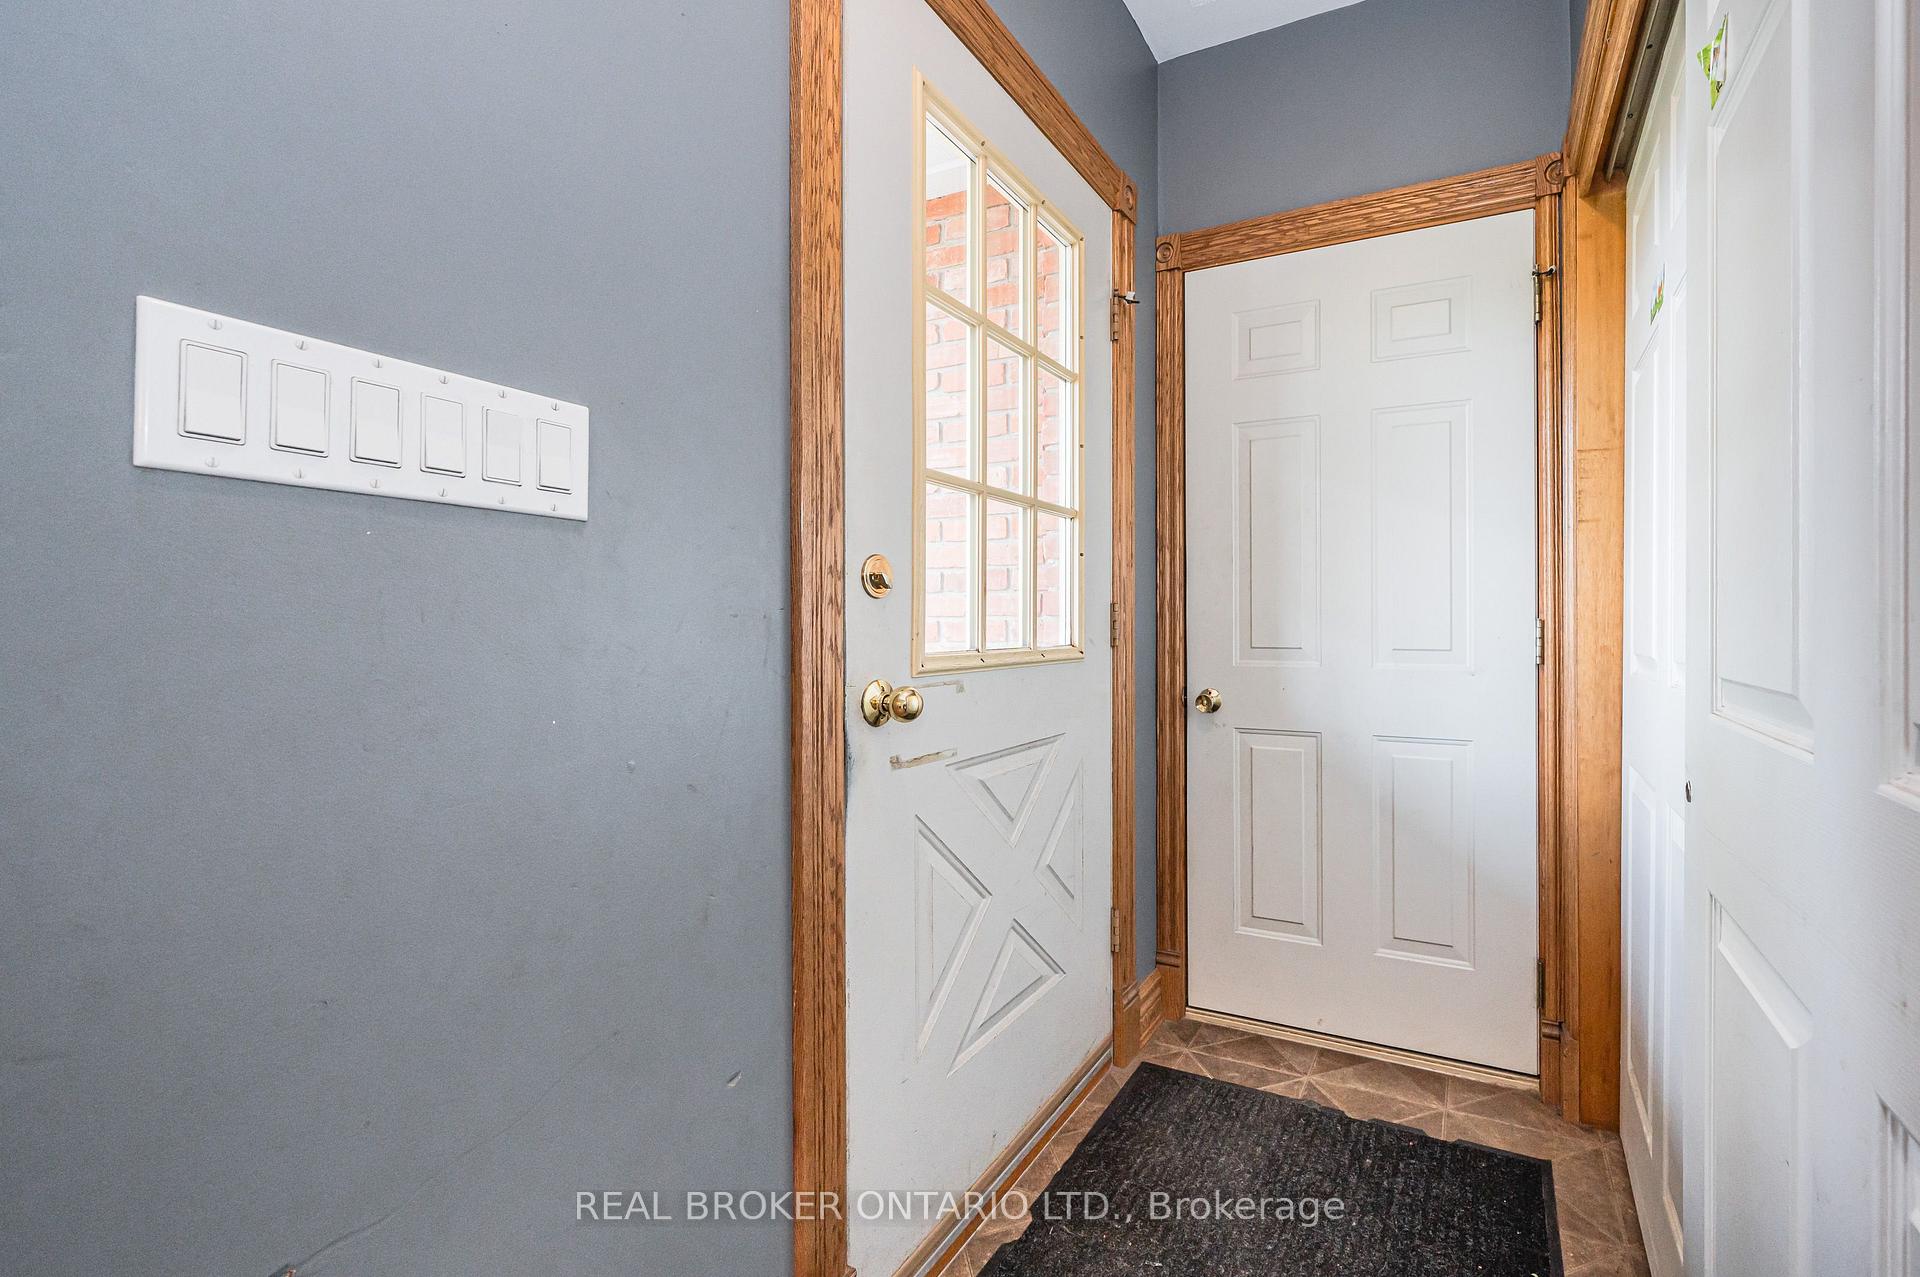
Entryway with a windowed front door, warm wood trim, and dark tile flooring.
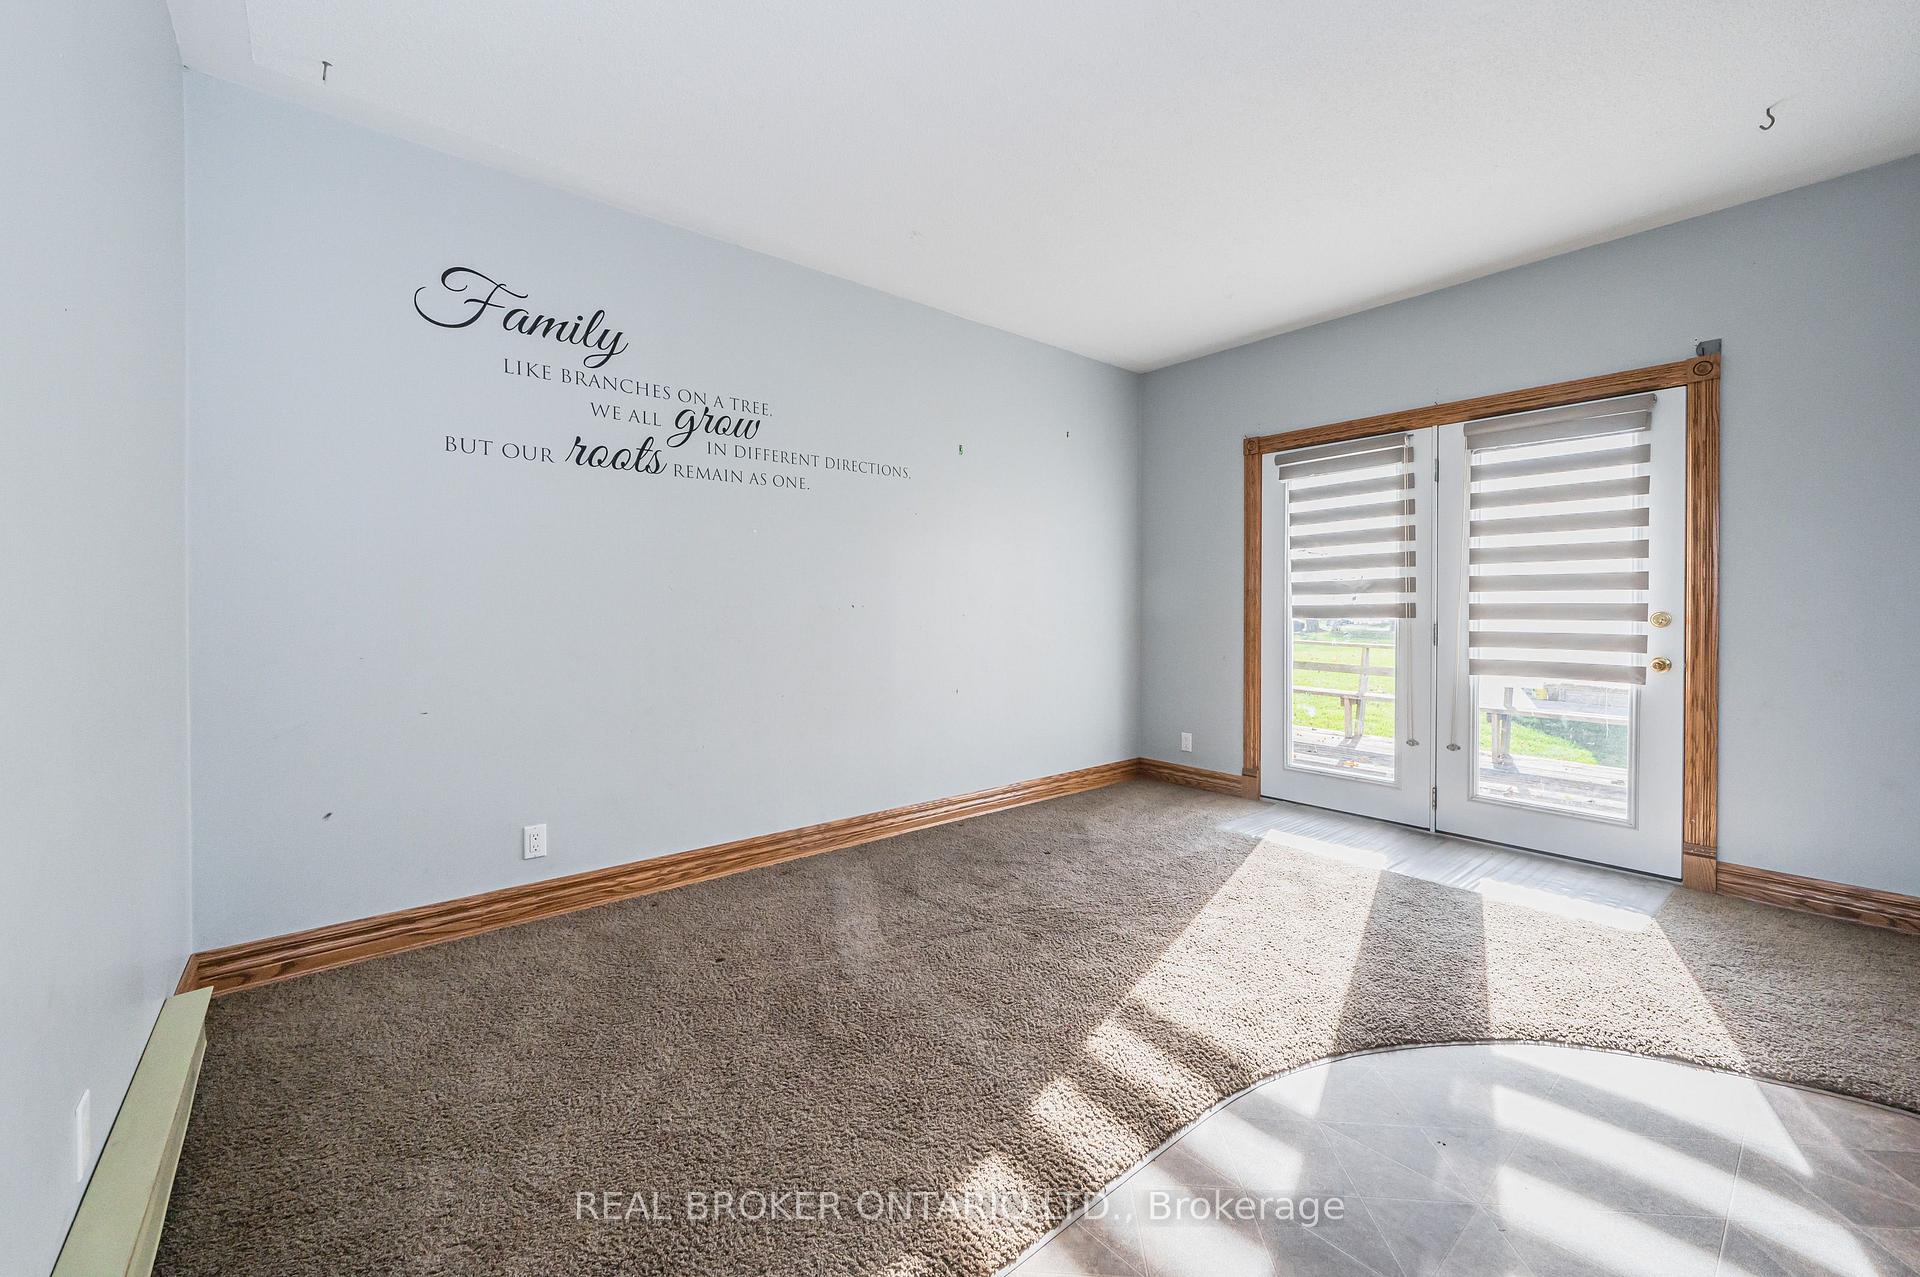
Empty carpeted room with a family quote decal and glass patio doors with striped blinds.
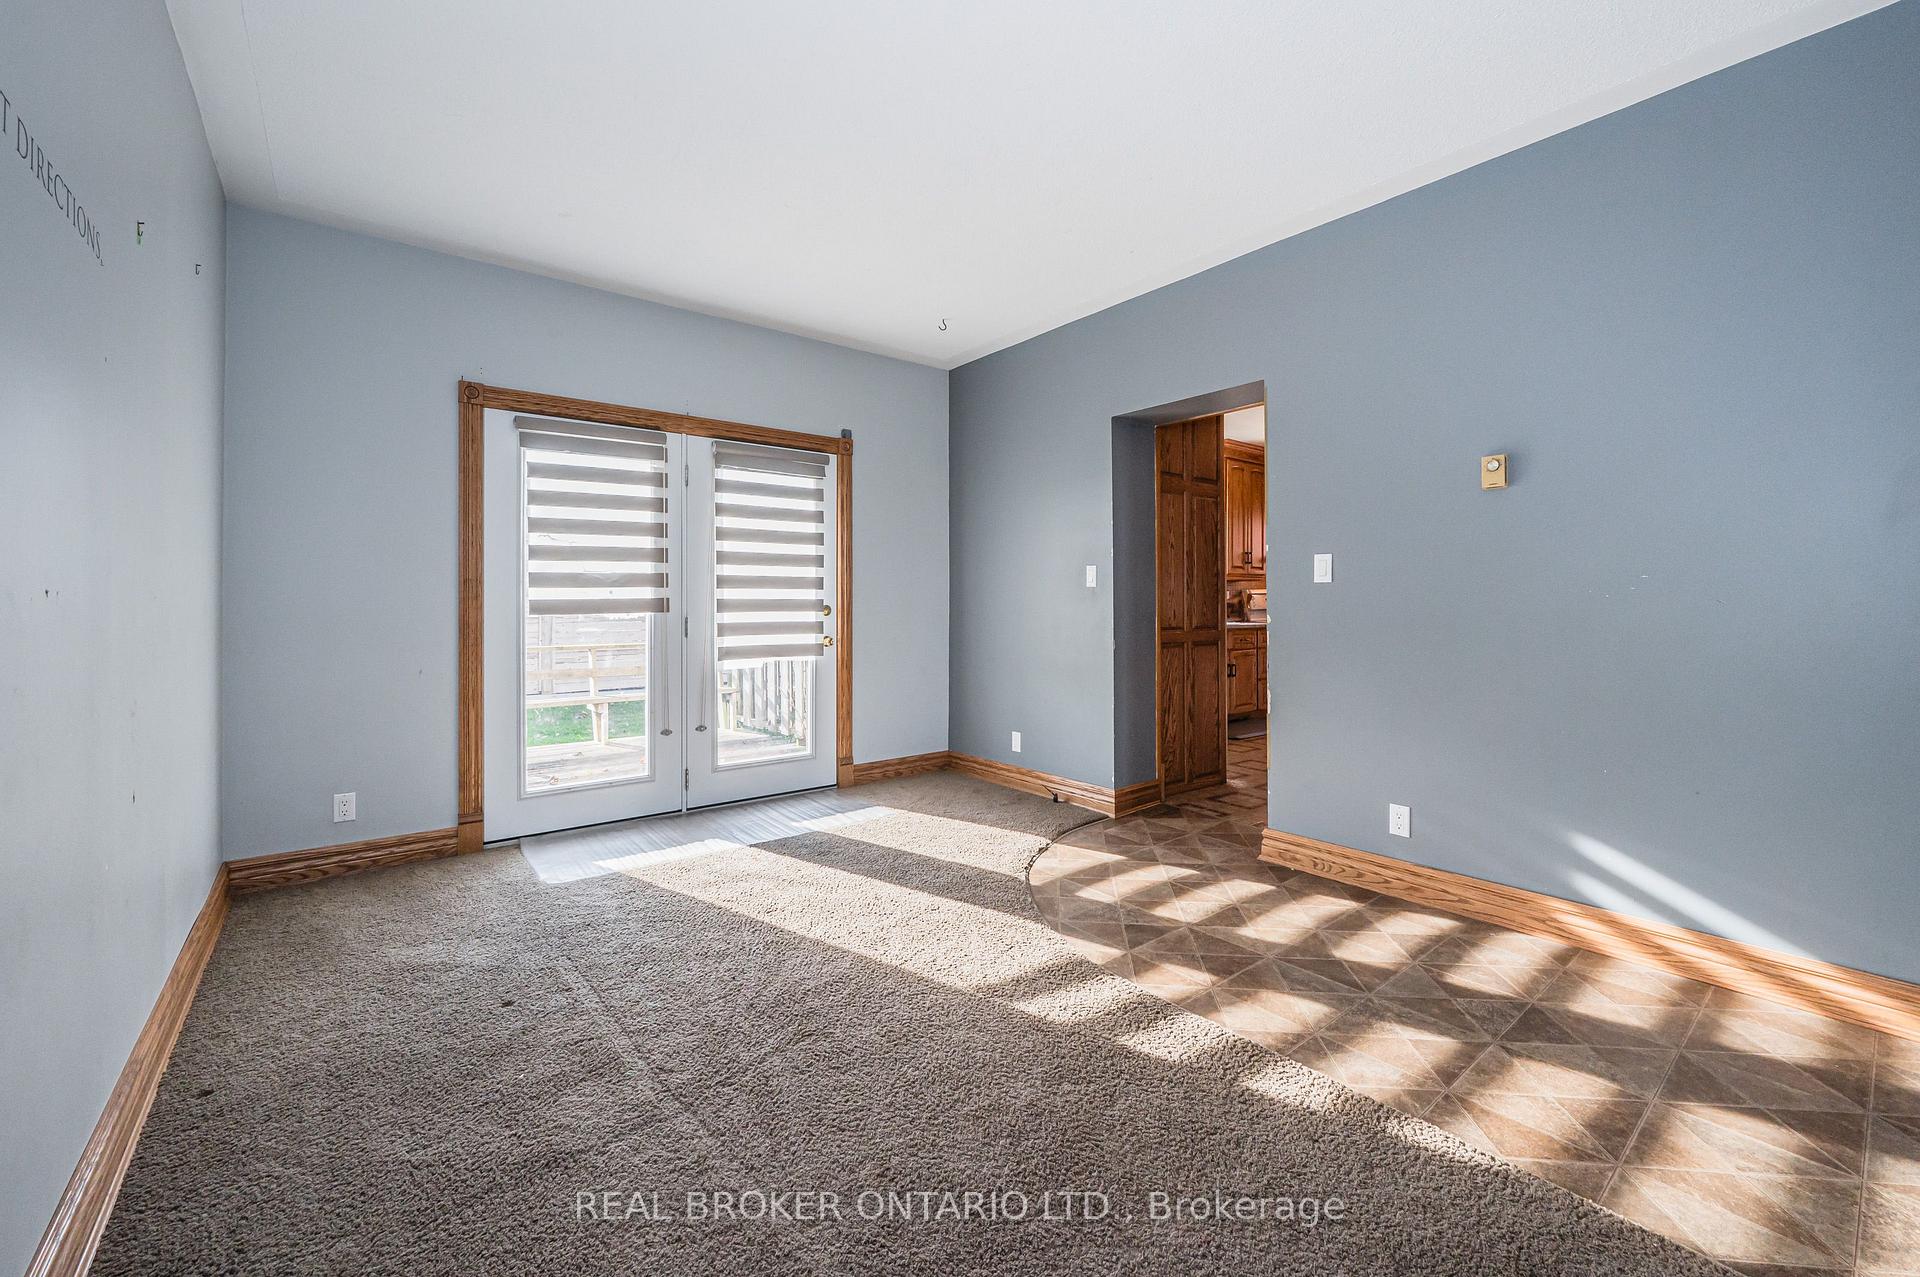
Unfurnished living room with gray walls, carpet, tiled flooring, and double patio doors.
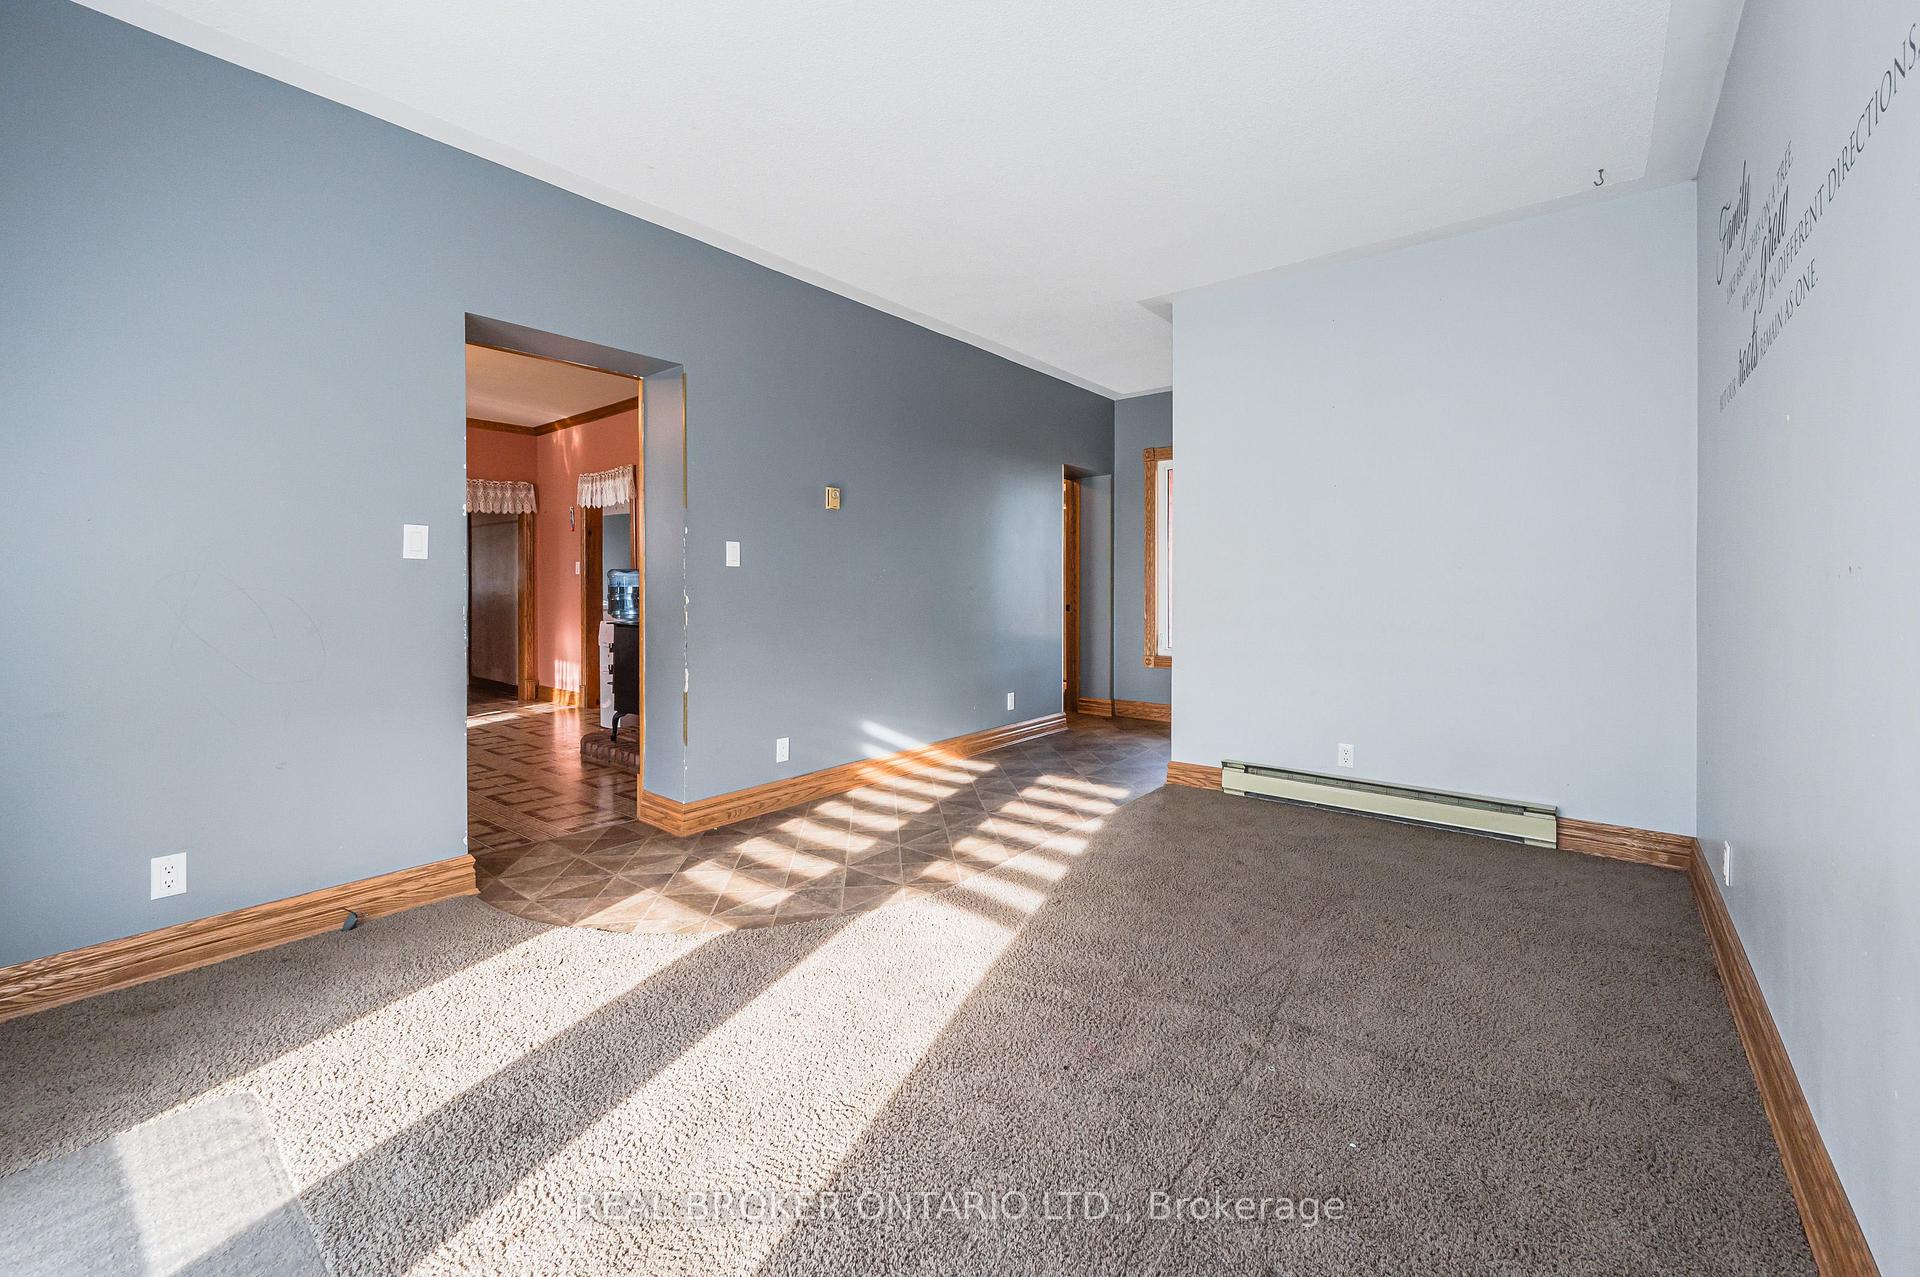
Empty living room with gray carpet, blue-gray walls, and sunlight streaming across the floor.
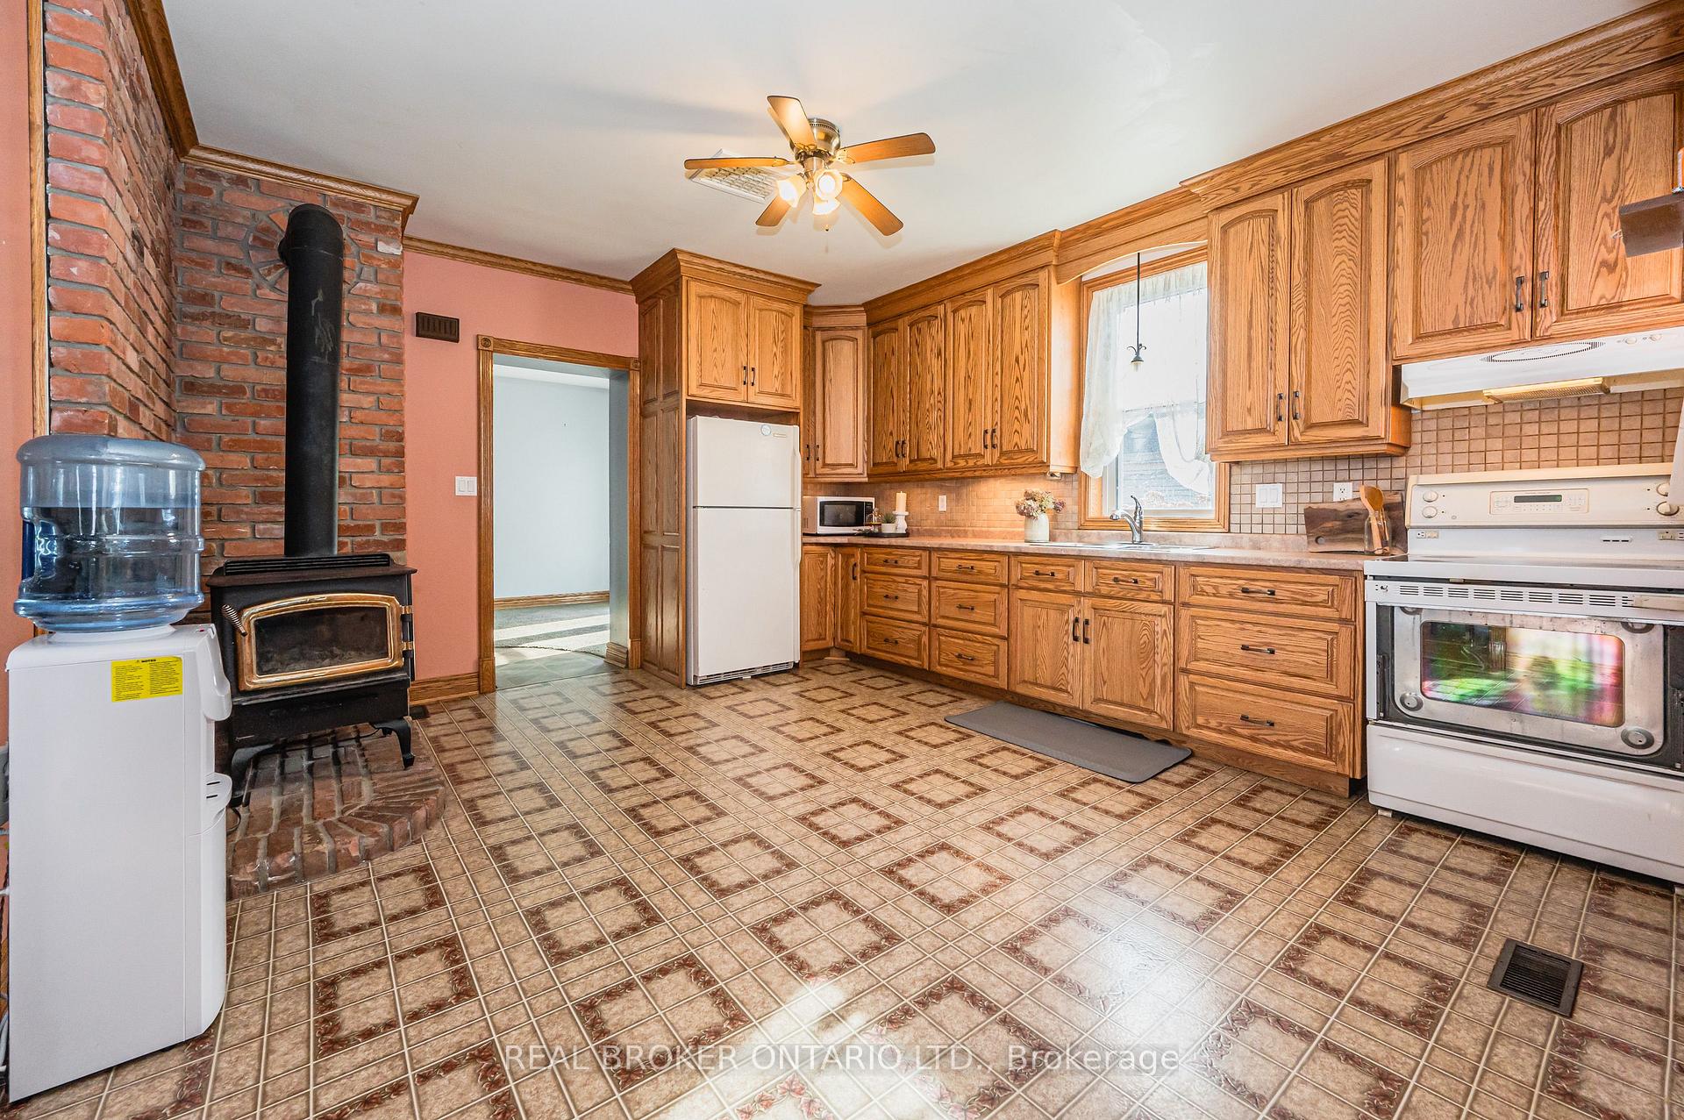
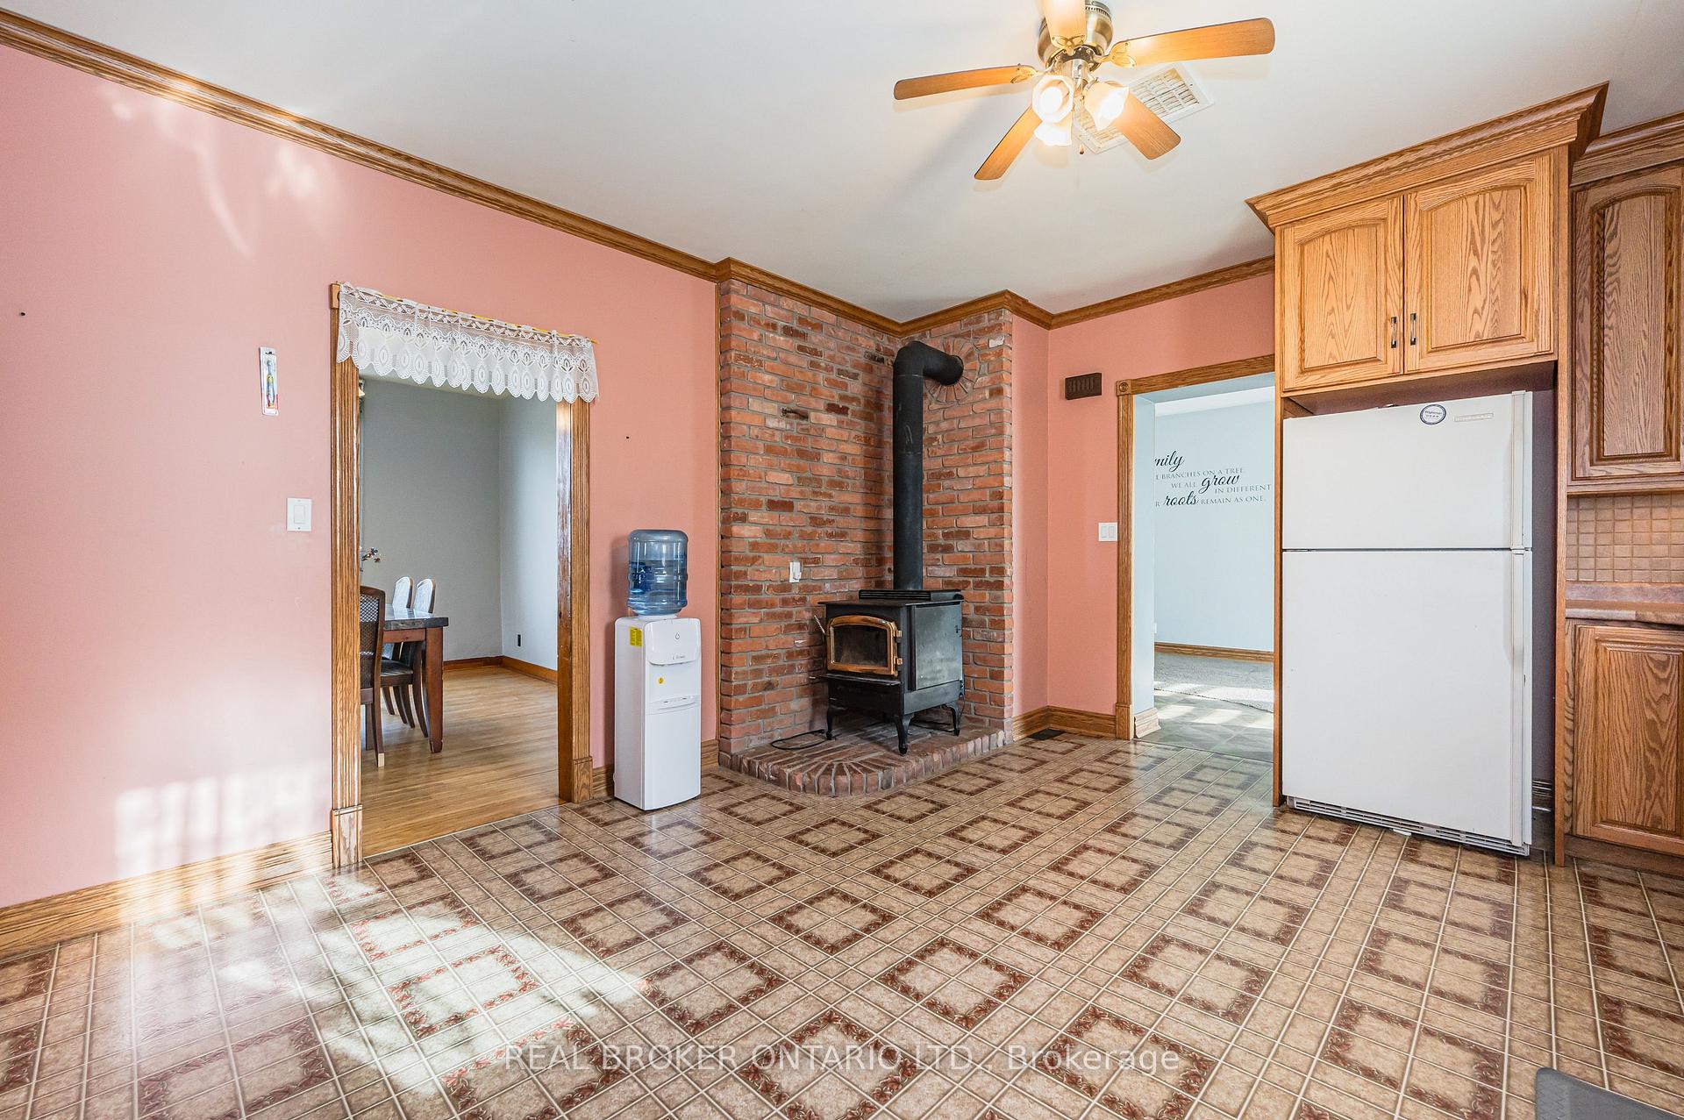
Kitchen with oak cabinetry, tiled floor, brick wood stove, and white appliances.
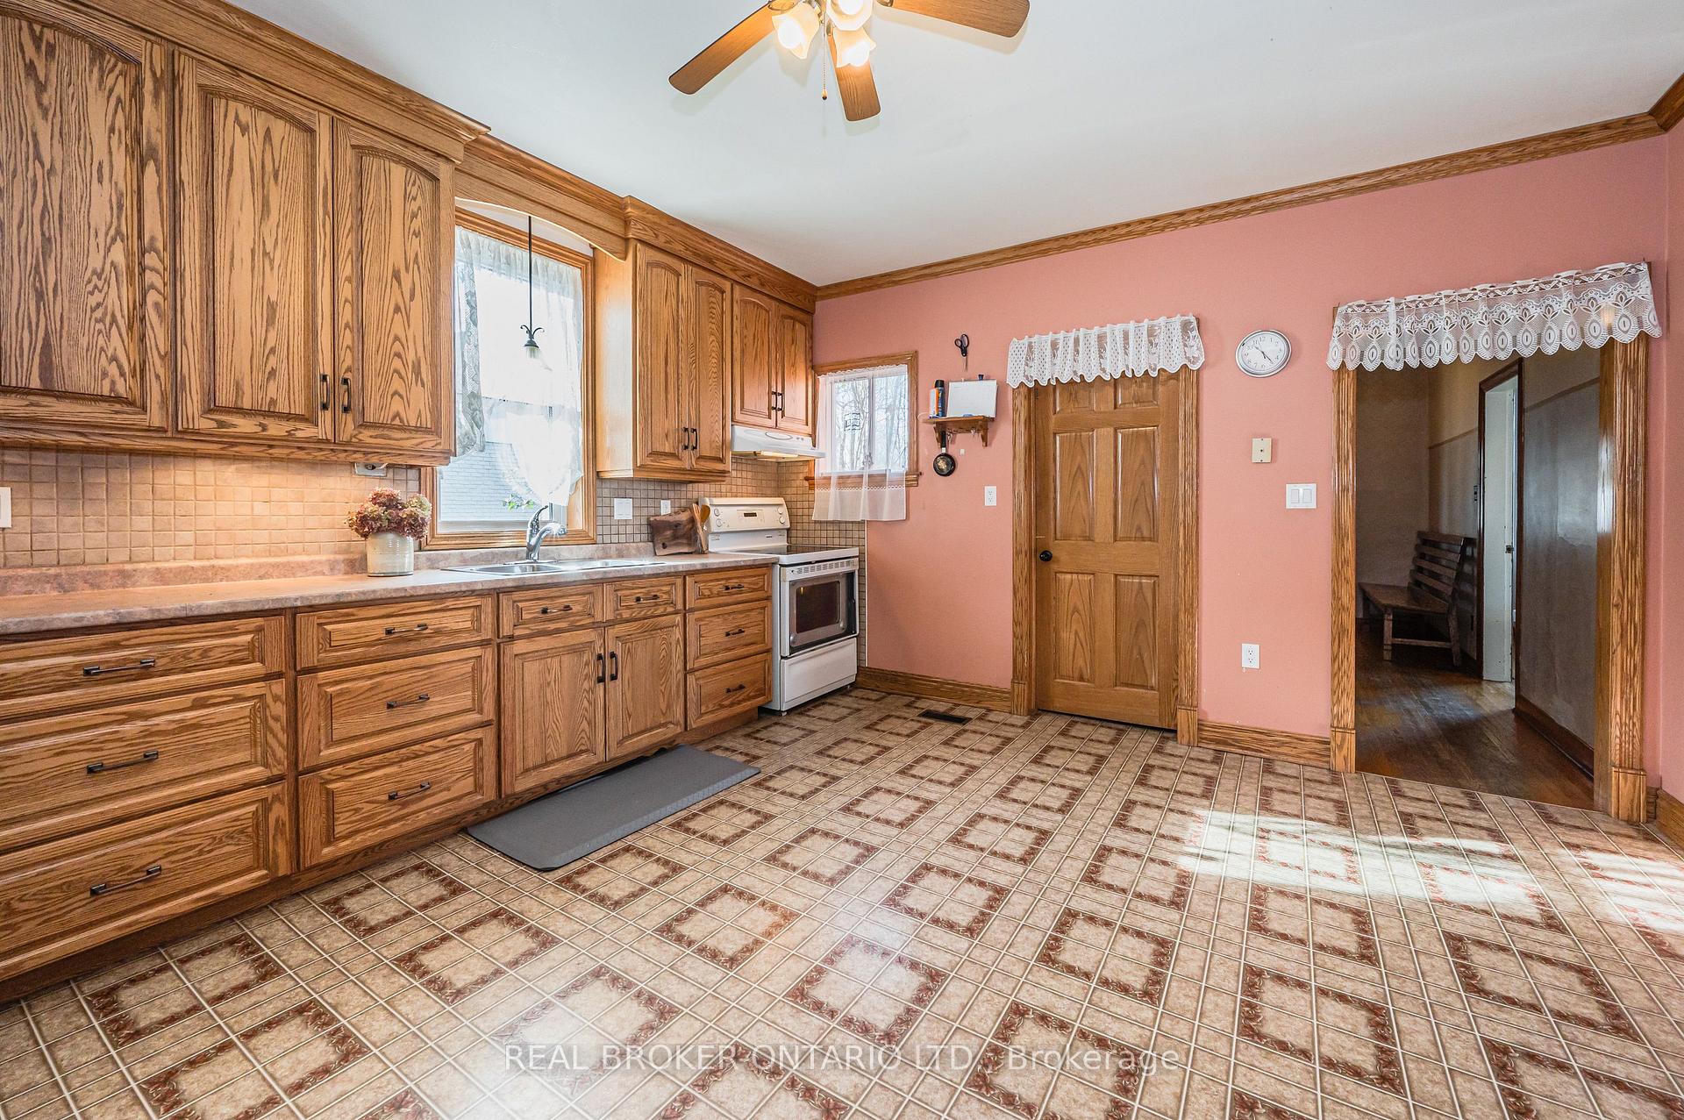
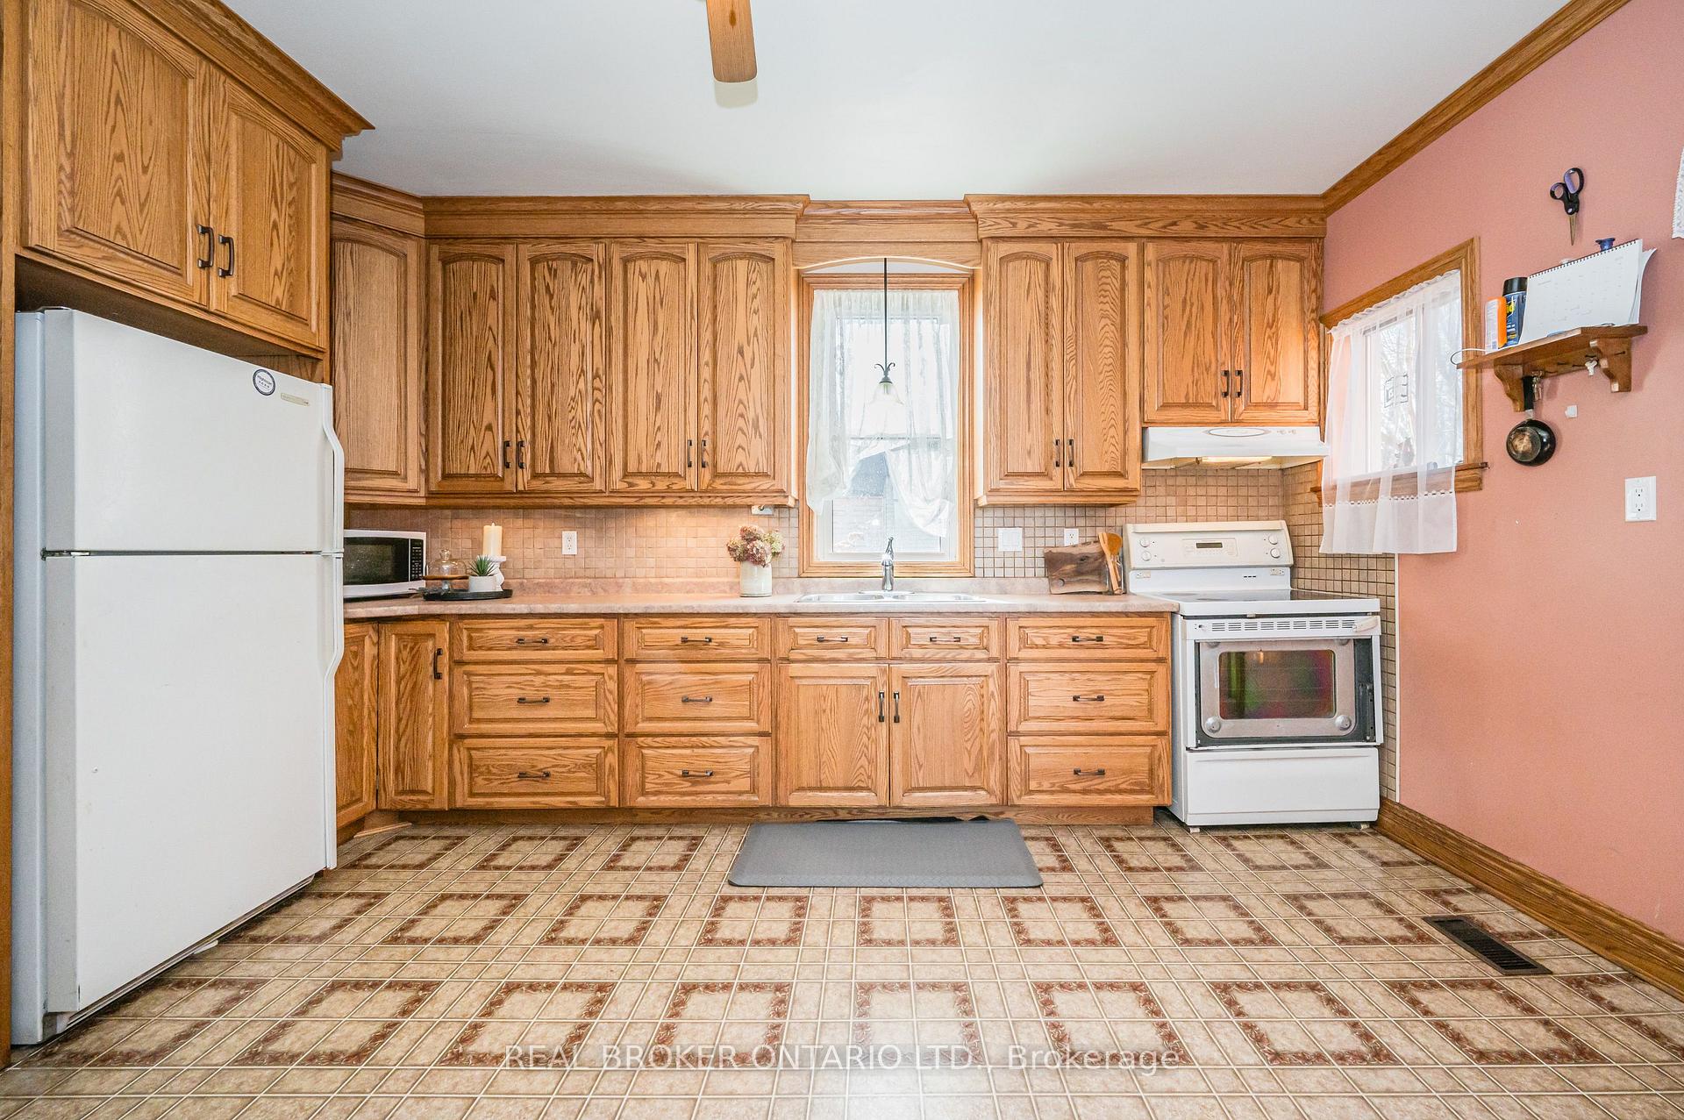
Kitchen with extensive oak cabinetry, patterned tile flooring, and pink walls.
Kitchen with a brick wood stove, oak cabinets, and patterned tile floor.
Kitchen with extensive oak cabinetry, tiled floors, white appliances, and a sink beneath the window.
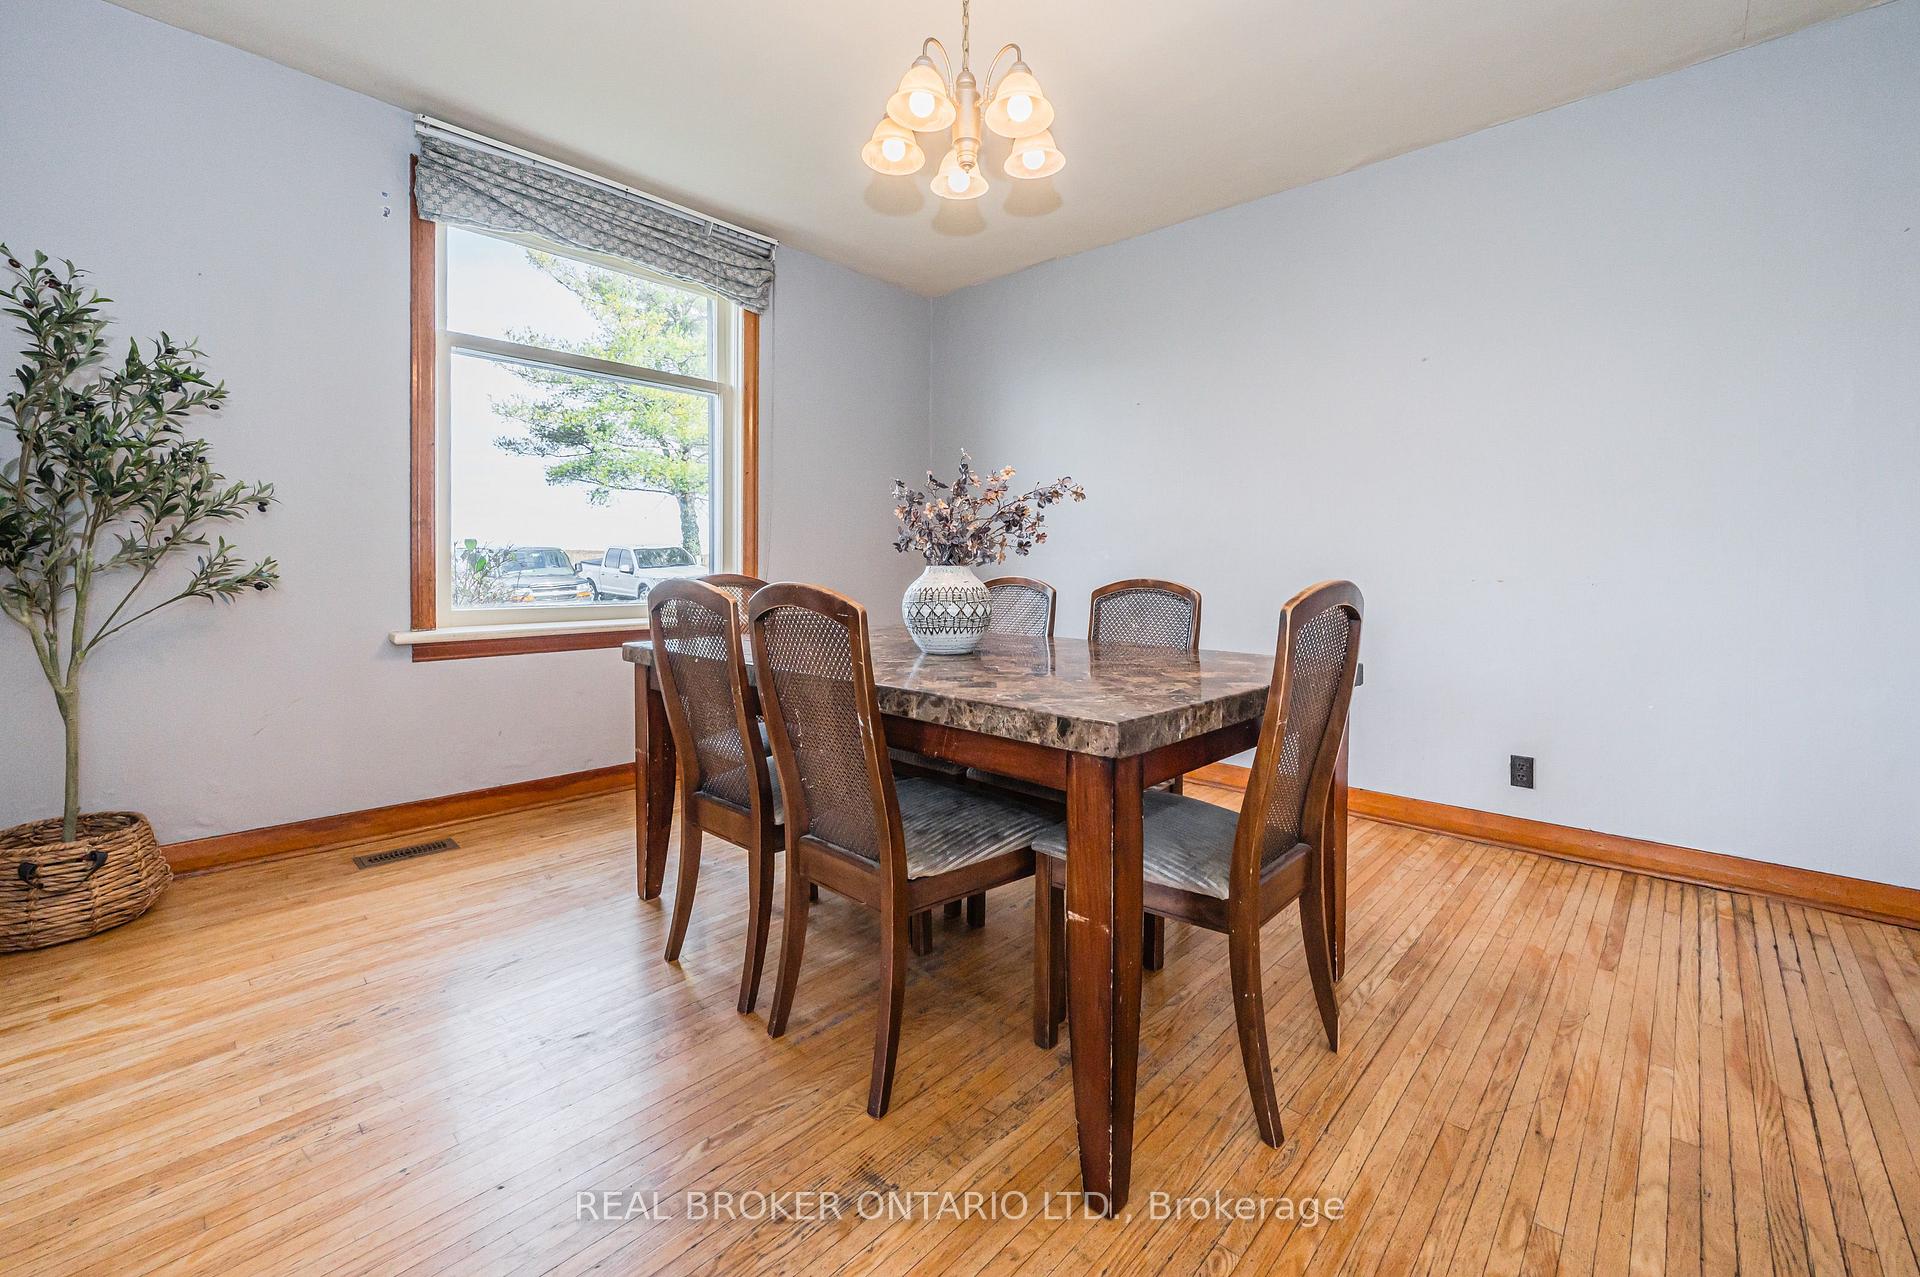
Dining room with a wood table and chairs, hardwood floors, and a large window.
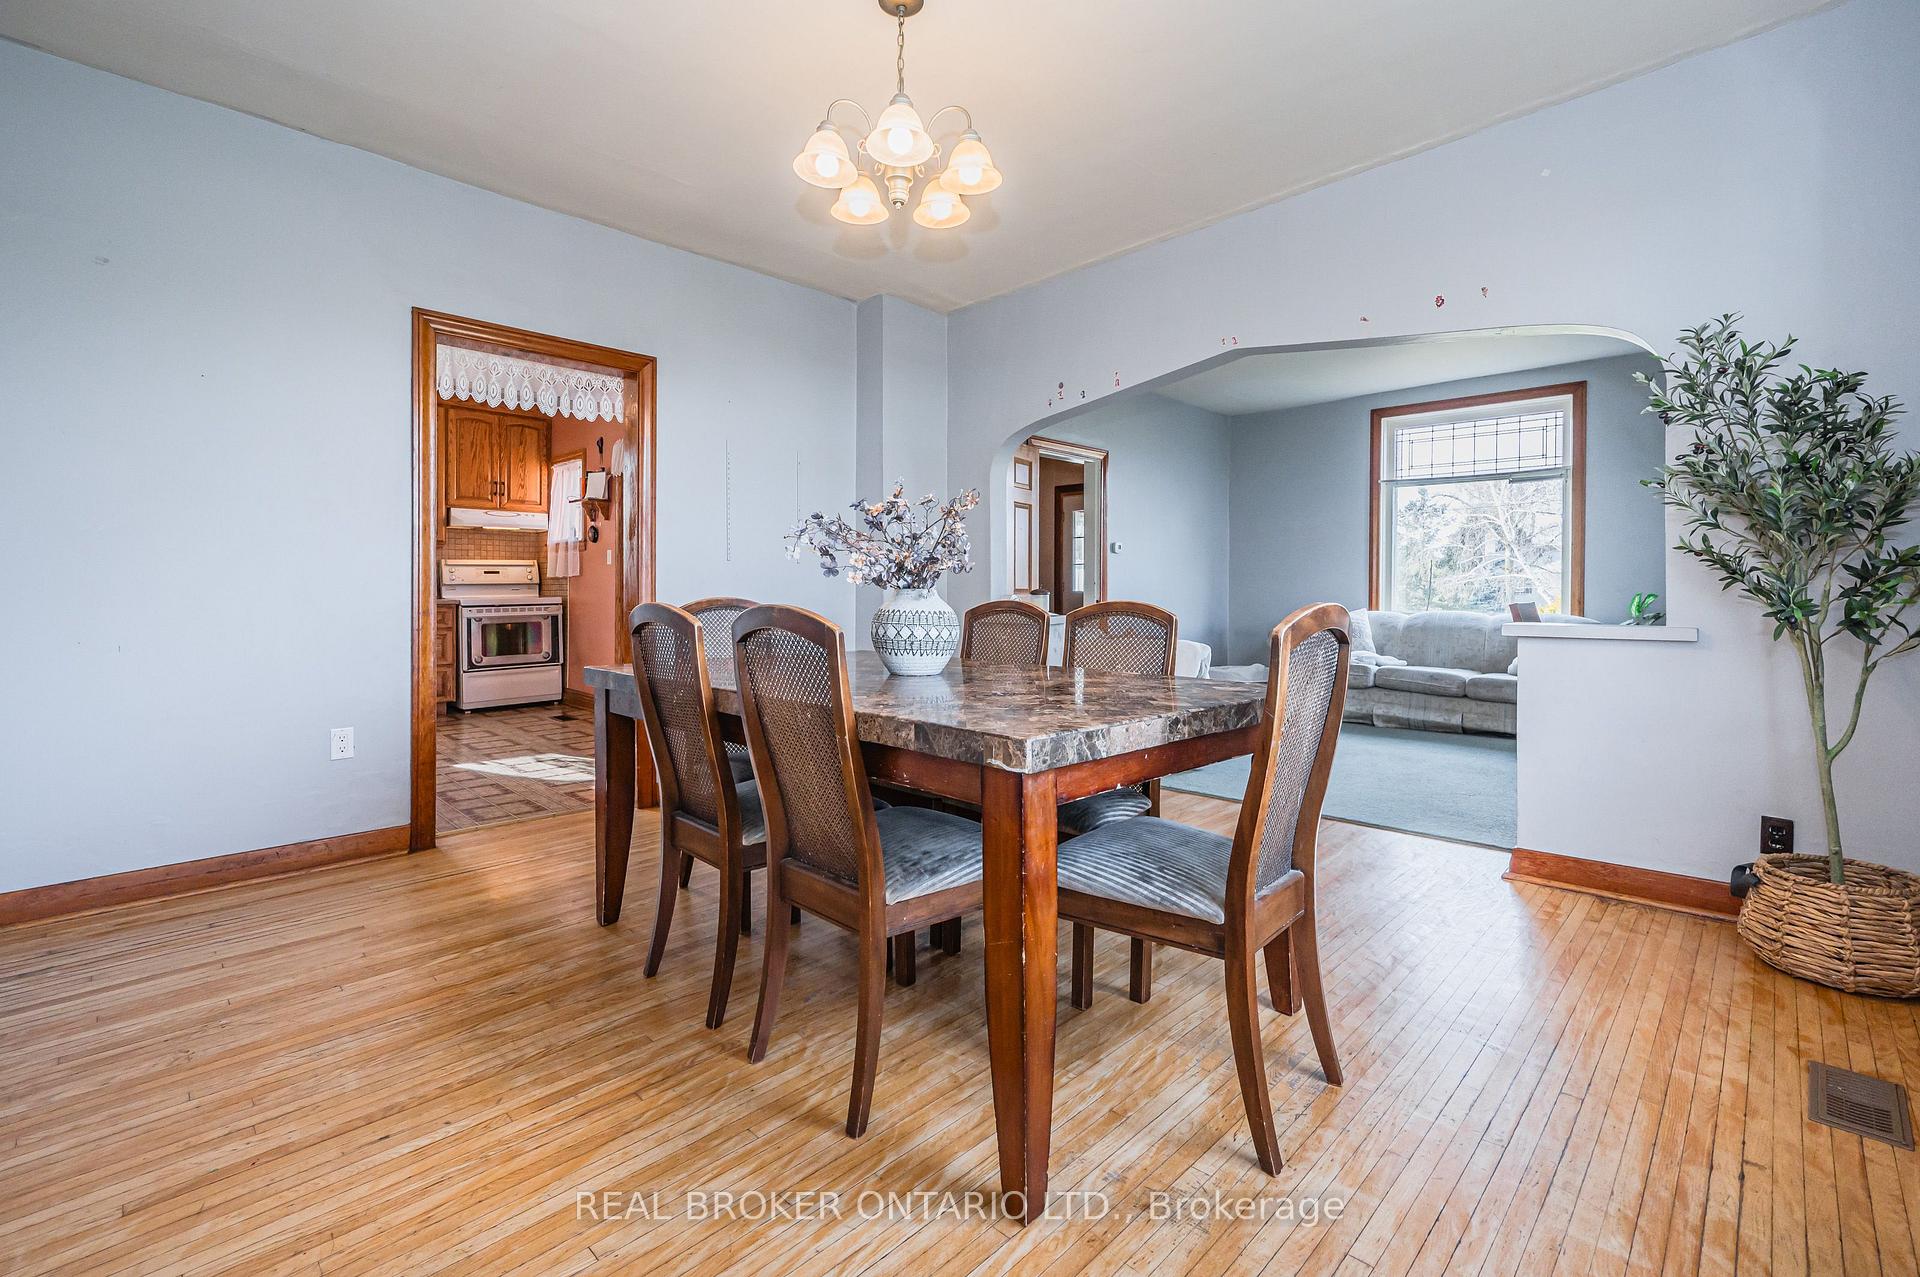
Dining room with a large marble-top table, hardwood floors, and an arched opening to the living room.
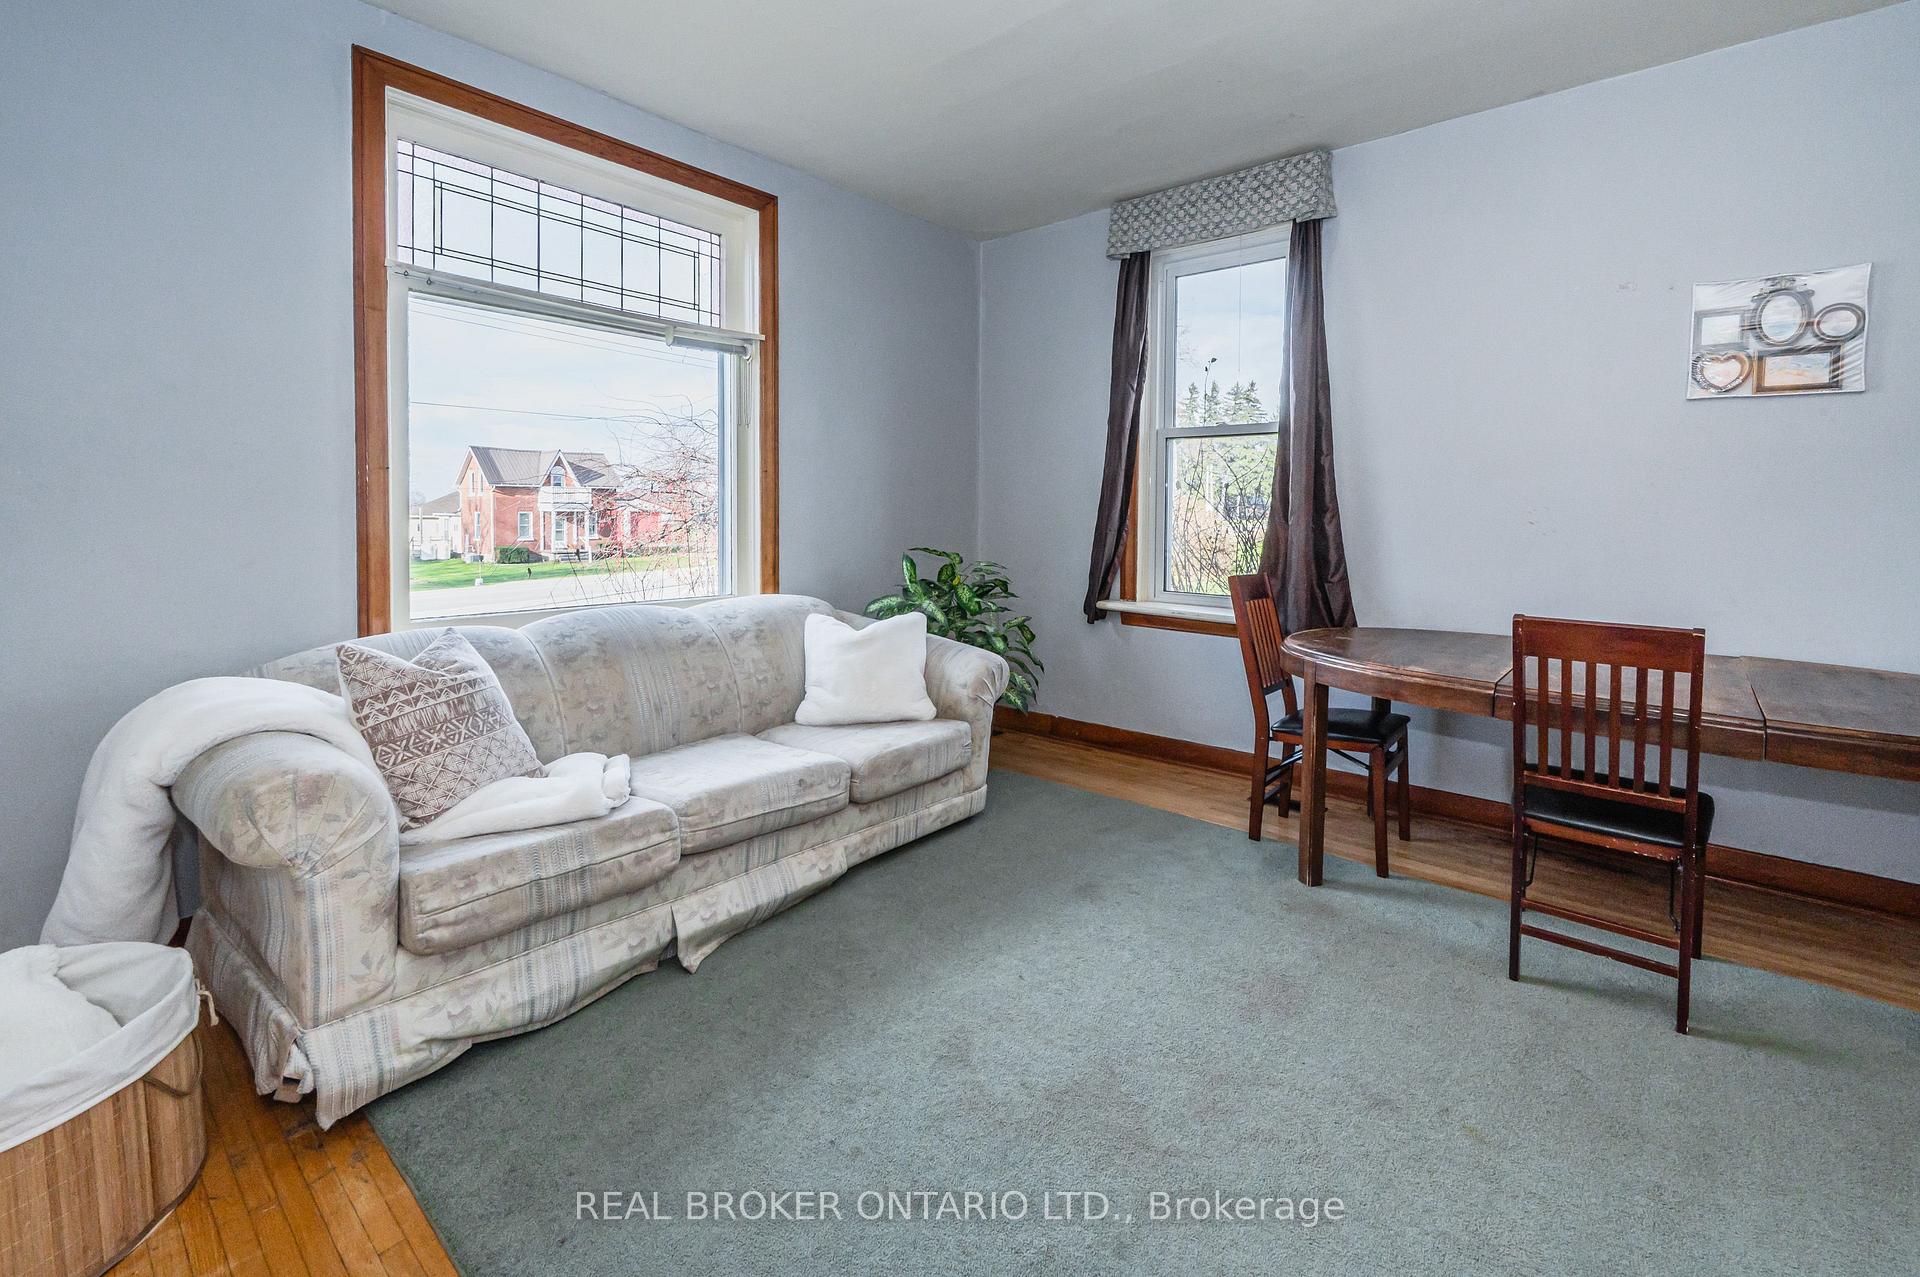
Living room with a patterned sofa, wood-trimmed windows, and a dining table.
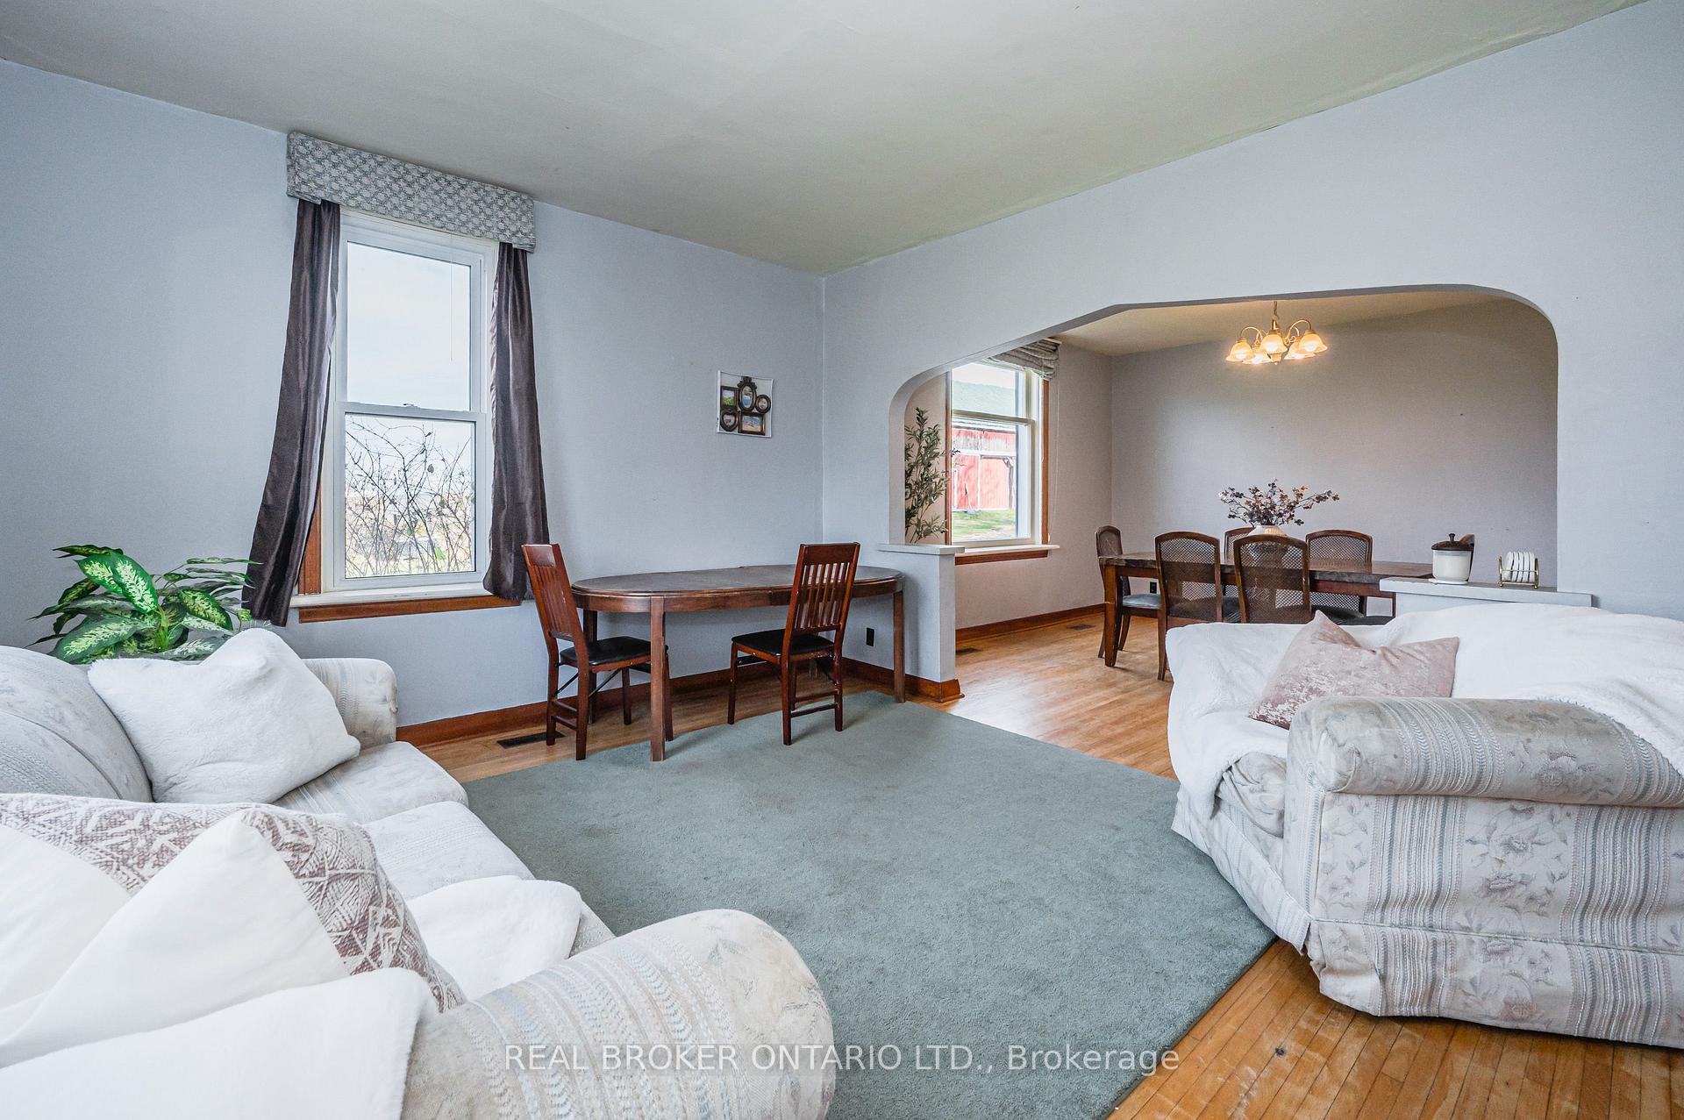
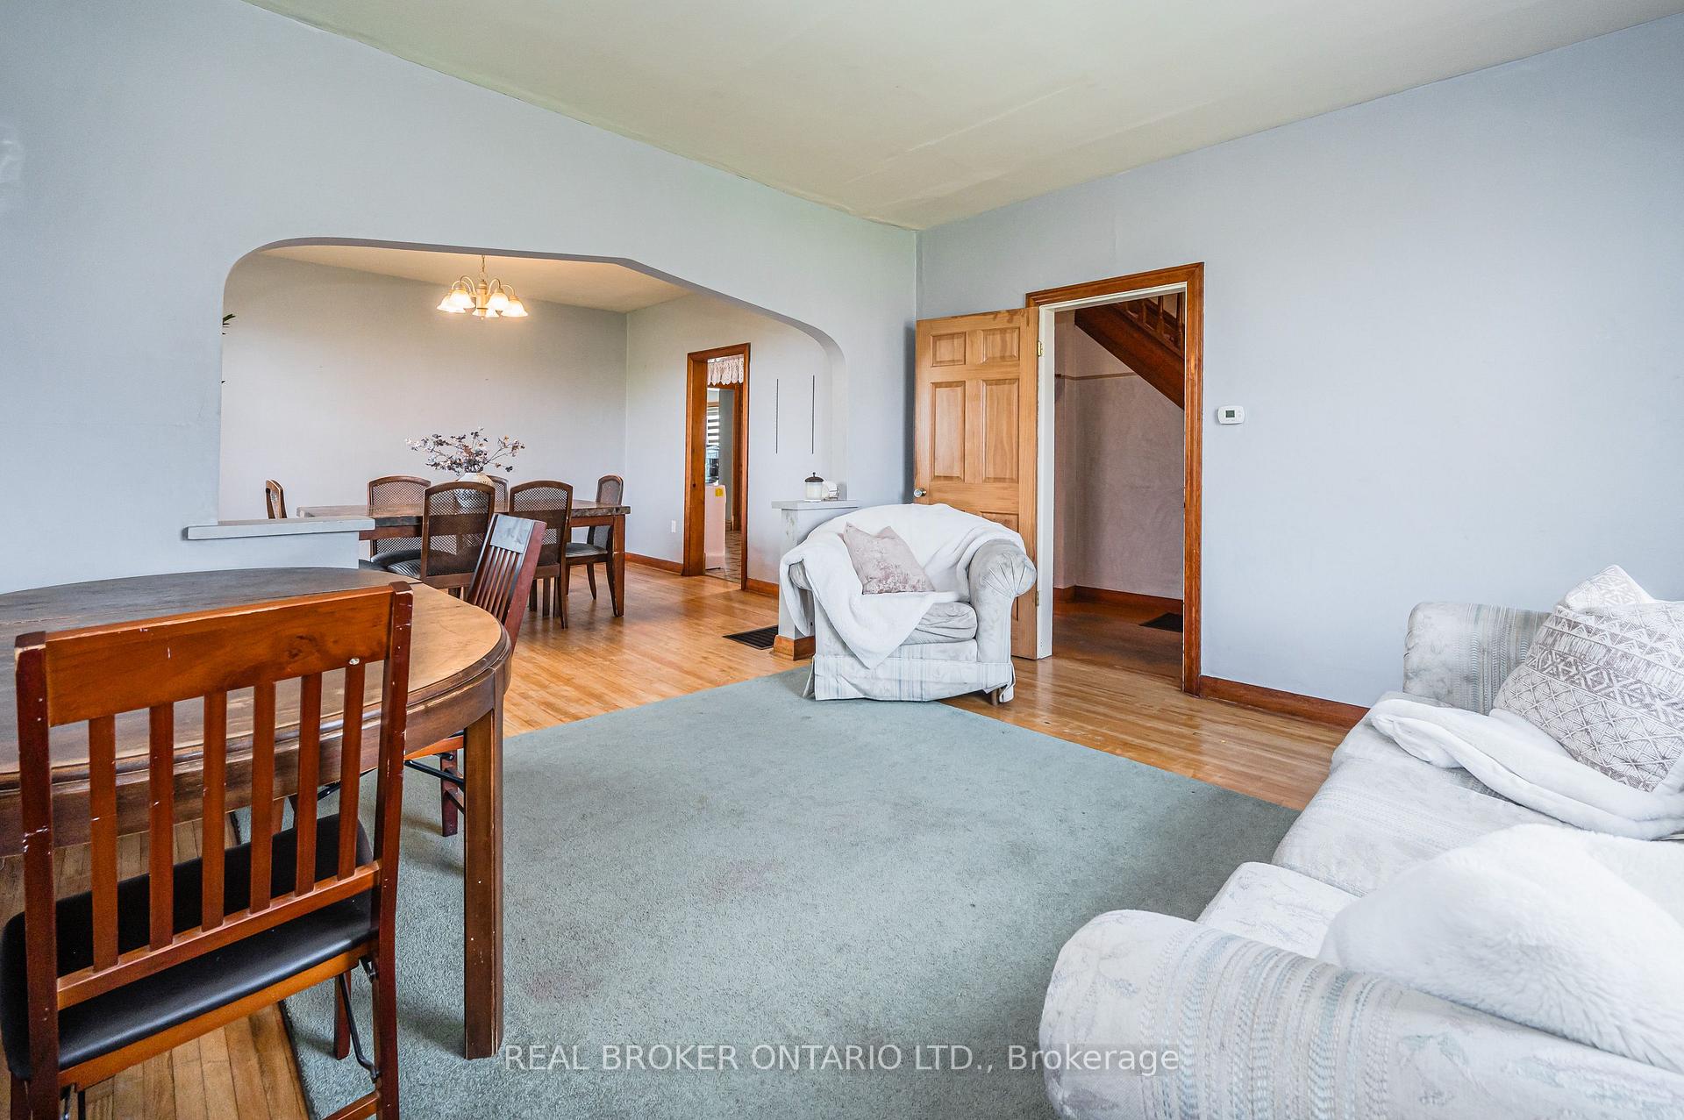
Living room with pale sofas and a green rug, opening to a dining area with a dark wood table.
Living and dining area with wood floors, a broad archway, and an open staircase doorway.
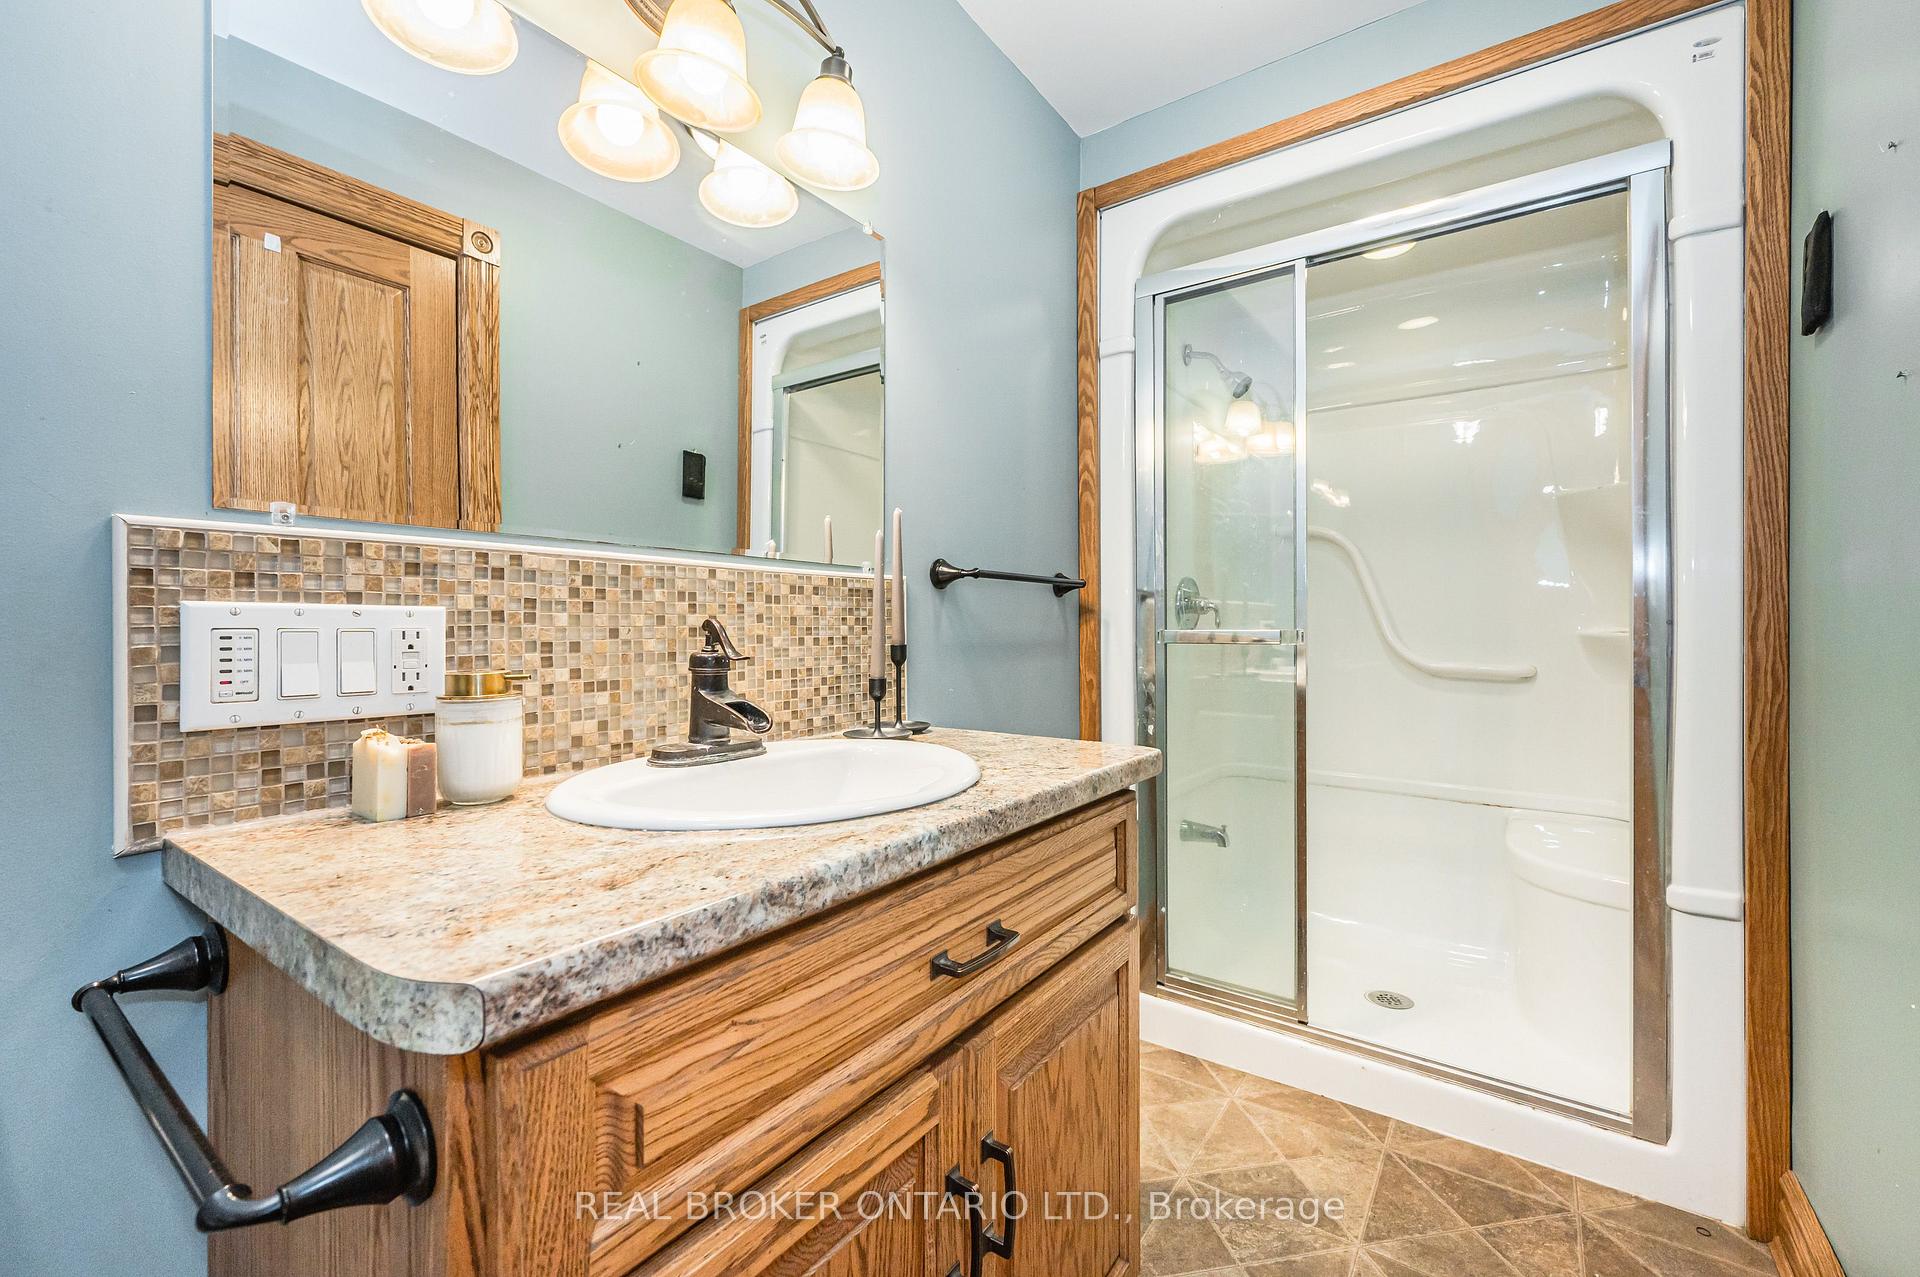
Bathroom with a wood vanity, mosaic backsplash, and glass-enclosed shower.
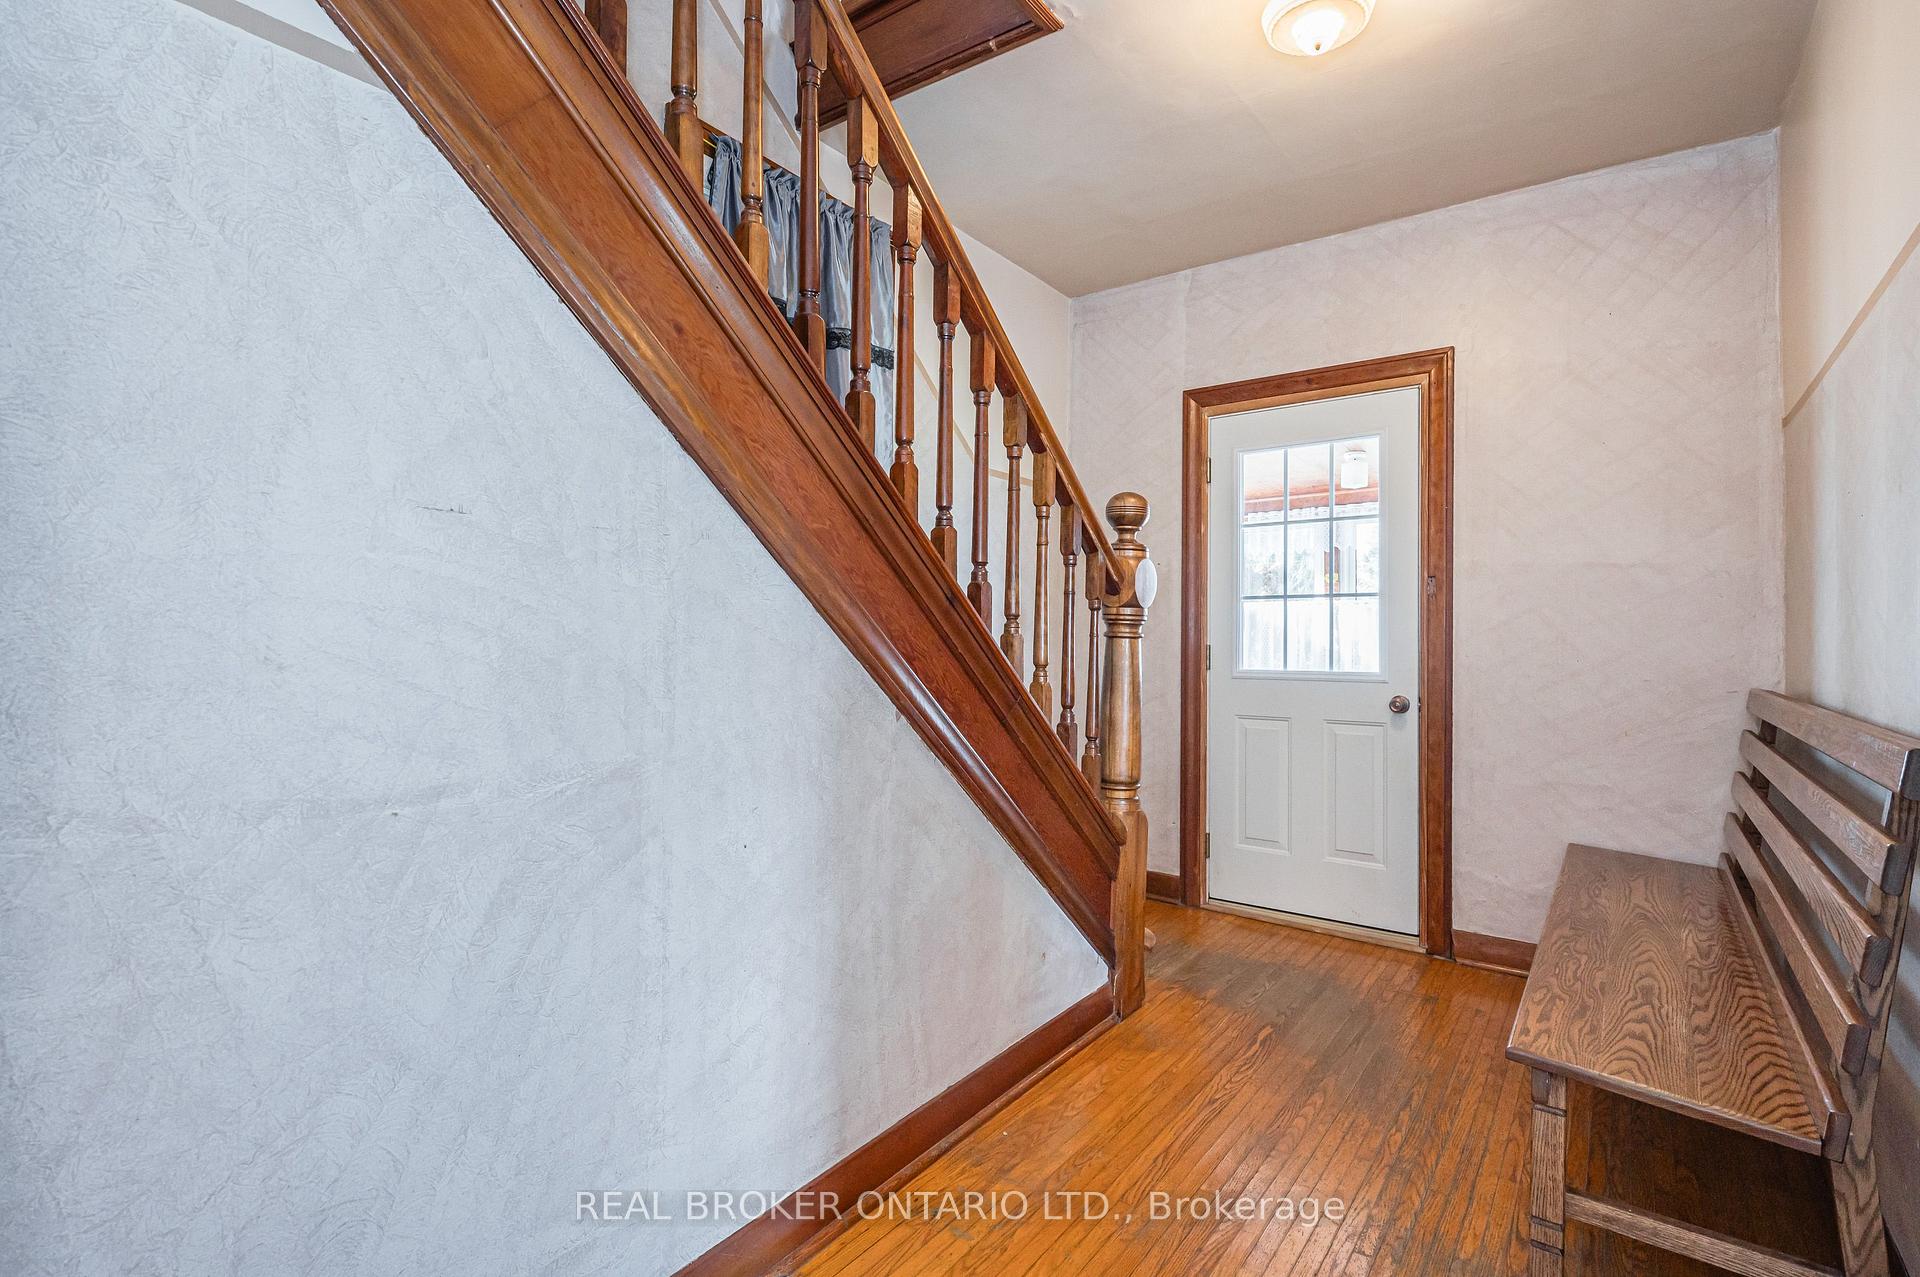
Entry hall with polished wood staircase, front door, and built-in wooden bench.
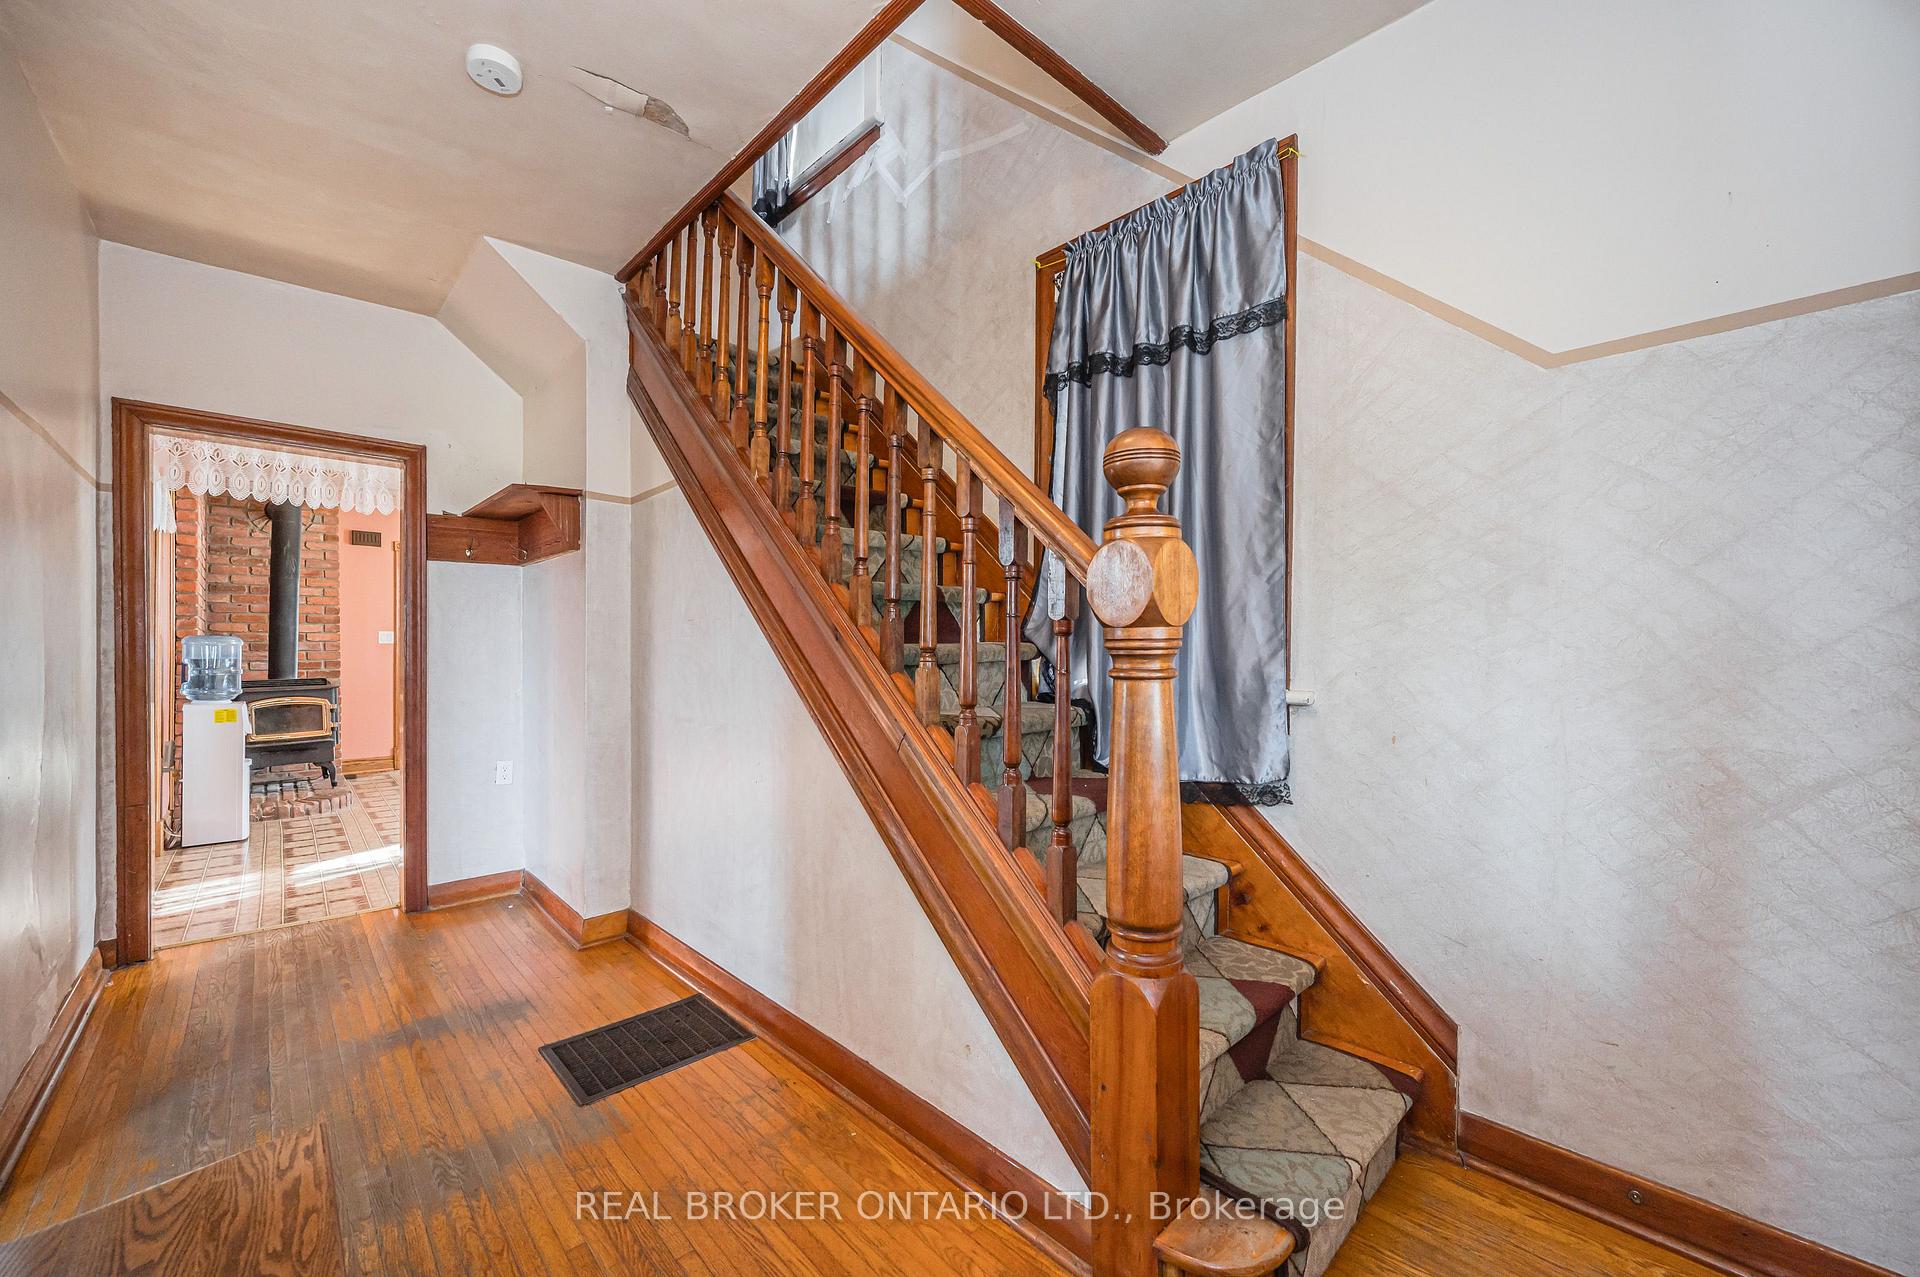
Entry hall with a polished wood staircase and a doorway to a room with a wood stove.
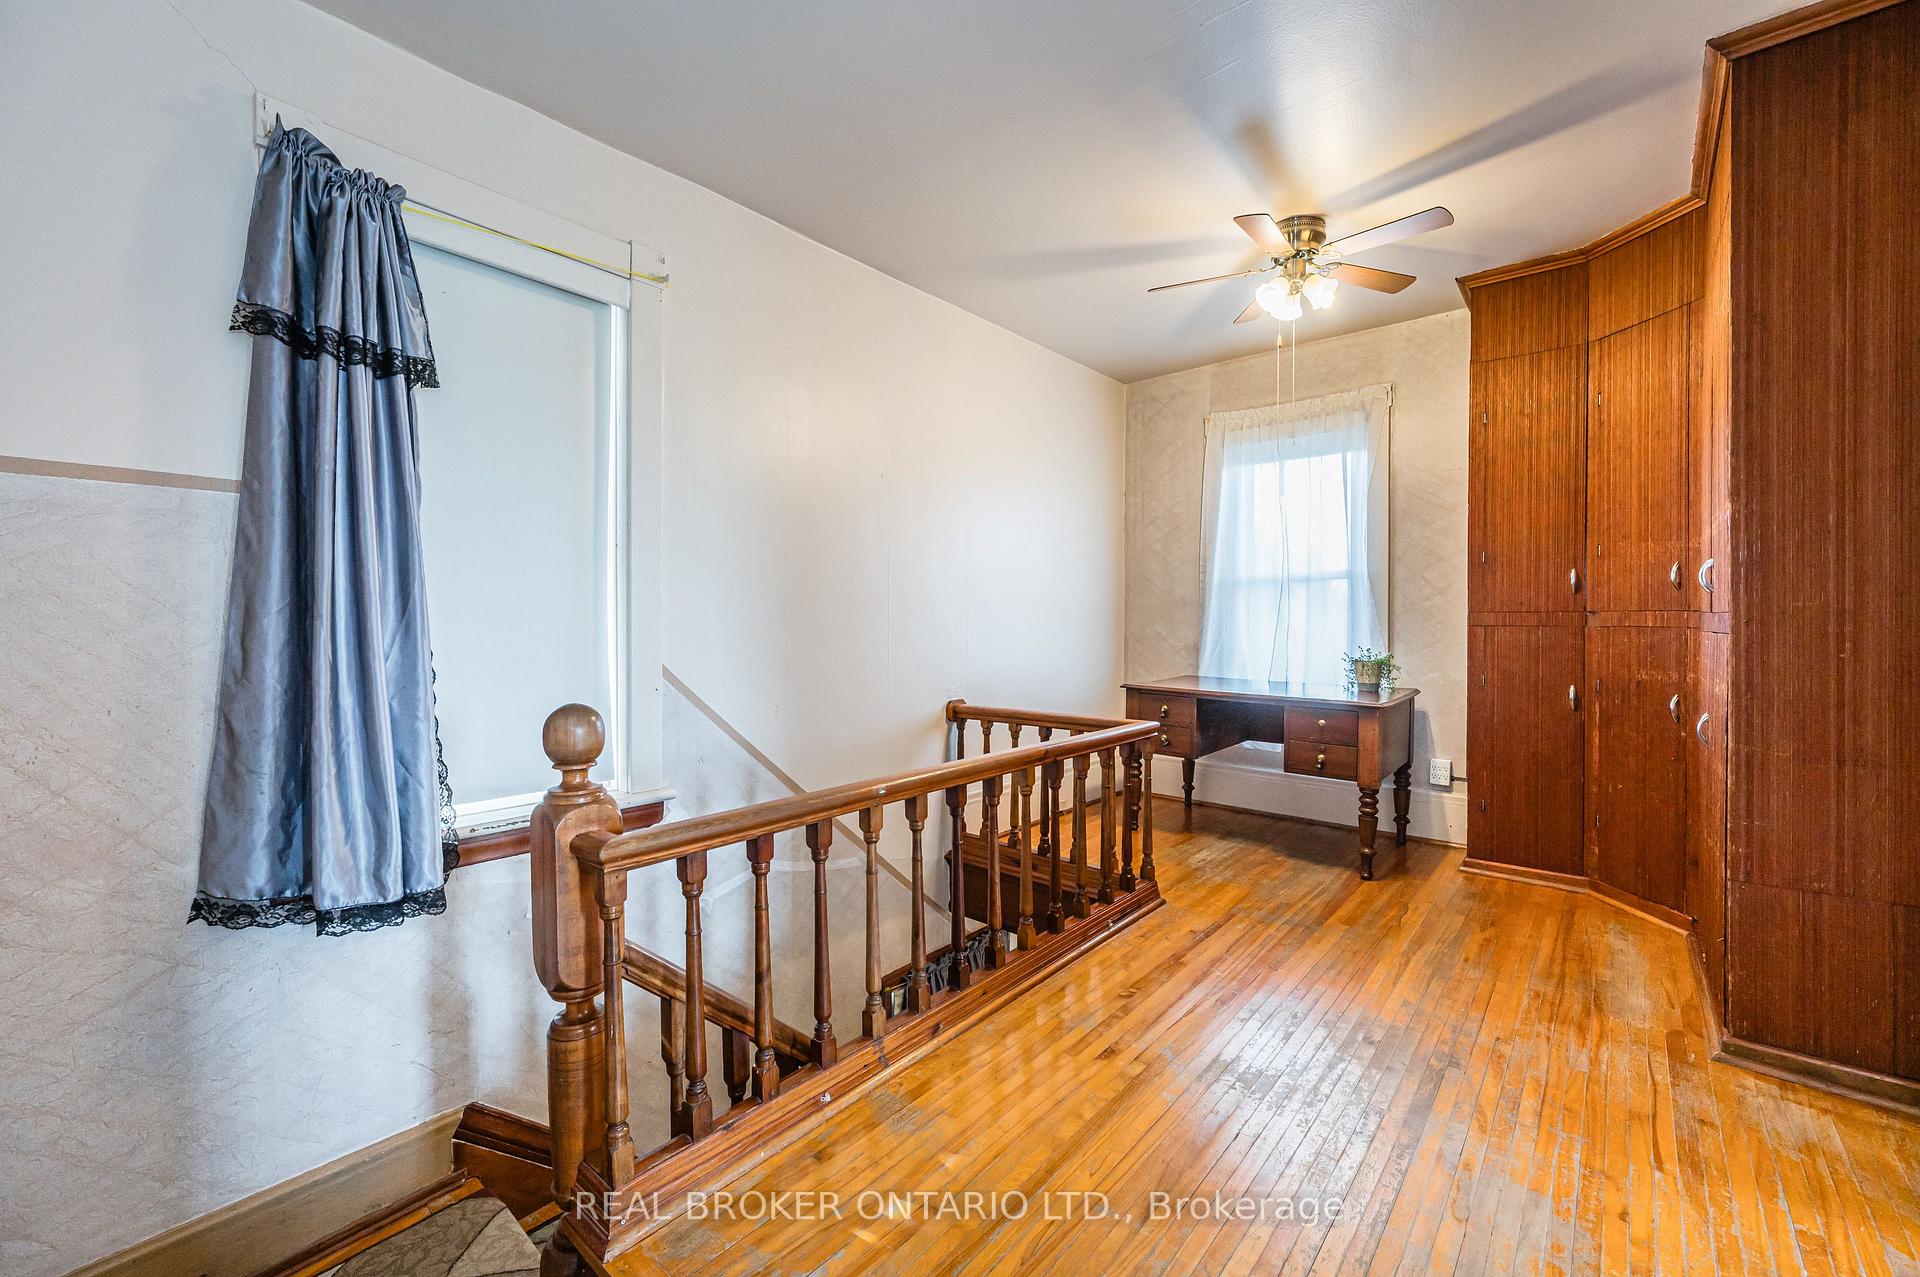
Upper-floor landing with polished hardwood floors, a wooden stair railing, and built-in wardrobes.
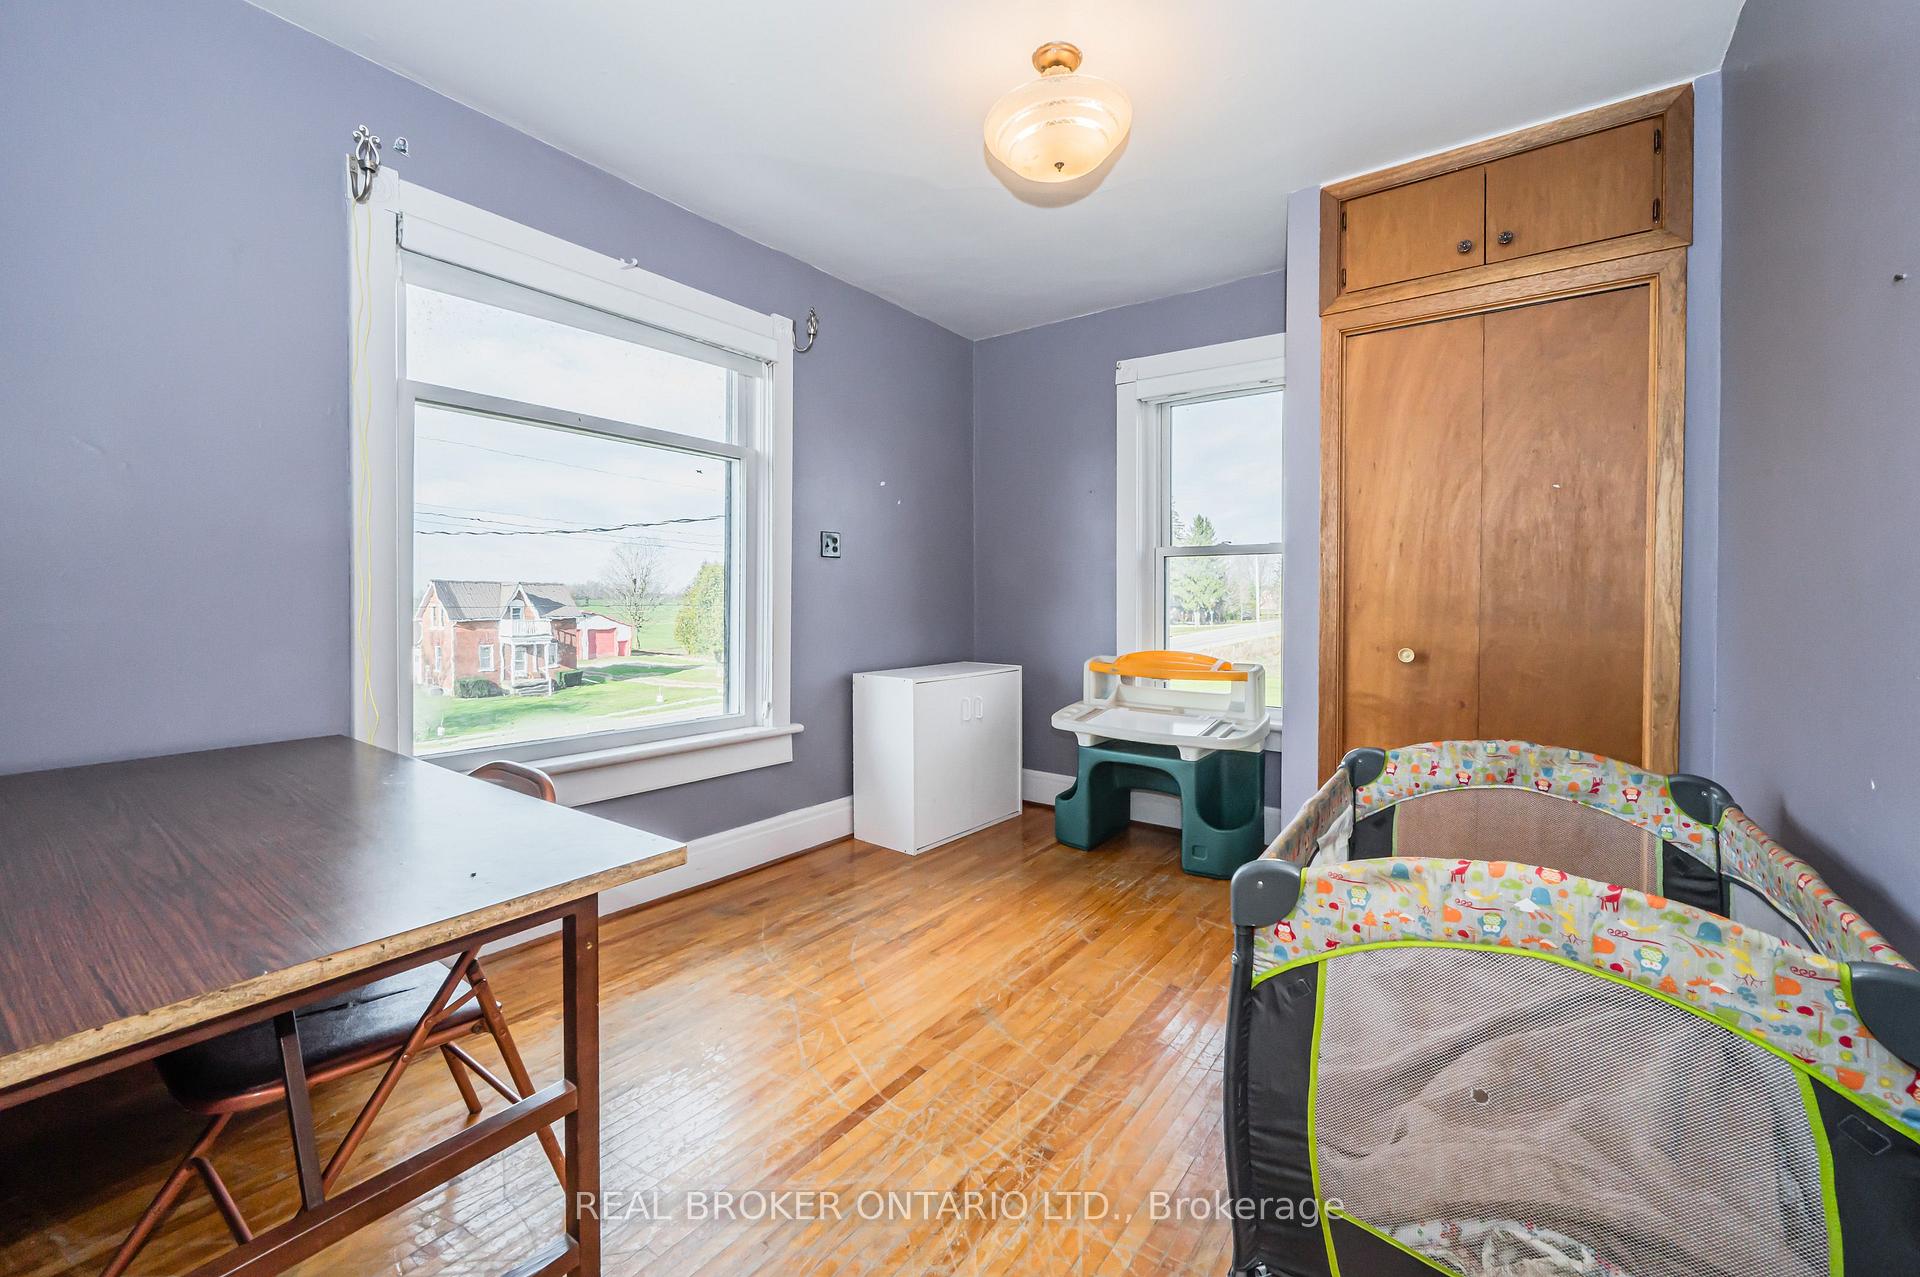
Bedroom with hardwood floors, built-in wooden closet, and a playpen beside two windows.
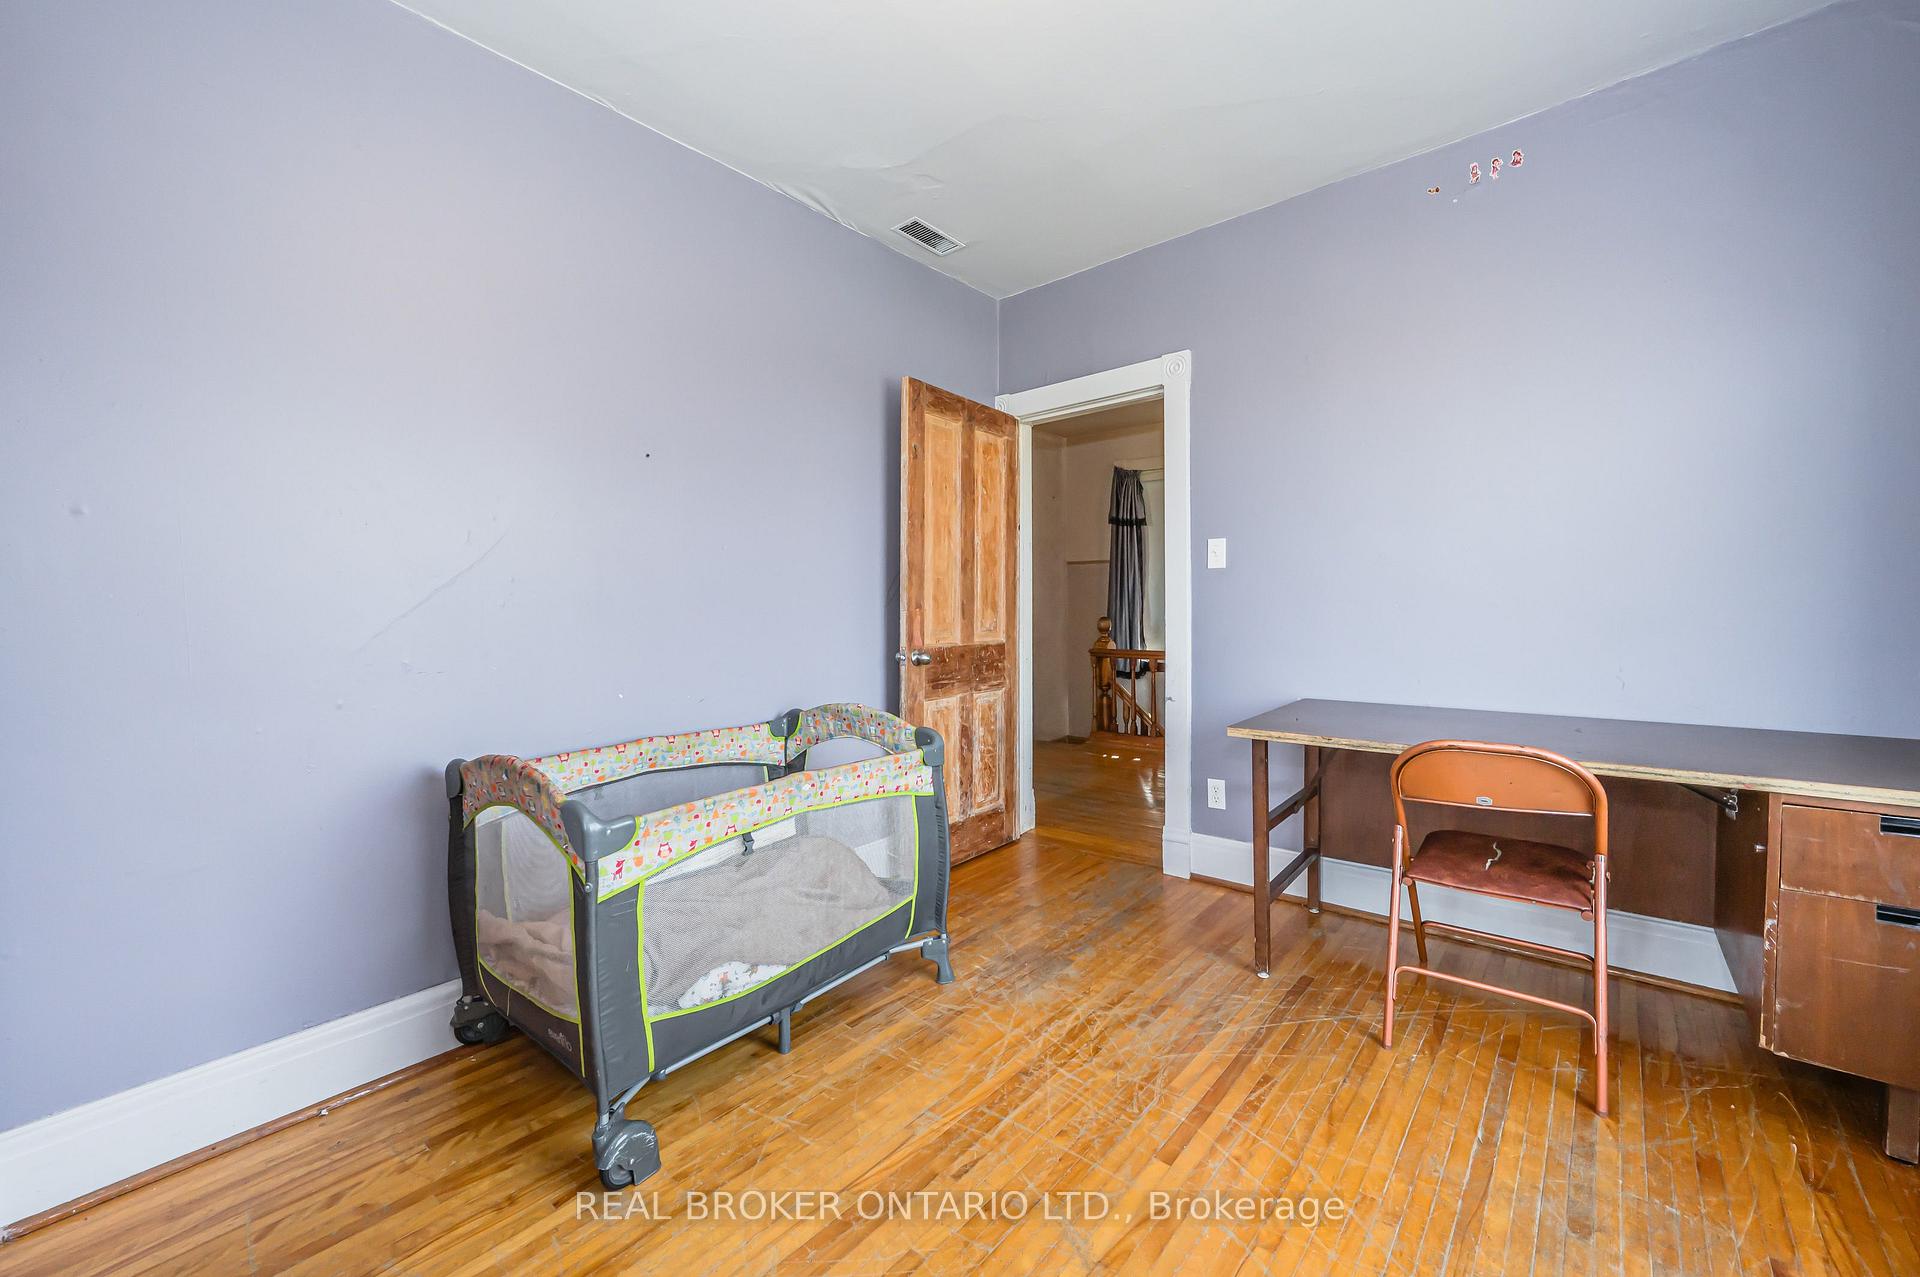
Bedroom with hardwood floors, a playpen, and a desk beside the open doorway.
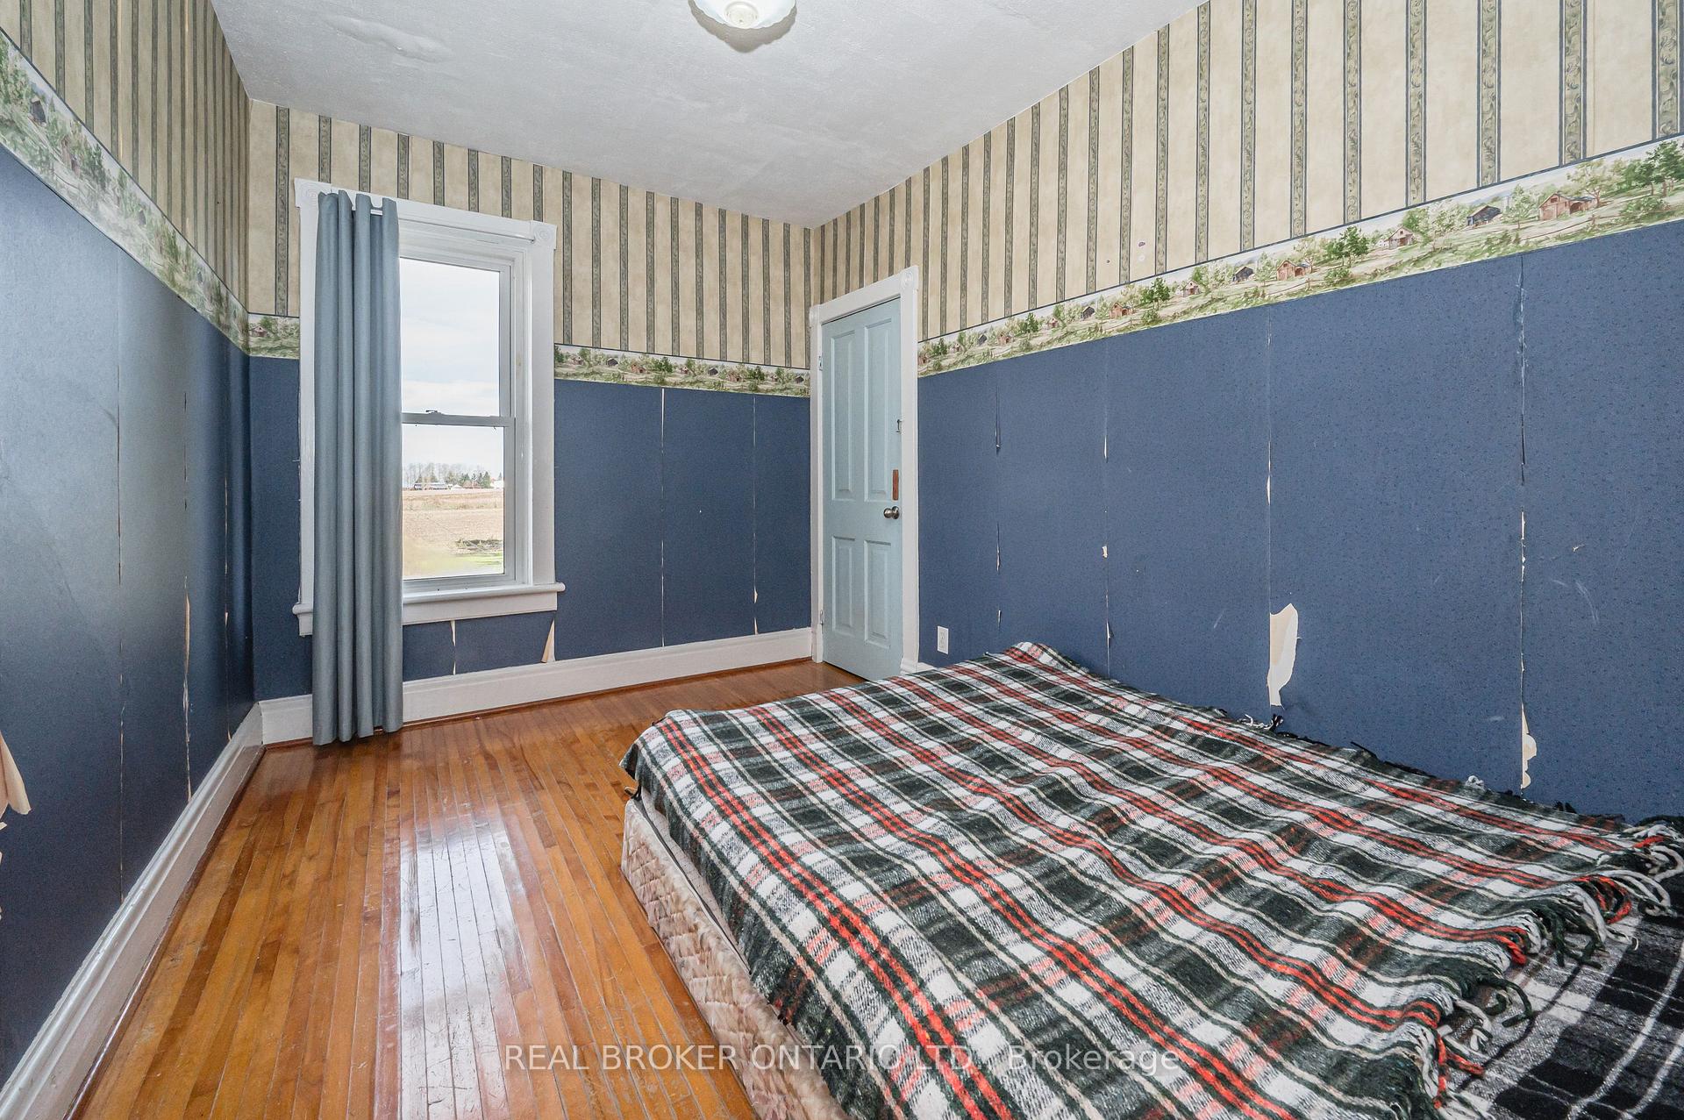
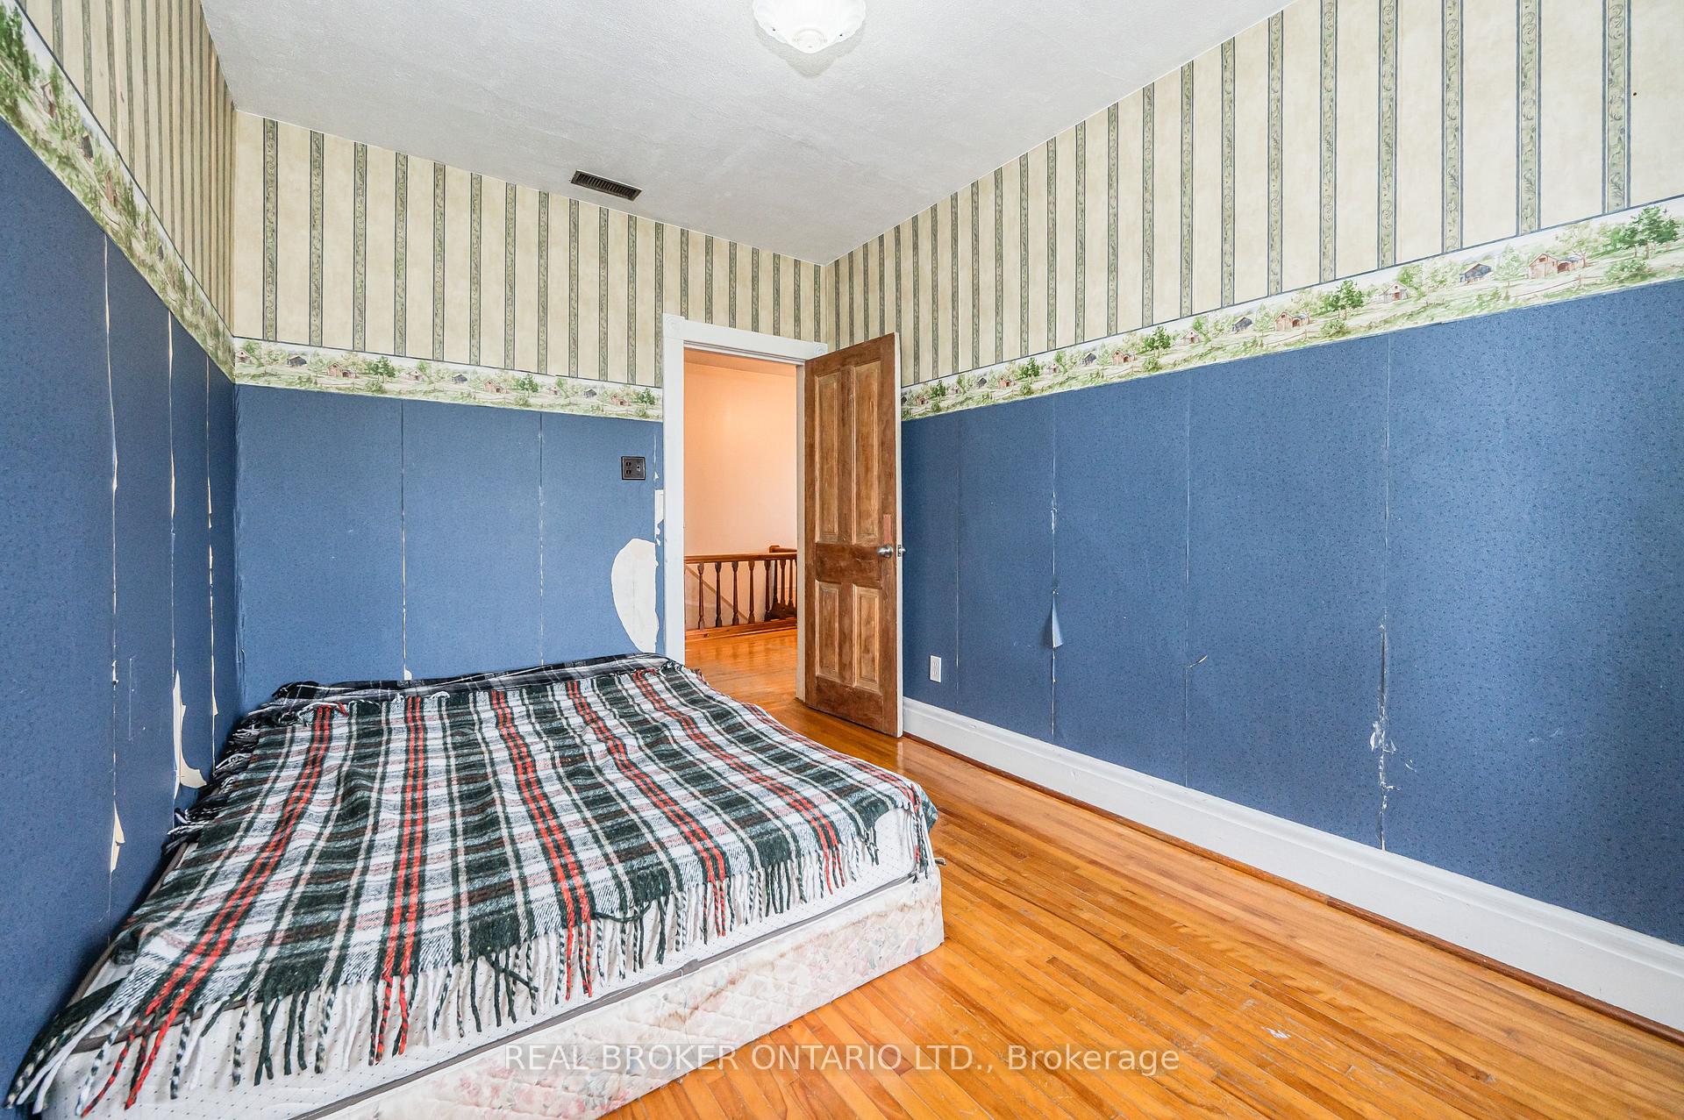
Bedroom with a plaid-covered bed, blue lower walls, striped wallpaper, and hardwood flooring.
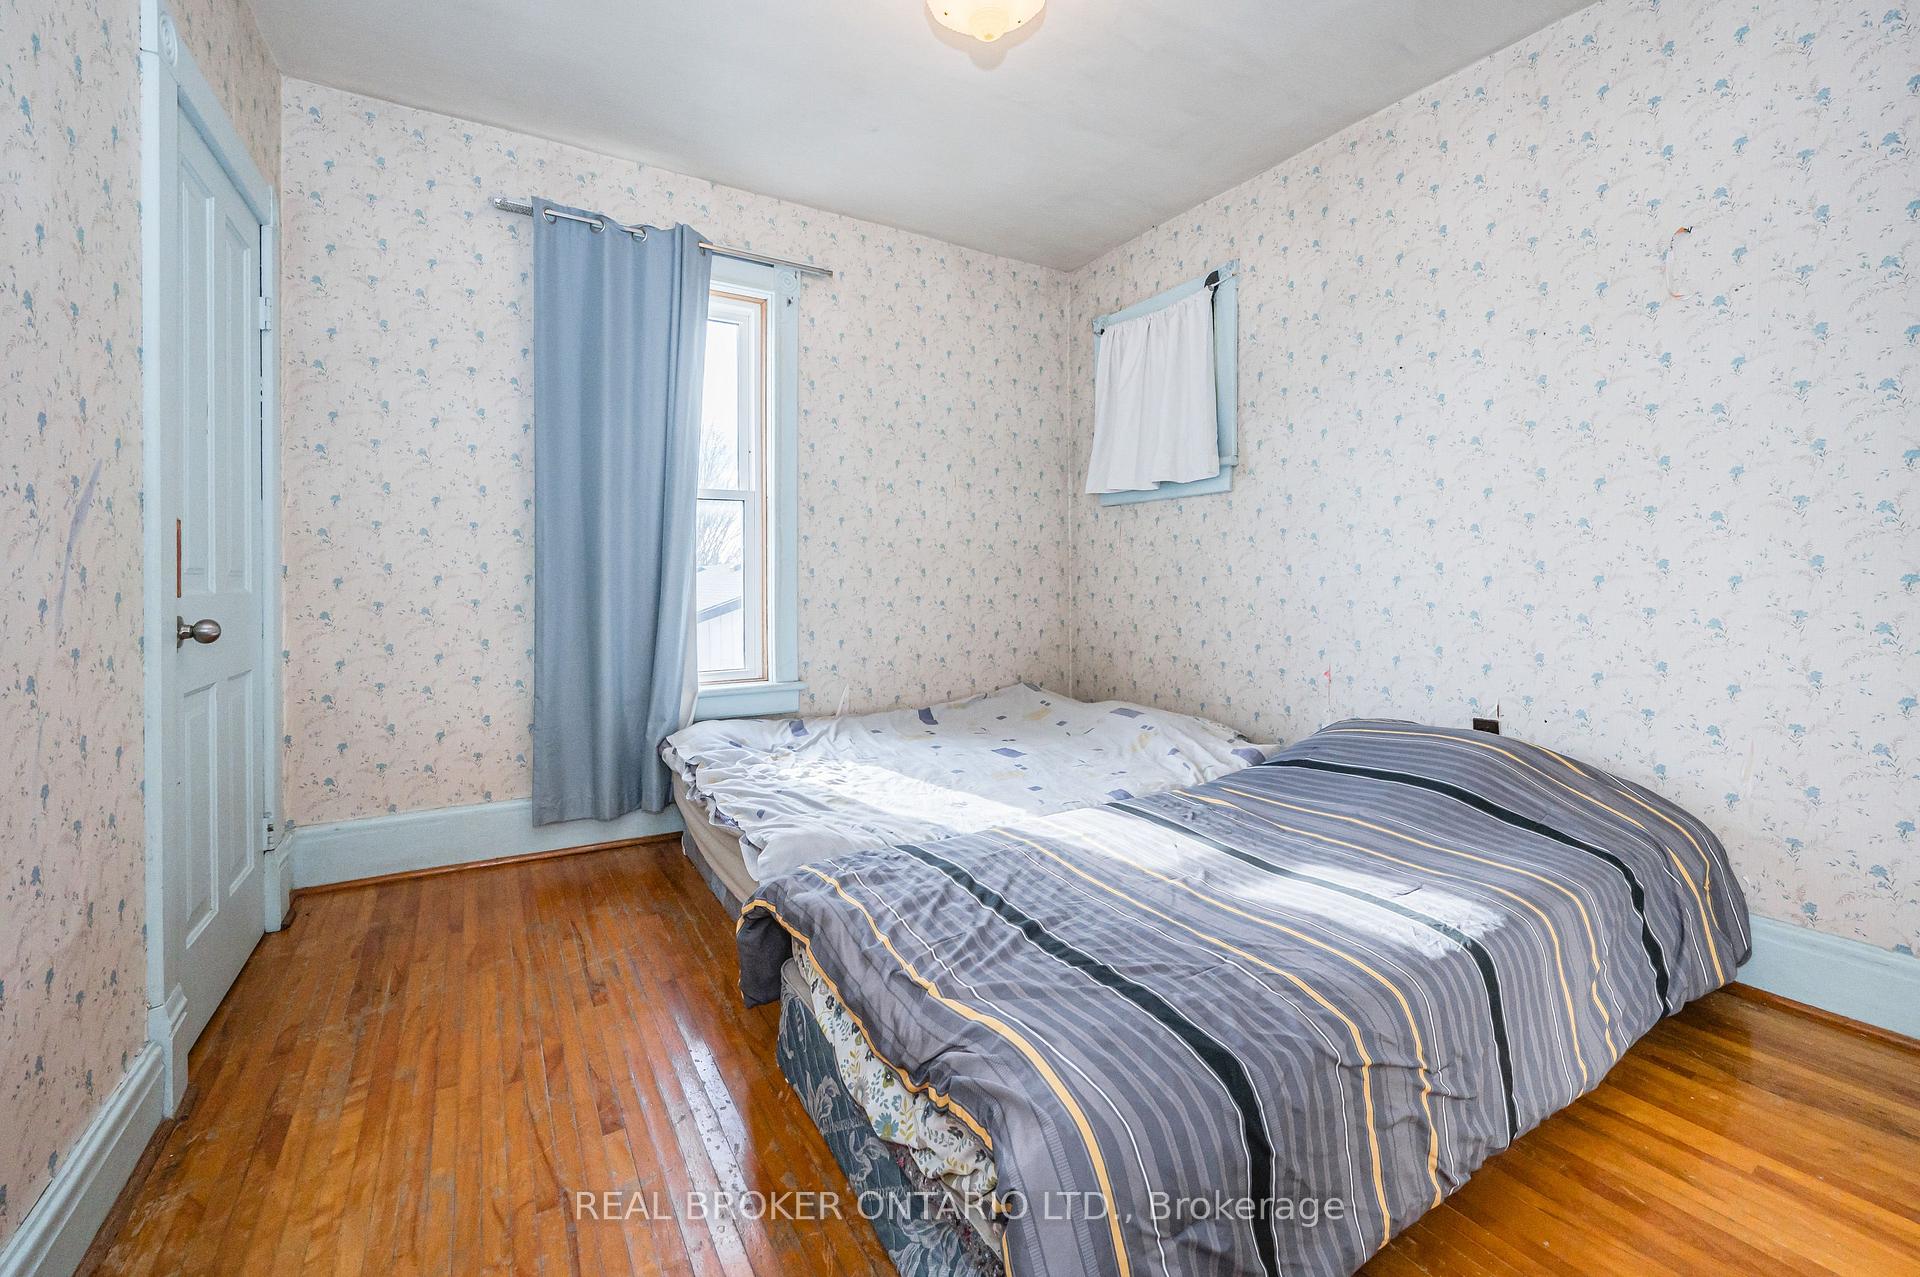
Bedroom with a bed, floral wallpaper, blue curtains, and polished hardwood flooring.
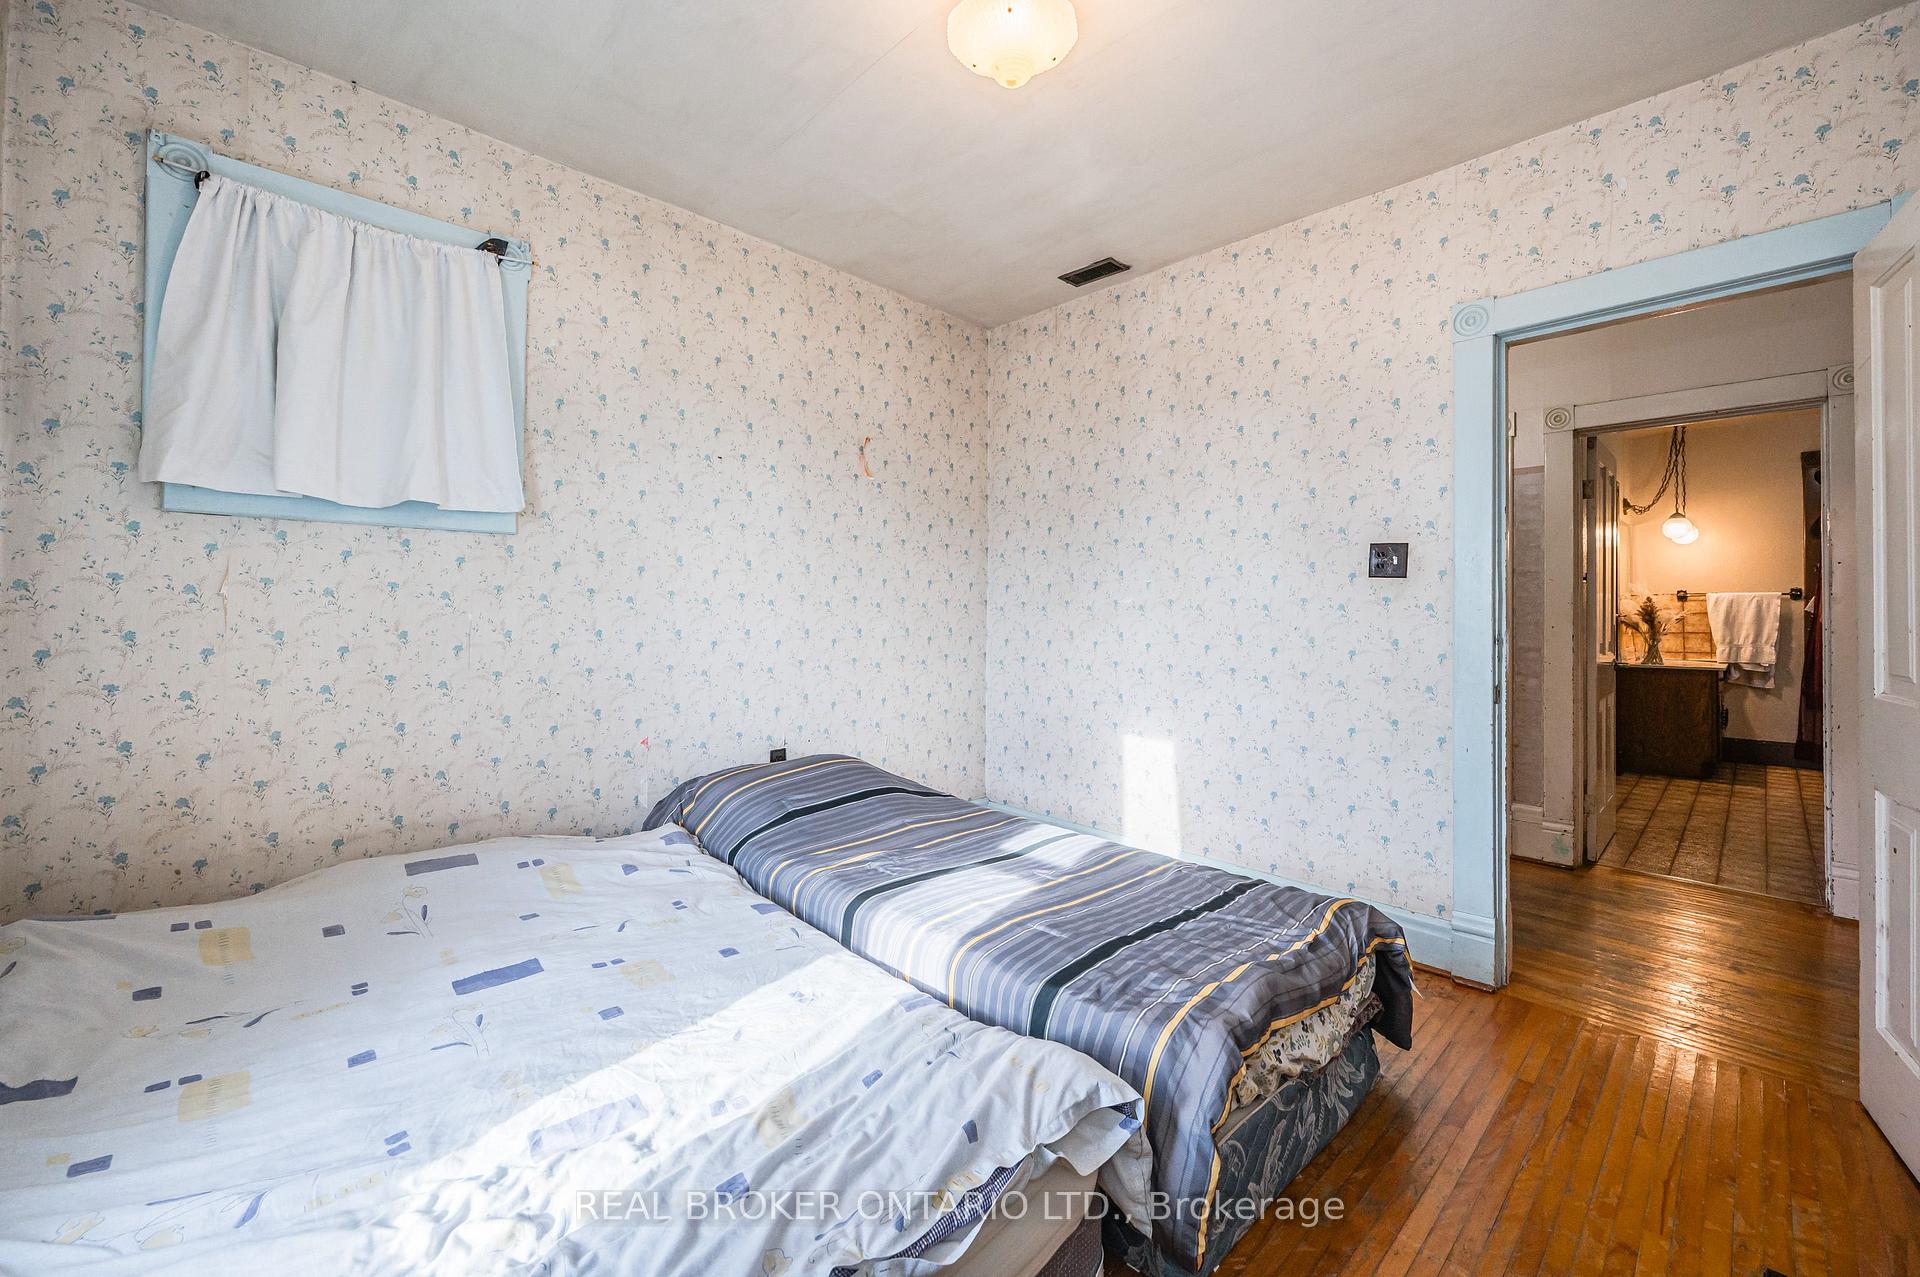
Bedroom with two beds, floral wallpaper, hardwood floors, and a bathroom doorway.
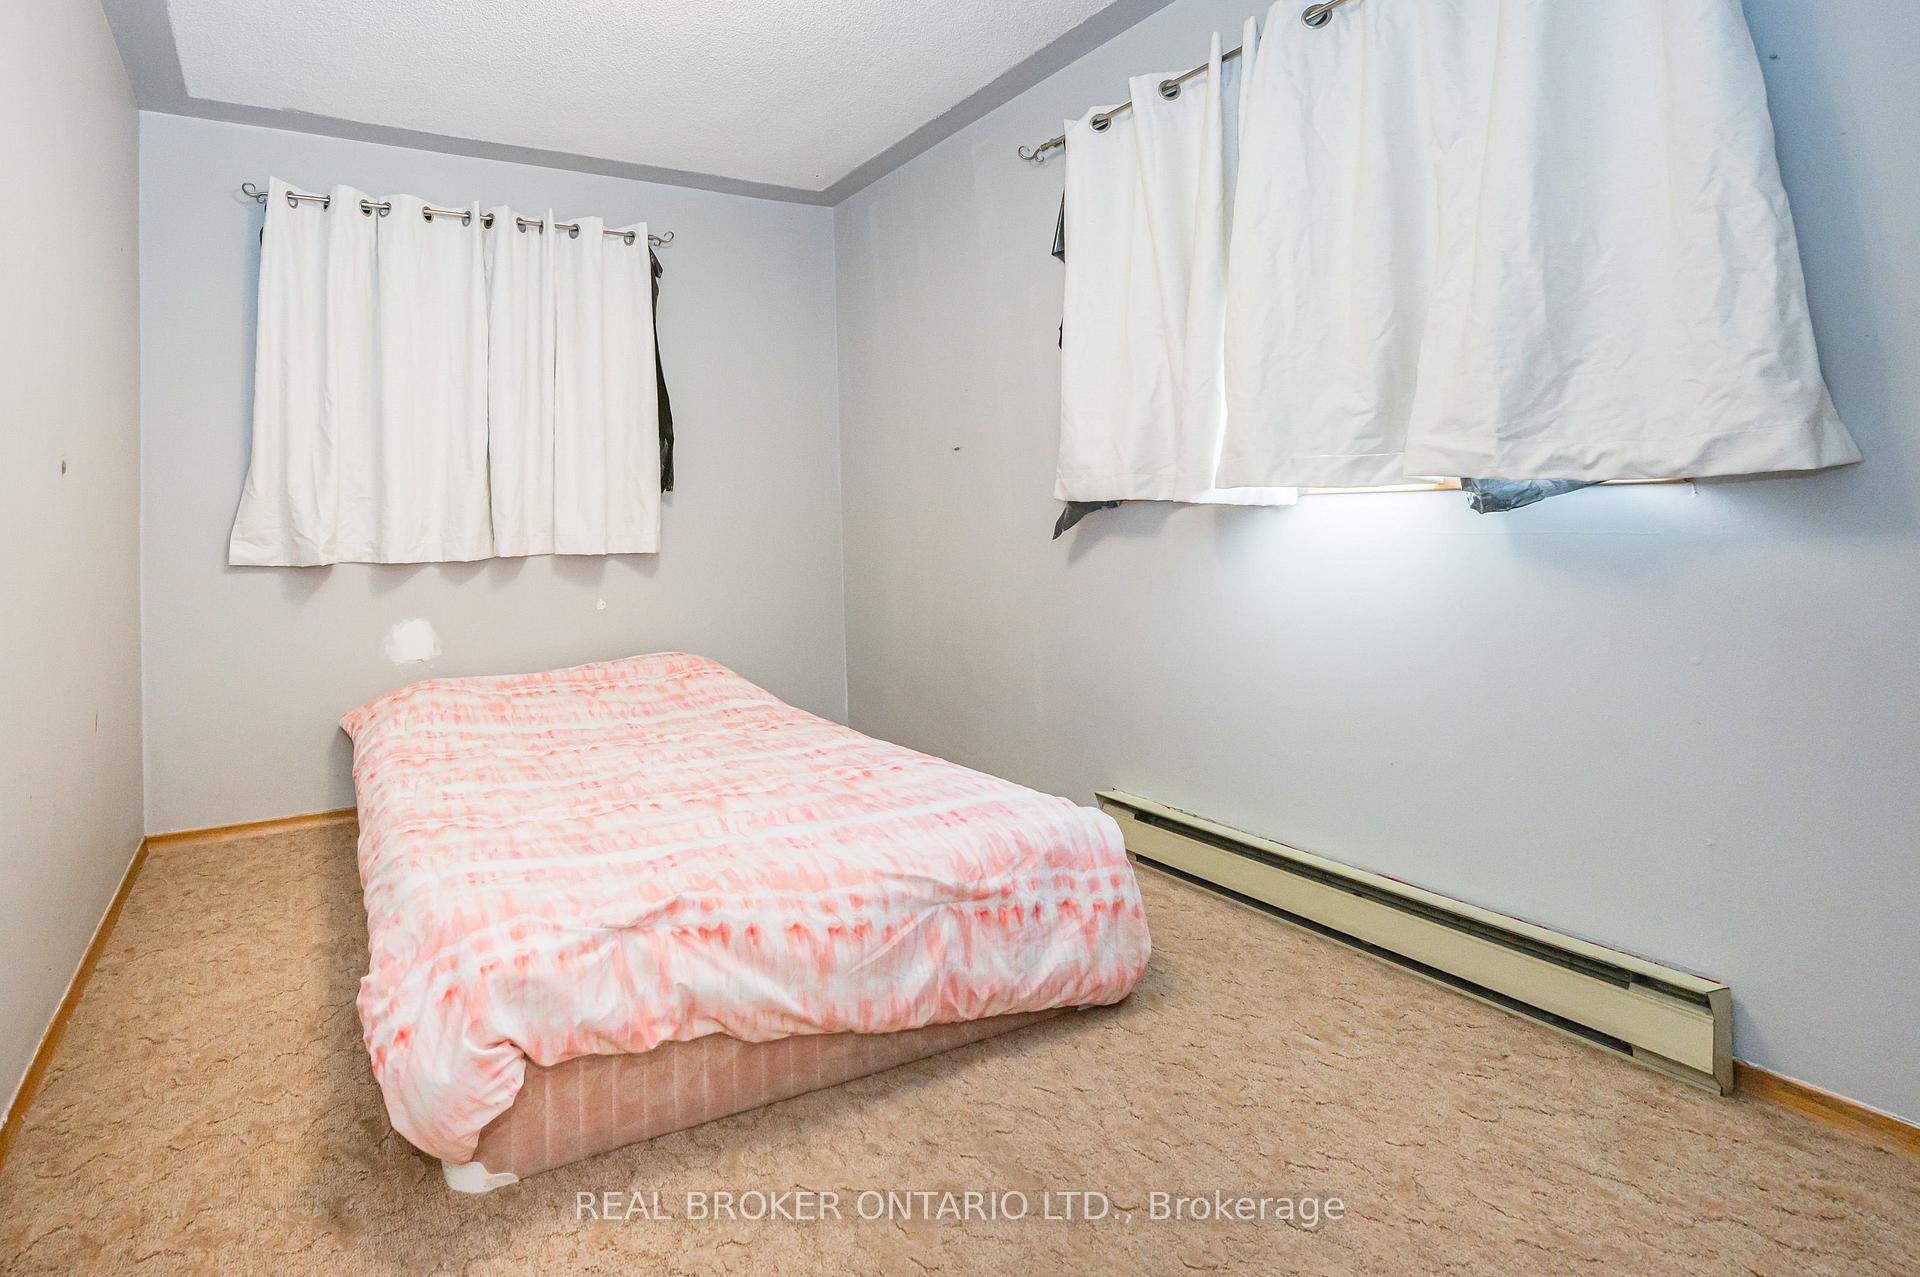
Bedroom with a pink-patterned bed, curtained windows, and a baseboard heater.
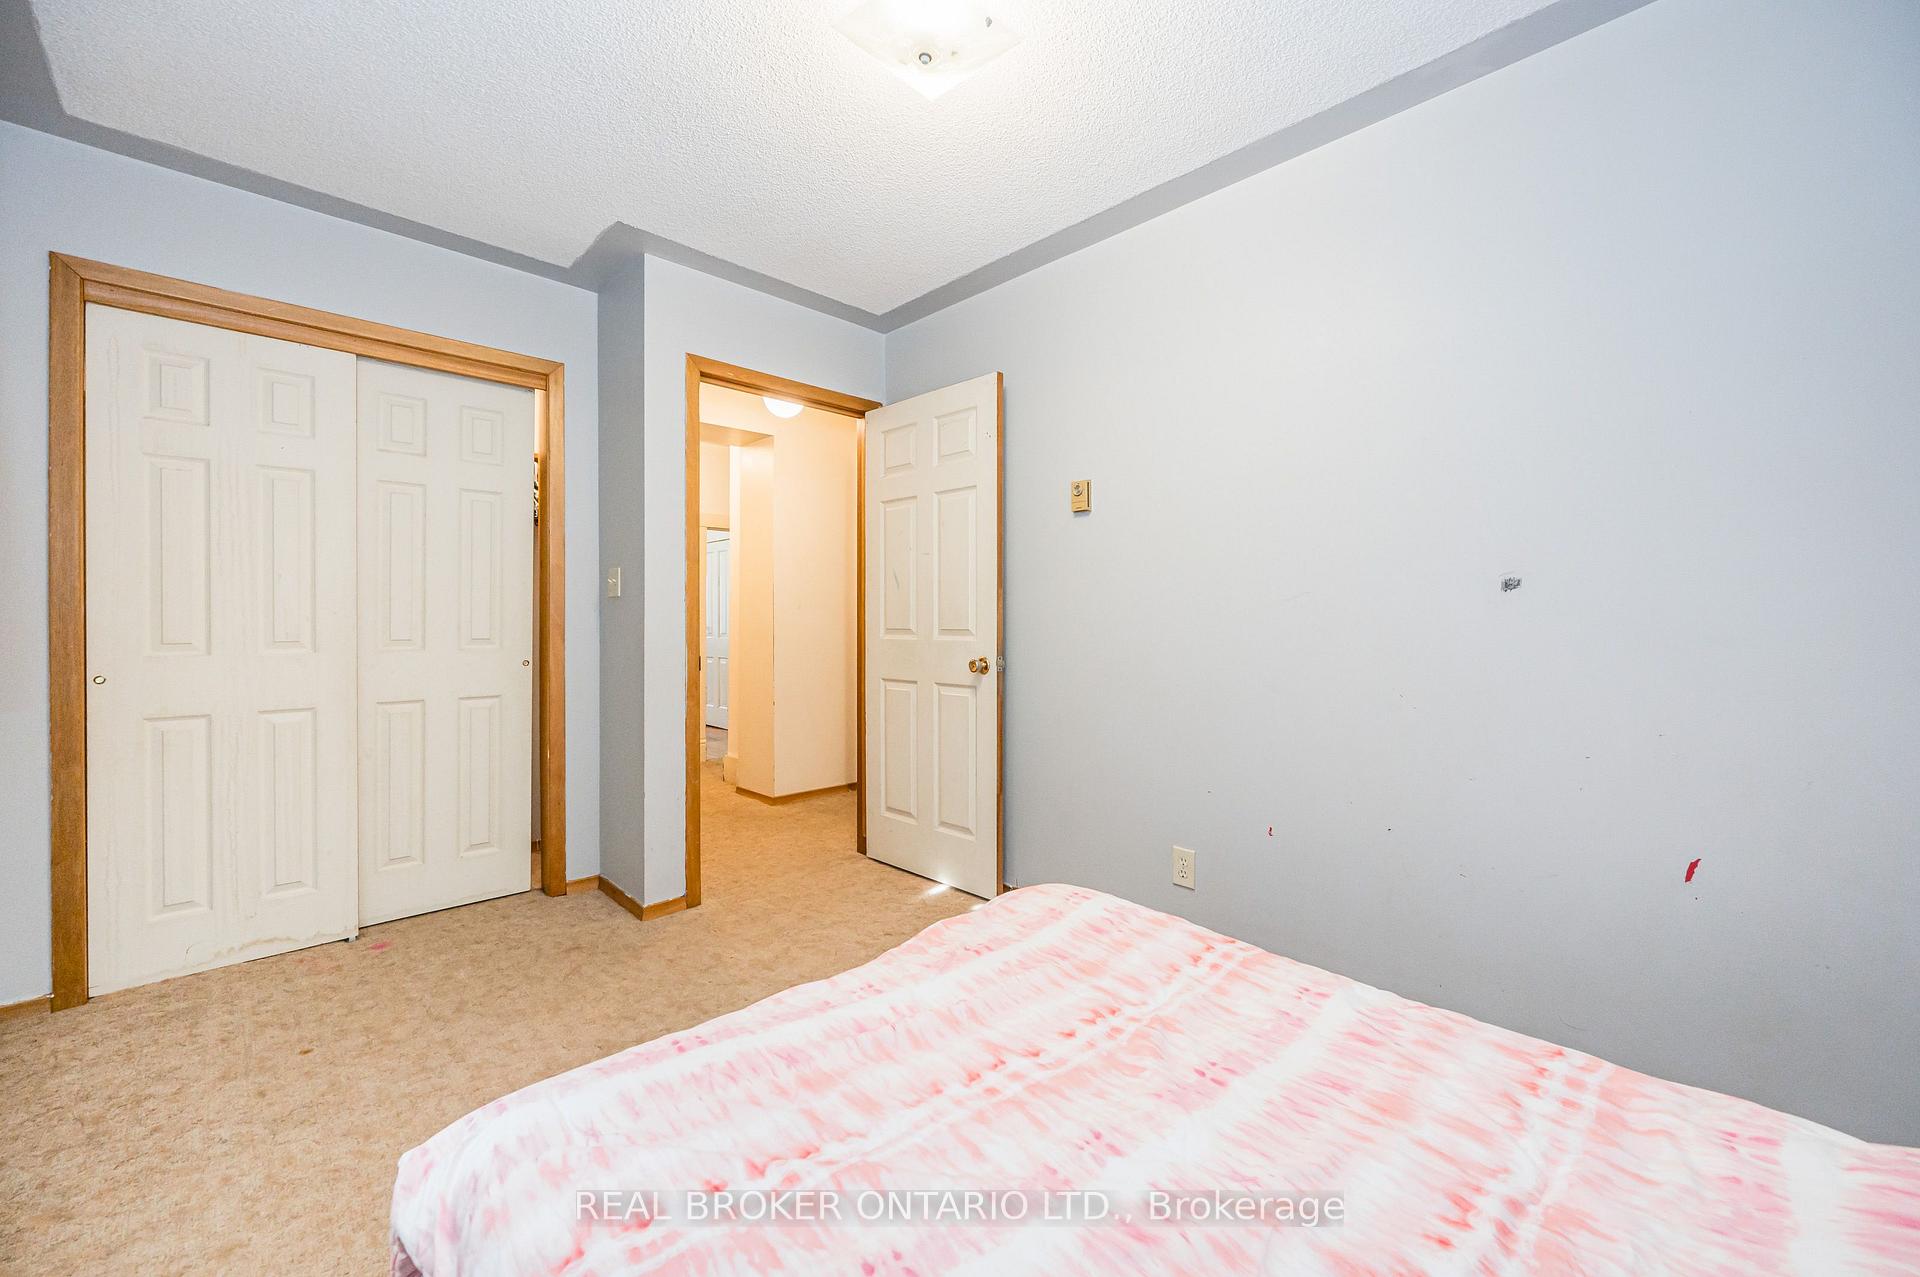
Bedroom with a pink-and-white bedspread, mirrored closet doors, and an open doorway.
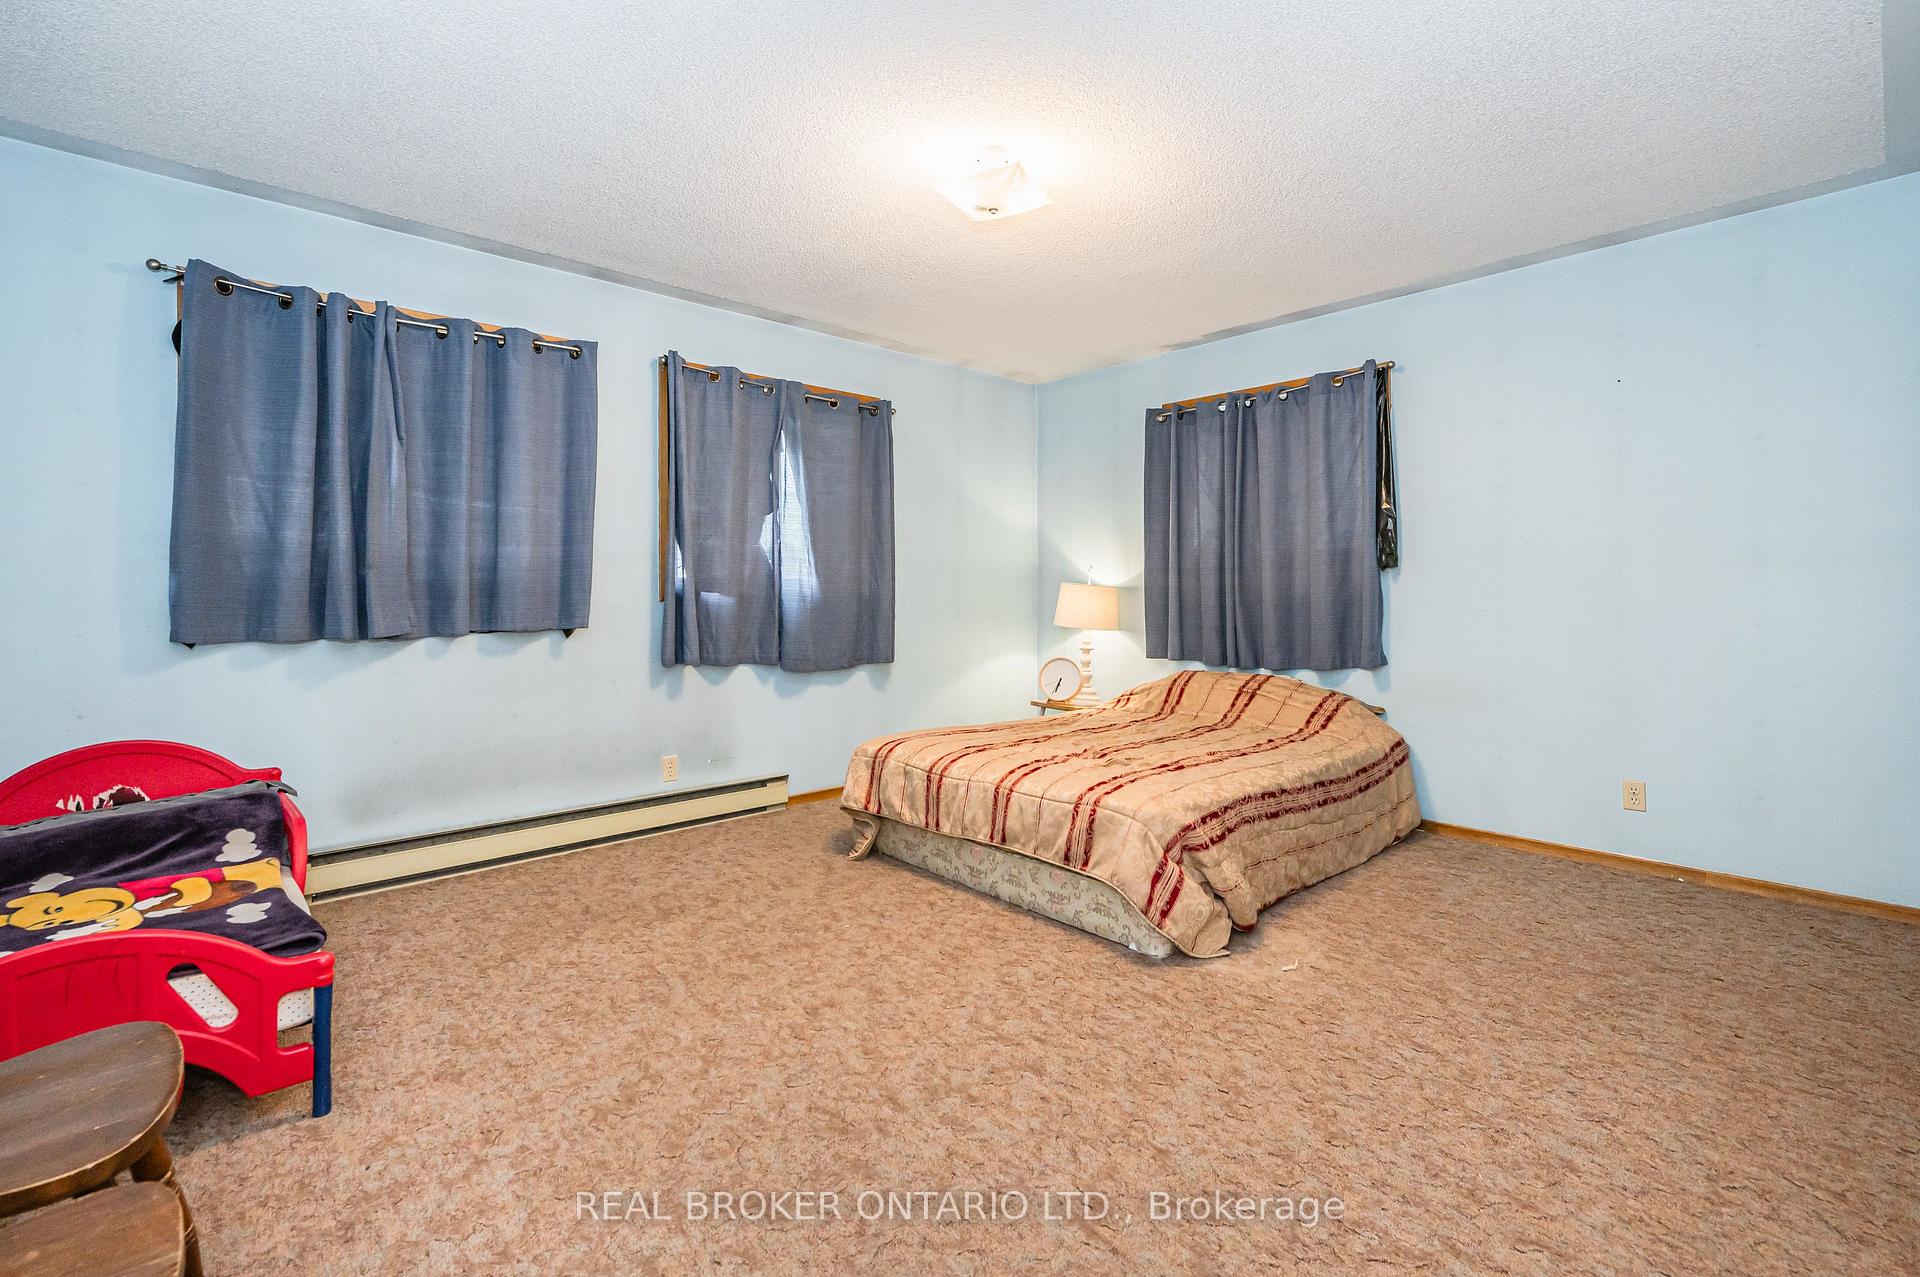
Bedroom with a double bed, blue curtains, and a red child’s bed in the corner.
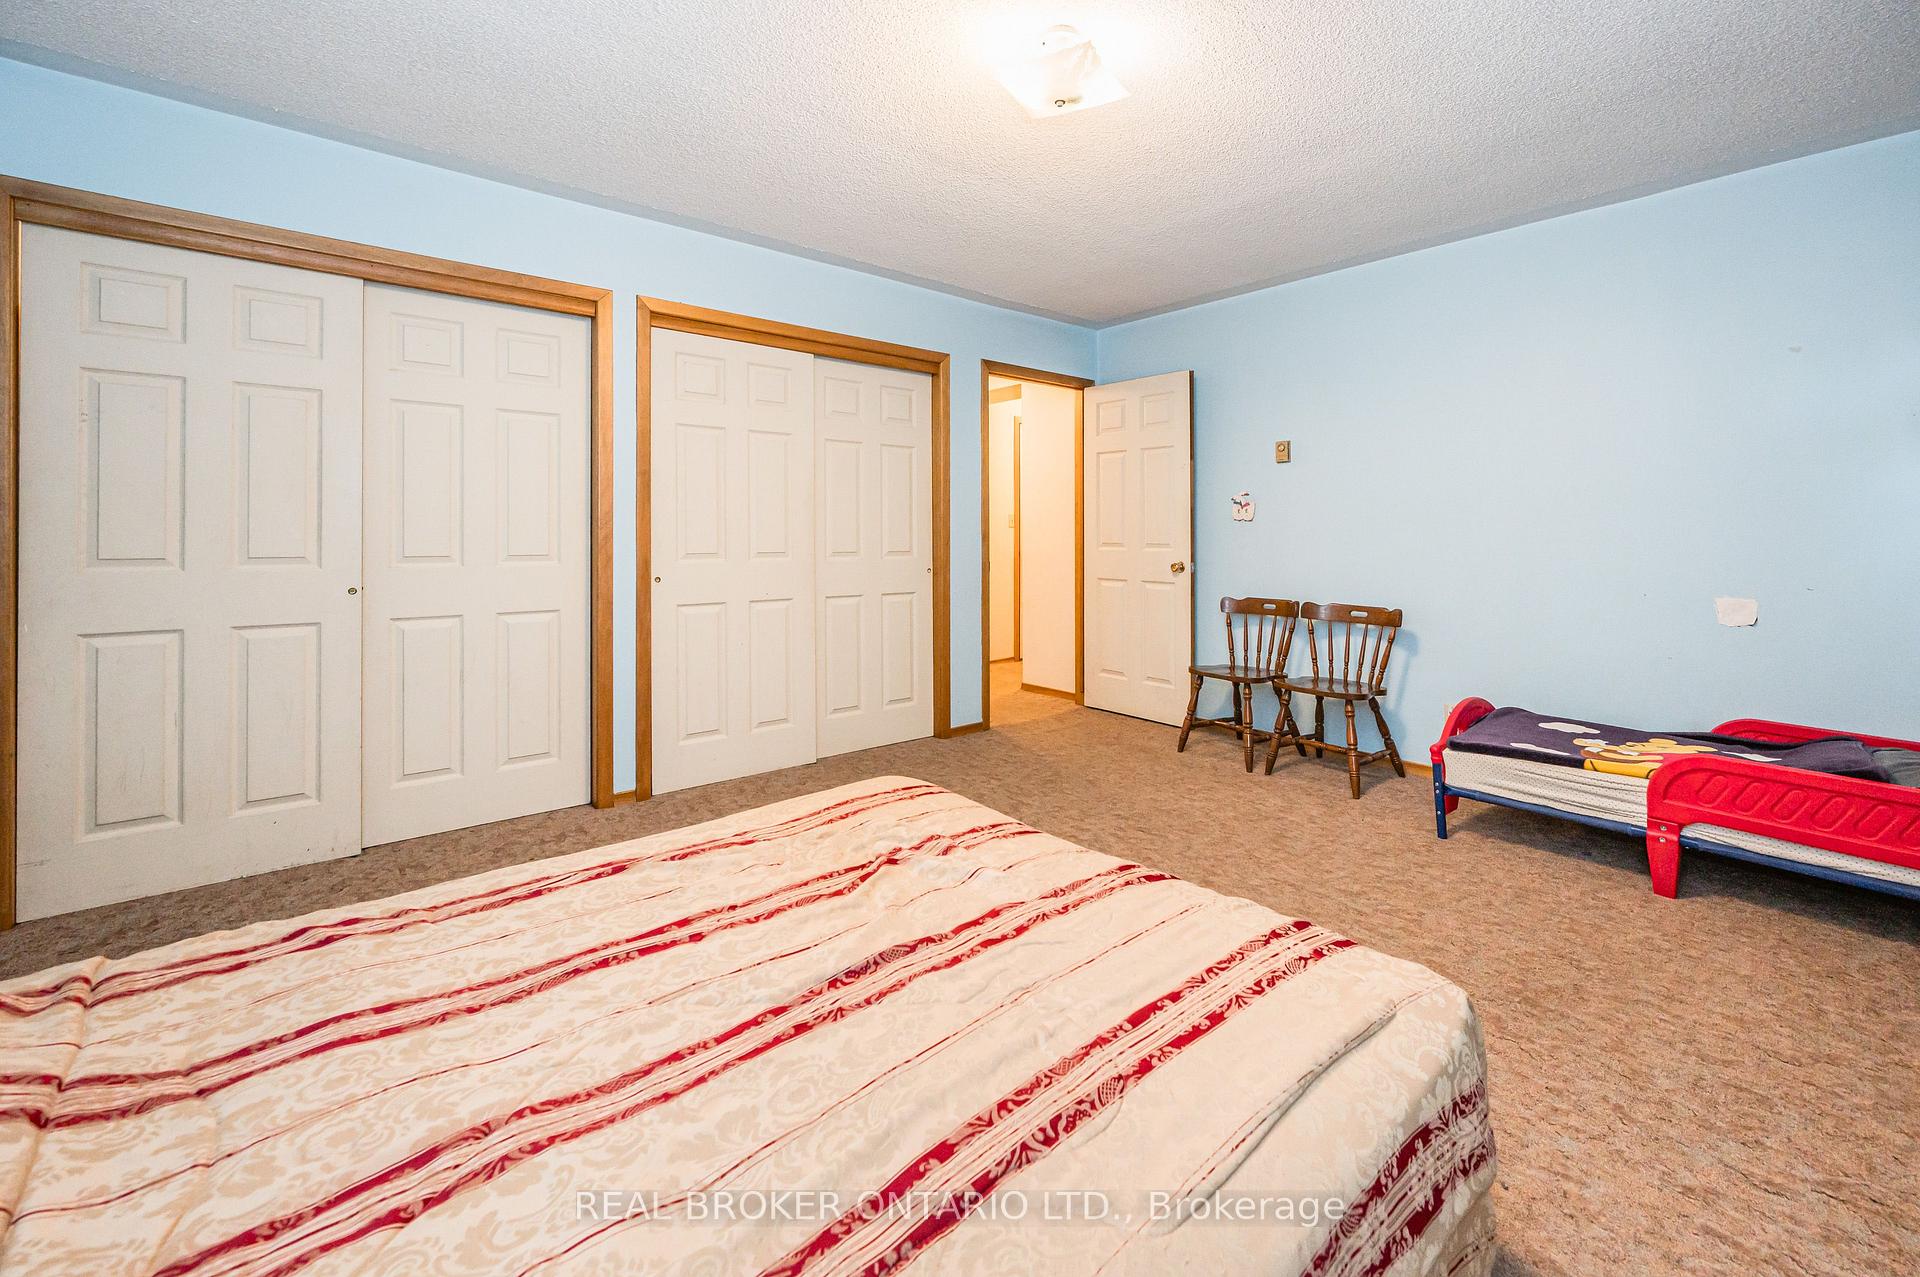
Bedroom with two closet doors, a large bed, and a small red bed against blue walls.
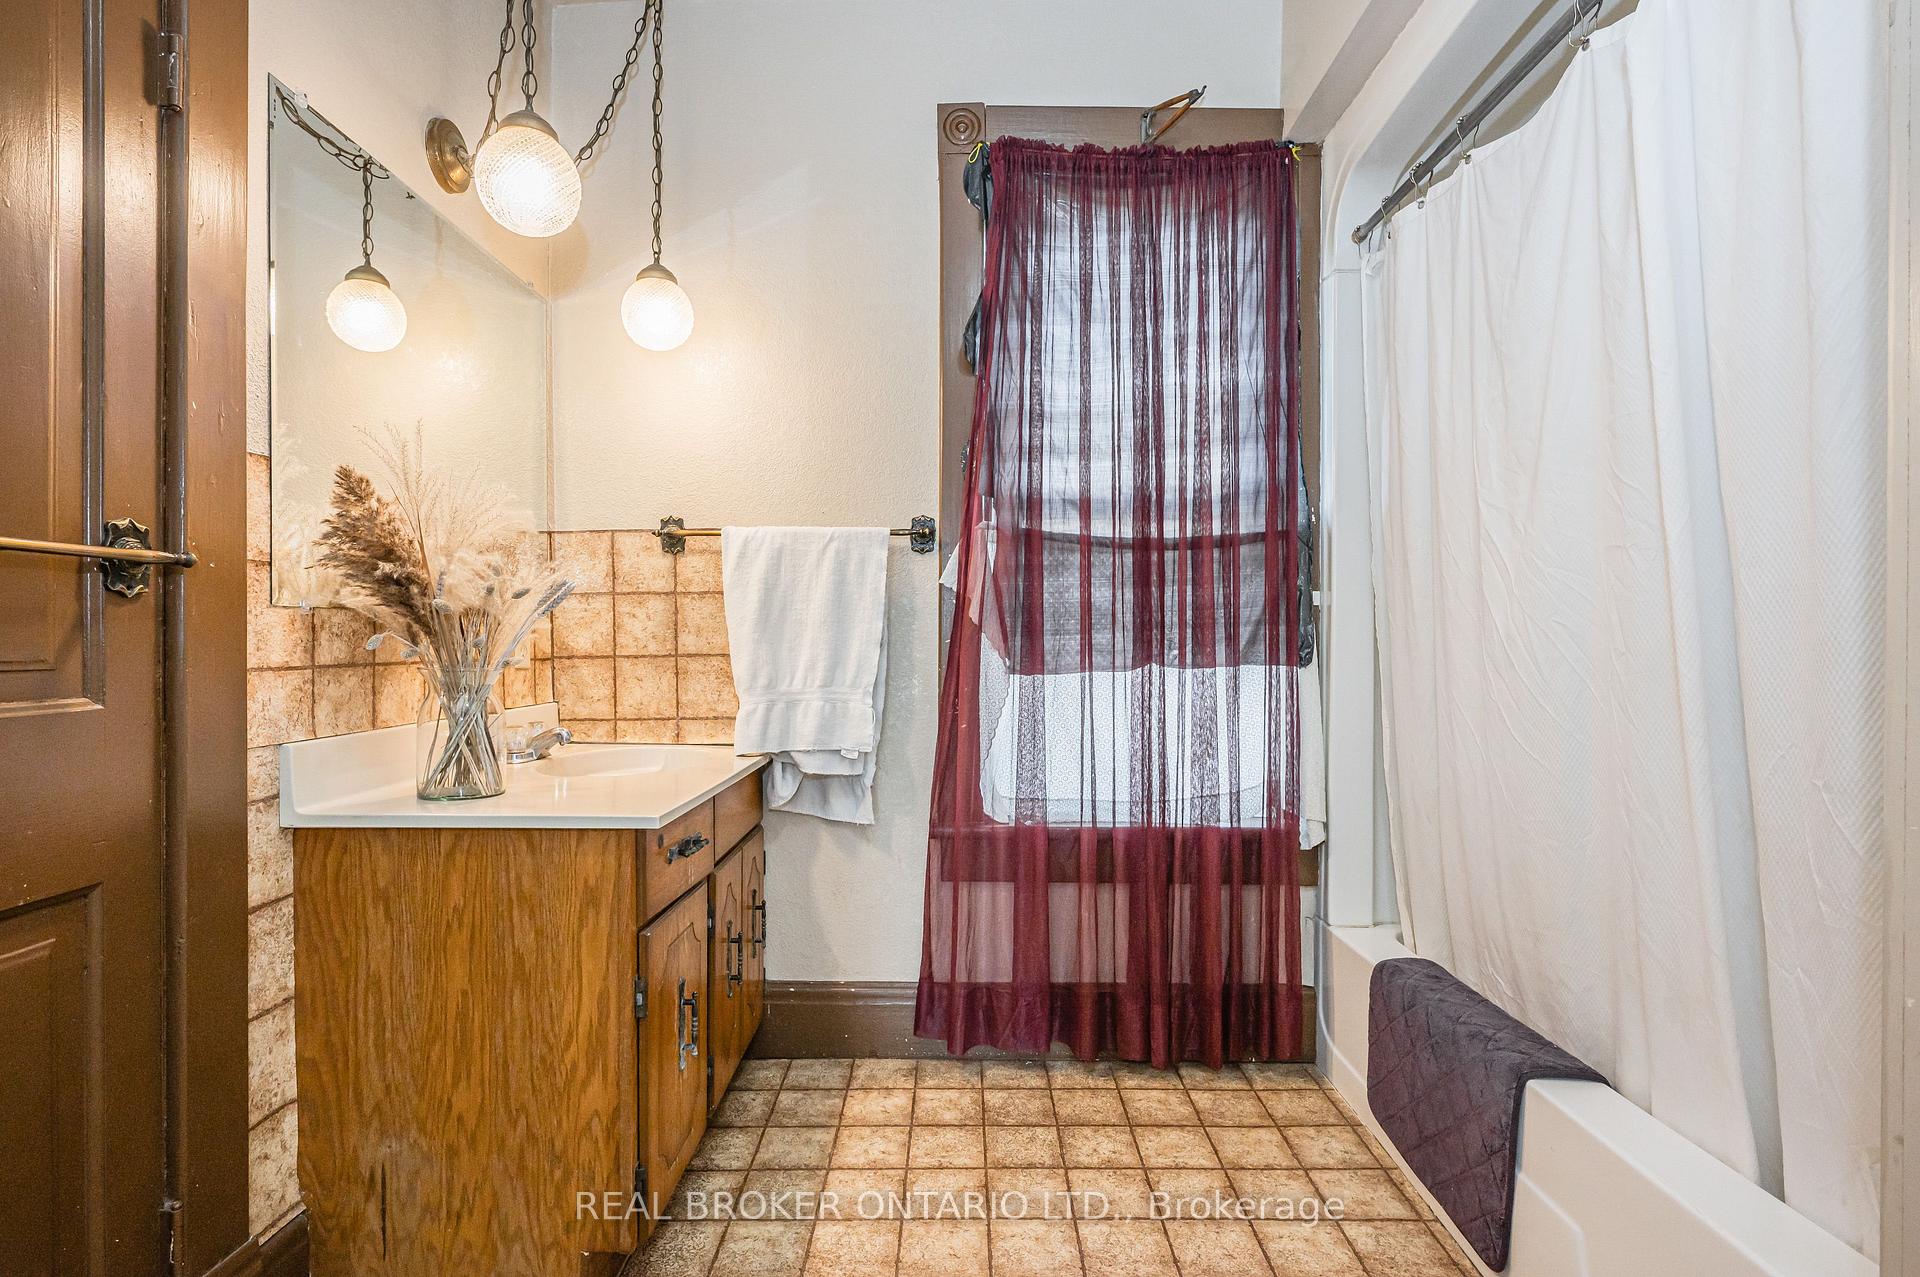
Bathroom with a wood vanity, tiled walls and floor, and a bathtub behind a white shower curtain.
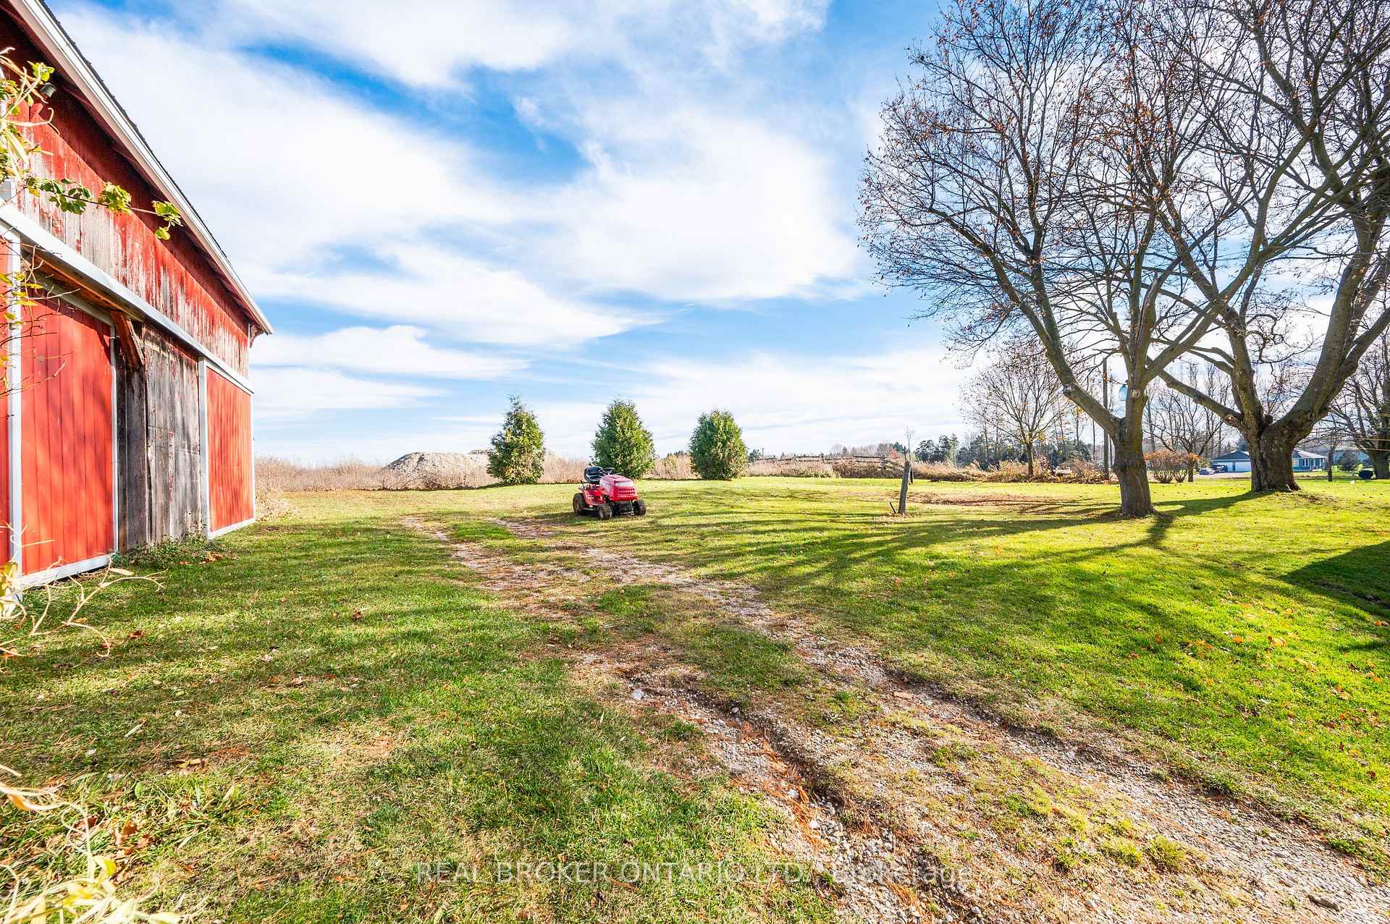
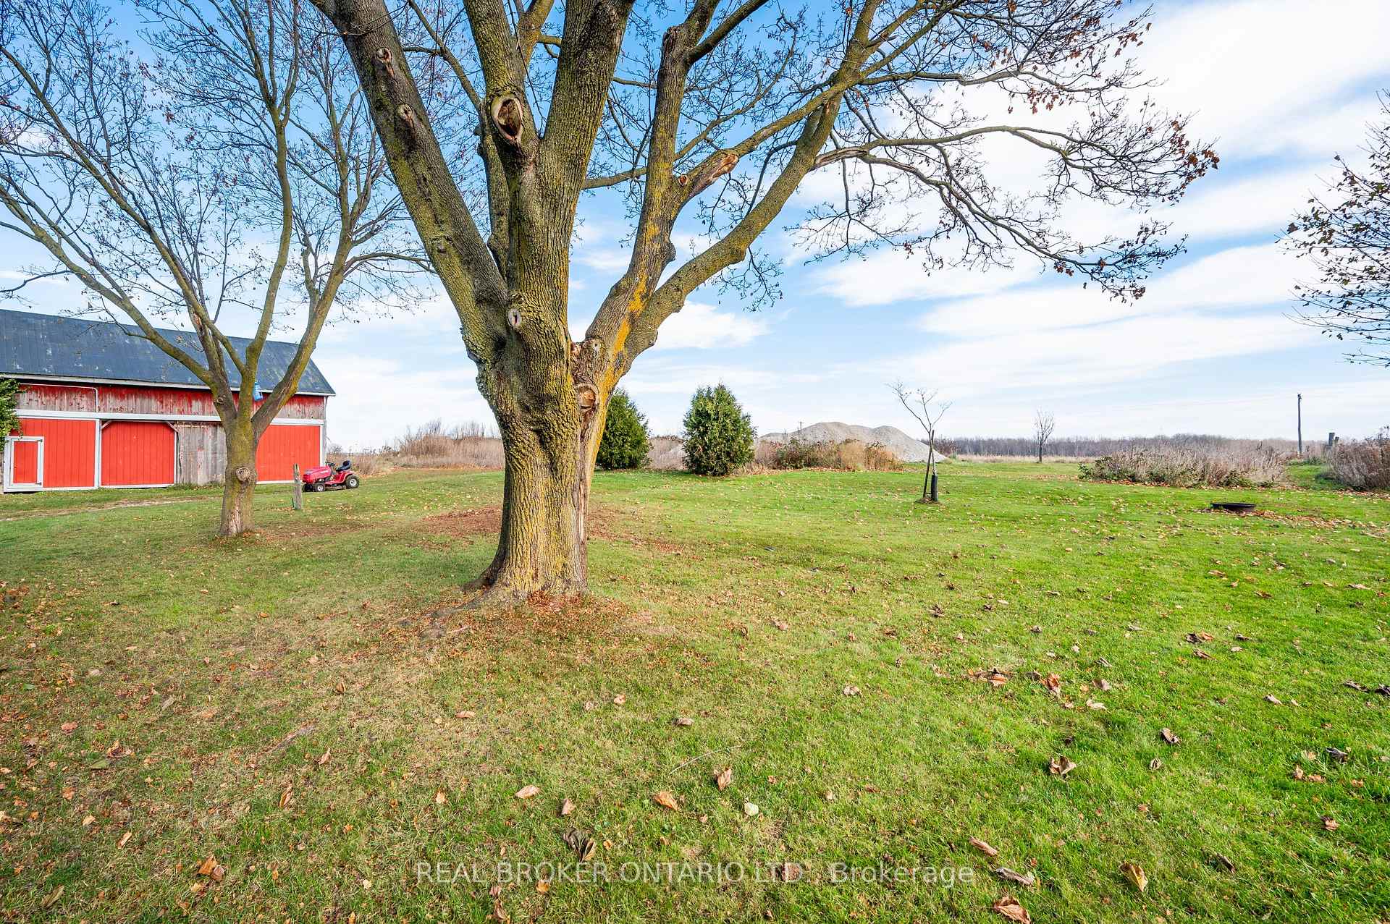
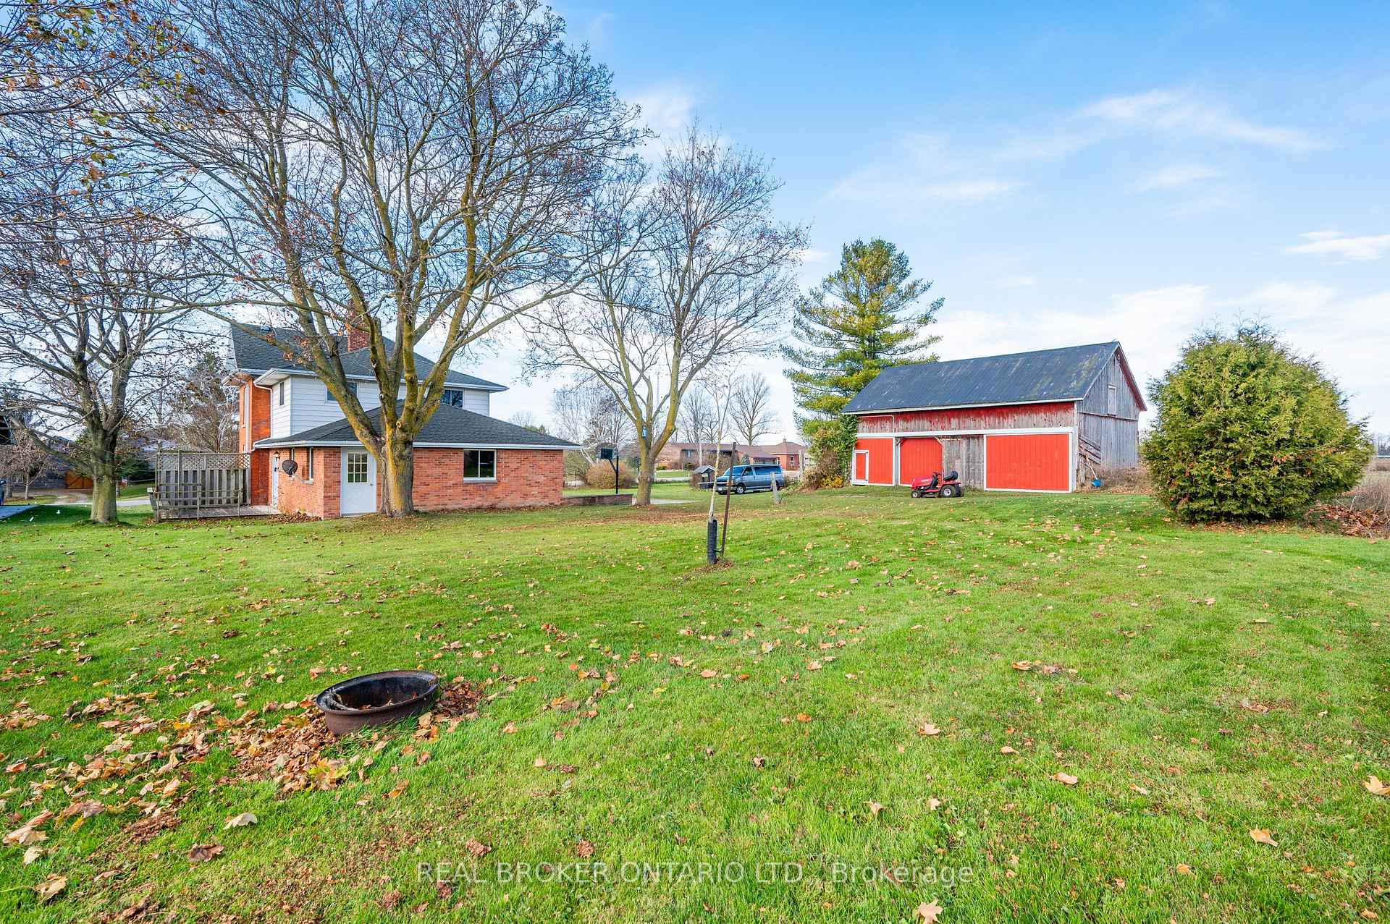
Grassy yard with a red barn, riding mower, and large leafless trees.
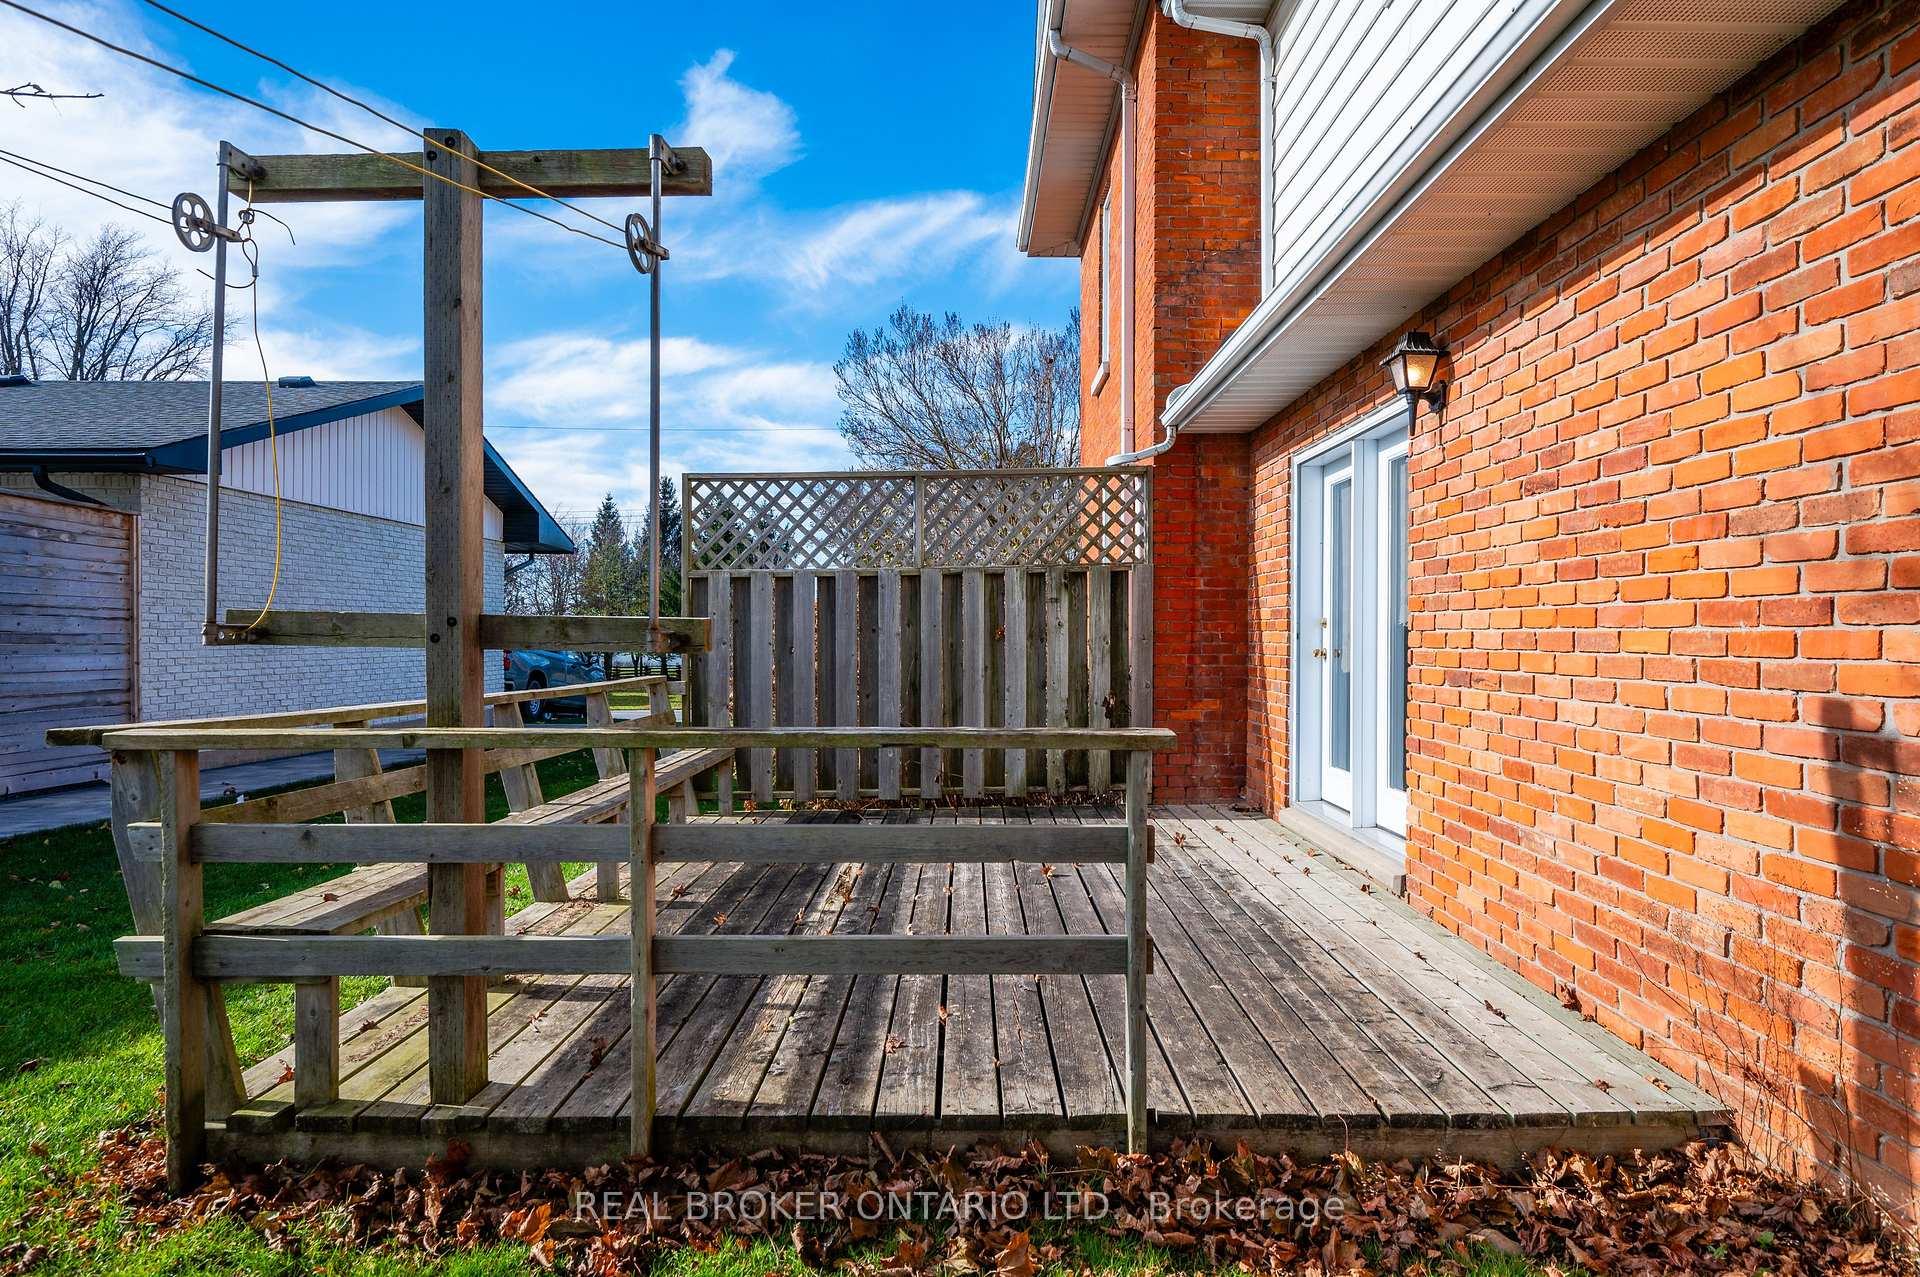
Wooden backyard deck beside a red brick house, with a picnic table and privacy fence.
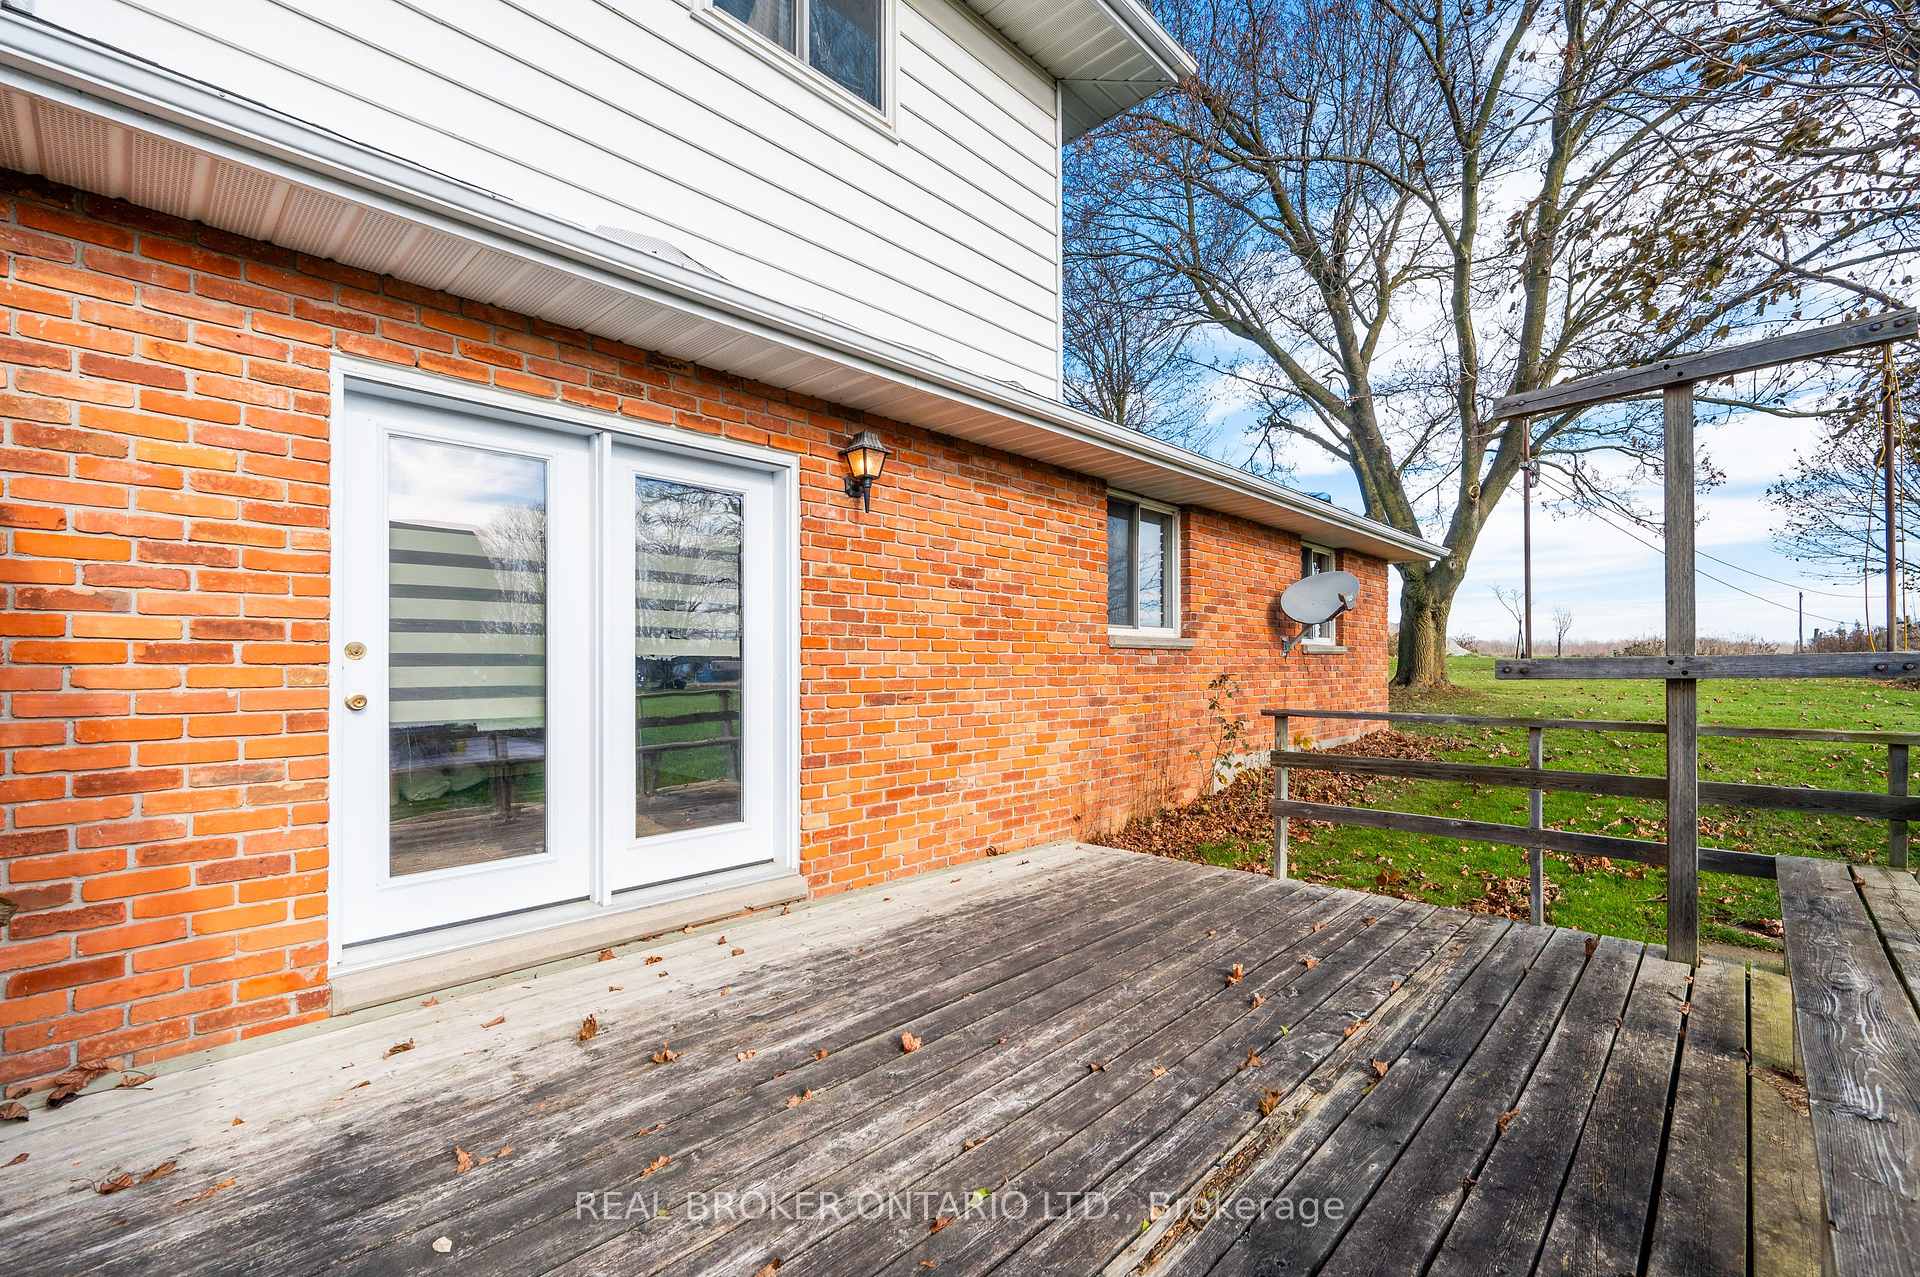
Wooden deck beside a brick exterior, with white patio doors and a fenced yard.
Grassy property yard with a large bare tree, red barn, and open fields beyond.
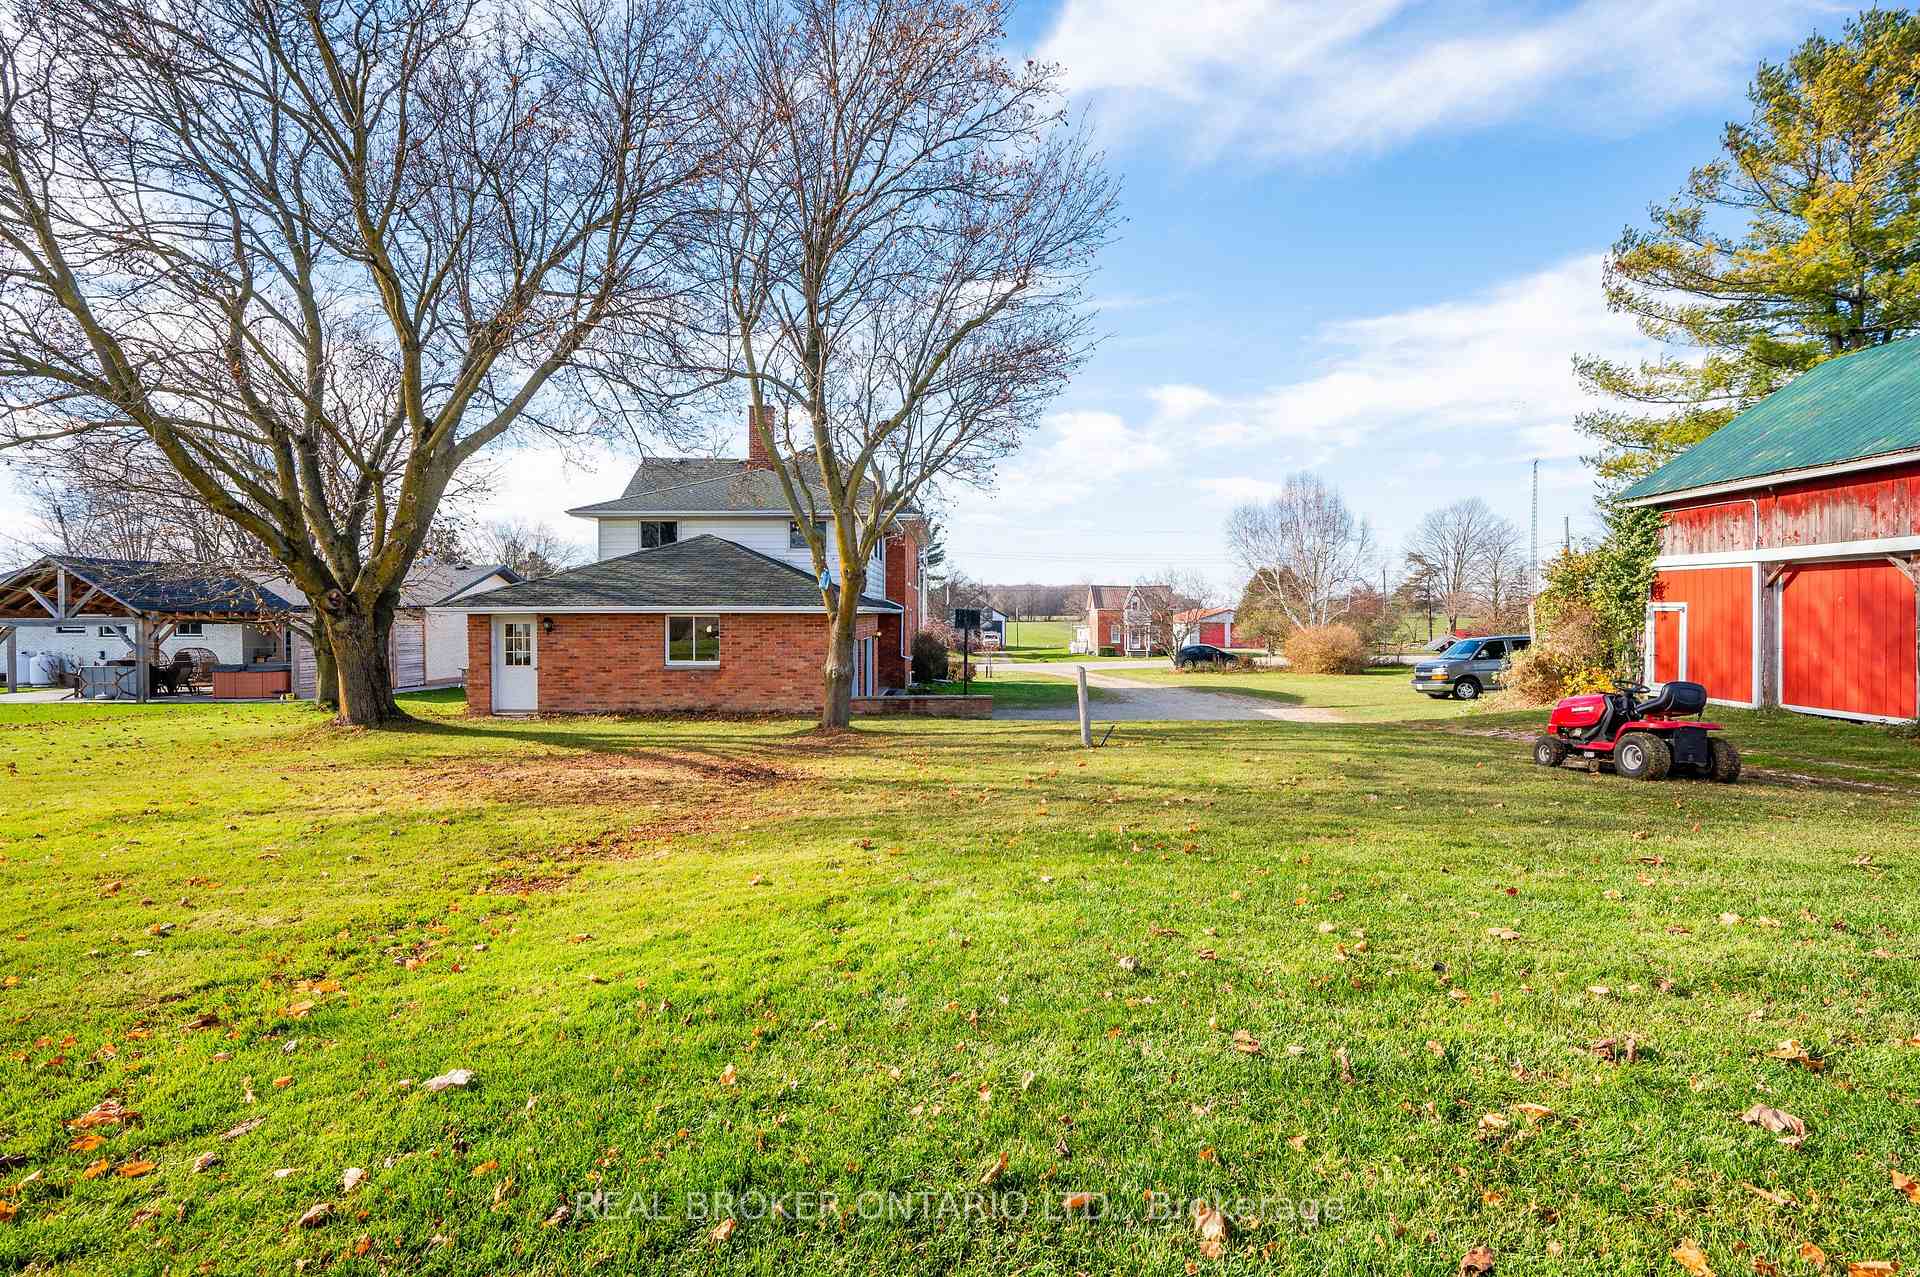
Brick house and red barn across a broad lawn beneath mature trees.
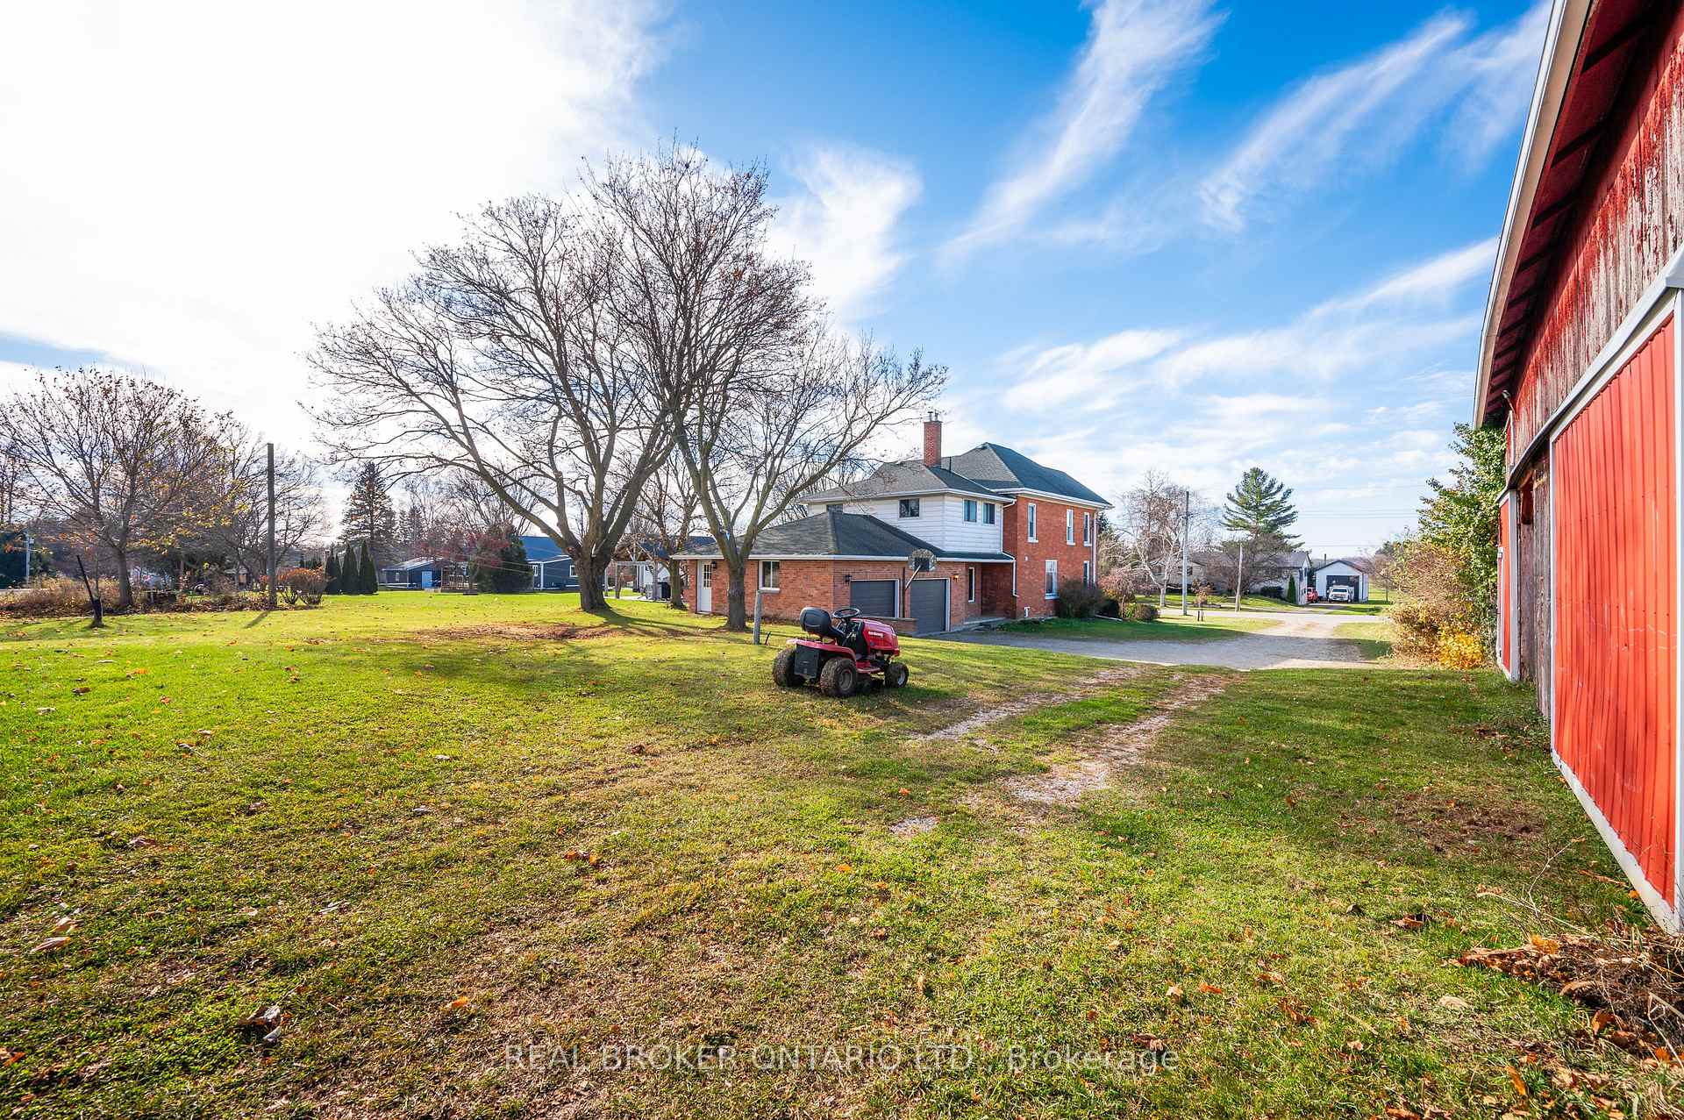
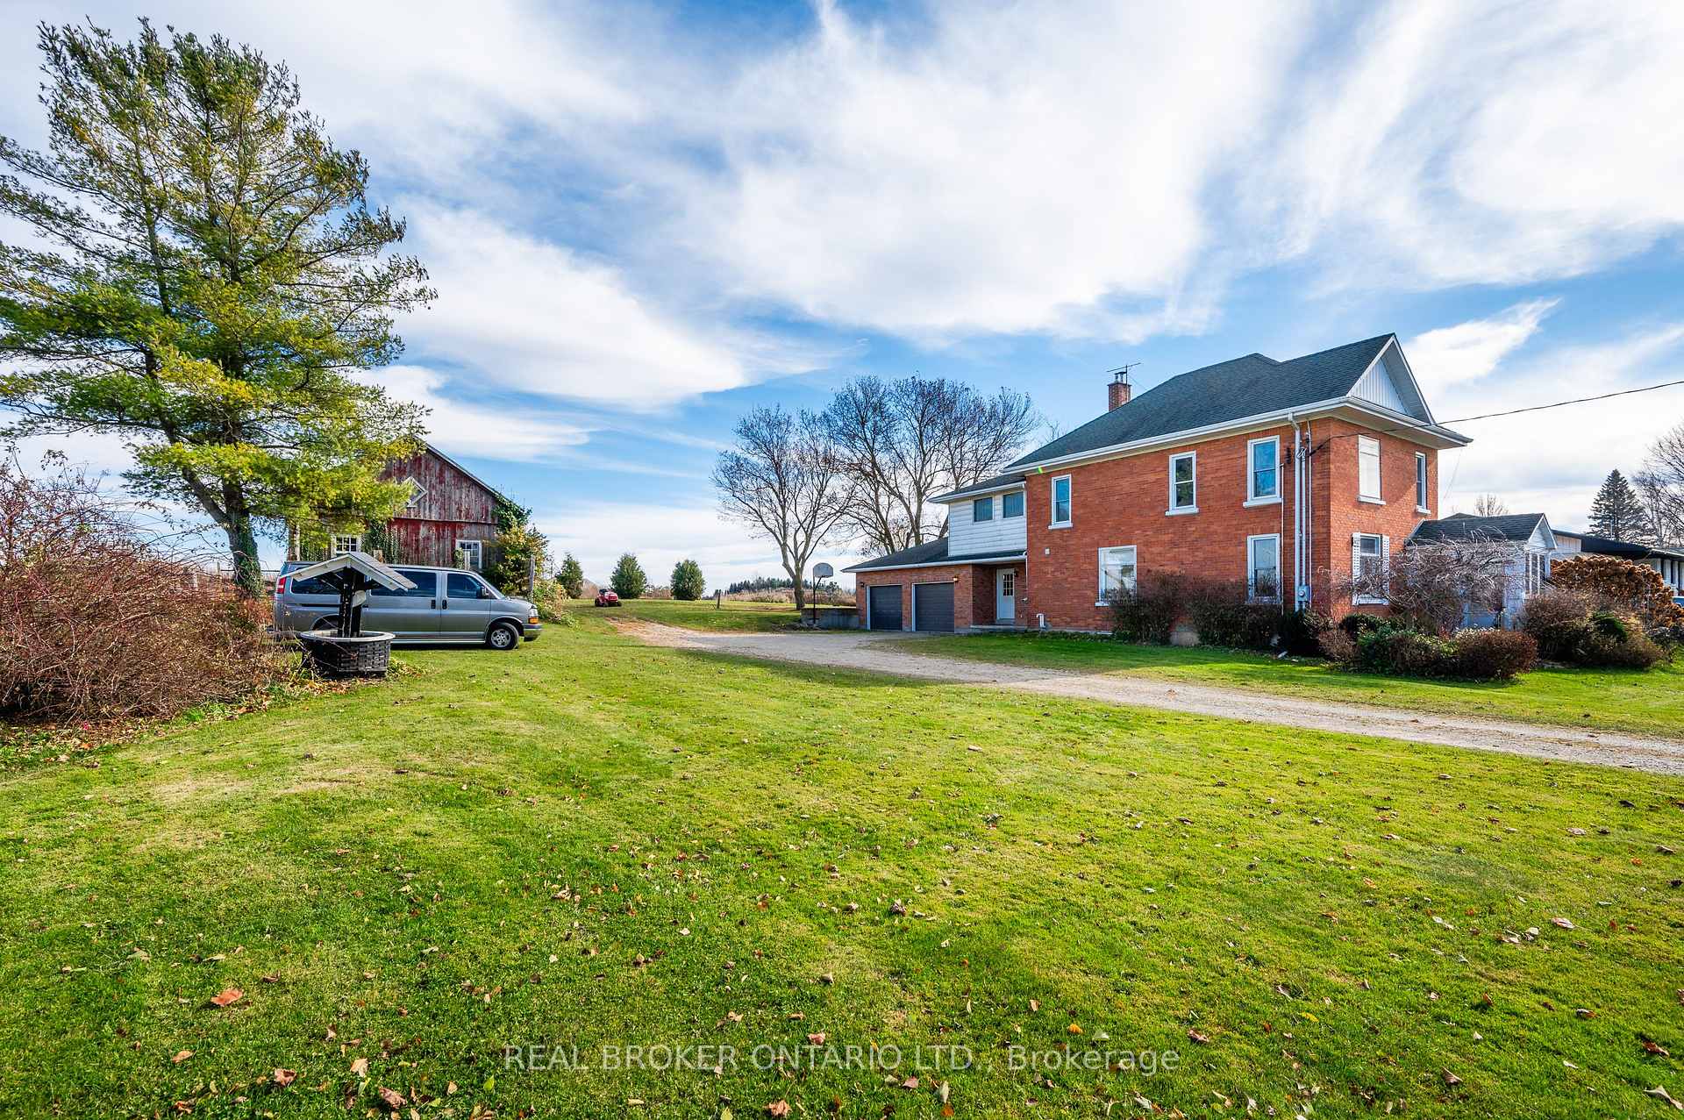
Spacious lawn beside a brick two-storey house and red barn, with a riding lawn tractor.
Brick house and red barn across a broad grassy yard with mature trees.
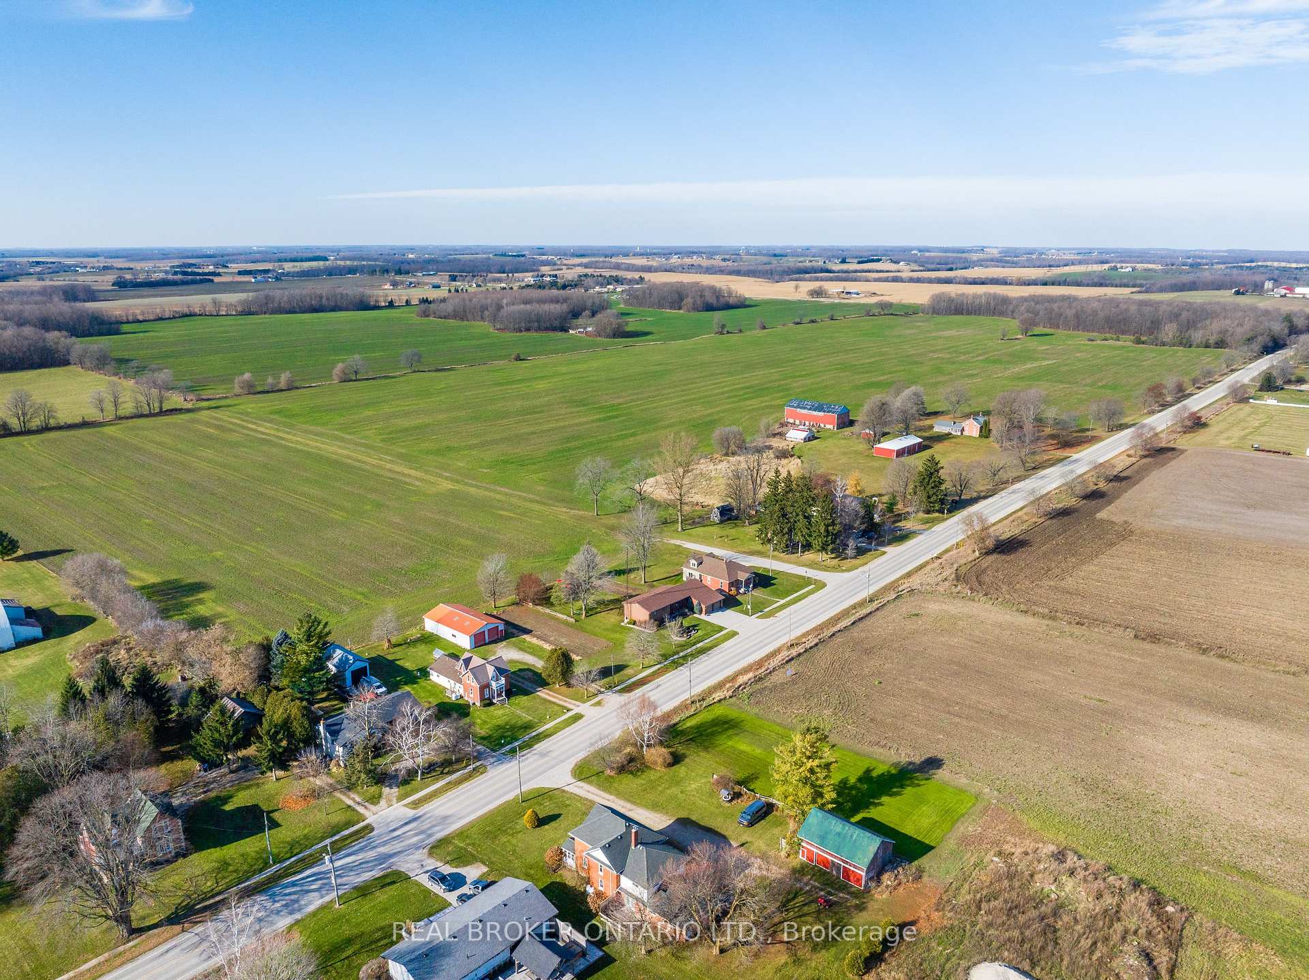
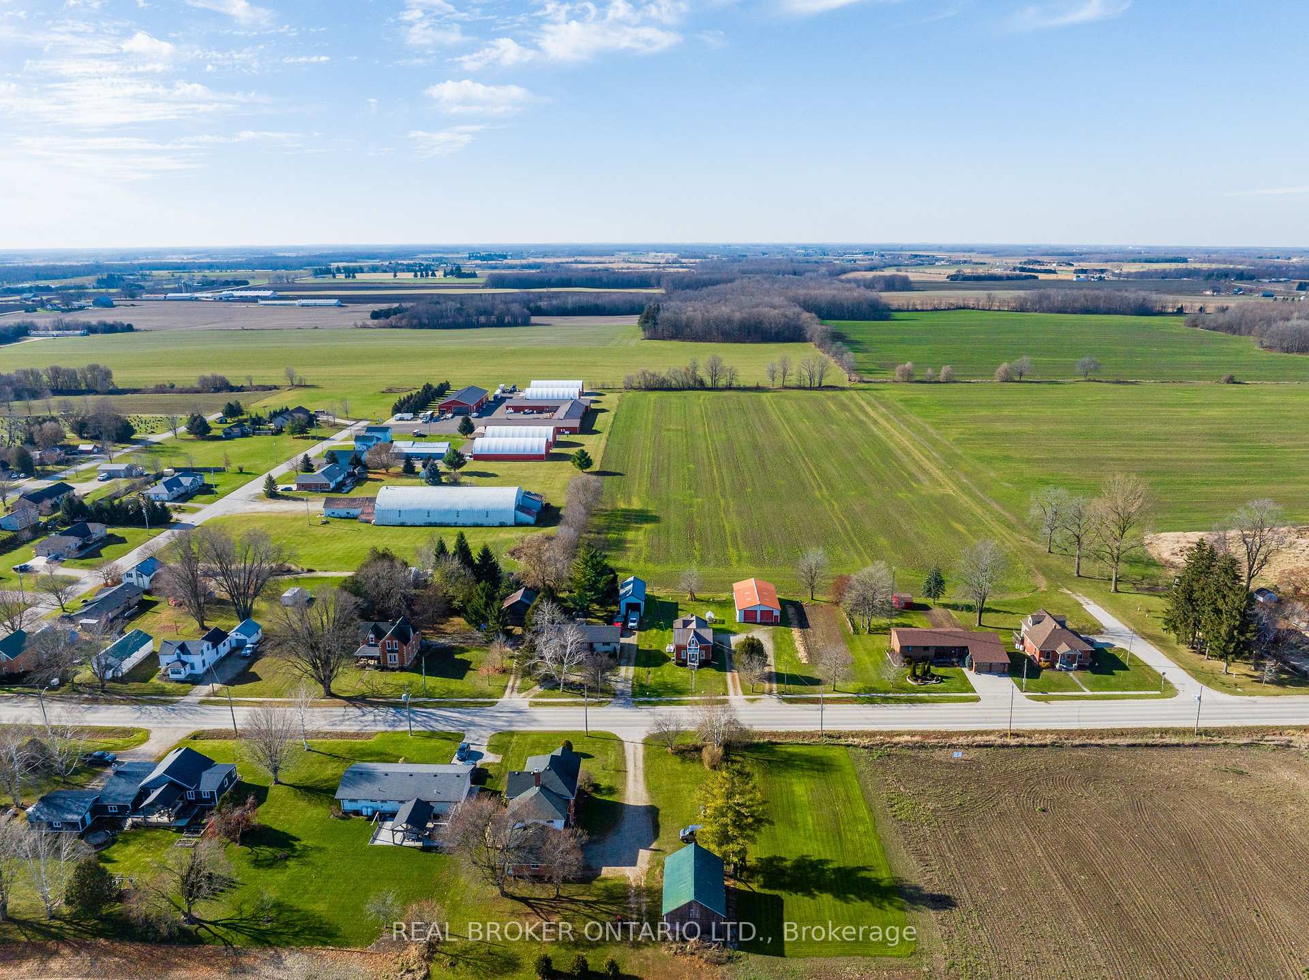
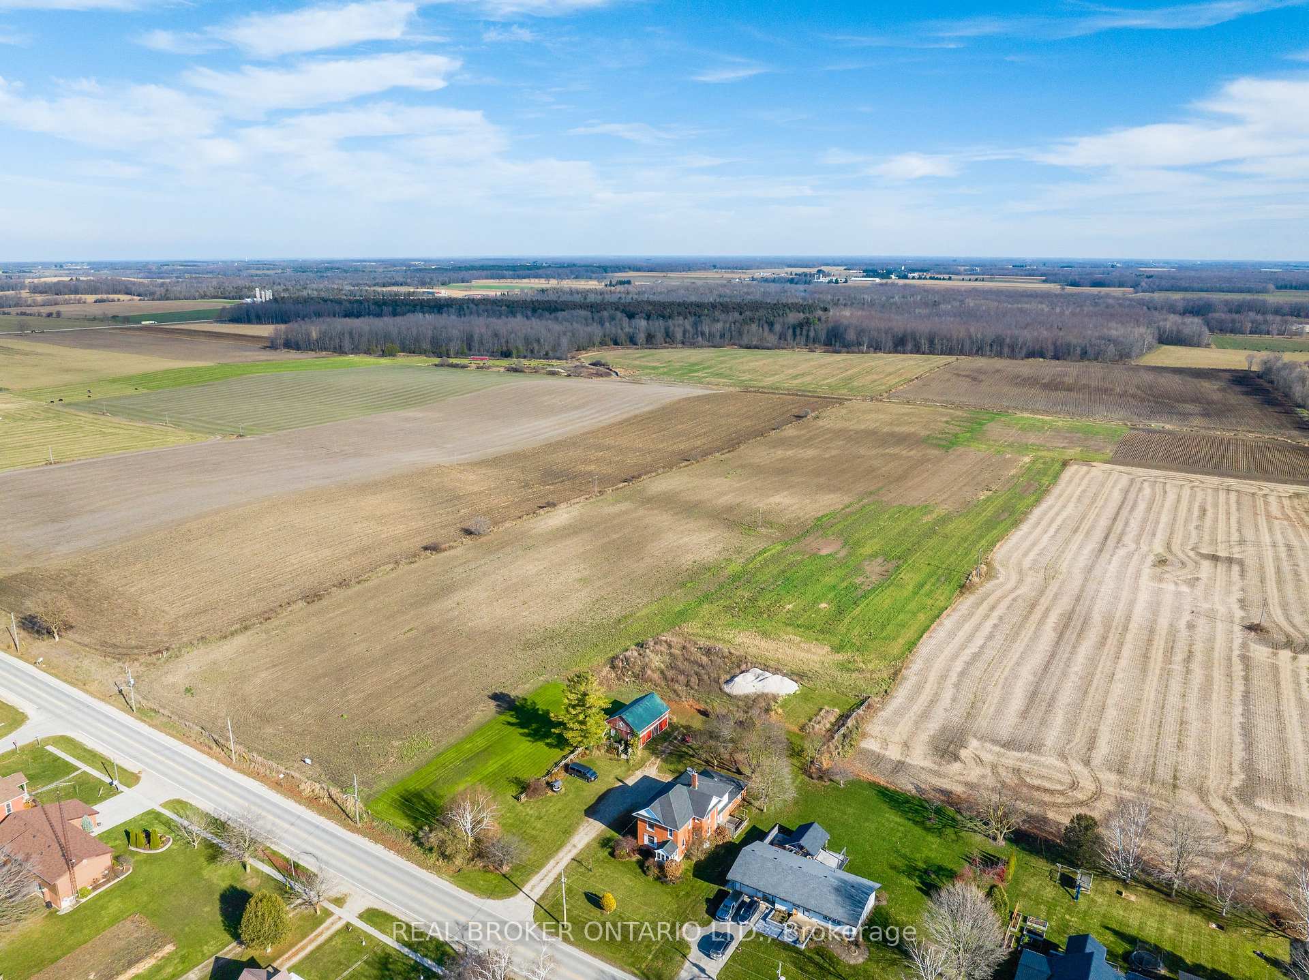
Aerial view of a rural property with farm fields, homes, barns, and a road.
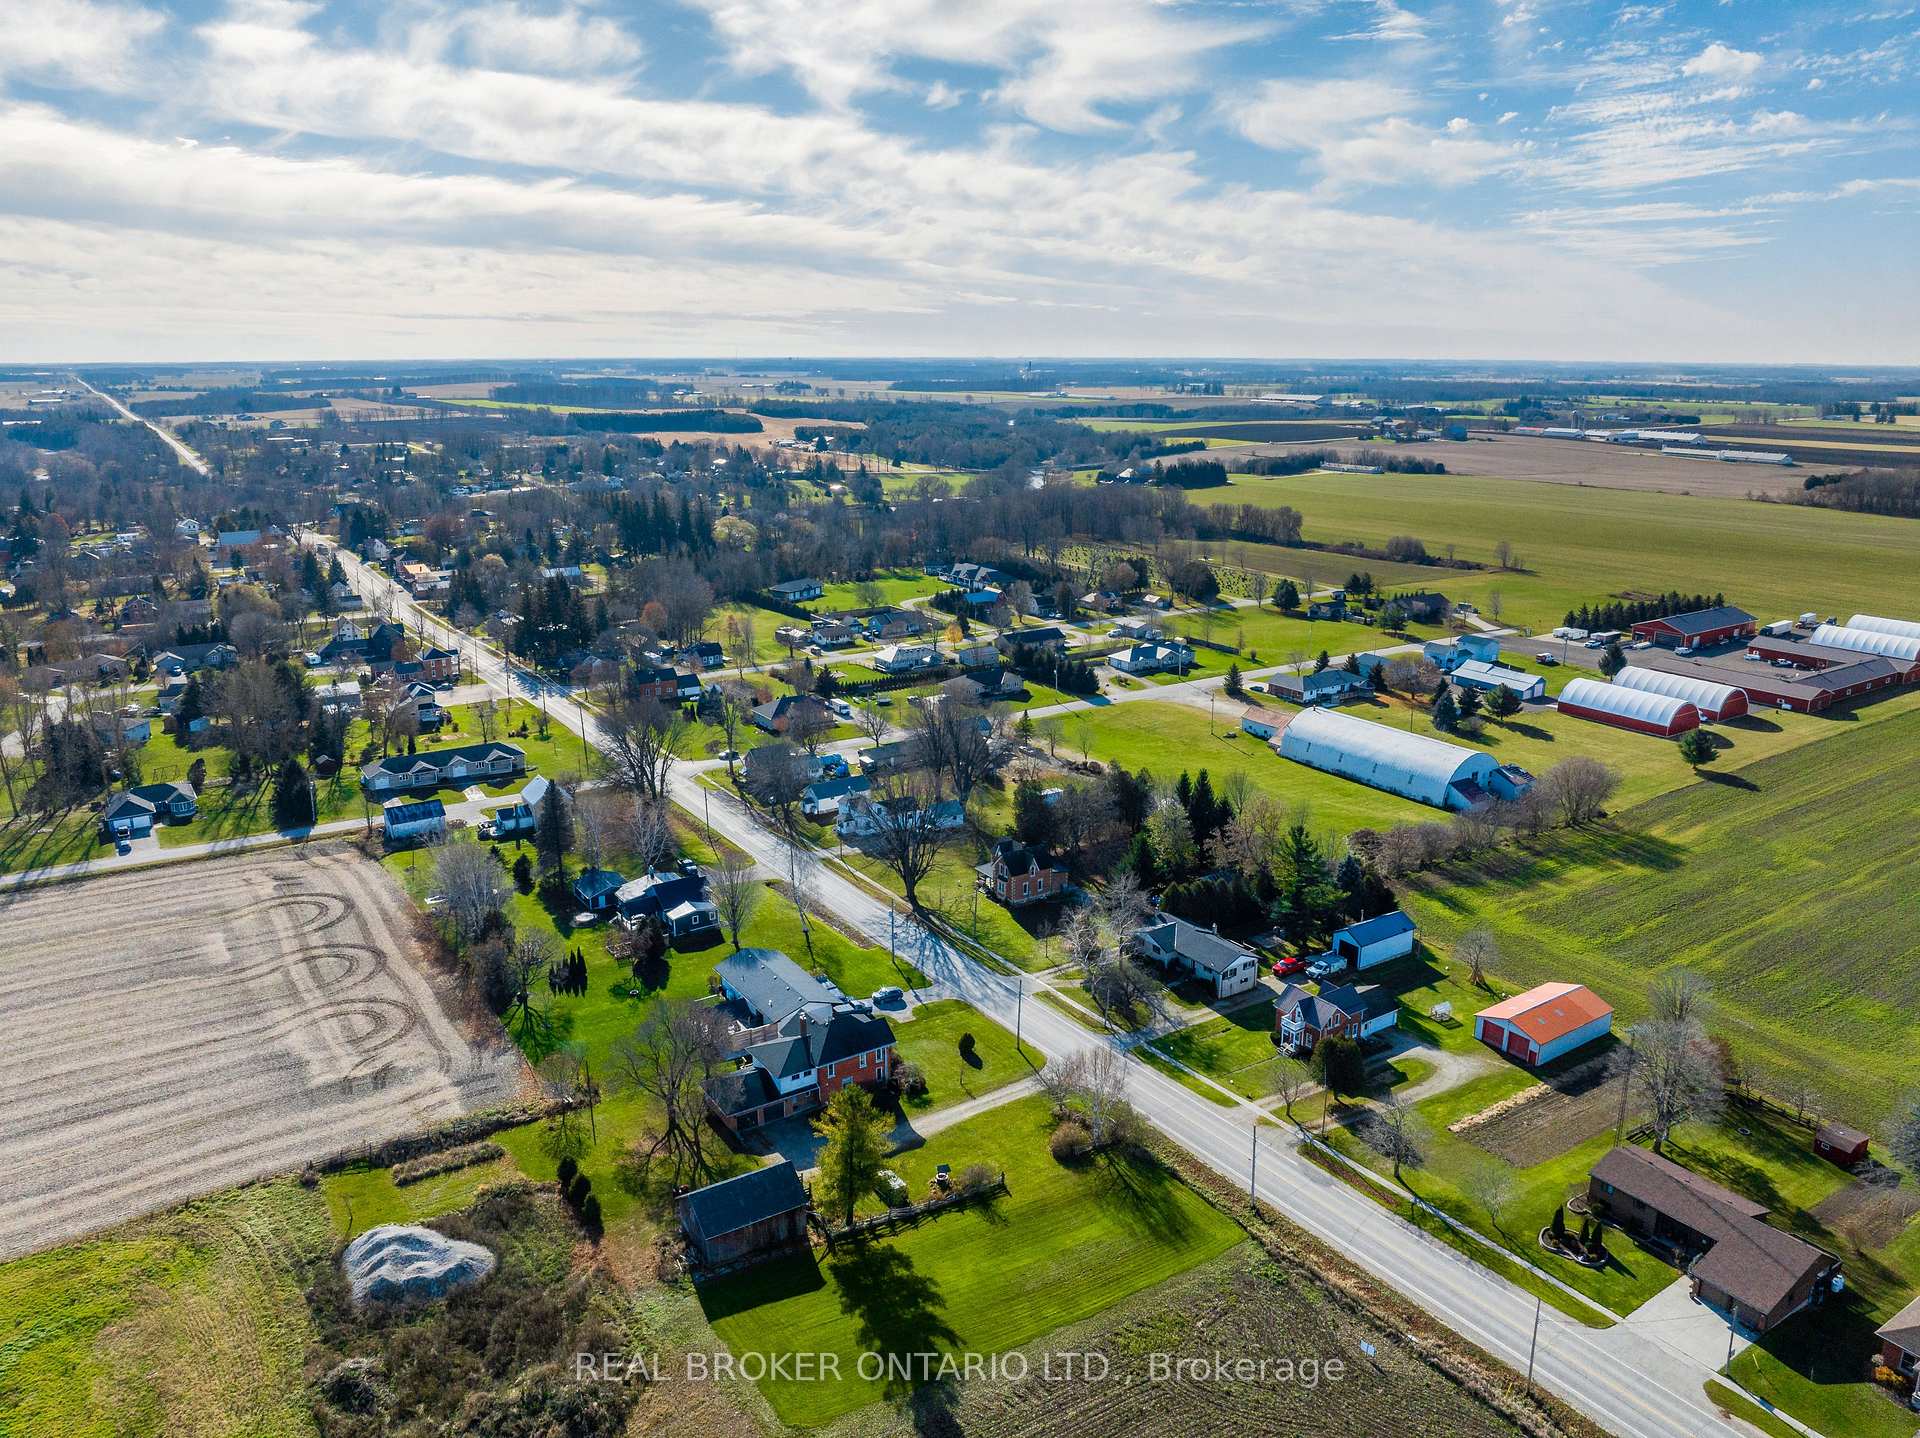
Aerial view of rural homes, farm buildings, and fields along a country road.
Aerial view of a rural town with homes, farm buildings, and surrounding fields.
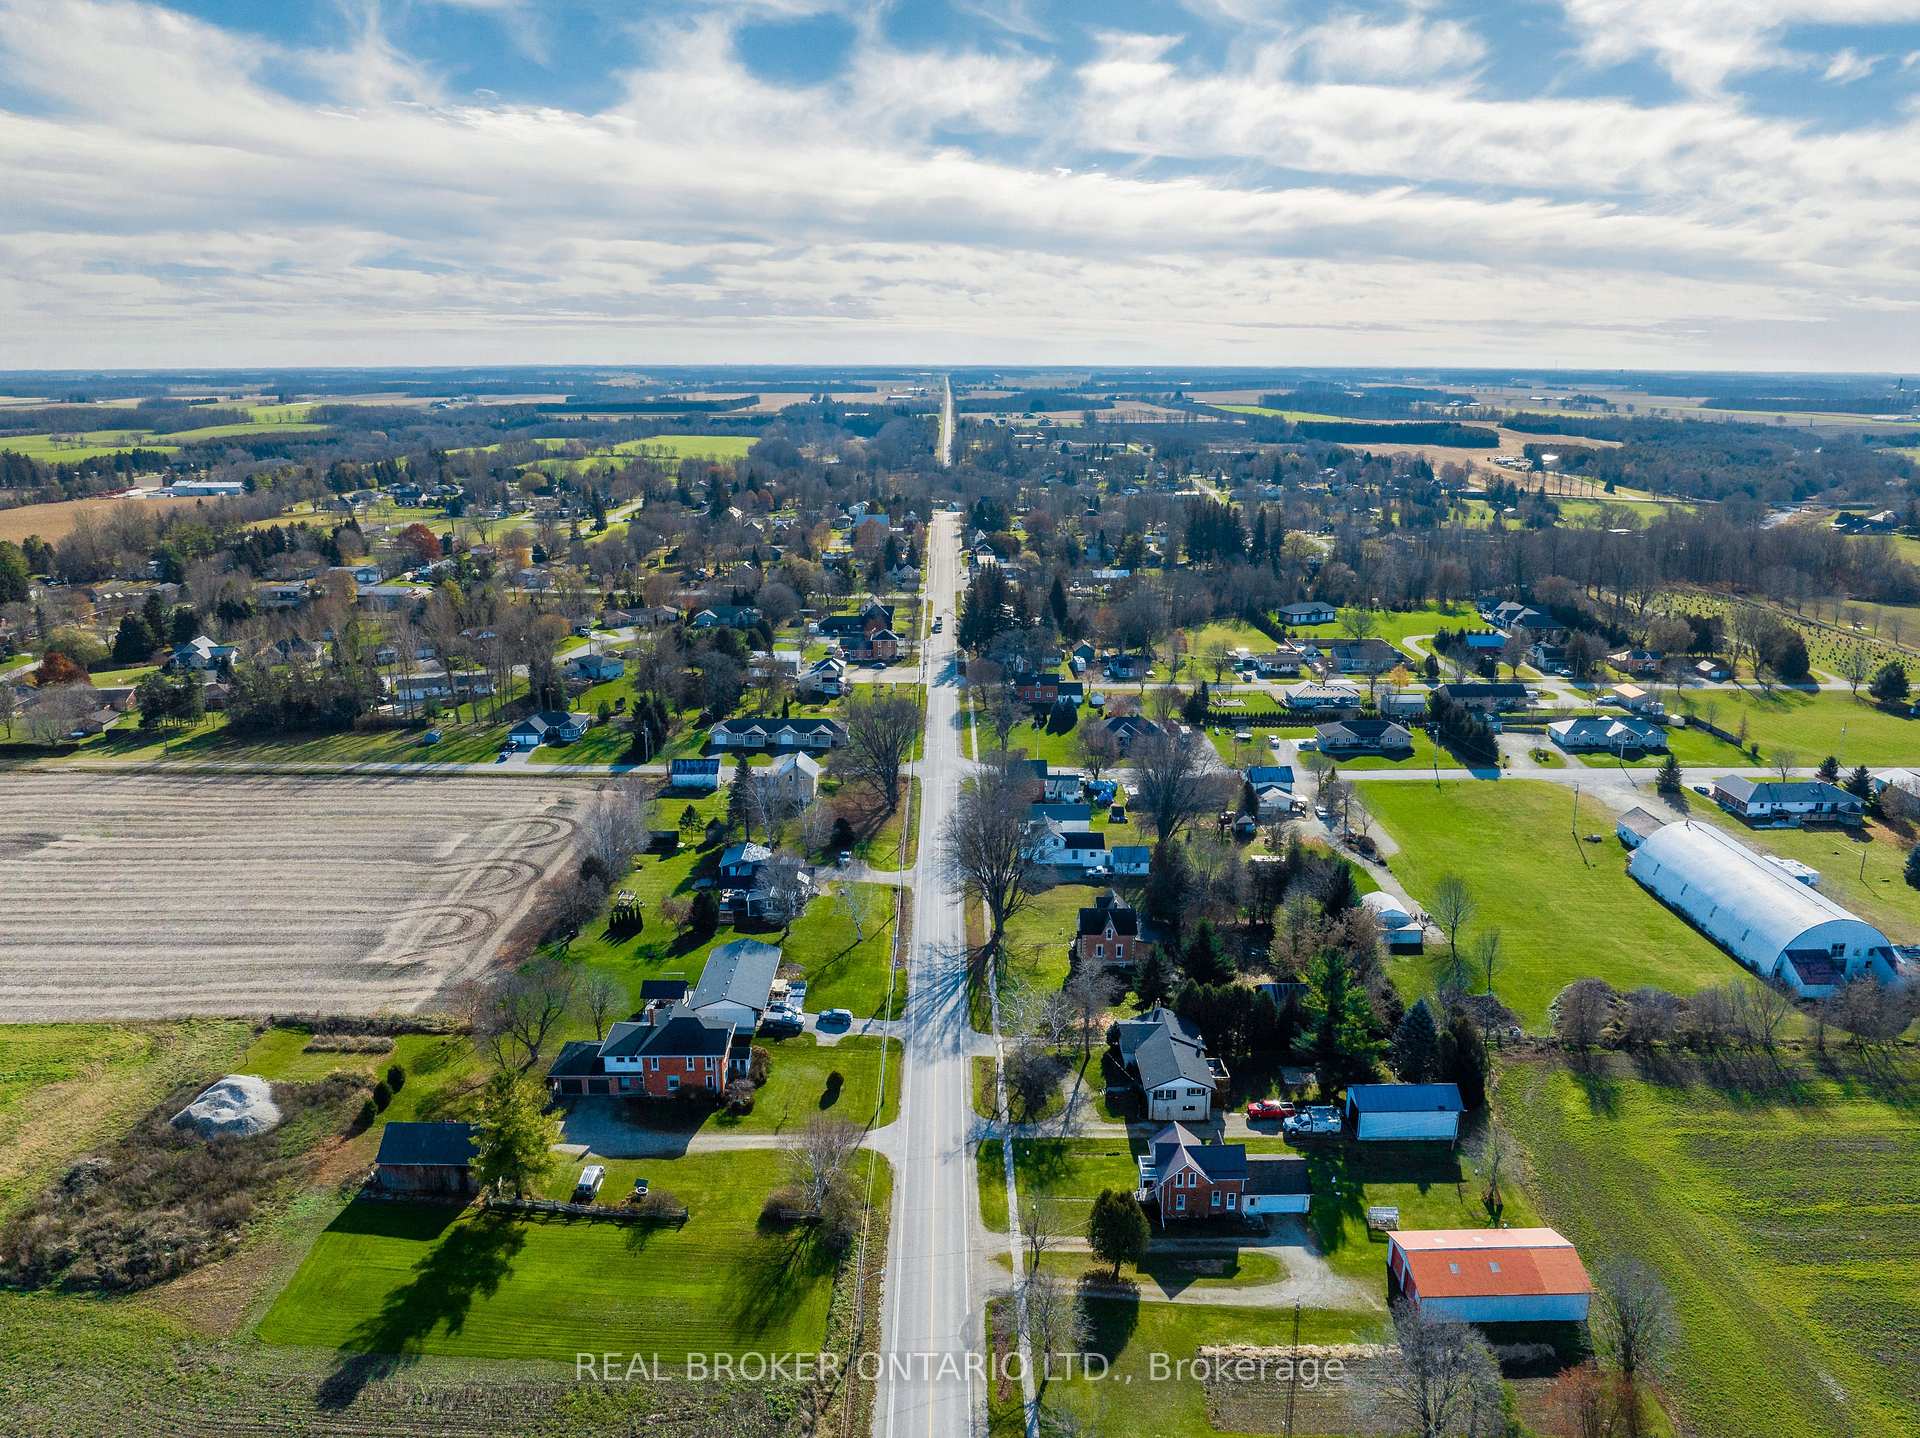
Aerial view of a rural village, with a straight road running between homes, fields, and farmland.
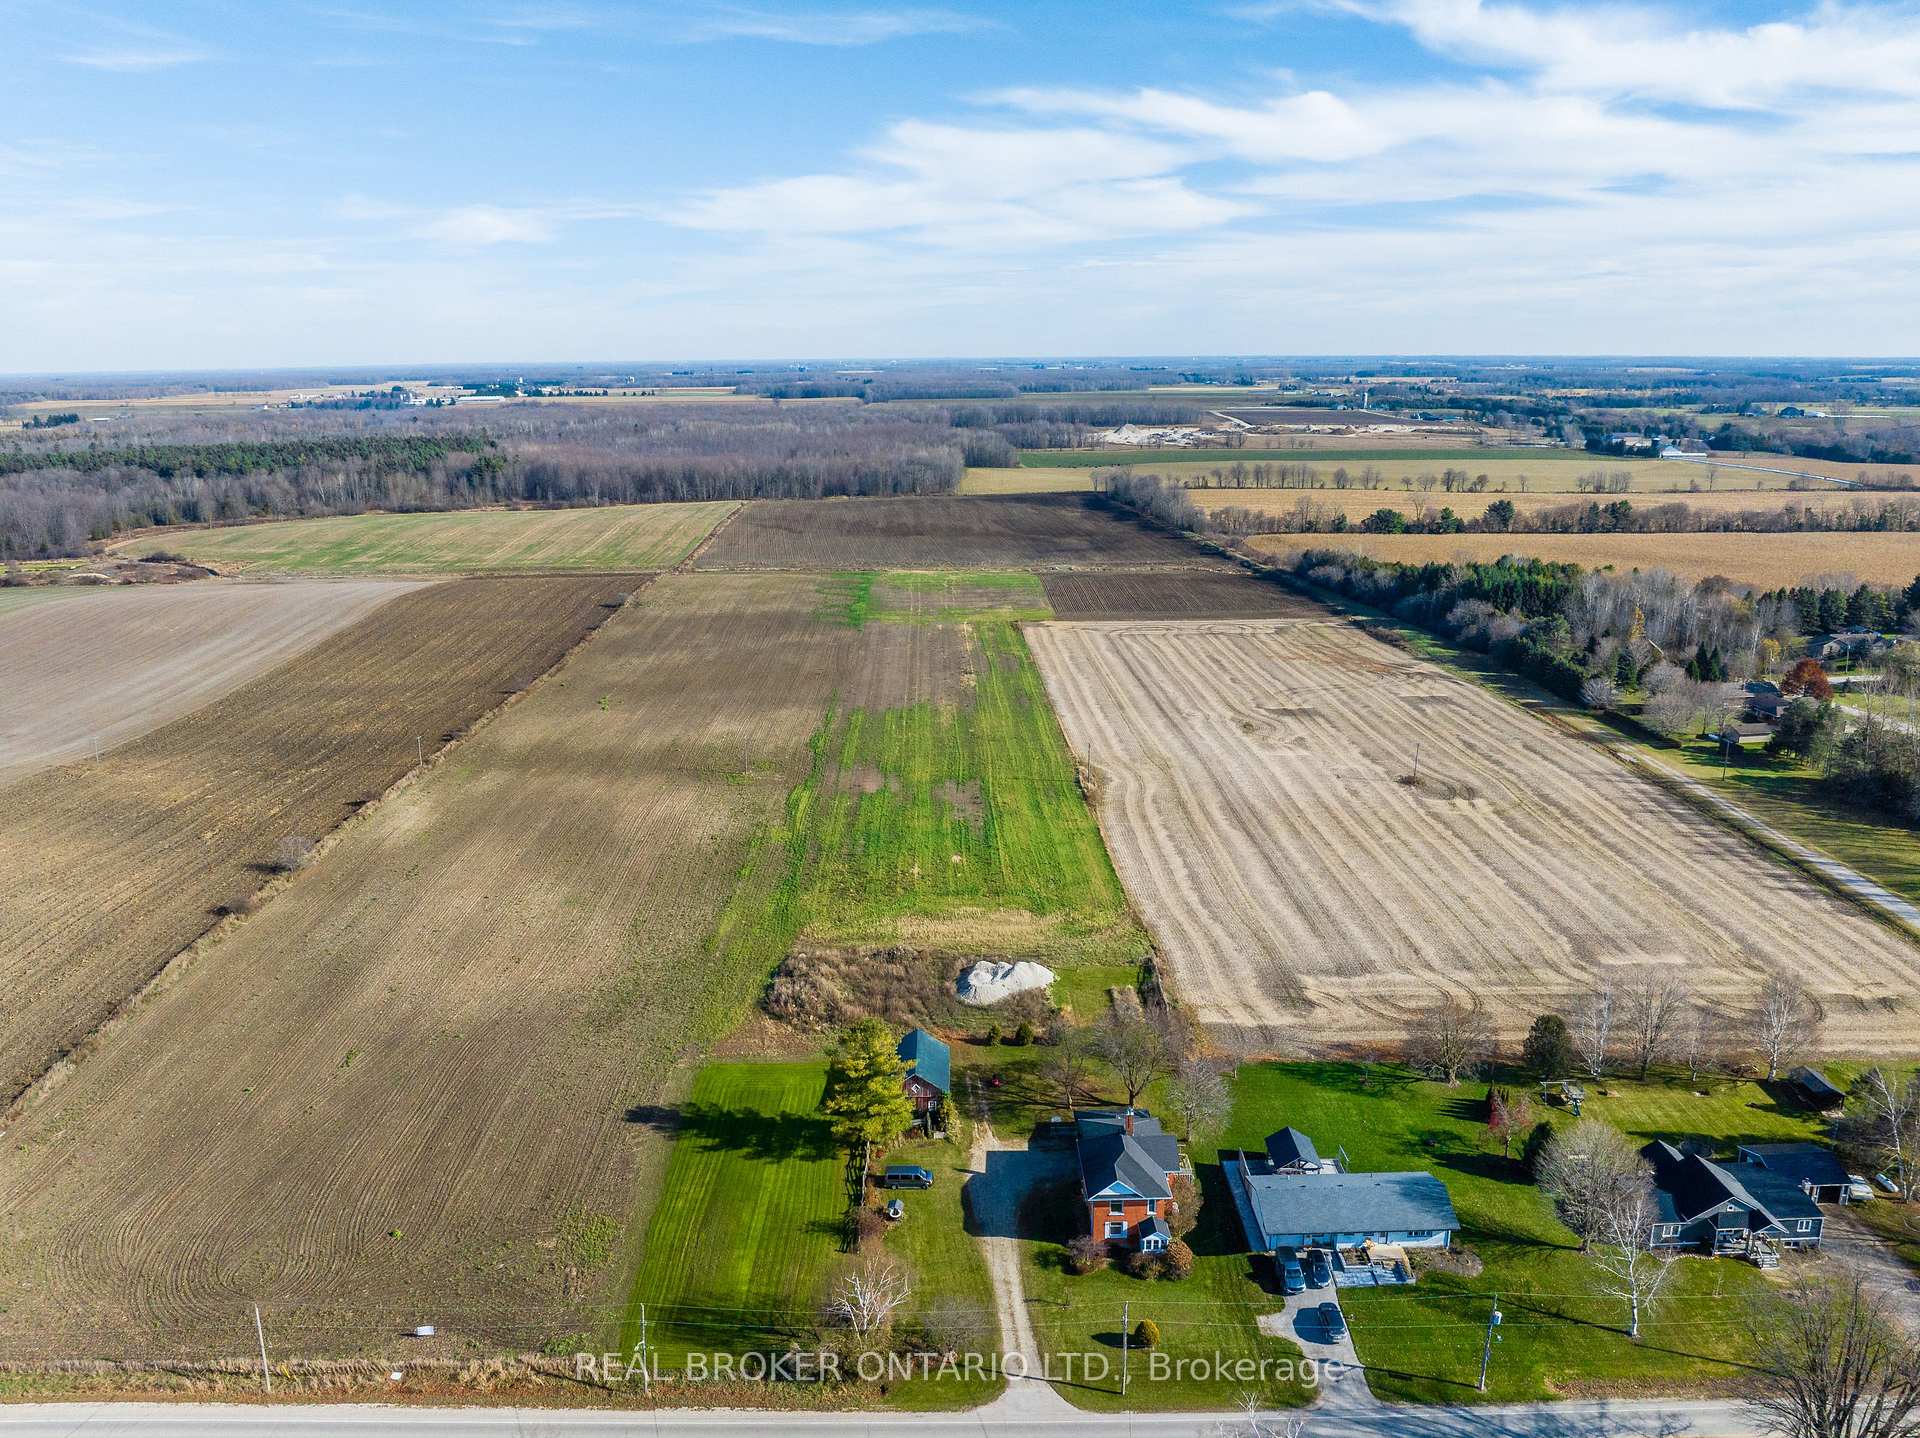
Aerial view of a rural home beside broad cultivated fields and neighboring houses.
Aerial view of a rural home beside expansive farm fields and a road.
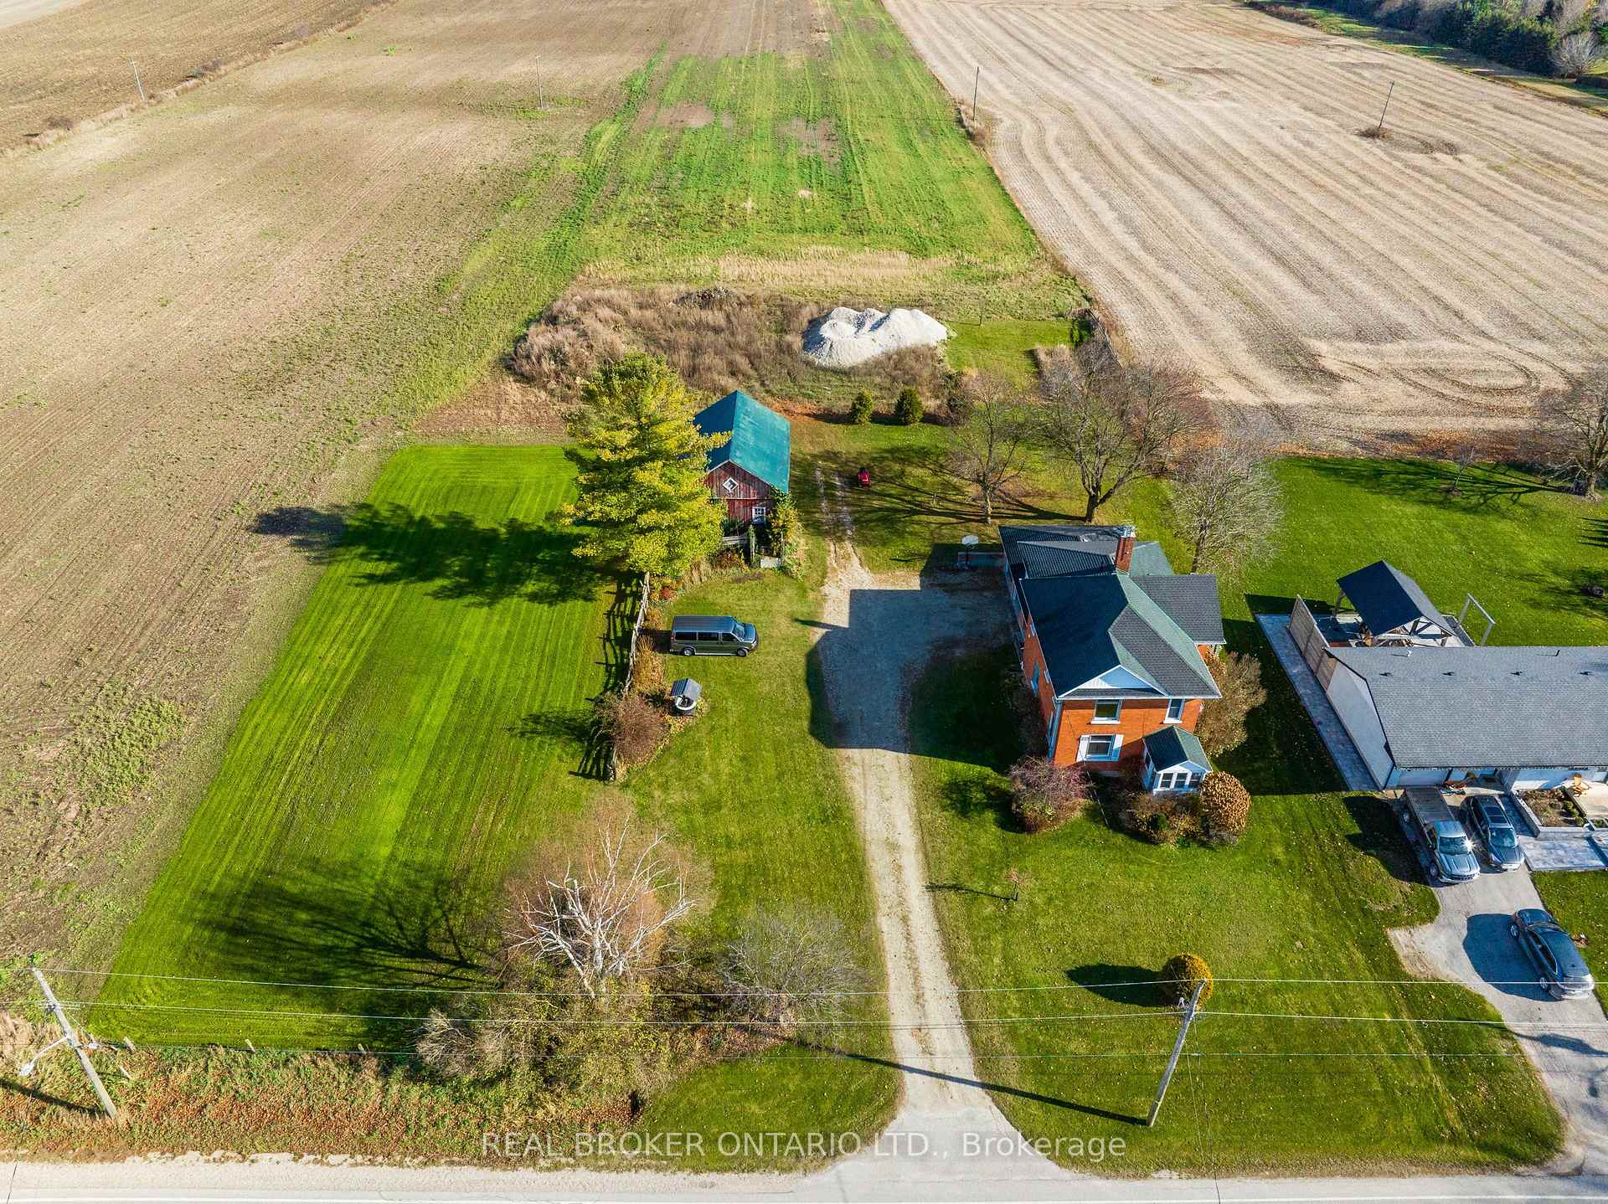
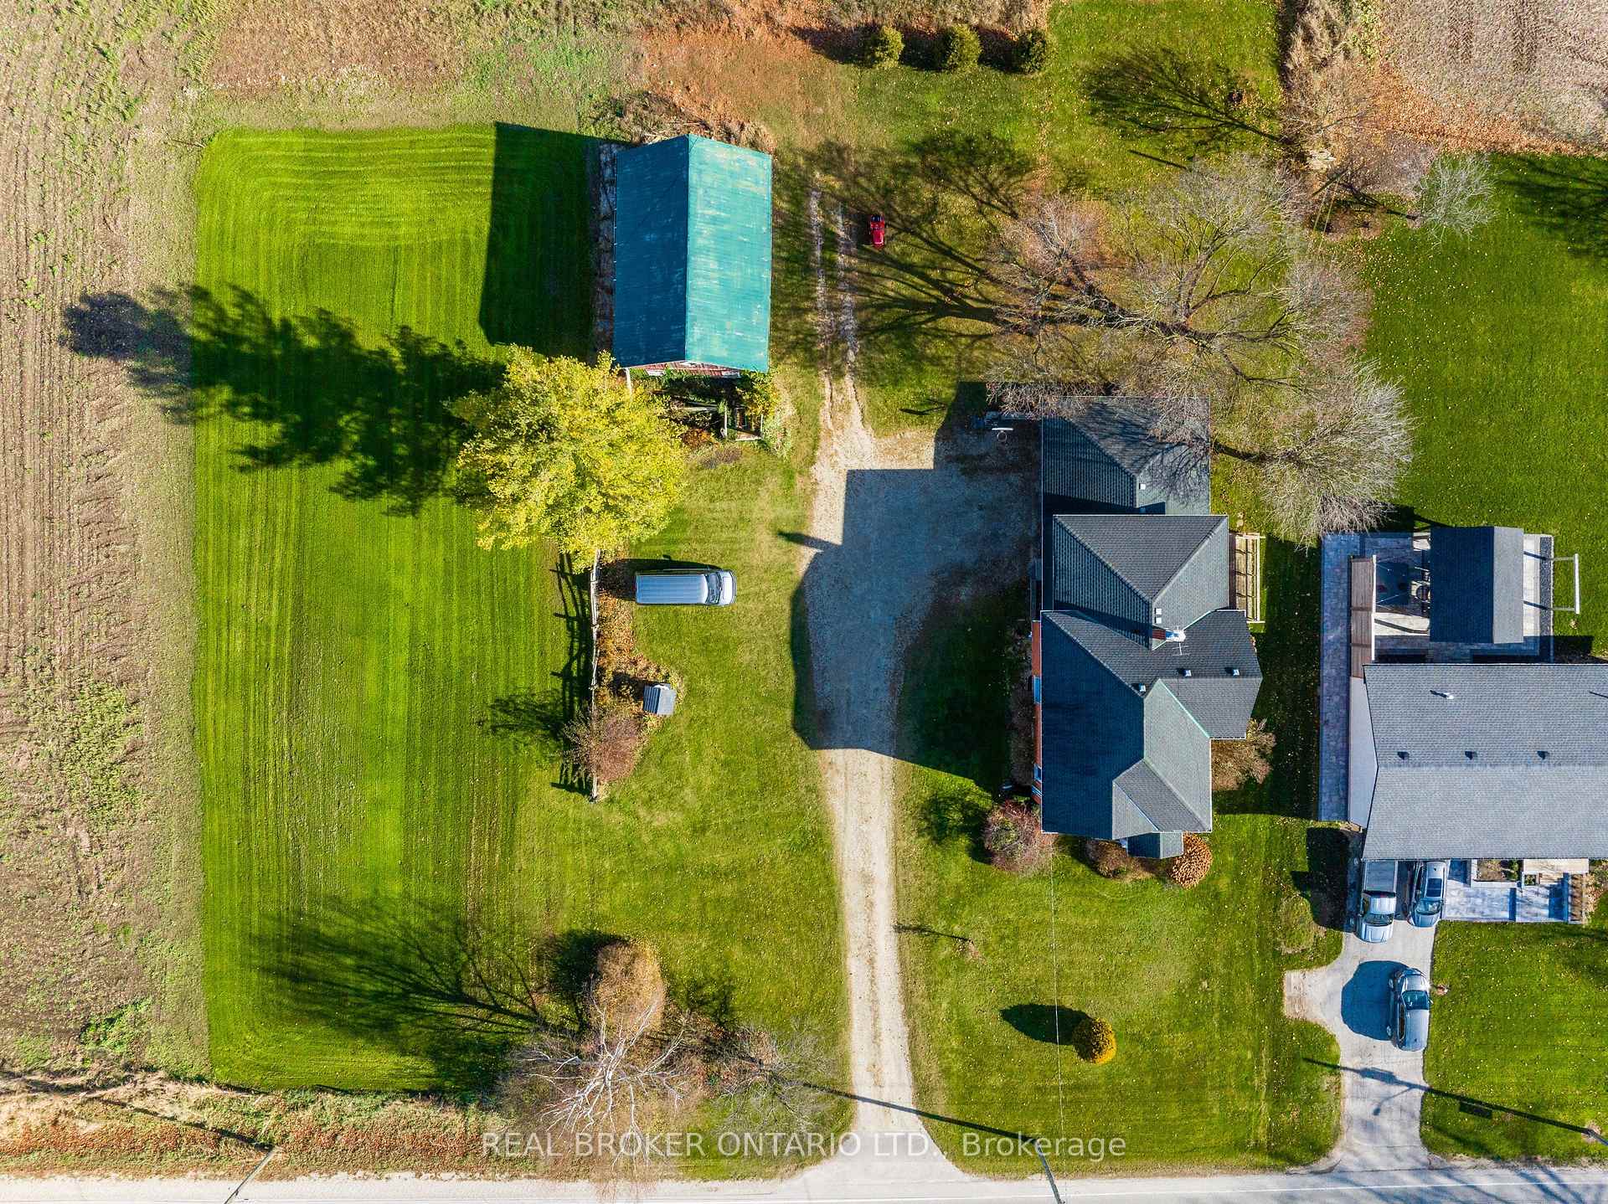
Aerial view of a brick farmhouse, detached outbuilding, and expansive lawns surrounded by farmland.
Aerial view of a home with a large lawn, gravel driveway, and detached outbuilding.
Two-story red brick house with a white enclosed porch, detached-looking garage, and broad lawn.
Two-story red-brick home with an attached double garage and broad gravel driveway.
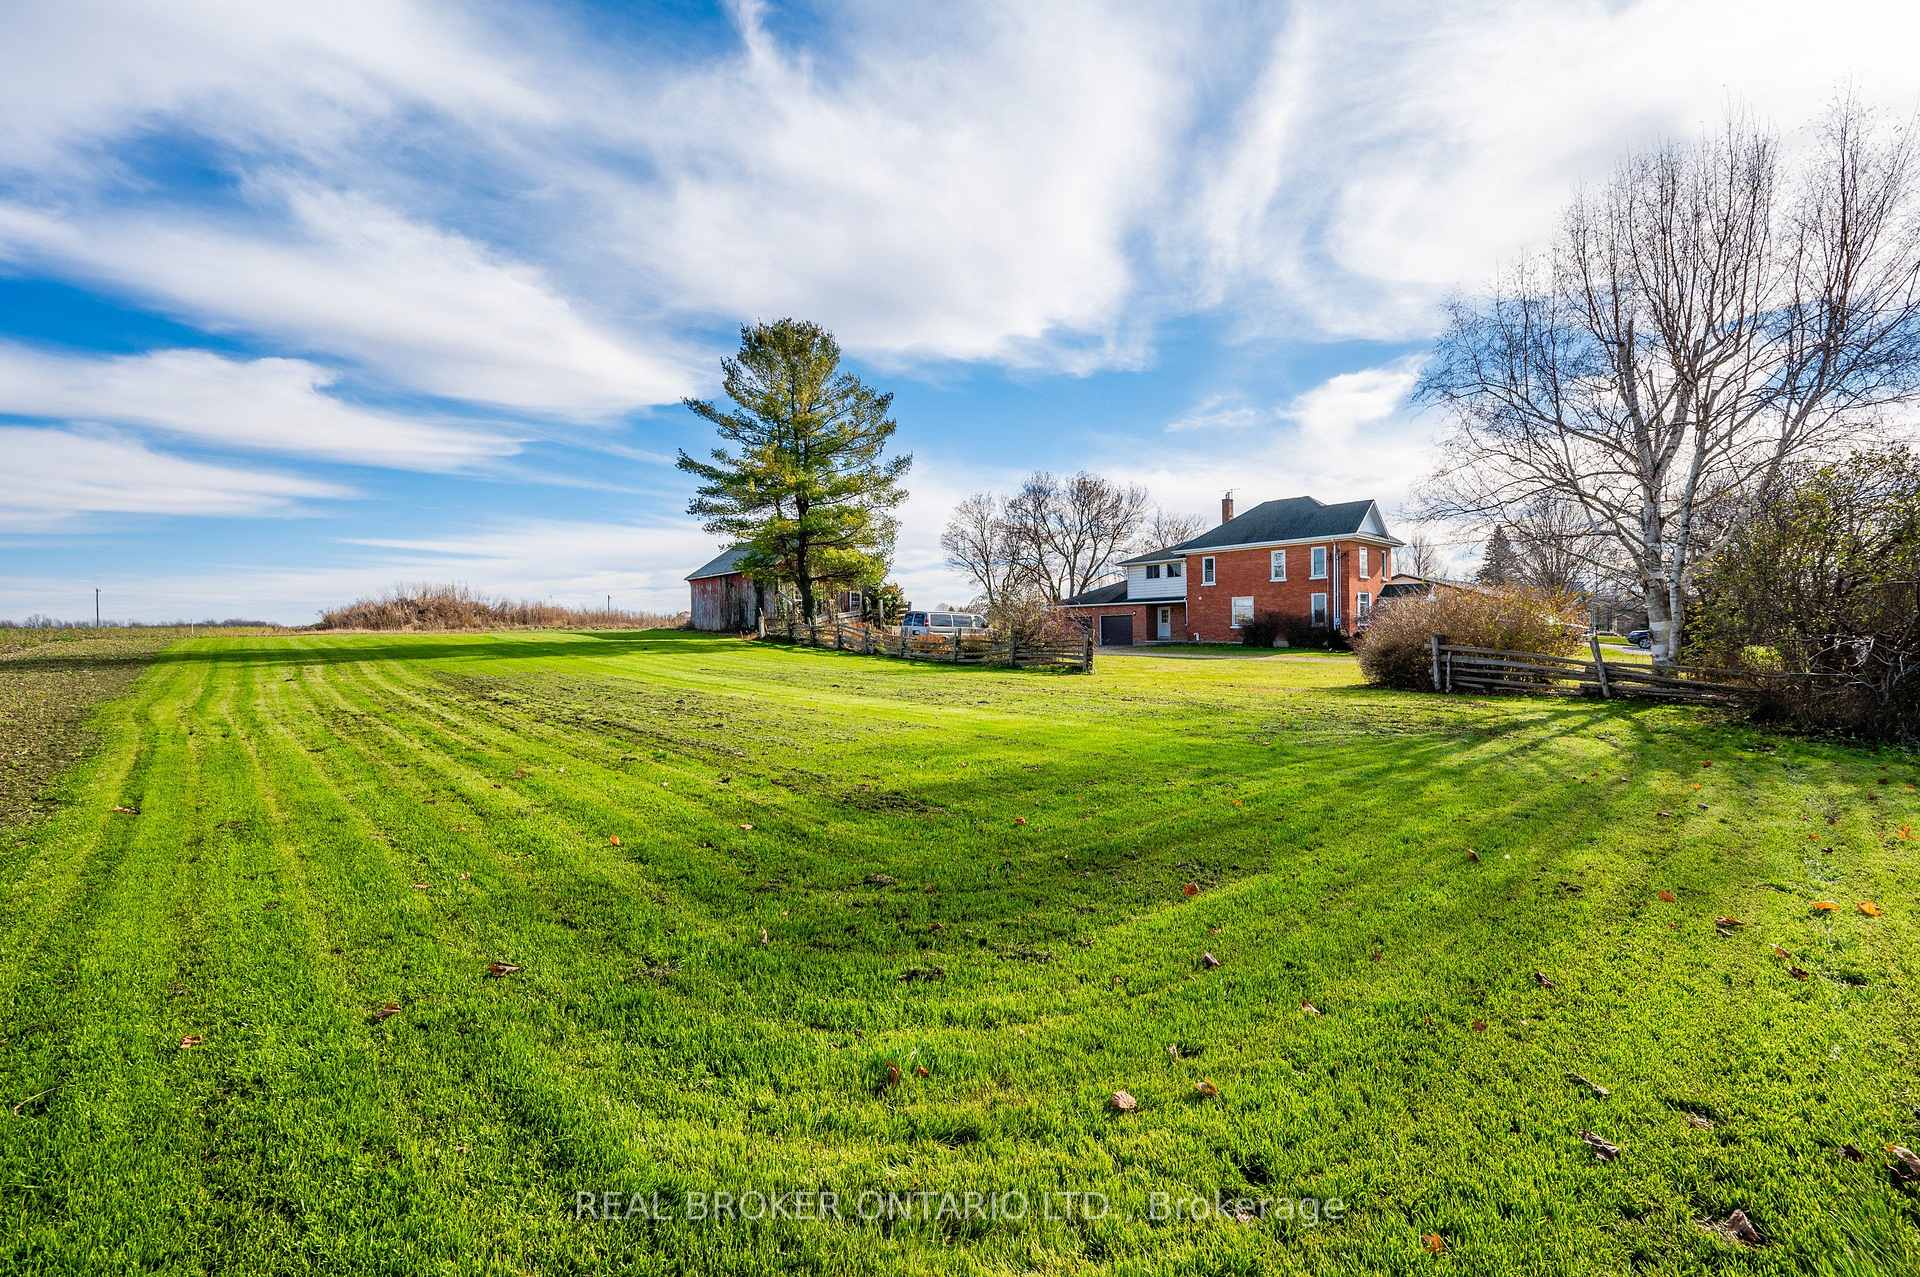
Red-brick house beside a broad green lawn, with a barn, pine tree, and split-rail fences.
Two-story brick farmhouse beside a red barn, with a broad lawn and gravel drive.
VIEW PHOTOS
$524,900 CAD

3027 Patrick Street

5 Beds 2 Baths 0.78 Acres

Description

Welcome to 3027 Patrick Street in Fordwich, Ontario, a charming century home that perfectly blends timeless character with the space and comfort your family has been looking for! Step inside and immediately feel at home in the bright, open concept living and dining area, where an abundance of windows fills the space with beautiful natural light. Just off the dining room, the cozy oak kitchen is ready for everything from busy weekday breakfasts to memorable family dinners and gatherings with friends. Upstairs, you'll discover five spacious bedrooms and a convenient three piece bathroom, offering plenty of room for the whole family, guests, or even a home office. The possibilities are endless! Outside, the generous backyard provides the perfect setting for kids to play, summer barbecues, gardening, or simply relaxing and enjoying the fresh air. An attached two car garage adds everyday convenience and valuable storage space. Best of all, you'll enjoy the best of small-town living while staying close to everything you need. Listowel is just a 15-minute drive away, giving you easy access to shopping, dining, schools, and everyday amenities. Nestled in the welcoming community of Fordwich, this home is surrounded by the beauty of nature, including scenic walking trails, parks, the flowing river, and plenty of opportunities to get outside and enjoy the peaceful surroundings. Full of character, space, and possibilities, 3027 Patrick Street is more than a house, it's a place to put down roots and make memories for years to come! Call your REALTOR today to schedule your private showing!

Share Property

Location

3027 Patrick Street, Howick, ON N0G 1V0, CA

Status

Pending

Property Amenities

Interior
Total Bedrooms: 5
Other Interior Features Water Softener
Area & Lot
Lot Area 0.78 Acres
MLS® ID X13814136
Architecture Styles 2-Storey
Type Residential
Status Pending
Exterior
Pool None
Air conditioning None
Heat type Baseboard
Sewer Septic
Roof Asphalt Shingle
Finance
Sales Price $524,900 CAD
Real Estate Tax $4,644 CAD yearly
Entryway with a windowed front door, warm wood trim, and dark tile flooring.

360 Virtual Tour

Take a tour of this property
Entryway with a windowed front door, warm wood trim, and dark tile flooring.

Schedule a Showing

We would love to show you our beautiful property. Please select your preferred date and time below. An agent will be in touch shortly to confirm your appointment.

Schedule a Showing

We would love to show you our beautiful property. Please select your preferred date and time below. An agent will be in touch shortly to confirm your appointment.

Thank you for your interest in 3027 Patrick Street, Howick, ON N0G 1V0, CA. We are reviewing your request and will be in touch shortly!

Mortgage Calculator

Estimate your monthly mortgage payment, including the principal and interest, property taxes, and HOA. Adjust the values to generate a more accurate rate.

All estimates are provided for informational purposes only. Actual amounts may vary.
$0,000 Your Payment 20 15 65
$0,000 Your Payment

Let’s Make Your Next Move With Confidence

Whether you are buying a luxury home, selling an acreage property, relocating within Ontario, or exploring your next investment, I will help you understand the opportunity and make informed decisions at every stage. My approach is personal, strategic, and grounded in honest communication—from our first conversation through negotiation, closing, and beyond. If real estate is part of your next chapter, I would welcome the opportunity to learn what matters most to you and create a plan around it.
Follow Us