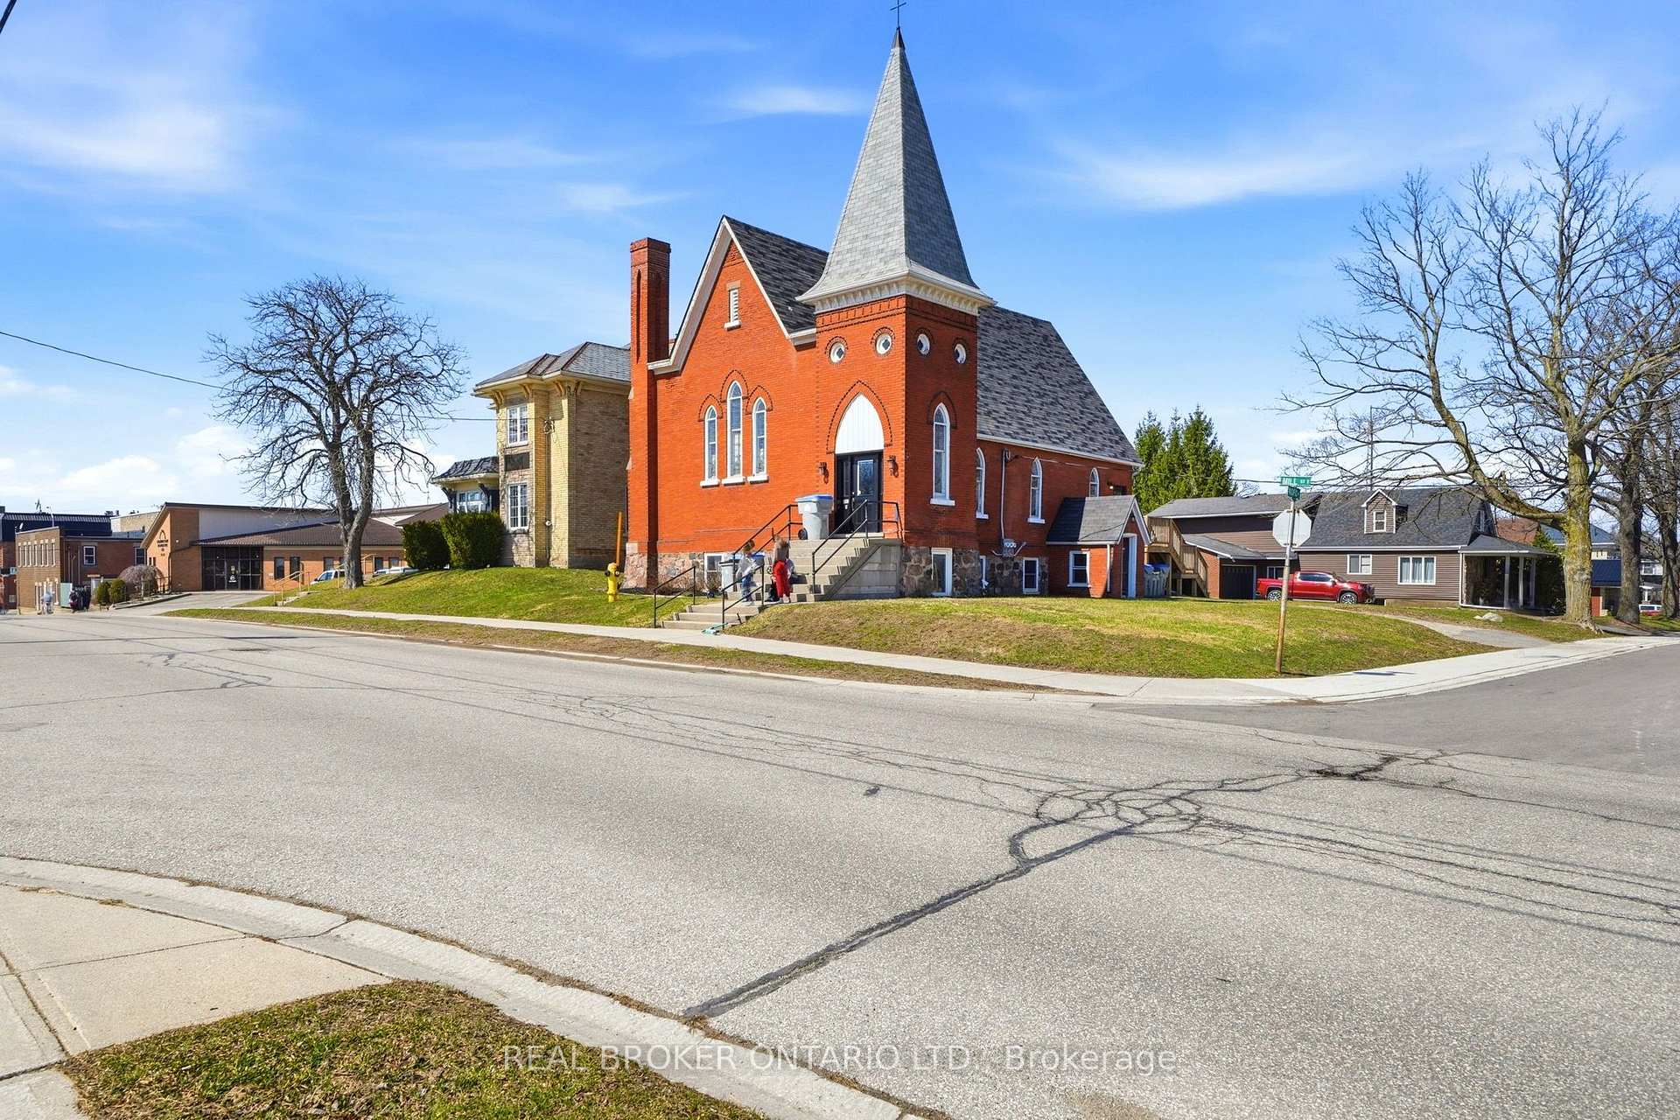
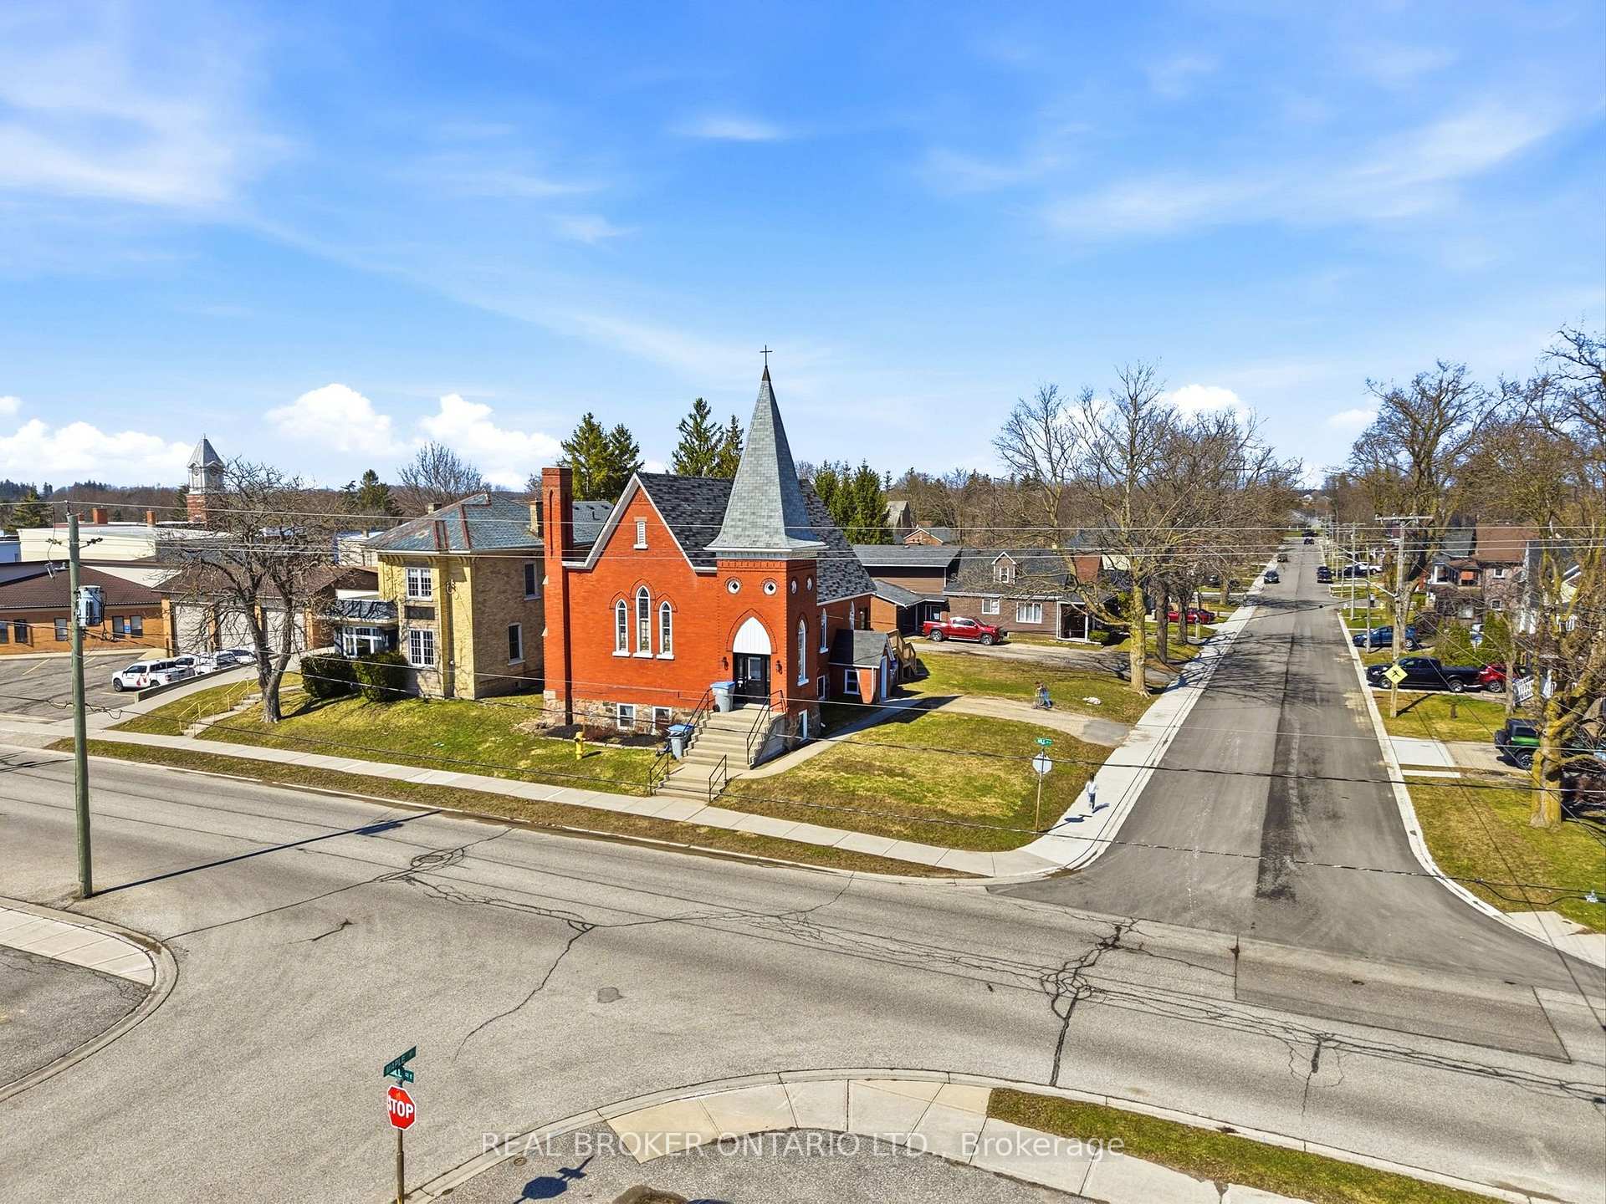
Red-brick church with a tall steeple on a street corner, viewed from across the road.
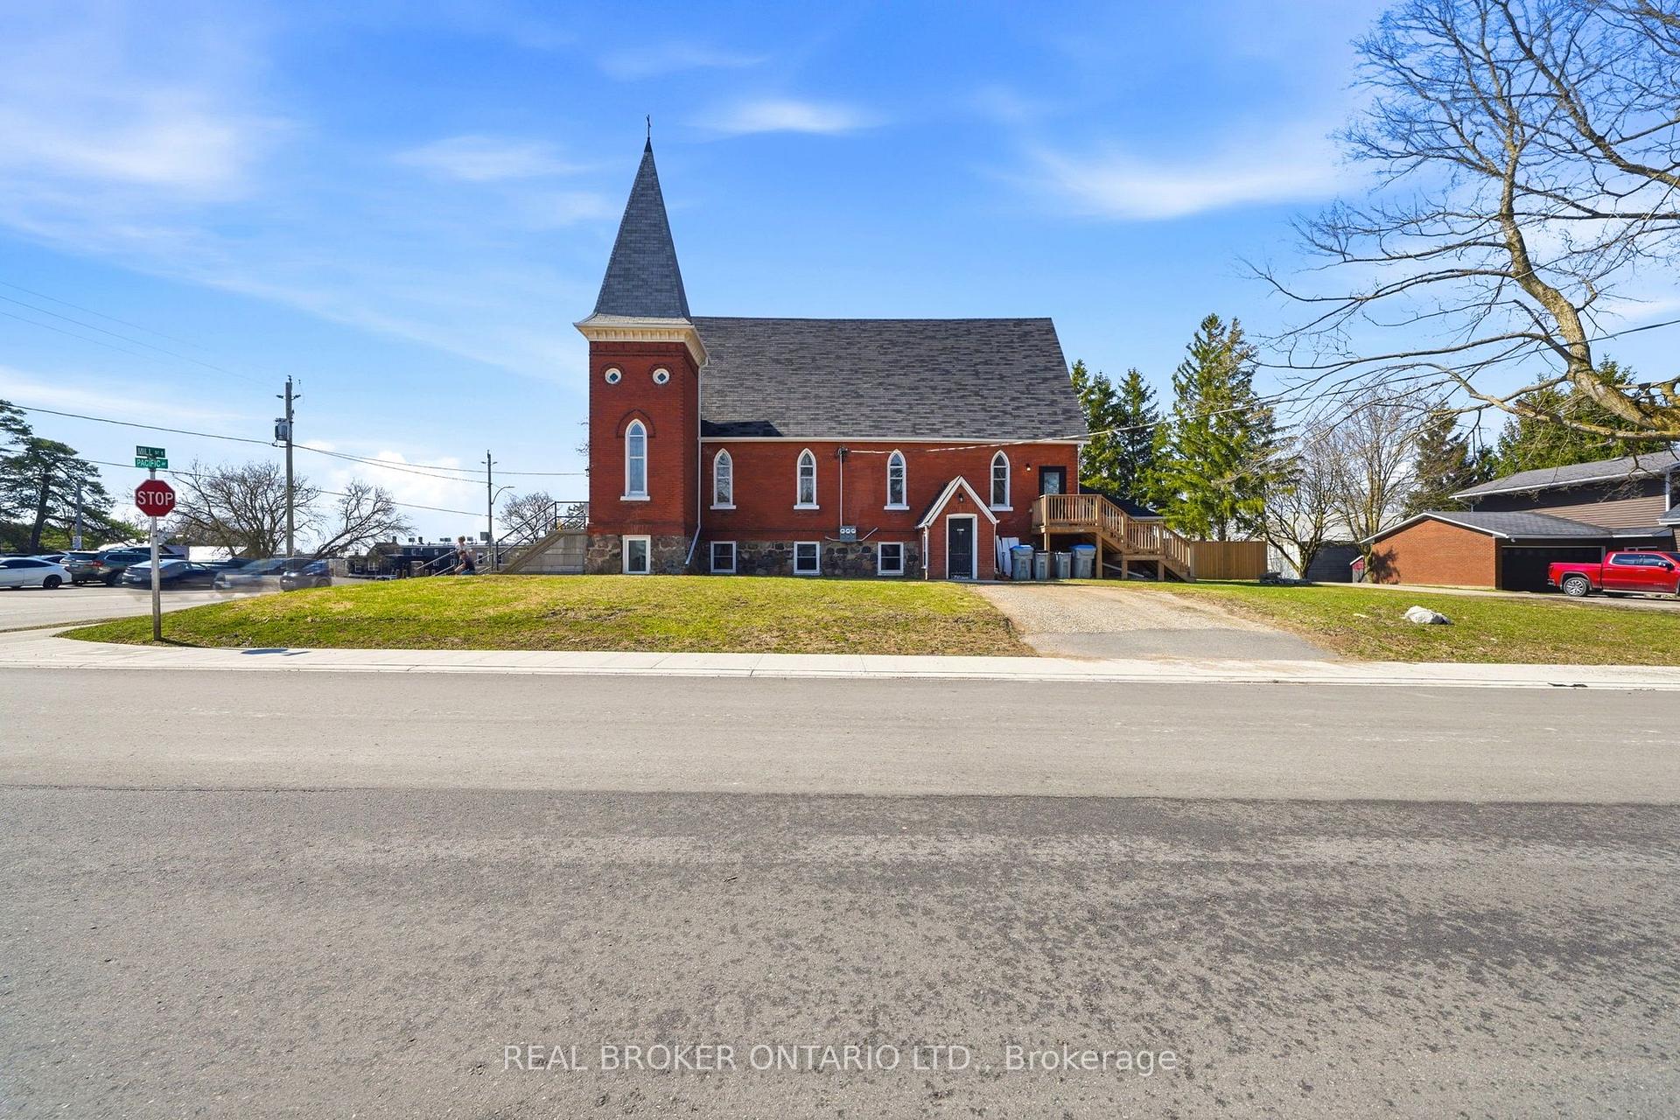
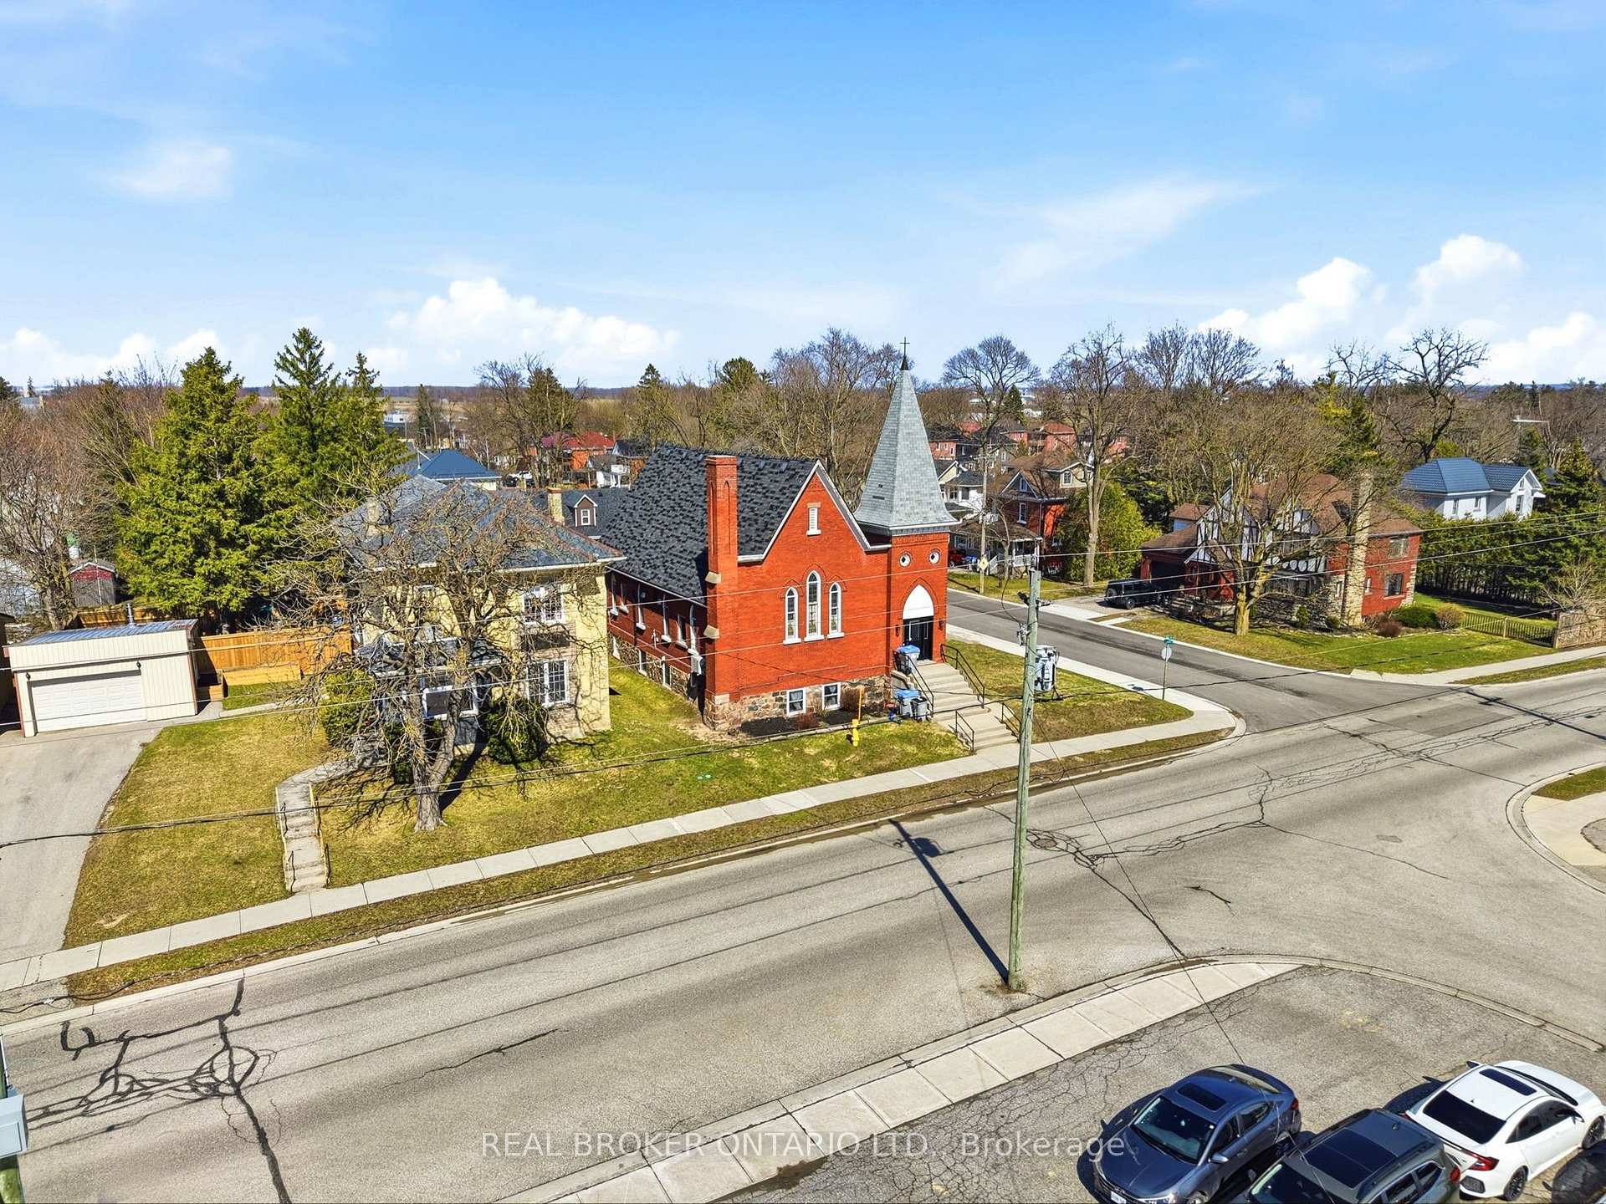
Red-brick church-like building with a tall steeple, arched windows, and a wooden side deck.
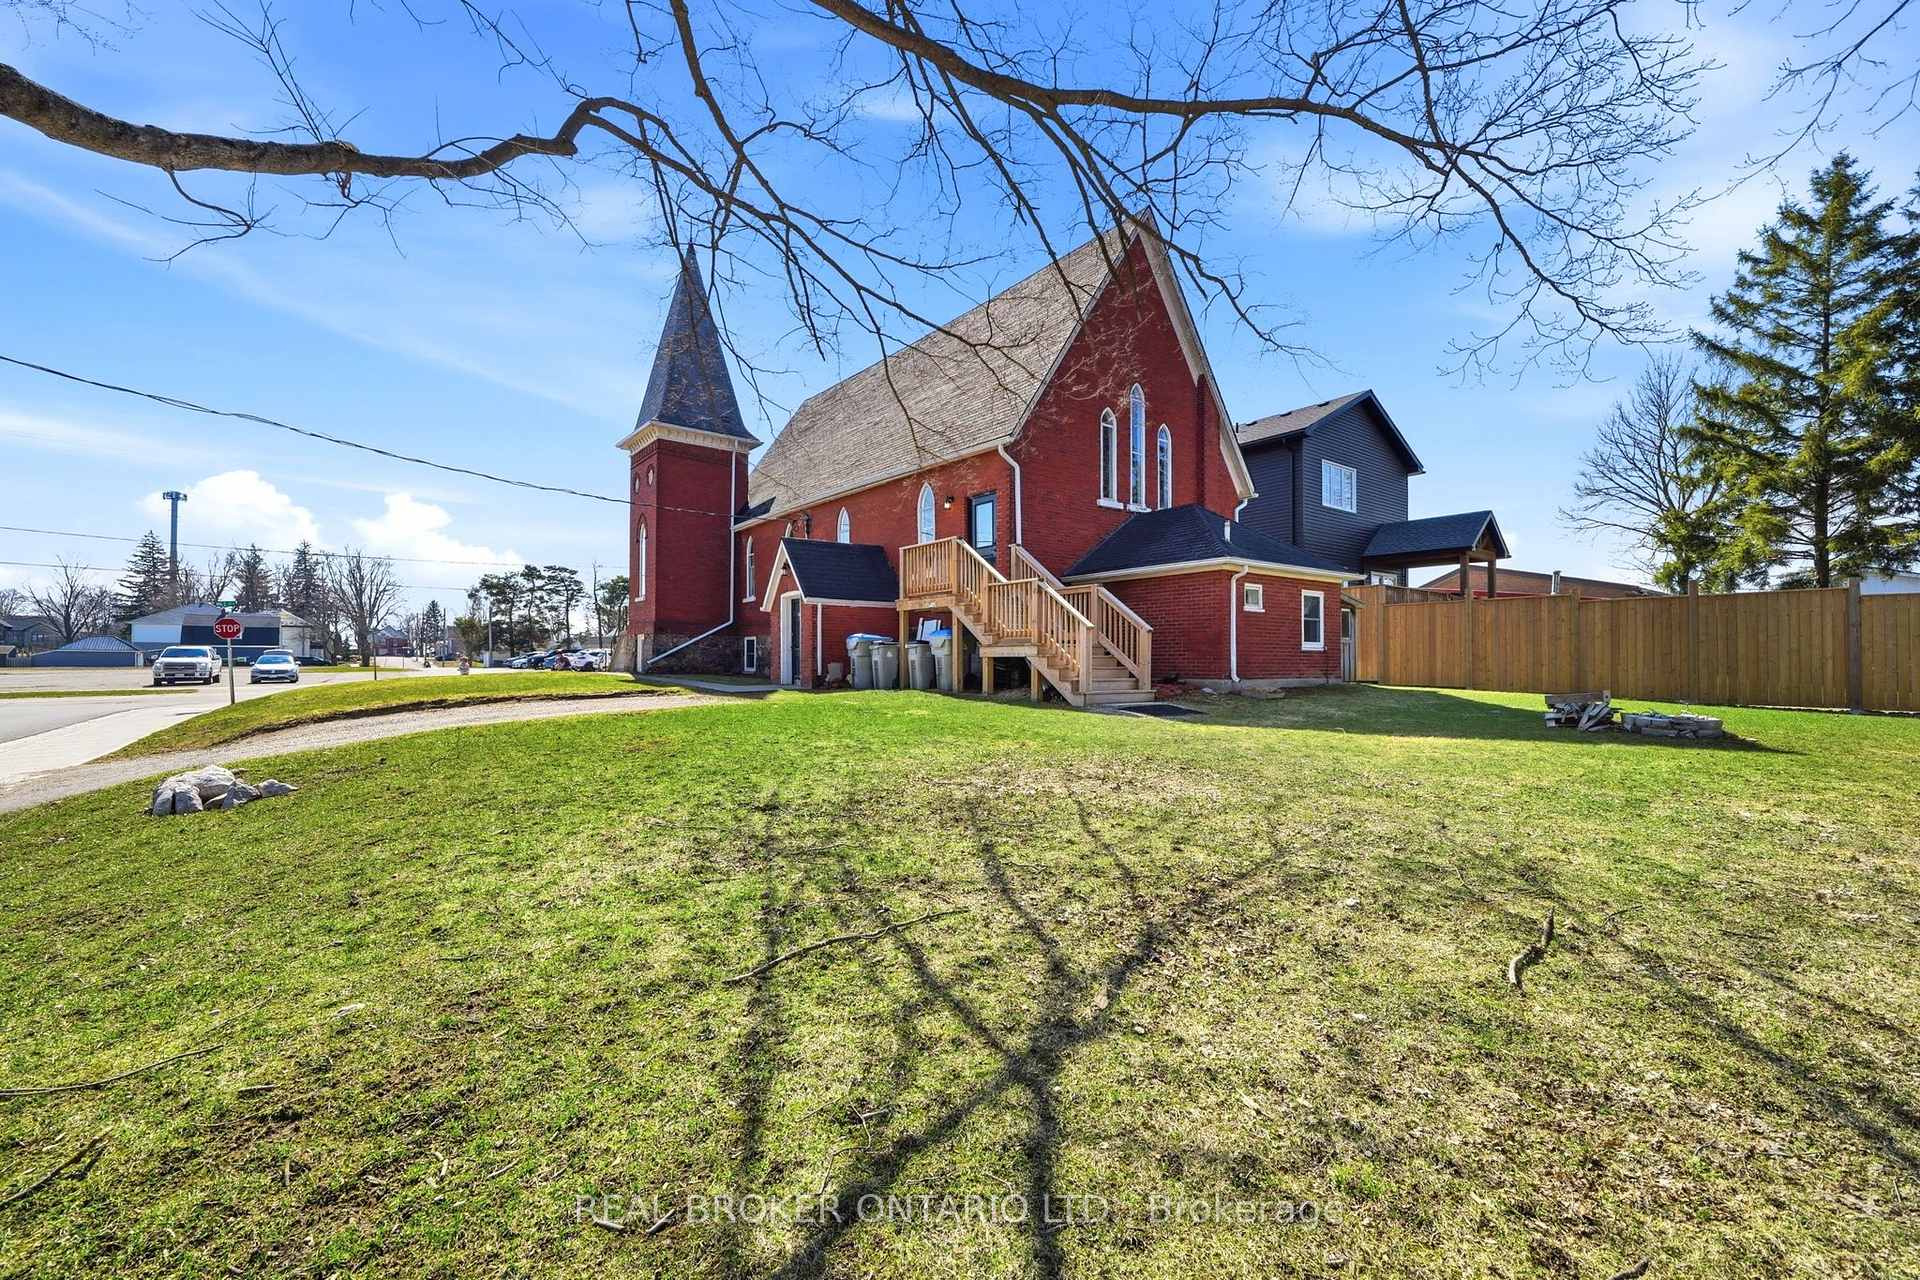
Red-brick building with a tall spired tower, wooden exterior stairs, and a fenced lawn.
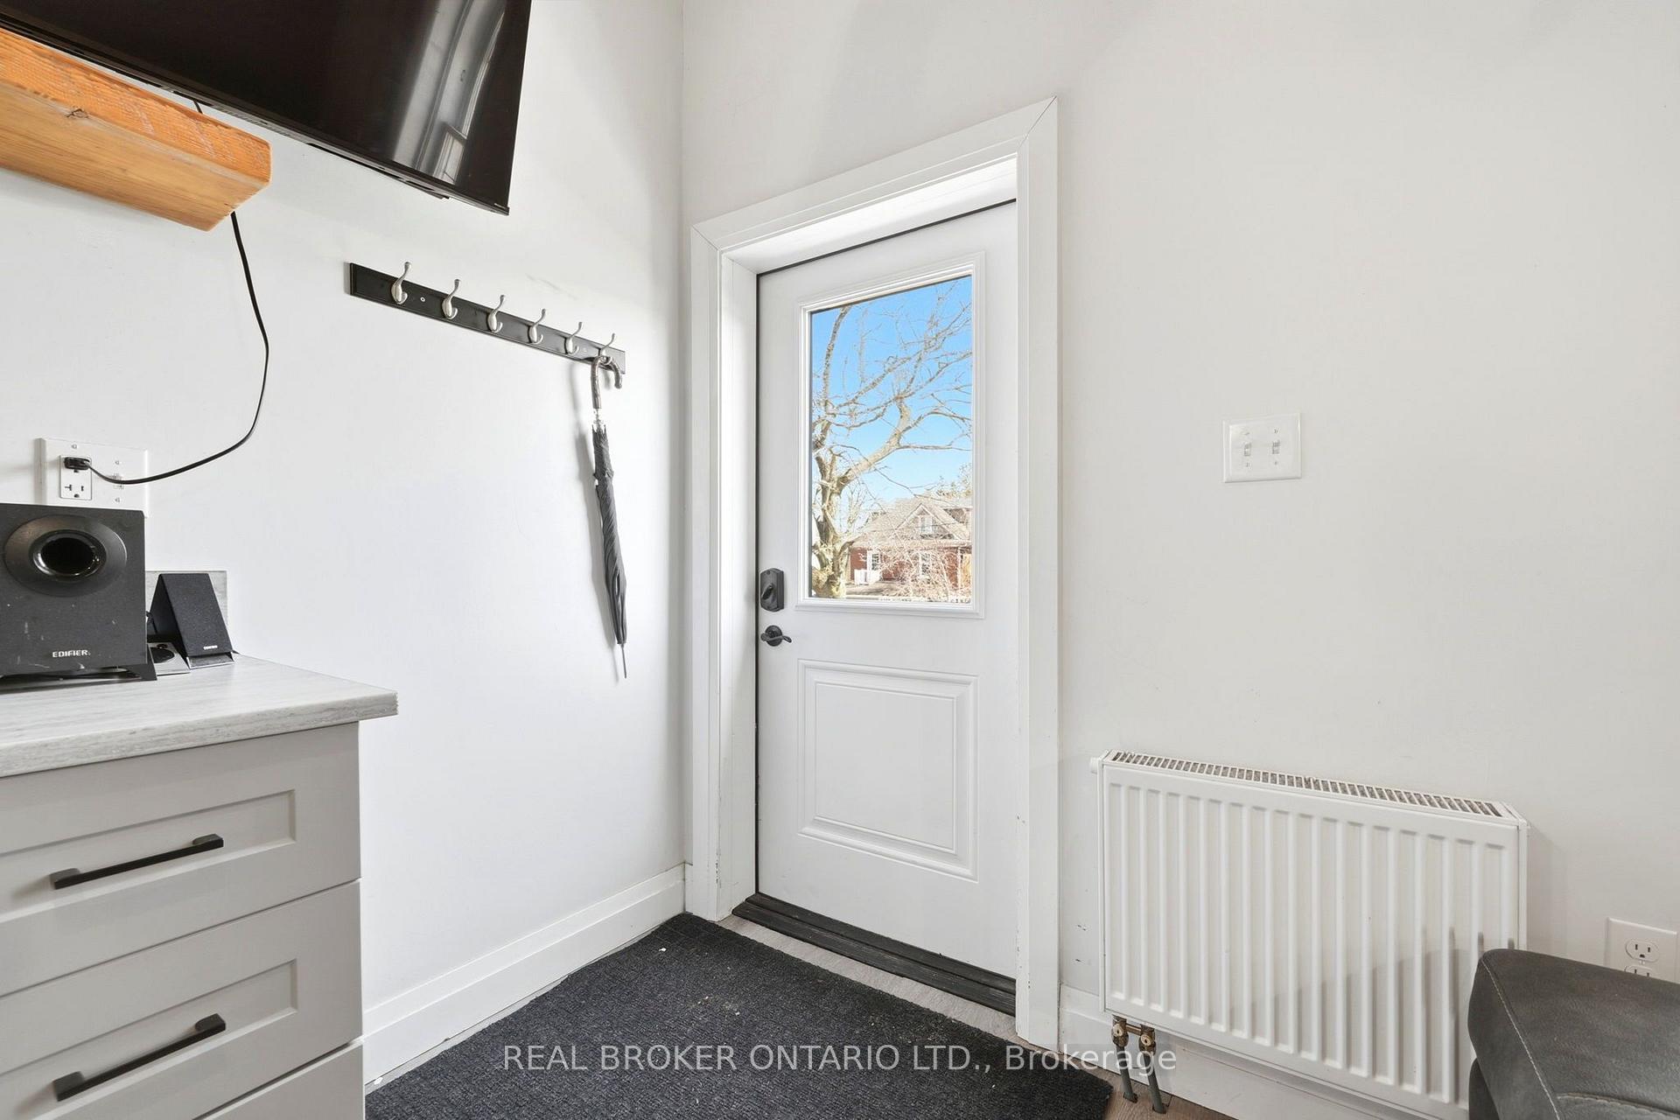
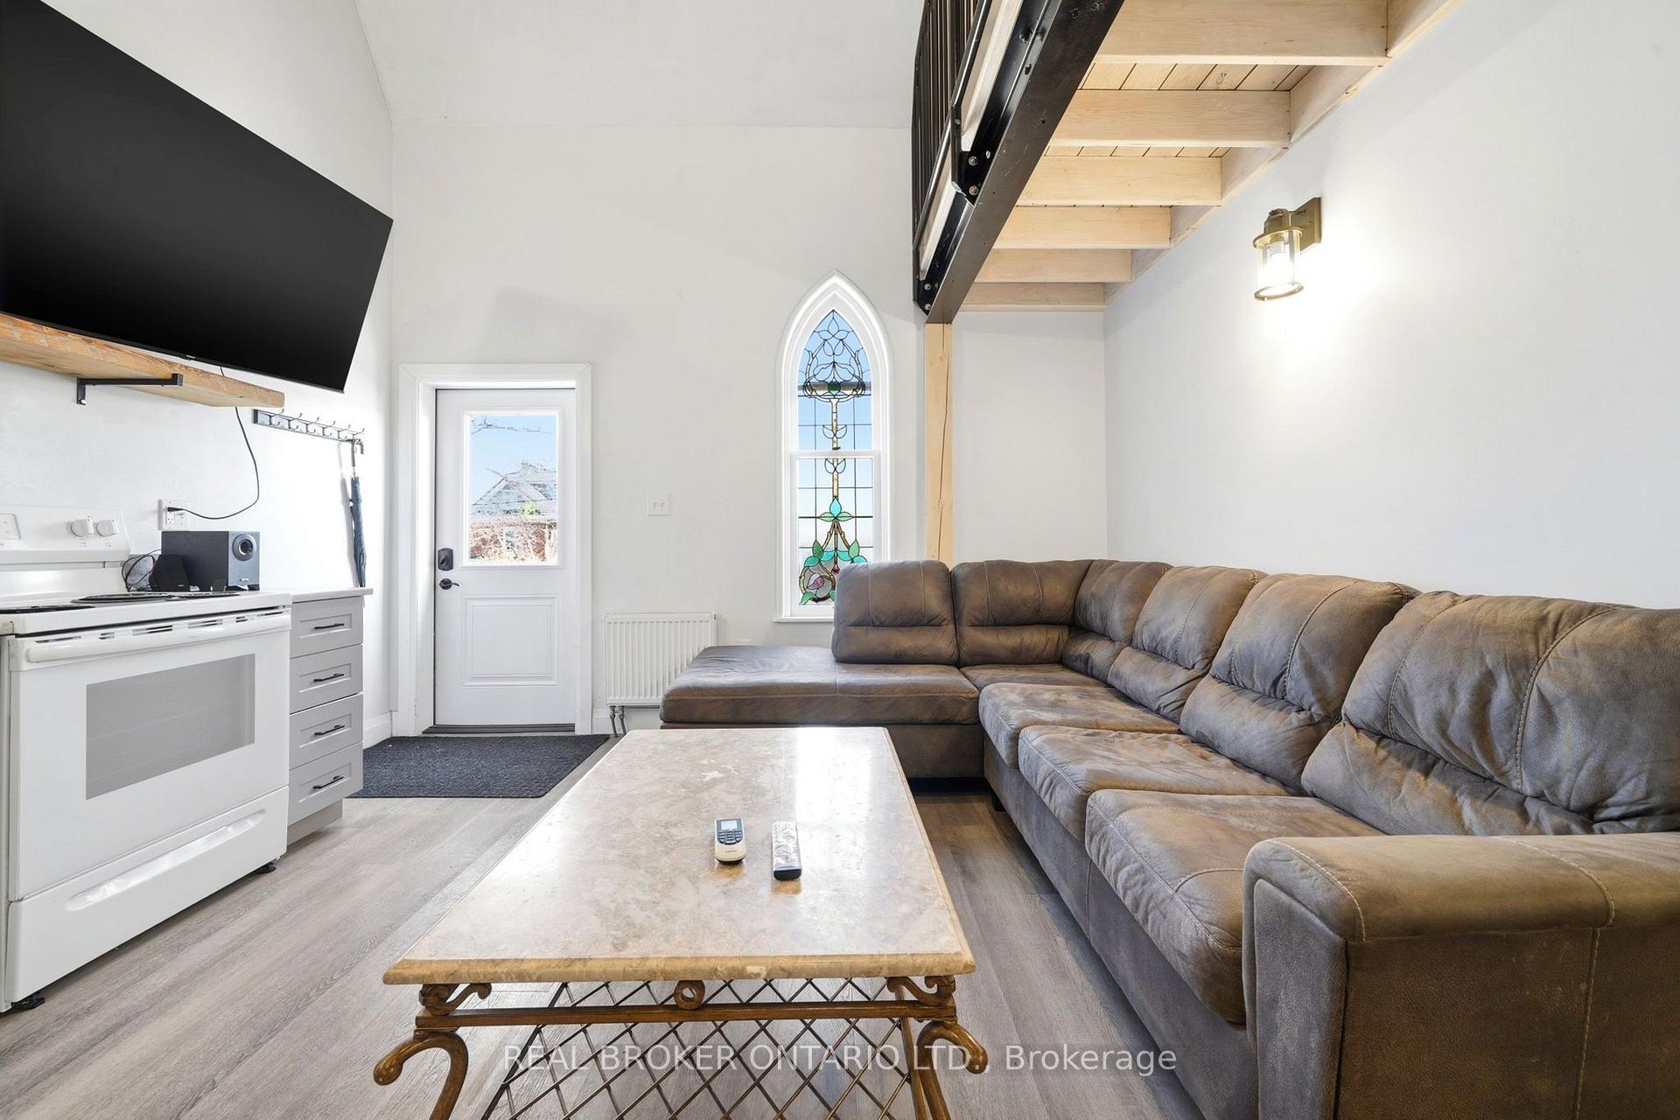
Entryway with a white windowed door, coat hooks, umbrella, radiator, and gray cabinetry.
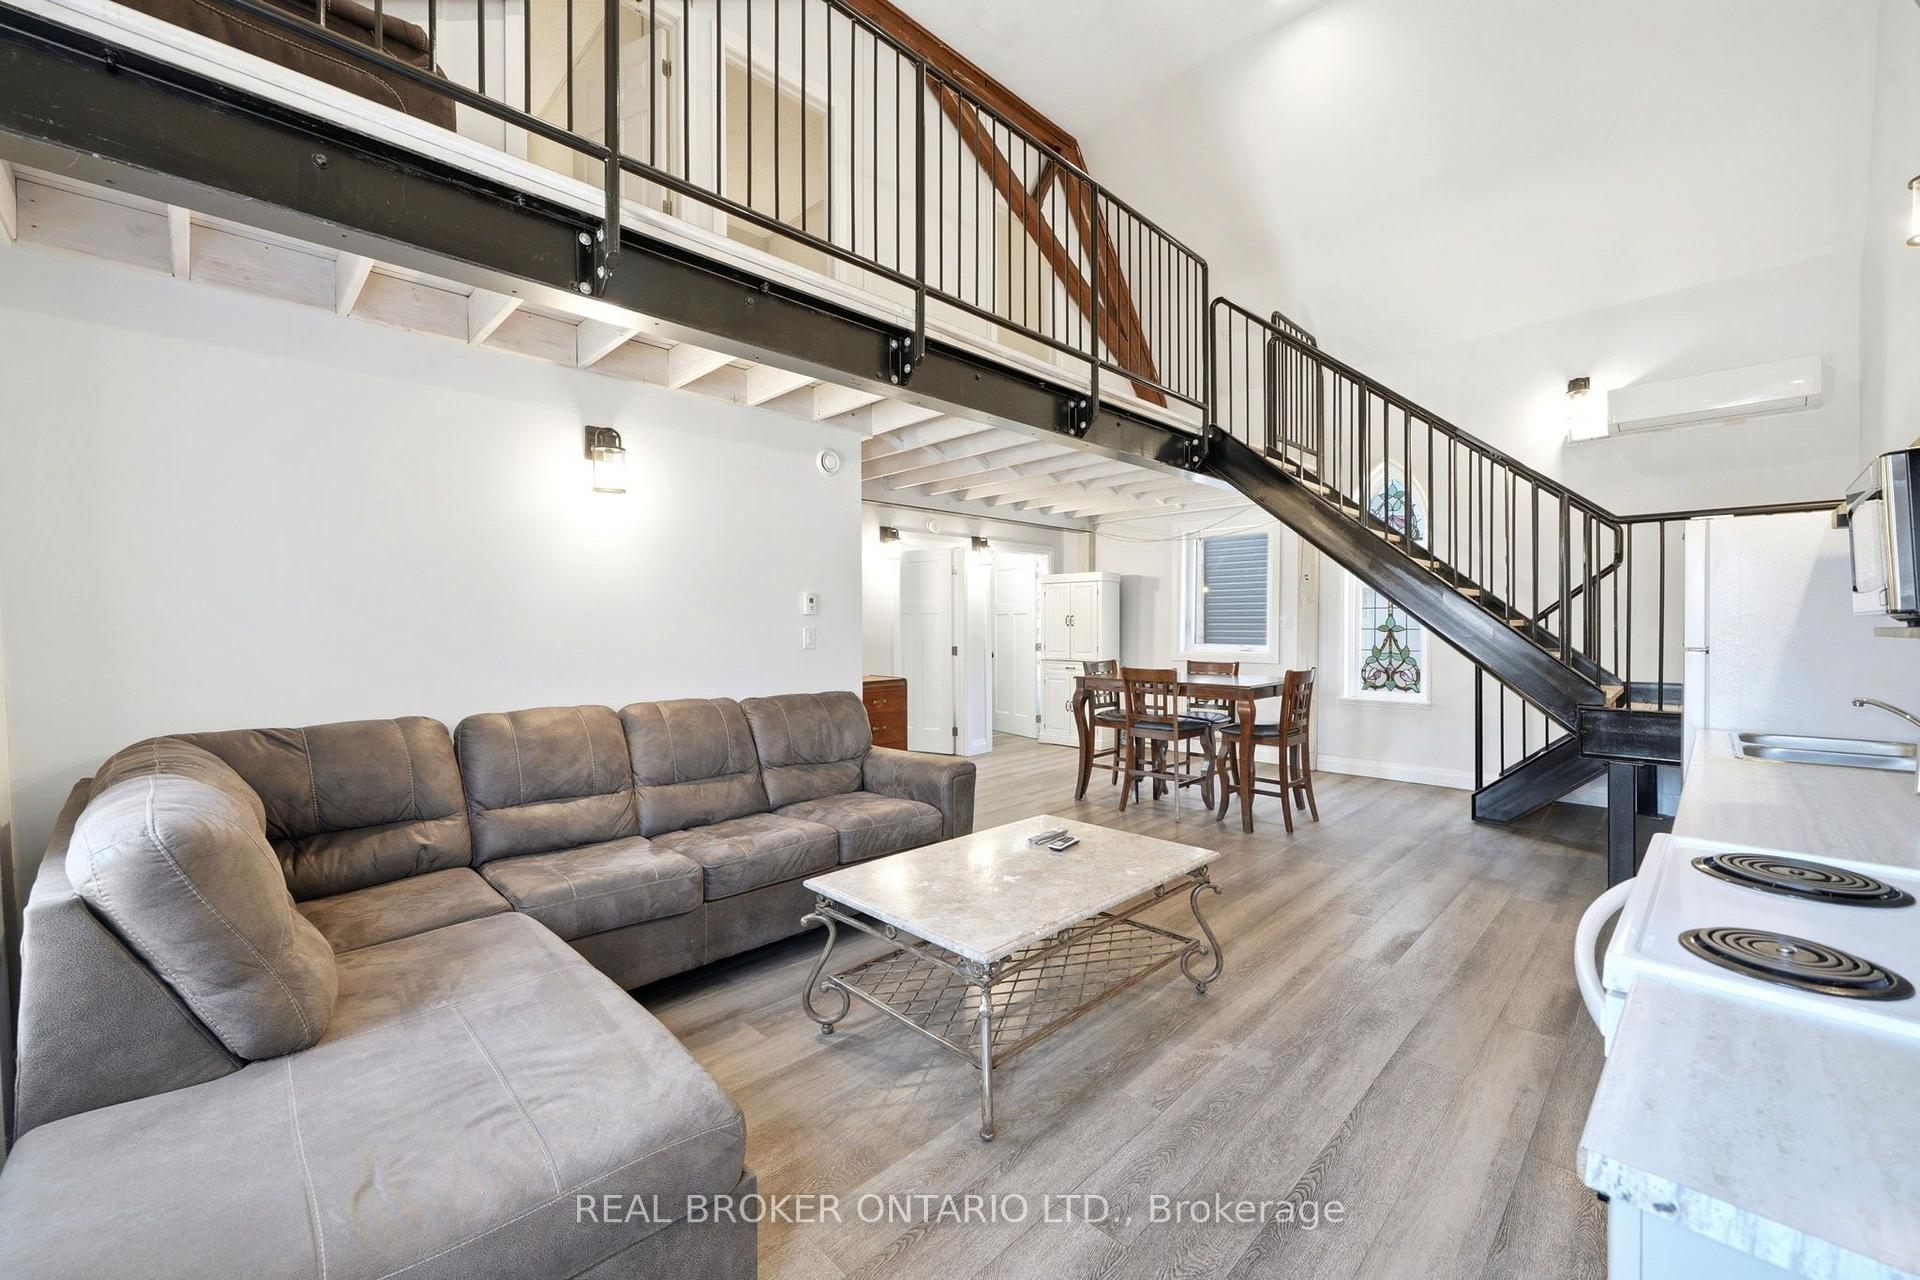
Open-plan living room with a gray sectional and a prominent black metal staircase to a loft.
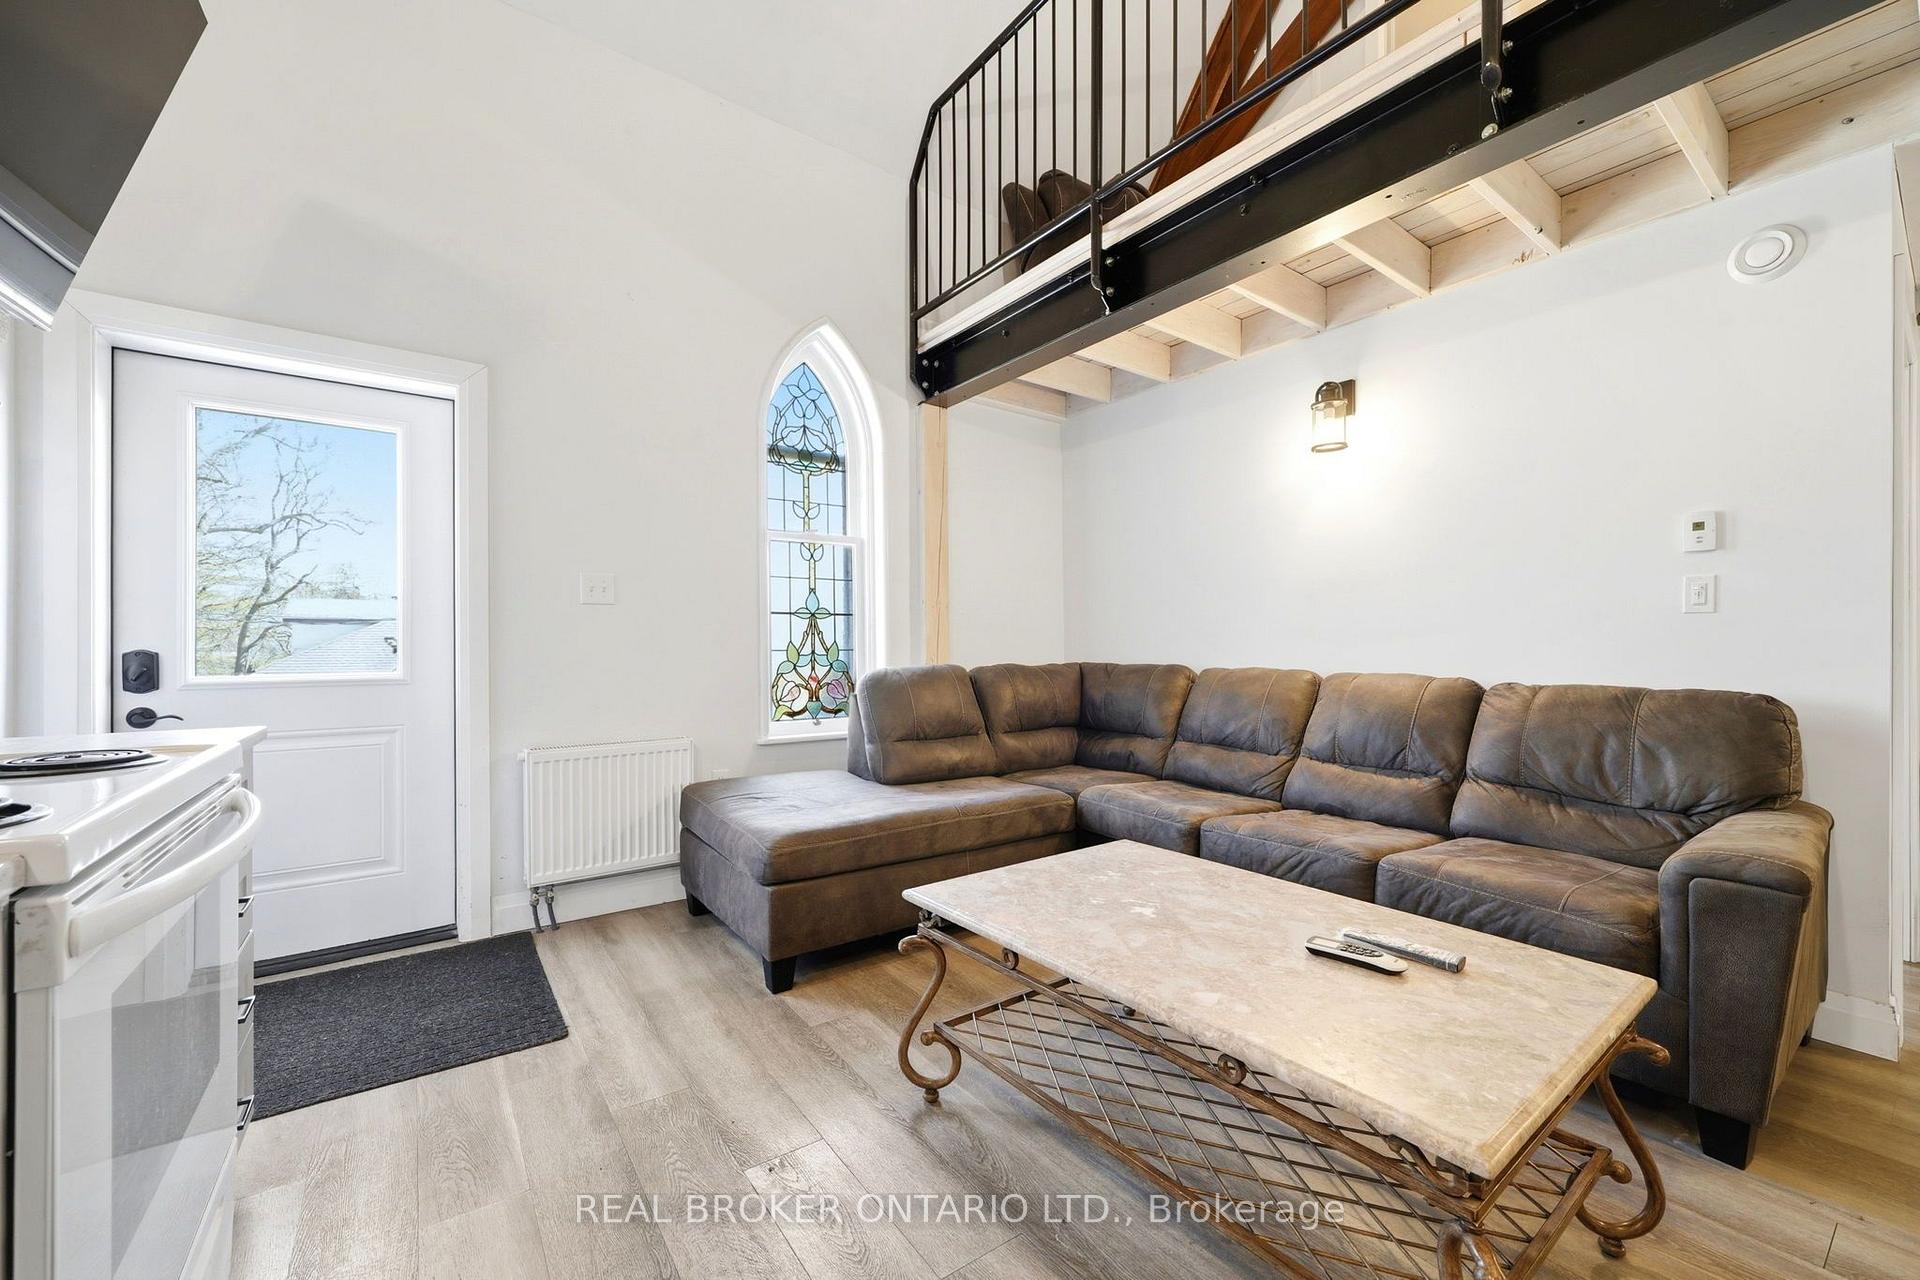
Furnished living room with a brown sectional, loft, and arched stained-glass window.
Living room with a large sectional sofa, exposed-wood staircase, and narrow stained-glass window.
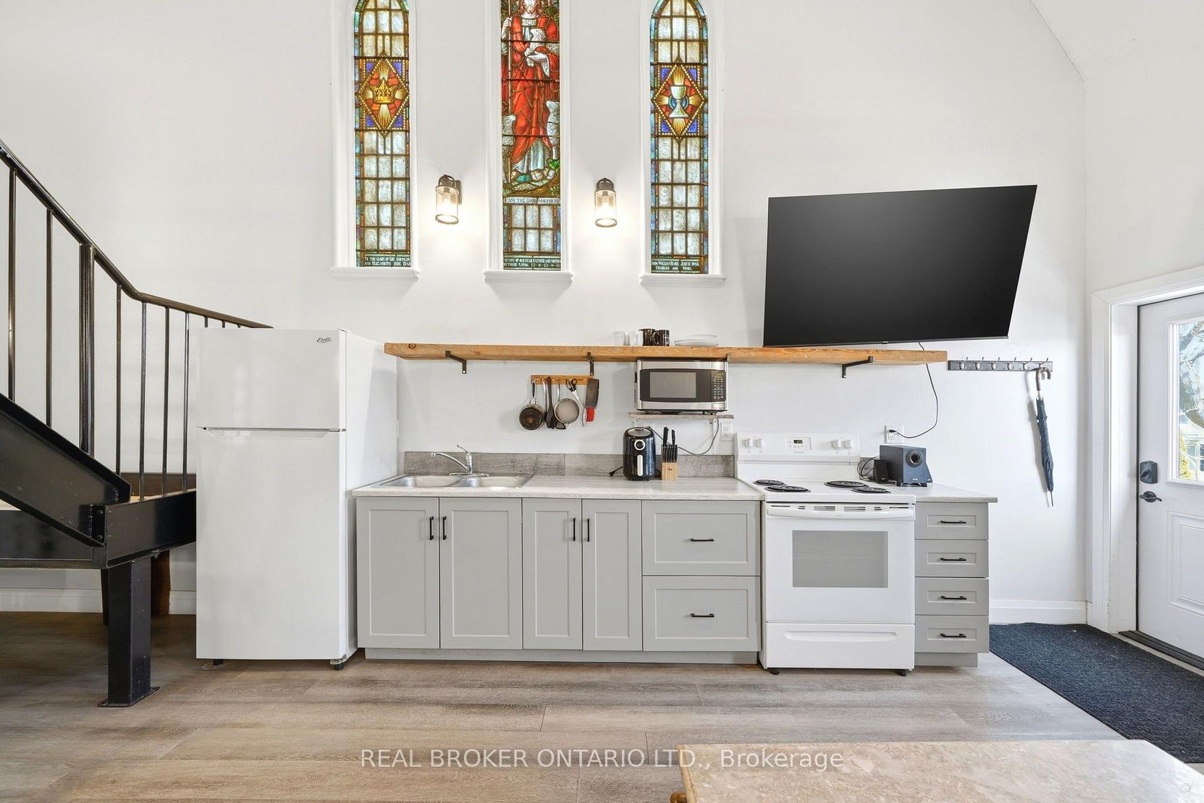
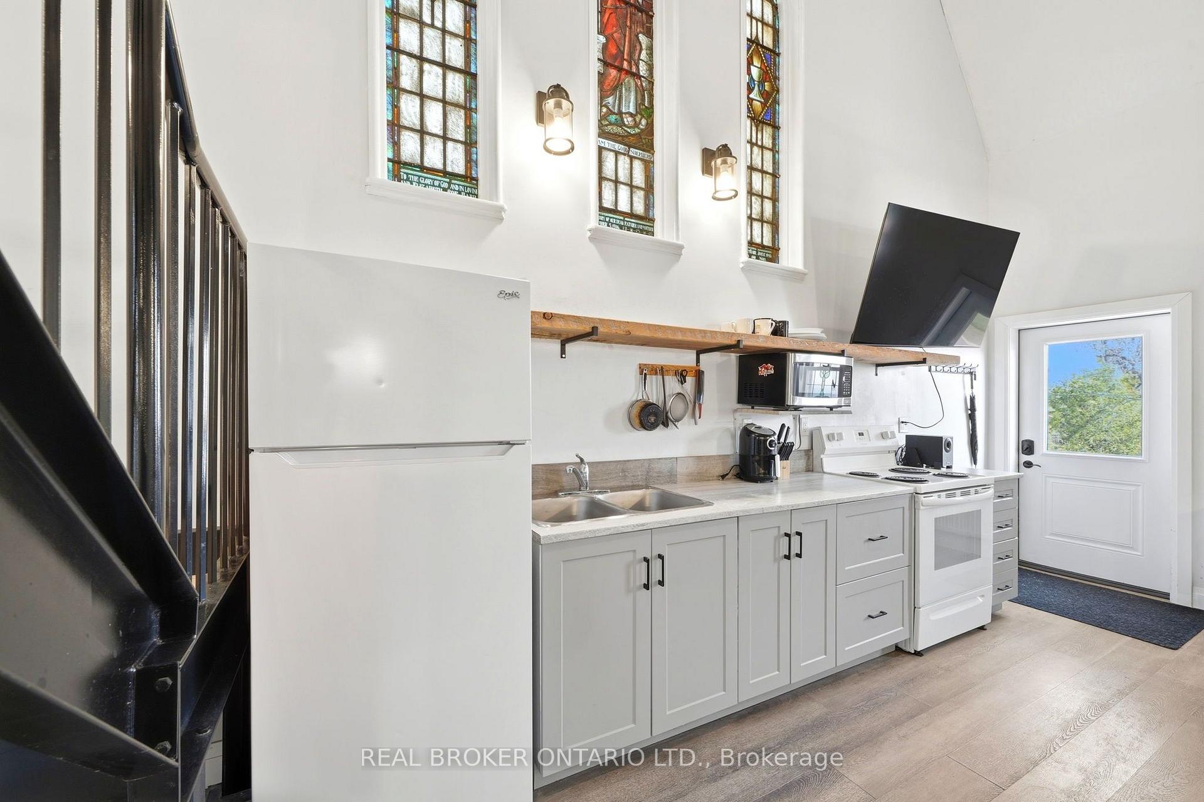
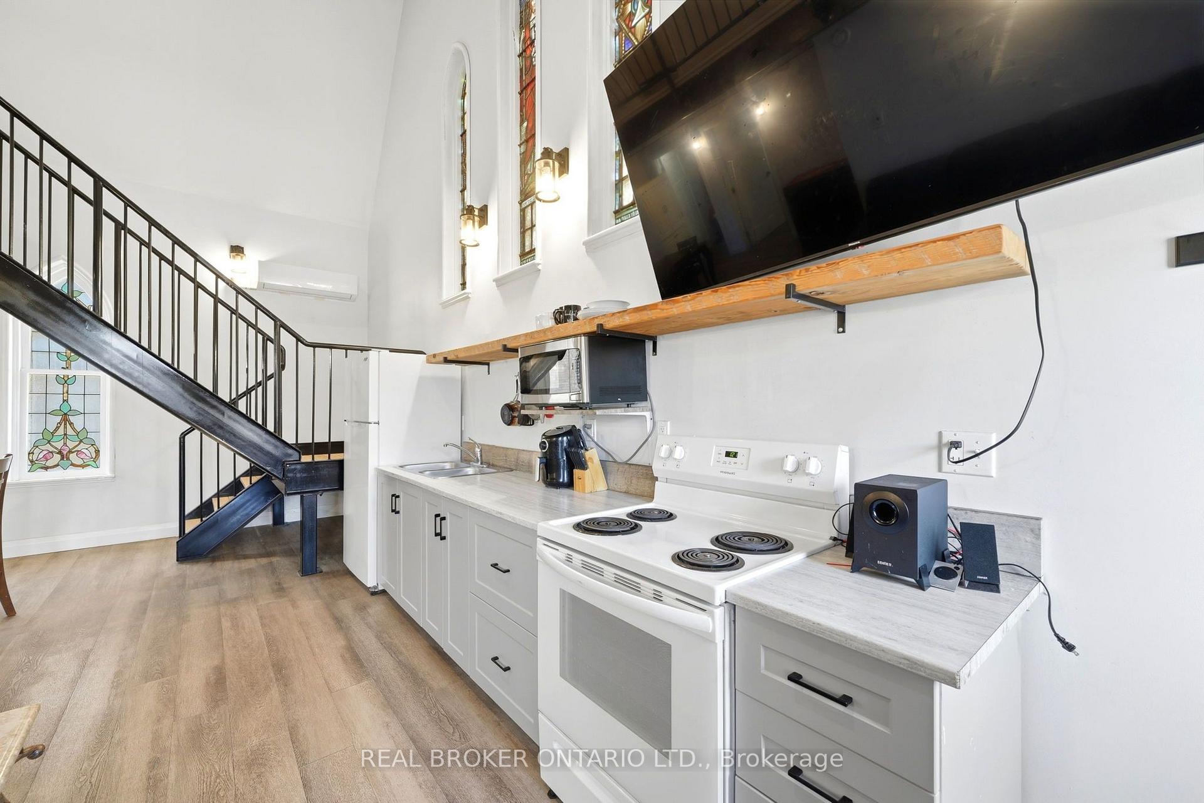
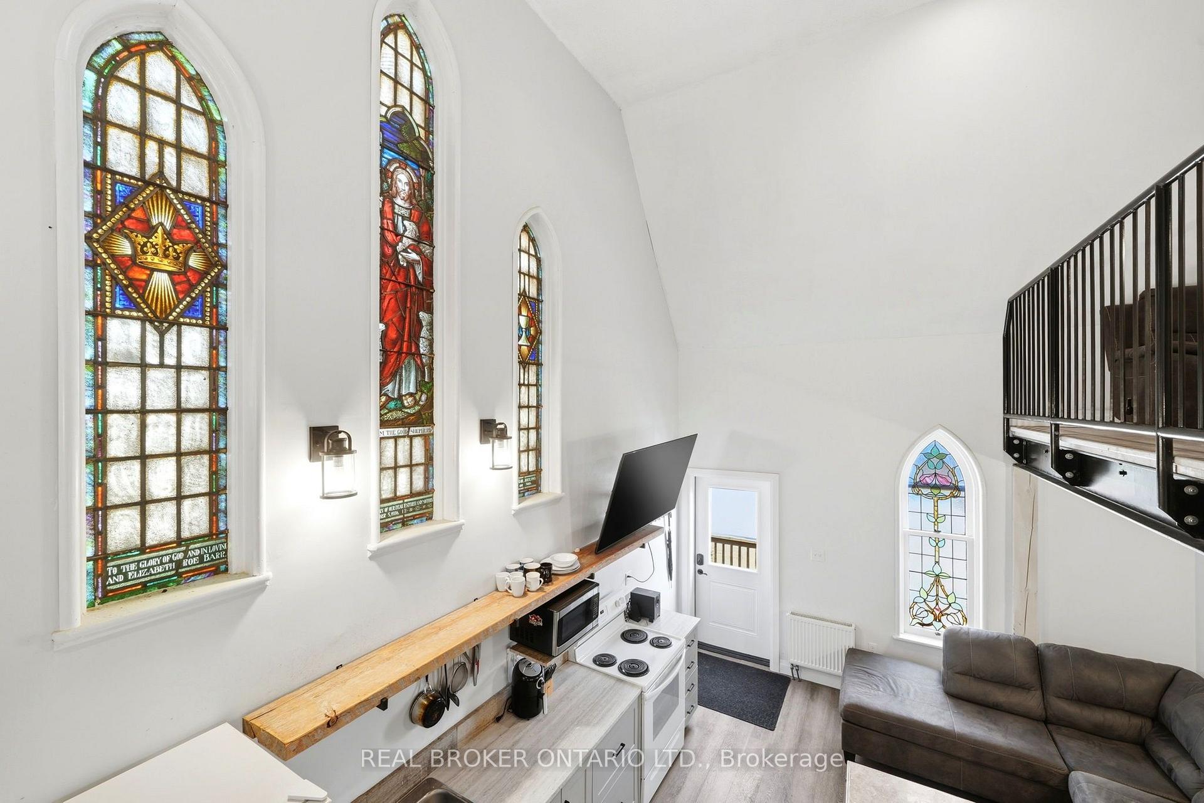
Kitchen with three stained-glass windows, white cabinets, and a black staircase.
Kitchen with white cabinets, stainless sink, appliances, and tall stained-glass windows.
Kitchen with white cabinets, wood shelves, and a black metal staircase beside stained-glass windows.
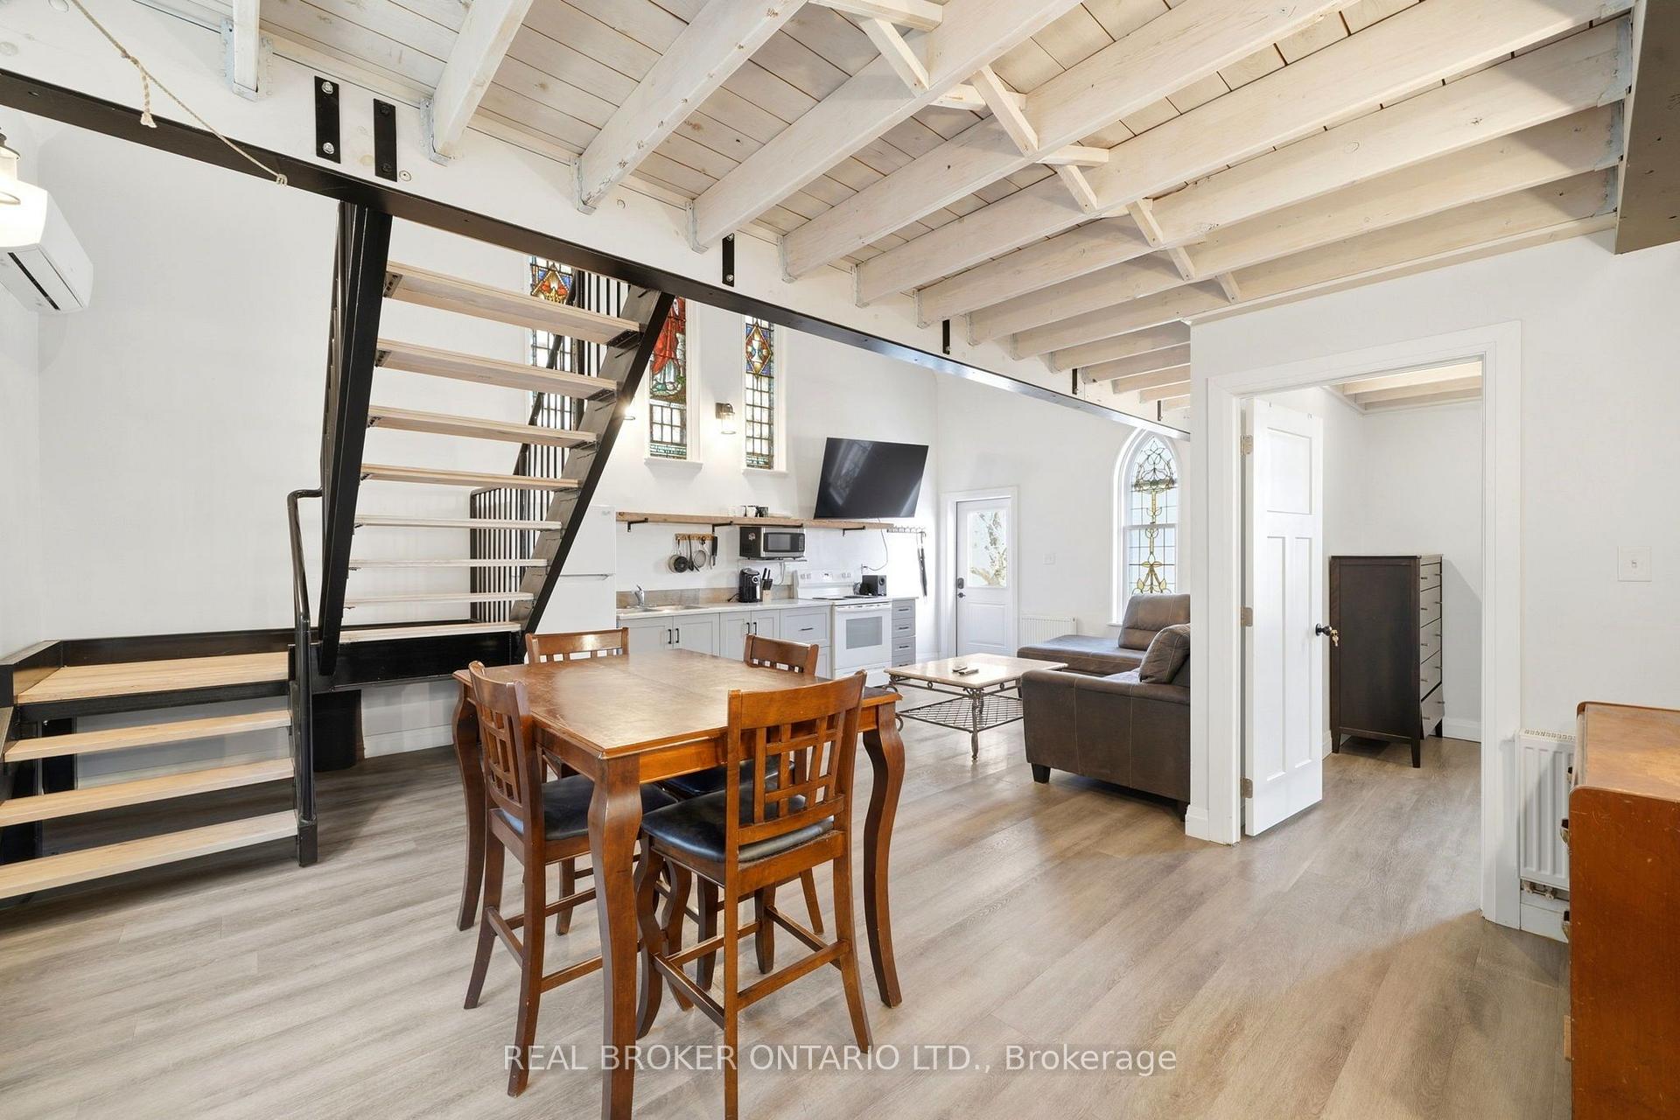
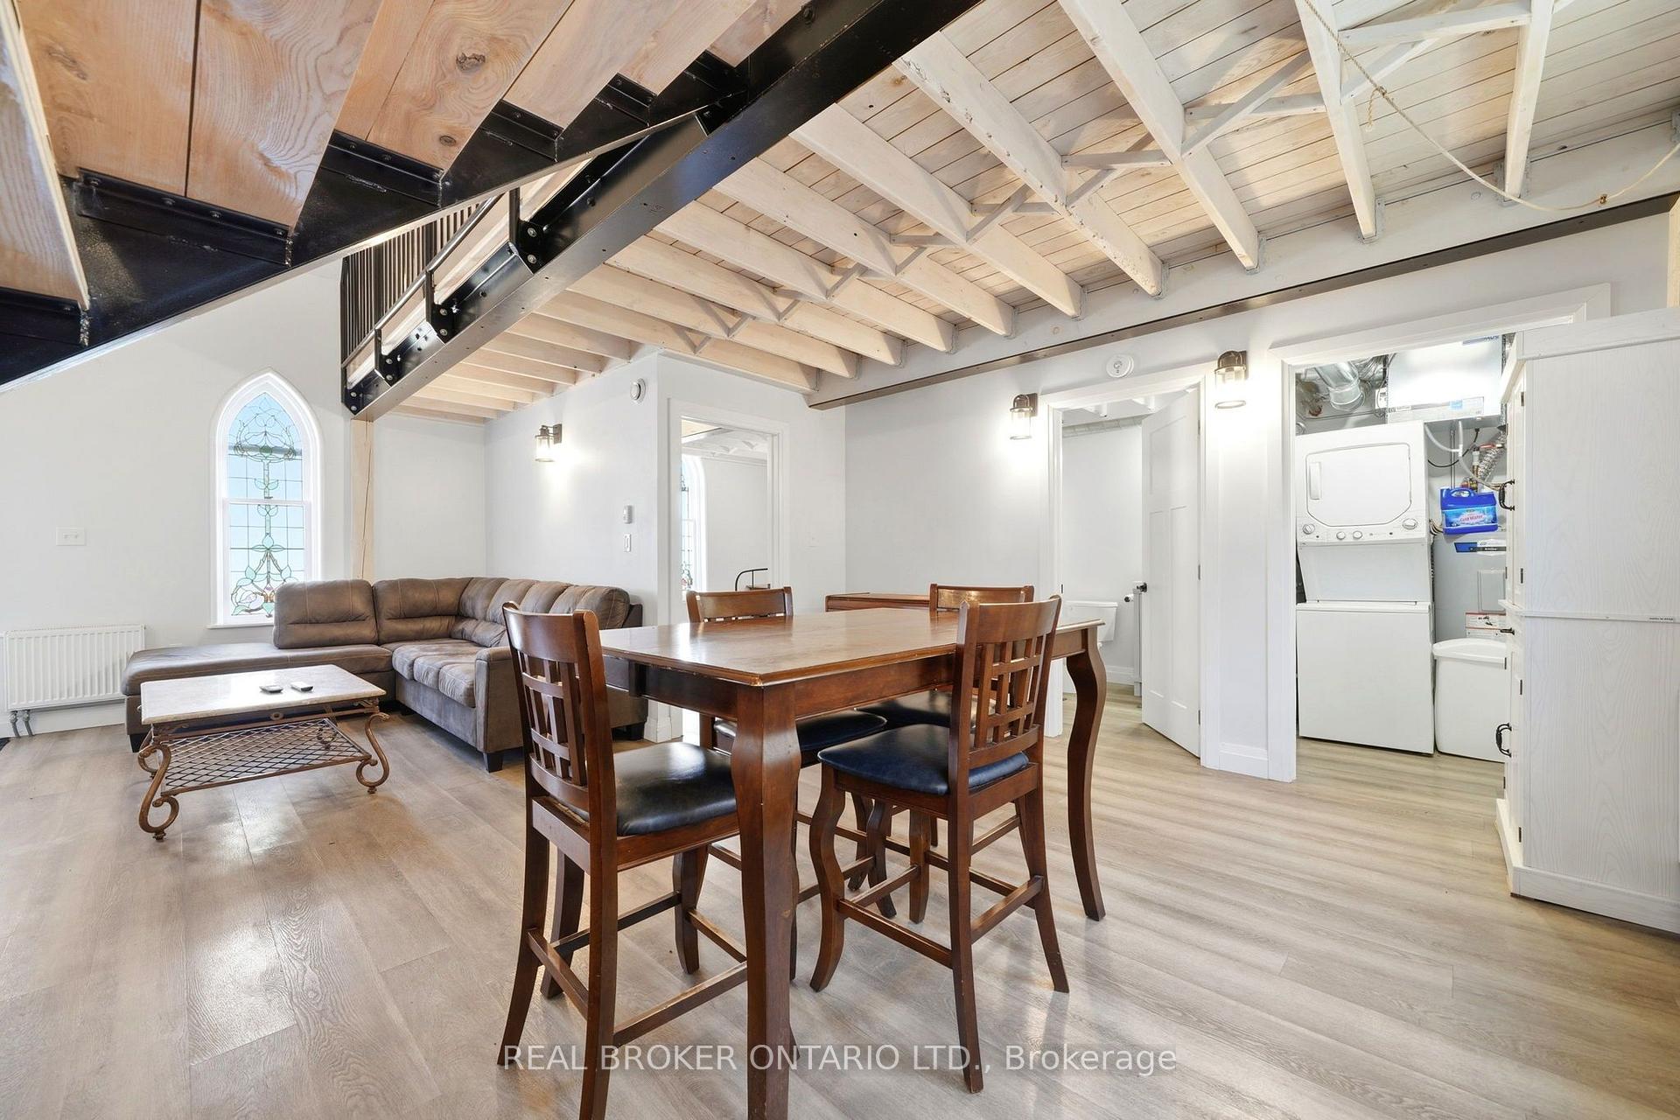
Open kitchen and dining area with exposed ceiling beams, a black staircase and stained-glass windows.
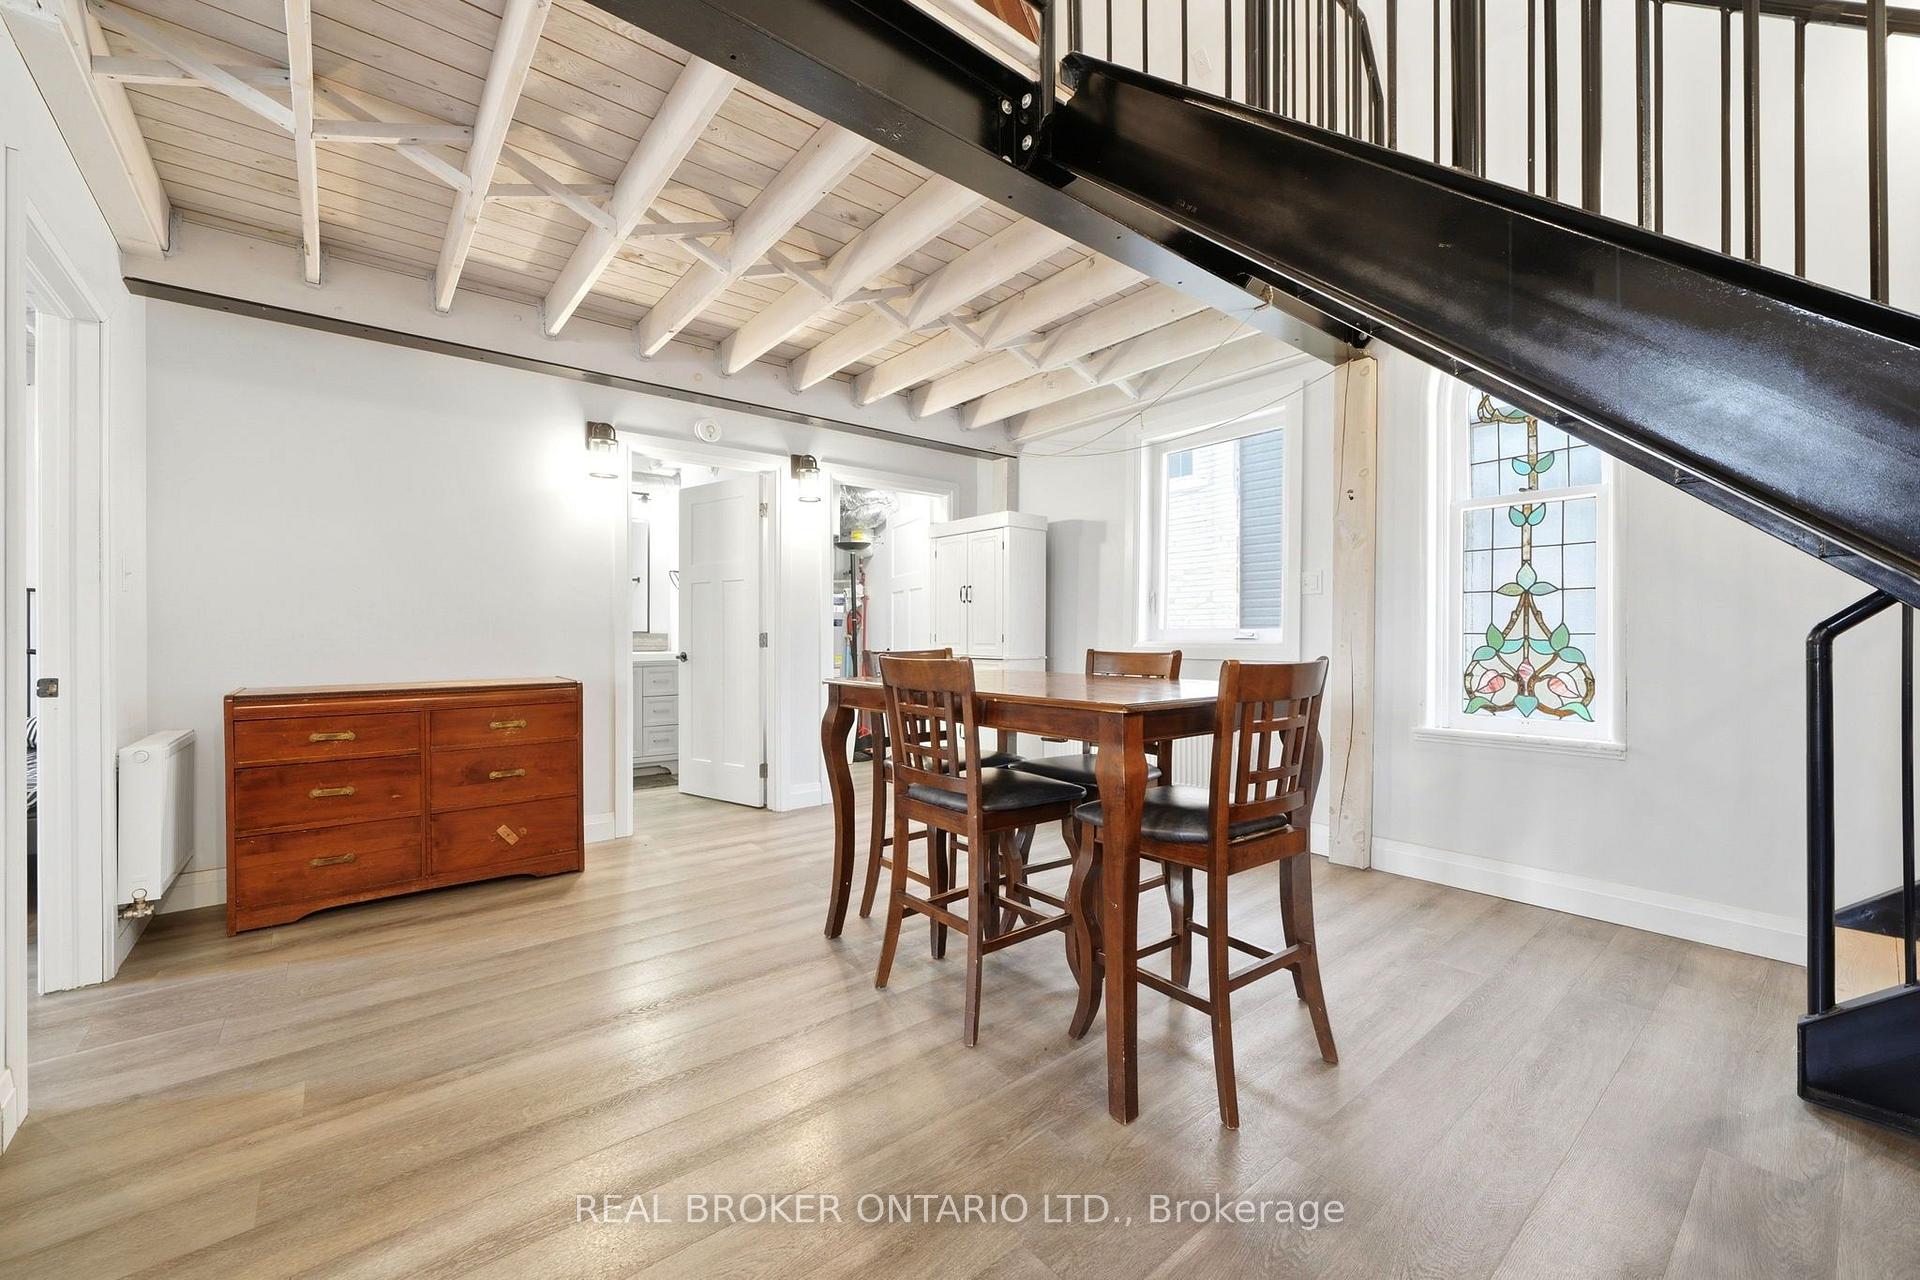
Dining area with exposed white beams, a wooden table, and a stained-glass window.
Open-plan living and dining area with exposed ceiling beams, a loft staircase, and an arched stained-glass window.
Kitchen and living area beneath tall stained-glass windows, with a vaulted ceiling and loft railing.
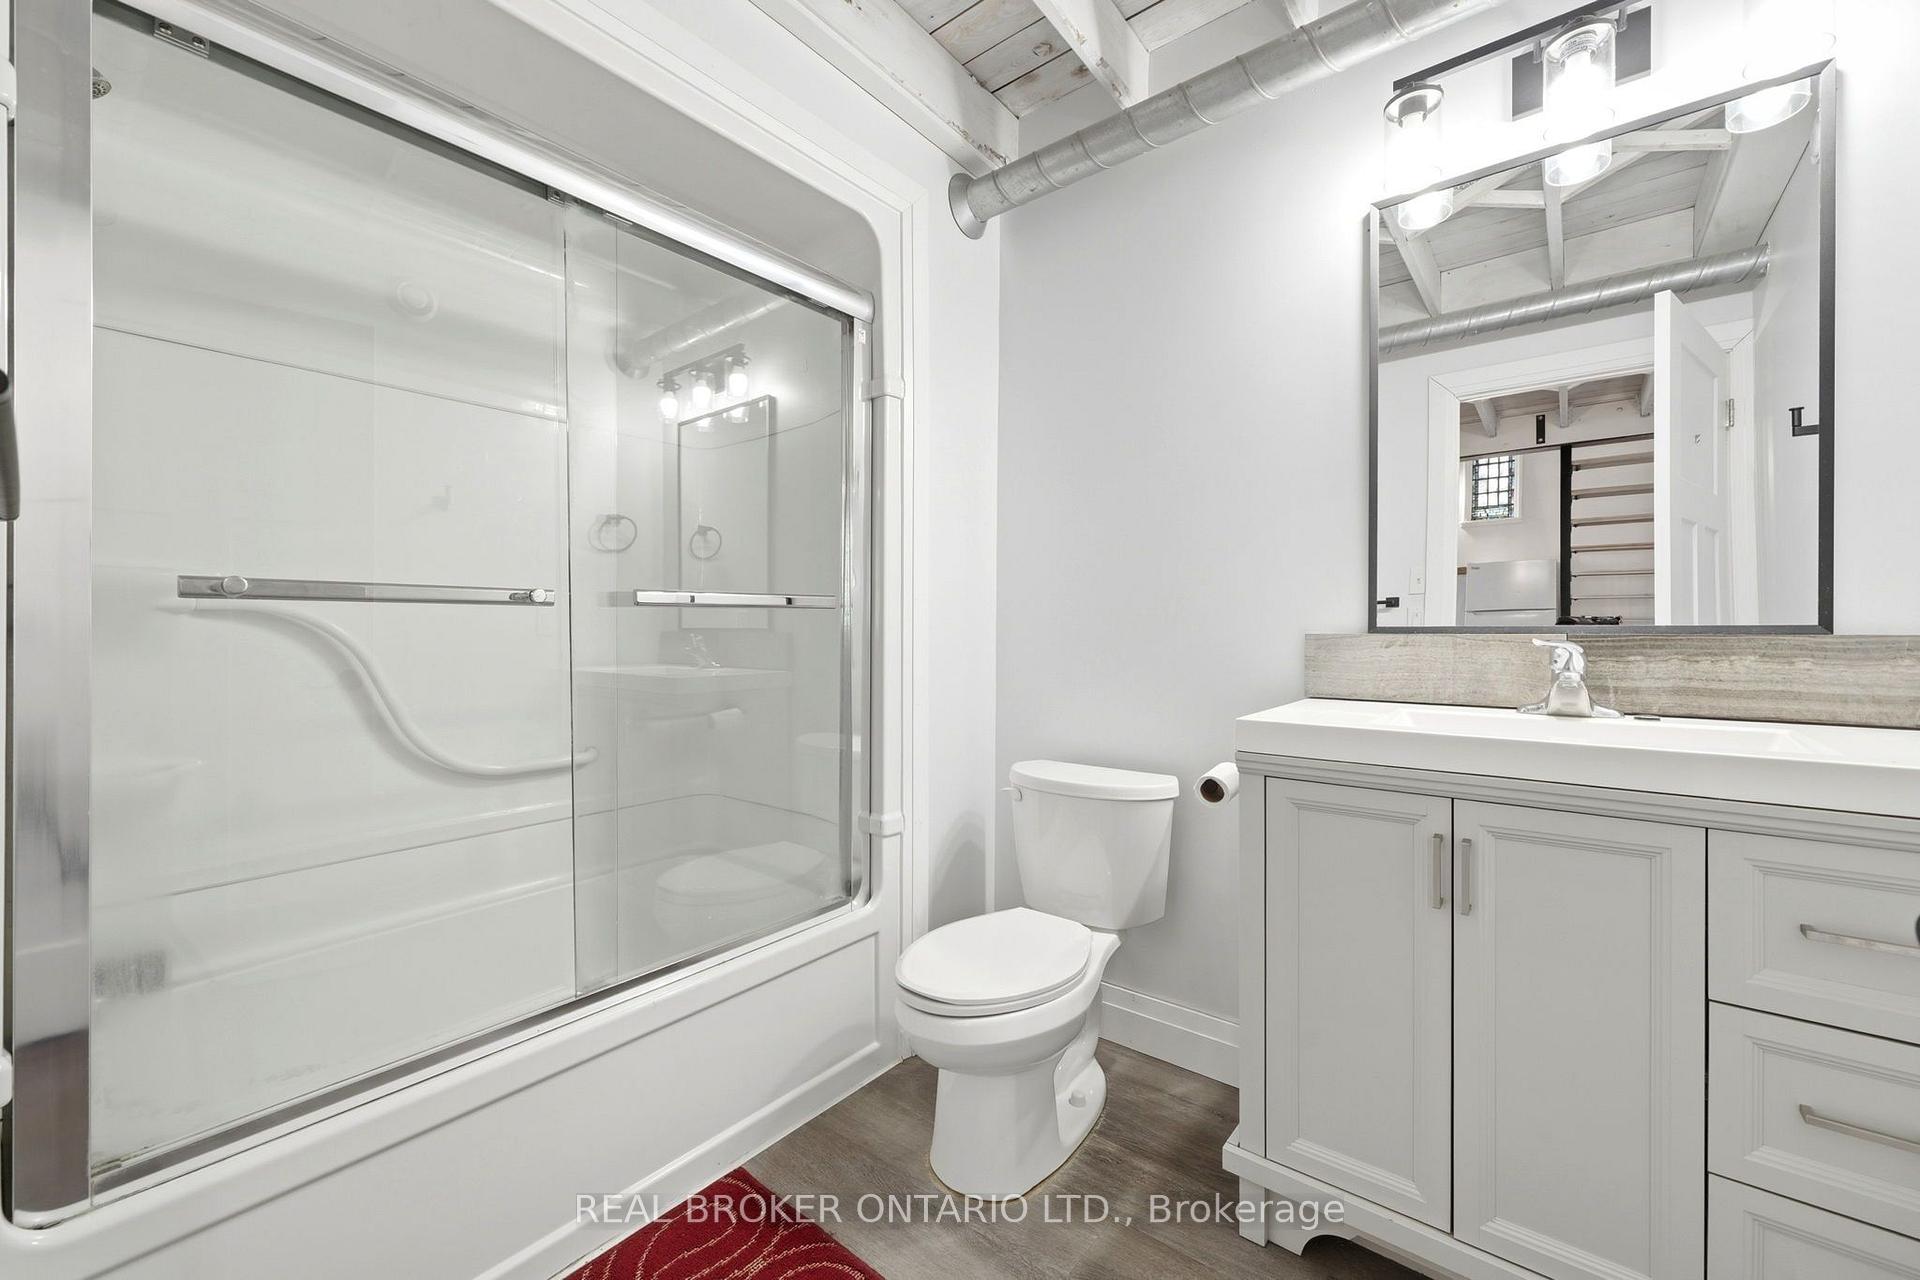
Bathroom with glass-enclosed tub and shower, white vanity, and exposed ceiling ductwork.
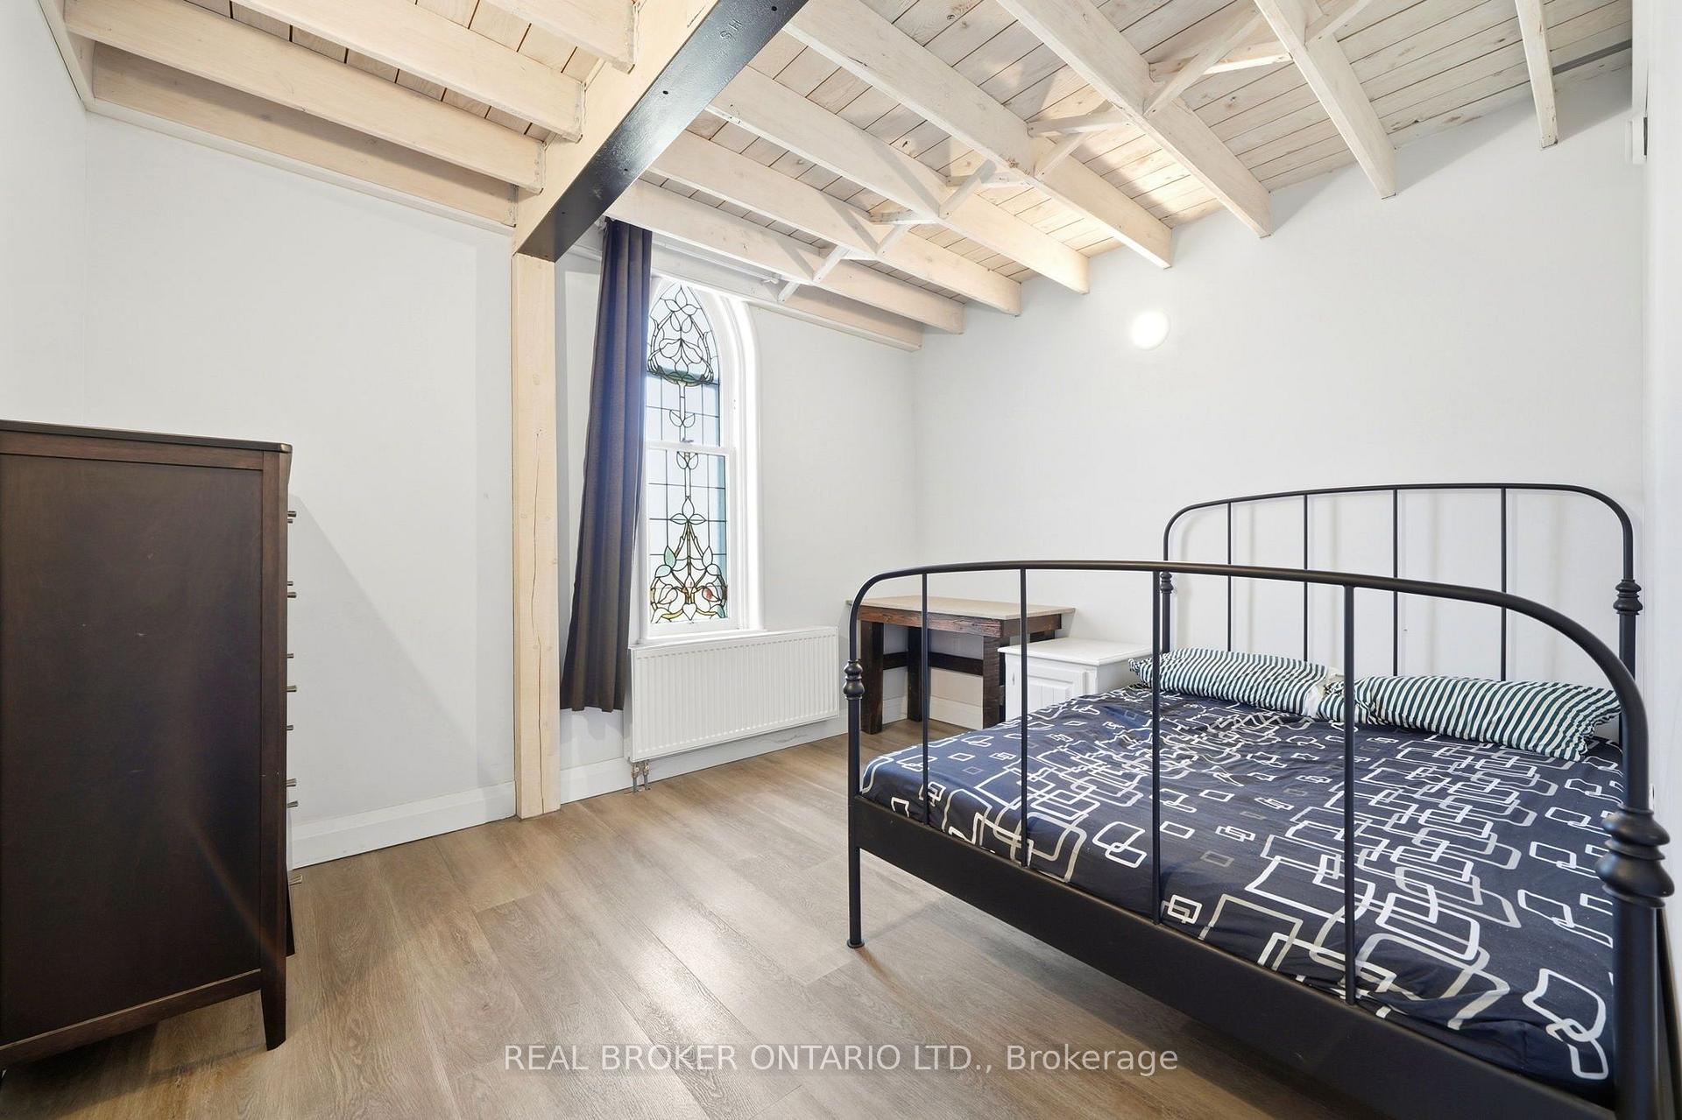
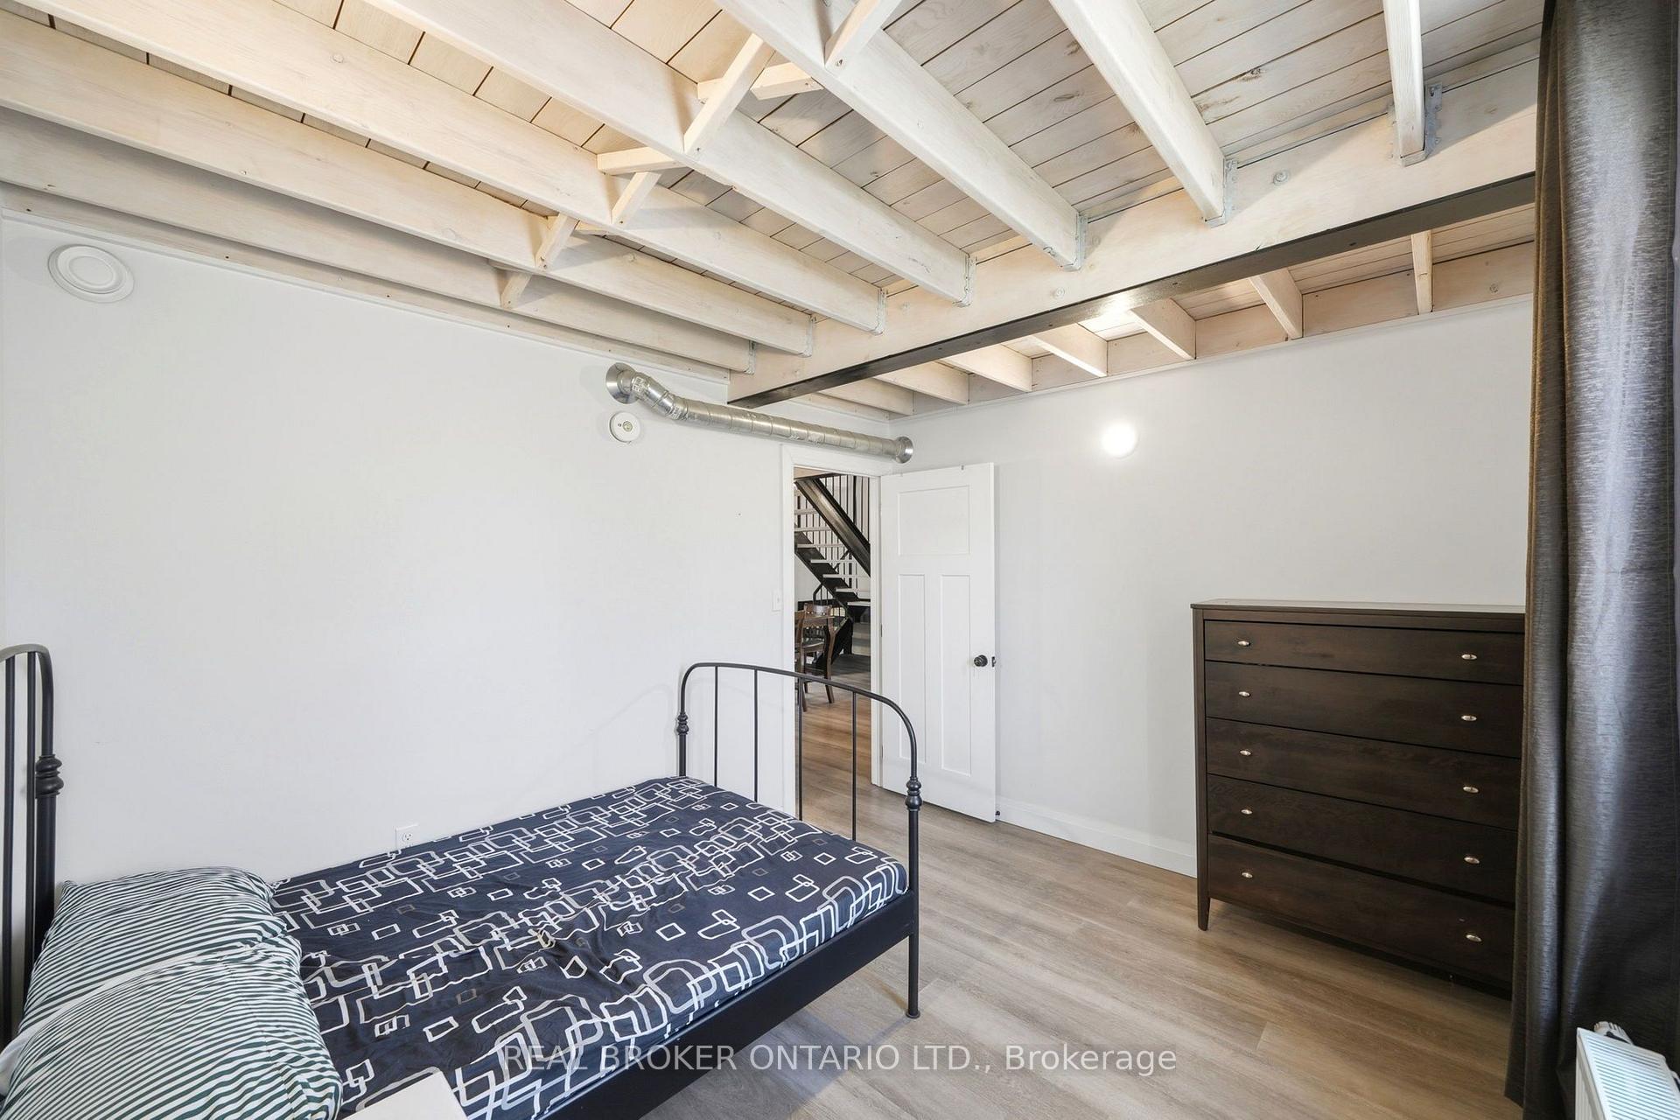
Bedroom with exposed timber ceiling beams, a black metal bed, and an arched stained-glass window.
Bedroom with a black metal bed, dark dresser, and exposed white ceiling beams.
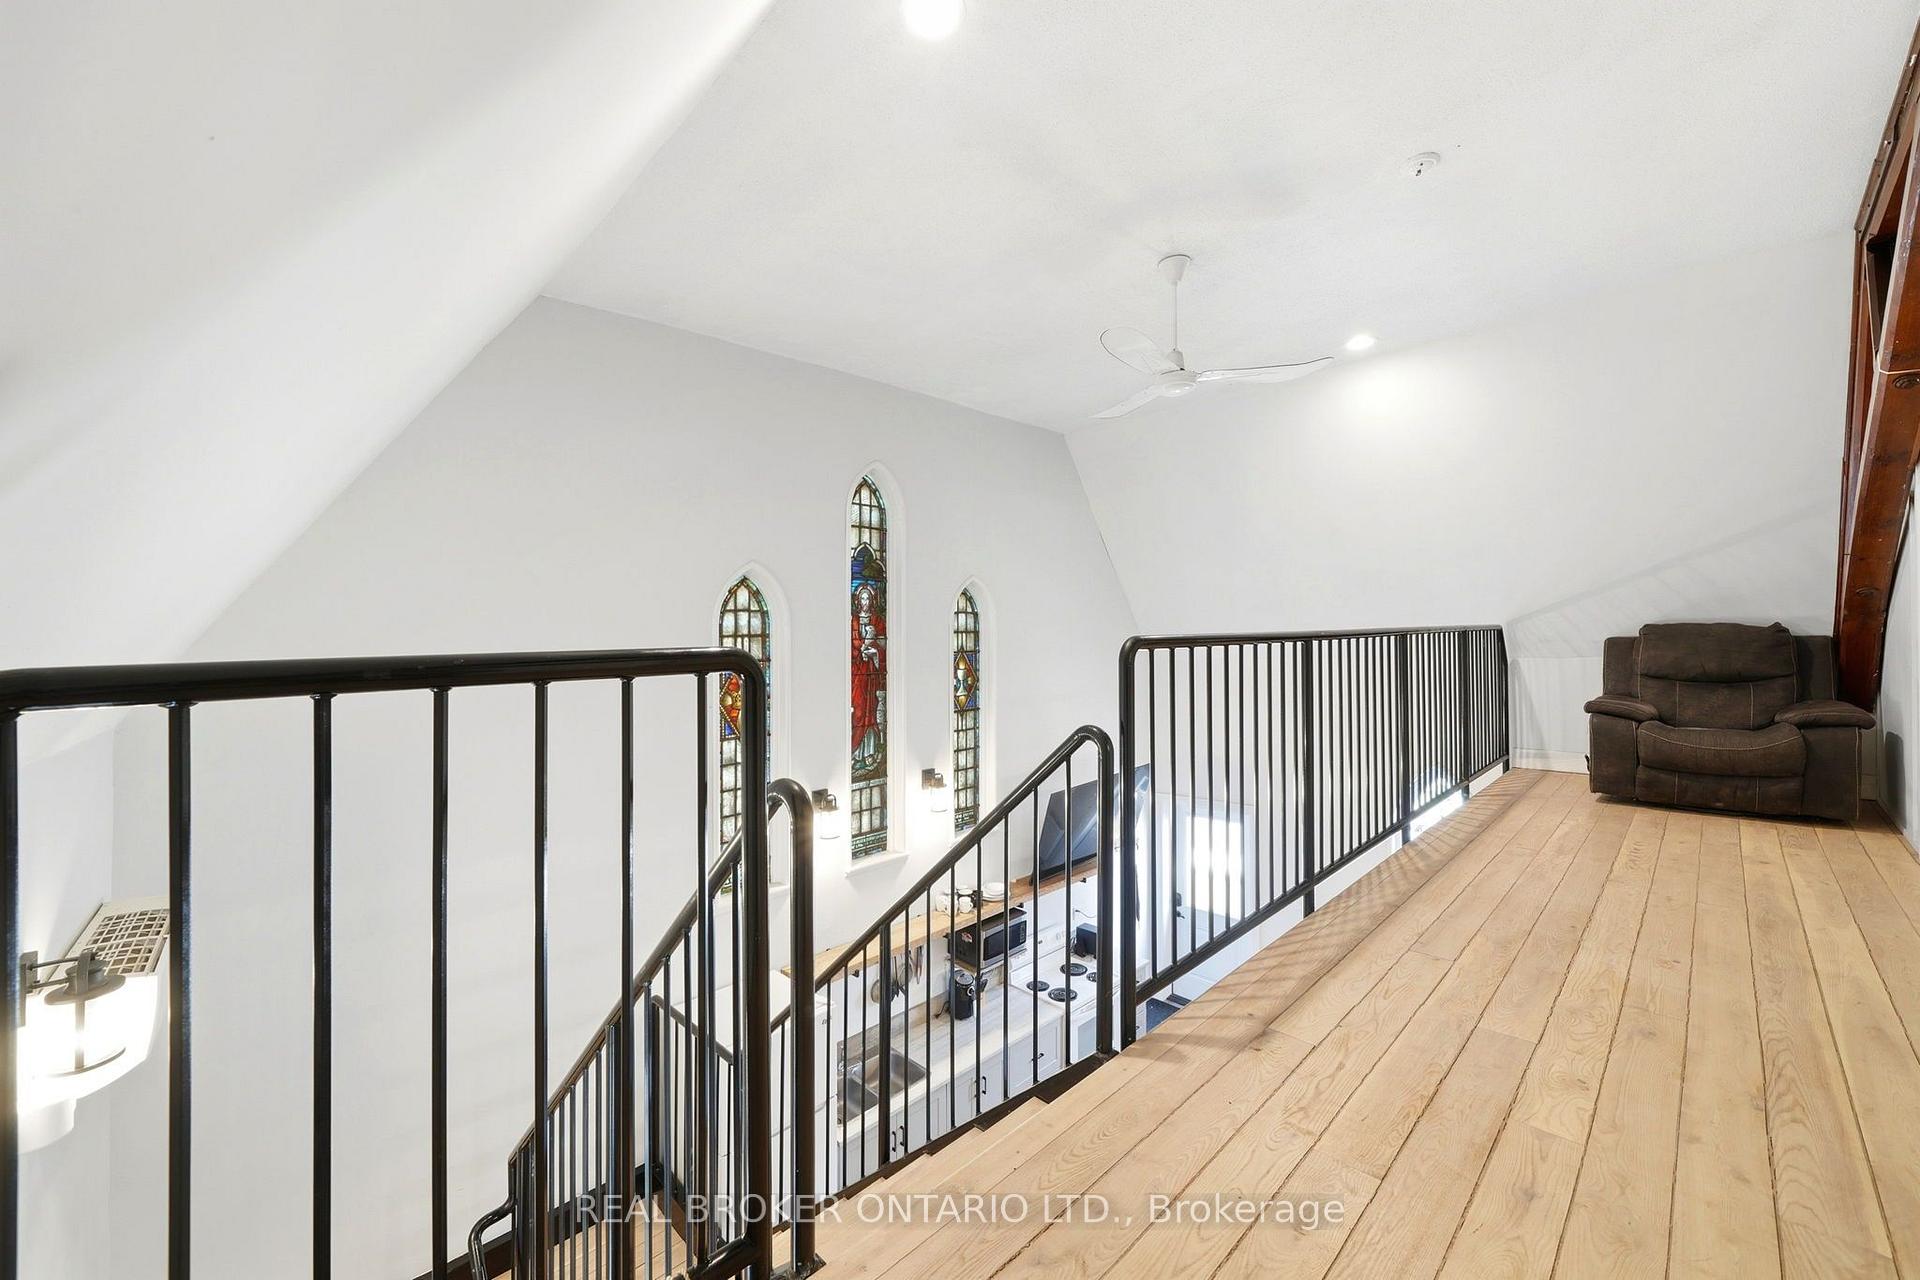
Upper-level landing with wood floors, black railings, stained-glass windows, and a brown recliner.
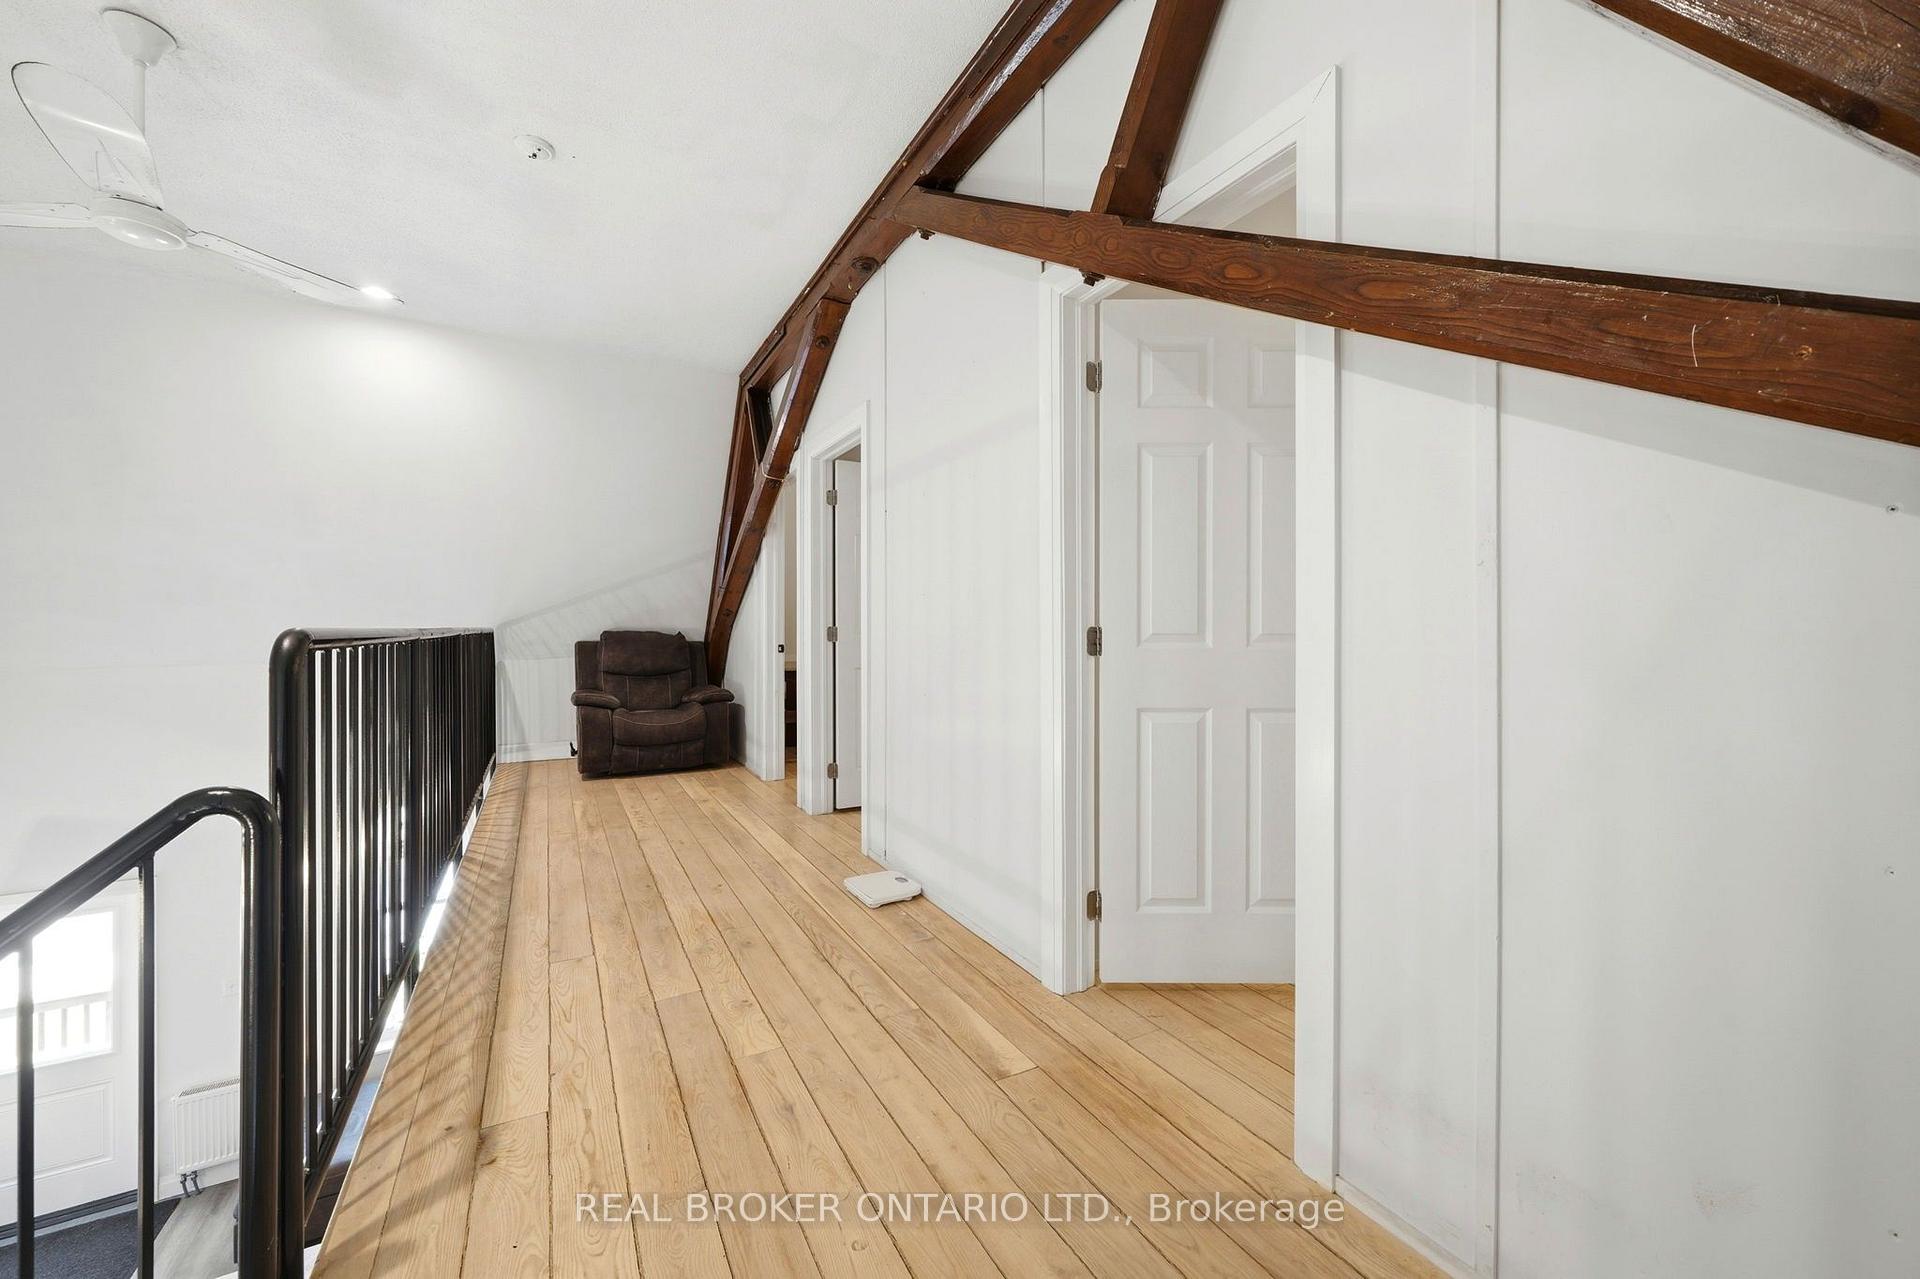
Upstairs hallway with exposed timber beams, wood floors, and a recliner beside the stair railing.
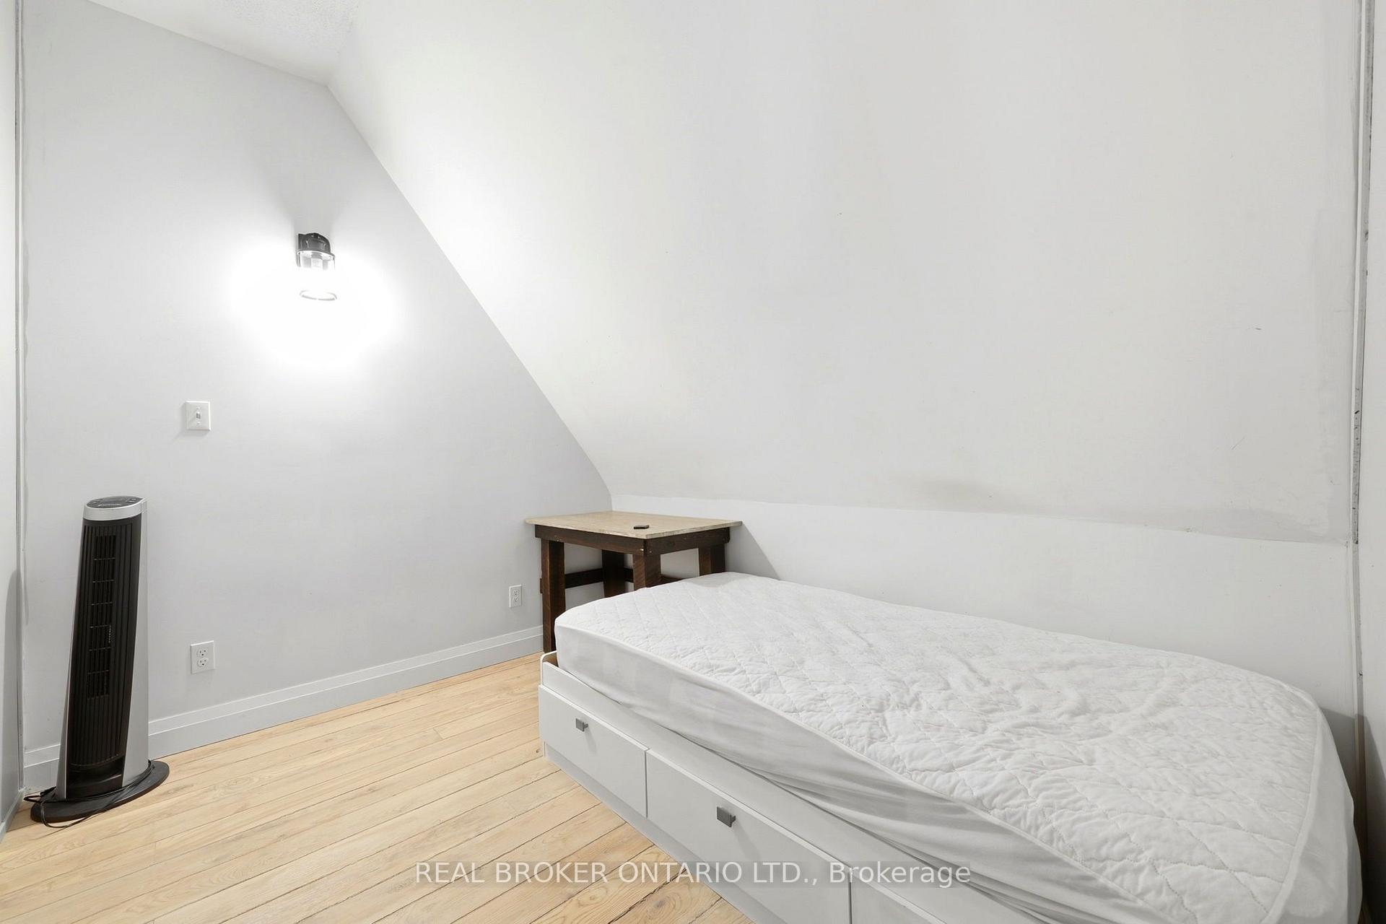
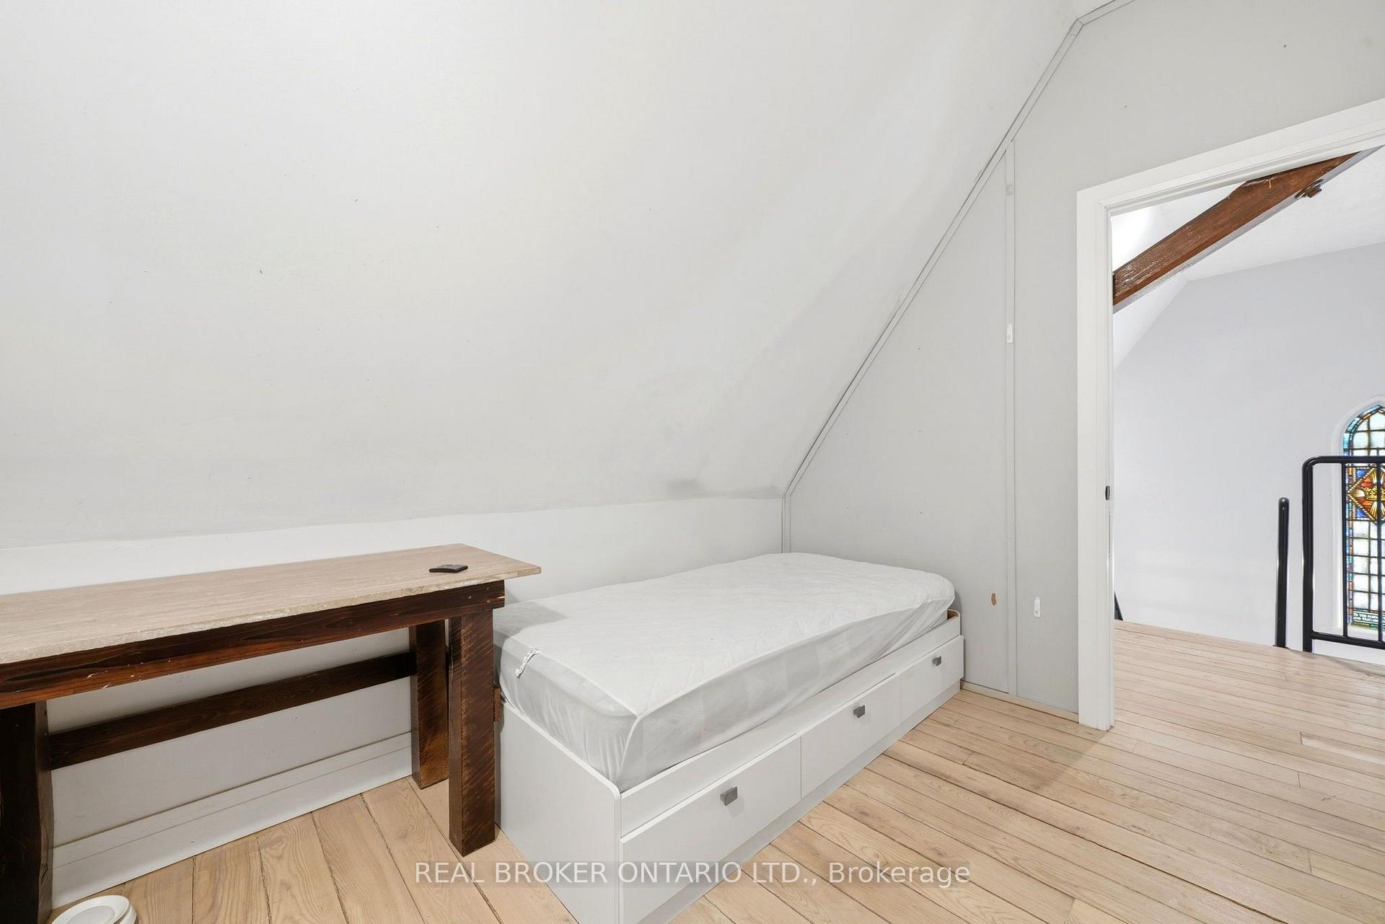
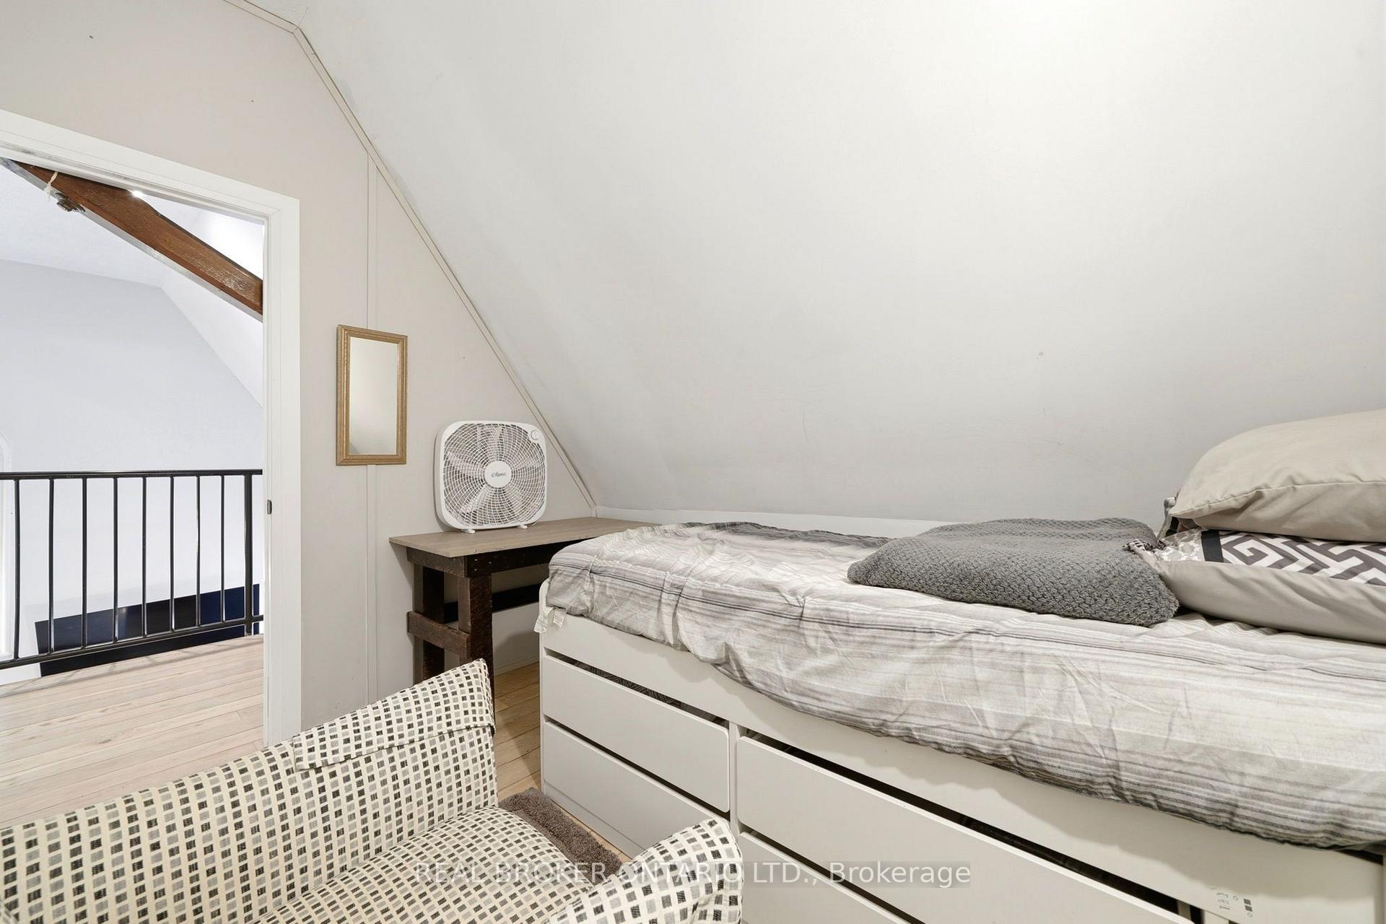
Small bedroom with a single bed beneath a sloped ceiling and pale wood flooring.
Attic bedroom with a sloped ceiling, white storage bed, wood desk, and doorway to a stained-glass window.
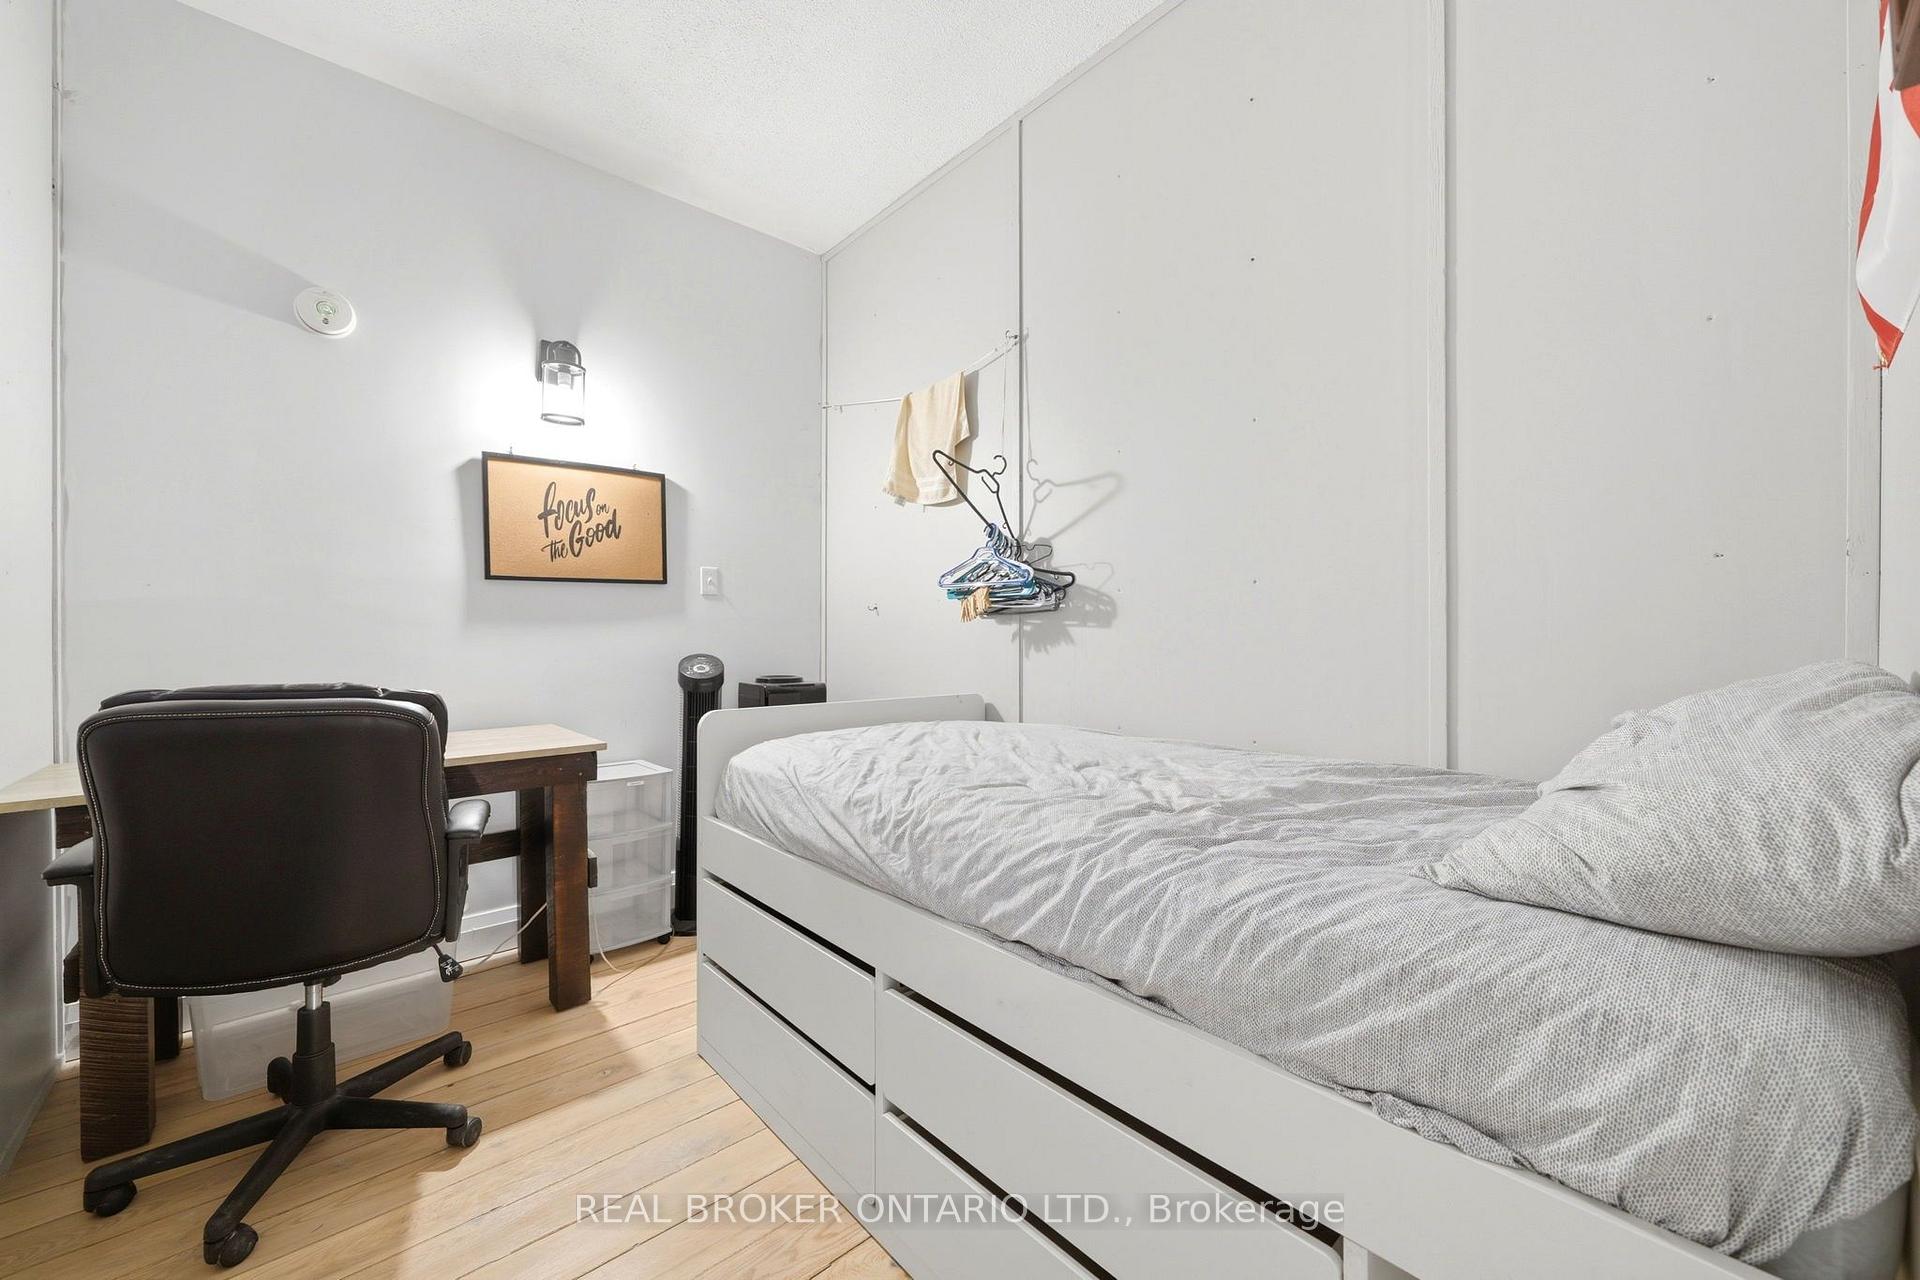
Bedroom with a white storage bed and gray bedding beside a desk and office chair.
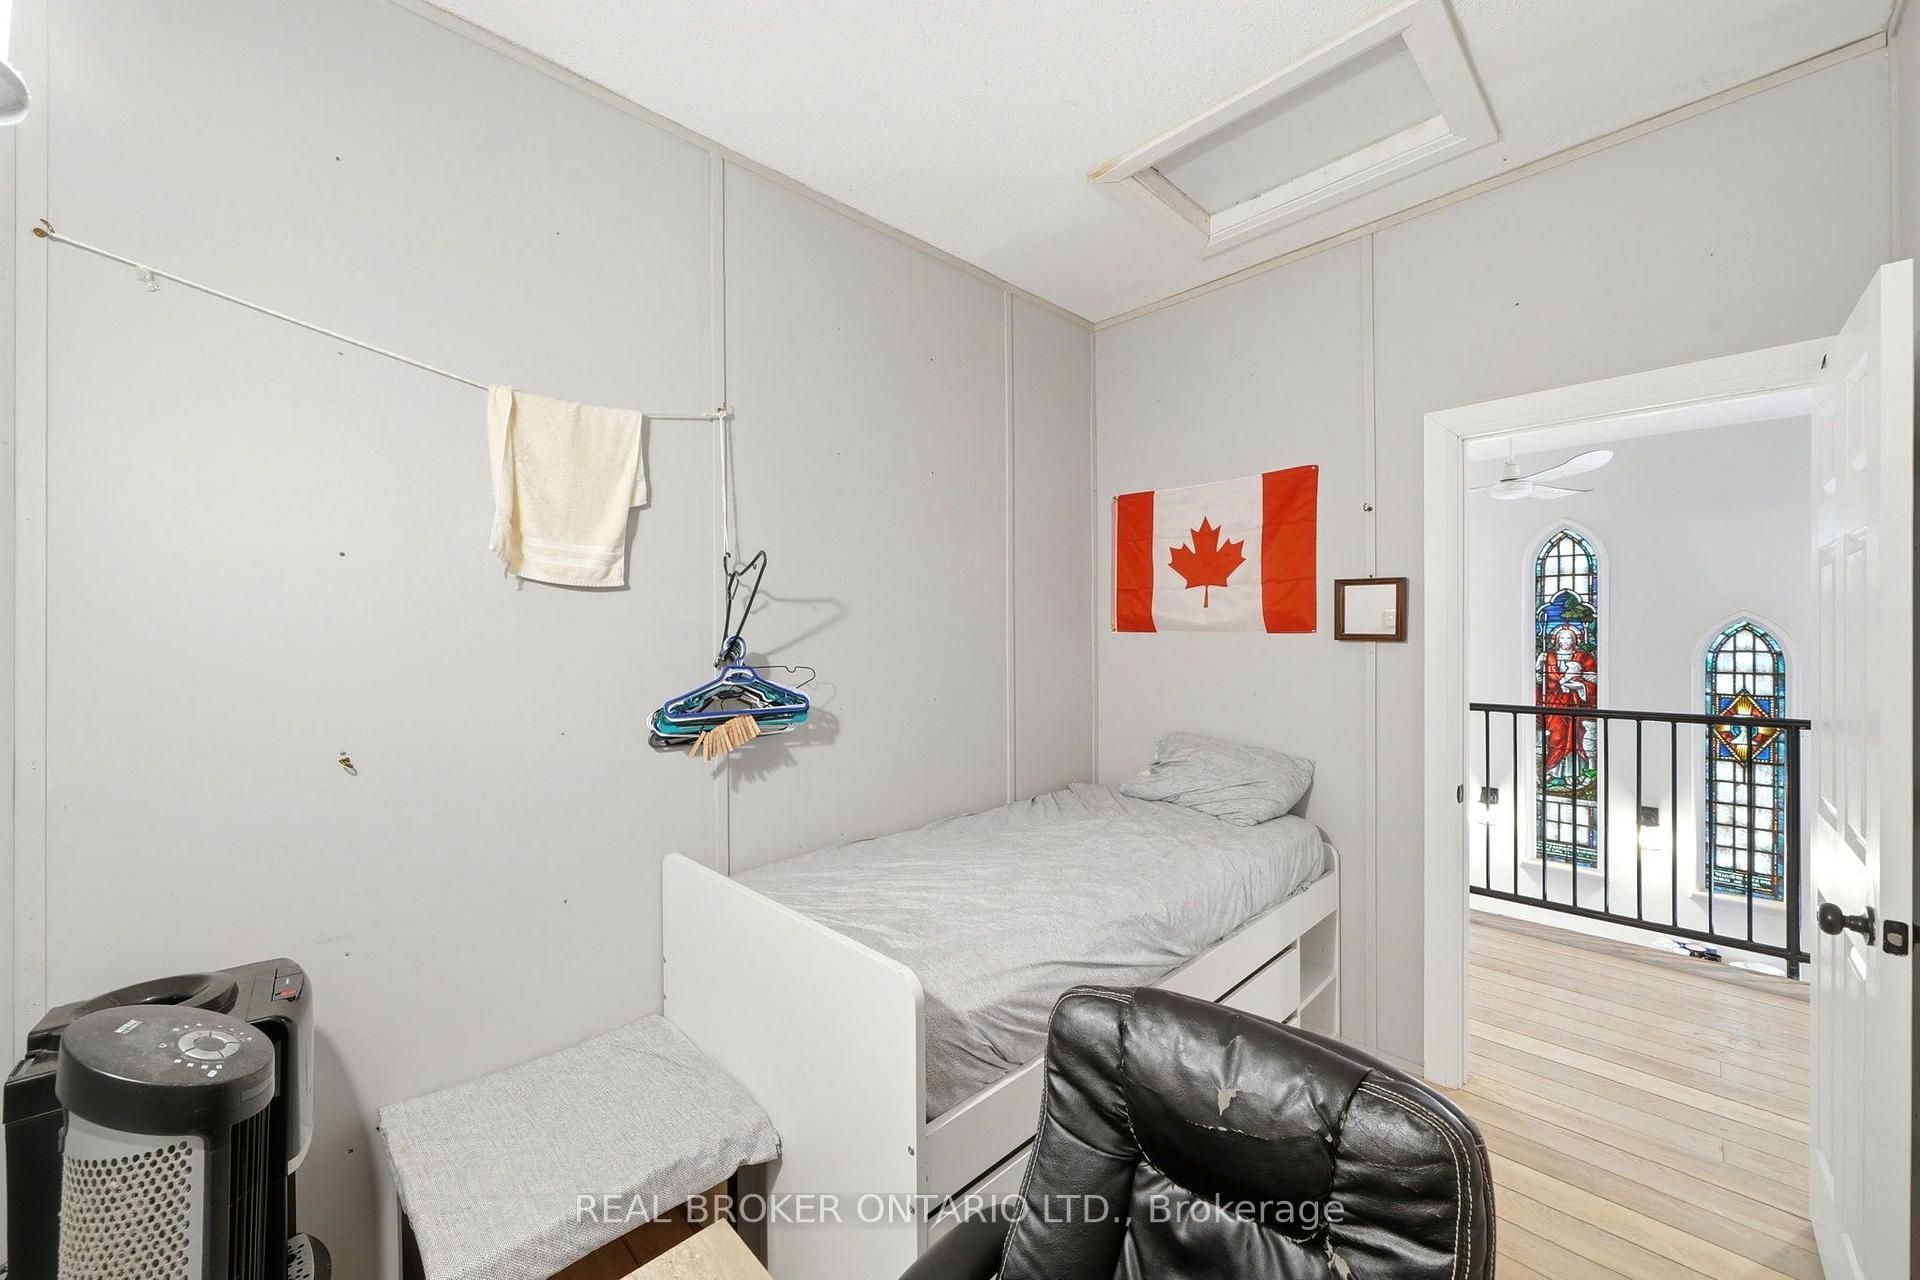
Compact bedroom with a white daybed and Canadian flag, opening onto a stained-glass landing.
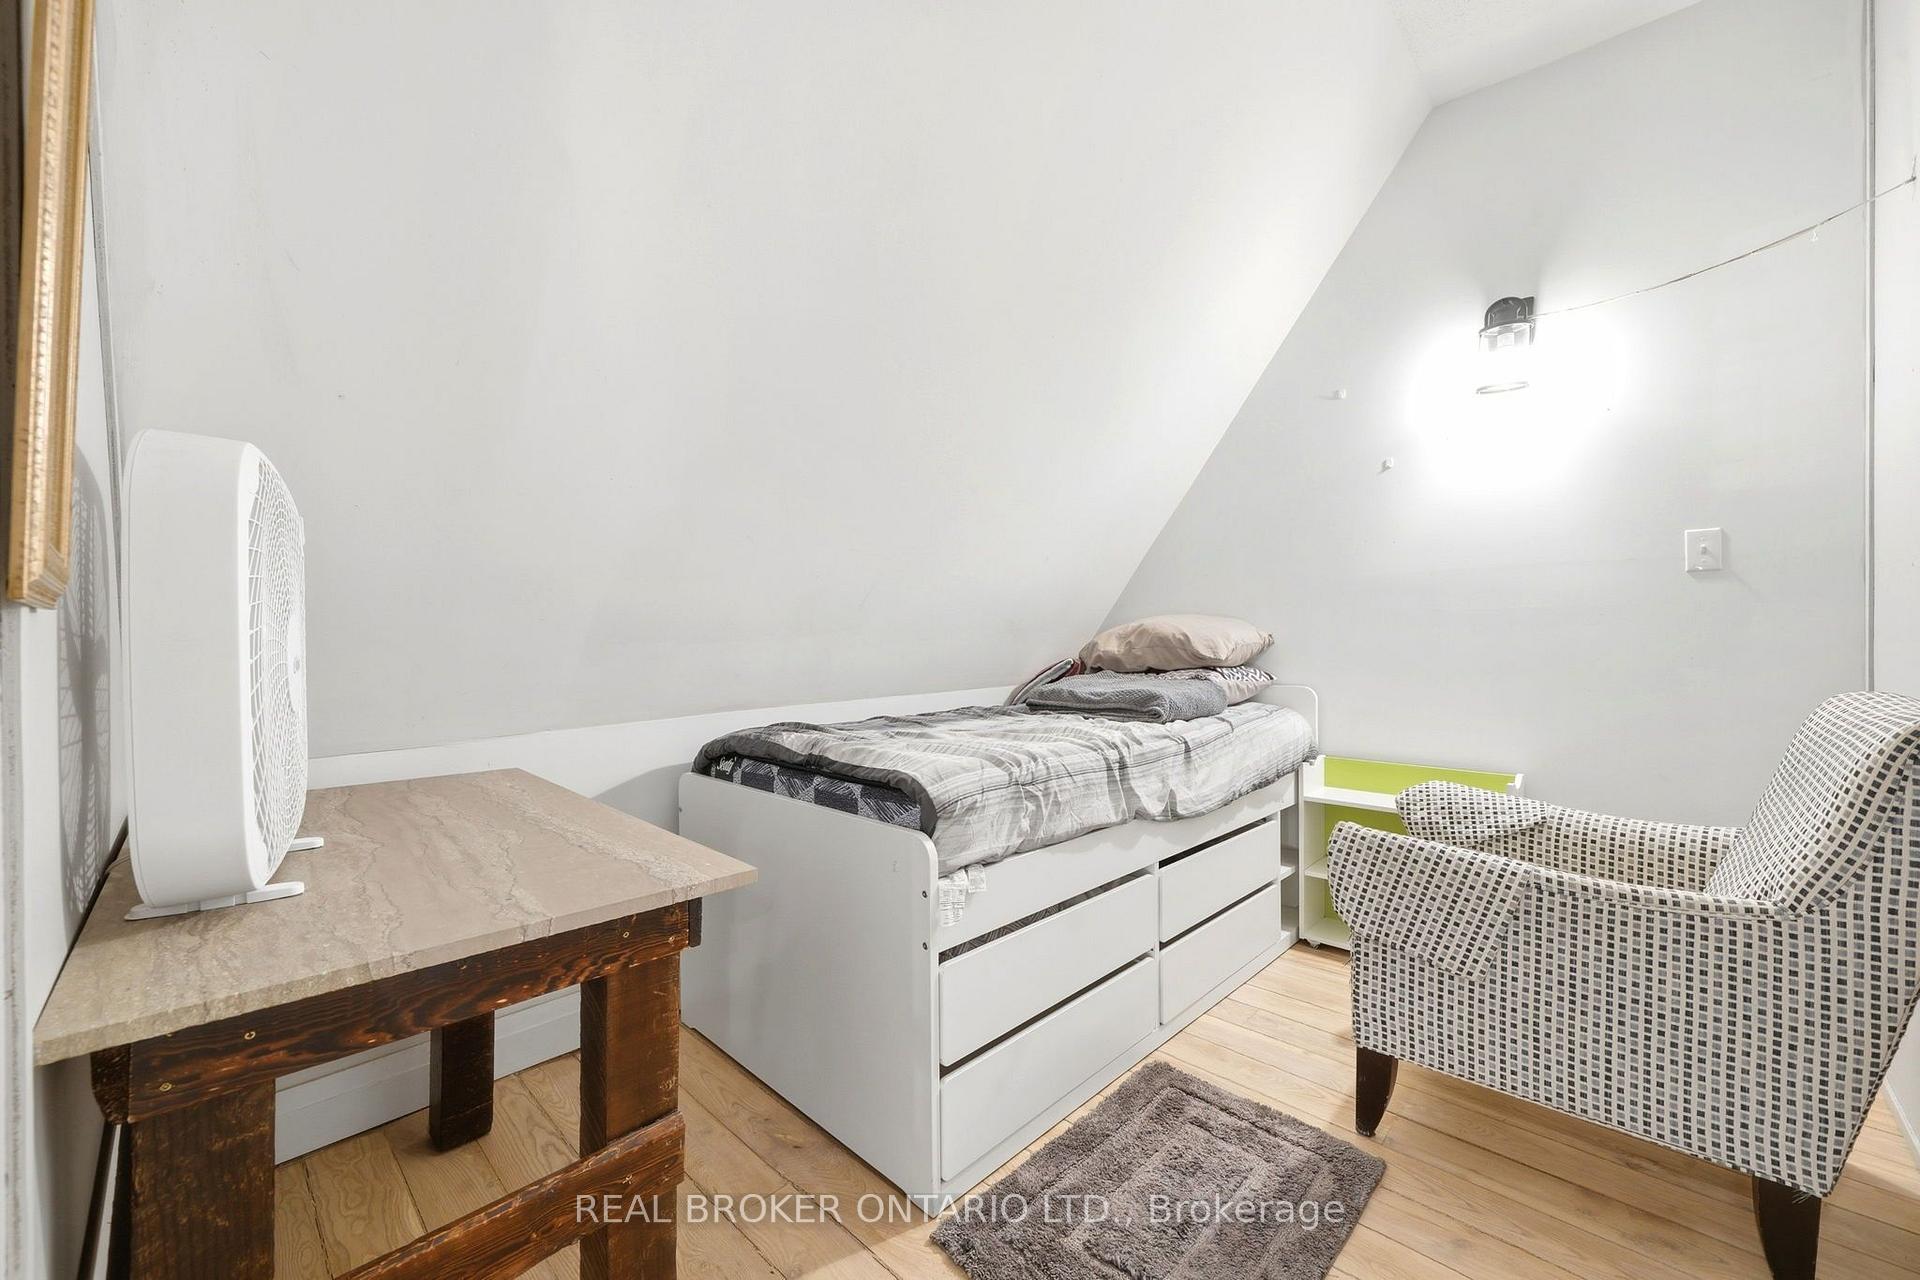
Attic bedroom with a single bed, patterned armchair, and rustic table beneath a sloped ceiling.
Attic bedroom with a white storage bed, patterned chair, and open doorway to a railed landing.
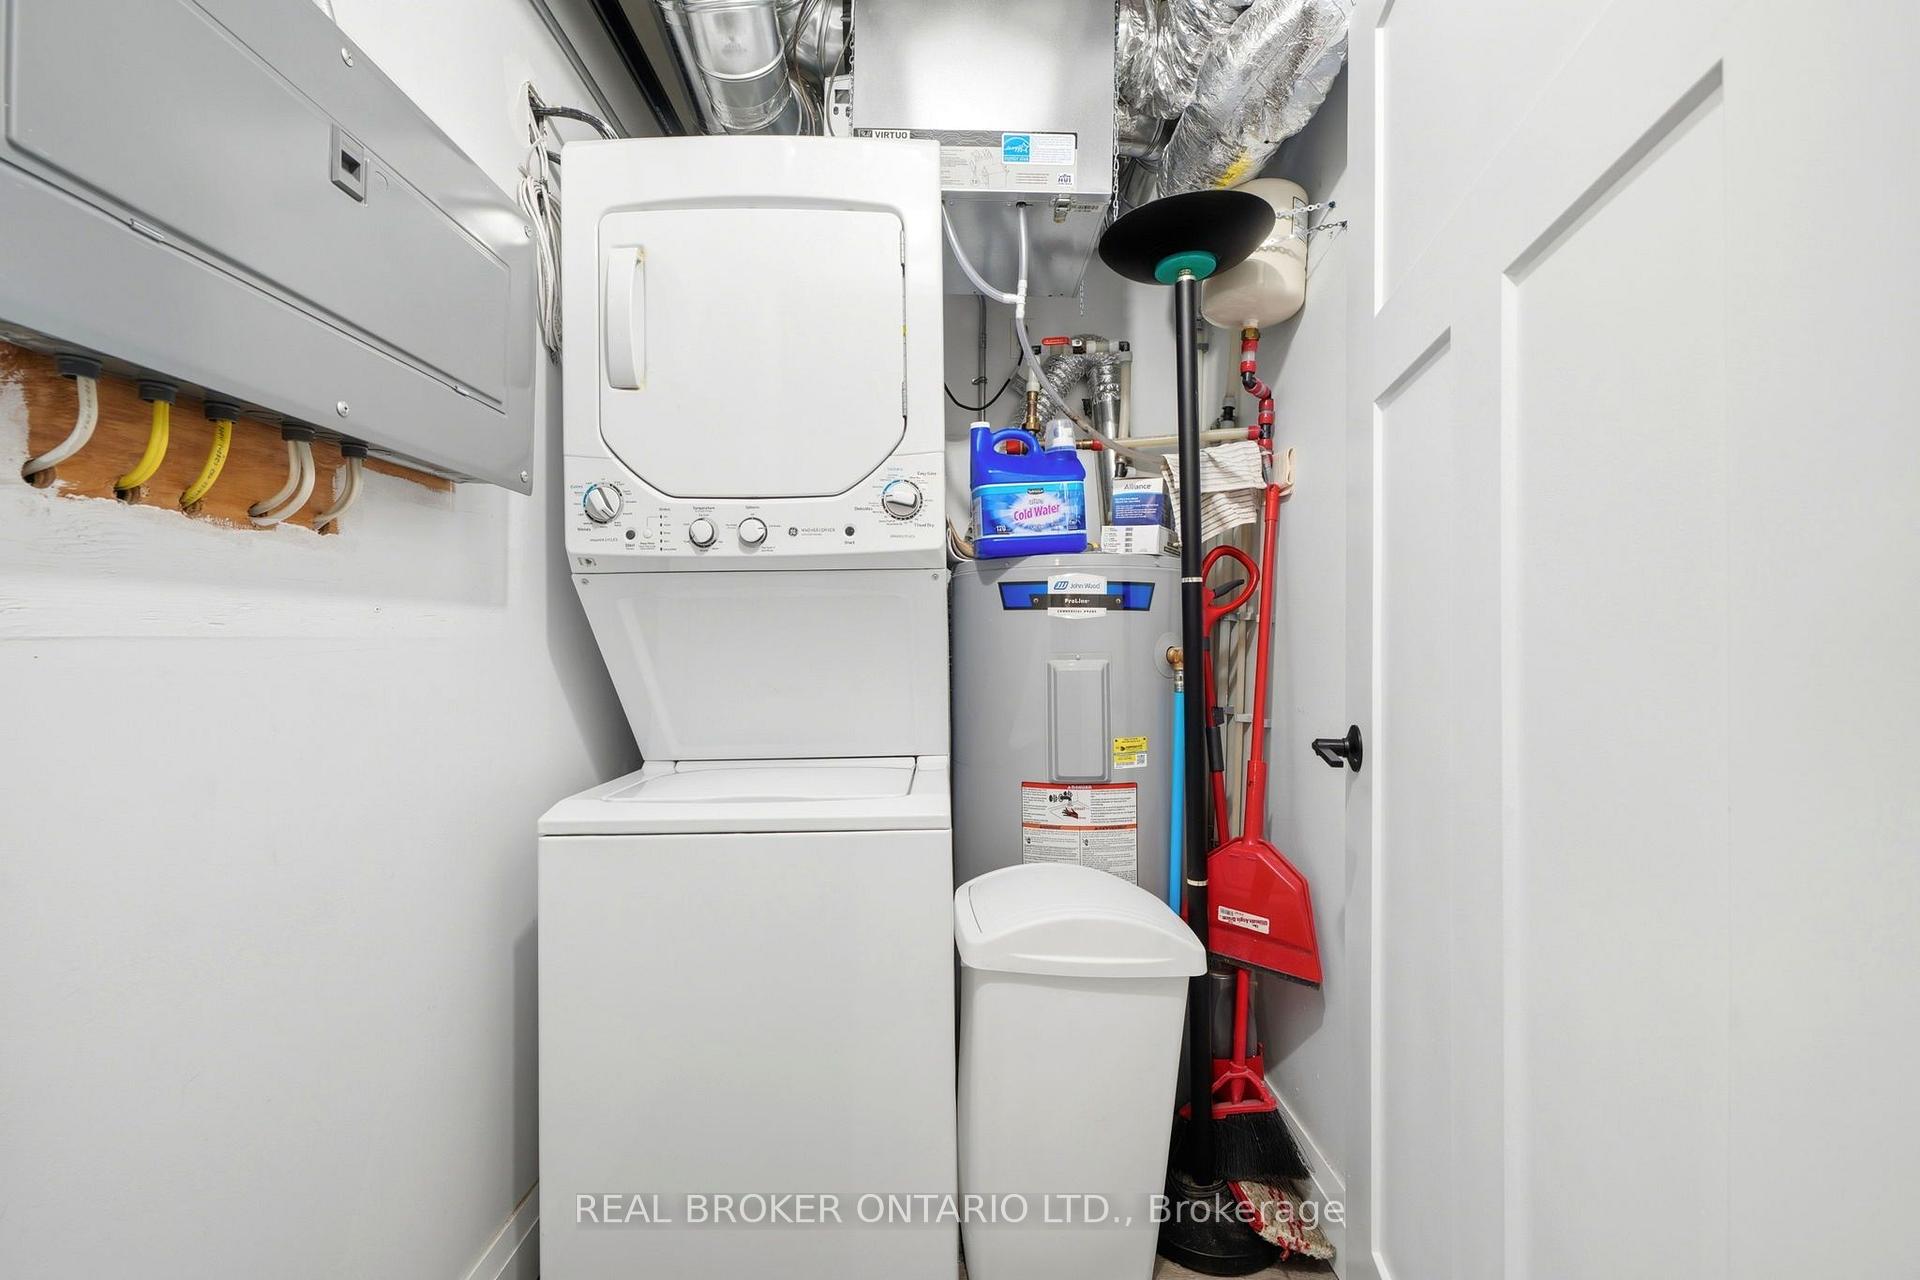
Laundry room with a stacked washer and dryer, water heater, and cleaning tools.
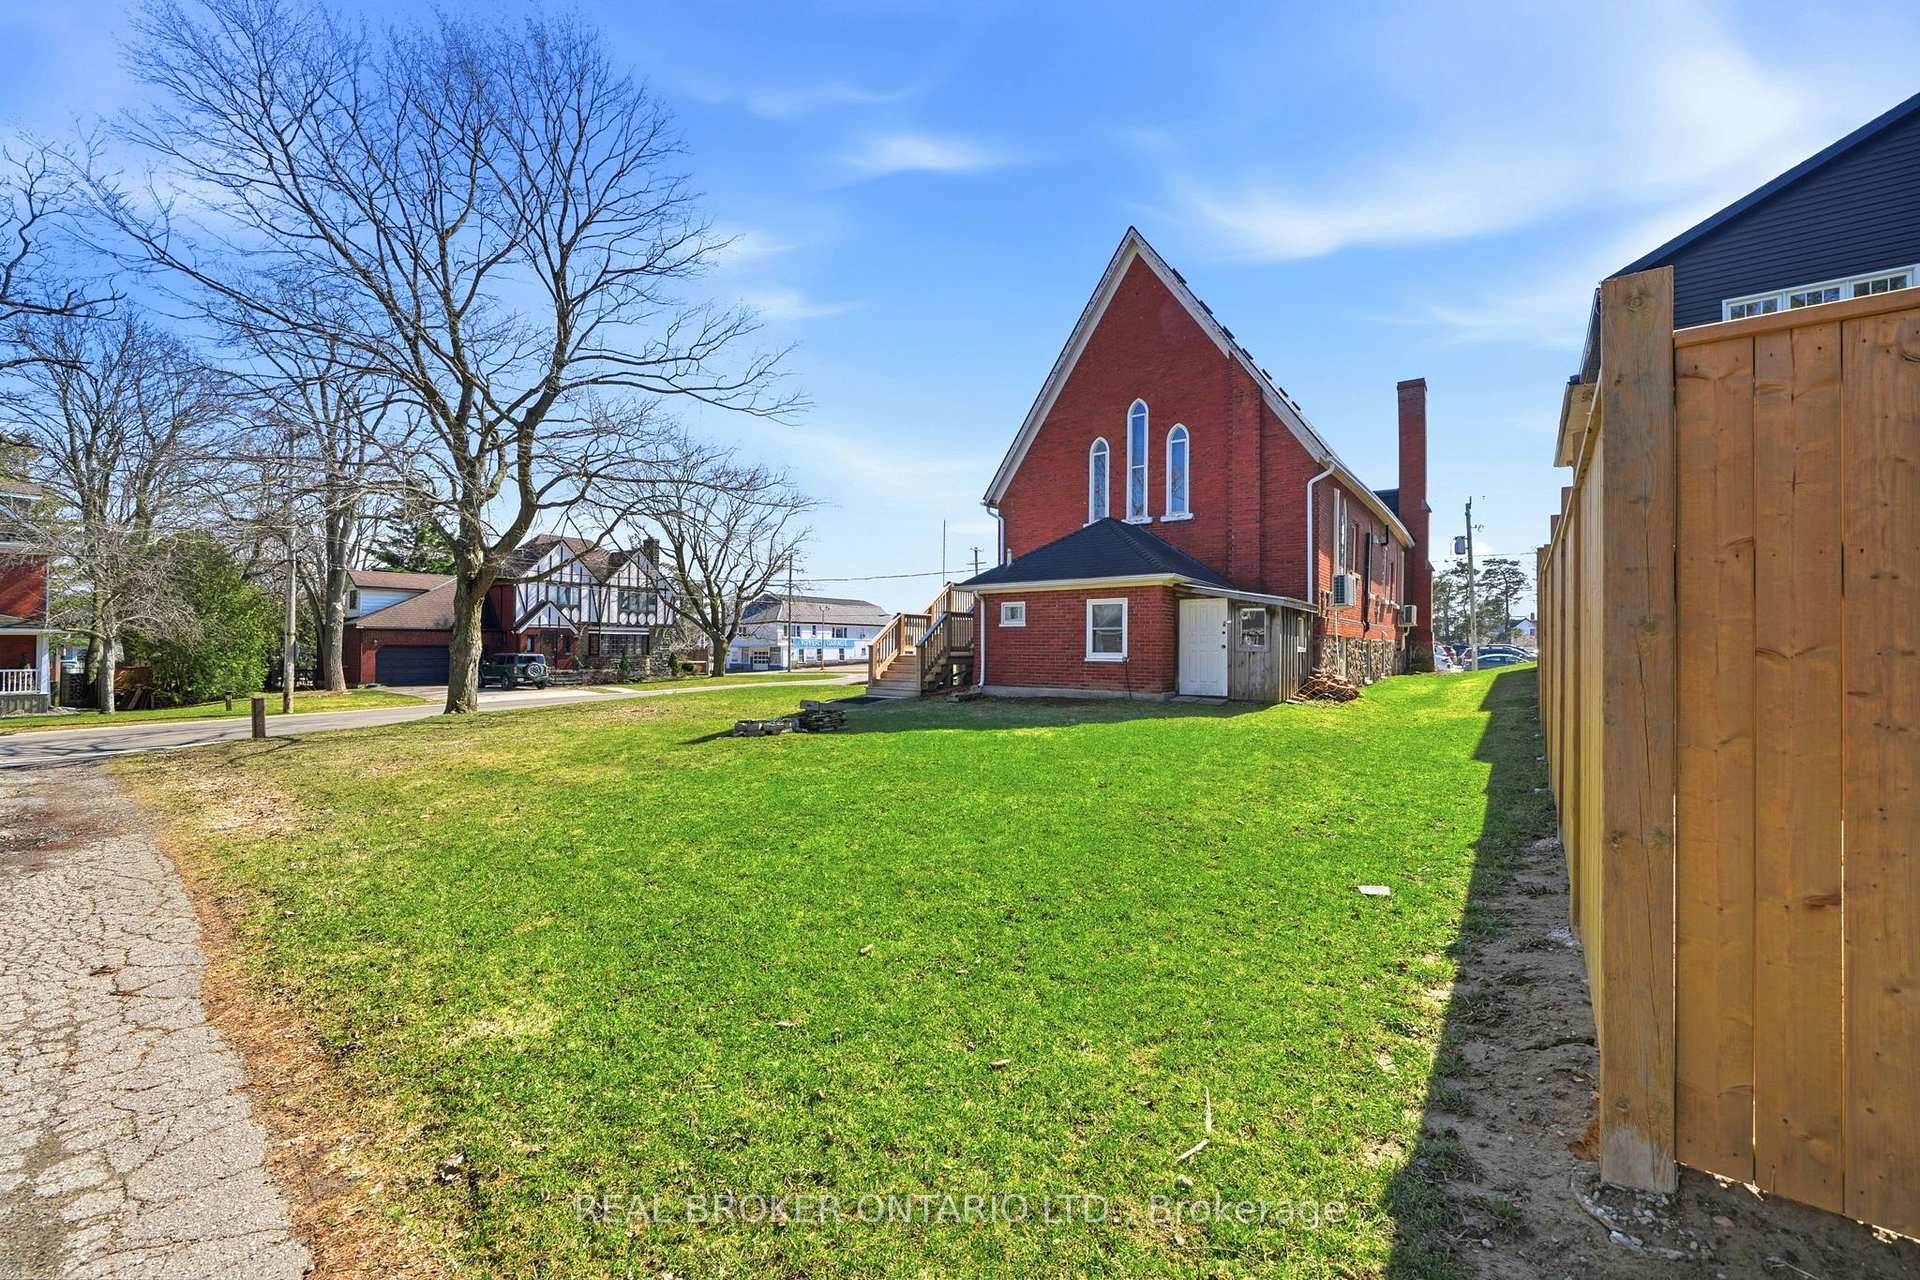
Red-brick gabled building with a small entrance addition, broad lawn, and wooden fence.
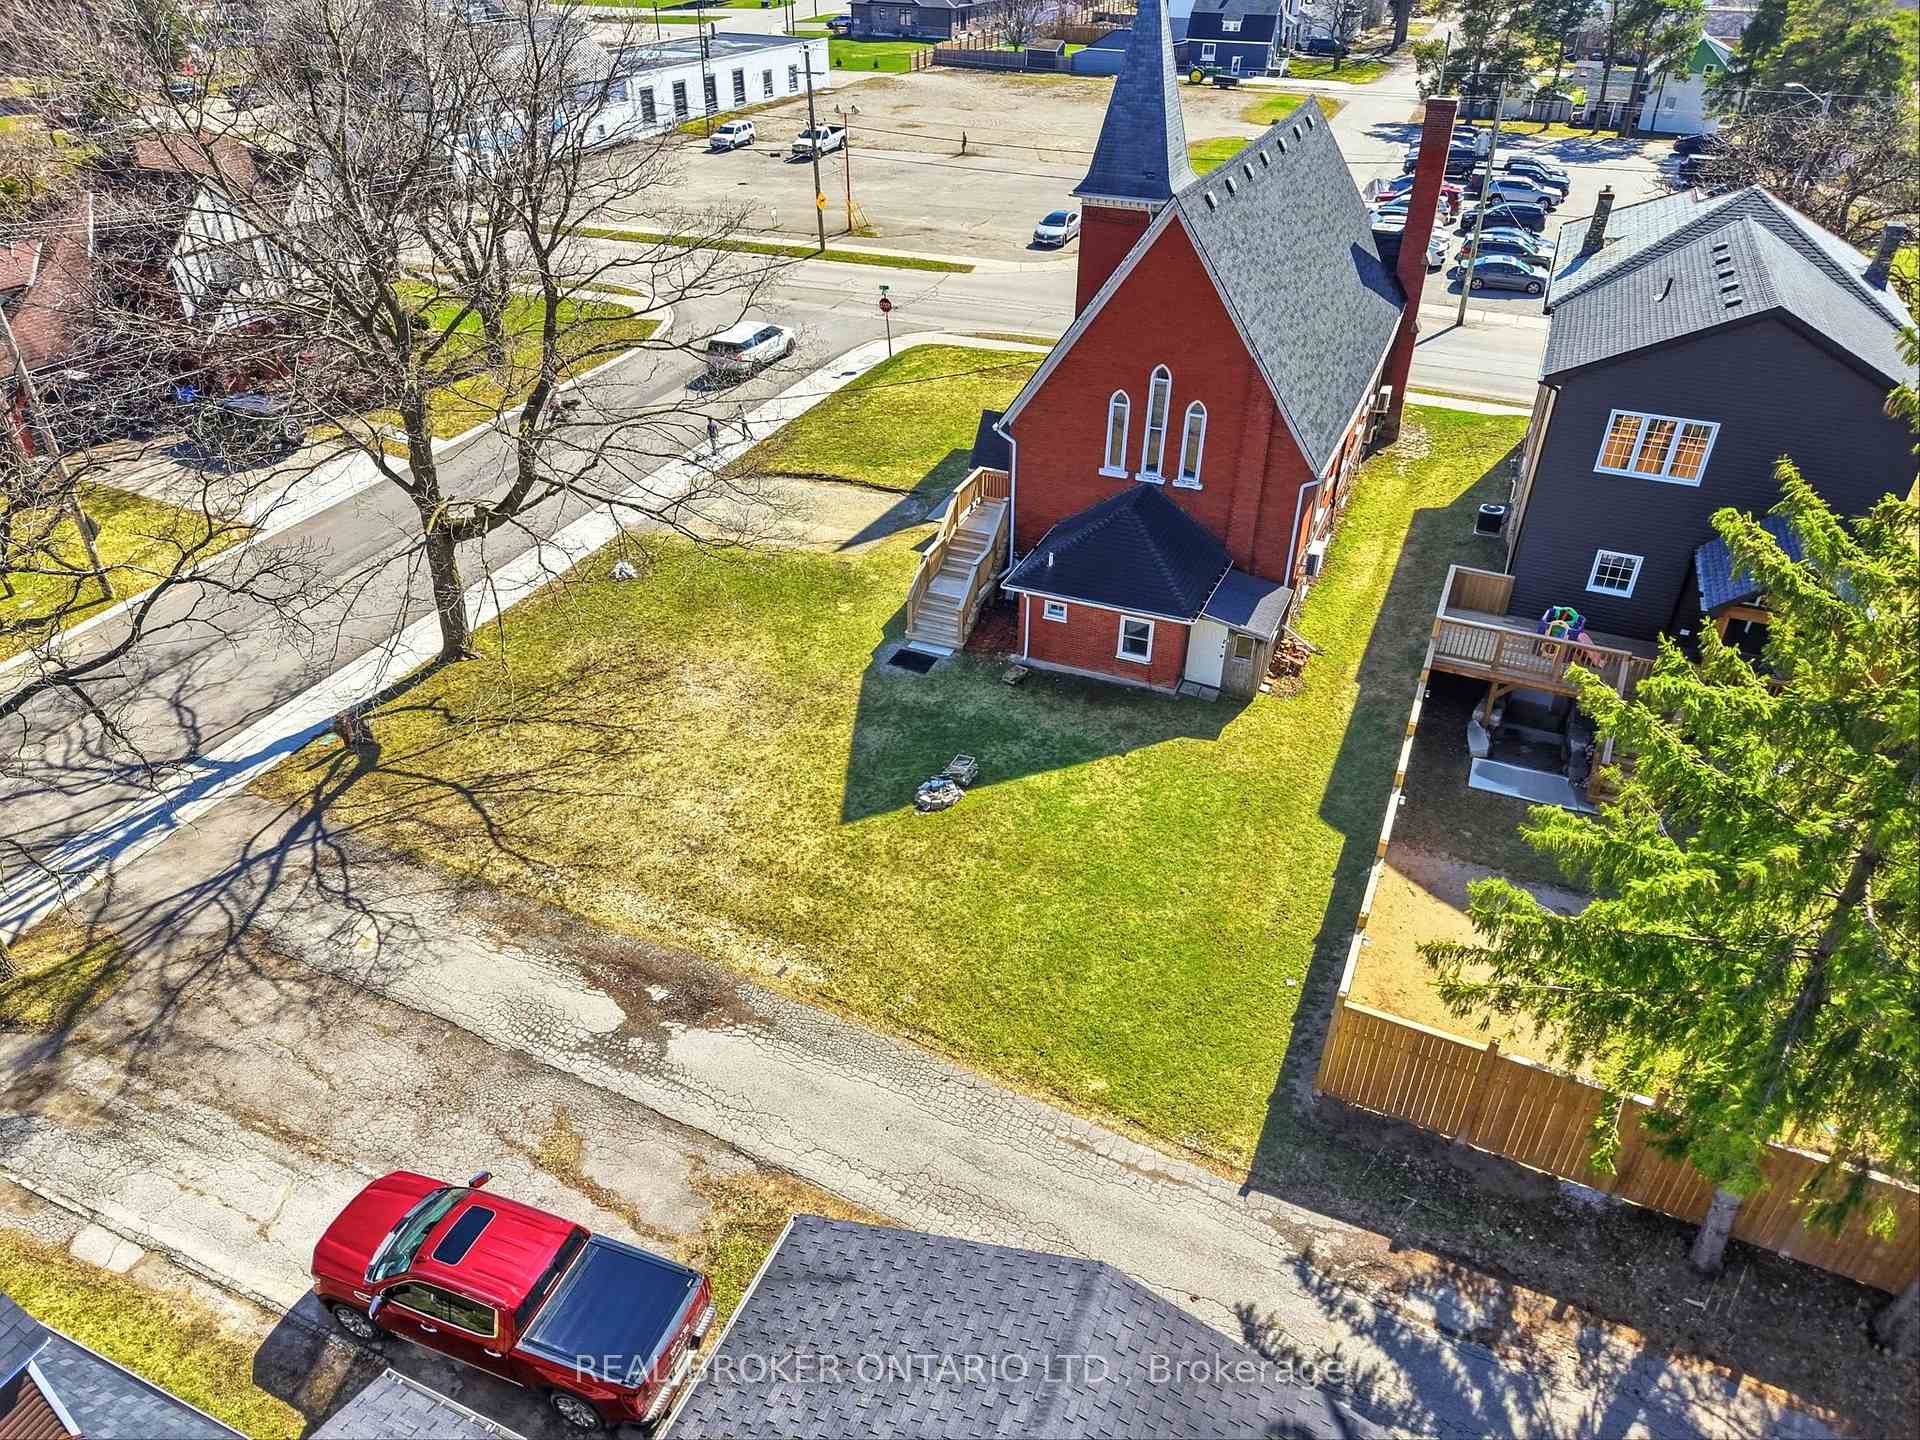
Aerial view of a red-brick church with a tall steeple, arched windows, and a broad lawn.
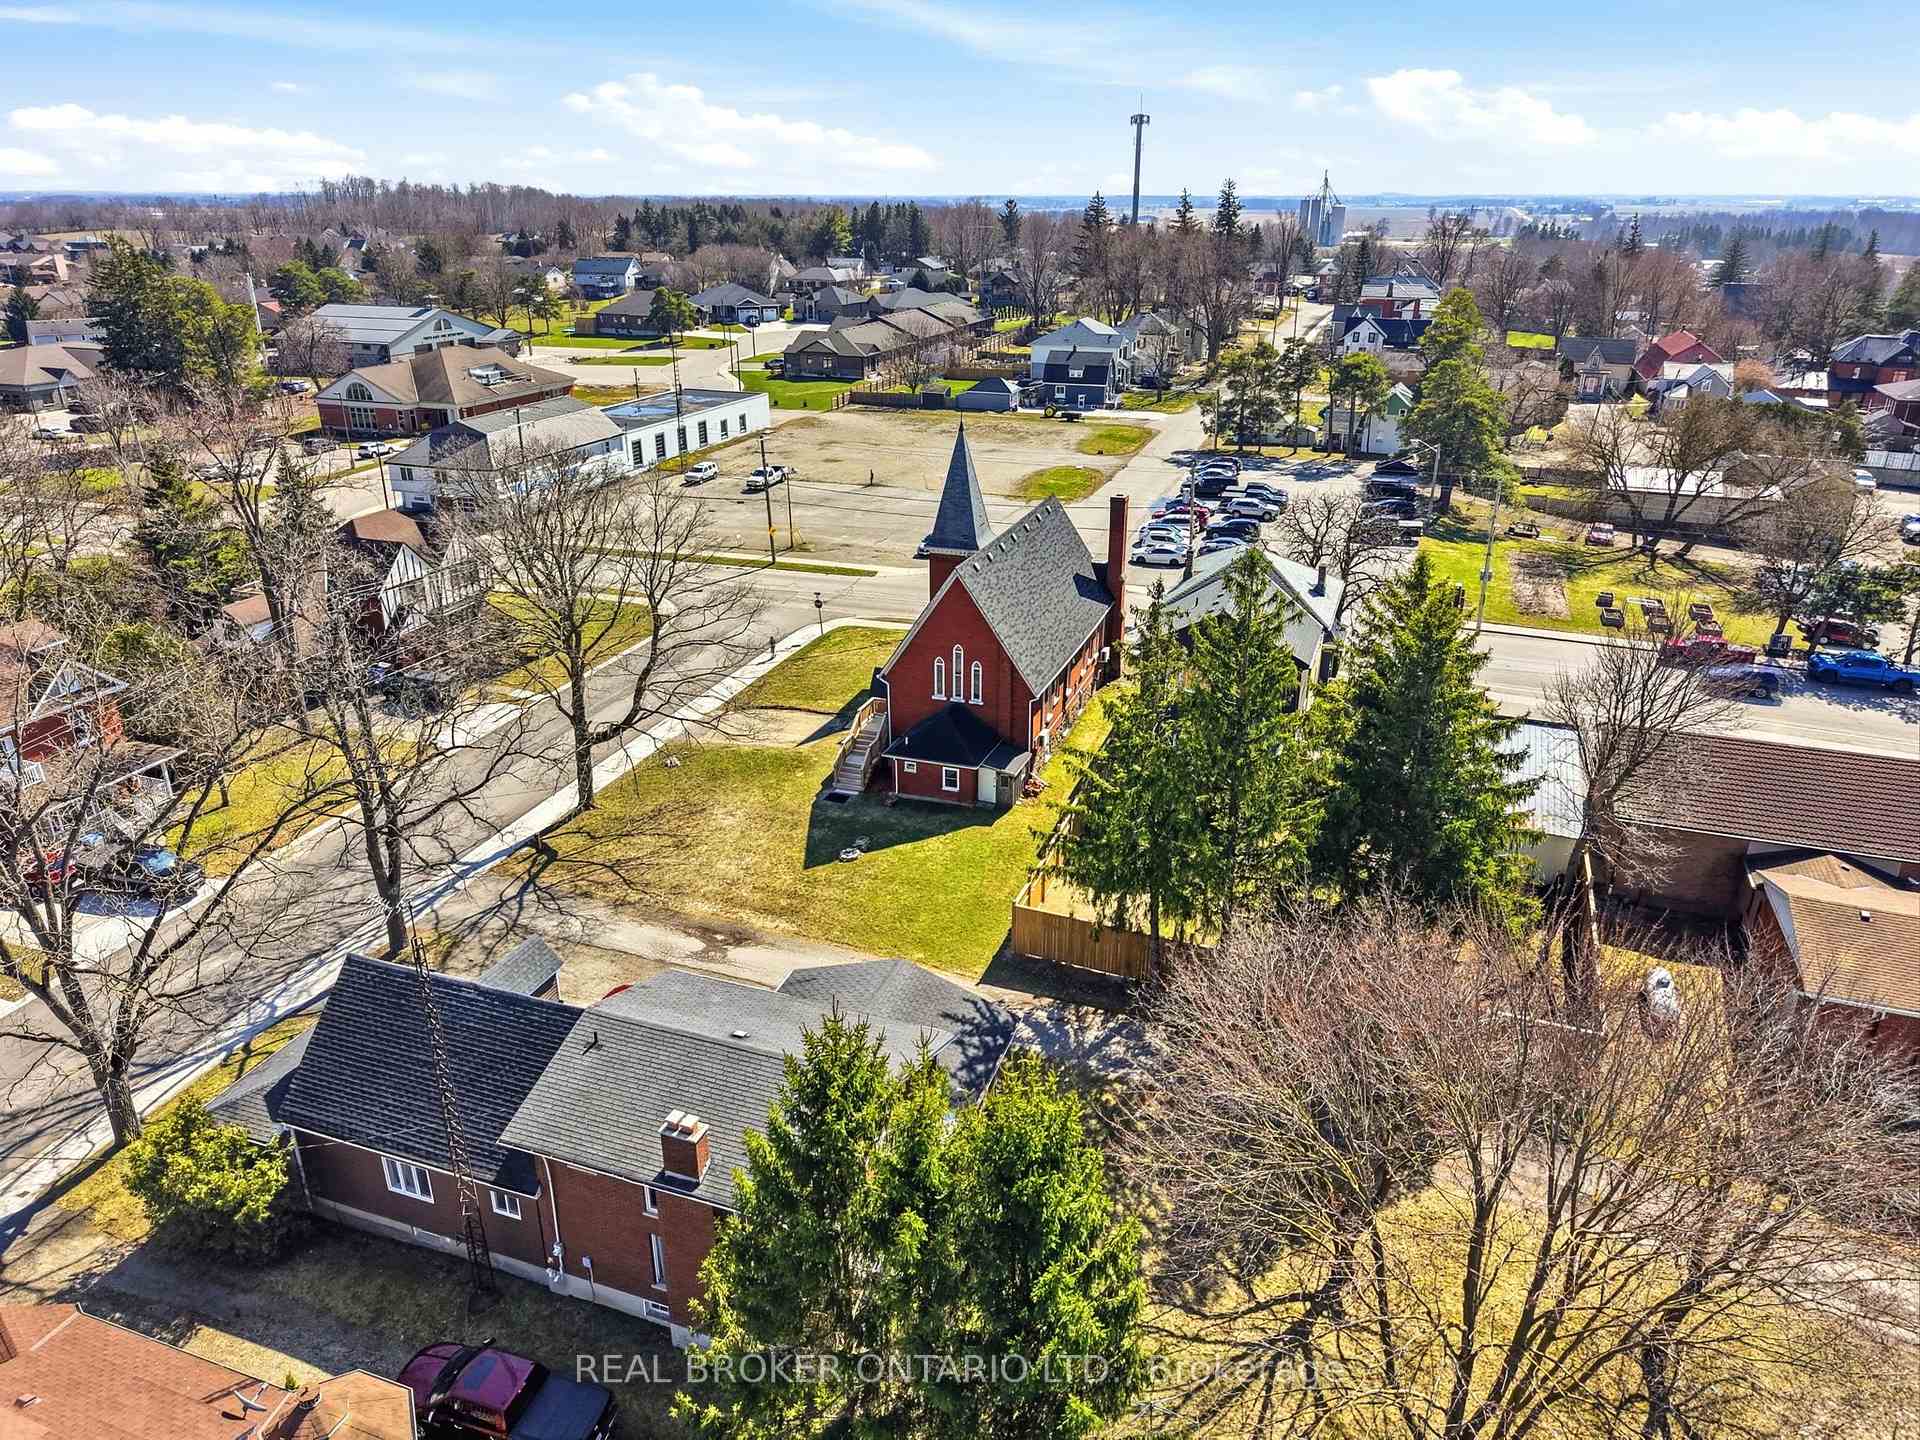
Red-brick church-like building with a tall steeple at a street corner, viewed from above.
Red-brick steepled building on a corner lot, viewed from above with streets and homes nearby.
Red-brick church-like building with a tall steeple, viewed from above among surrounding homes and streets.
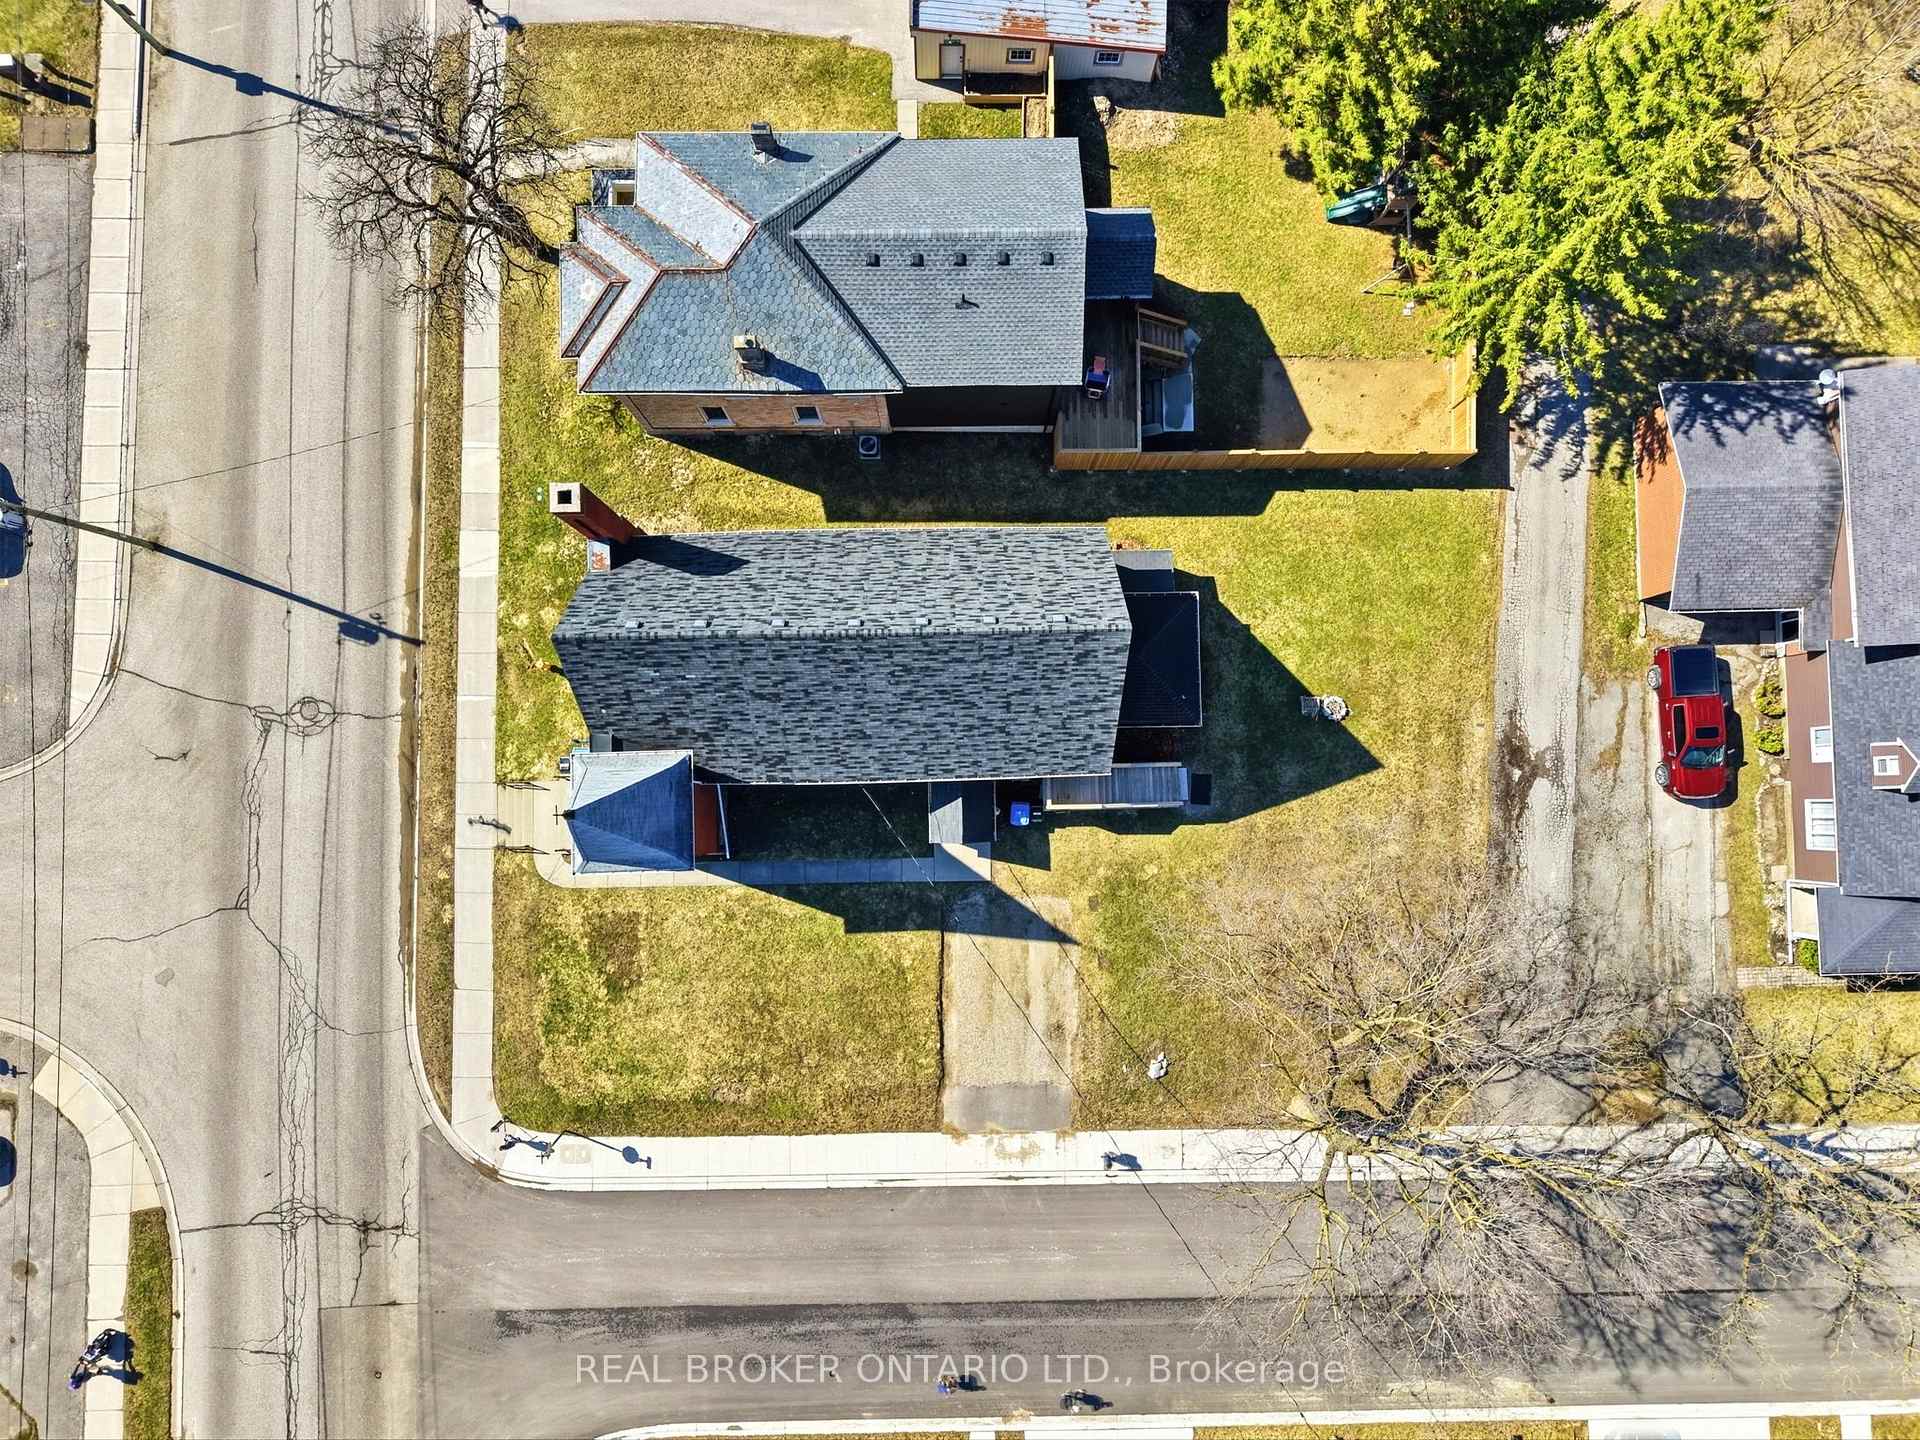
Aerial view of a detached home on a corner lot, with lawns and neighboring houses.
VIEW PHOTOS
$895,000 CAD

20 Mill Street E

8 Beds 3 Baths 8,929.8 Sq.Ft.

Description

Opportunities like this are quietly rare. A fully converted 1800s red brick church in the heart of Milverton, reimagined in 2024 into a thoughtfully designed legal triplex, where soaring cathedral ceilings, original stained glass windows, and exposed timber beams now frame modern everyday living. The numbers are straightforward. Three self-contained units, three sets of in-suite laundry, three kitchens. Unit 1 offers 3 bedrooms + 1 loft and 1 bathroom across 1,118 sq ft. Unit 2 offers 3 bedrooms + 1 loft and 1 bathroom across 1,044 sq ft. Unit 3 provides 2 bedrooms and 1 bathroom., and a generous 1,312 sq ft on the lower level. Each unit flows naturally between kitchen, dining, and living, spaces that feel easy to come home to. What the numbers don't capture is the character.There are very few properties in Ontario where a tenant wakes up beneath a vaulted ceiling, morning light filtering through a century-old stained glass window. That kind of living experience holds attention, and holds tenants. Whether you're building a portfolio, house-hacking, or simply recognizing that heritage properties of this quality rarely reach the open market, this one deserves a serious look. Reach out today for the full investment package, rental income, floor plans, and everything you need to make a confident decision. Properties like this don't wait.

Share Property

Location

20 Mill Street E, Perth East, ON N0K 1M0, CA

Status

Pending
Ivan Gascho

Ivan Gascho

TITLE

Broker | Founder

Property Amenities

Interior
Total Bedrooms: 8
Other Interior Features Other
Area & Lot
Lot Area 8,929.8 Sq.Ft.
MLS® ID X13771272
Architecture Styles 3-Storey
Type Multi-Family
Status Pending
Exterior
Pool None
Air conditioning None
Heat type Other
Sewer Sewer
Roof Asphalt Shingle
Finance
Sales Price $895,000 CAD
Real Estate Tax $1,536 CAD yearly
Red-brick church-like building with a tall steeple, arched windows, and a wooden side deck.

Schedule a Showing

We would love to show you our beautiful property. Please select your preferred date and time below. An agent will be in touch shortly to confirm your appointment.

Schedule a Showing

We would love to show you our beautiful property. Please select your preferred date and time below. An agent will be in touch shortly to confirm your appointment.

Thank you for your interest in 20 Mill Street E, Perth East, ON N0K 1M0, CA. We are reviewing your request and will be in touch shortly!

Mortgage Calculator

Estimate your monthly mortgage payment, including the principal and interest, property taxes, and HOA. Adjust the values to generate a more accurate rate.

All estimates are provided for informational purposes only. Actual amounts may vary.
$0,000 Your Payment 20 15 65
$0,000 Your Payment

Milverton

Known for its rich agricultural heritage and close-knit community.

Let’s Make Your Next Move With Confidence

Whether you are buying a luxury home, selling an acreage property, relocating within Ontario, or exploring your next investment, I will help you understand the opportunity and make informed decisions at every stage. My approach is personal, strategic, and grounded in honest communication—from our first conversation through negotiation, closing, and beyond. If real estate is part of your next chapter, I would welcome the opportunity to learn what matters most to you and create a plan around it.
Follow Us