Welcome To: 70167 Zion Church Road, Georgian Bluffs
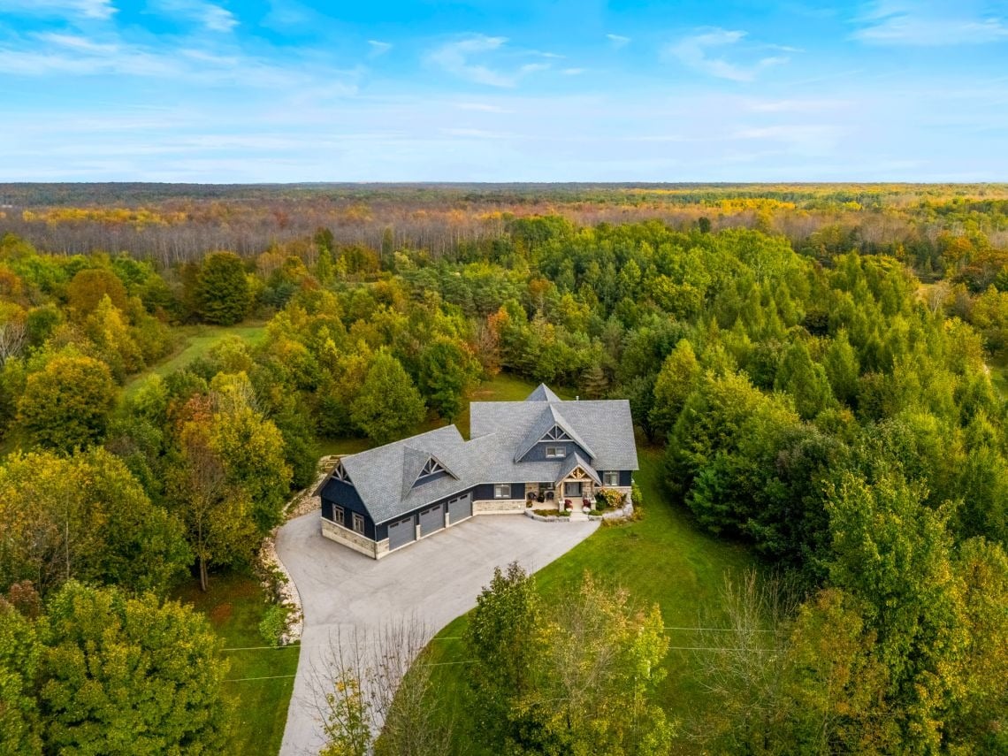
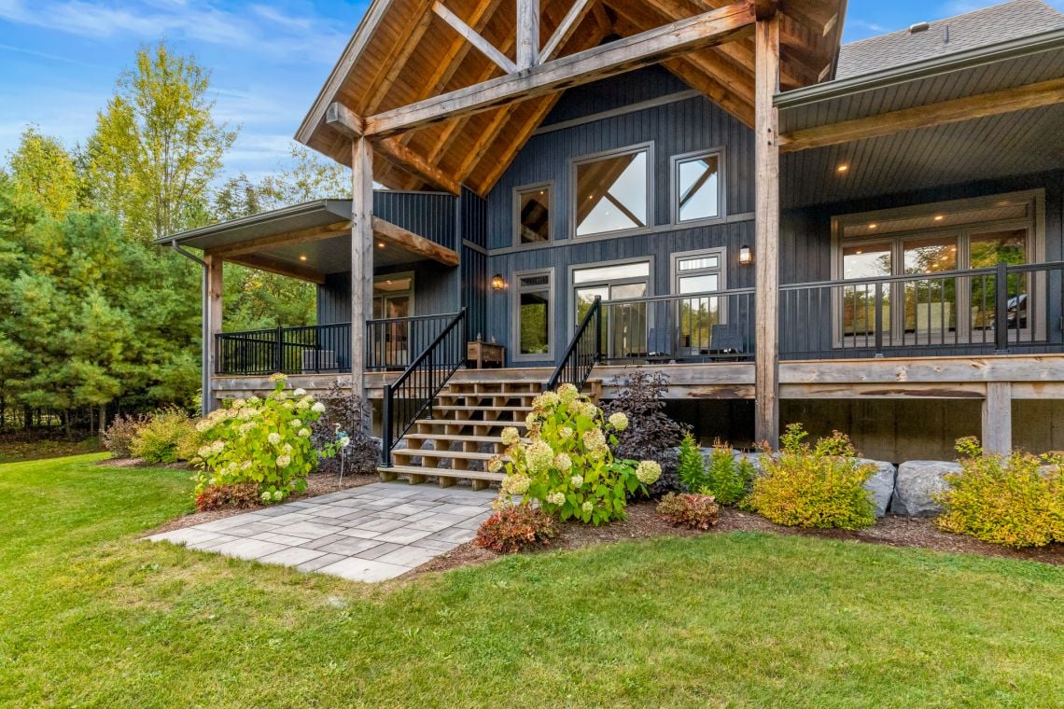
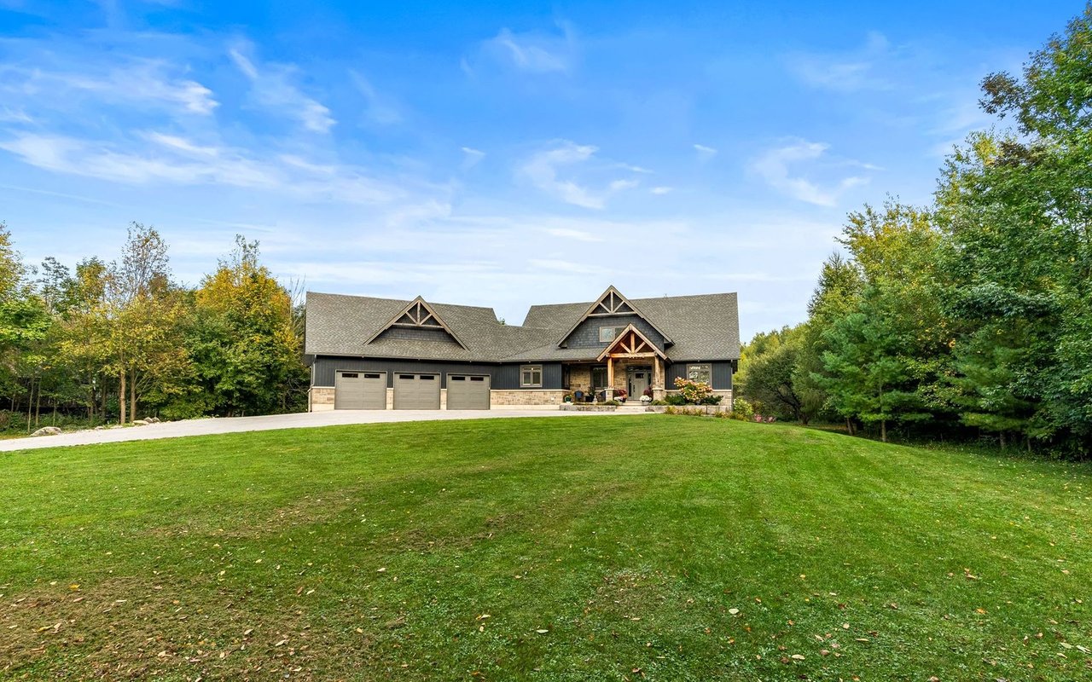
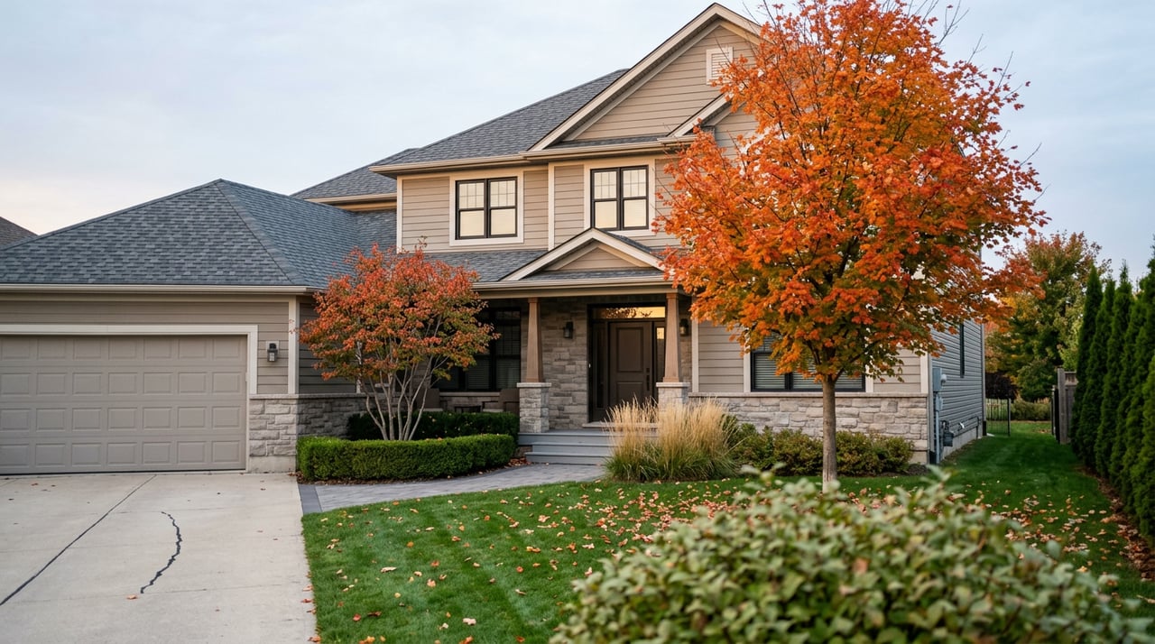
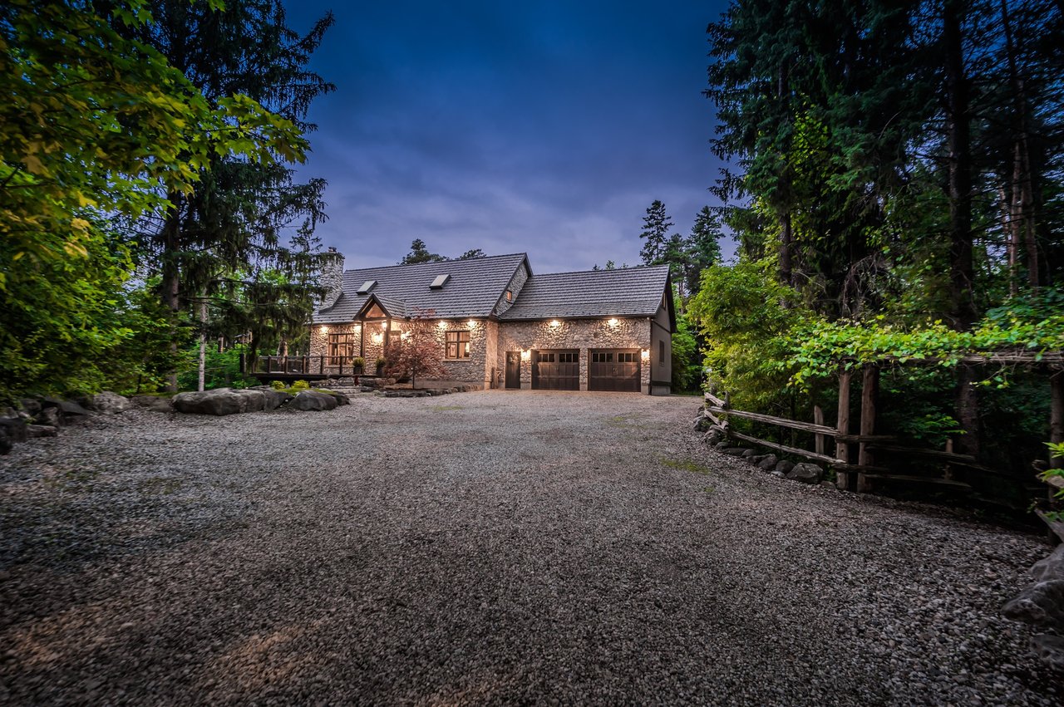
Discover the Lifestyle of the Georgian Bluffs! Set on nearly three acres of property, 70167 Zion Church Road is a 2020 timber frame home that blends natural design with practical living. With high-quality finishes, thoughtful layouts, and flexible spaces, this home offers both comfort and opportunity for family life, hobbies, or entertaining.
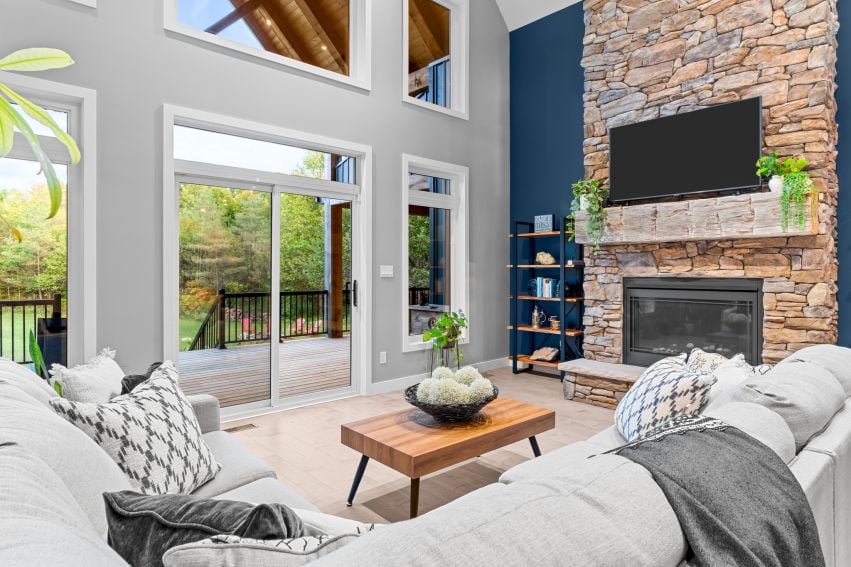
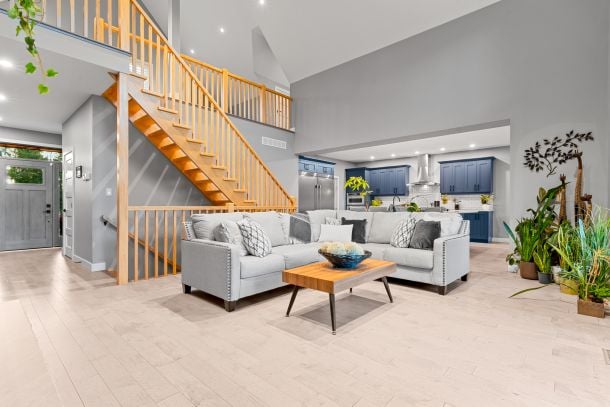
Step inside into the impressive great room, with a 24-foot cathedral ceiling with exposed wood beams.
A large stone fireplace anchors the space, while oversized windows fill the room with natural light and showcase views of the surrounding forest.
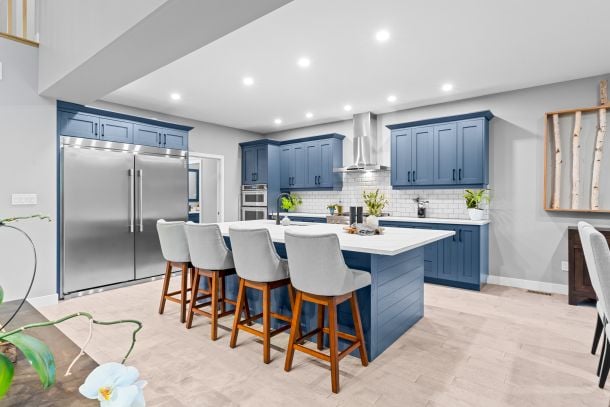
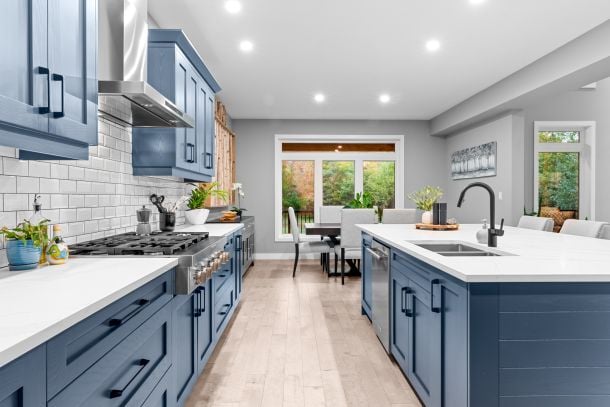
The kitchen is open and functional, featuring a 9x5 quartz island, premium appliances, and a walk-in pantry. It’s a central space that connects easily to the rest of the main floor, perfect for everyday meals or casual gatherings.
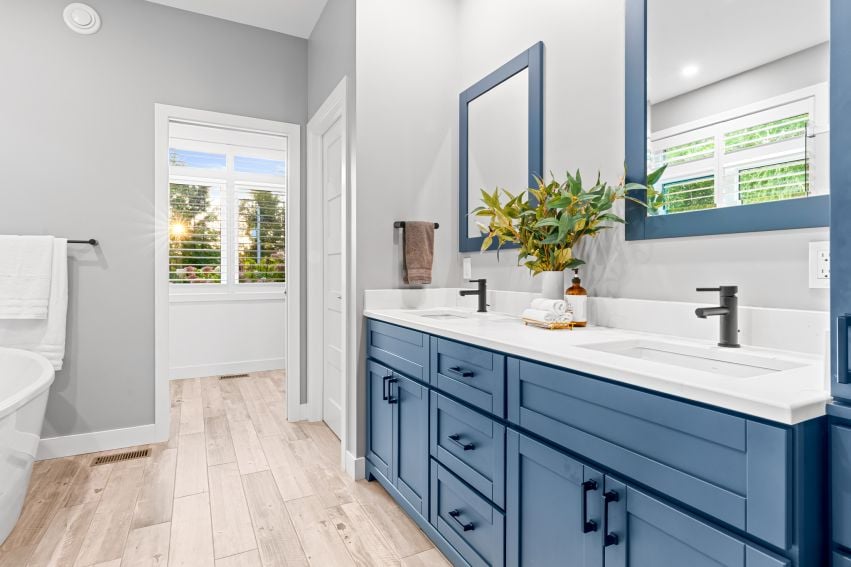
The main floor primary suite is tucked away for privacy. It includes a spa-like ensuite and a spacious walk-in closet, creating a calm, practical retreat for daily living.
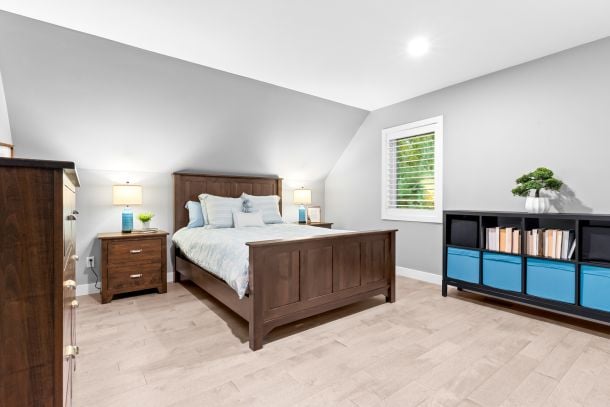
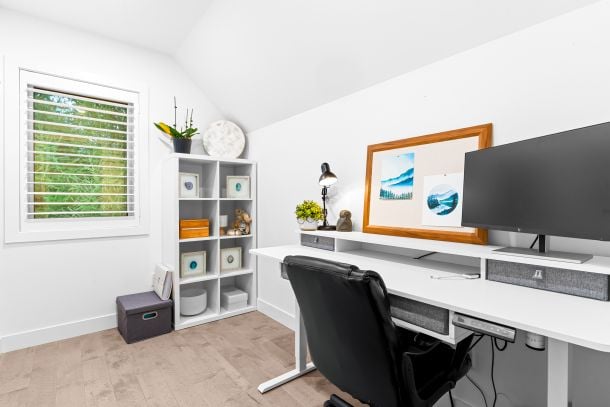
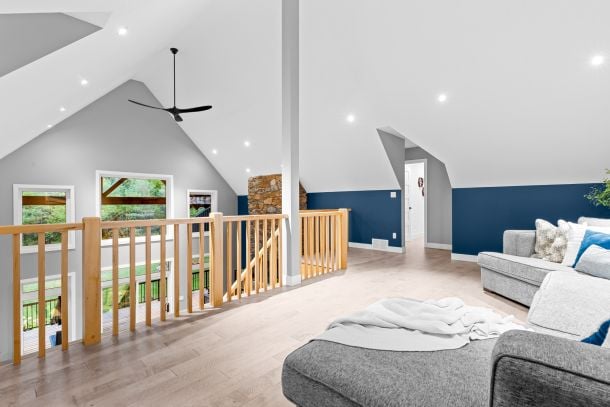
Upstairs, two additional bedrooms, a full bath, a second office space and a cozy loft provide versatile spaces for family and guests. Each room offers comfortable proportions and natural light, making the upper level both functional and inviting.
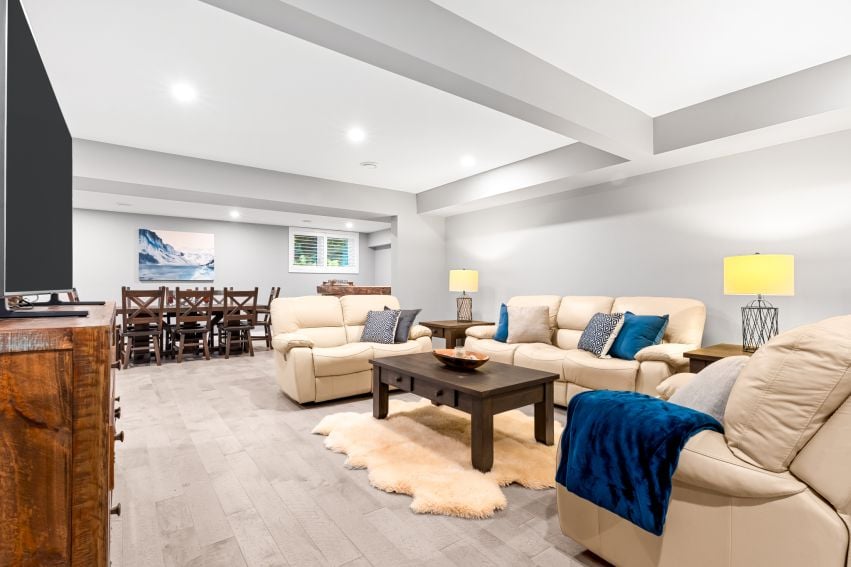
The fully finished lower level features two additional bedrooms, a large recreation area with a bar and dining space, a three-piece bathroom, and a walk-up to the garage. It provides plenty of space to spread out and enjoy
The property has been carefully maintained and upgraded. Over $135,000 in enhancements include a Generac whole-home generator, new asphalt driveway, professional landscaping with armour stone, and a full security system. The heated triple garage features high ceilings and oversized doors, providing plenty of room for vehicles, ATVs, or storage.
Located in a sought-after area of Georgian Bluffs, this home combines privacy with convenience, offering a peaceful forest setting just a short drive from town and the waterfront.
Don't wait! Book a tour today! This one could be yours.

Whether you are buying a luxury home, selling an acreage property, relocating within Ontario, or exploring your next investment, I will help you understand the opportunity and make informed decisions at every stage. My approach is personal, strategic, and grounded in honest communication—from our first conversation through negotiation, closing, and beyond. If real estate is part of your next chapter, I would welcome the opportunity to learn what matters most to you and create a plan around it.
Let’s Talk Kitchener-Waterloo Real Estate
THE GASCHO GROUP
REAL BROKER ONTARIO LTD., BROKERAGE
(519) 573 7440
[email protected]
ADDRESS
279 QUEEN ST S
KITCHENER ON, N2G 1W4