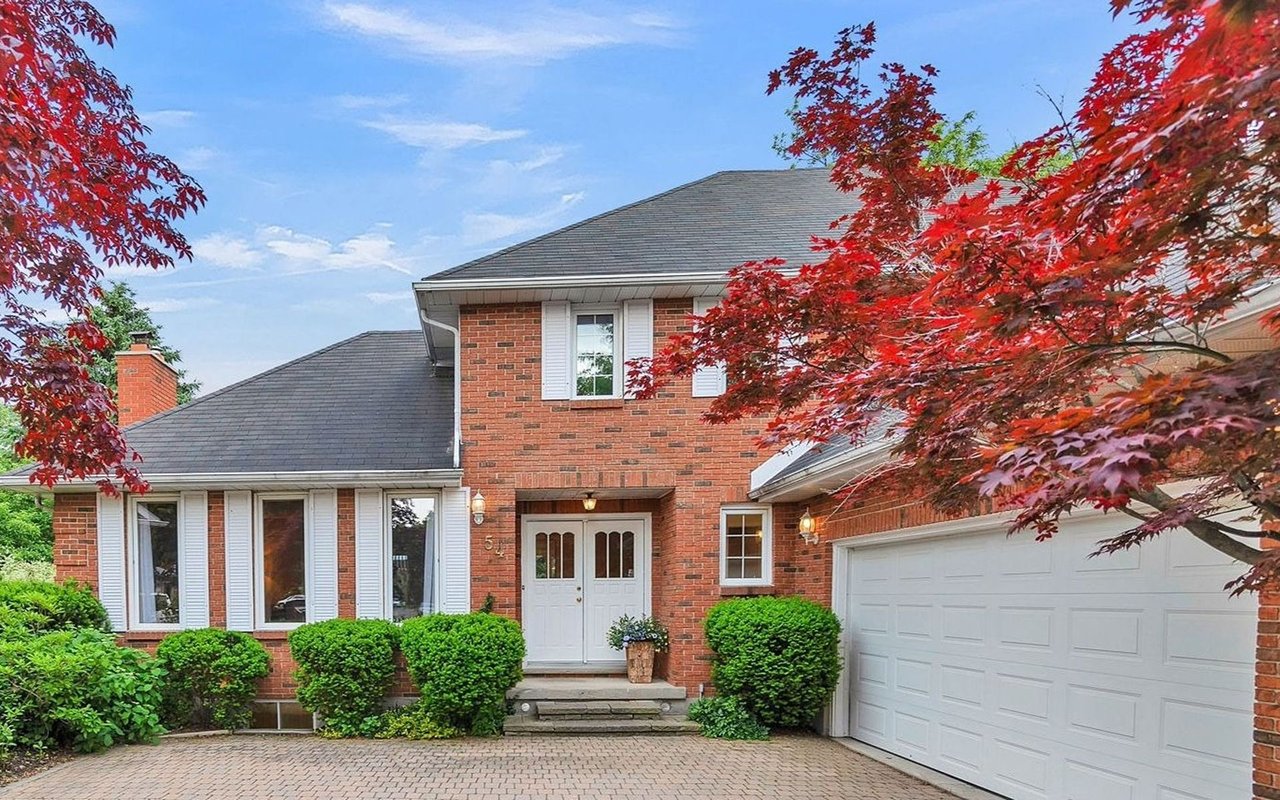
54 Burnt Ember Court, Kitchener: Space, Privacy & a Pool
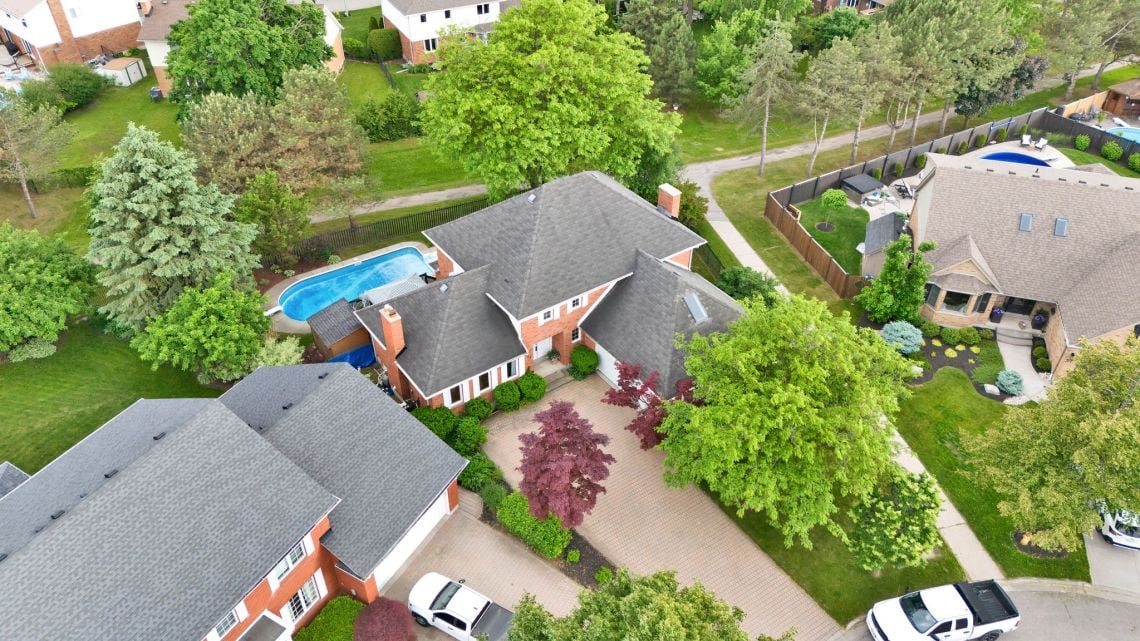
If you’ve been looking for a home that offers space, privacy, and a layout that actually works for your day-to-day life, this one is worth a closer look. Set on a quiet court in a sought-after, family-friendly neighbourhood, this well-maintained home offers over 2800 square feet of finished living space, a backyard pool, and direct access to nearby walking trails.
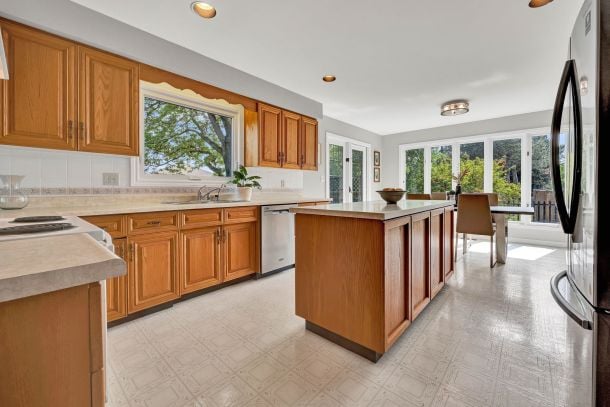
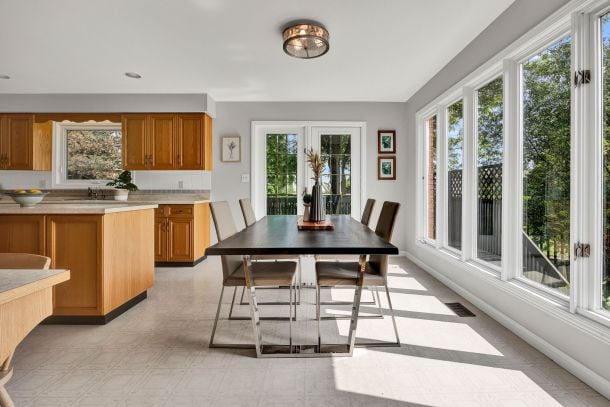
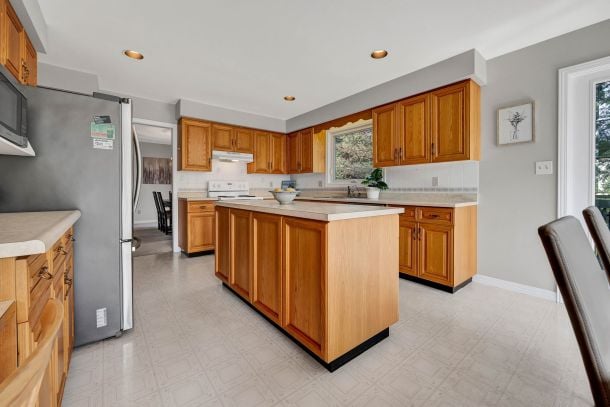
The bright and open kitchen includes a central island, plenty of storage, and flows easily into the breakfast area — a casual spot that overlooks the backyard and pool with large patio doors. Whether it’s weekday mornings or relaxed weekends, this space keeps everything within reach.
Next to the kitchen, the family room features large windows that look out to the backyard deck and pool. A gas fireplace anchors the room and makes the space feel warm and welcoming year-round.
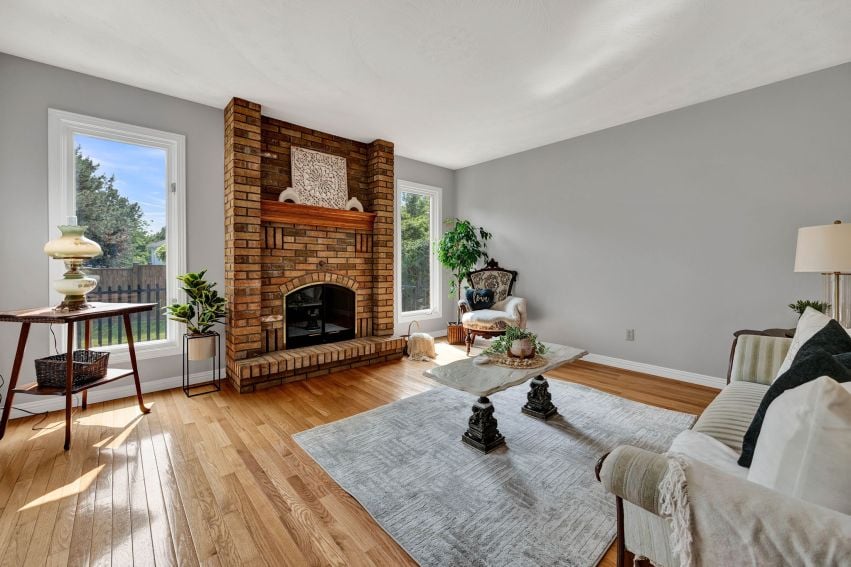
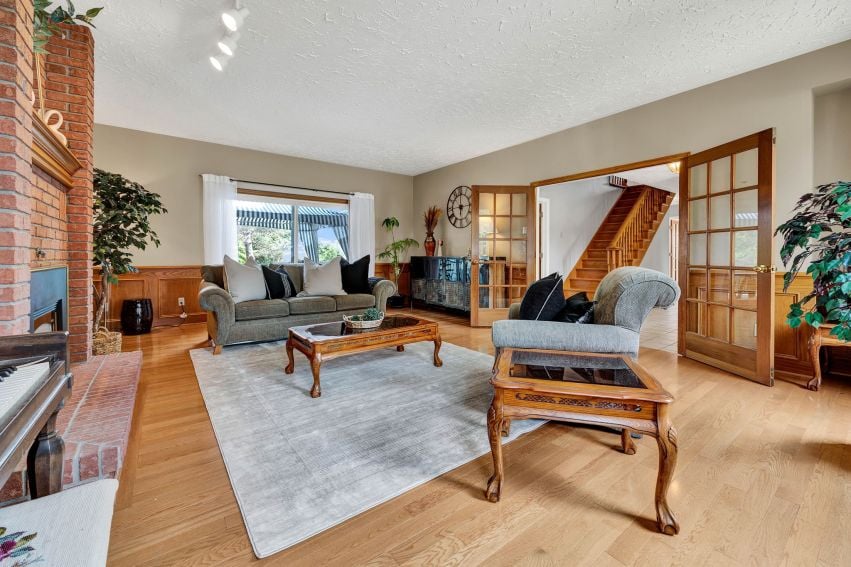
This large main floor features a spacious living room with a brick fireplace and views of both the backyard and front yard. As an added bonus, there’s a main floor laundry room and a two-piece bathroom for everyday convenience.
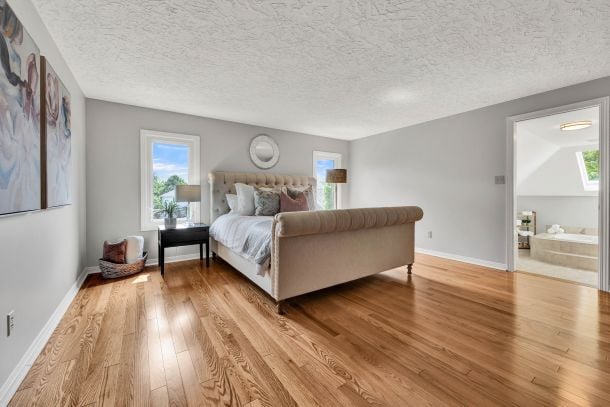
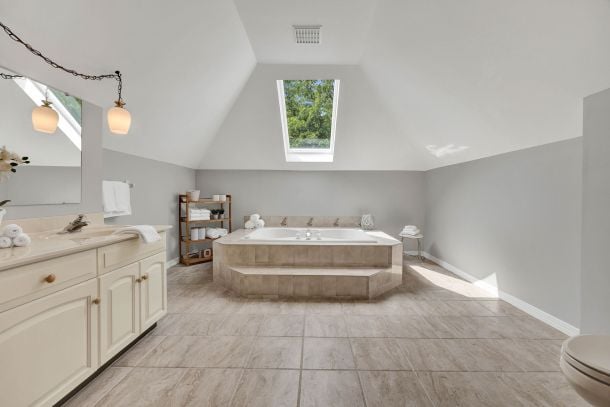
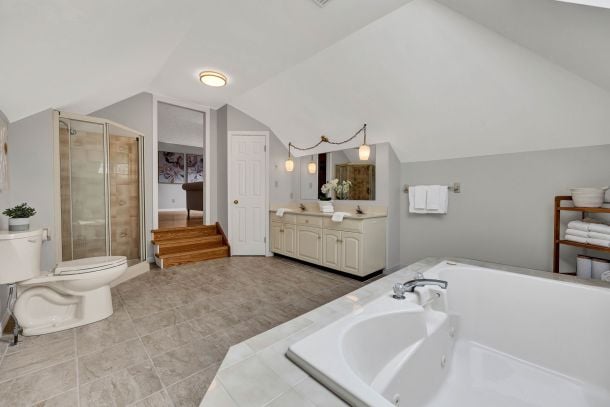
Upstairs, the primary suite feels spacious and private, with a walk-in closet, skylight, and a large ensuite that includes a double vanity, jacuzzi tub, and separate shower.
Three additional and large bedrooms and a full bathroom provide plenty of space for family or guests, with great closet space and natural light throughout.
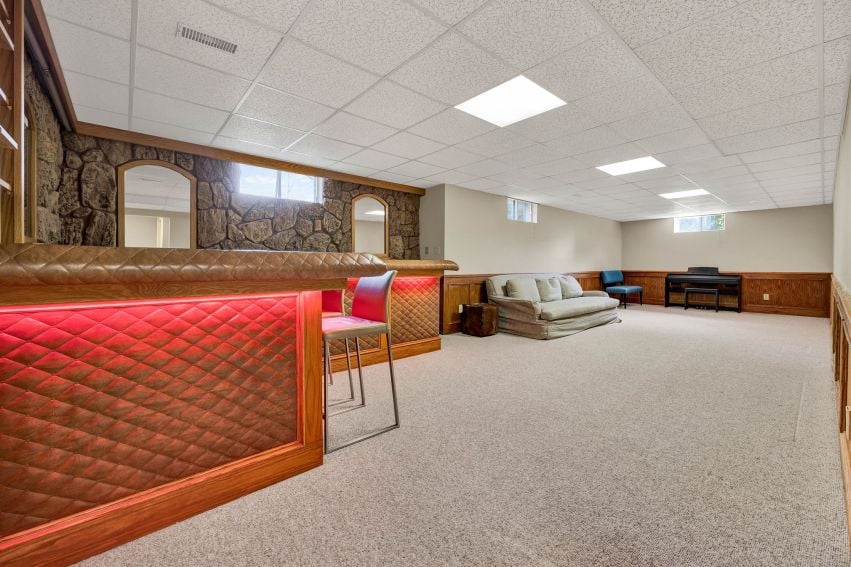
The basement adds even more usable space with a large rec room, bar, office, and storage space. Whether you’re working from home, hosting a games night, or simply need more room, this level has it covered.
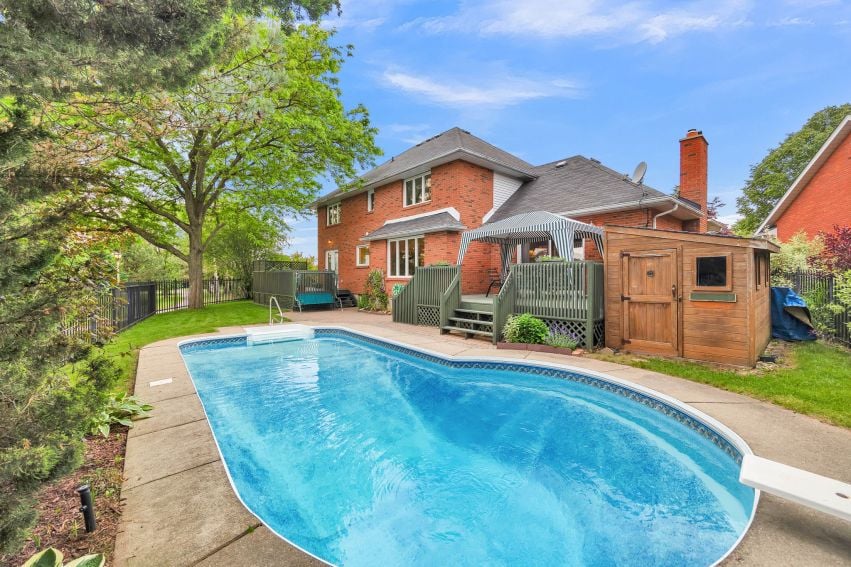
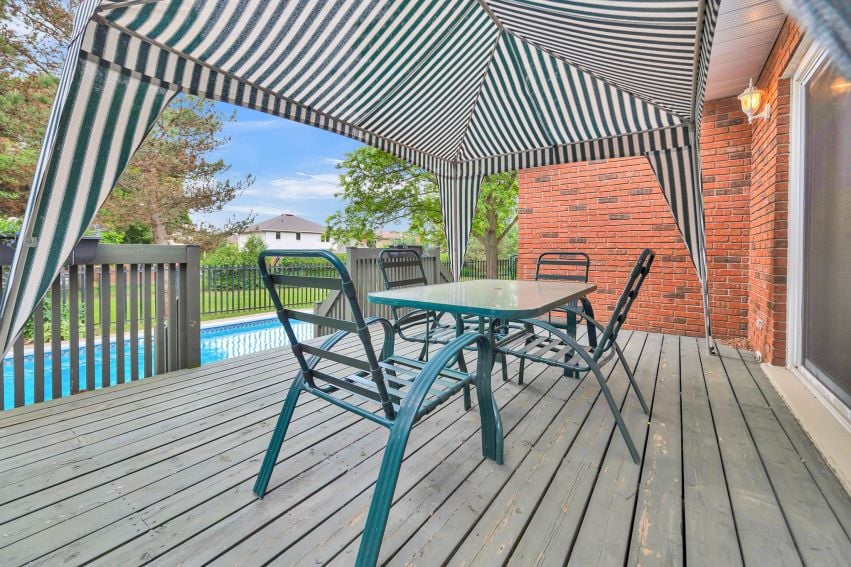
The fully fenced backyard is designed for summer and downtime. Two large deck spaces overlook the beautiful in-ground pool, and mature trees provide added privacy.
The fully fenced backyard is designed for summer and downtime. Two large deck spaces overlook the beautiful in-ground pool, and mature trees provide added privacy.
Homes like this don’t come up often in this neighbourhood. If you’re looking for a home that gives you both space and lifestyle, 54 Burnt Ember Court, Kitchener could be the one.

Whether you are buying a luxury home, selling an acreage property, relocating within Ontario, or exploring your next investment, I will help you understand the opportunity and make informed decisions at every stage. My approach is personal, strategic, and grounded in honest communication—from our first conversation through negotiation, closing, and beyond. If real estate is part of your next chapter, I would welcome the opportunity to learn what matters most to you and create a plan around it.
Let’s Talk Kitchener-Waterloo Real Estate
THE GASCHO GROUP
REAL BROKER ONTARIO LTD., BROKERAGE
(519) 573 7440
[email protected]
ADDRESS
279 QUEEN ST S
KITCHENER ON, N2G 1W4