The Kind of Home You Settle Into and Stay
There comes a point where everything starts to shift. The kids aren’t babies anymore. The toys are bigger, the noise is louder and somehow the house that once felt just right is starting to feel a little tight.
Your first home has served you well. It’s held birthdays, bedtime stories, and the early years of family life. But now, life is fuller, busier, and you're ready for a space that fits all of it more comfortably.
You need more space, but also a better fit. A home and neighbourhood that supports the way your family actually lives. Something that feels stable, welcoming, and built to last.
Maybe you’ve pictured it already: a quiet street, great schools nearby, neighbours you know by name, and kids riding their bikes out front.
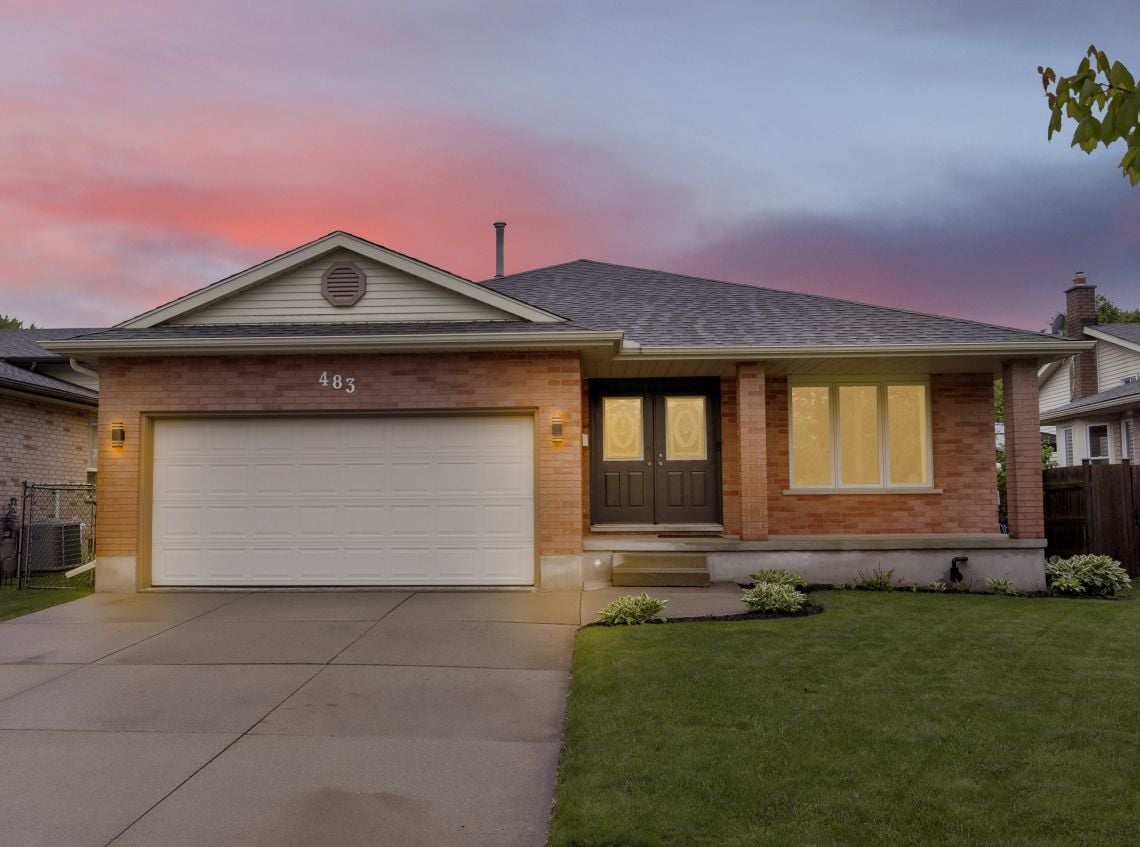
483 Northlake Drive brings that vision to life with practical space, a flexible layout, and a private backyard that backs onto green space. This is a home and location that simply makes sense, offering a place you can truly imagine staying in for many years to come.
This spacious four level back split offers over 2,700 square feet with three bedrooms and two bathrooms — plenty of room for your family to live comfortably and the way you want.
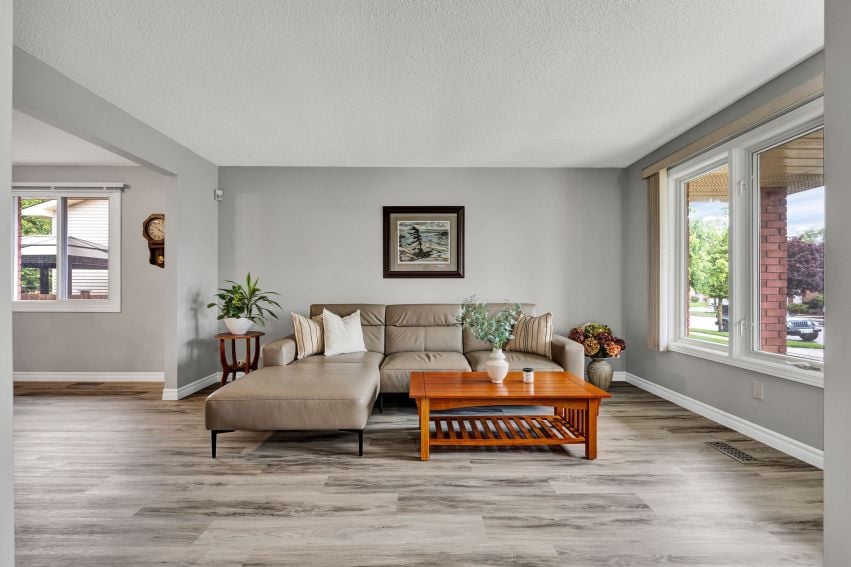
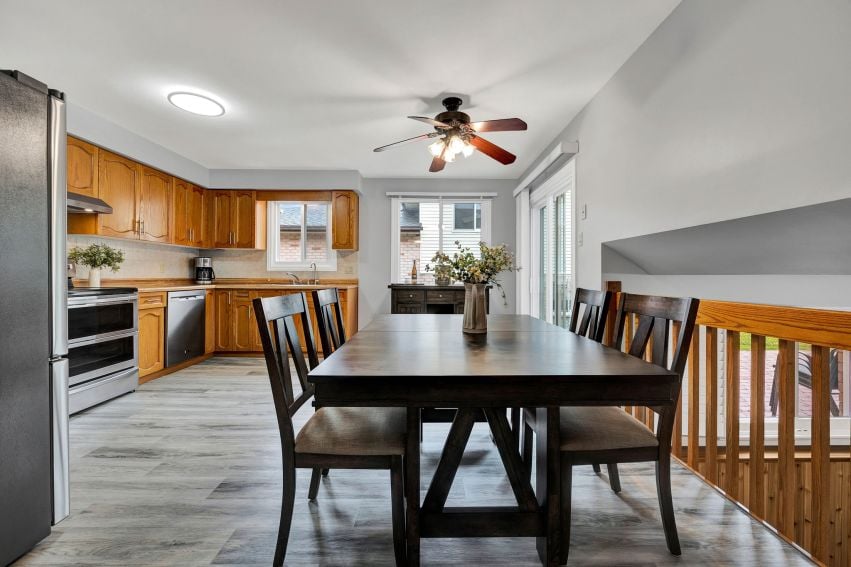
The main level is beautiful, open, and bright with plenty of space to spread out. It includes a welcoming front living room, a formal dining room, and a large kitchen with a breakfast nook.
The kitchen opens onto the patio and overlooks the spacious family room below.
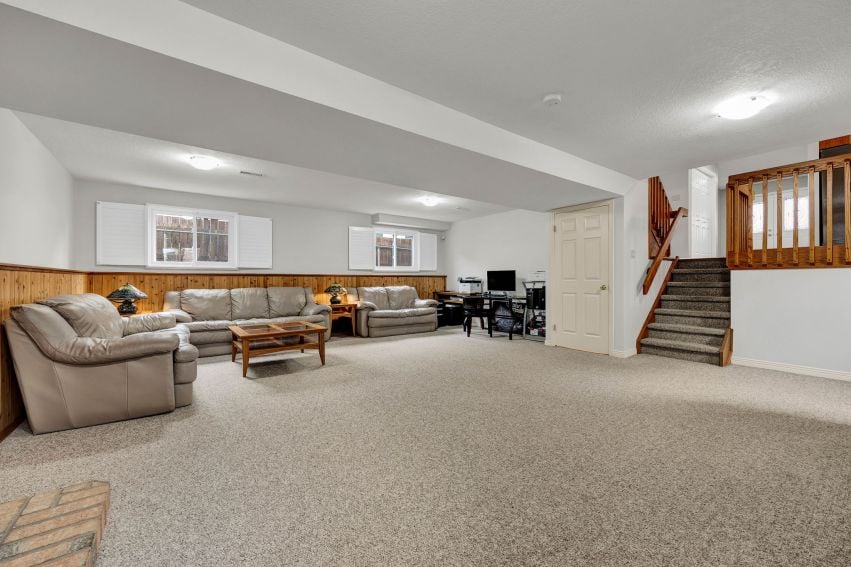
Filled with natural light and featuring a cozy brick fireplace, the family room is perfect for kids to play, movie nights, or whatever your family needs.
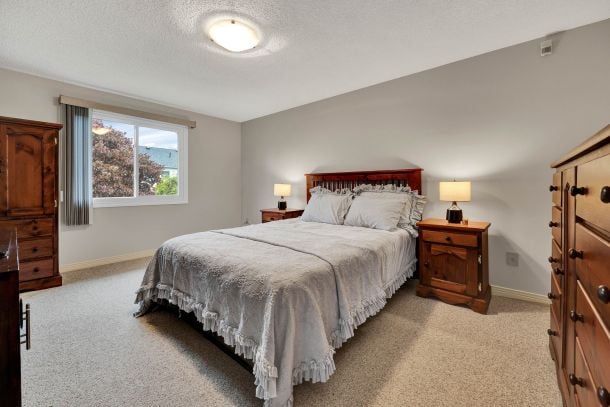
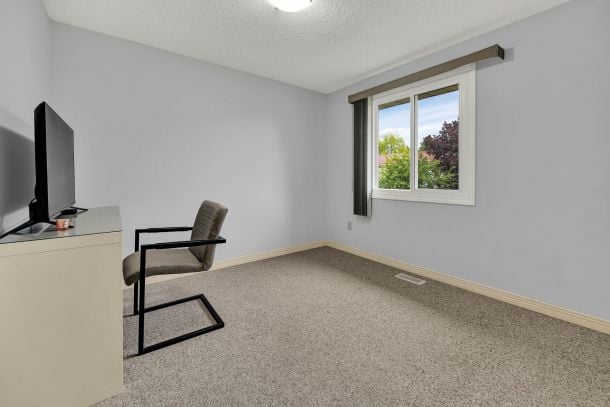
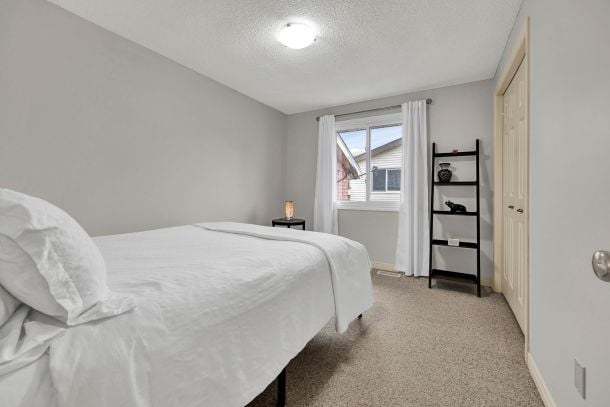
Upstairs you’ll find three well-sized bedrooms with natural light and a large four-piece bathroom. While the basement offers a versatile rec room that can be used as a home office, playroom, or extra living space — the choice is yours.
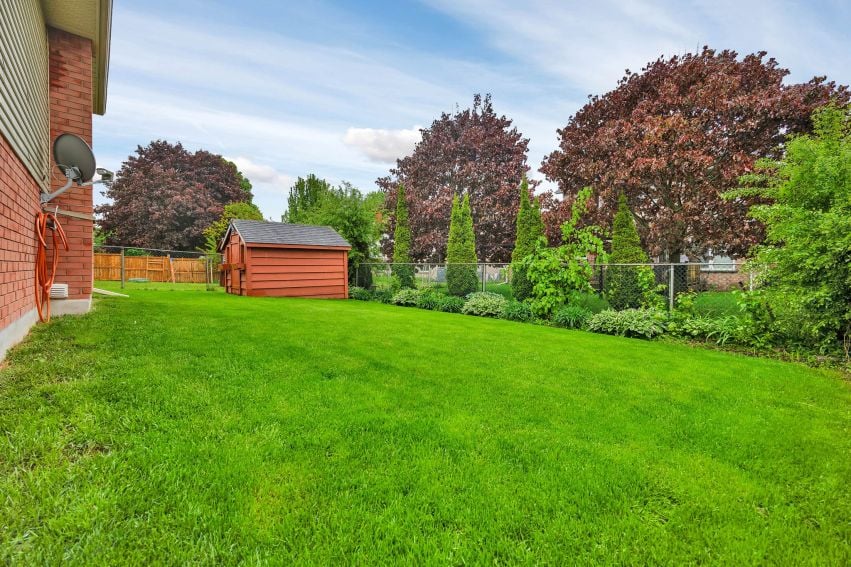
The home extends outside to a fully fenced backyard offering a safe spot for kids and pets to play freely.
The backyard also includes a patio and a shed, providing extra storage for outdoor gear.
The neighbourhood is just five minutes from the expressway and sits within the boundaries of great schools like Waterloo Collegiate Institute and St. David’s Catholic Secondary. Shopping is close by, including St. Jacobs Farmers Market, Conestoga Mall, and nearby plazas with banks, groceries, gyms, and more.
It’s the kind of home that doesn’t just meet your needs — it gives you the space to live well now, and for years to come. Book a private tour today, and imagine making it yours!

Whether you are buying a luxury home, selling an acreage property, relocating within Ontario, or exploring your next investment, I will help you understand the opportunity and make informed decisions at every stage. My approach is personal, strategic, and grounded in honest communication—from our first conversation through negotiation, closing, and beyond. If real estate is part of your next chapter, I would welcome the opportunity to learn what matters most to you and create a plan around it.
Let’s Talk Kitchener-Waterloo Real Estate
THE GASCHO GROUP
REAL BROKER ONTARIO LTD., BROKERAGE
(519) 573 7440
[email protected]
ADDRESS
279 QUEEN ST S
KITCHENER ON, N2G 1W4