Single Family Home $ 1,799,900

422 Rideau River ST

Waterloo, ON N2V 2Y4

  • 5 Beds
  • 4 Baths
    Full Baths: 3 Half Baths: 1
  • 2,956 SqFt
  • 4,922 Lot Size
  • 2009 Year Built
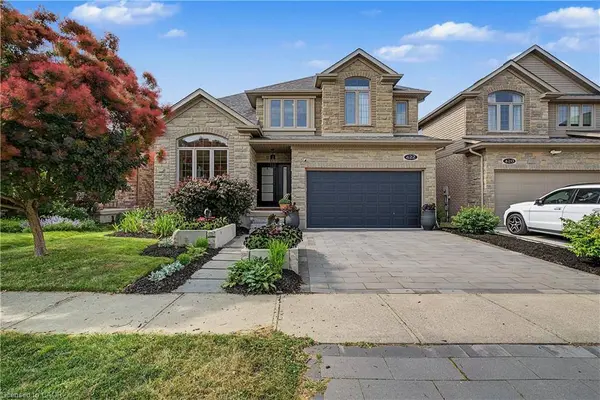
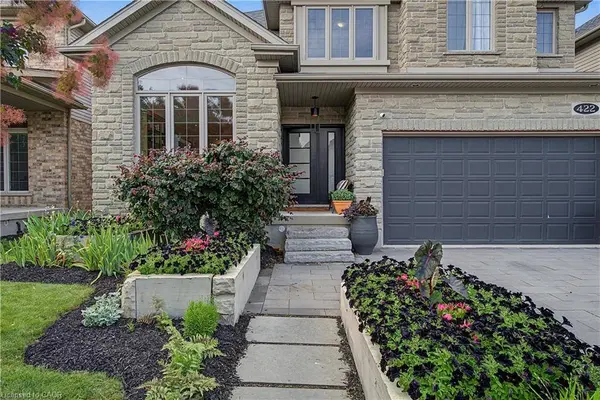
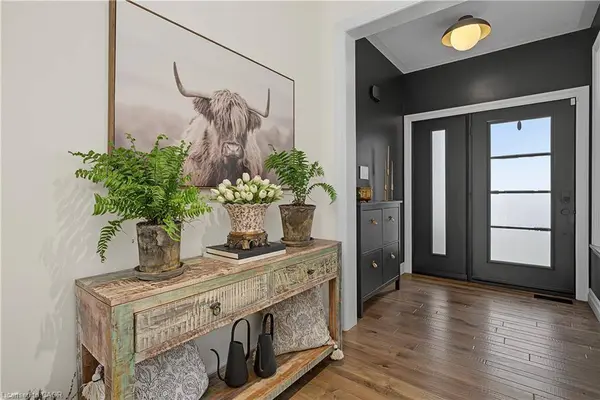
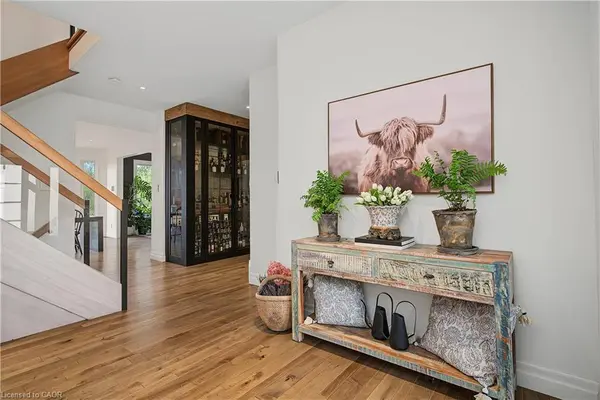
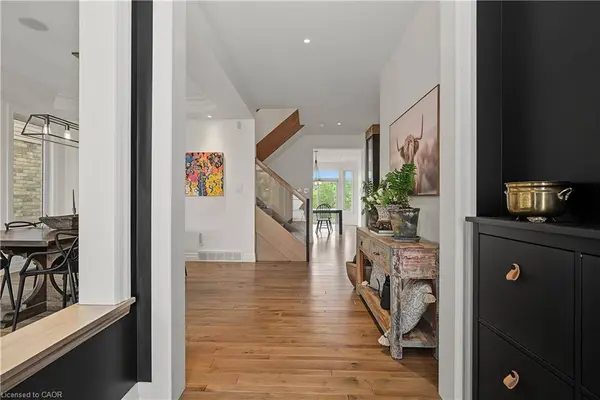
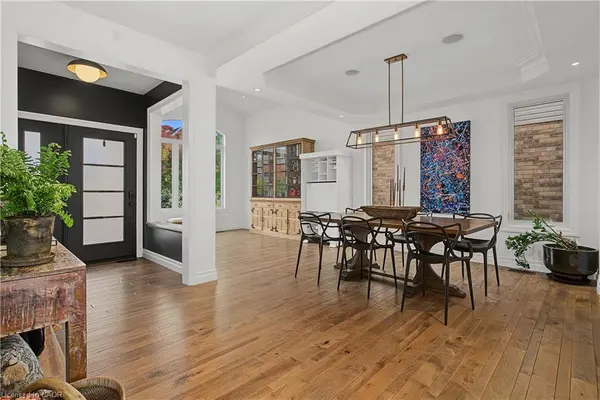
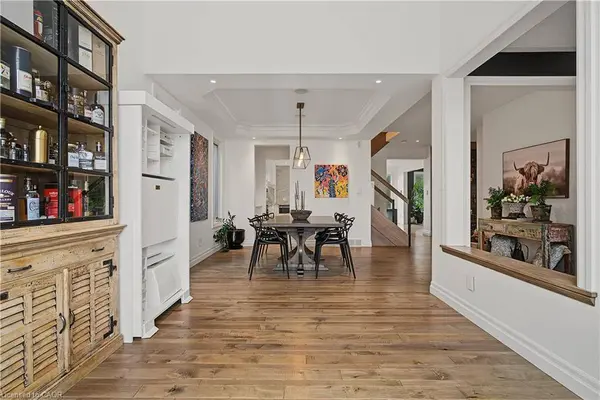
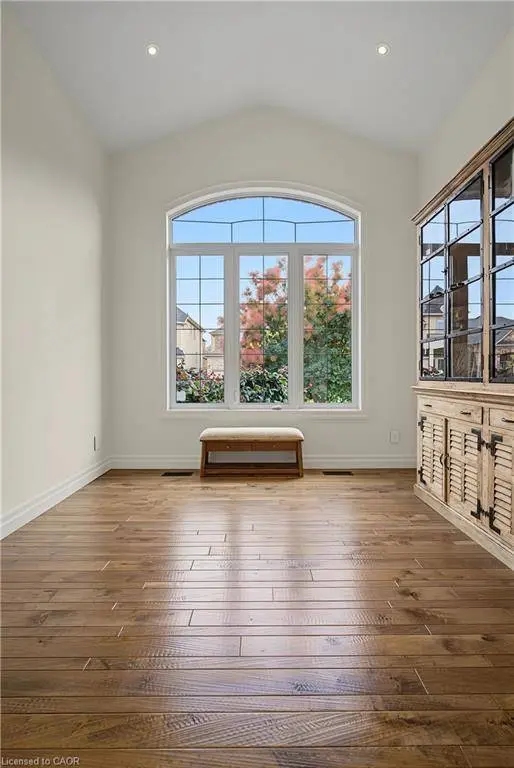
Experience luxury living at 422 Rideau River St in the highly sought-after Conservation Meadows community. This custom built home offers premium finishes, thoughtful design, and an incredible natural setting with no rear neighbours. A beautifully landscaped front approach, featuring an interlocking stone driveway, and natural stone steps leading to the entrance, sets the tone for the exceptional craftsmanship found throughout. Inside, hand-scraped hardwood flooring extends across the main and second levels, The kitchen is a true showpiece, complete with a 14-foot soapstone waterfall island, cast iron sink, butler's pantry, and a premium Gaggenau appliance package that blends precision with performance. From the kitchen, the home opens into comfortable living areas, including a family room with a fireplace and large windows filling the room with natural light. The luxurious primary suite offers a private sitting area, custom dressing room, walk-in closets with built-in cabinetry, and a spa-inspired ensuite featuring an oversized glass shower and a Victoria + Albert volcanic stone soaking tub. 3 additional spacious bedrooms and a 5-piece bath complete the upper level. The finished walk-out basement includes a large recreation room, dedicated media room wired Sonos sound system, a 5th bedroom, full bathroom with custom tile shower, upgraded pet-resistant carpeting, and a whimsical Fairy Play House with bunk loft. Additional features include a custom whiskey cabinet, built-in dog wash. The fully fenced backyard with garden beds, mature fruit trees, berry bushes, and rose gardens while overlooking a pond and the Stamm Woodlot with over 6 km of scenic walking trails. Moments from St. Jacobs Farmers' Market, Laurel Creek Conservation Area, and farm-fresh provisions. A truly signature residence in an exceptional location. A detailed property information package prepared for buyer review is available through MLS® via your REALTOR®
Listed by Real Broker Ontario Ltd., Brokerage

VIRTUAL TOUR

PROPERTY DETAIL

  • Key Details

    Property Type Single Family Home

    Sub Type Single Family Residence

    Listing Status Active

    Purchase Type For Sale

    Square Footage 2, 956 sqft

    Price per Sqft $608

    MLS Listing ID 40845913

    Bedrooms 5

    Full Baths 3

    Half Baths 1

    Abv Grd Liv Area 4,131

    Year Built 2009

    Annual Tax Amount $8,878

    Lot Size 4,922 Sqft

    Acres 0.113

    Property Sub-Type Single Family Residence

    Source Cornerstone

  • Location

    Province ON

    County Waterloo

    Area 4 - Waterloo West

    Zoning R4

    Direction From Conservation Drive turn onto Rideau River St, follow around bend to home on R/S

  • Rooms

    Other Rooms Gazebo

    Basement Walk-Out Access, Full, Finished, Sump Pump

    Kitchen 1

  • Building

    Lot Description Urban, Greenbelt, Public Transit, School Bus Route

    Faces From Conservation Drive turn onto Rideau River St, follow around bend to home on R/S

    Foundation Poured Concrete

    Sewer Sewer (Municipal)

    Water Municipal-Metered

    Structure Type Brick,Stone,Vinyl Siding

    New Construction No

  • Interior

    Interior Features Air Exchanger, Auto Garage Door Remote(s), Built-In Appliances, Ceiling Fan(s)

    Heating Forced Air, Natural Gas

    Cooling Central Air

    Fireplaces Number 2

    Fireplaces Type Gas

    Fireplace Yes

    Window Features Window Coverings

    Appliance Range, Built-in Microwave, Dishwasher, Dryer, Freezer, Range Hood, Refrigerator, Stove, Washer

    Laundry Main Level

  • Exterior

    Parking Features Attached Garage, Paver Block

    Garage Spaces 2.0

    Waterfront Description Lake/Pond

    View Y/N true

    View Forest, Park/Greenbelt, Pond, Trees/Woods

    Roof Type Asphalt Shing

    Lot Frontage 45.01

    Lot Depth 109.25

    Garage Yes

  • Schools

    Elementary Schools Northlake Woods Public School

    High Schools Laurel Heights Secondary School

  • Others

    Senior Community false

    Tax ID 222380794

    Ownership Freehold/None

    Virtual Tour https://unbranded.youriguide.com/pkm51_422_rideau_river_st_waterloo_on/

CONTACT

Ivan Gascho
Ivan Gascho

GET IN TOUCH

Your Full Name
Your Phone Number*
Write Your Message